

Description
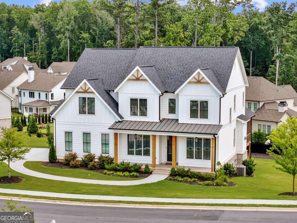
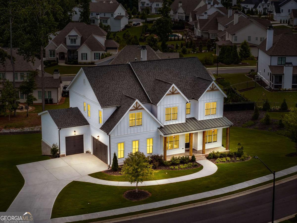
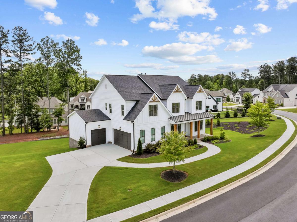
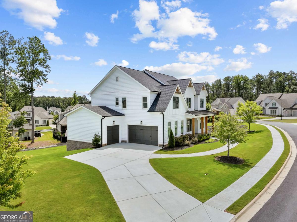
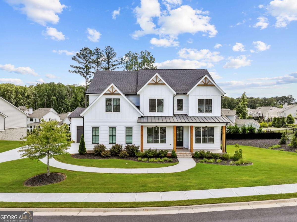
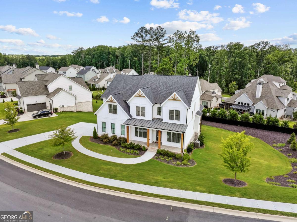
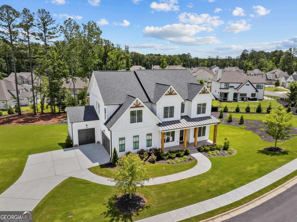
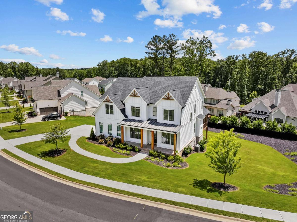
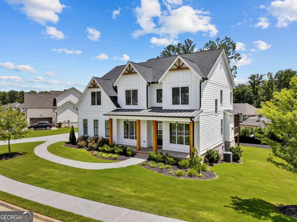
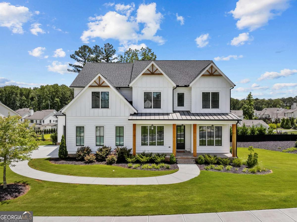
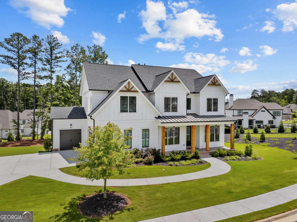
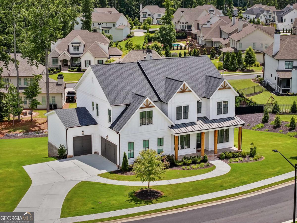
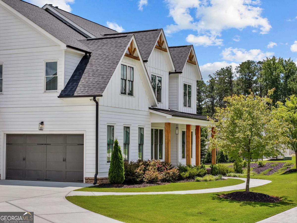
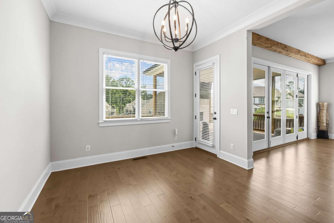
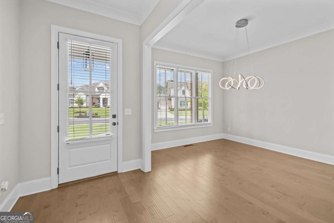
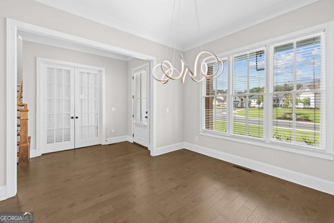
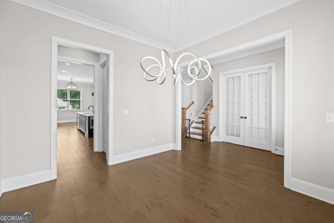
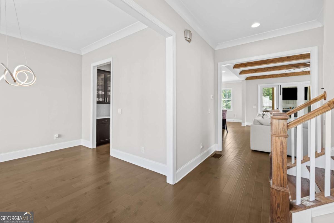
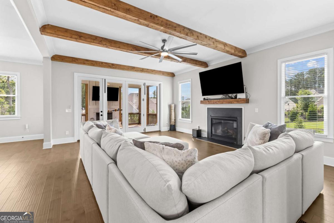
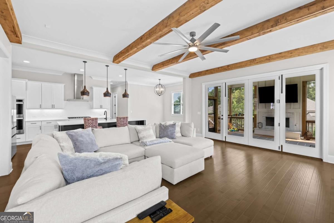
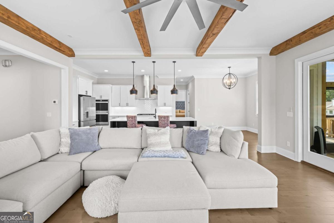
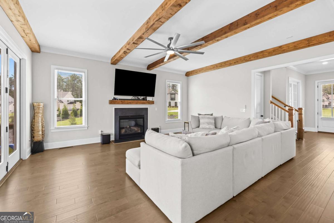
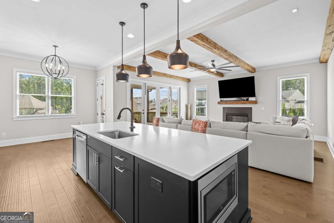
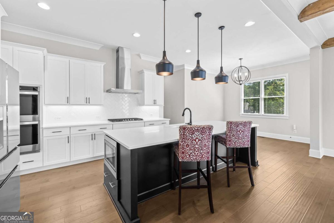
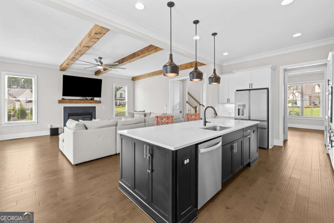
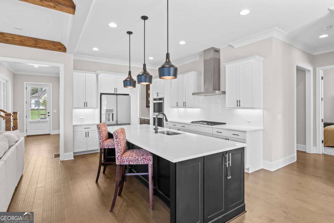
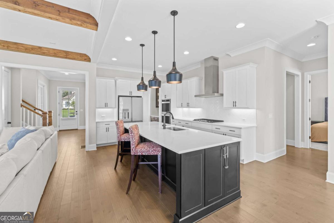
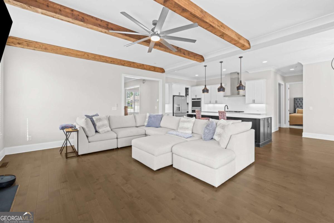
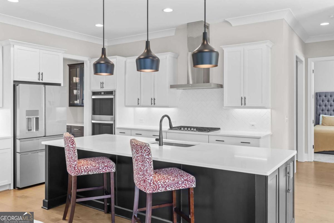
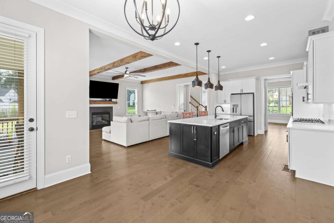
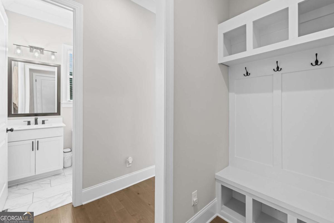
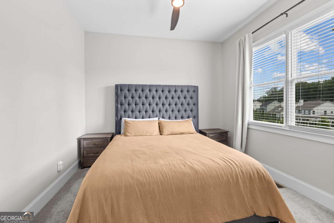
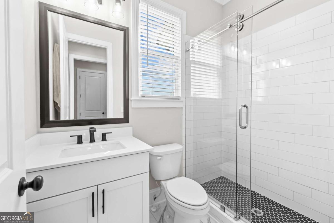
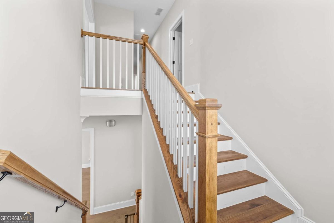
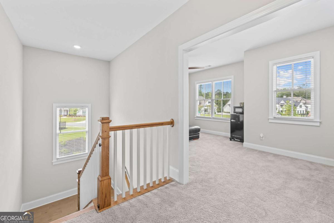
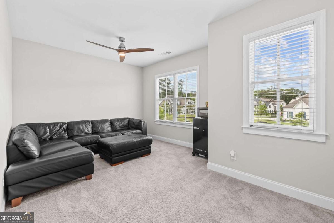
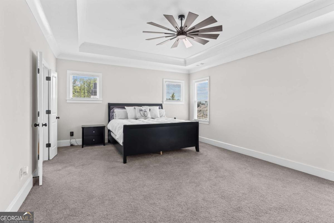
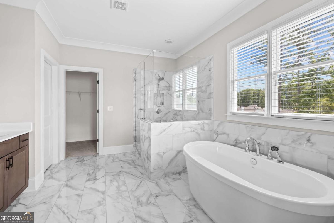
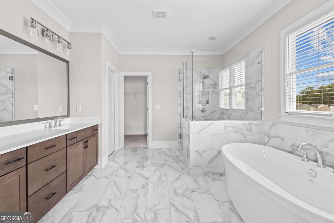
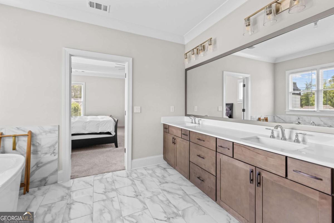
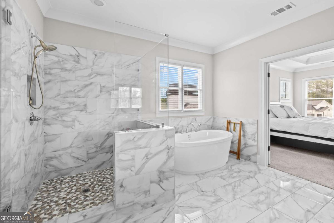
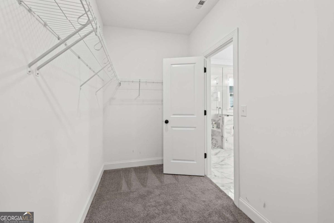
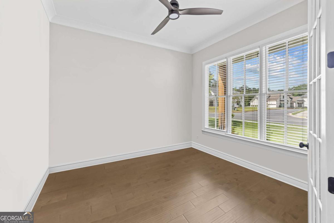
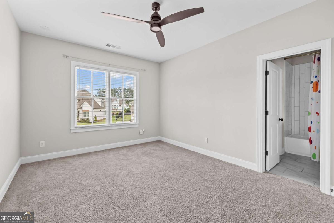
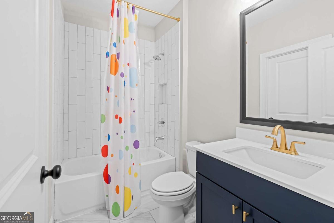
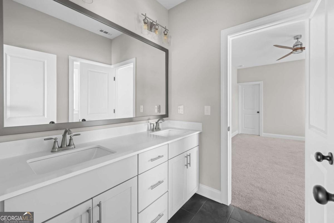
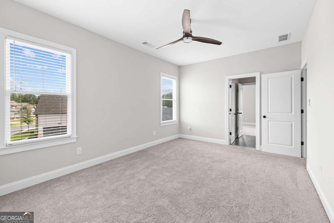
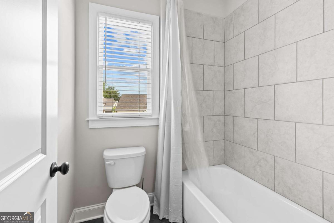
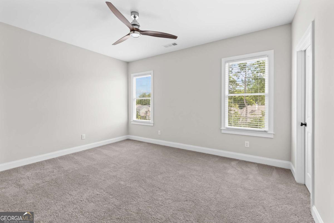
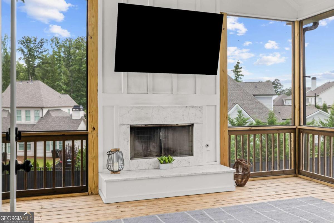
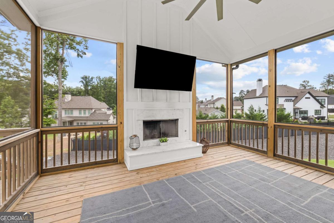
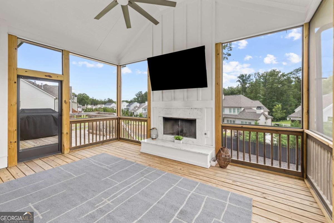
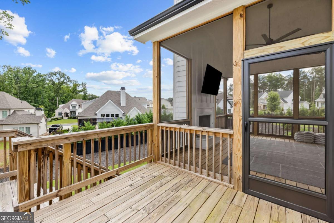
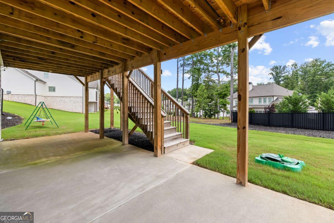
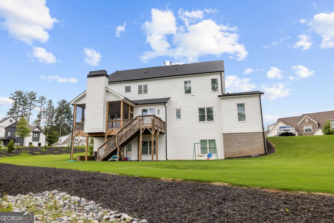
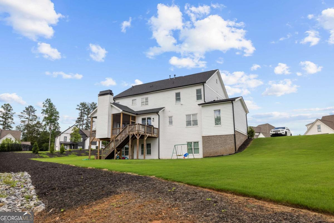
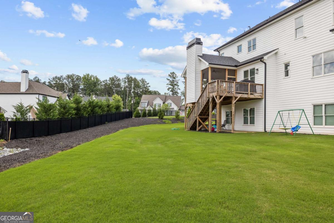
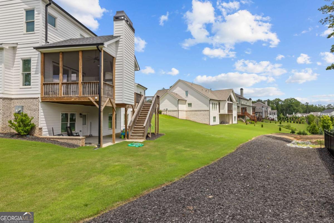
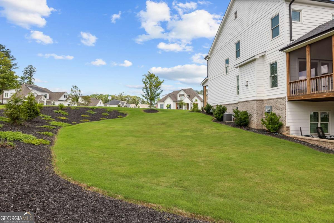
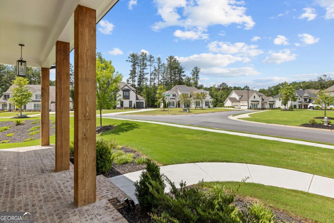
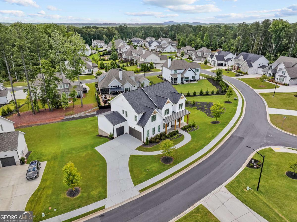
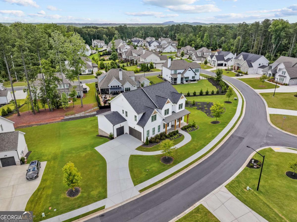
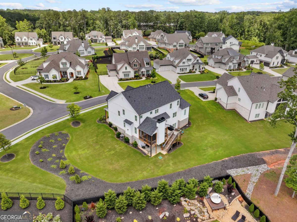
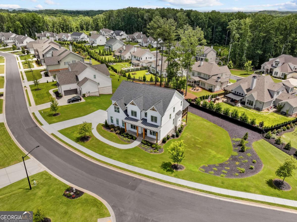
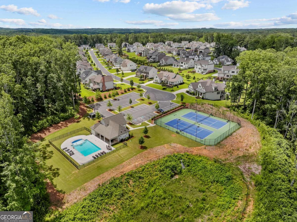
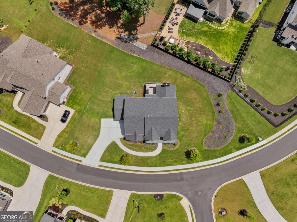
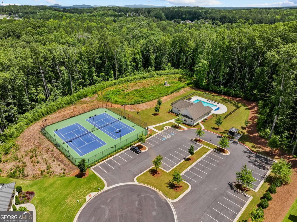
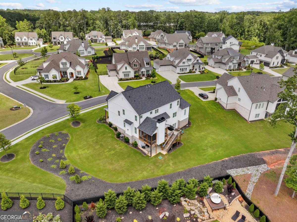
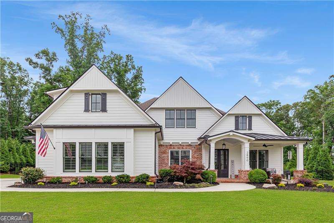
Attention Buyers: You may qualify for a free 1-0 rate buydown available through our preferred lender, one of the best financing opportunities available right now with no cost to the buyer or seller. Paired with the incentive is this immaculate modern farmhouse nestled in one of Acworth's most sought-after communities, delivering luxury, space, and timeless curb appeal from the moment you arrive. Like-new and better than move-in ready, the main level features soaring exposed beams, a cozy fireplace in the open-concept family room, and a chef's kitchen with quartz countertops, a large center island, stainless steel appliances, and a walk-in pantry, plus a private study, a formal dining room, and a full guest suite perfect for multigenerational living. Step outside to a covered rear deck with its own fireplace and a separate grilling deck, creating an outdoor living space you'll enjoy year round. Upstairs, the oversized primary suite offers a spa-like bath with a soaking tub, glass-enclosed shower, and a walk-in closet that rivals most bedrooms, while a spacious loft, three additional bedrooms each with walk-in closets, and two full baths round out the upper level. A 3-car garage and high-end finishes throughout complete this rare opportunity in one of Acworth's most desirable communities, close to top-rated schools, parks, and shopping. Contact us today to learn more about this limited-time rate incentive.
Details
| MLS # | 10764938 |
|---|---|
| Listing Type | For Sale |
| Style | House |
| HOA Dues | $1,200 |
| Sub-Type | Resale |
| Status | Active |
| Year | 2022 |
| Days On Site | 133 |
| Listing Provided By | eXp Realty | Jared Fagan |
Features
| Bed(s) | 5 |
|---|---|
| Bath(s) | 4 Total |
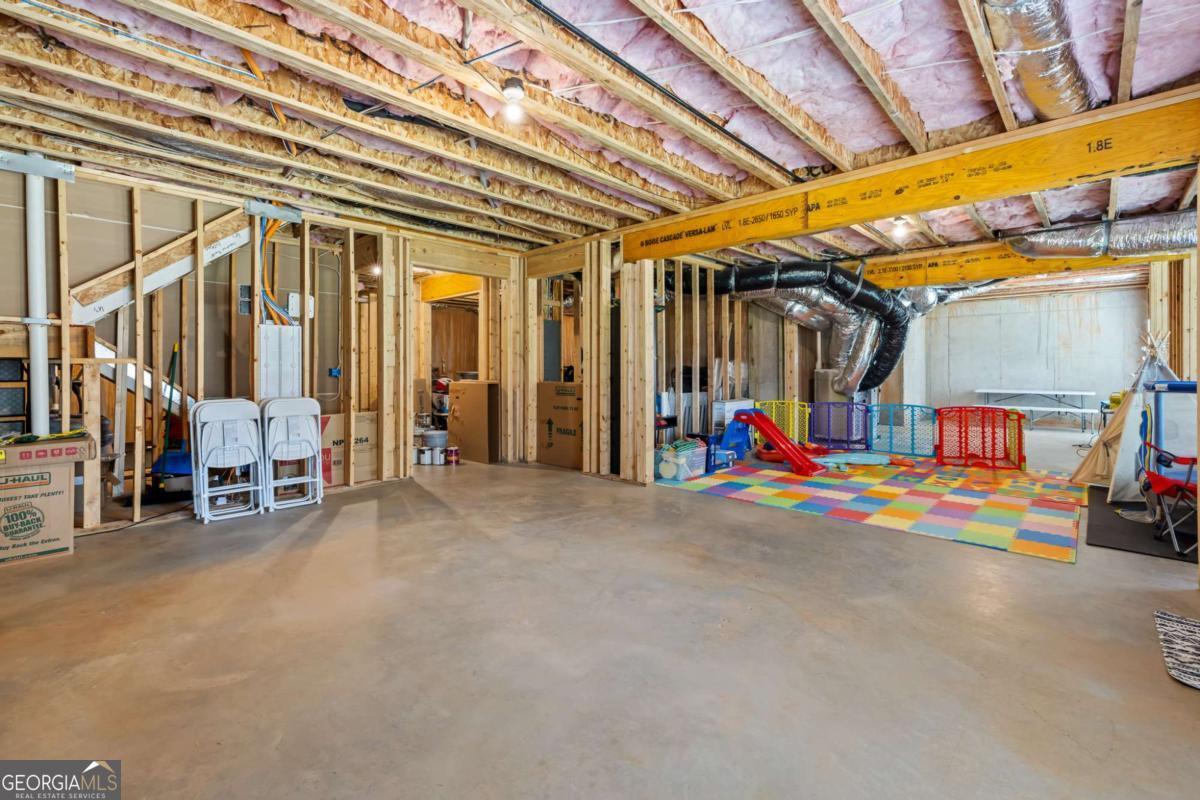
| Basement | Y |
| Story(s) | 2 |
| Acreage | 0.48 |
Interior
| Appliances | Dishwasher, Double Oven, Microwave, Refrigerator |
|---|---|
| Interior Features | Double Vanity, Walk-In Closet(s) |
| Cooling | Central Air |
| Cooling Yes / No | Yes |
| Heating | Central |
| Heating Yes / No | Yes |
| Fireplace Yes / No | Yes |
| Fireplaces Total | 2 |
| Fireplace Features | Family Room, Gas Log |
| Window Features | Double Pane Windows |
| Room Kitchen Features | Breakfast Area, Kitchen Island, Walk-in Pantry |
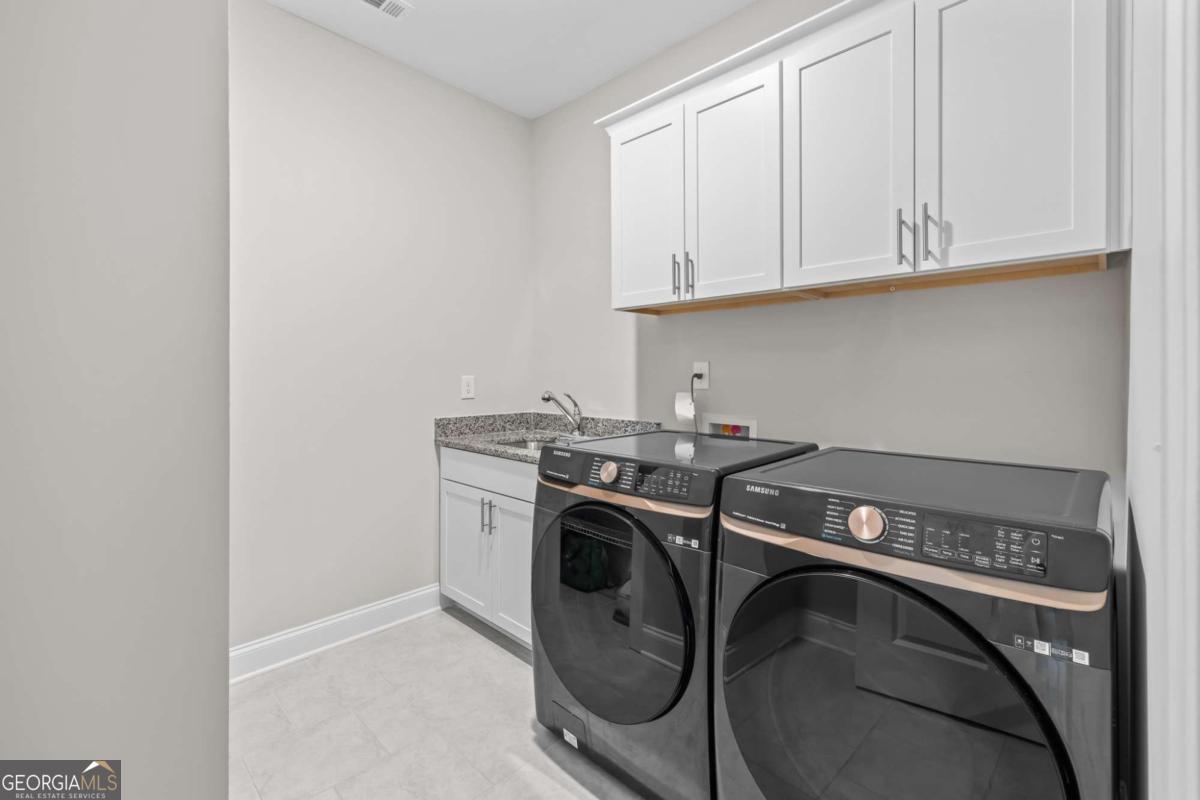
| Laundry Features | Upper Level |
Exterior
| Lot Features | Corner Lot, Private |
|---|---|
| Construction Materials | Wood Siding |
| Roof | Composition |
| Security Features | Smoke Detector(s) |
Parking
| Attached Garage Yes / No | No |
|---|---|
| Garage Yes / No | Yes |
| Parking Features | Garage, Kitchen Level, Garage Door Opener, Side/Rear Entrance |
Utilities
| Utilities | Cable Available, Electricity Available, Natural Gas Available, Phone Available, Sewer Available, Water Available |
|---|---|
| Sewer | Public Sewer |
Taxes
| Tax Annual Amount | 10414 |
|---|---|
| Tax Year | 2025 |
Location
| Community Features | None |
|---|
Area Information
| State | GA |
|---|---|
| County | Cobb |
| City | Acworth |
| Zip Code | 30101 |
| Area | Cobb |
| Community Name | Becketts Walk |
| School District | Allatoona |
| Elementary School | Picketts Mill |
| High School | Allatoona |
| Listing VS Median (in Becketts Walk) | |
Price: $874,500 low | high Med: $975,000 On site: 133 low | high Med: 66 | |
Market Activity 30101
Request a showing
Request a showing
Contact
Learn More About This Property

| State | GA |
|---|---|
| County | Cobb |
| City | Acworth |
| Zip Code | 30101 |
| Area | Cobb |
| Community Name | Becketts Walk |
| School District | Allatoona |
| Elementary School | Picketts Mill |
| High School | Allatoona |
| Listing VS Median (in Becketts Walk) | |
Price: $874,500 low | high Med: $975,000 On site: 133 low | high Med: 66 | |
 | $975,0002890 Eva ClubAcworth, GA 30101 |