613 Dunrobin Lane,Grovetown, GA 30813
Grovetown, GA 30813




Description
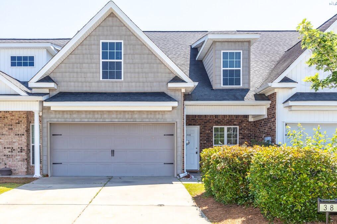
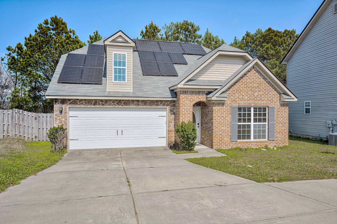
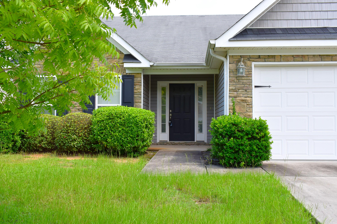
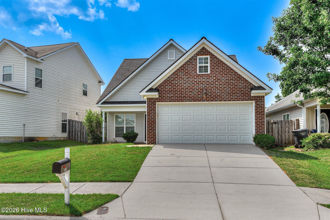
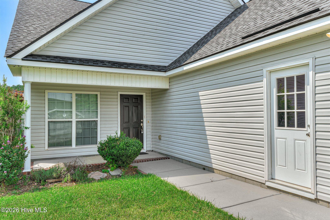
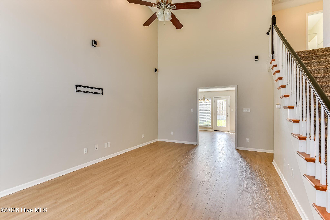
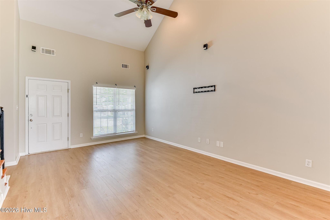
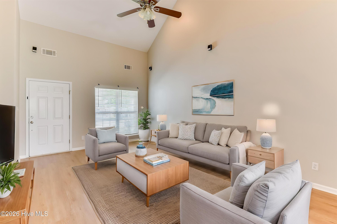
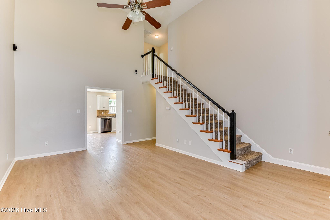
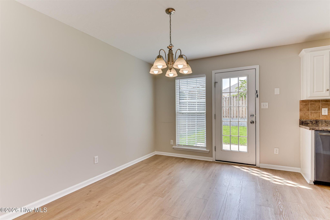
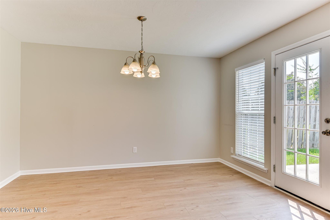
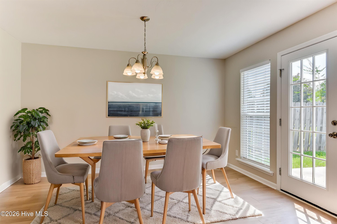
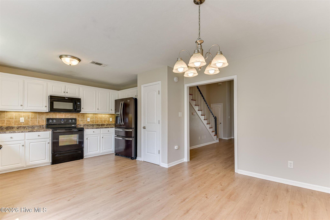
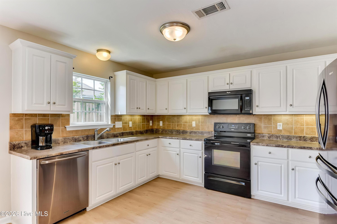
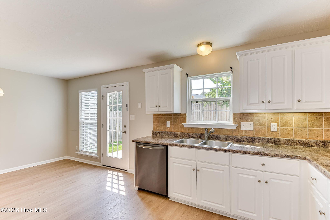
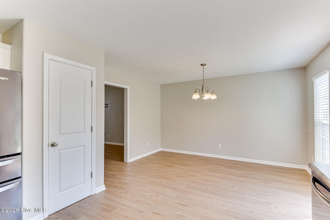
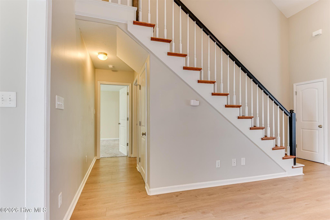
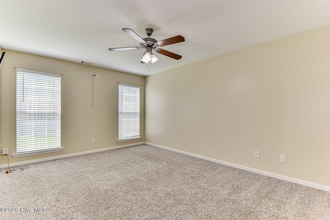
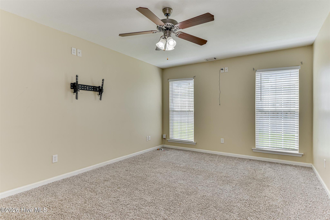
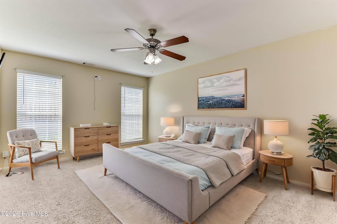
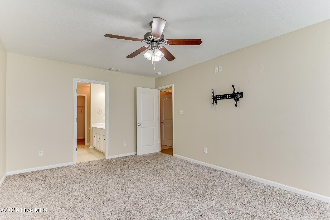
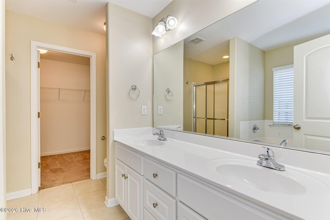
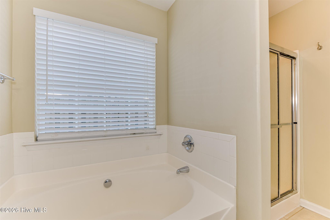
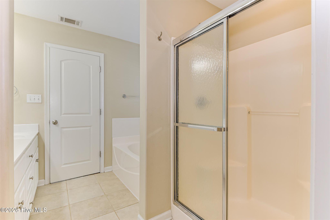
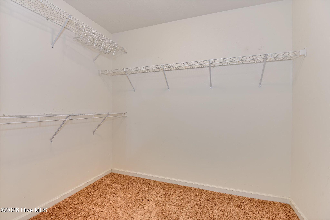
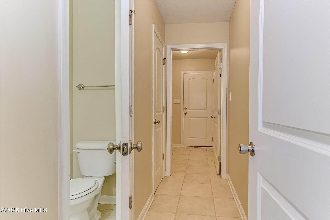
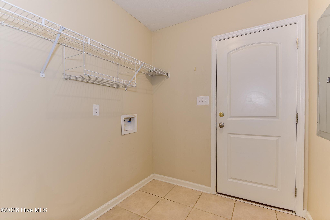
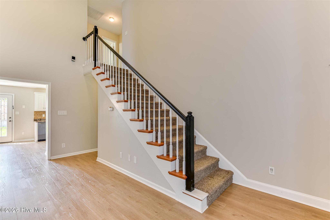
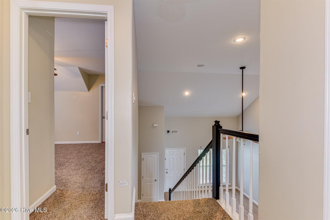
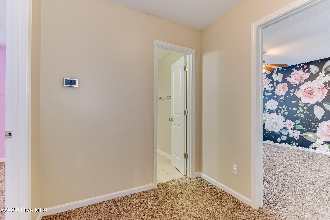
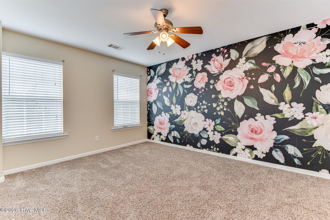
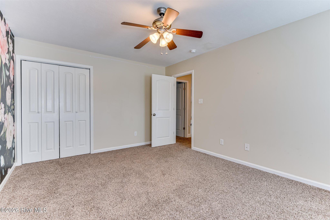
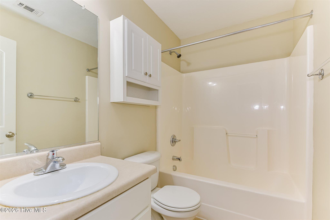
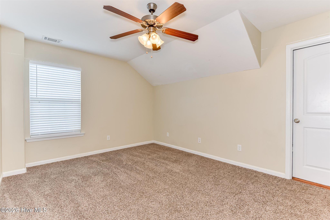
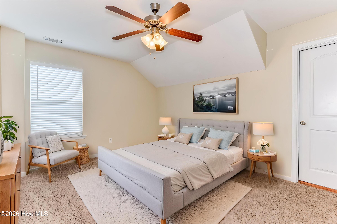
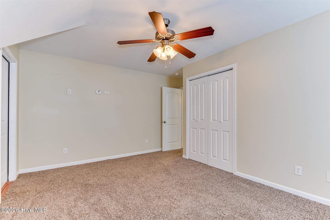
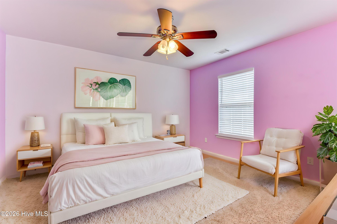
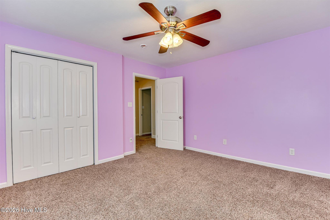
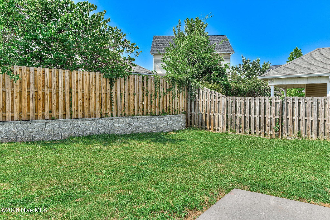
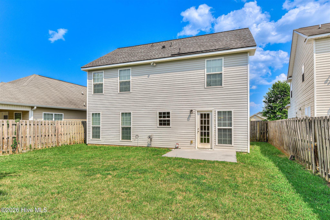
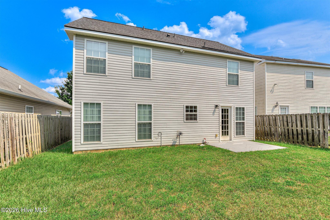
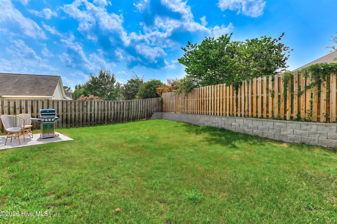
Move-in ready with a NEW architectural roof installed in January 2024! This beautifully maintained home also features NEW luxury vinyl plank flooring and fresh paint throughout the great room, kitchen, and dining area. The spacious two-story great room creates an open, airy feel that's perfect for everyday living and entertaining. The eat-in kitchen offers abundant counter and cabinet space, a tile backsplash, pantry, white cabinetry, and comes complete with all appliances, including the refrigerator. The main-level owner's suite features NEW carpet and a private bath with a relaxing soaking tub, separate shower, double vanity, tile flooring, and a large walk-in closet. A half bath and laundry room with tile flooring are also conveniently located on the main level. Upstairs, you'll find three generously sized bedrooms and a full bathroom, along with a walk-in attic that provides exceptional storage space. Enjoy the two-car garage with a separate exterior entrance, unwind on the charming rocking chair front porch, or relax in the privacy-fenced backyard featuring a patio, perfect for outdoor gatherings. Located in a highly desirable pool community just minutes from top-rated schools, Fort Gordon and main Highways. This home offers the perfect combination of comfort, convenience, and value! Priced much lower than market value!
Details
| MLS # | 100592808 |
|---|---|
| Listing Type | For Sale |
| Style | House |
| HOA Dues | $375 |
| Sub-Type | Resale |
| Status | Active |
| Year | 2008 |
| Days On Site | 29 |
| Listing Provided By | Summer House Realty | Zhyan Ali Sairany |
Features
| Bed(s) | 4 |
|---|---|
| Bath(s) | 3 Total |
| SQ Feet | 1,900 |
| Garage | 2 |
| Story(s) | 2 |
| Zoning | R1 |
| Acreage | 0.11 |
| Property View | None |
Interior
| Interior Features | Walk-in Closet(s), Blinds/Shades, Eat-in Kitchen, Walk-In Closet(s) |
|---|---|
| Heating Yes / No | Yes |
| Cooling Yes / No | Yes |
| Cooling | Central Air, Ceiling Fan(s) |
| Fireplace Yes / No | No |
| Rooms Total | 7 |
Exterior
| Exterior Features | Other, See Remarks |
|---|---|
| Roof | See Remarks, Composition |
| Foundation Details | Slab |
| Lot Features | Level, Landscaped |
| Waterfront Features | None |
| View | None |
| Construction Materials | See Remarks, Brick, Vinyl Siding |
| Security Features | Smoke Detector(s) |
Parking
| Attached Garage Yes / No | Yes |
|---|---|
| Garage Yes / No | Yes |
| Parking Features | Attached, Garage Door Opener, Garage, Parking Pad |
Utilities
| Utilities | Cable Available |
|---|
Taxes
| Tax Assessed Value | 0 |
|---|---|
| Tax Book Number | PC F |
| Tax Legal Description | 613 Dunrobin Lane. Grovetown, GA 30813 |
| Tax Year | 2025 |
Area Information
| State | GA |
|---|---|
| County | Columbia |
| City | Grovetown |
| Zip Code | 30813 |
| Community Name | High Meadows |
| Elementary School | Baker Place Elementary |
| High School | Grovetown High |
| Listing VS Median (in High Meadows) | |
Price: $265,000 low | high Med: $314,900 sqft: 1,900 low | high Med: 2,644 $ / sqft: $139 low | high Med: $119 On site: 29 low | high Med: 31 | |
Market Activity 30813
Request a showing
Request a showing
Contact
Learn More About This Property

| State | GA |
|---|---|
| County | Columbia |
| City | Grovetown |
| Zip Code | 30813 |
| Community Name | High Meadows |
| Elementary School | Baker Place Elementary |
| High School | Grovetown High |
| Listing VS Median (in High Meadows) | |
Price: $265,000 low | high Med: $314,900 sqft: 1,900 low | high Med: 2,644 $ / sqft: $139 low | high Med: $119 On site: 29 low | high Med: 31 | |