
Description
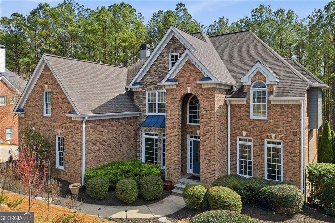
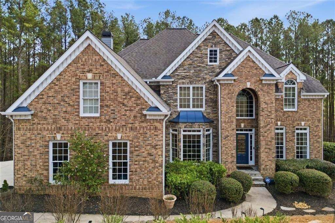
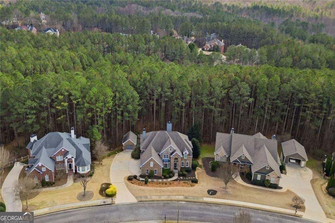
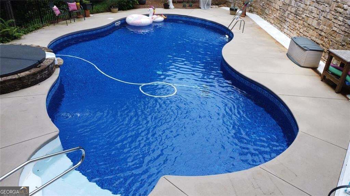
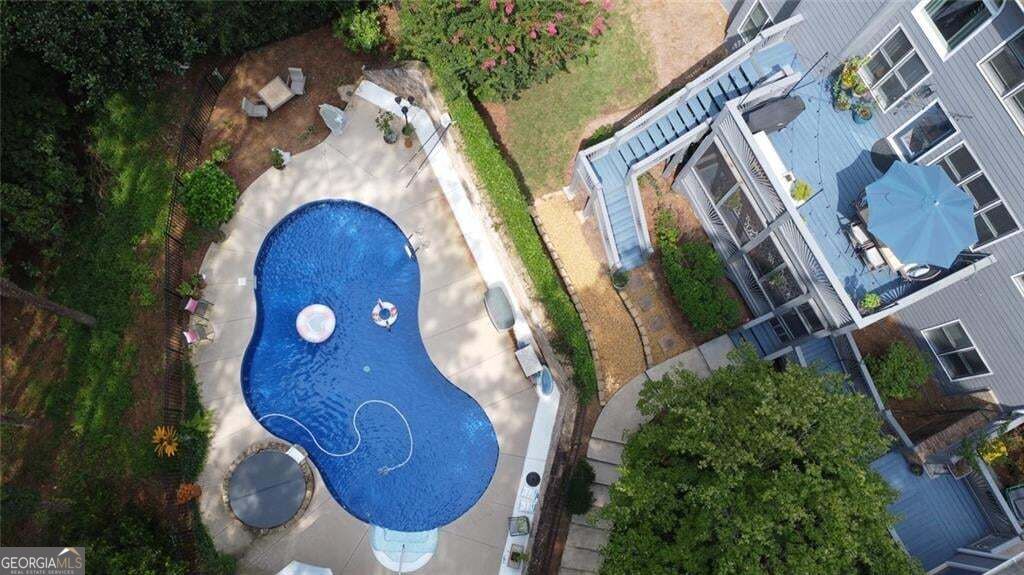
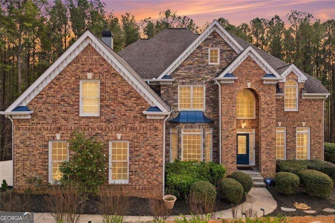
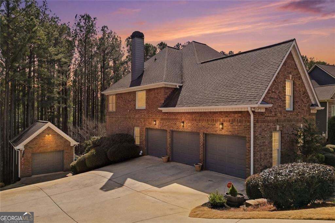
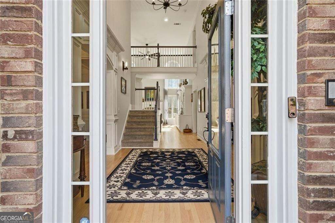
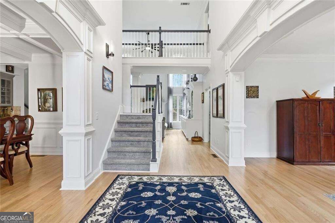
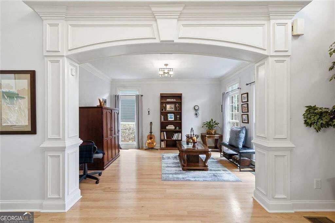
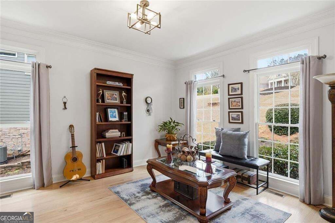
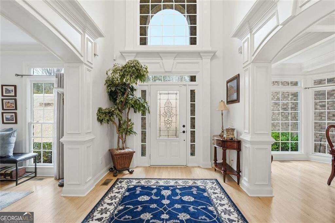
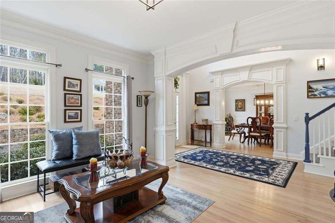
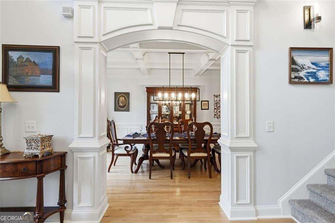
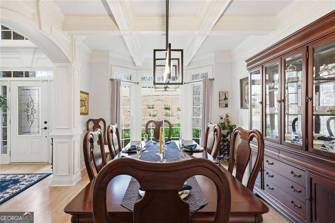
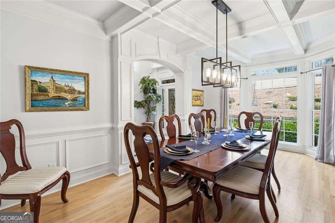
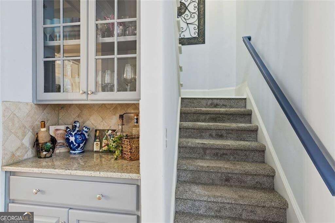
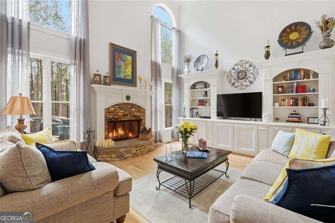
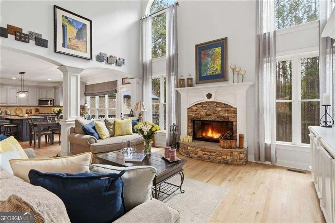
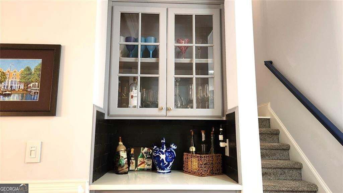
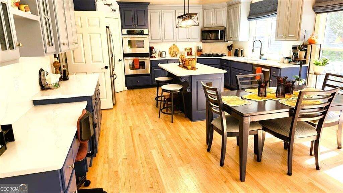
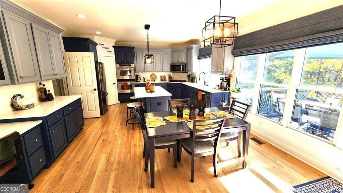
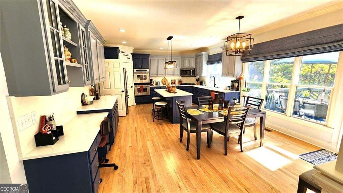
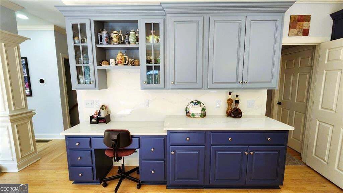
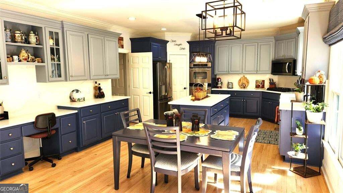
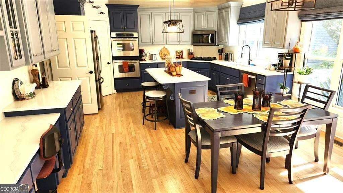
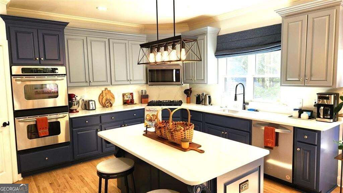
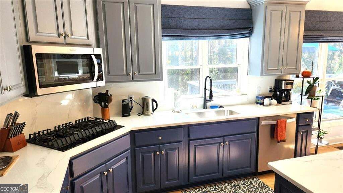
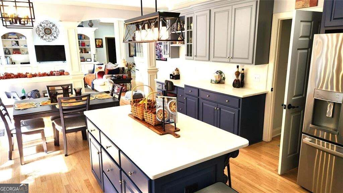
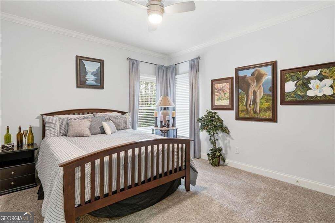
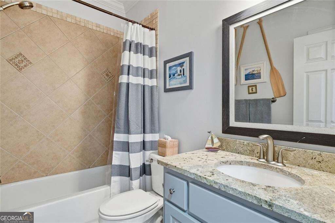
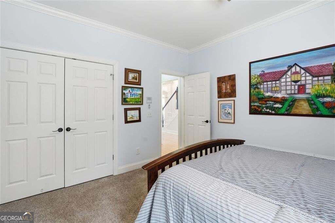
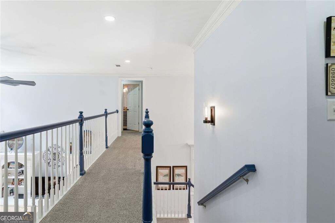
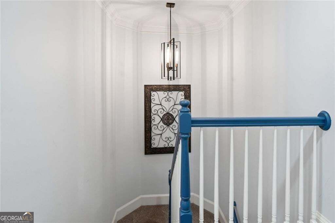
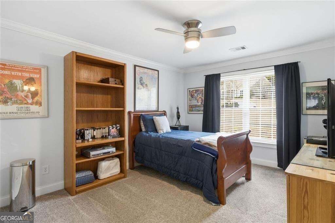
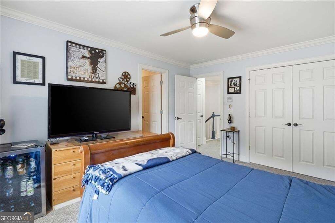
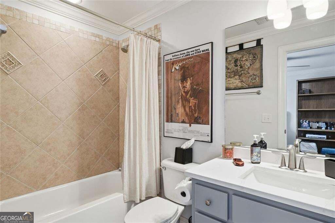
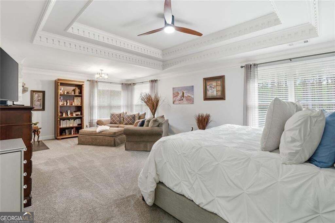
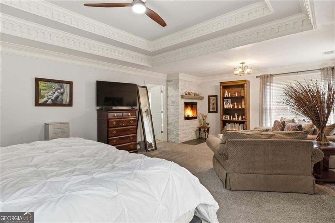
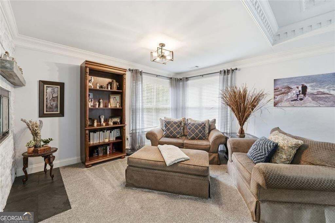
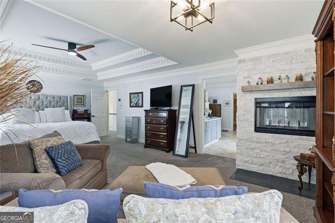
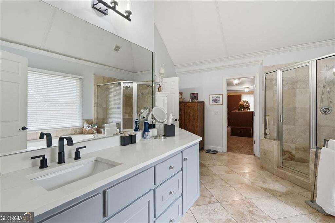
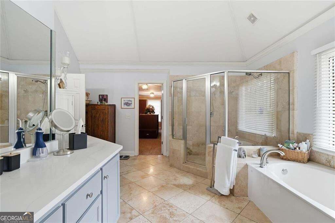
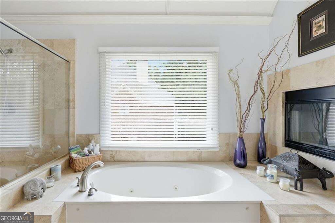
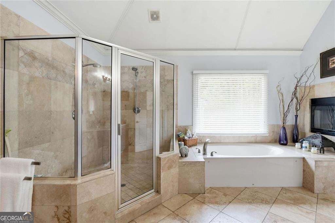
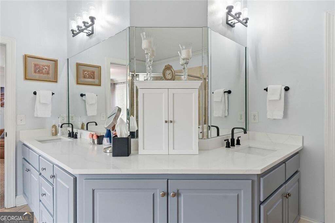
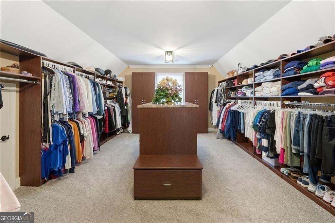
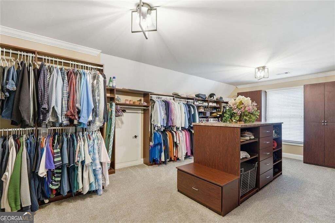
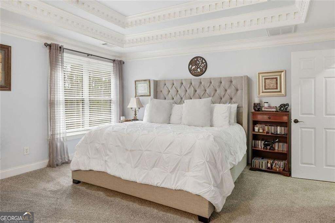
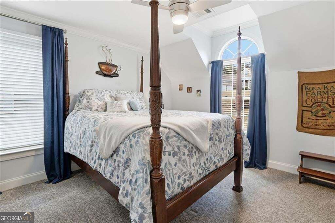
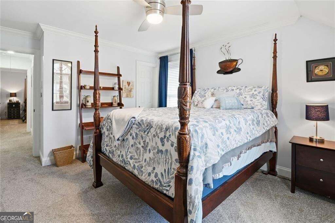
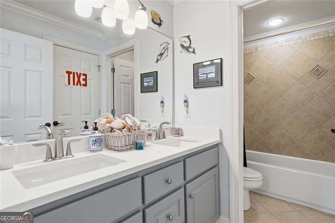
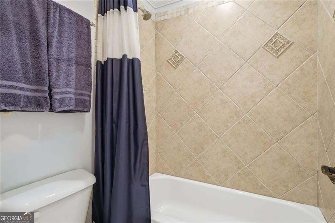
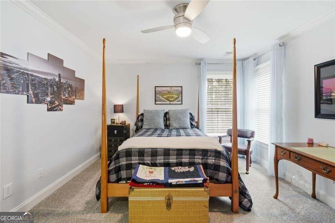
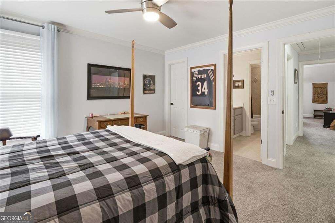
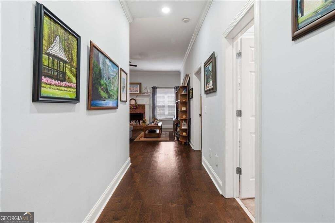
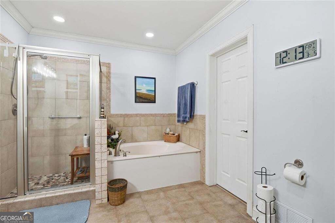
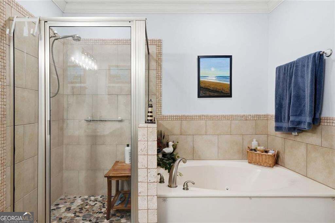
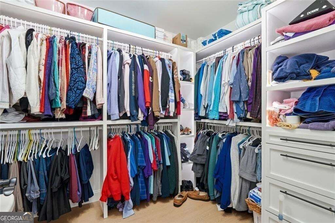
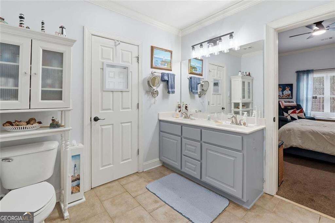
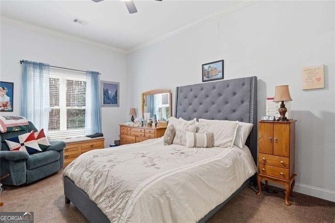
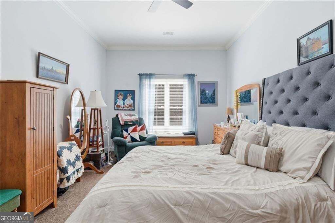
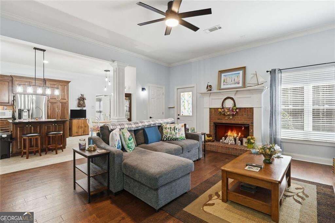
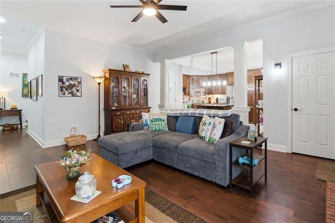
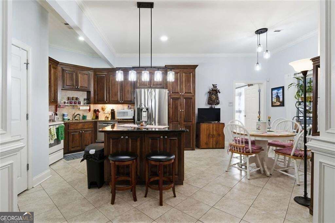
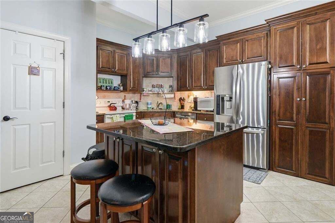
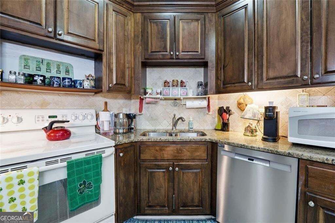
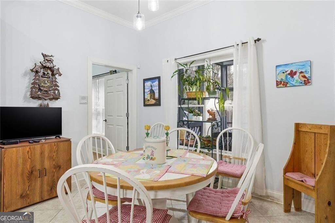
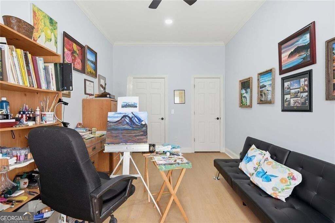
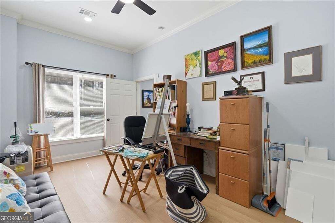
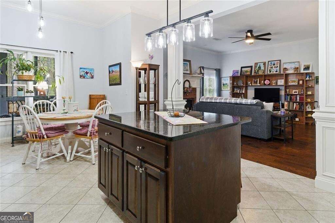
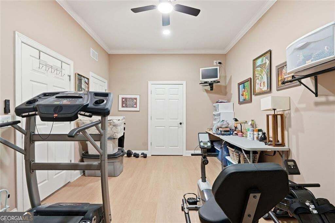
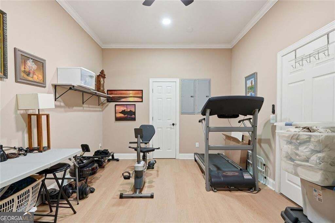
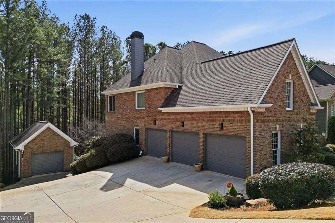
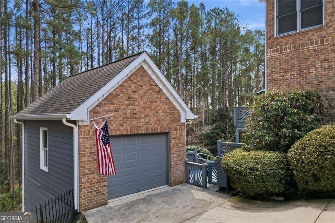
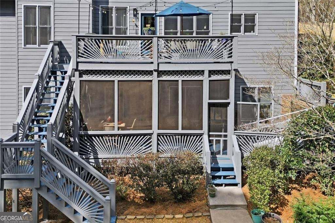
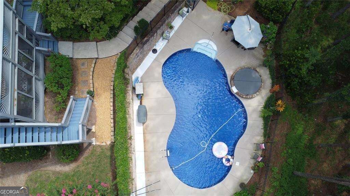
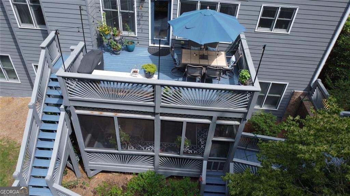
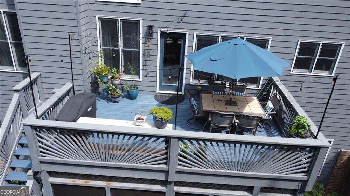
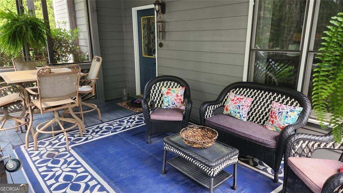
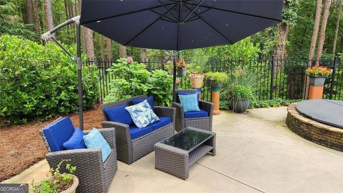
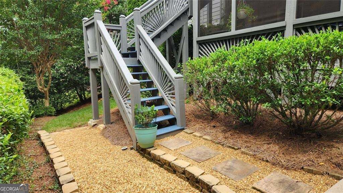
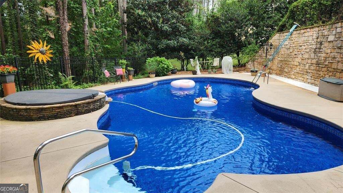
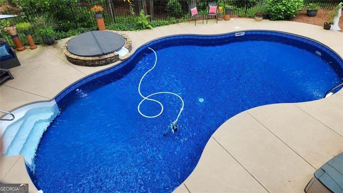
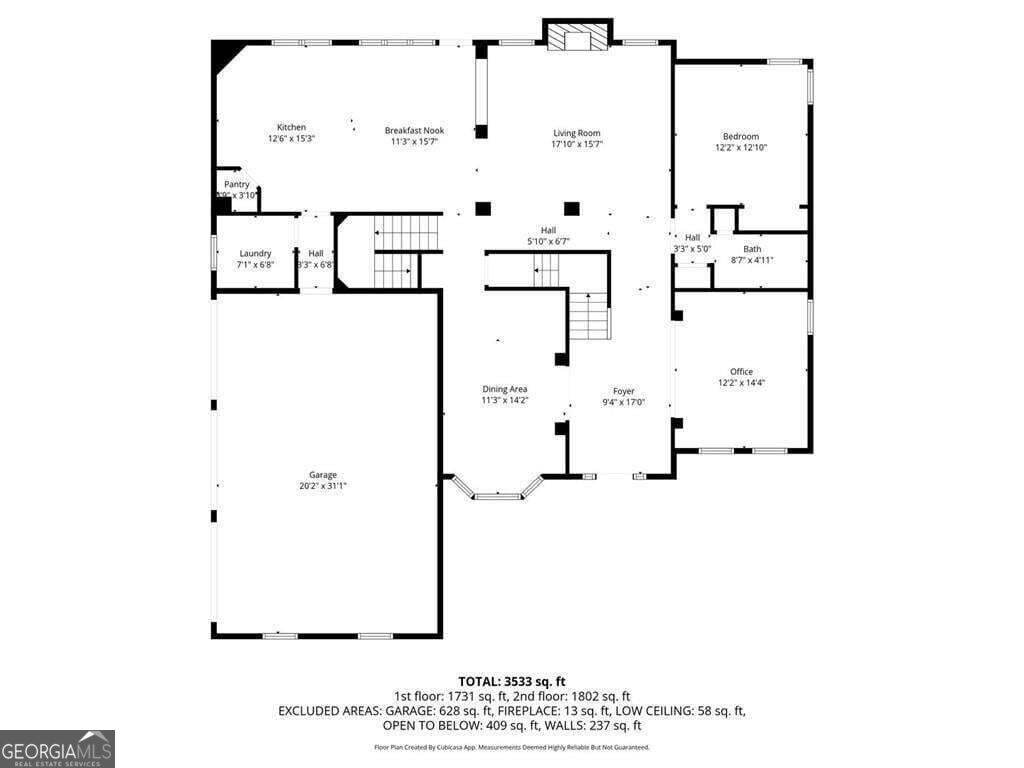
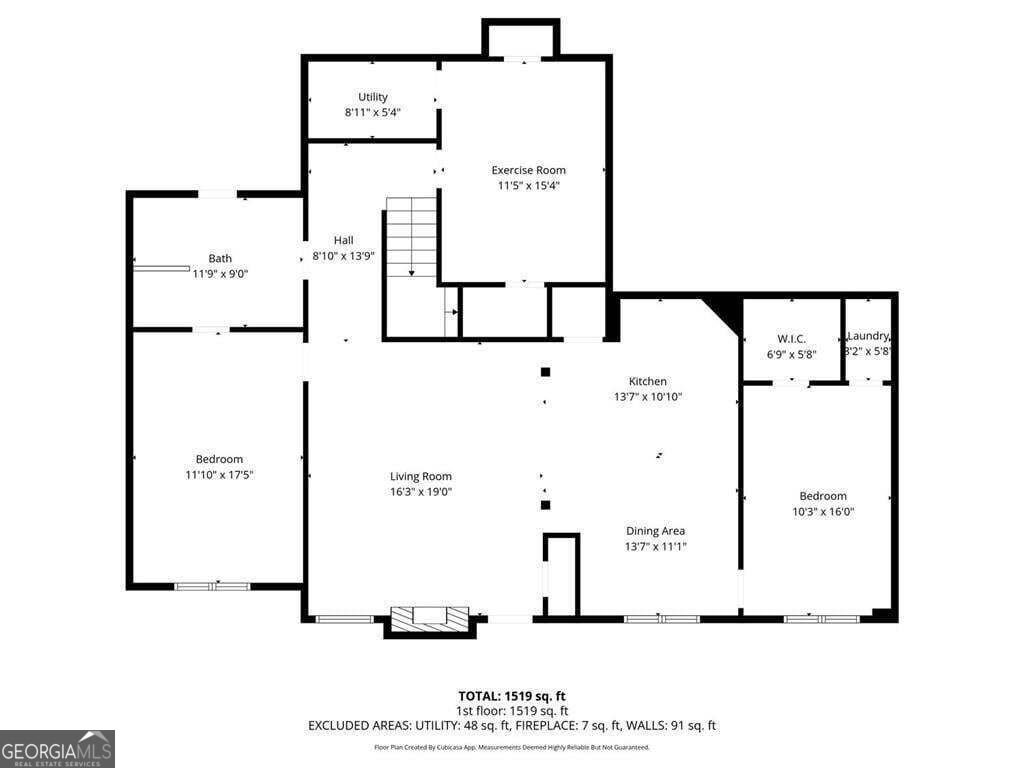
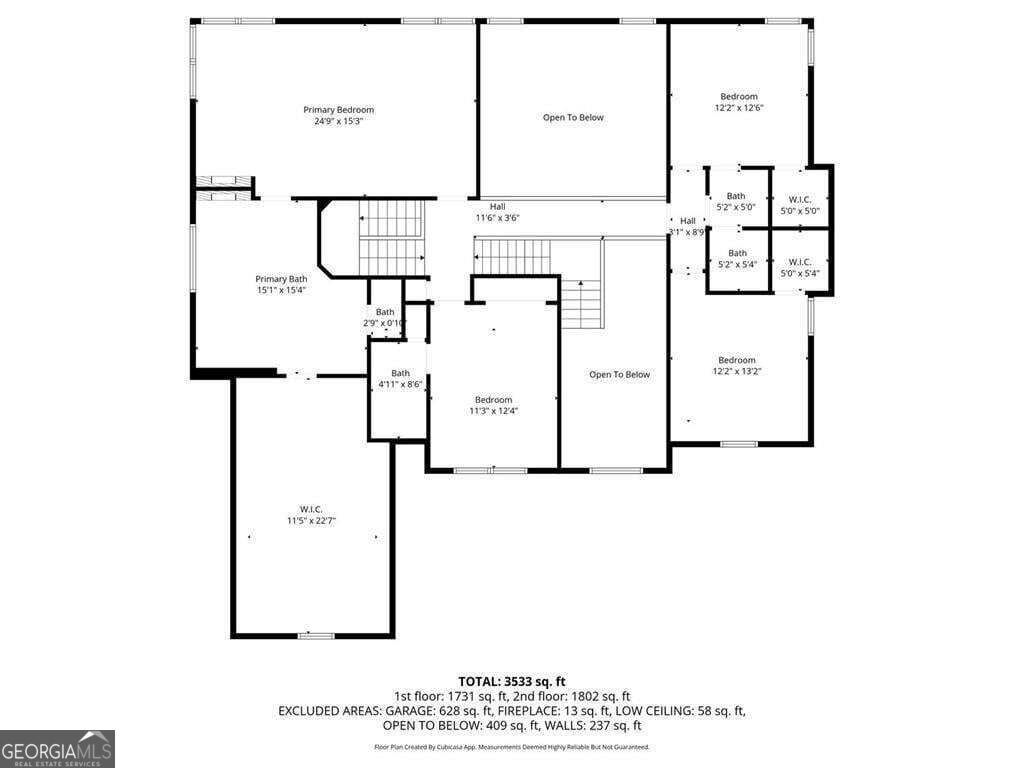
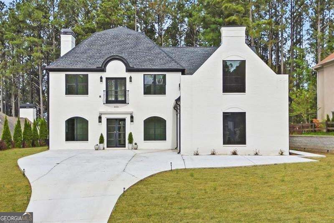
Renovations are almost complete in this meticulously maintained, multi-generational, custom designed, Governor's Preserve pool home! Entertain in your brand new kitchen with gleaming quartz countertops. Swim in your own private oasis, or just take a short, one block walk to the neighborhood pool, tennis courts and pickle ball courts! Professional landscaping, private entrance, twenty-foot ceilings. custom high-end moldings, gleaming hardwood floors, fresh paint inside and out, lushly terraced backyard with multi-level decks, in ground pool/spa overlooking wooded view and four garages! The basement in-law suite is as big as a house with two bedrooms plus a bonus room (currently used as a gym), a large granite kitchen, and a screened porch overlooking the pool. The main levels of the home have a bedroom and full bath on the main floor, along with formal living, dining, and huge kitchen and family room. Three additional bedrooms and two full baths are upstairs, in addition to the oversized primary suite, this brings the totals to 7 bedrooms, 5 baths, 4 car garages and one gorgeous saline swimming pool with a brand new deep blue pool liner. You've gotta check out this fabulous home in person!
Details
| MLS # | 10705461 |
|---|---|
| Listing Type | For Sale |
| Style | House |
| HOA Dues | $950 |
| Sub-Type | Resale |
| Status | Active |
| Year | 2006 |
| Days On Site | 218 |
| Listing Provided By | Origins Real Estate of Georgia | Brian White |
Features
| Bed(s) | 7 |
|---|---|
| Bath(s) | 5 Total |
| SQ Feet | 5,900 |
| Basement | Y |
| Pool | Yes |
| Acreage | 0.51 |
Interior
| Appliances | Dishwasher, Disposal |
|---|---|
| Interior Features | Bookcases, Double Vanity, High Ceilings, Rear Stairs, Separate Shower, Tray Ceiling(s), Vaulted Ceiling(s), Walk-In Closet(s) |
| Cooling | Central Air |
| Cooling Yes / No | Yes |
| Heating | Forced Air |
| Heating Yes / No | Yes |
| Fireplace Yes / No | Yes |
| Fireplaces Total | 3 |
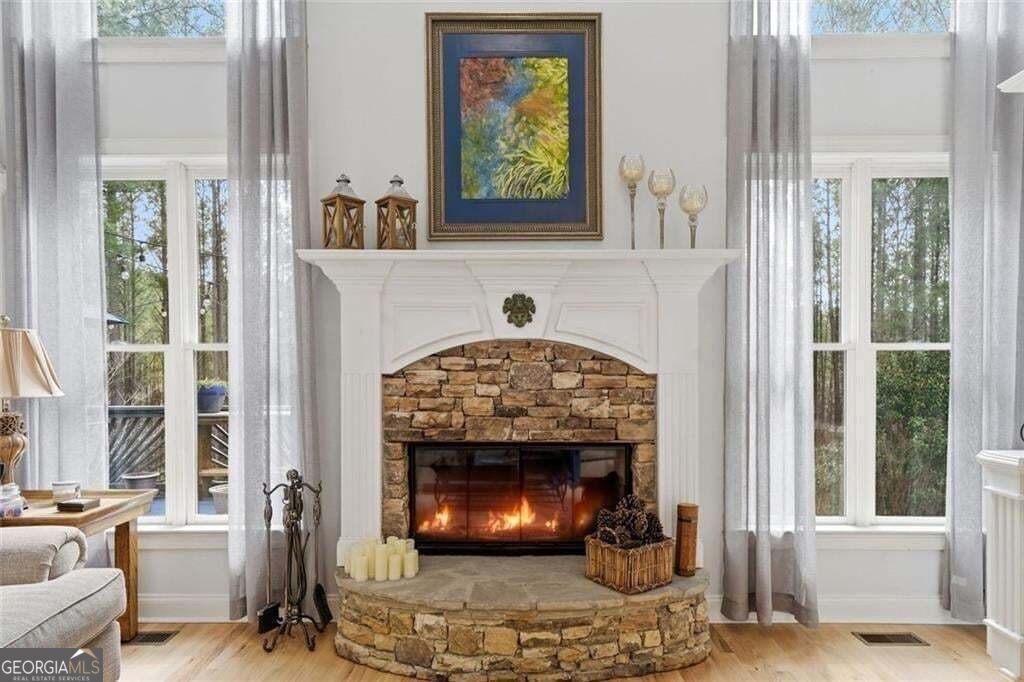
| Fireplace Features | Family Room, Basement, Master Bedroom |
| Window Features | Double Pane Windows |
| Room Kitchen Features | Breakfast Bar, Kitchen Island, Pantry, Second Kitchen |
| Room Dining Room Features | Separate Room |
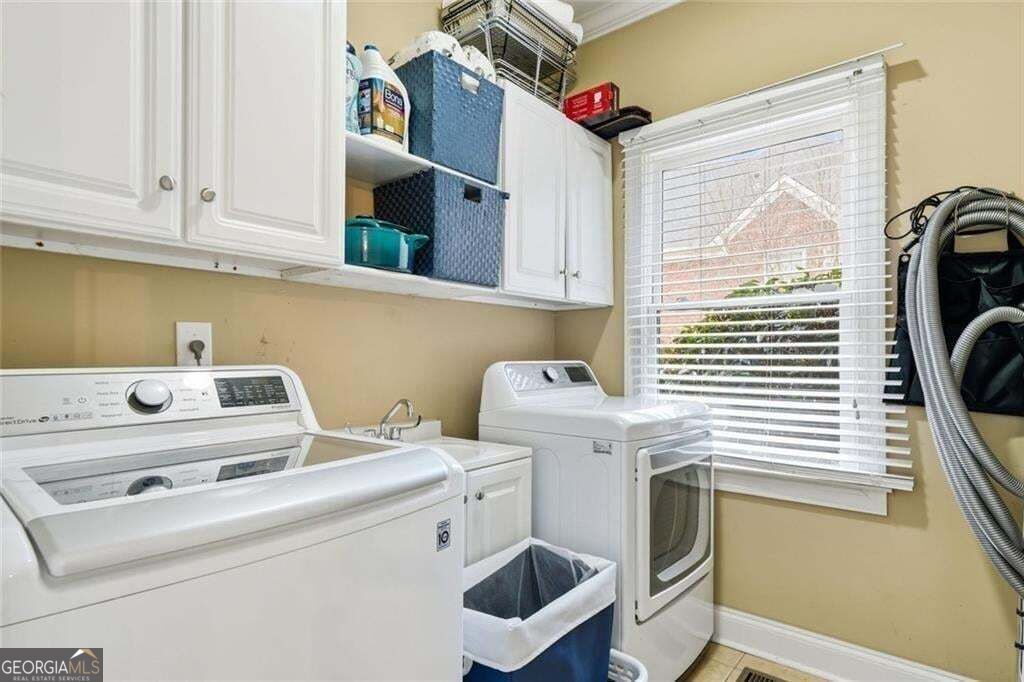
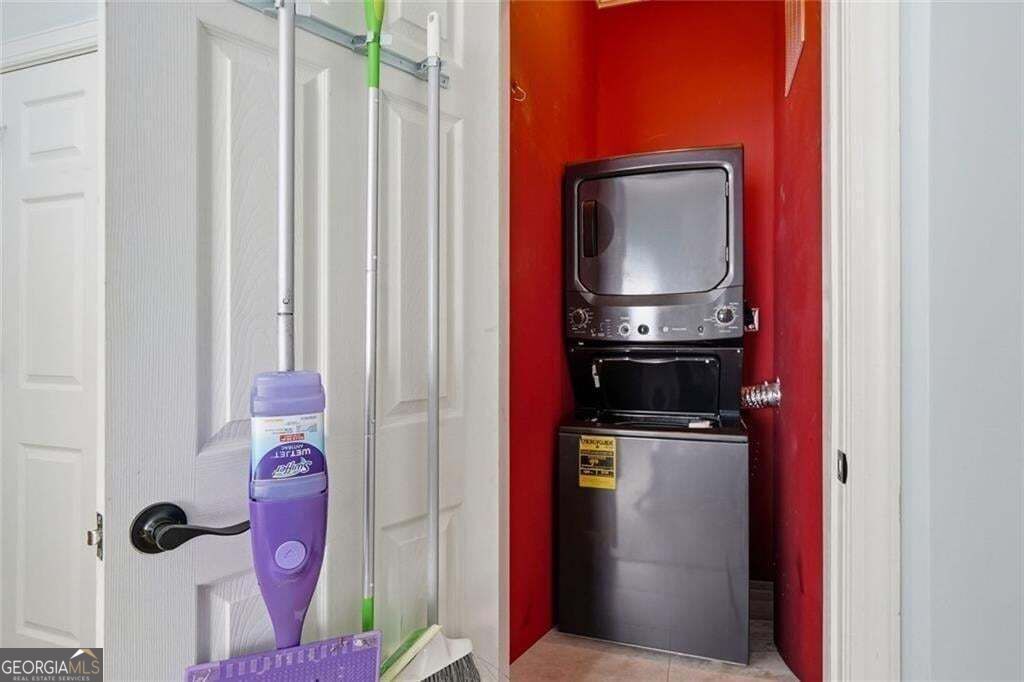
| Laundry Features | Laundry Closet |
Exterior
| Lot Features | Cul-De-Sac, Private |
|---|---|
| Construction Materials | Wood Siding |
| Roof | Composition |
| Fencing | Fenced |
| Foundation Details | Block |
| Patio And Porch Features | Deck, Screened |
| Security Features | Smoke Detector(s) |
Parking
| Attached Garage Yes / No | No |
|---|---|
| Garage Yes / No | Yes |
| Parking Features | Garage |
Utilities
| Utilities | Natural Gas Available, Electricity Available, Sewer Available, Water Available |
|---|---|
| Sewer | Public Sewer |
| Electric | 220 Volts |
Taxes
| Tax Annual Amount | 2084 |
|---|---|
| Tax Year | 2025 |
Location
| Community Features | Clubhouse, Park, Playground, Pool, Tennis Court(s) |
|---|
Area Information
| State | GA |
|---|---|
| County | Cherokee |
| City | Canton |
| Zip Code | 30115 |
| Area | Cherokee |
| Community Name | GOVERNORS PRESERVE |
| School District | Creekview |
| Elementary School | Avery |
| High School | Creekview |
| Listing VS Median (in GOVERNORS PRESERVE) | |
Price: $959,000 low | high Med: $867,495 sqft: 5,900 low | high Med: 3,907 $ / sqft: $163 low | high Med: $224 On site: 218 low | high Med: 90 | |
Market Activity 30115
Request a showing
Request a showing
Contact
Learn More About This Property

| State | GA |
|---|---|
| County | Cherokee |
| City | Canton |
| Zip Code | 30115 |
| Area | Cherokee |
| Community Name | GOVERNORS PRESERVE |
| School District | Creekview |
| Elementary School | Avery |
| High School | Creekview |
| Listing VS Median (in GOVERNORS PRESERVE) | |
Price: $959,000 low | high Med: $867,495 sqft: 5,900 low | high Med: 3,907 $ / sqft: $163 low | high Med: $224 On site: 218 low | high Med: 90 | |
 | $1,099,900606 Talmadge LaneCanton, GA 30115 |