6205 Random Winds Bluff,Gainesville, GA 30506
Gainesville, GA 30506





















Description
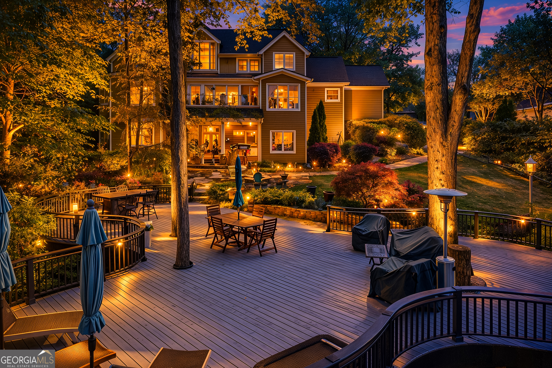
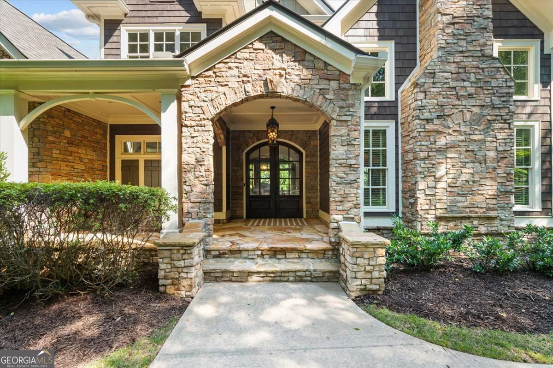
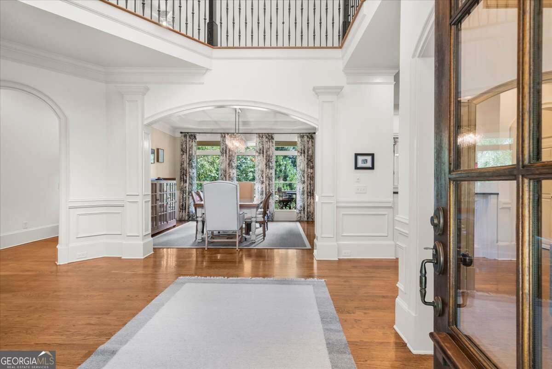
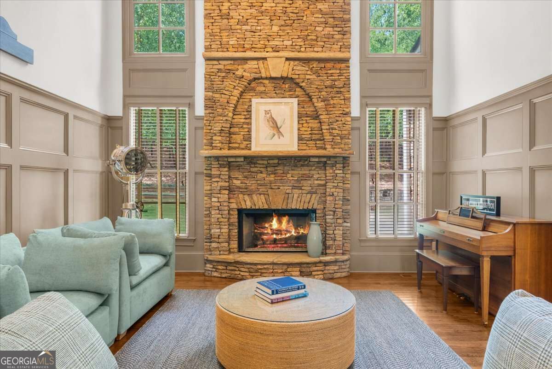
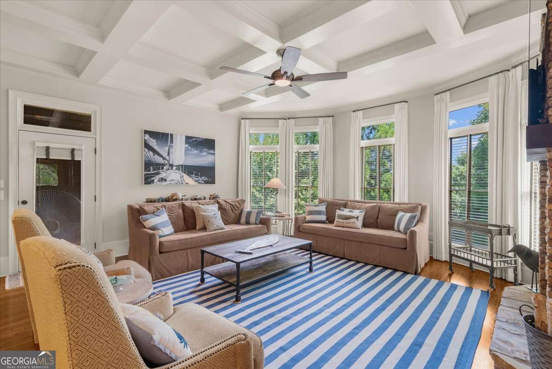
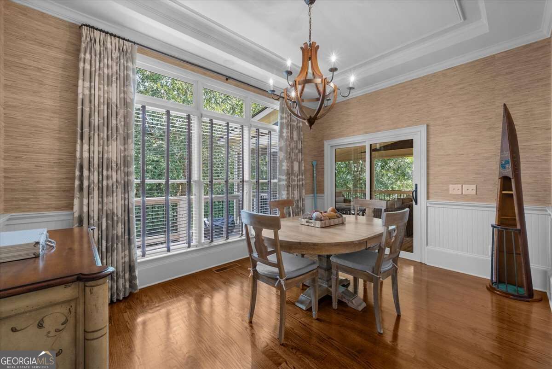
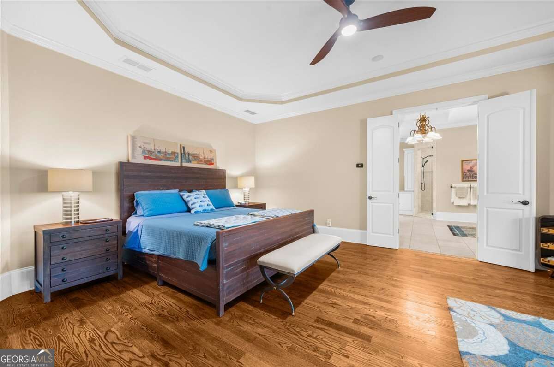
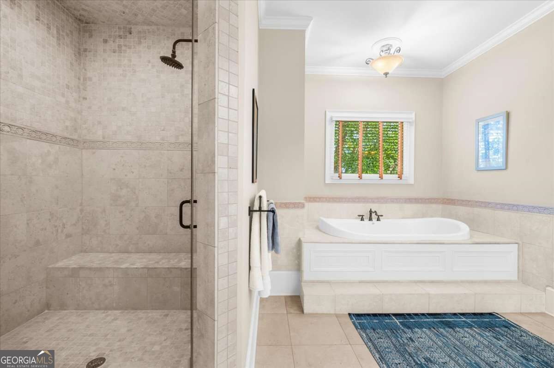
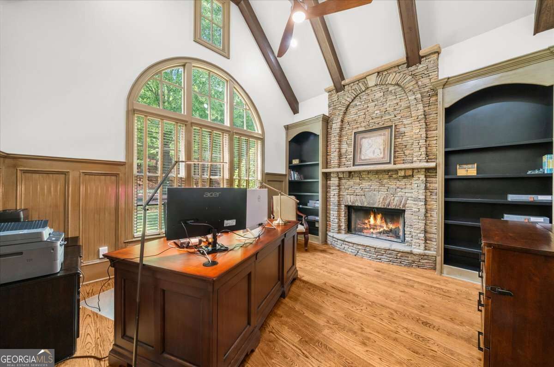
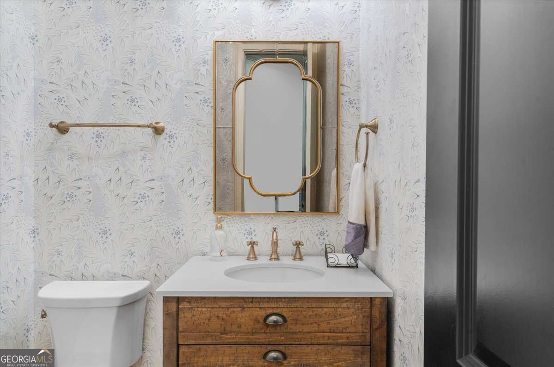
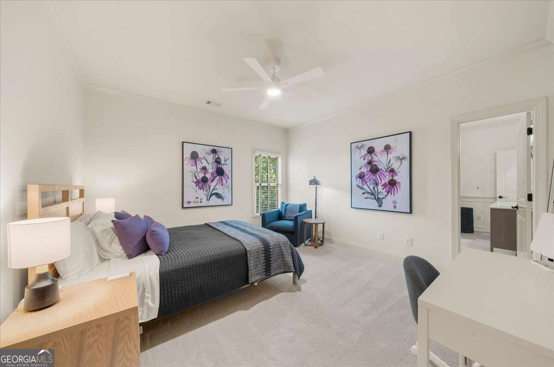
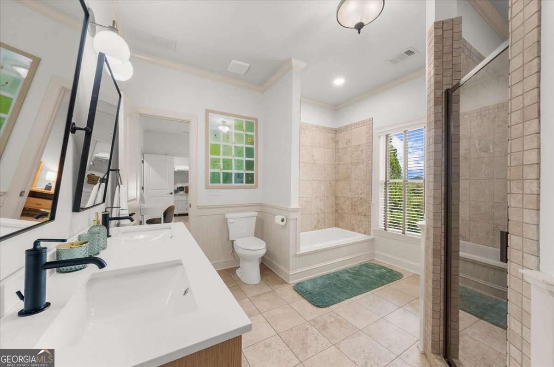
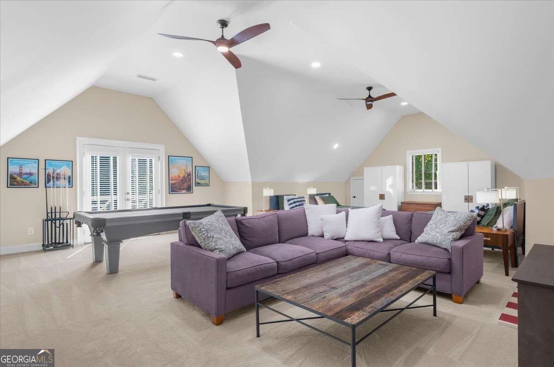
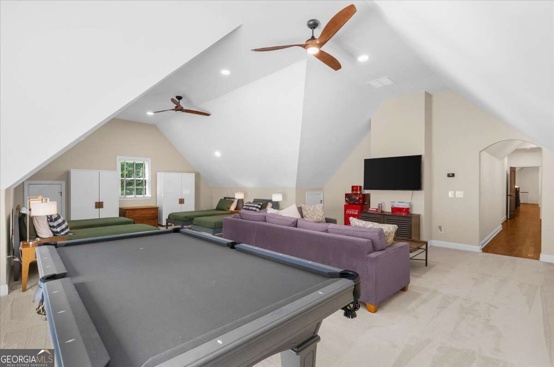
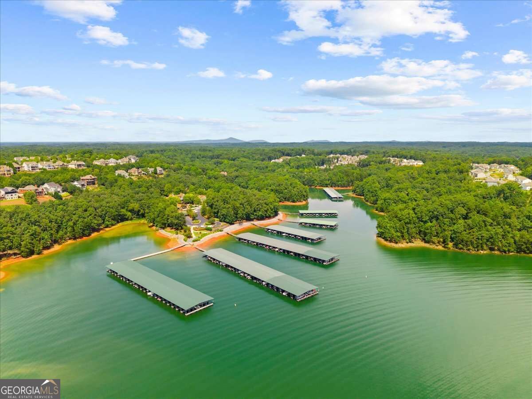
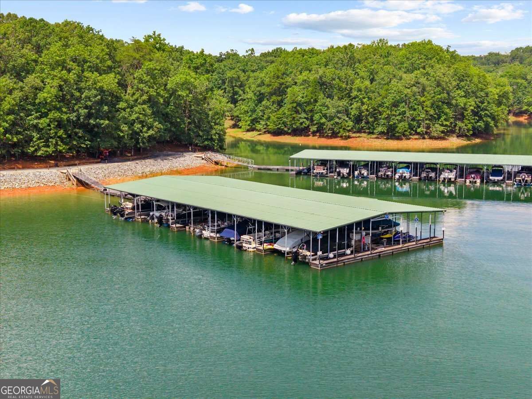
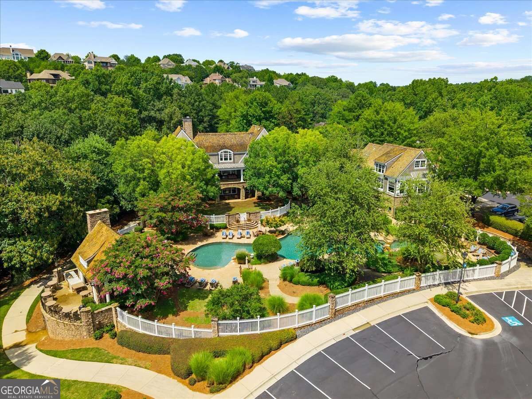
Welcome home to an extraordinary European-inspired custom estate located in the prestigious gated community of Marina Bay on Lake Lanier. Combining timeless architectural detail with modern luxury, this expansive property offers the ultimate lakefront lifestyle complete with a private 12' x 28' boat slip (F-20) located just minutes from your front door. The grand entrance includes a dramatic two-story foyer that welcomes you with soaring ceilings and beautifully refinished hardwood floors. The Chef's kitchen has been recently remodeled for the culinary enthusiast, featuring solid surface stone countertops, soft-close cabinetry, double ovens, an indoor grill, and a central island overlooking the large keeping with a wall of windows and fireplace. This is the large, yet cozy area where it's perfect for a quiet night at home, or entertaining family and friends. Enjoy seamless open-concept living accented by five fireplaces throughout the home, a handsome executive study with vaulted ceilings, a formal dining room with butler's pantry, and multiple light-filled gathering areas. The main-level primary retreat is a sanctuary with a cozy sitting area, its own fireplace, large windows, dual walk-in closets, and an ensuite bath complete with double vanities and a separate soaking tub and shower. On the upper level you'll love the three additional large bedrooms with generous closet space and two large full baths. A flexible bonus room is an oversized space upstairs ideal for a bunk/playroom for the kiddos, media room, home theater, or private office suite. The outdoor oasis includes multiple covered decks and huge screened porch featuring an outdoor fireplace and leads down to a fully fenced, private backyard. A full, unfinished terrace level is massive and stubbed for a bath and 2nd kitchen, offering endless potential for customization. Marina Bay is a Resort-Style Community where residents enjoy exclusive access to a resort-style swimming pool, outdoor kitchen, clubhouse, fitness center, and lighted tennis and pickleball courts. Conveniently located with quick access to Downtown Gainesville, GA-400, and I-985.
Details
| MLS # | 10829951 |
|---|---|
| Listing Type | For Sale |
| Style | House |
| HOA Dues | $3,250 |
| Sub-Type | Resale |
| Status | Active |
| Year | 2006 |
| Days On Site | 19 |
| Listing Provided By | Keller Williams Realty Atl. Partners | Teresa Smith |
Features
| Bed(s) | 4 |
|---|---|
| Bath(s) | 5 Total |
| SQ Feet | 5,700 |
| Basement | Y |
| Acreage | 0.60 |
| Water Front | Yes |
| Property View | Yes |
Interior
| Appliances | Cooktop, Dishwasher, Disposal, Double Oven, Gas Water Heater, Microwave, Oven, Refrigerator, Tankless Water Heater |
|---|---|
| Interior Features | Beamed Ceilings, Bookcases, Double Vanity, Master On Main Level, Separate Shower, Soaking Tub, Tile Bath, Entrance Foyer, Vaulted Ceiling(s), Walk-In Closet(s) |
| Cooling | Ceiling Fan(s), Central Air, Electric, Zoned |
| Cooling Yes / No | Yes |
| Heating | Central, Forced Air, Natural Gas, Zoned |
| Heating Yes / No | Yes |
| Fireplace Yes / No | Yes |
| Fireplaces Total | 5 |
| Fireplace Features | Family Room, Gas Log, Living Room, Master Bedroom, Outside |
| Window Features | Double Pane Windows |
| Room Kitchen Features | Breakfast Area, Breakfast Bar, Breakfast Room, Kitchen Island, Solid Surface Counters |
| Room Dining Room Features | Seats 12+, Separate Room |
| Laundry Features | Other |
Exterior
| Accessibility Features | Accessible Approach with Ramp |
|---|---|
| Exterior Features | Dock |
| Lot Features | Corner Lot, Level, Private |
| Construction Materials | Concrete, Stone |
| Roof | Composition |
| Fencing | Back Yard, Fenced |
| Foundation Details | Slab |
| Waterfront Features | Corps of Engineers Control, Deep Water Access, Dock Rights, Floating Dock, Lake, Lake Privileges |
| Patio And Porch Features | Deck, Porch, Screened |
| Security Features | Gated Community, Smoke Detector(s) |
Parking
| Attached Garage Yes / No | Yes |
|---|---|
| Garage Yes / No | Yes |
| Parking Features | Garage, Attached, Kitchen Level, Garage Door Opener, Side/Rear Entrance |
Utilities
| Utilities | Cable Available, Electricity Available, High Speed Internet, Natural Gas Available, Water Available |
|---|---|
| Sewer | Private Sewer |
| Electric | 220 Volts |
Taxes
| Tax Annual Amount | 13743 |
|---|---|
| Tax Year | 2025 |
Location
| Community Features | Clubhouse, Fitness Center, Gated, Lake, Marina, Pool, Sidewalks, Street Lights, Tennis Court(s) |
|---|
Area Information
| State | GA |
|---|---|
| County | Hall |
| City | Gainesville |
| Zip Code | 30506 |
| Area | Hall |
| Community Name | Marina Bay |
| School District | Chestatee |
| Elementary School | Sardis |
| High School | Chestatee |
| Listing VS Median (in Marina Bay) | |
Price: $1,675,000 low | high Med: $1,222,000 sqft: 5,700 low | high Med: 5,623 $ / sqft: $294 low | high Med: $235 On site: 19 low | high Med: 246.5 | |
Market Activity 30506
Request a showing
Request a showing
Contact
Learn More About This Property

| State | GA |
|---|---|
| County | Hall |
| City | Gainesville |
| Zip Code | 30506 |
| Area | Hall |
| Community Name | Marina Bay |
| School District | Chestatee |
| Elementary School | Sardis |
| High School | Chestatee |
| Listing VS Median (in Marina Bay) | |
Price: $1,675,000 low | high Med: $1,222,000 sqft: 5,700 low | high Med: 5,623 $ / sqft: $294 low | high Med: $235 On site: 19 low | high Med: 246.5 | |