
Description
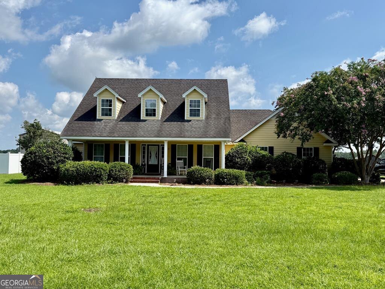
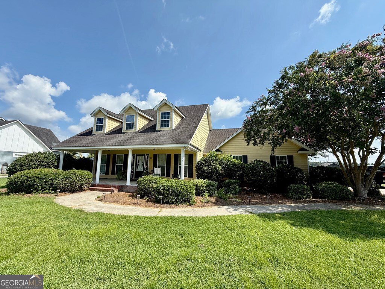
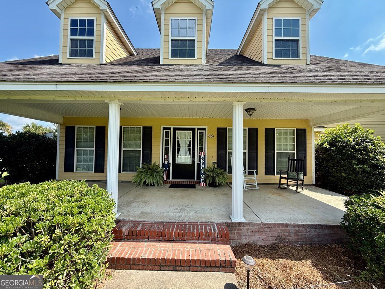
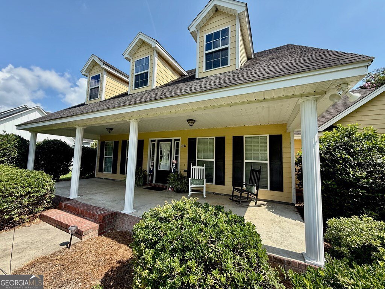
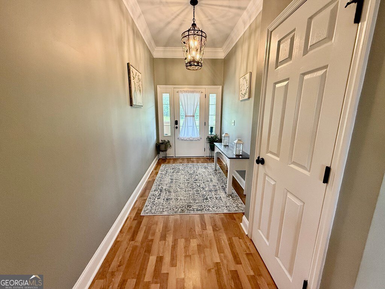
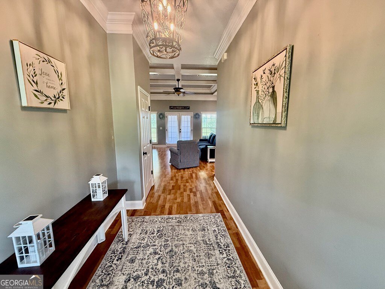
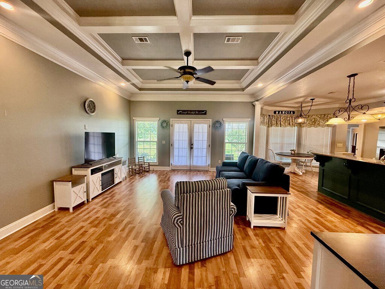
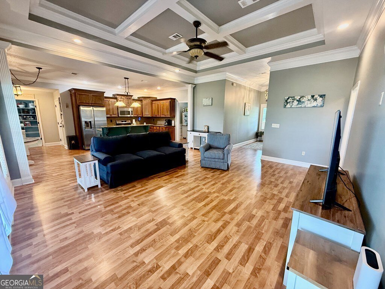
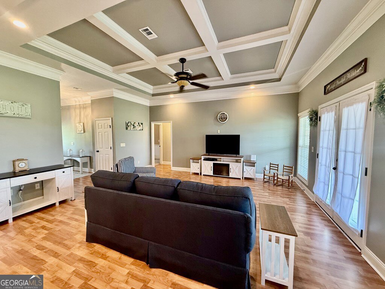
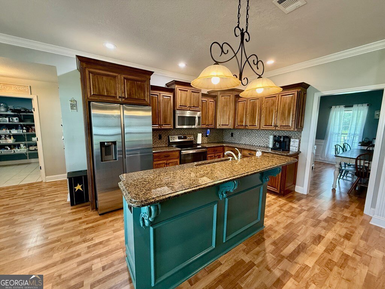
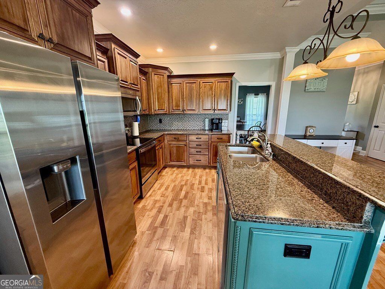
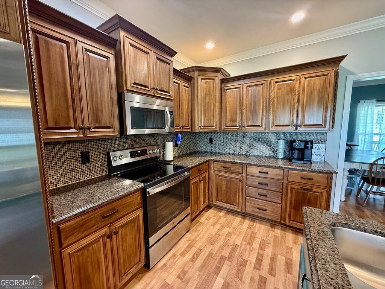
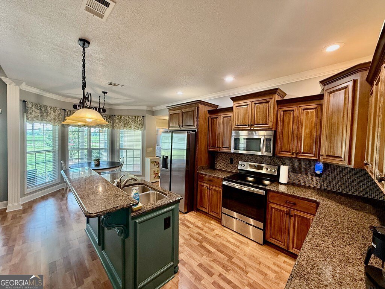
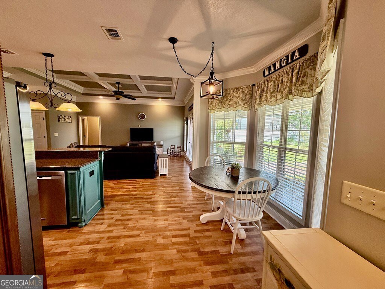
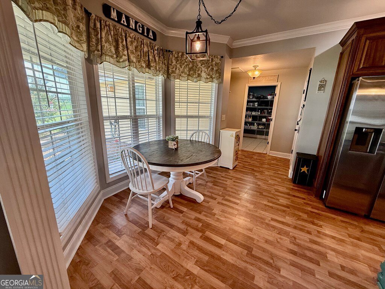
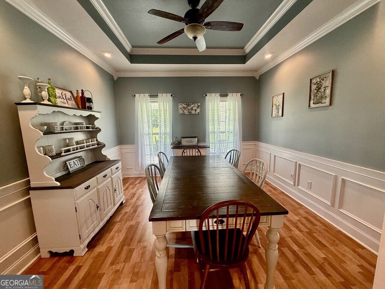
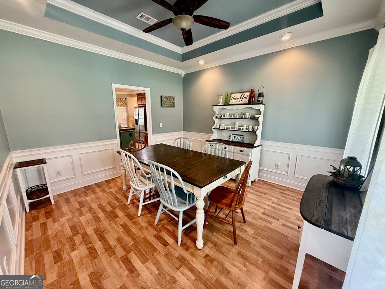
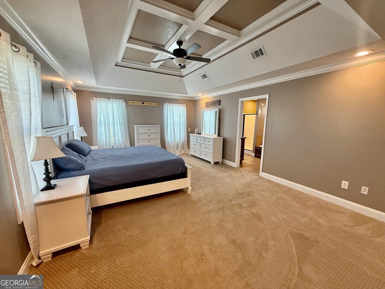
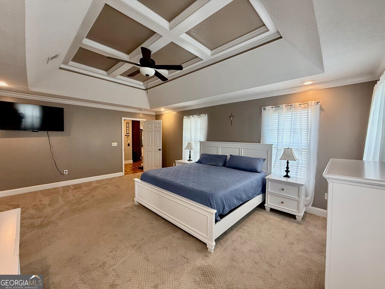
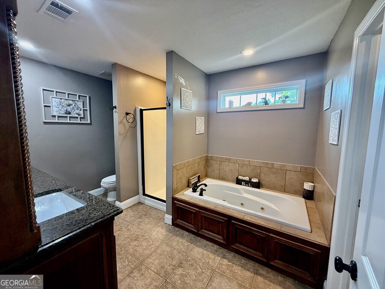
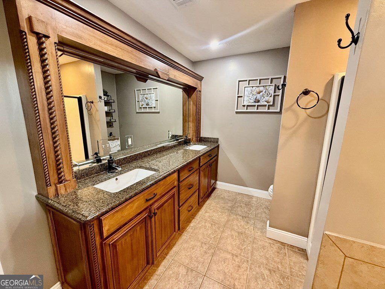
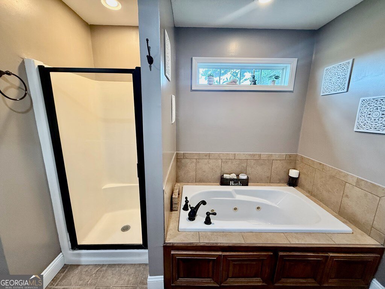
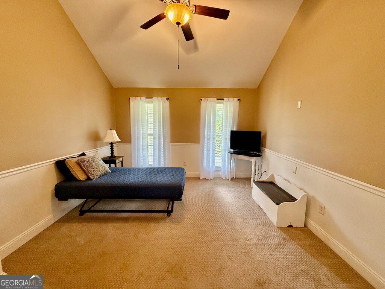
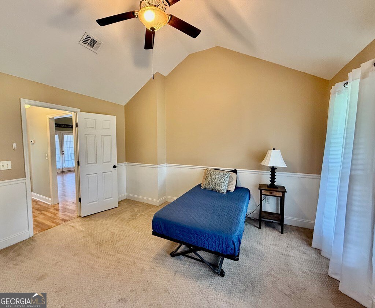
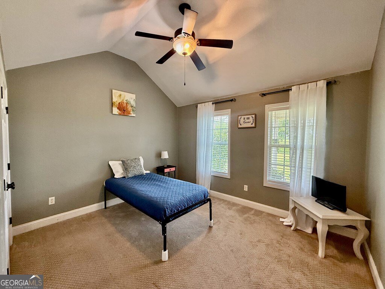
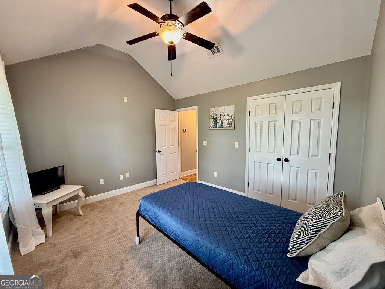
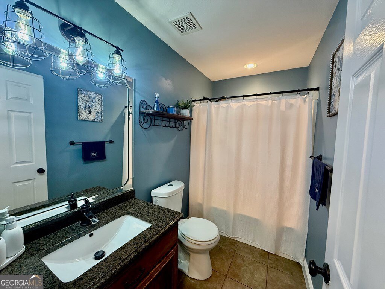
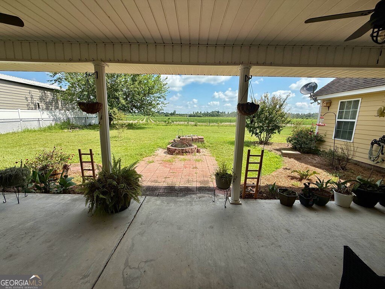
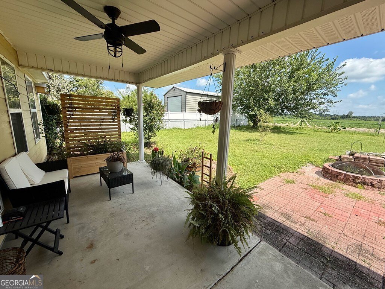
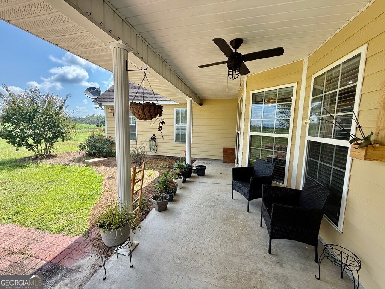
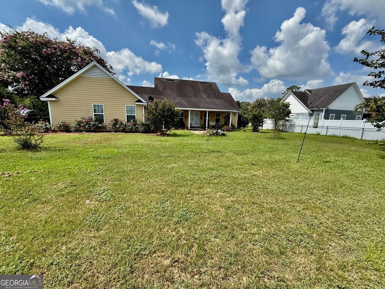
631 Patterson Street is waiting to be your new home! Located just outside the city on .5 acres, this charming home offers the perfect blend of tranquility and convenience. As you step inside, the foyer leads you to an expansive open floor plan and a tall tray ceiling that creates an airy, inviting atmosphere. The heart of the home is the stunning kitchen, featuring elegant cabinetry, stainless steel appliances, breakfast nook, and a formal dining room, perfect for casual family meals or entertaining. Large master suite features beautiful tray ceiling, walk-in shower, soaking tub, double vanities, and walk-in closet. Throughout the house you'll notice the natural light pouring in through the large windows, enhancing the warm ambiance of the space. Step outside to your fenced-in backyard, a private oasis ideal for summer barbecues, gardening, or simply enjoying the outdoors. Whether you're hosting friends or relaxing with a book on the front porch, the outdoor spaces offer ample opportunity to unwind in peace. Don't miss out on this beautiful home- schedule your showing today and make it yours!
Details
| MLS # | 10822674 |
|---|---|
| Listing Type | For Sale |
| Style | House |
| Sub-Type | Resale |
| Status | Active |
| Year | 2007 |
| Days On Site | 13 |
| Listing Provided By | Southern Classic Realtors | Joey Schramm |
Features
| Bed(s) | 3 |
|---|---|
| Bath(s) | 2 Total |
| SQ Feet | 2,055 |
| Story(s) | 1 |
| Acreage | 0.50 |
Interior
| Appliances | Dishwasher, Microwave, Range, Refrigerator |
|---|---|
| Interior Features | High Ceilings, Separate Shower, Soaking Tub |
| Cooling | Ceiling Fan(s), Central Air |
| Cooling Yes / No | Yes |
| Heating | Central |
| Heating Yes / No | Yes |
| Fireplace Yes / No | No |
| Fireplaces Total | 0 |
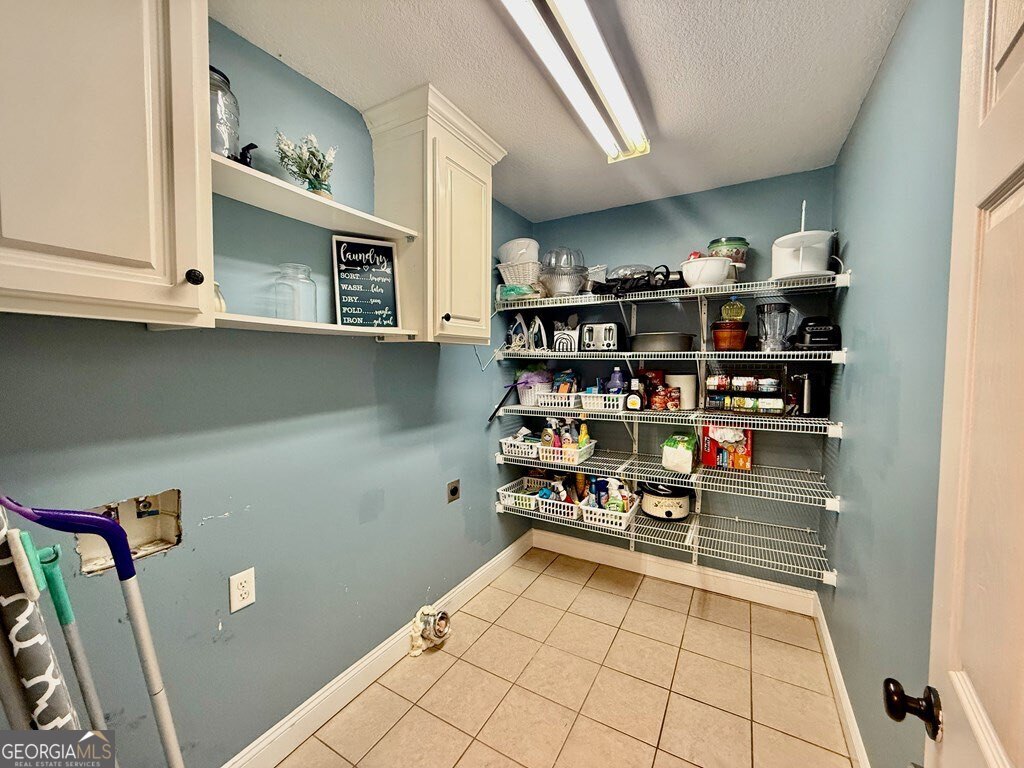
| Laundry Features | Other |
Exterior
| Exterior Features | Sprinkler System |
|---|---|
| Lot Features | None |
| Construction Materials | Concrete |
| Roof | Composition |
| Fencing | Fenced |
| Foundation Details | Slab |
| Patio And Porch Features | Patio |
Parking
| Attached Garage Yes / No | No |
|---|---|
| Garage Yes / No | Yes |
| Parking Features | Garage, Garage Door Opener |
Utilities
| Utilities | Cable Available, Electricity Available, Phone Available |
|---|---|
| Sewer | Septic Tank |
Taxes
| Tax Annual Amount | 2185.31 |
|---|---|
| Tax Year | 2025 |
Location
| Community Features | None |
|---|
Area Information
| State | GA |
|---|---|
| County | Cook |
| City | Sparks |
| Zip Code | 31647 |
| Area | Cook |
| Community Name | Huntington Ridge |
| School District | Cook |
| Elementary School | Cook |
| High School | Cook |
| Listing VS Median (in Huntington Ridge) | |
Price: $299,900 low | high Med: $369,900 sqft: 2,055 low | high Med: 2,499 $ / sqft: $146 low | high Med: $148 On site: 13 low | high Med: 23 | |
Market Activity 31647
Request a showing
Request a showing
Contact
Learn More About This Property

| State | GA |
|---|---|
| County | Cook |
| City | Sparks |
| Zip Code | 31647 |
| Area | Cook |
| Community Name | Huntington Ridge |
| School District | Cook |
| Elementary School | Cook |
| High School | Cook |
| Listing VS Median (in Huntington Ridge) | |
Price: $299,900 low | high Med: $369,900 sqft: 2,055 low | high Med: 2,499 $ / sqft: $146 low | high Med: $148 On site: 13 low | high Med: 23 | |