646 High Country Circle,Morganton, GA 30560
Morganton, GA 30560

Description
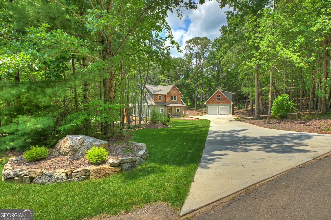
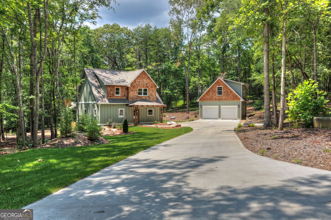
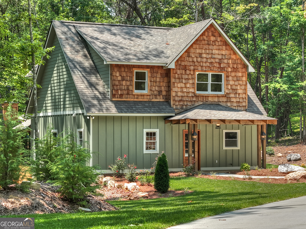
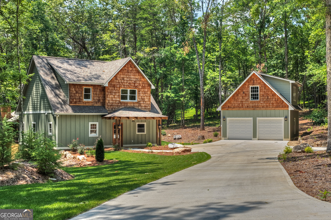
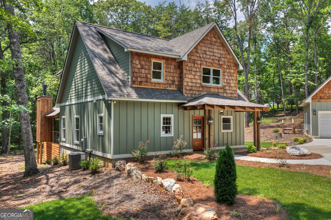
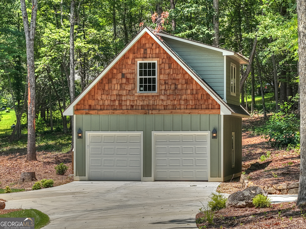
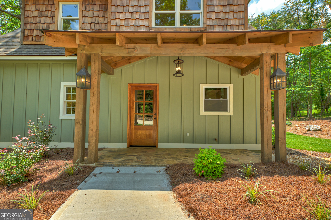
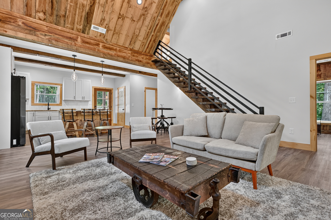
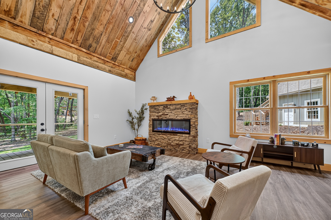
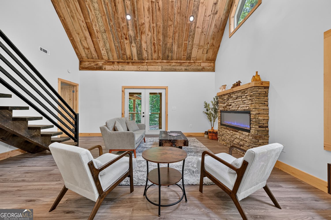
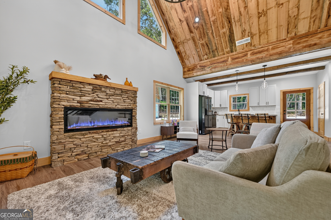
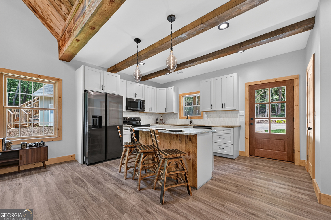
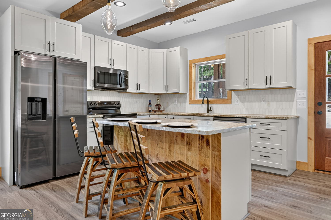
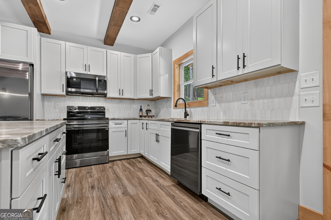
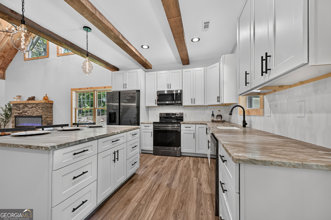
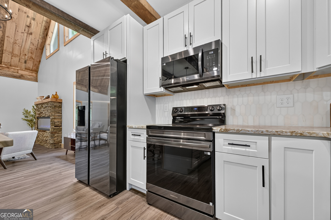
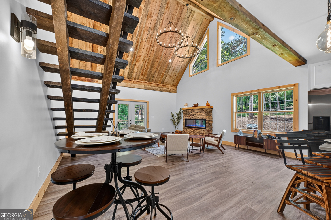
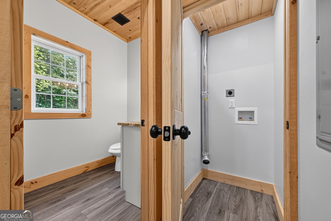
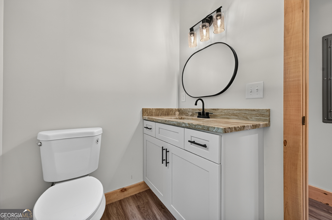
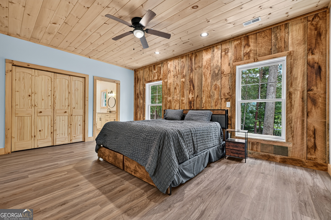
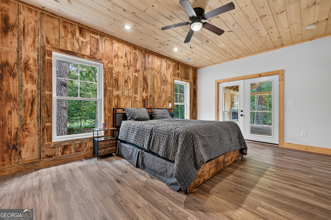
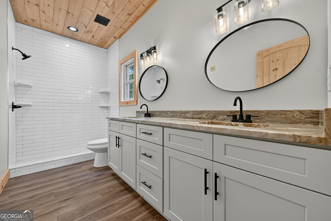
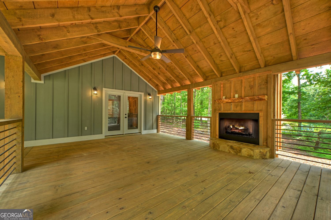
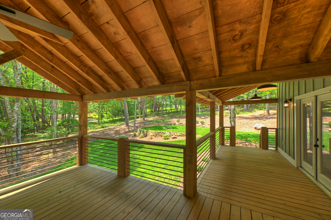
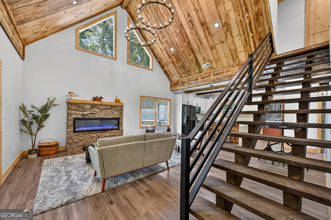
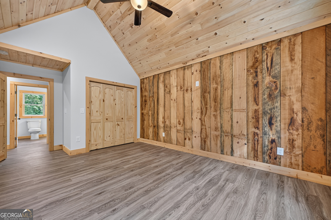
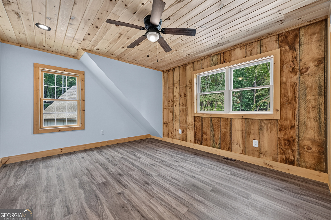
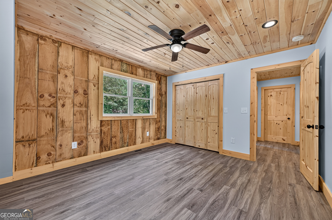
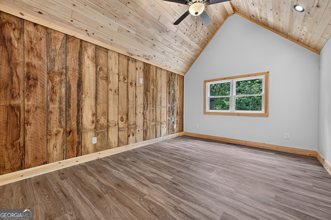
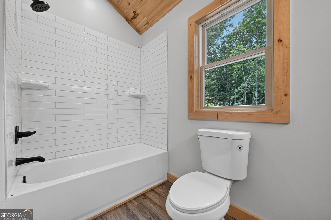
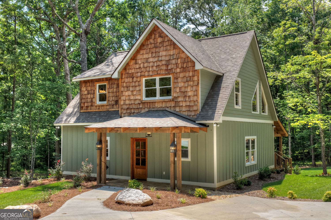
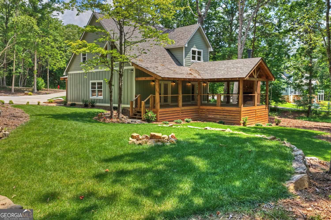
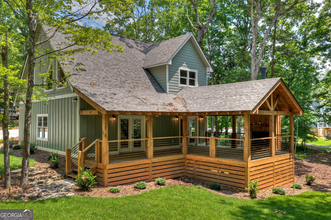
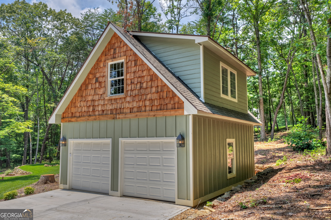
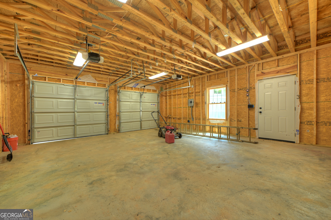
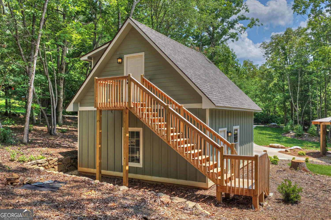
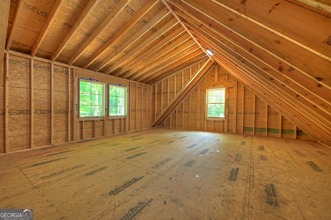
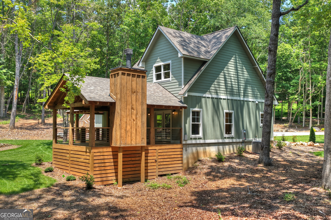
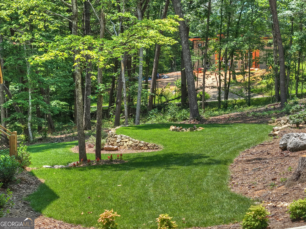
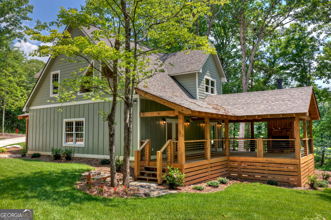
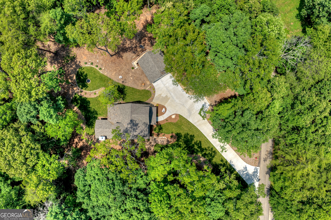
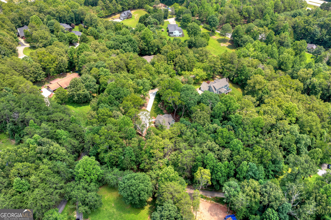
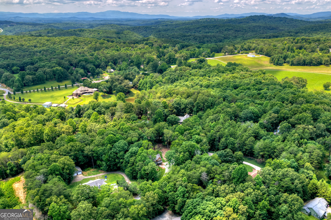
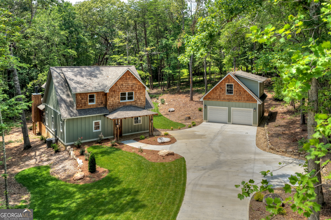
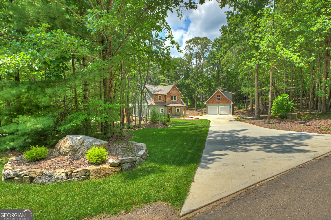
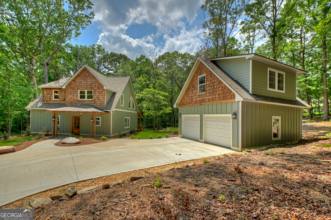
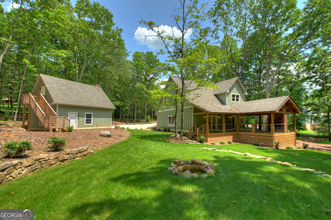
Thoughtfully designed for everyday living, this brand-new Craftsman-style home offers quality finishes, a functional floor plan, and a peaceful neighborhood setting. Thoughtfully designed with both comfort and functionality in mind, this home features a convenient main-level living floor plan with the primary suite, laundry room, and a guest half bath all on the first floor. Upstairs, you'll find two spacious guest bedrooms and a full bathroom, providing the perfect separation of space for family or visitors. The interior showcases quality craftsmanship and modern finishes throughout, including granite countertops, custom cabinetry, stylish lighting, and beautifully tiled bathrooms. The open-concept living area creates an inviting atmosphere ideal for everyday living and entertaining. Outside, enjoy a concrete driveway, professionally landscaped yard, and a detached two-car garage complete with a large unfinished flex space above-perfect for future expansion, a home office, studio, workshop, or additional storage. Nestled in High Country Crossing, a quiet and quaint neighborhood, this home offers the perfect balance of peaceful living while remaining just minutes from shopping, dining, and all that North Georgia has to offer.
Details
| MLS # | 10795502 |
|---|---|
| Listing Type | For Sale |
| Style | House |
| HOA Dues | $120 |
| Sub-Type | Resale |
| Status | Active |
| Year | 2025 |
| Days On Site | 101 |
| Listing Provided By | RE/MAX Town & Country | Kaiya Wilson |
Features
| Bed(s) | 3 |
|---|---|
| Bath(s) | 3 Total |
| SQ Feet | 1,827 |
| Story(s) | 2 |
| Acreage | 2.06 |
Interior
| Appliances | Dishwasher, Microwave, Range, Refrigerator, Stainless Steel Appliance(s) |
|---|---|
| Interior Features | Beamed Ceilings, Double Vanity, High Ceilings, Master On Main Level, Tile Bath |
| Cooling | Central Air |
| Cooling Yes / No | Yes |
| Heating | Central |
| Heating Yes / No | Yes |
| Fireplace Yes / No | Yes |
| Fireplaces Total | 2 |
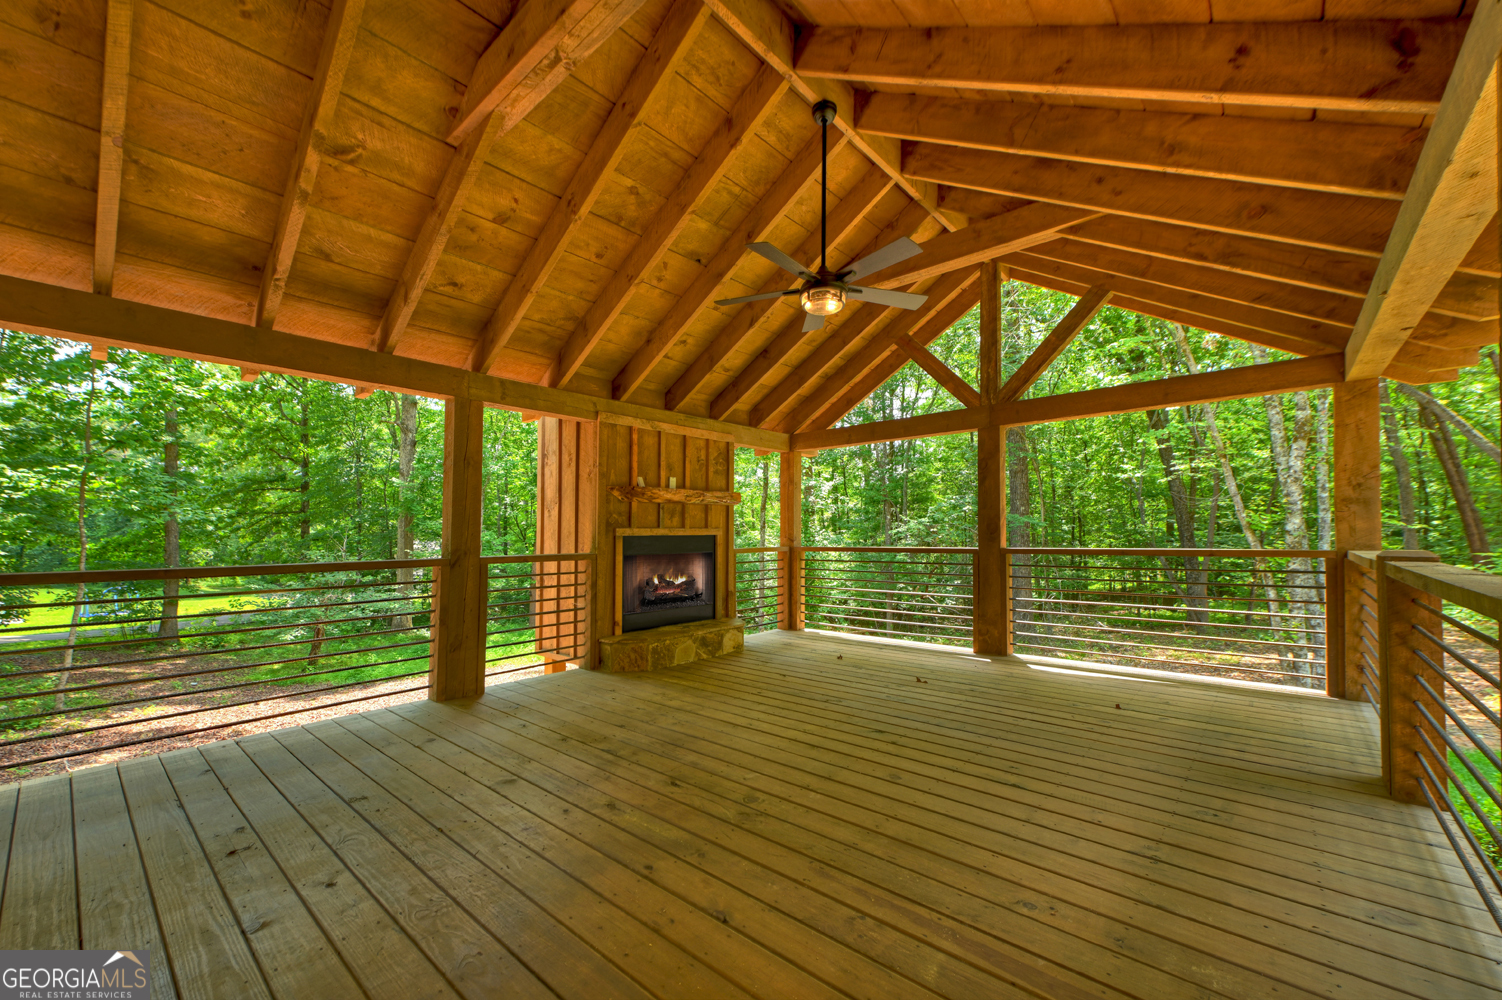
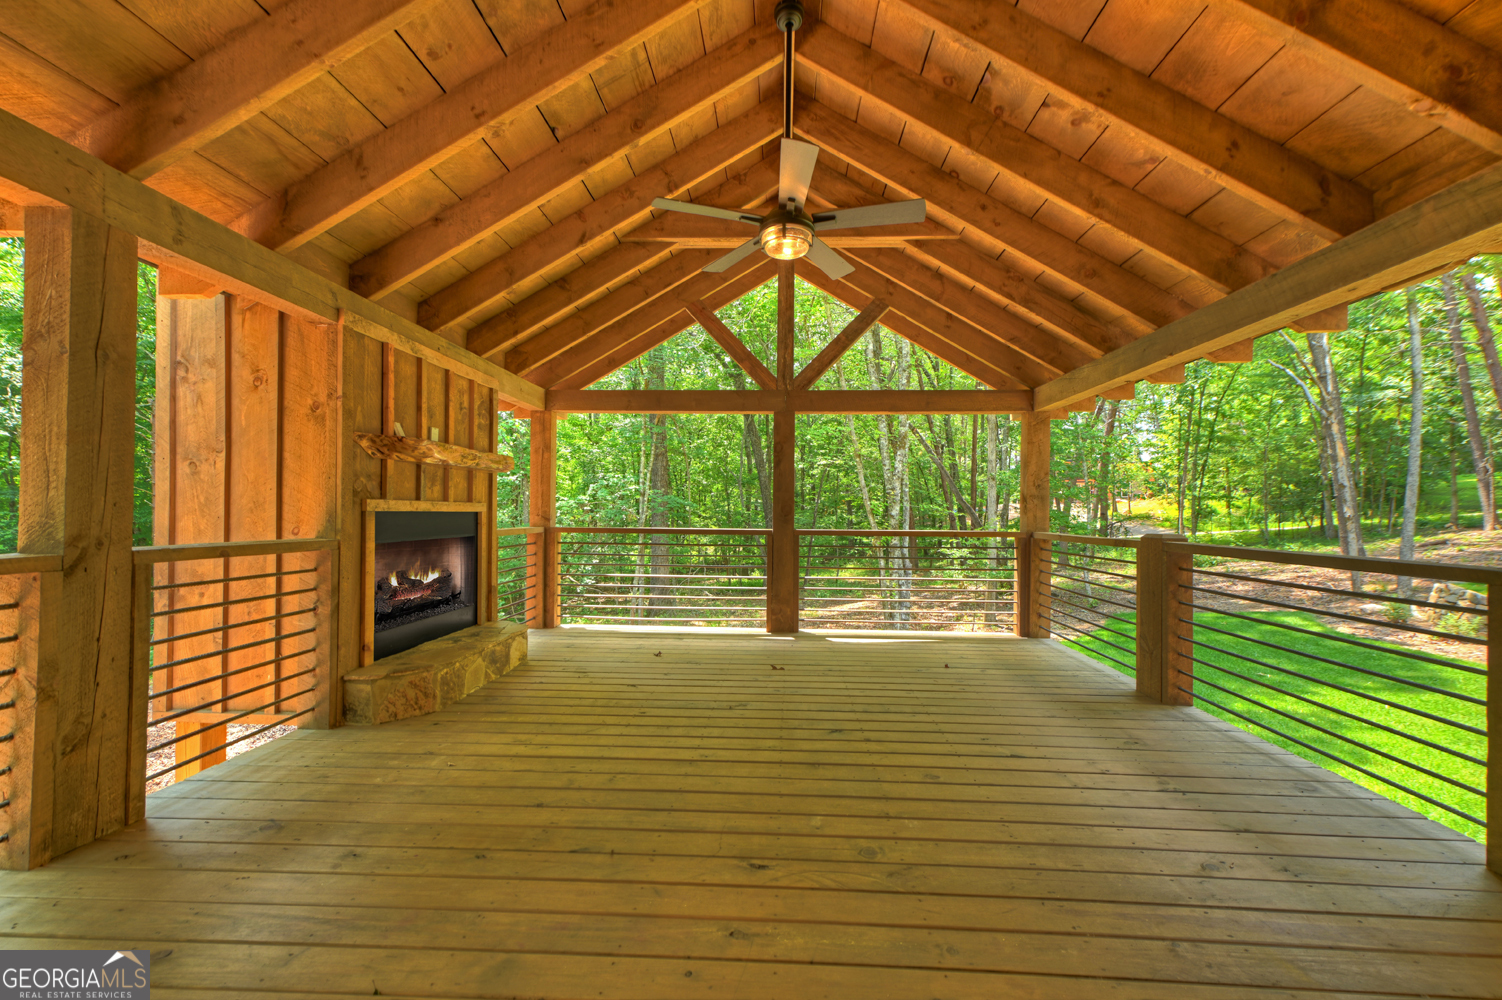
| Fireplace Features | Living Room, Outside, Wood Burning Stove |
| Room Dining Room Features | Dining Rm/Living Rm Combo |
| Laundry Features | Laundry Closet |
Exterior
| Lot Features | Other |
|---|---|
| Construction Materials | Wood Siding |
| Roof | Other |
| Foundation Details | Slab |
| Patio And Porch Features | Deck, Porch |
Parking
| Attached Garage Yes / No | No |
|---|---|
| Garage Yes / No | Yes |
| Parking Features | Garage, Detached |
Utilities
| Utilities | Water Available |
|---|---|
| Sewer | Septic Tank |
Taxes
| Tax Annual Amount | 175.37 |
|---|---|
| Tax Year | 25 |
Location
| Community Features | None |
|---|
Area Information
| State | GA |
|---|---|
| County | Fannin |
| City | Morganton |
| Zip Code | 30560 |
| Area | Fannin |
| Community Name | High Country Crossing |
| School District | Fannin |
| Elementary School | East Fannin |
| High School | Fannin |
| Listing VS Median (in High Country Crossing) | |
Price: $614,900 low | high Med: $614,900 sqft: 1,827 low | high Med: 1,827 $ / sqft: $337 low | high Med: $337 On site: 101 low | high Med: 101 | |
Market Activity 30560
Request a showing
Request a showing
Contact
Learn More About This Property

| State | GA |
|---|---|
| County | Fannin |
| City | Morganton |
| Zip Code | 30560 |
| Area | Fannin |
| Community Name | High Country Crossing |
| School District | Fannin |
| Elementary School | East Fannin |
| High School | Fannin |
| Listing VS Median (in High Country Crossing) | |
Price: $614,900 low | high Med: $614,900 sqft: 1,827 low | high Med: 1,827 $ / sqft: $337 low | high Med: $337 On site: 101 low | high Med: 101 | |