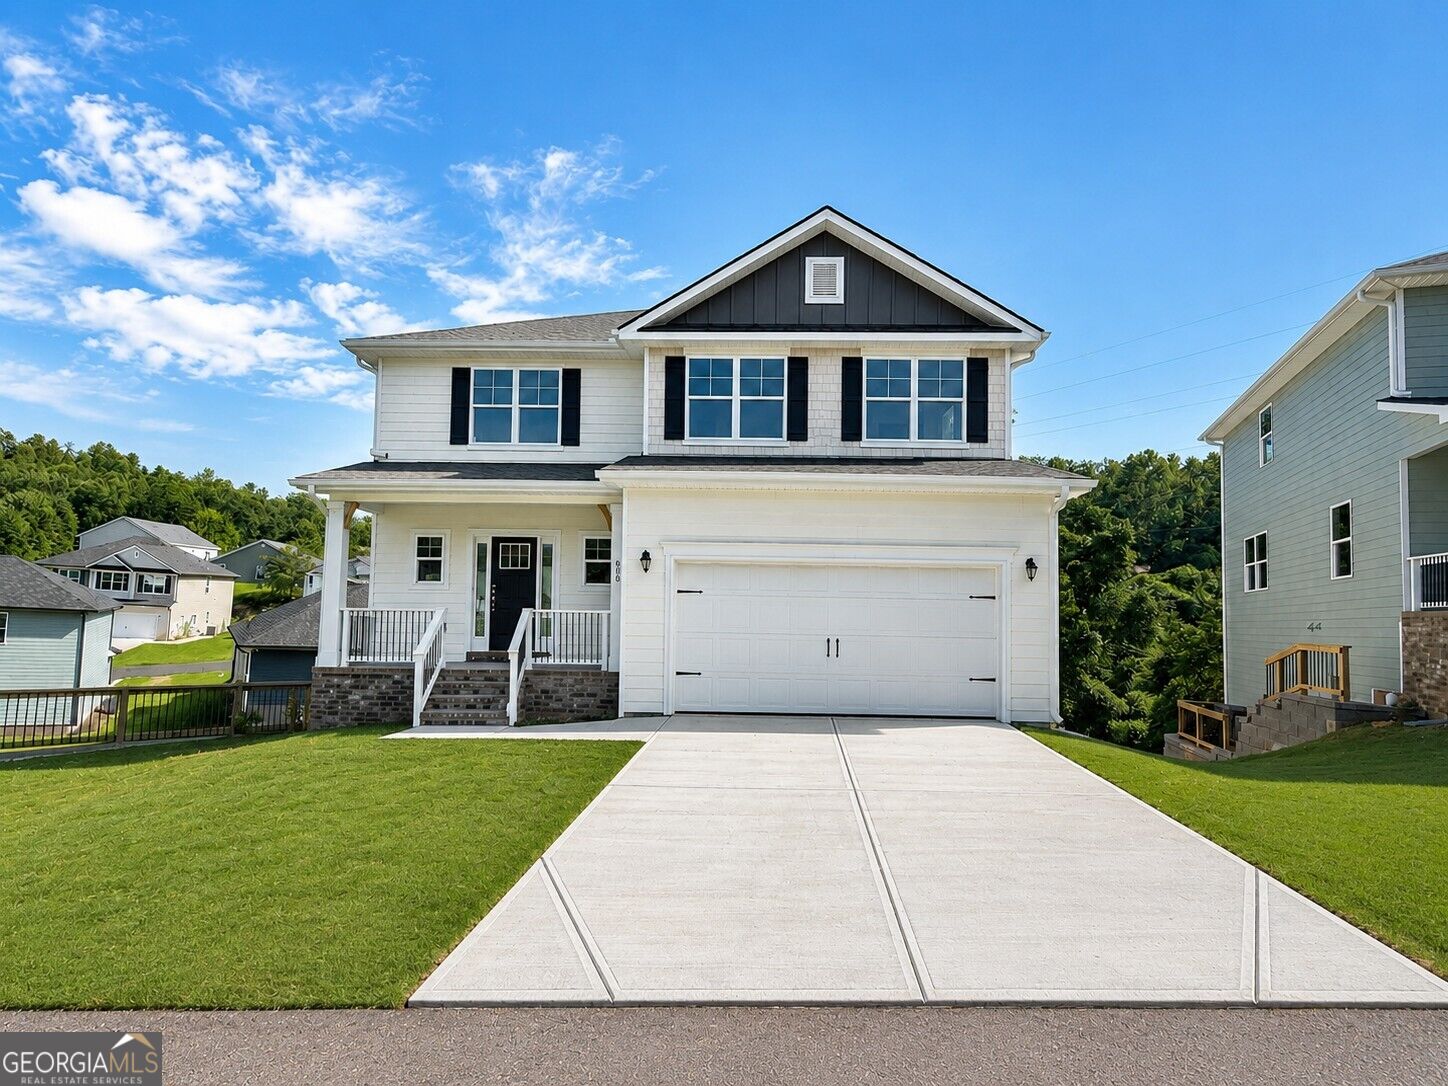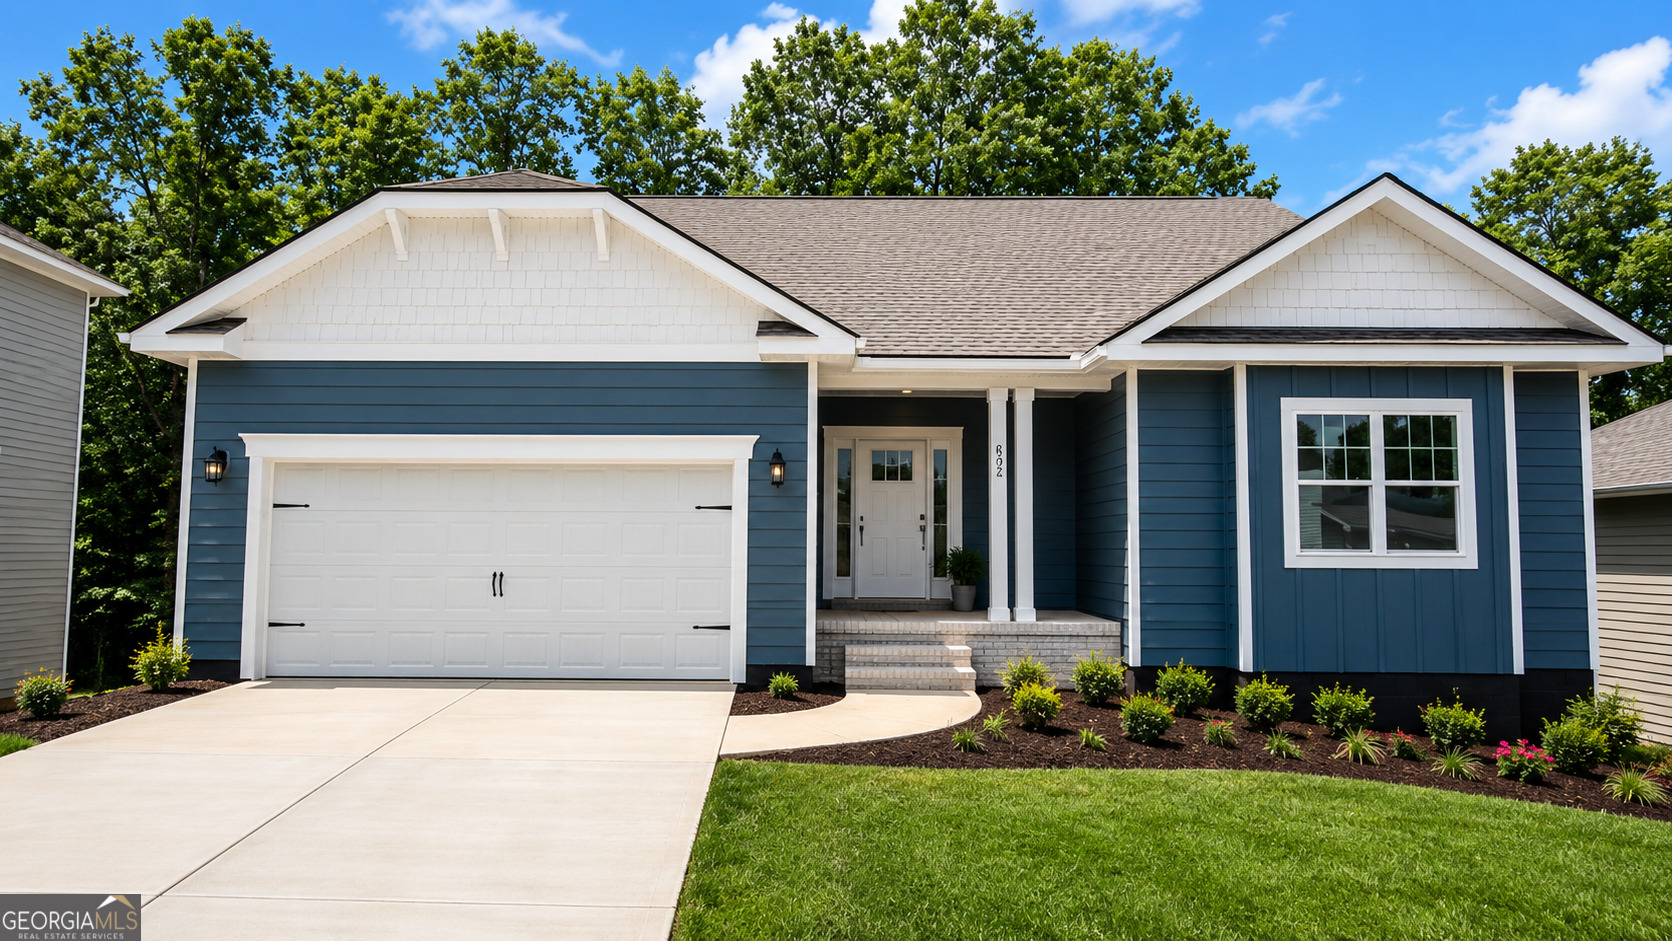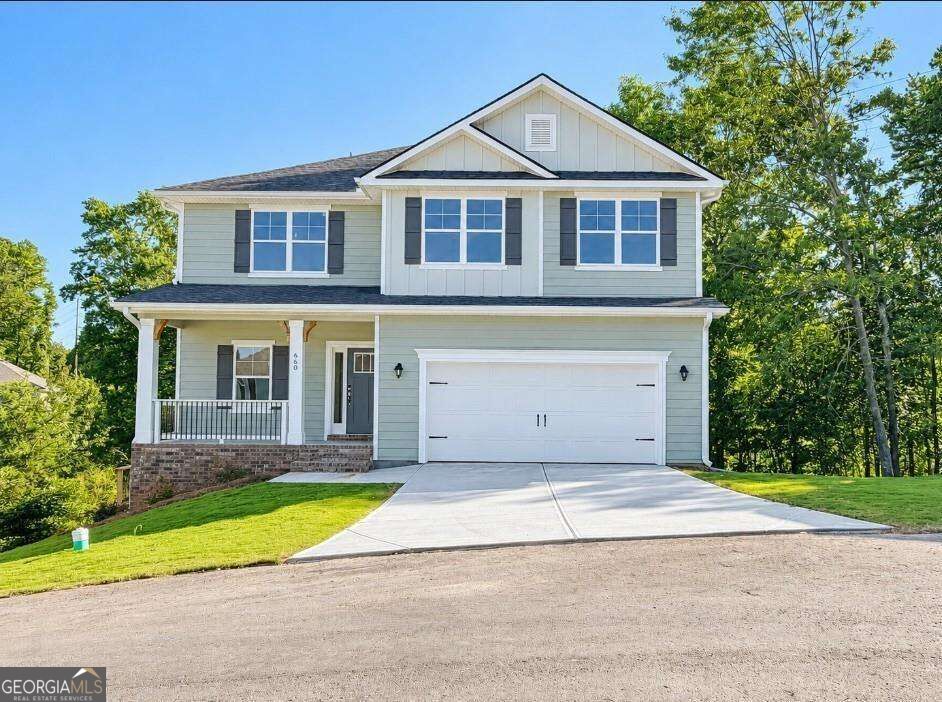
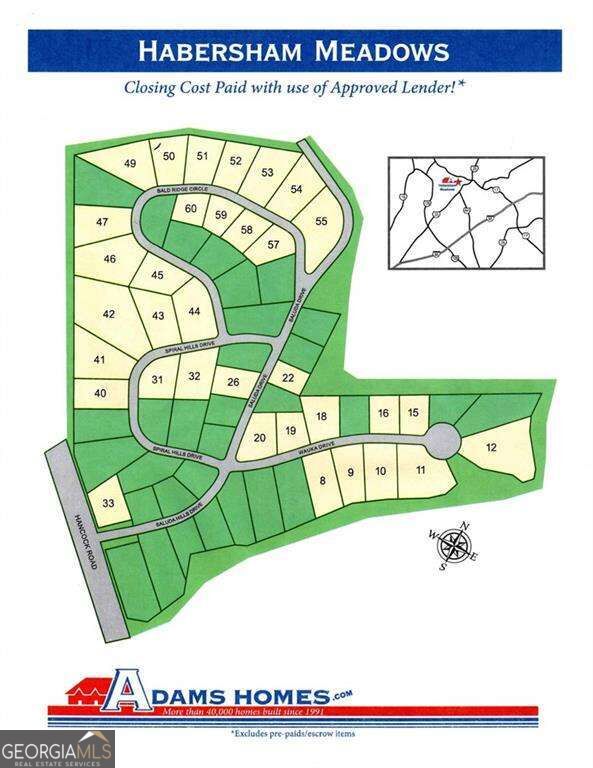
660 Bald Ridge Circle,Demorest, GA 30535
Demorest, GA 30535

Description
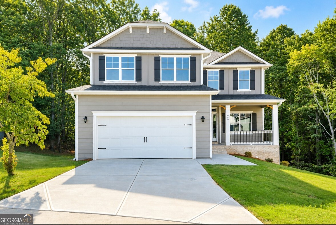
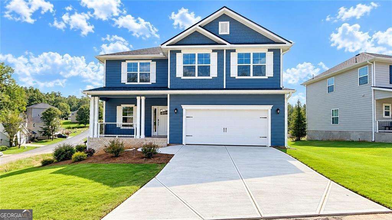
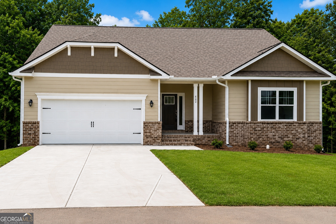
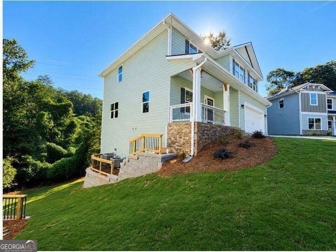
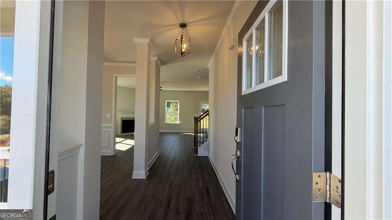
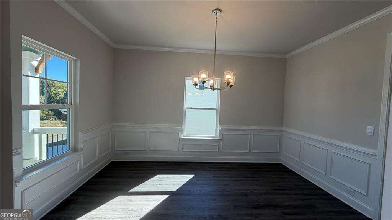
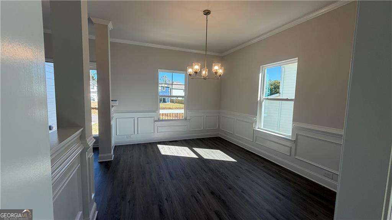
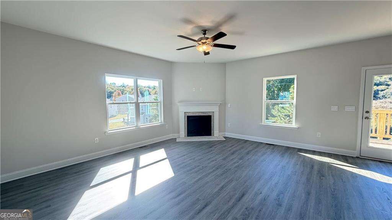
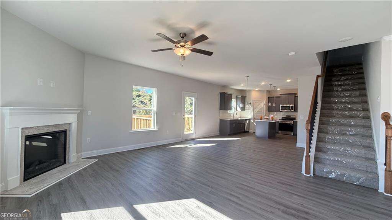
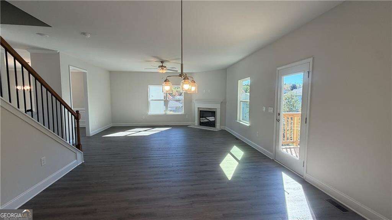
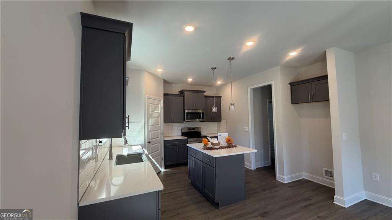
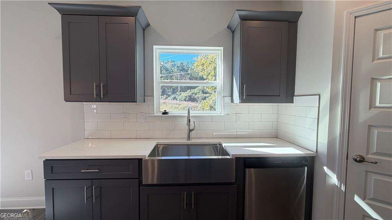
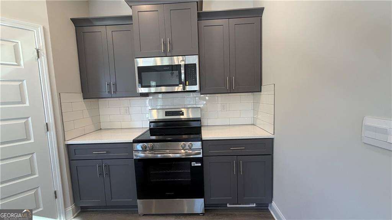
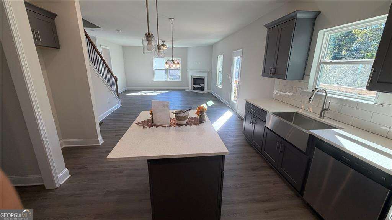
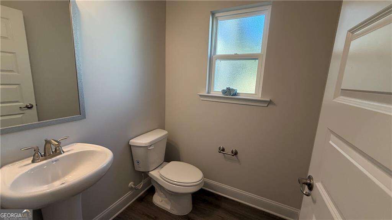
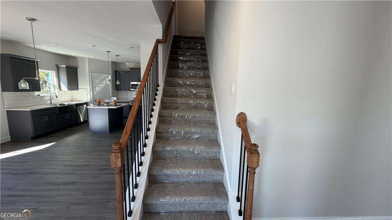
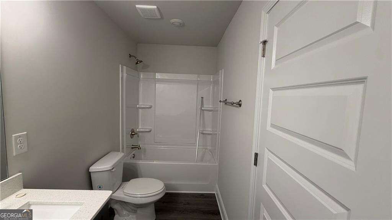
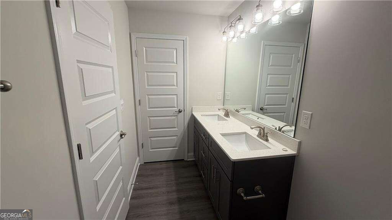
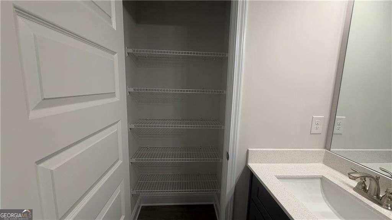
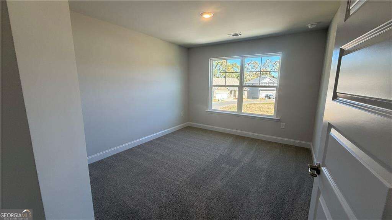
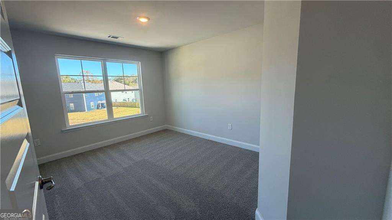
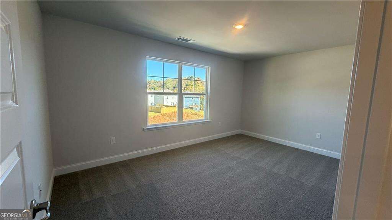
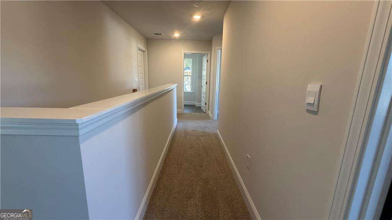
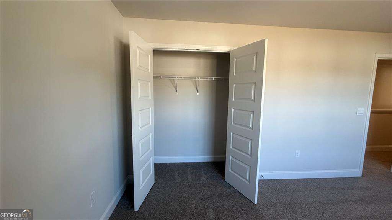
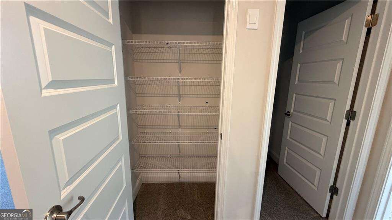
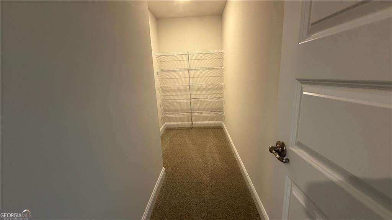
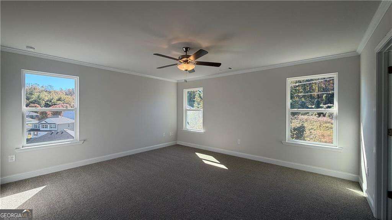
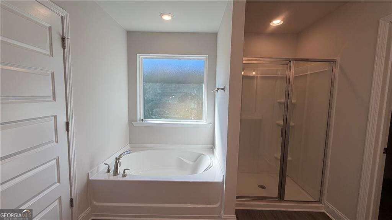
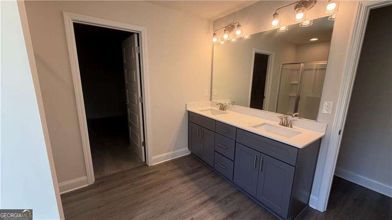
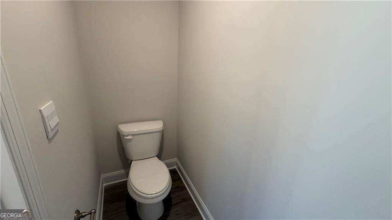
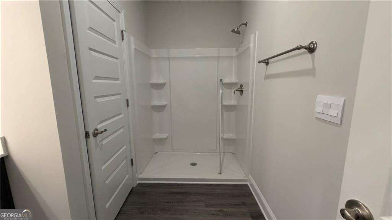
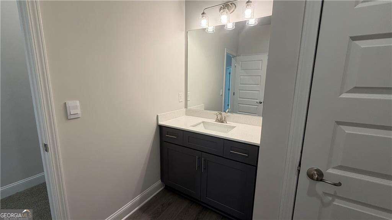
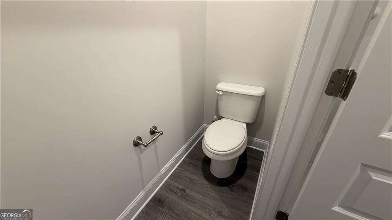
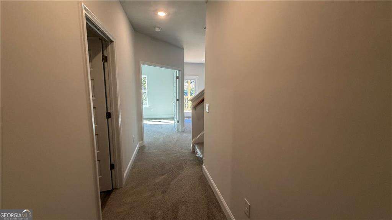
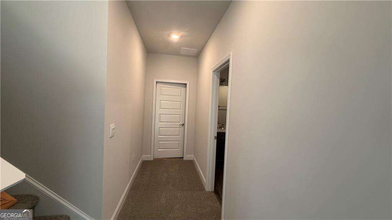
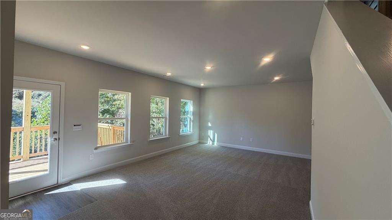
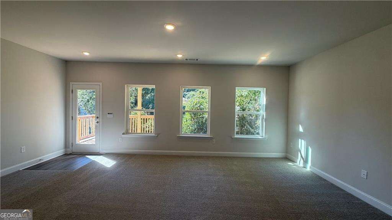
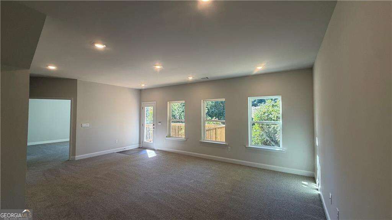
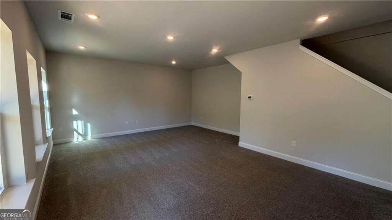
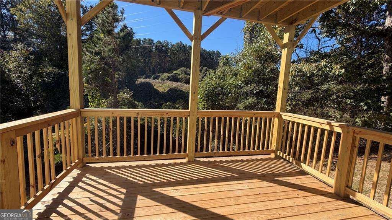
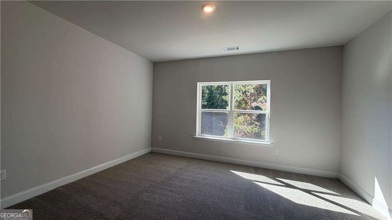
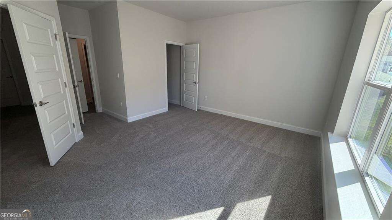
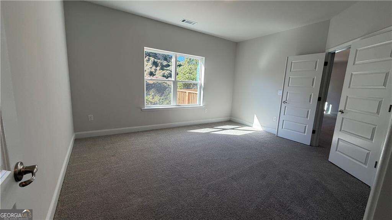
Discover the space, comfort, and versatility of the 2307 Plan in Habersham Meadows! This beautifully designed new construction home features 5 bedrooms, 3.5 bathrooms, and a spacious finished basement, offering plenty of room to live, work, and entertain. The inviting open-concept main level seamlessly connects the family room, dining area, and kitchen, creating the perfect setting for everyday living and gatherings. The kitchen features a farmhouse sink, stylish finishes, and generous space for meal preparation, while durable LVP flooring enhances the main living areas. The finished basement provides additional living space with endless possibilities, whether you envision a media room, home office, recreation area, or guest retreat. Experience the layout firsthand by visiting our professionally staged model home featuring the same 2307 floor plan! Nestled in the desirable Habersham Meadows community in Demorest, GA, this home offers convenient access to local shopping, dining, and North Georgia attractions, including Helen and nearby outdoor recreation. Enjoy the added peace of mind that comes with new construction and a 1-year builder warranty, 2-year systems warranty, and 10-year structural warranty. Incentives available to qualified buyers! Schedule your tour today and discover why the 2307 Plan could be the perfect place to call home!
Details
| MLS # | 10877262 |
|---|---|
| Listing Type | For Sale |
| Style | House |
| HOA Dues | $600 |
| Sub-Type | Resale |
| Status | Active |
| Year | 2026 |
| Days On Site | 10 |
| Listing Provided By | Adams Homes Realty Inc. | Jeronda Owens |
Features
| Bed(s) | 5 |
|---|---|
| Bath(s) | 4 Total |
| SQ Feet | 3,213 |
| Basement | Y |
| Acreage | 0.29 |
Interior
| Appliances | Dishwasher, Disposal, Microwave |
|---|---|
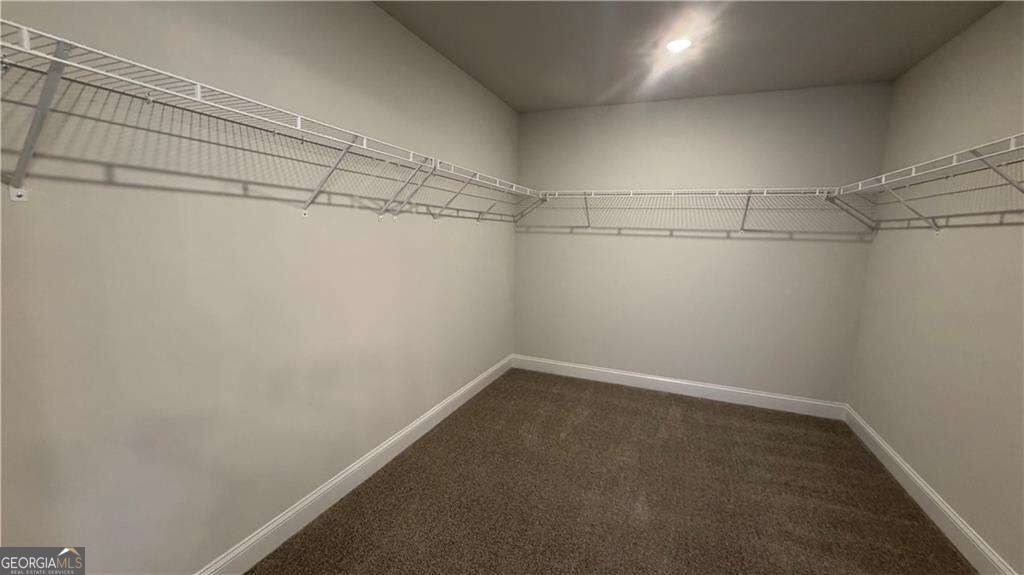
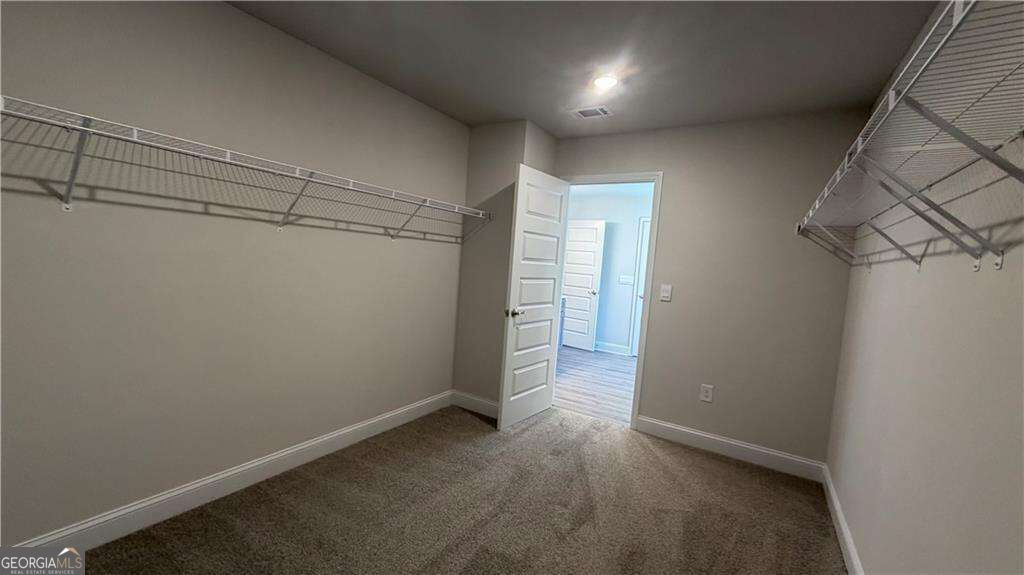
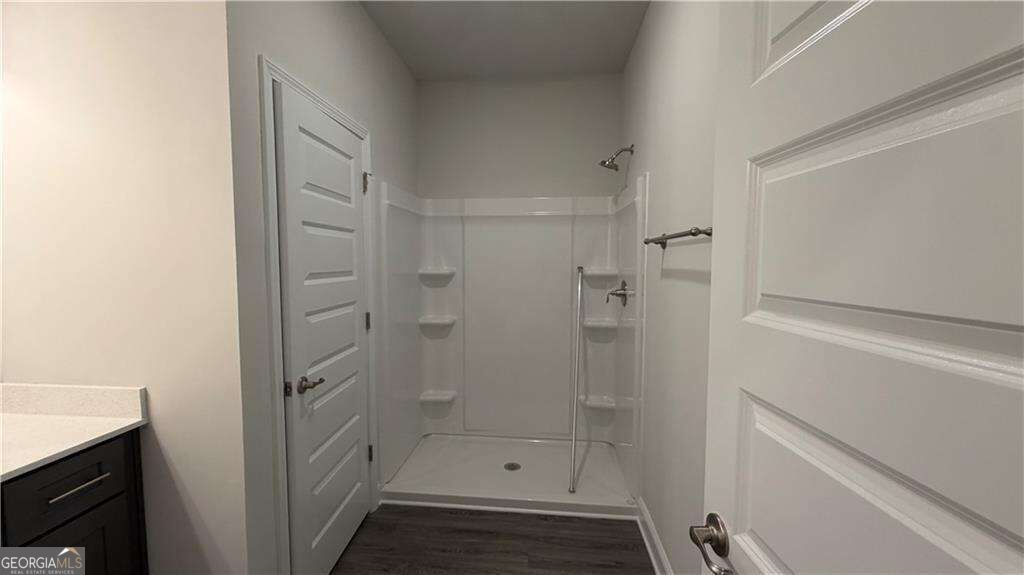
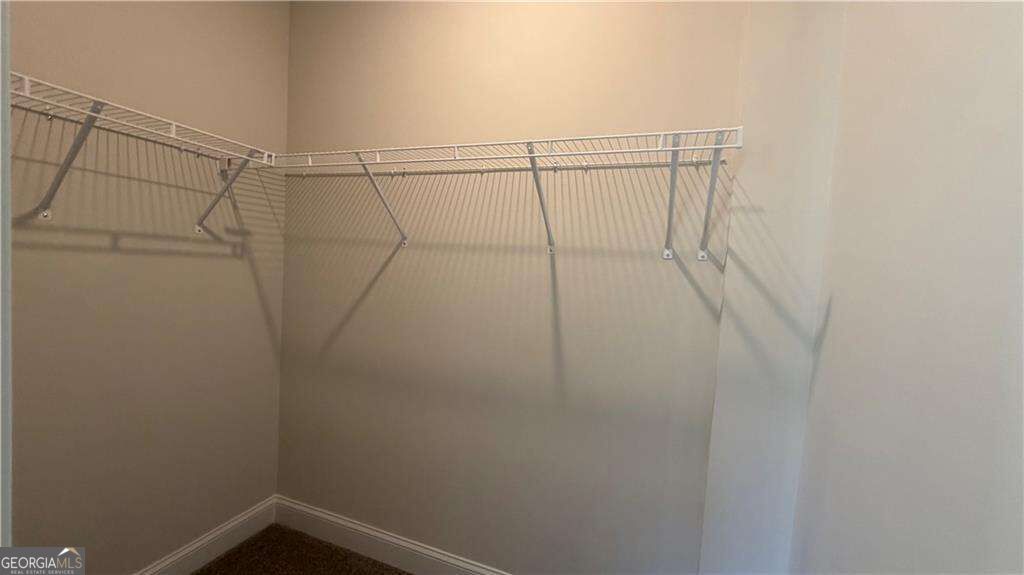
| Interior Features | Double Vanity, High Ceilings, Walk-In Closet(s) |
| Cooling | Ceiling Fan(s), Central Air, Zoned |
| Cooling Yes / No | Yes |
| Heating | Central, Zoned |
| Heating Yes / No | Yes |
| Fireplace Yes / No | Yes |
| Fireplaces Total | 1 |
| Fireplace Features | Family Room |
| Window Features | Double Pane Windows |
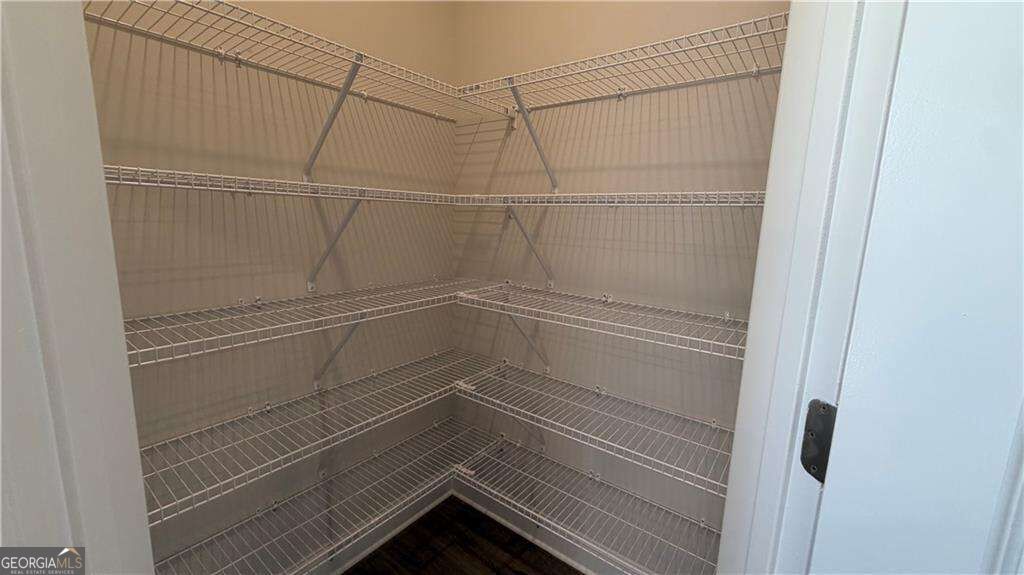
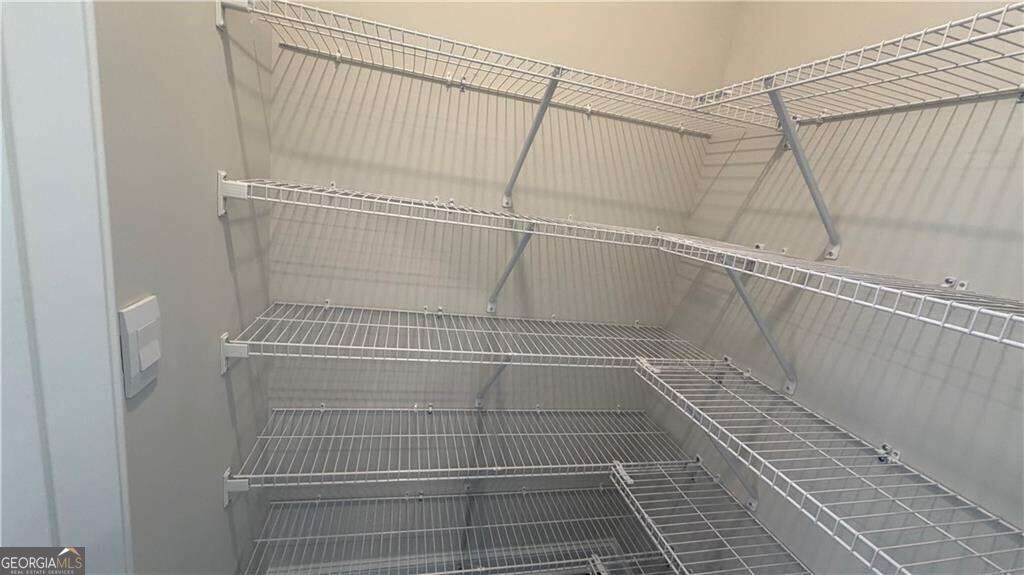
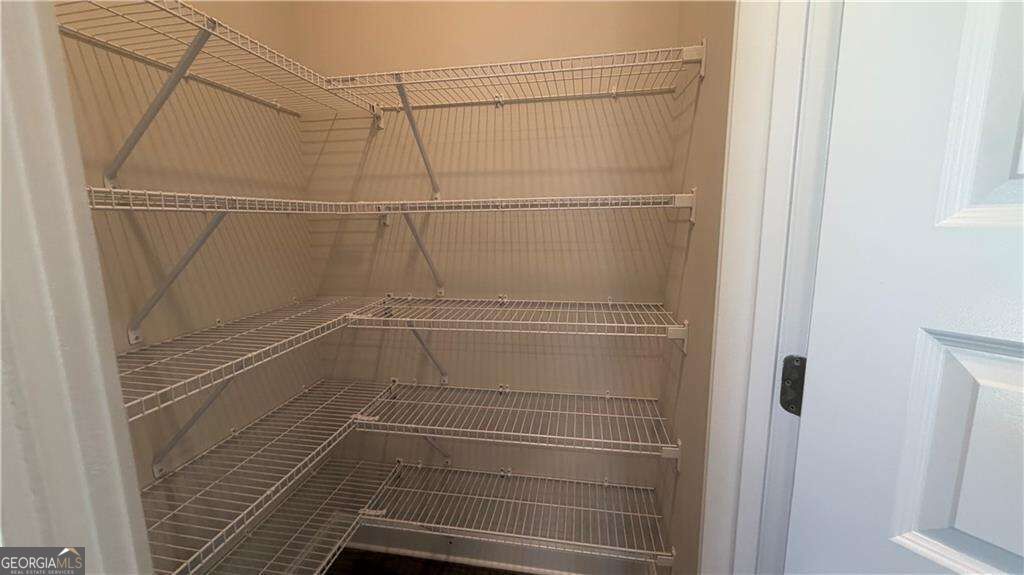
| Room Kitchen Features | Kitchen Island, Solid Surface Counters, Walk-in Pantry |
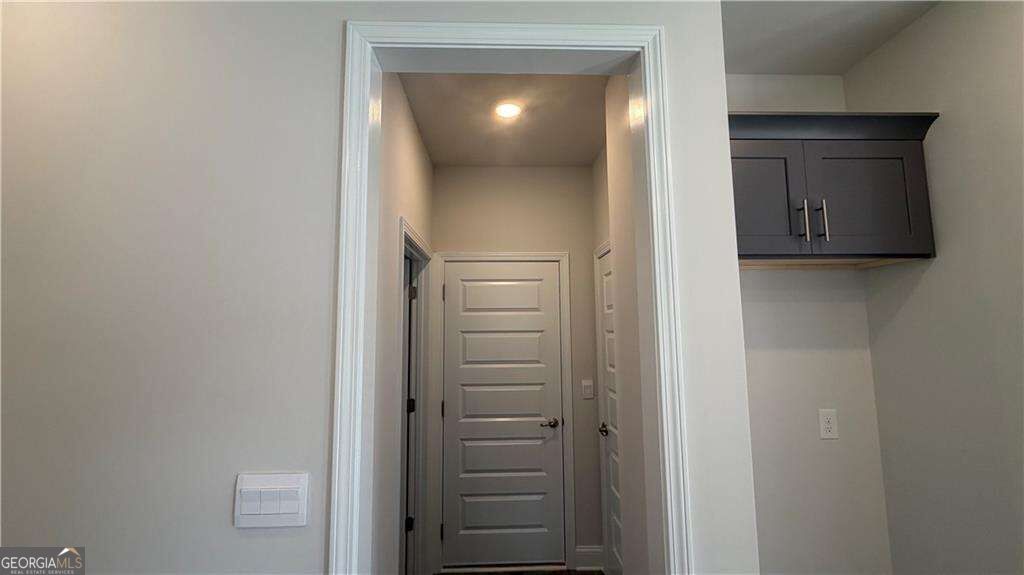
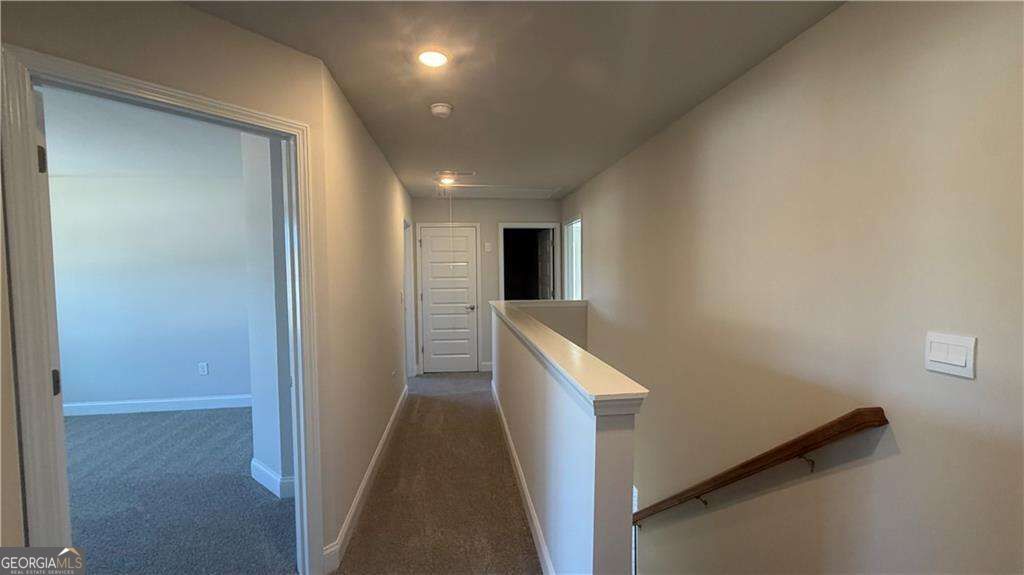
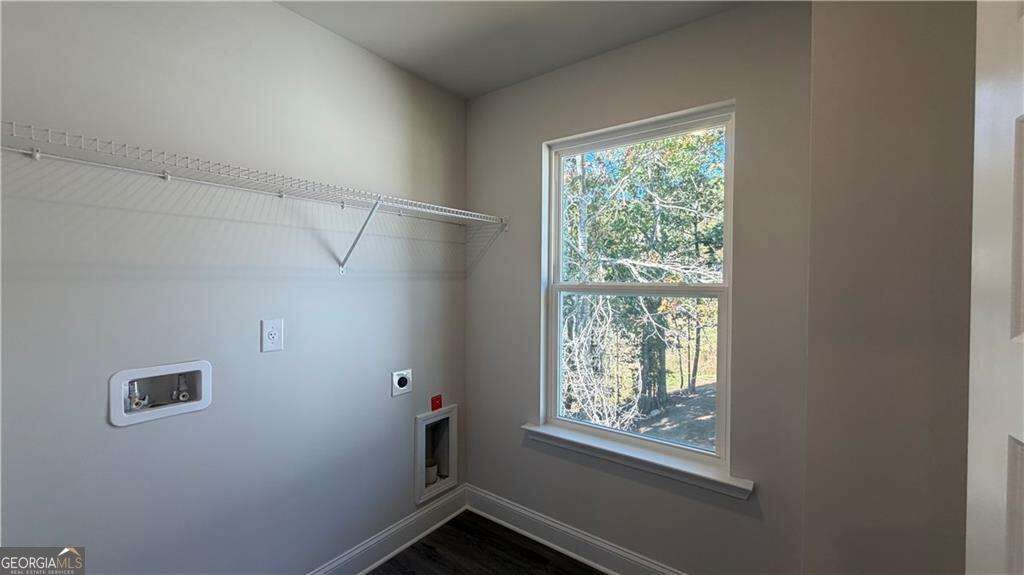
| Laundry Features | Upper Level |
Exterior
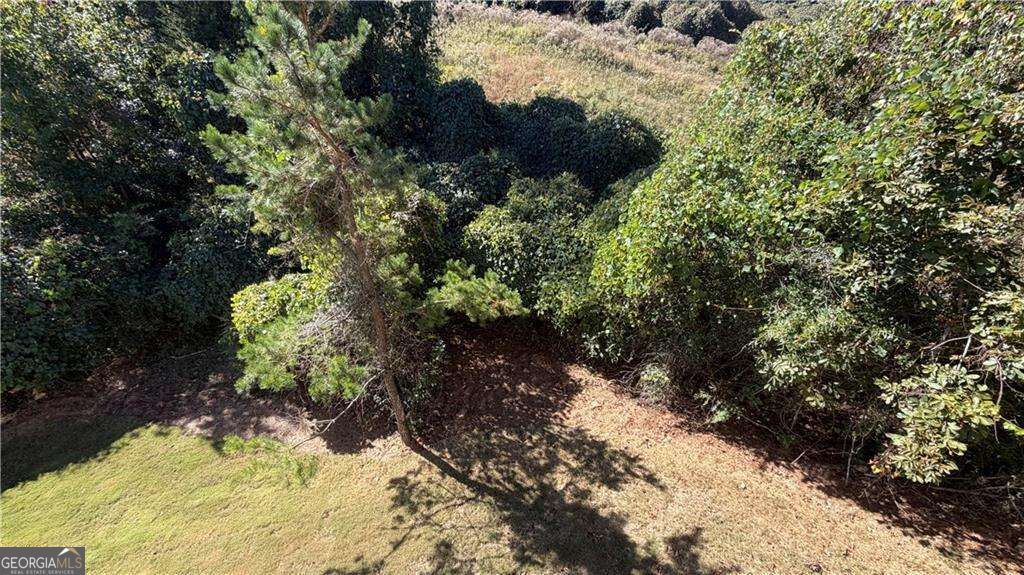
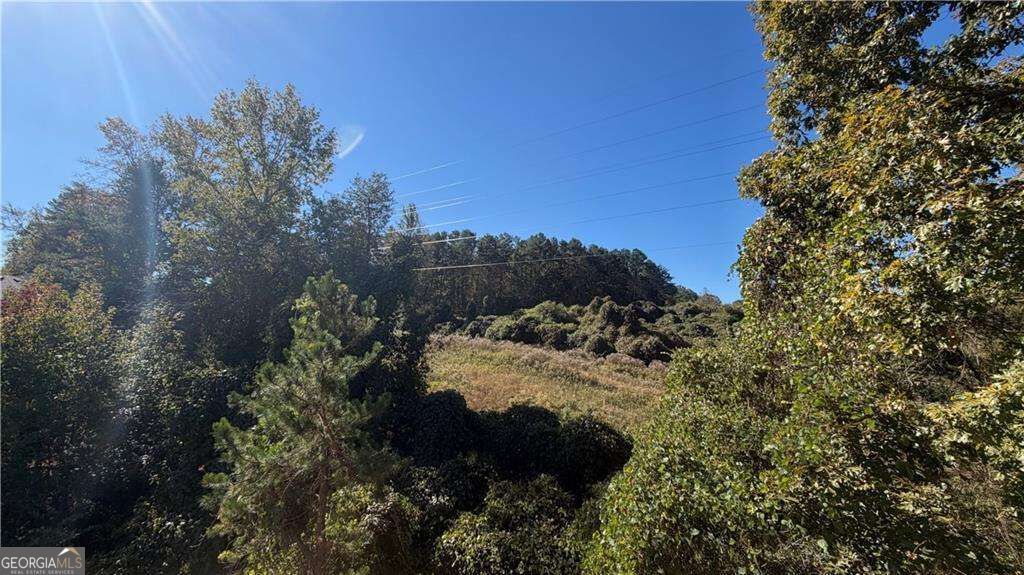
| Lot Features | Open Lot, Private, Steep Slope |
|---|---|
| Construction Materials | Concrete |
| Roof | Composition, Other |
| Foundation Details | Pillar/Post/Pier |
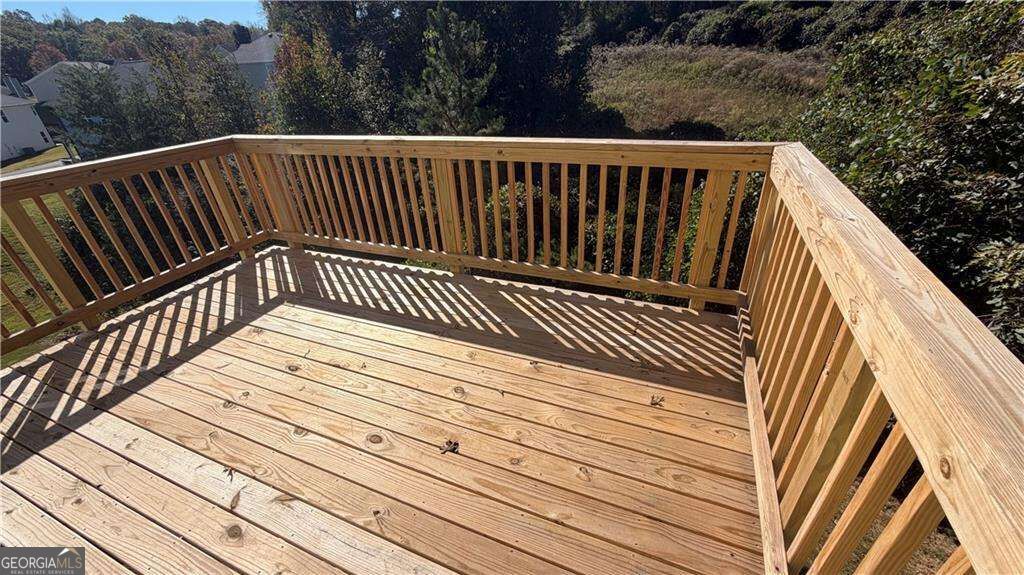
| Patio And Porch Features | Deck |
| Security Features | Smoke Detector(s) |
Parking
| Attached Garage Yes / No | No |
|---|---|
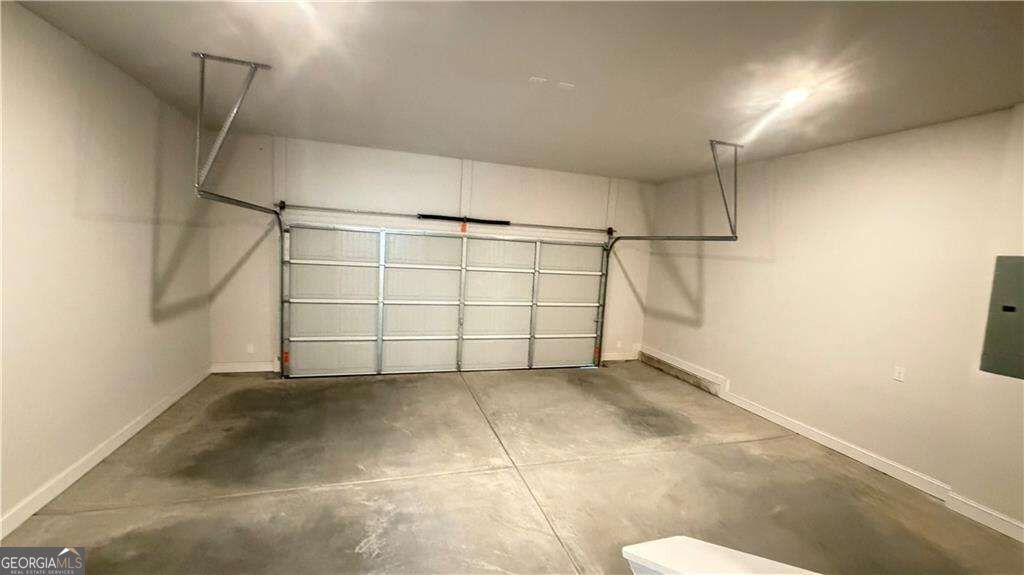
| Garage Yes / No | Yes |
| Parking Features | Garage |
Utilities
| Utilities | Electricity Available, Phone Available, Underground Utilities, Water Available |
|---|---|
| Sewer | Public Sewer |
Taxes
| Tax Annual Amount | 0 |
|---|---|
| Tax Year | 2025 |
Location
| Community Features | None |
|---|
Area Information
| State | GA |
|---|---|
| County | Habersham |
| City | Demorest |
| Zip Code | 30535 |
| Area | Habersham |
| Community Name | Habersham Meadows |
| School District | Habersham Central |
| Elementary School | Demorest |
| High School | Habersham Central |
| Listing VS Median (in Habersham Meadows) | |
Price: $410,900 low | high Med: $412,197 sqft: 3,213 low | high Med: 3,222 $ / sqft: $128 low | high Med: $128 On site: 10 low | high Med: 11 | |
Market Activity 30535
Request a showing
Request a showing
Contact
Learn More About This Property

| State | GA |
|---|---|
| County | Habersham |
| City | Demorest |
| Zip Code | 30535 |
| Area | Habersham |
| Community Name | Habersham Meadows |
| School District | Habersham Central |
| Elementary School | Demorest |
| High School | Habersham Central |
| Listing VS Median (in Habersham Meadows) | |
Price: $410,900 low | high Med: $412,197 sqft: 3,213 low | high Med: 3,222 $ / sqft: $128 low | high Med: $128 On site: 10 low | high Med: 11 | |