

Description
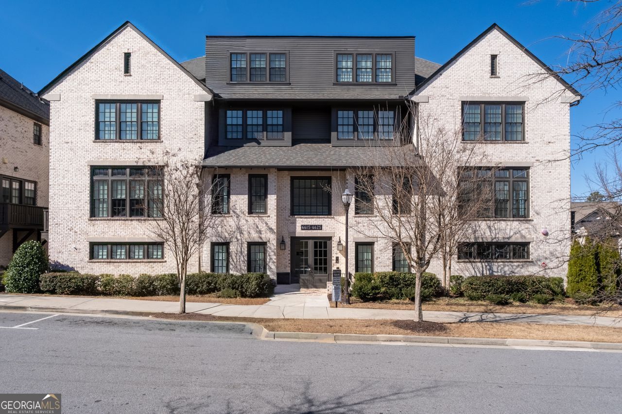
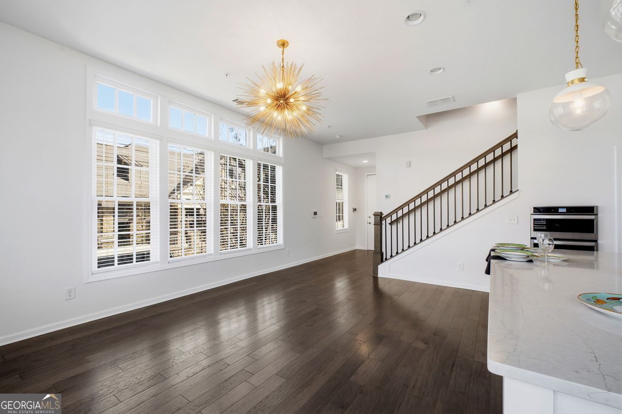
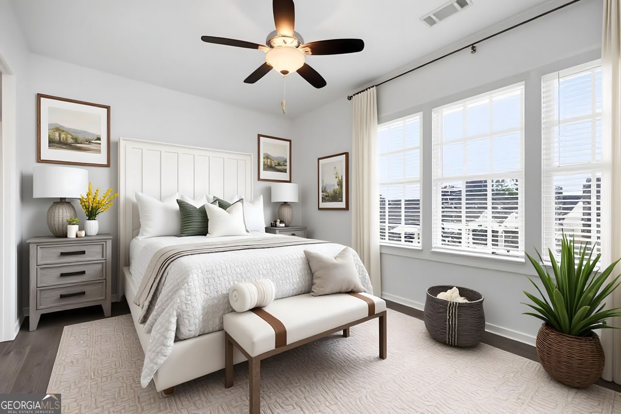
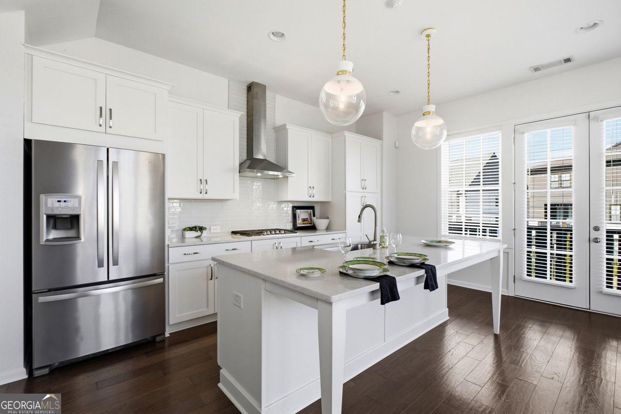
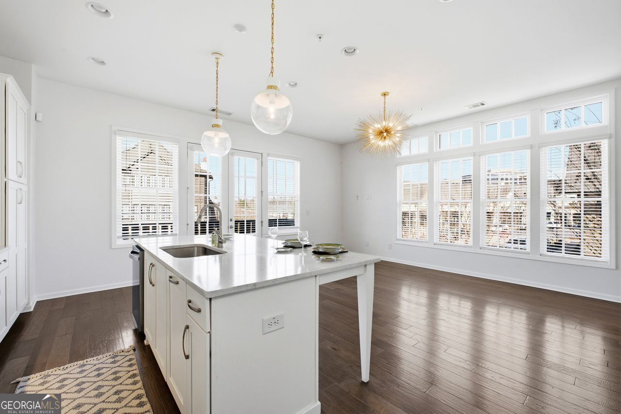
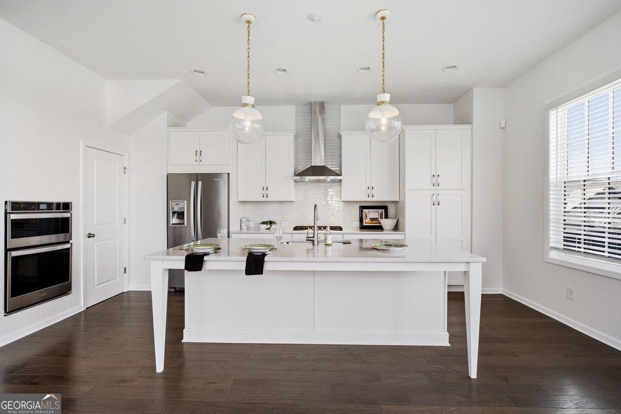
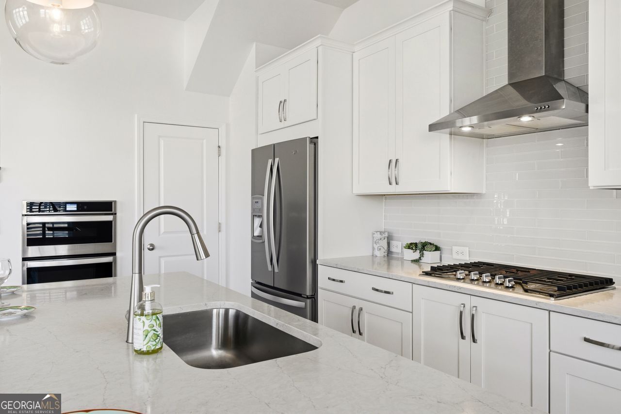
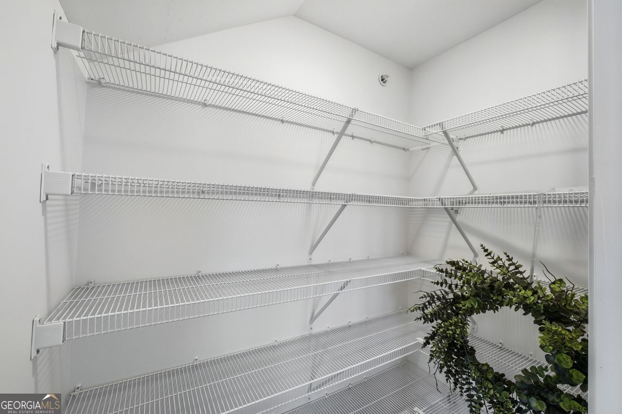
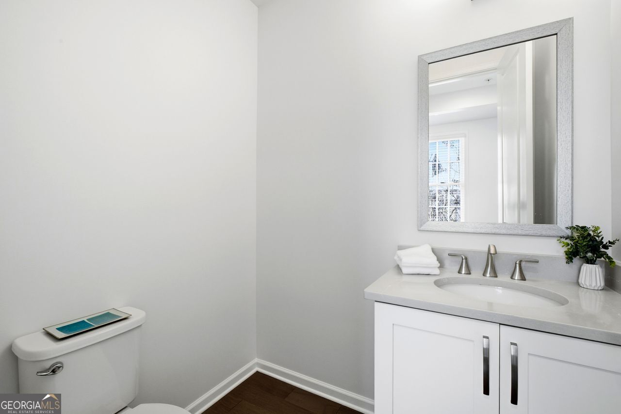
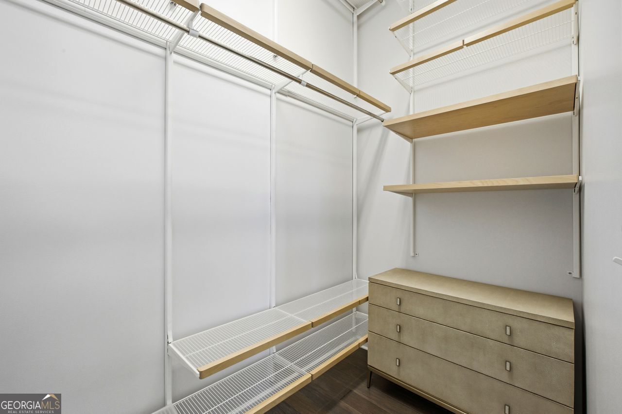
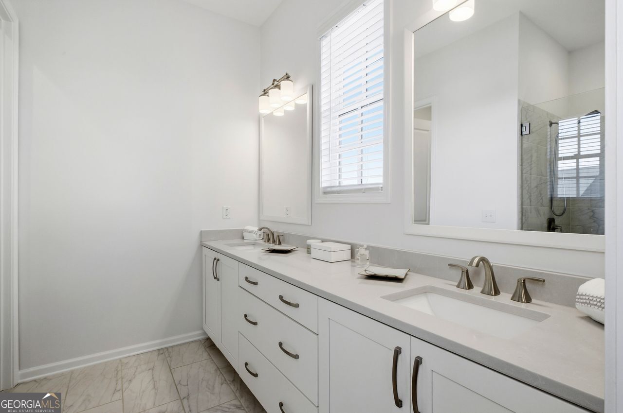
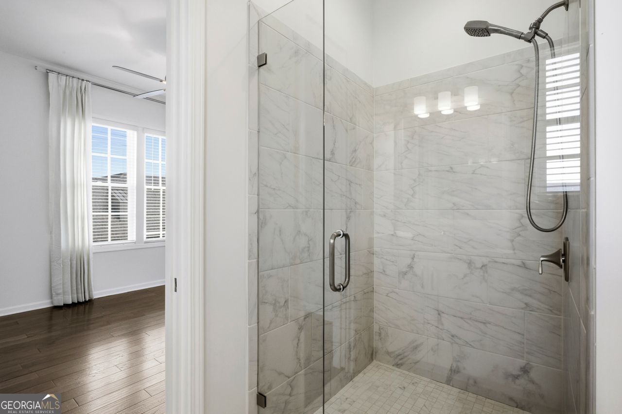
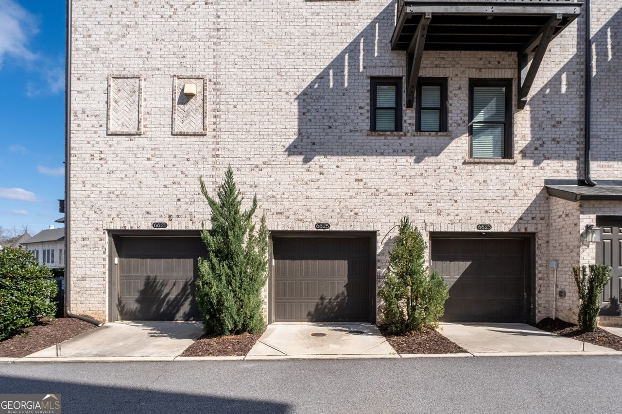
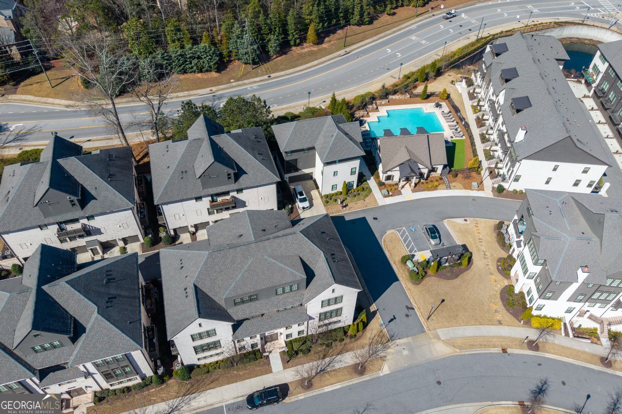
Welcome to 6625 Sterling Dr, an elegantly updated 1-bedroom, 1.5-bath condo that blends modern luxury with everyday comfort. Freshly painted and showcasing impressive 10' ceilings, this home is filled with beautiful natural light and features hardwood floors throughout, creating a warm, sophisticated ambiance. The gourmet kitchen is thoughtfully designed with quartz countertops, an oversized island, and a rare walk-in pantry-perfect for cooking, entertaining, and staying organized. Designer Kelly Wearstler fixtures from Circa Lighting elevate each room with refined style. Step out to your second-level French door terrace, where you can enjoy beautiful sunrises, stunning sunsets, and serene views overlooking lush green space. The spacious primary suite includes a custom Elfa closet system, offering streamlined storage and modern functionality. Additional convenience comes with your tandem two-car garage, providing ample parking and extra storage and secured main door access-an exceptional advantage in this highly desirable community. Stop worrying about the extras and start packing! The seller is offering to cover 3 FULL MONTHS of HOA fees with an acceptable offer. That's more money in your pocket for new furniture, a housewarming party, or just a little extra breathing room. Come see why this is the best value in the neighborhood!
Details
| MLS # | 10696873 |
|---|---|
| Listing Type | For Sale |
| Style | Condominium |
| HOA Dues | $4,080 |
| Sub-Type | Resale |
| Status | Active |
| Year | 2019 |
| Days On Site | 217 |
| Listing Provided By | Coldwell Banker Realty | Martha Shatzen |
Features
| Bed(s) | 1 |
|---|---|
| Bath(s) | 2 Total |
| SQ Feet | 1,121 |
| Pool | Yes |
| Story(s) | 1 |
| Acreage | 0.03 |
Interior
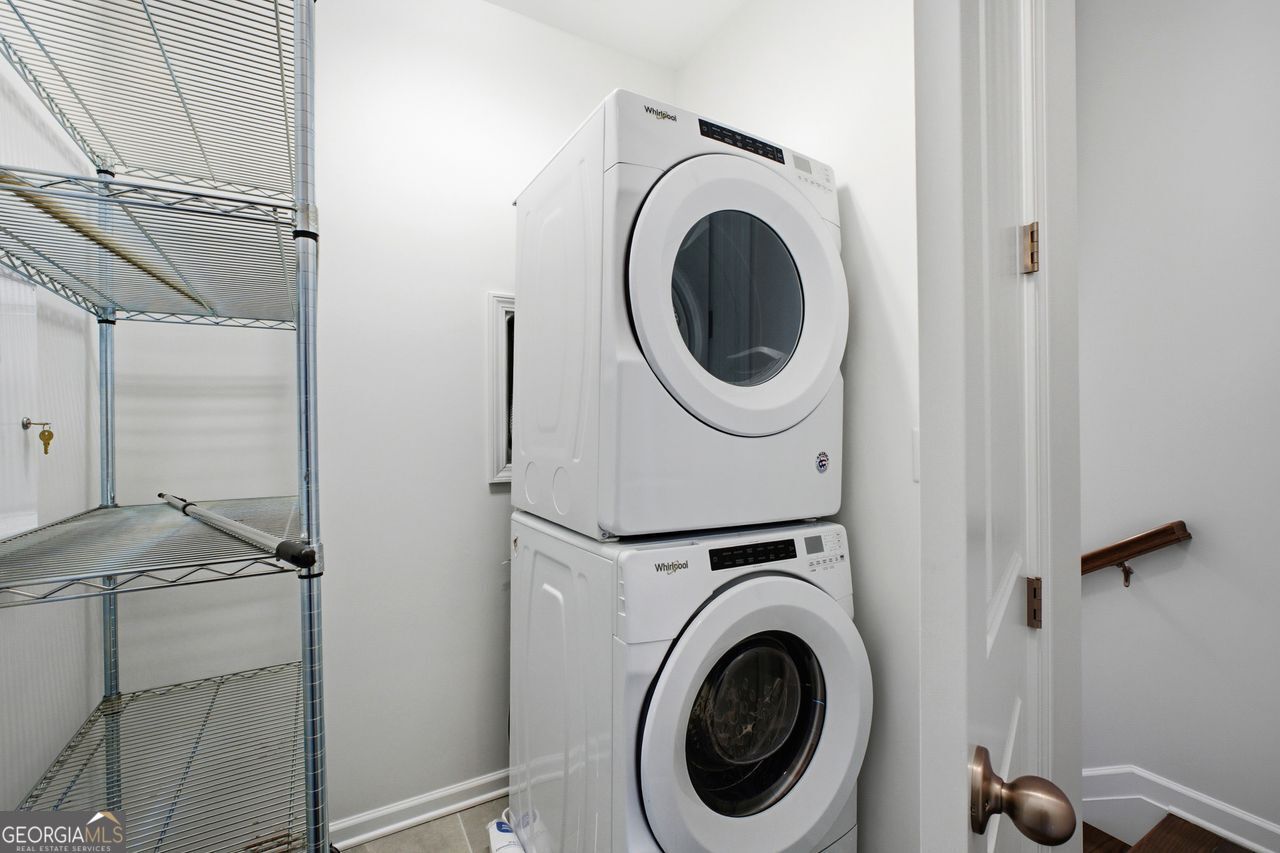
| Appliances | Dishwasher, Disposal, Dryer, Gas Water Heater, Microwave, Refrigerator, Washer |
|---|---|
| Interior Features | Double Vanity, Walk-In Closet(s) |
| Cooling | Ceiling Fan(s), Central Air, Zoned |
| Cooling Yes / No | Yes |
| Heating | Central, Electric, Natural Gas, Zoned |
| Heating Yes / No | Yes |
| Fireplace Yes / No | No |
| Fireplaces Total | 0 |
| Room Kitchen Features | Breakfast Area, Kitchen Island, Pantry, Solid Surface Counters, Walk-in Pantry |
| Laundry Features | Upper Level |
Exterior
| Lot Features | Corner Lot |
|---|---|
| Construction Materials | Other |
| Roof | Composition |
| Security Features | Fire Sprinkler System, Key Card Entry, Security System, Smoke Detector(s) |
Parking
| Attached Garage Yes / No | No |
|---|---|
| Garage Yes / No | Yes |
| Parking Features | Garage, Side/Rear Entrance |
Utilities
| Utilities | Cable Available, Electricity Available, Natural Gas Available, Sewer Available, Underground Utilities, Water Available |
|---|---|
| Sewer | Public Sewer |
Taxes
| Tax Annual Amount | 4815 |
|---|---|
| Tax Year | 2025 |
Location
| Community Features | Pool, Sidewalks, Street Lights, Near Public Transport, Walk To Schools, Near Shopping |
|---|
Area Information
| State | GA |
|---|---|
| County | Fulton |
| City | Atlanta |
| Zip Code | 30328 |
| Area | Fulton |
| Community Name | The Manors at Aria South |
| School District | North Springs |
| Elementary School | Woodland |
| High School | North Springs |
| Listing VS Median (in The Manors at Aria South) | |
Price: $384,000 low | high Med: $384,000 sqft: 1,121 low | high Med: 1,121 $ / sqft: $343 low | high Med: $343 On site: 217 low | high Med: 217 | |
Market Activity 30328
Request a showing
Request a showing
Contact
Learn More About This Property

| State | GA |
|---|---|
| County | Fulton |
| City | Atlanta |
| Zip Code | 30328 |
| Area | Fulton |
| Community Name | The Manors at Aria South |
| School District | North Springs |
| Elementary School | Woodland |
| High School | North Springs |
| Listing VS Median (in The Manors at Aria South) | |
Price: $384,000 low | high Med: $384,000 sqft: 1,121 low | high Med: 1,121 $ / sqft: $343 low | high Med: $343 On site: 217 low | high Med: 217 | |