6701 Cowan Mill Road,Winston, GA 30187
Winston, GA 30187



Description
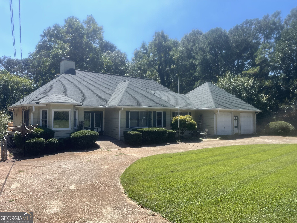
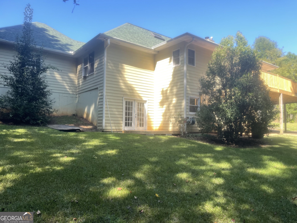
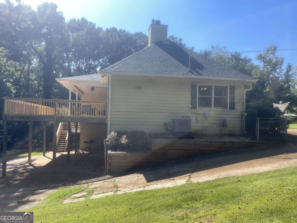
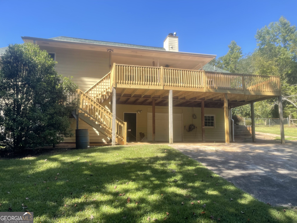
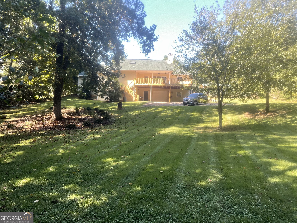
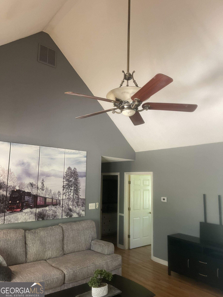
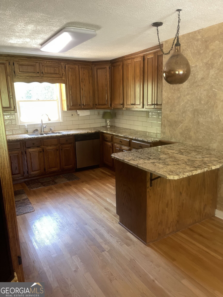
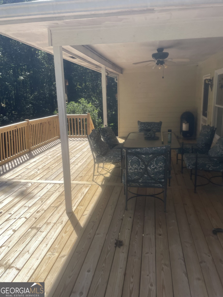
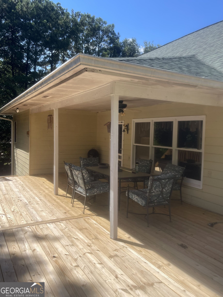
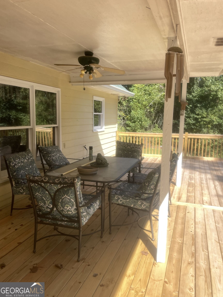
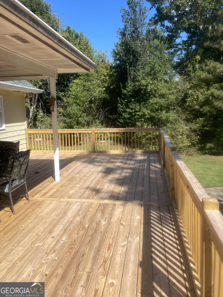
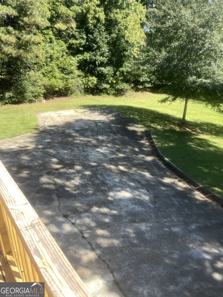
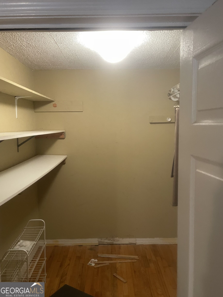
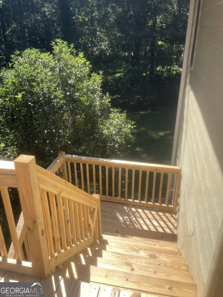
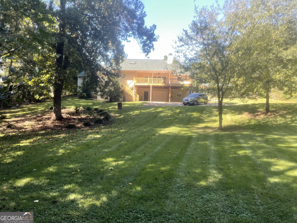
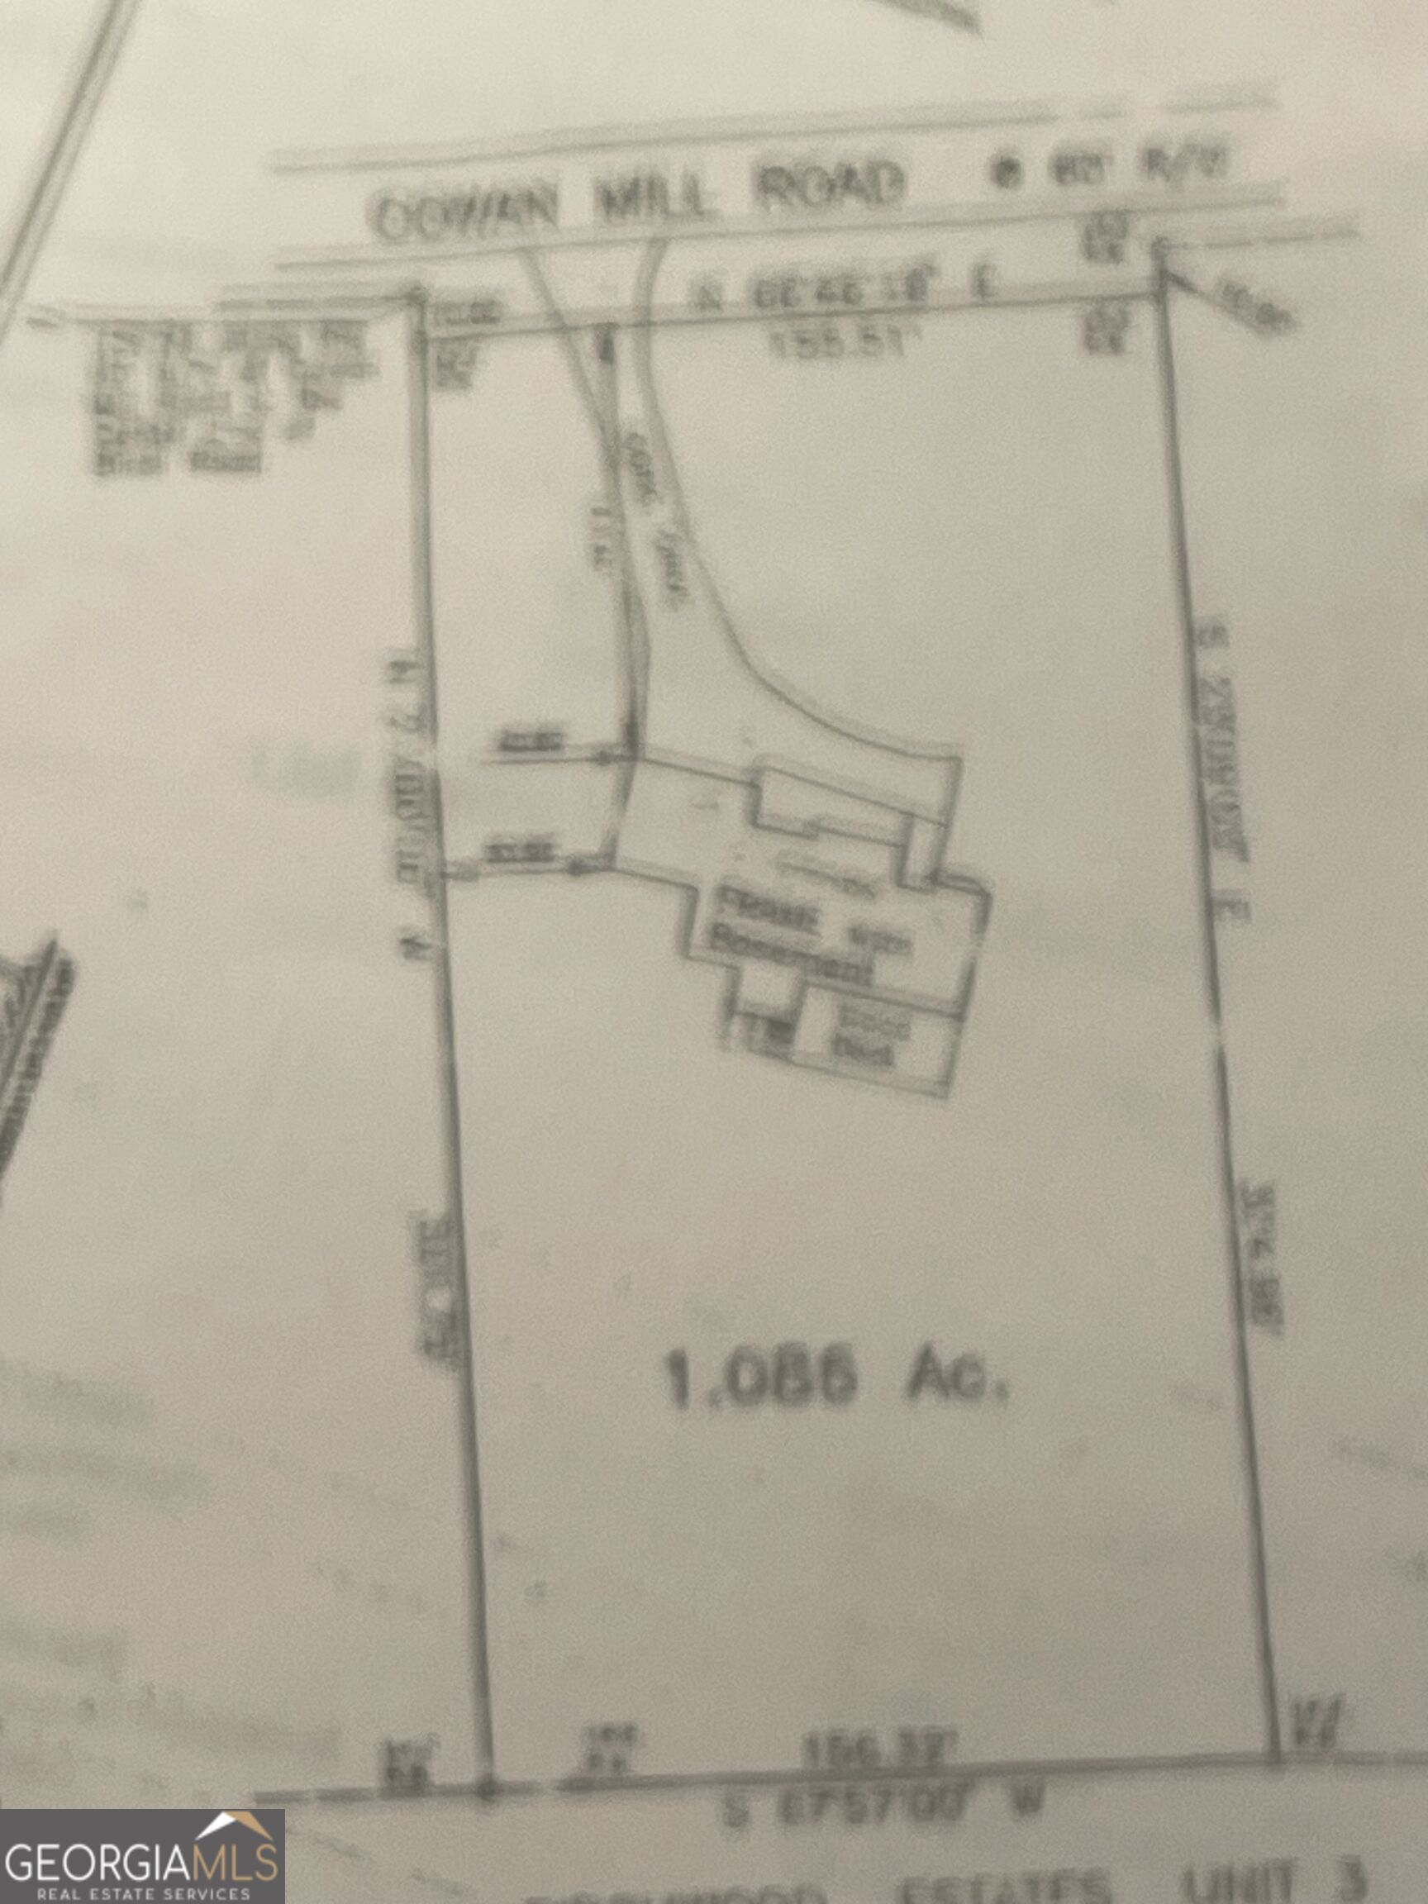
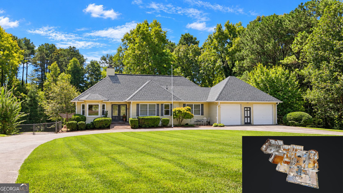
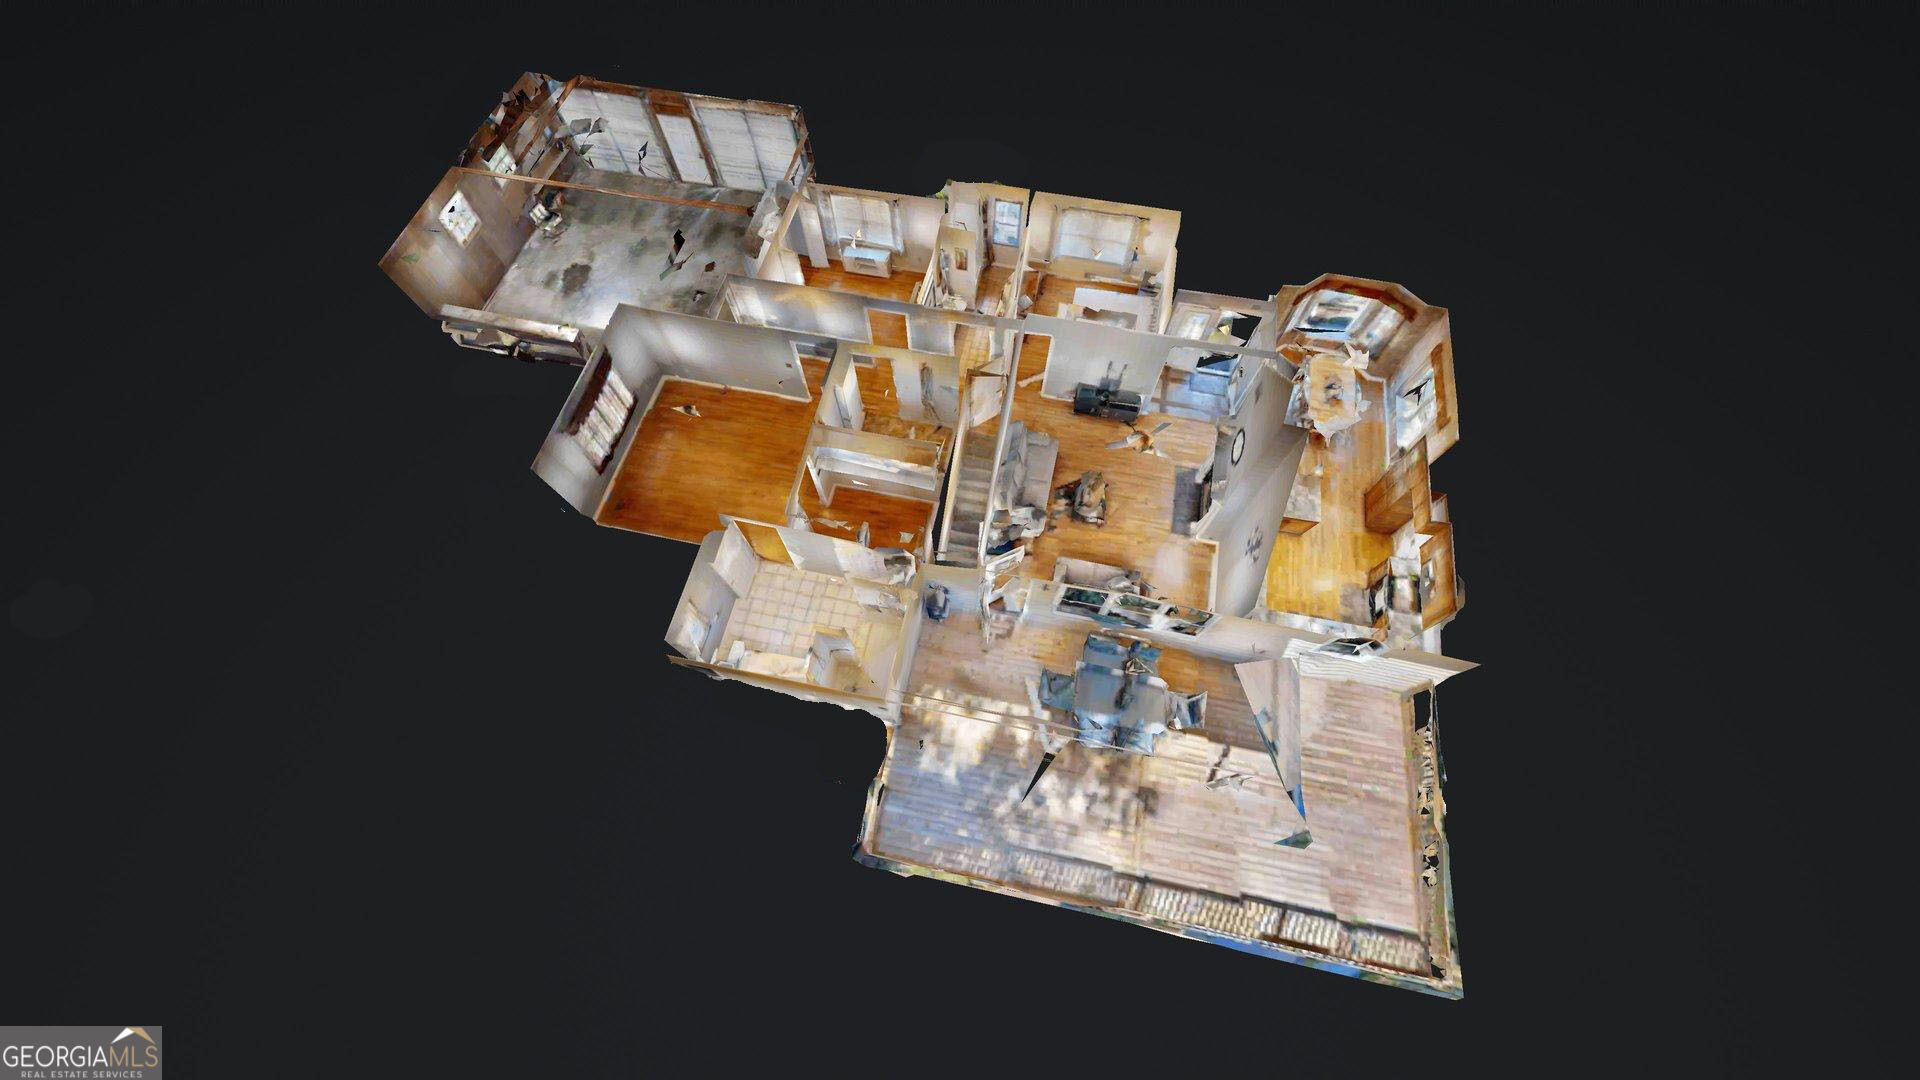
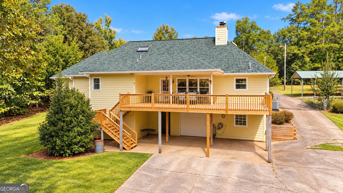
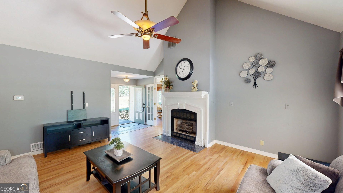
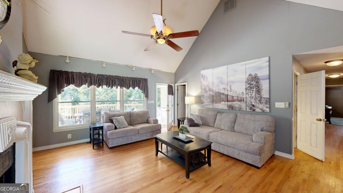
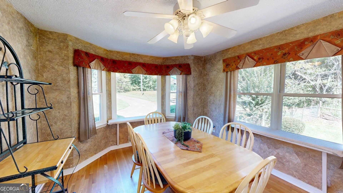
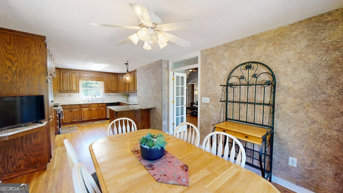
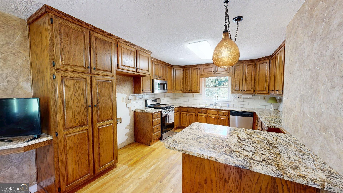
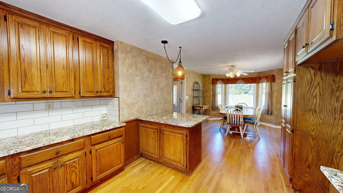
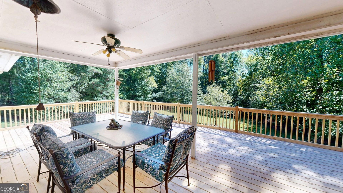
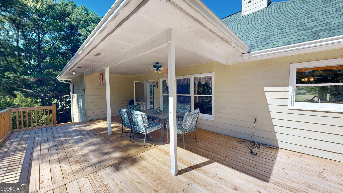
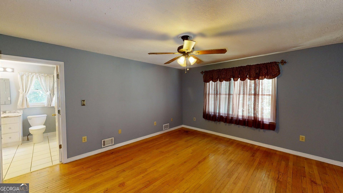
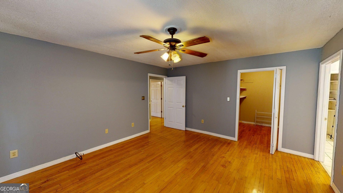
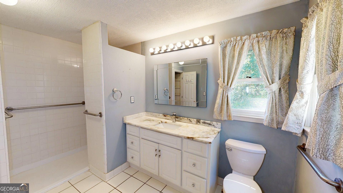
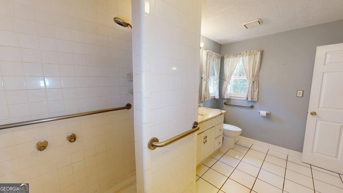
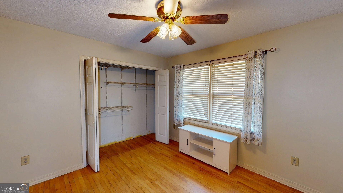
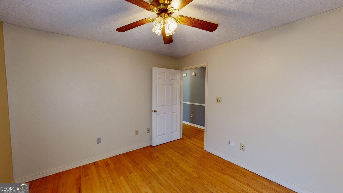
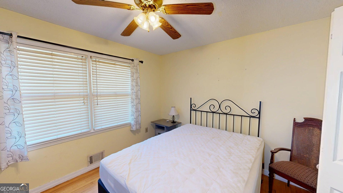
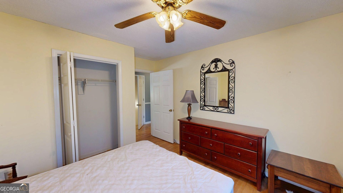
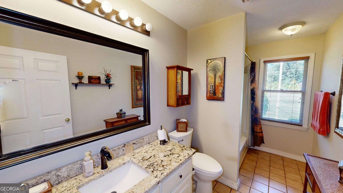
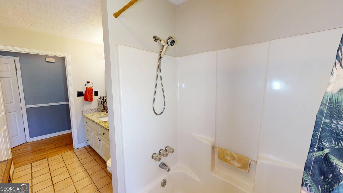
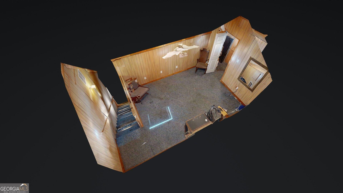
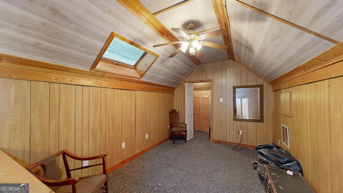
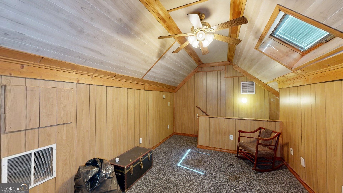
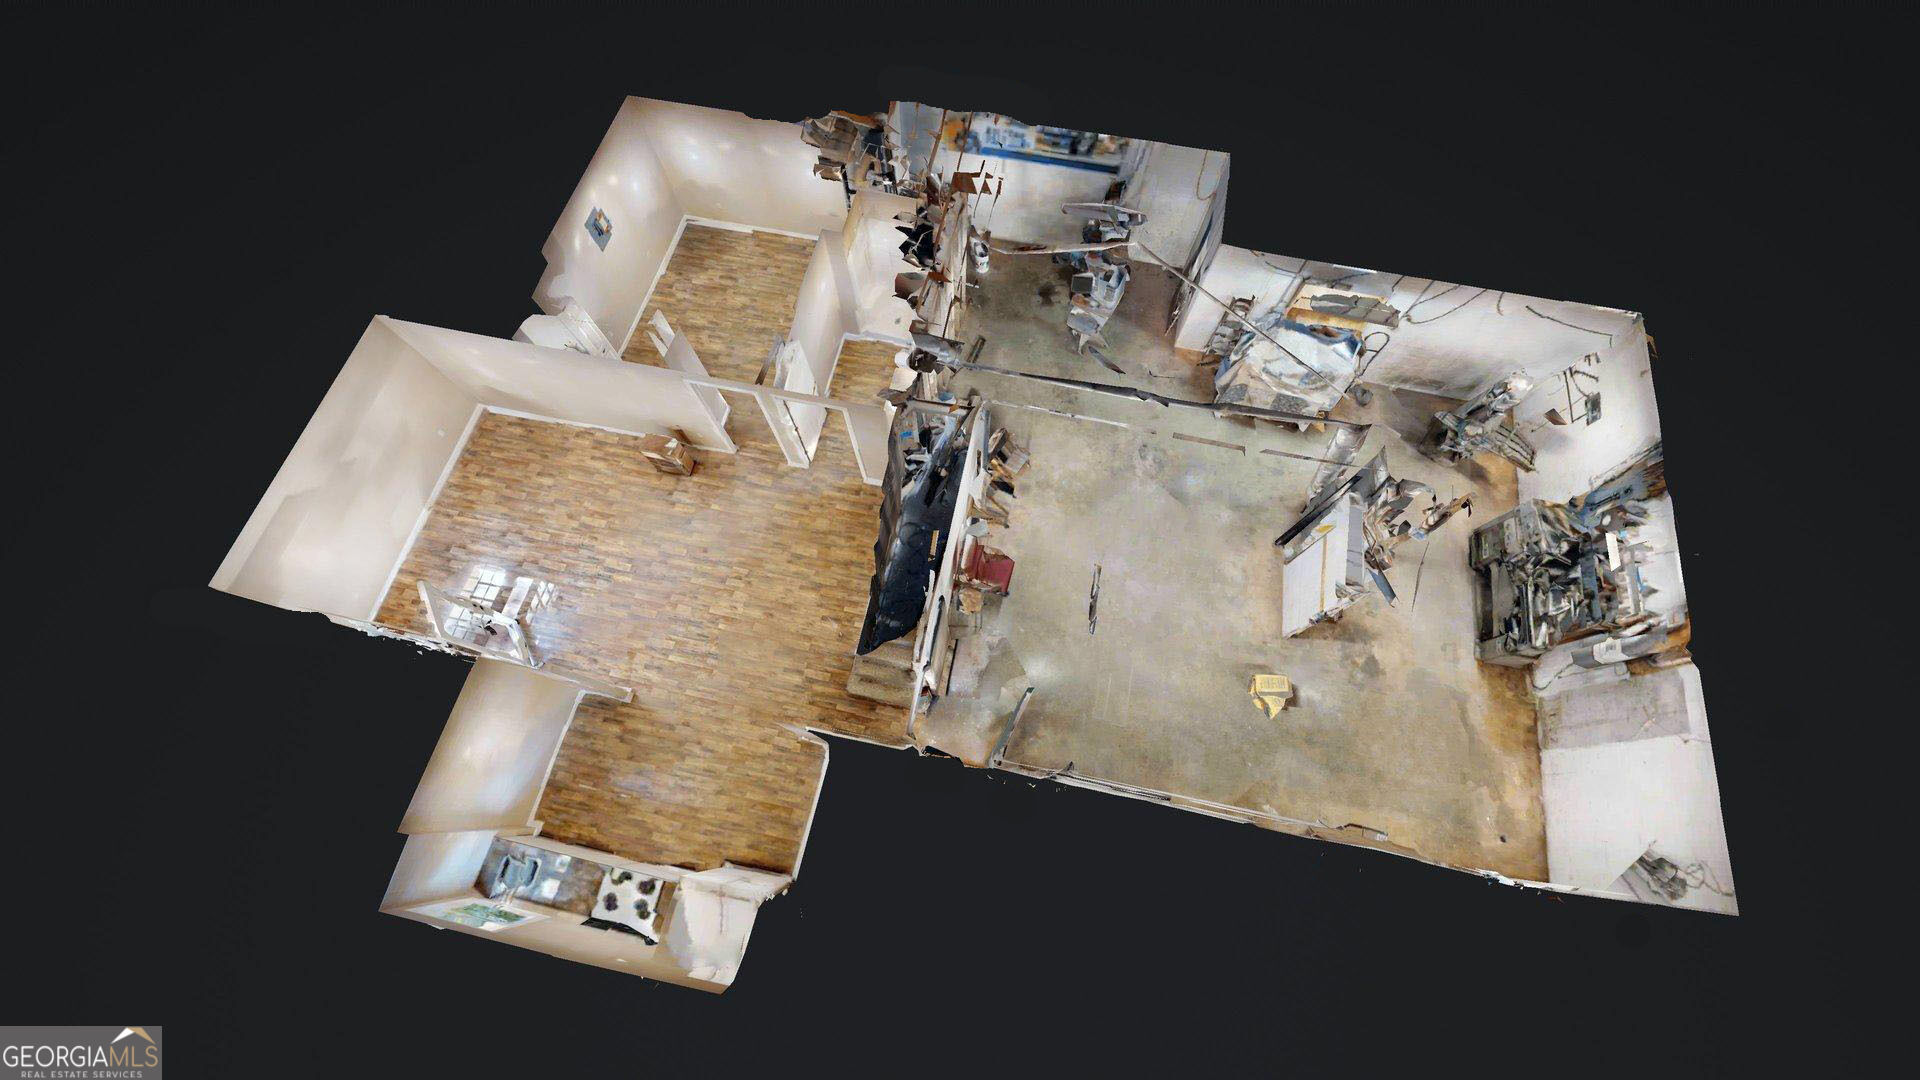
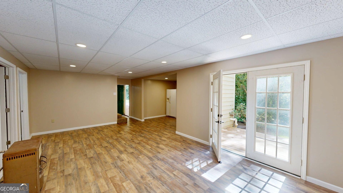
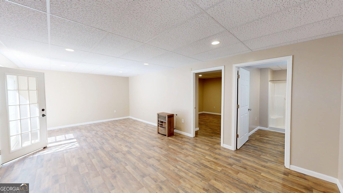
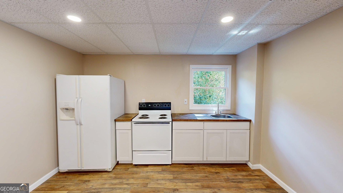
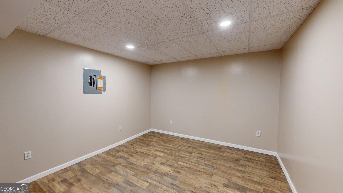
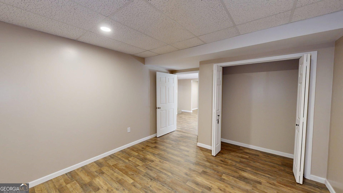
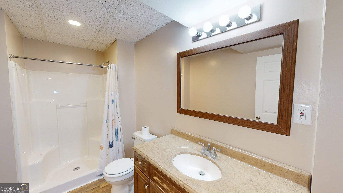
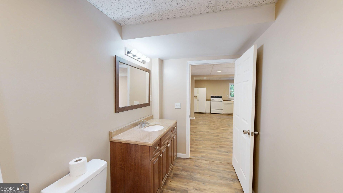
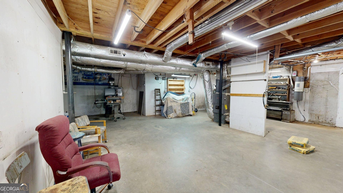
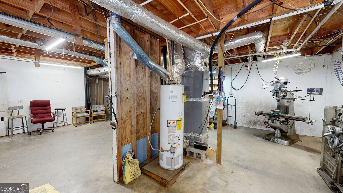
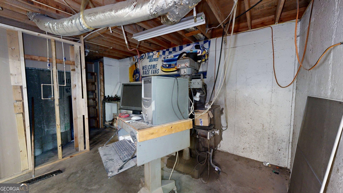
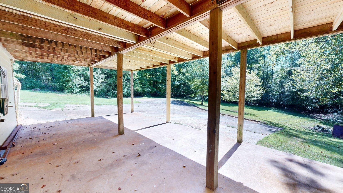
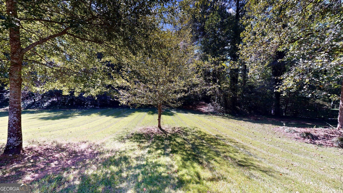
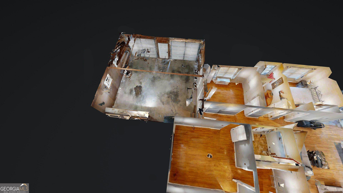
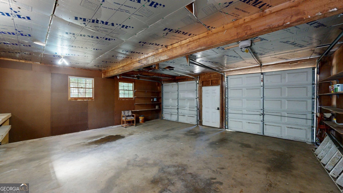
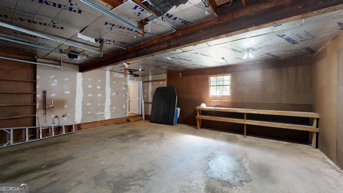
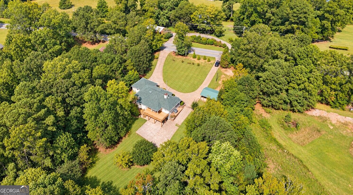
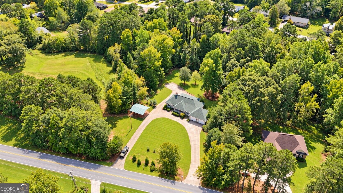
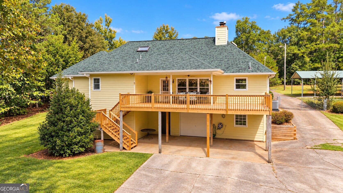
Lots to love in this expansive traditional ranch home with French doors and a warm fireplace in the great room. This property offers plenty of room to grow and entertain. Find the bonus room up the stairs from the great room. Enjoy the new 16' x 31' deck with steps down to the private backyard. Stylish kitchen with granite countertops, stainless appliances, eat in kitchen and lots of natural light. Three large bedrooms and two baths on the main level. Keep opening doors, as there is more. Finished in-law suite with kitchen and bath and separate entrance and parking on the lower level. There is also a garage, workshop and storage area on this level that walks out onto a deck and large private fenced back yard. There is an attached two car garage and an additional canopy for parking. This home also has a Central Vacuum system, irrigation system and the fire sprinkler system is in the lower garage.
Details
| MLS # | 10846063 |
|---|---|
| Listing Type | For Sale |
| Style | House |
| Sub-Type | Resale |
| Status | Active |
| Year | 1992 |
| Days On Site | 14 |
| Listing Provided By | Platinum Real Estate Solutions | Andrea K. Wilkins |
Features
| Bed(s) | 4 |
|---|---|
| Bath(s) | 3 Total |
| SQ Feet | 3,466 |
| Basement | Y |
| Story(s) | 2 |
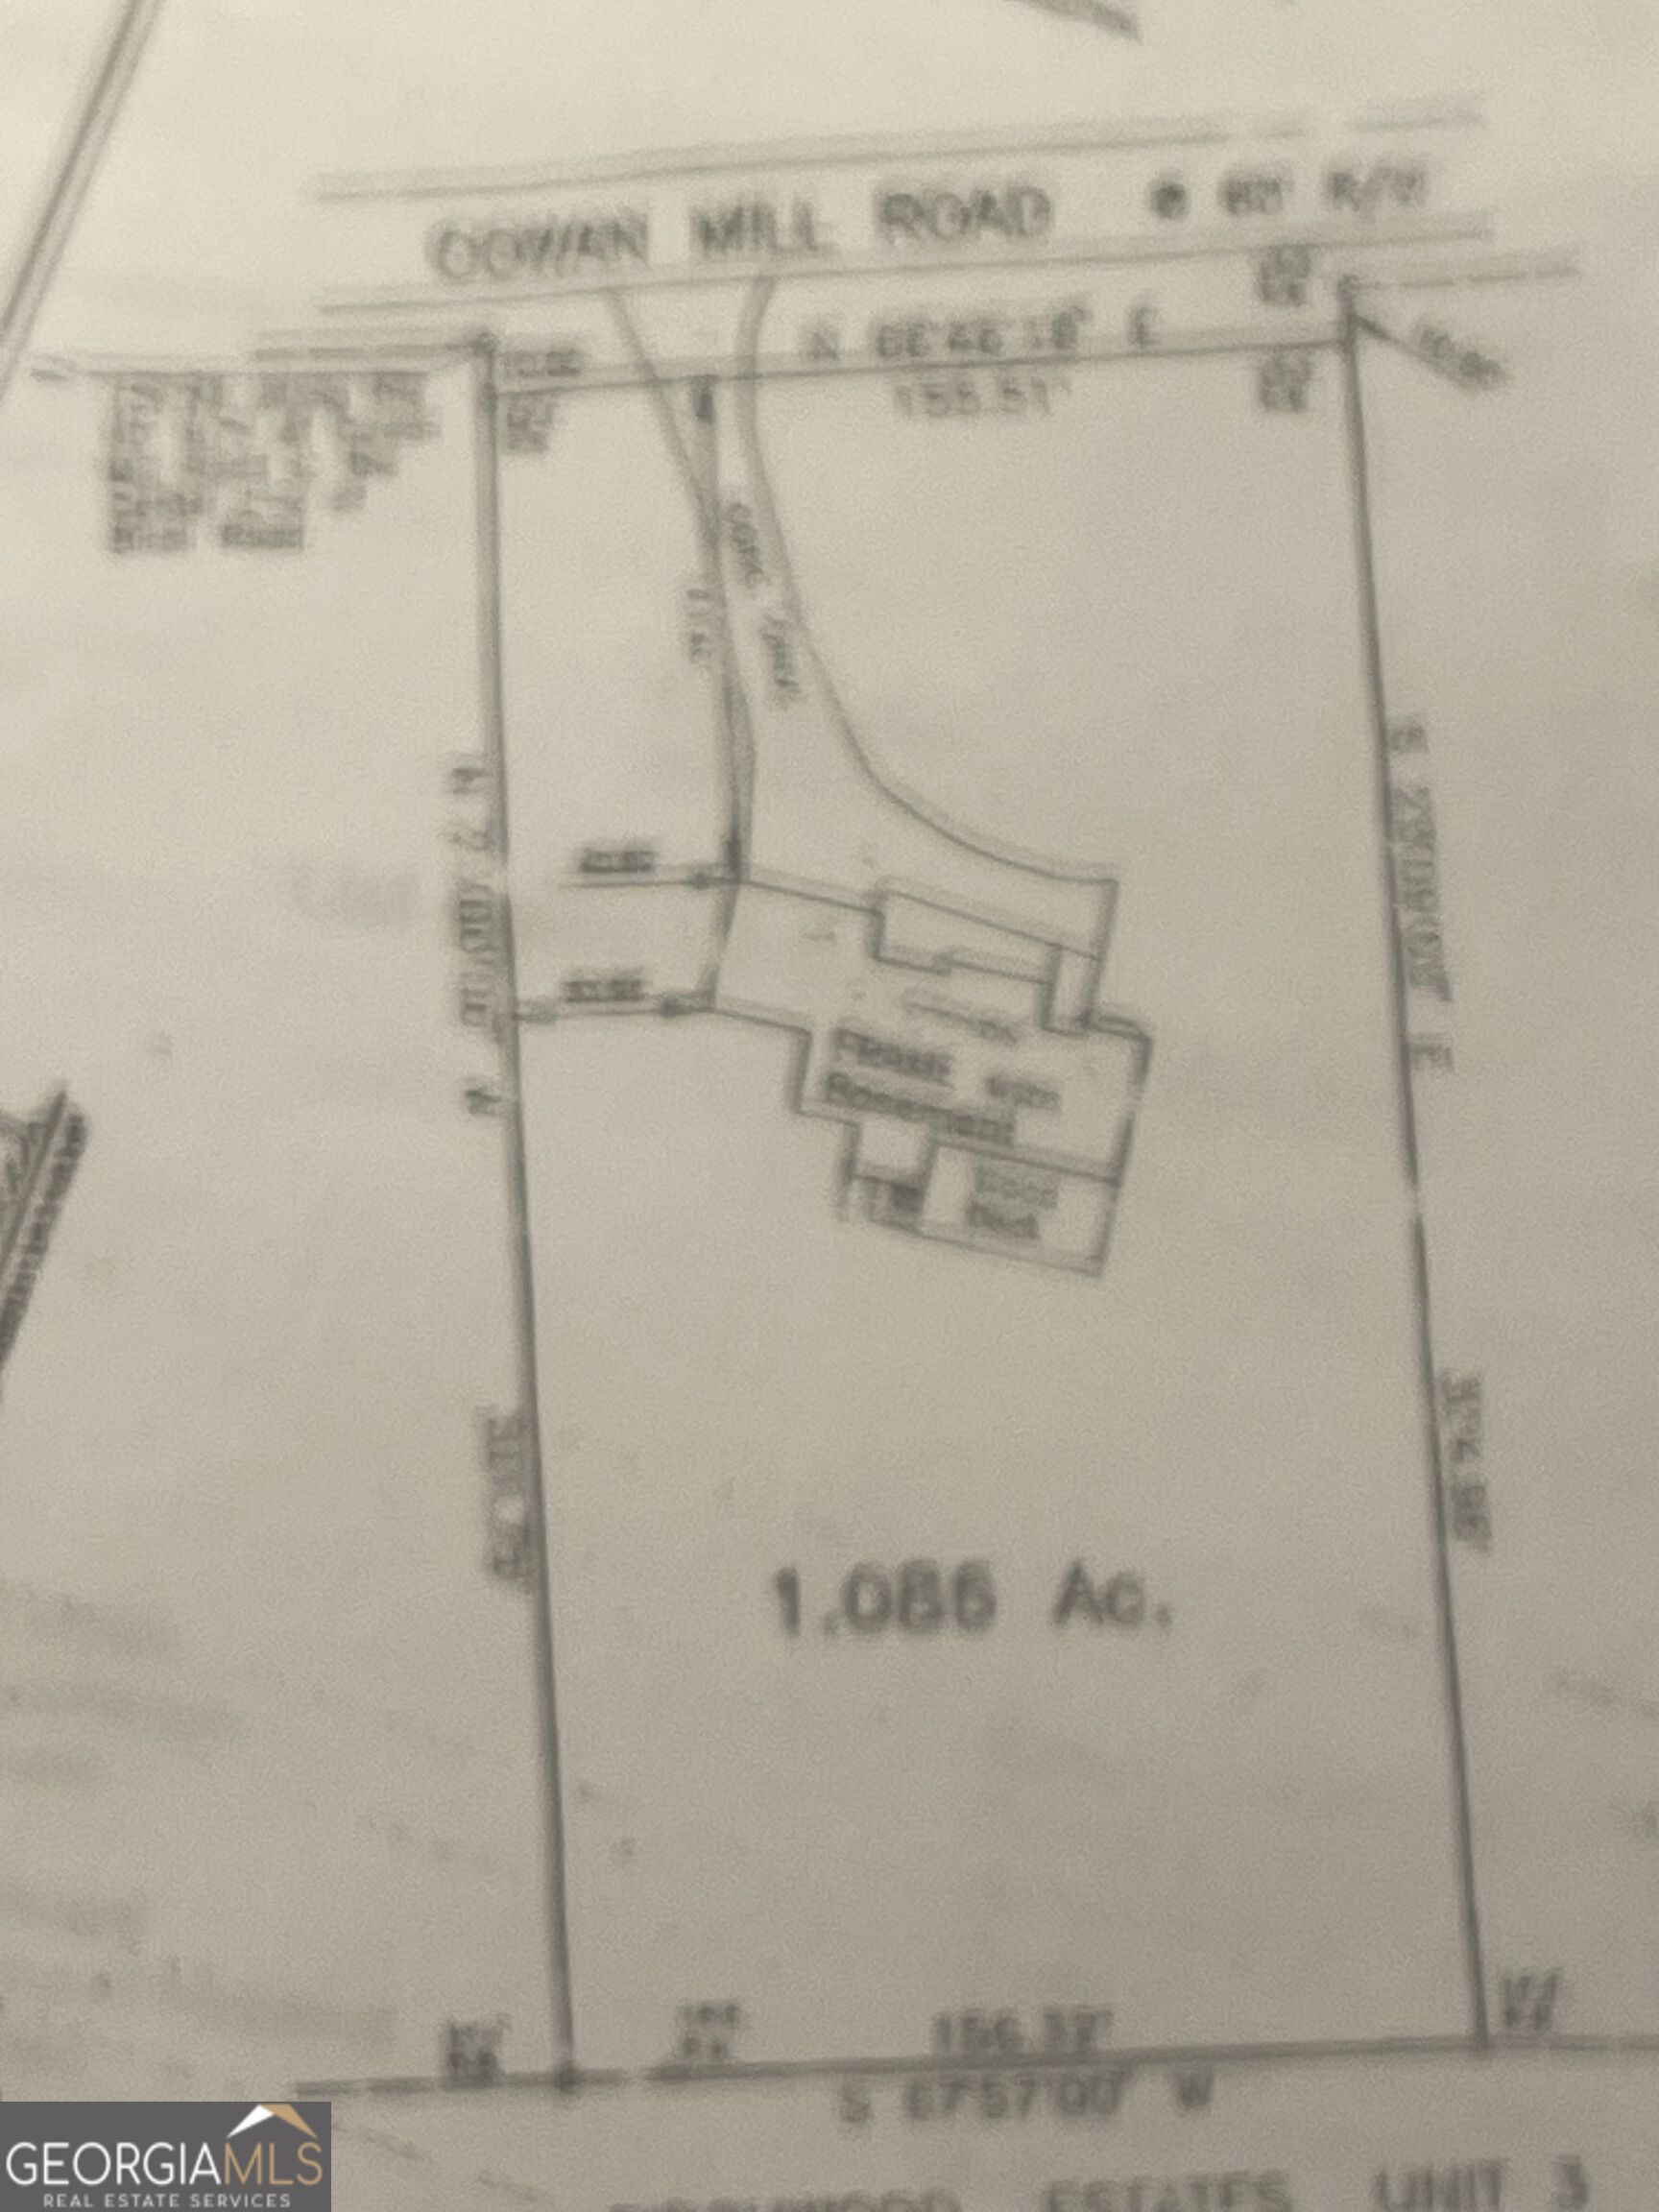
| Acreage | 1.09 |
Interior
| Appliances | Dishwasher, Gas Water Heater, Microwave, Range, Refrigerator, Stainless Steel Appliance(s) |
|---|---|
| Interior Features | Central Vacuum, High Ceilings, In-Law Floorplan, Master On Main Level, Separate Shower, Tile Bath, Vaulted Ceiling(s), Walk-In Closet(s) |
| Cooling | Attic Fan, Ceiling Fan(s), Central Air, Electric, Whole House Fan |
| Cooling Yes / No | Yes |
| Heating | Central, Forced Air, Natural Gas |
| Heating Yes / No | Yes |
| Fireplace Yes / No | Yes |
| Fireplaces Total | 1 |
| Fireplace Features | Factory Built, Gas Log, Gas Starter, Living Room |
| Room Kitchen Features | Country Kitchen, Second Kitchen, Solid Surface Counters |
| Room Dining Room Features | Seats 12+ |
| Laundry Features | In Hall, Other |
Exterior
| Lot Features | Private, Sloped |
|---|---|
| Construction Materials | Press Board |
| Roof | Composition |
| Fencing | Back Yard, Fenced |
Parking
| Attached Garage Yes / No | No |
|---|---|
| Garage Yes / No | Yes |
| Parking Features | Garage, Parking Pad, Parking Shed, Garage Door Opener |
| Open Parking Yes / No | Yes |
Utilities
| Utilities | Cable Available, Electricity Available, High Speed Internet, Natural Gas Available, Phone Available, Water Available |
|---|---|
| Sewer | Septic Tank |
Taxes
| Tax Annual Amount | 0 |
|---|---|
| Tax Year | 2026 |
Location
| Community Features | None |
|---|
Area Information
| State | GA |
|---|---|
| County | Douglas |
| City | Winston |
| Zip Code | 30187 |
| Area | Douglas |
| School District | Alexander |
| Elementary School | Mason Creek |
| High School | Alexander |
| Listing VS Median (in 30187) | |
Price: $385,000 low | high Med: $409,000 sqft: 3,466 low | high Med: 2,803 $ / sqft: $111 low | high Med: $146 On site: 14 low | high Med: 60 | |
Market Activity 30187
Request a showing
Request a showing
Contact
Learn More About This Property

| State | GA |
|---|---|
| County | Douglas |
| City | Winston |
| Zip Code | 30187 |
| Area | Douglas |
| School District | Alexander |
| Elementary School | Mason Creek |
| High School | Alexander |
| Listing VS Median (in 30187) | |
Price: $385,000 low | high Med: $409,000 sqft: 3,466 low | high Med: 2,803 $ / sqft: $111 low | high Med: $146 On site: 14 low | high Med: 60 | |
 | $579,9006684 Birch RoadWinston, GA 30187 |