6756 Hedge Row Lane,Gainesville, GA 30506
Gainesville, GA 30506

Description
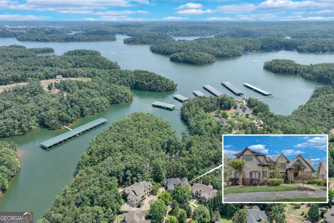
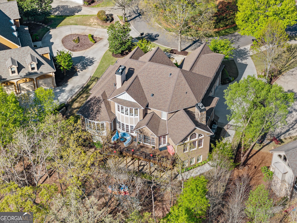
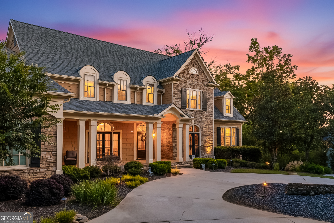
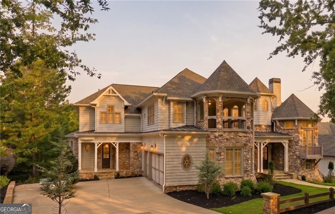
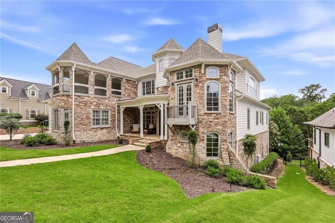
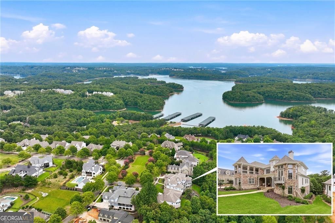
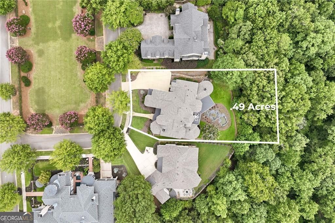
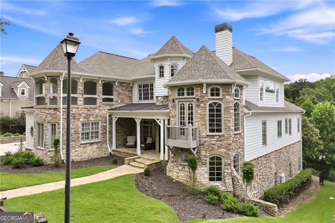
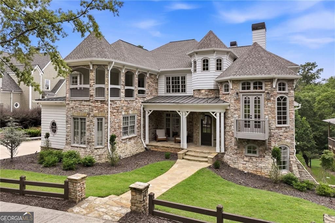
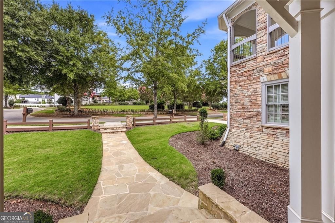
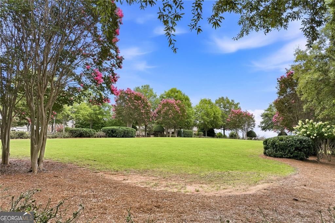
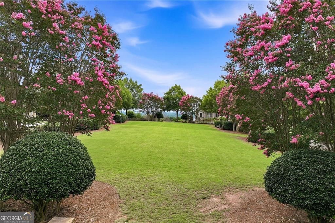
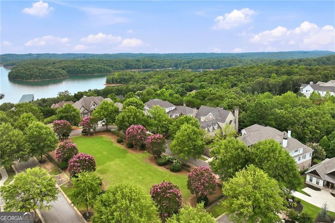
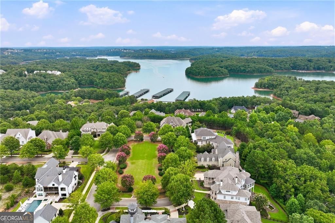
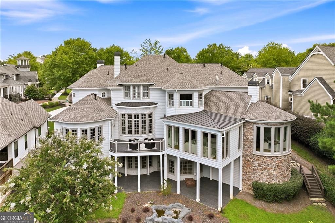
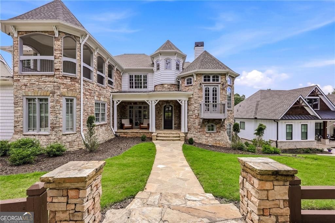
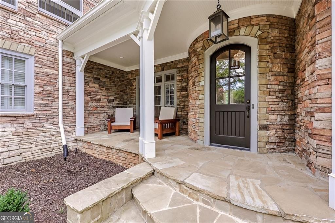
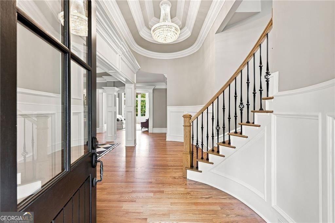
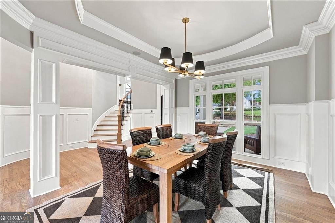
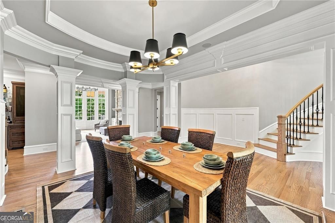
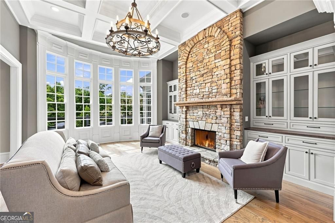
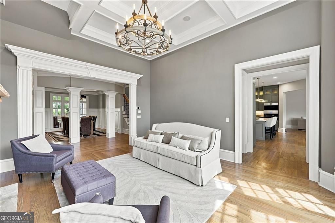
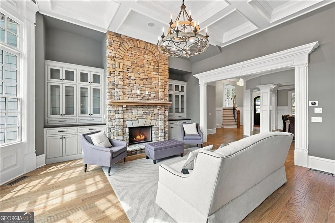
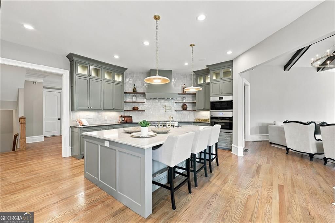
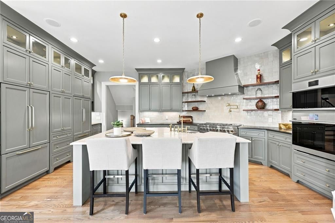
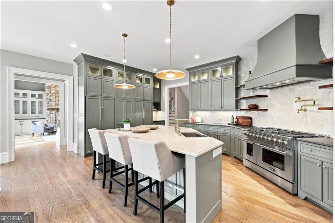
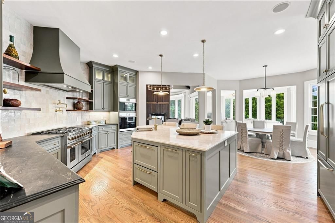
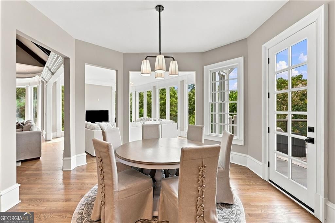
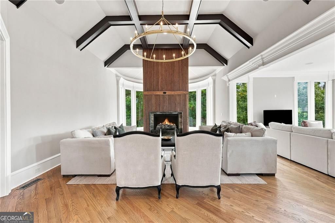
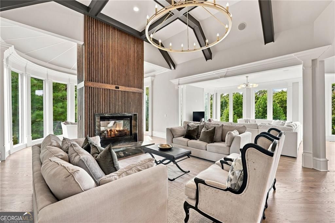
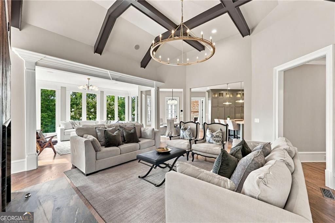
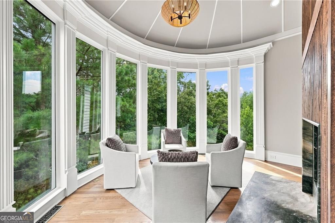
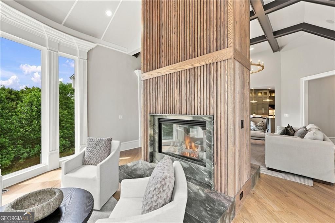
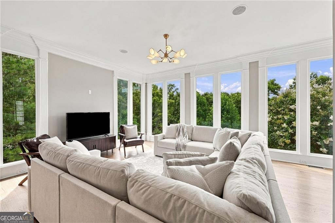
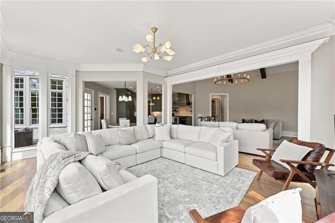
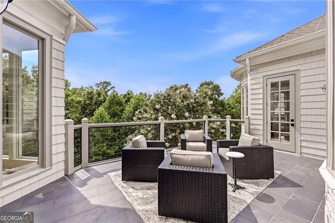
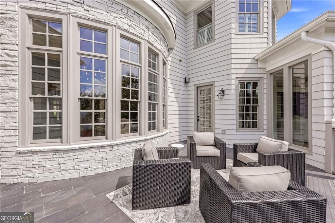
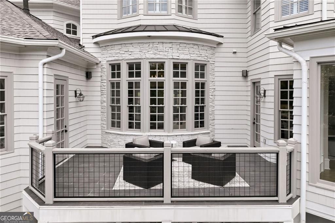
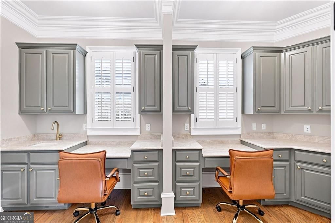
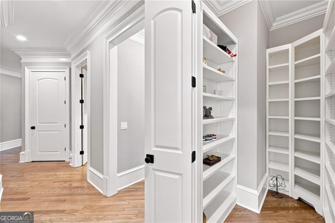
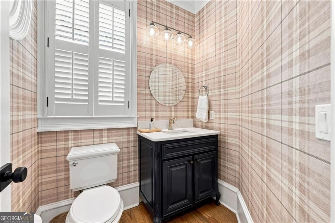
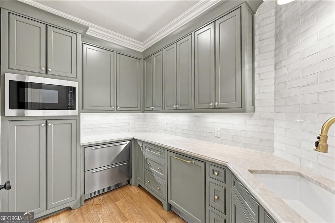
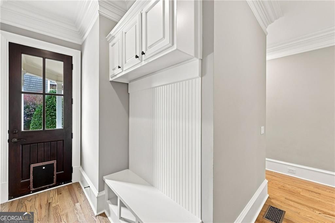
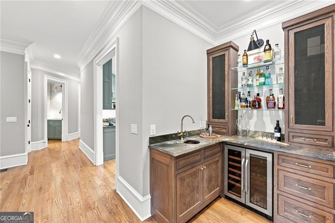
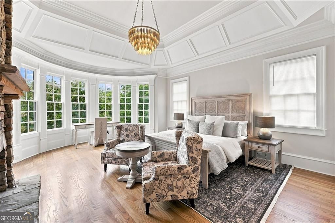
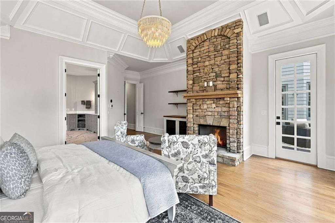
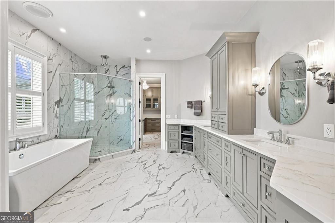
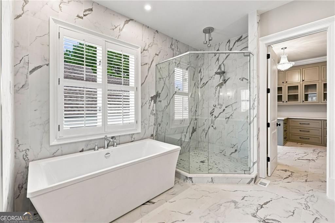
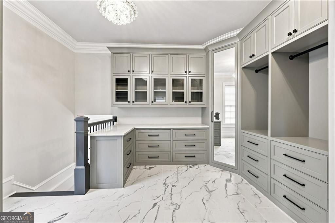
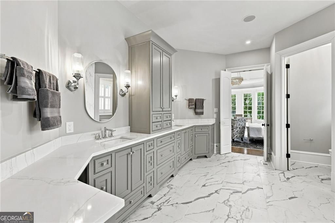
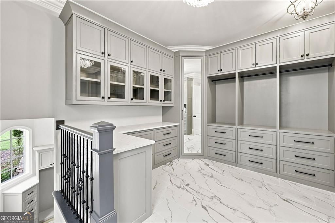
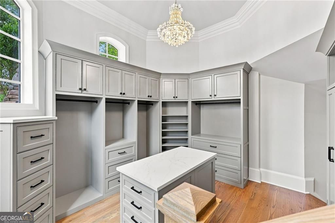
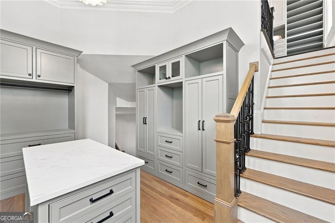
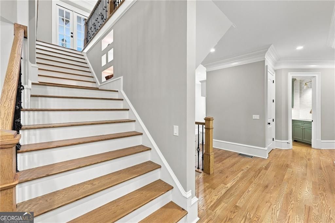
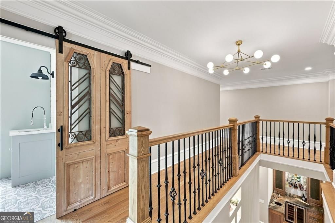
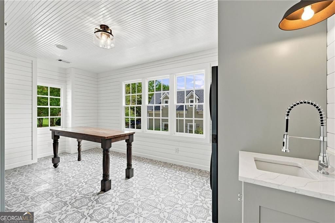
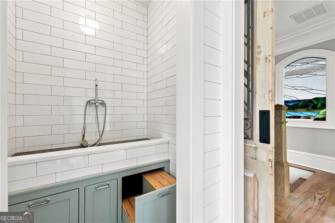
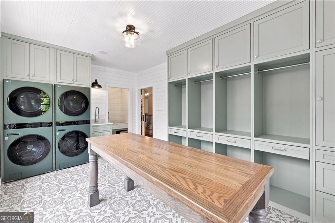
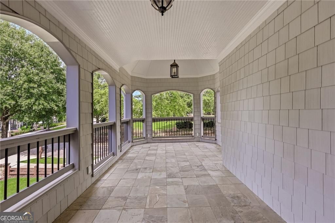
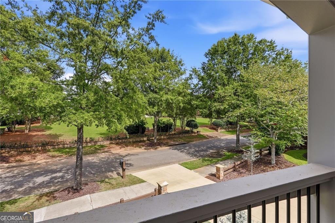
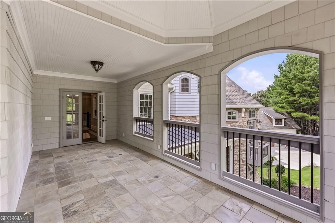
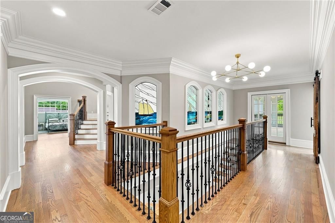
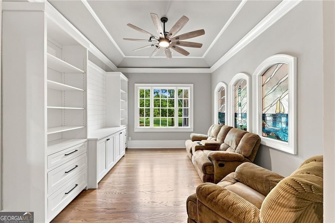
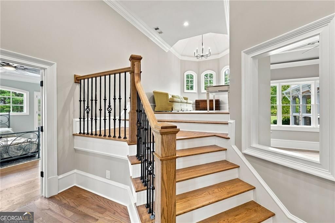
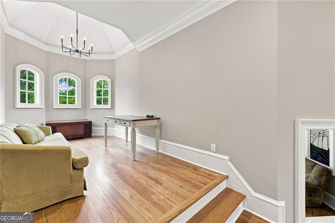
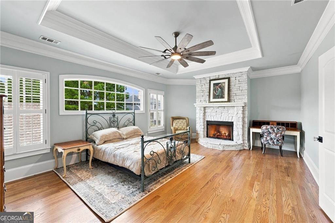
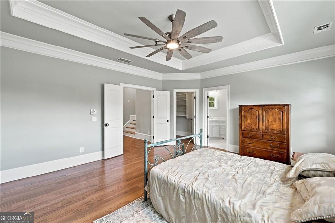
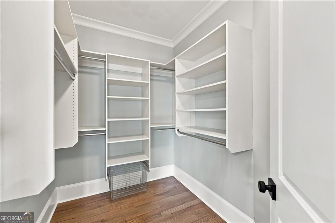
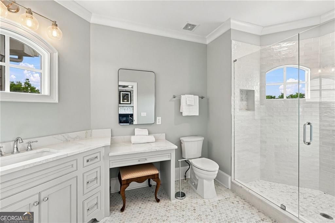
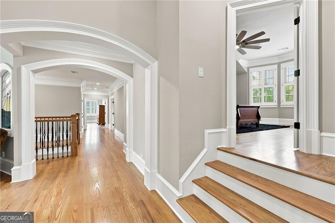
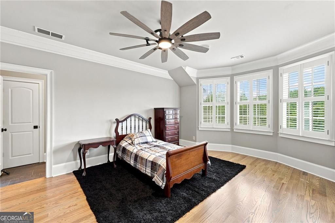
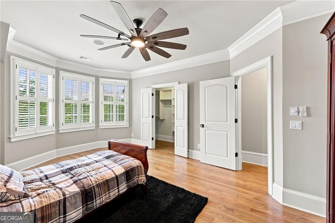
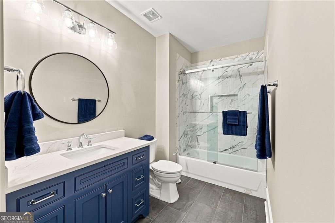
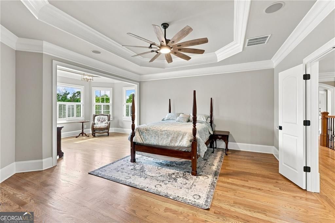
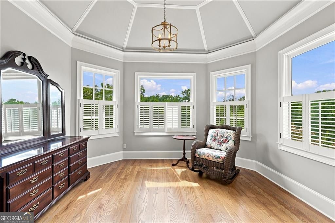
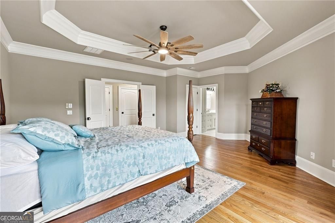
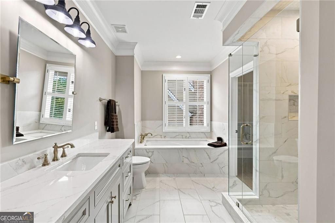
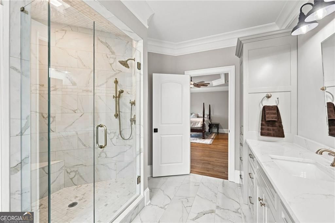
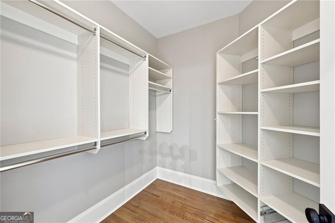
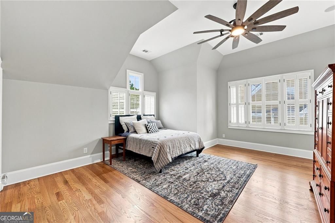
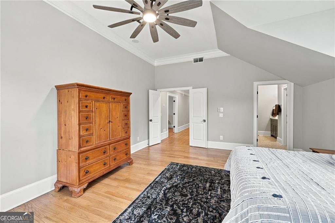
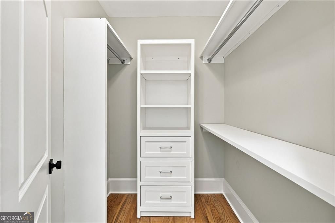
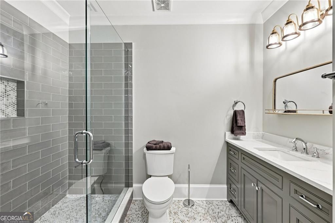
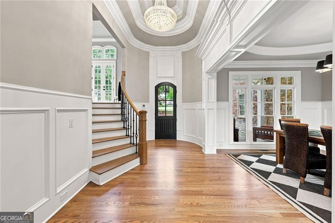
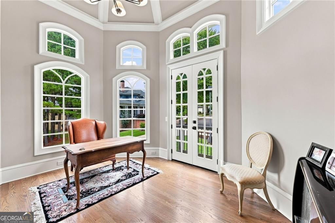
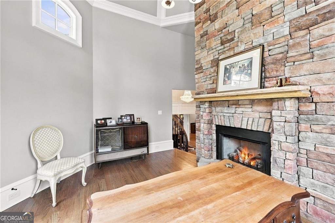
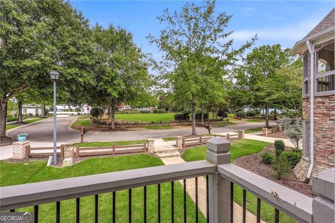
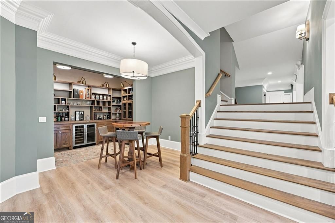
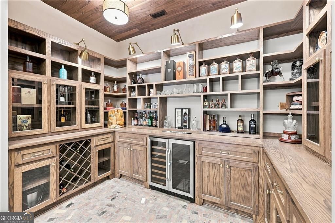
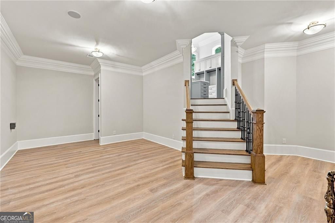
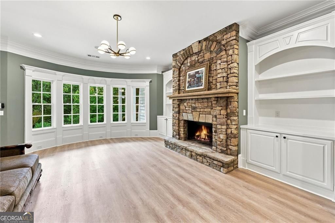
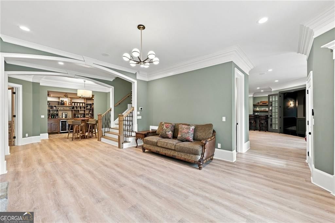
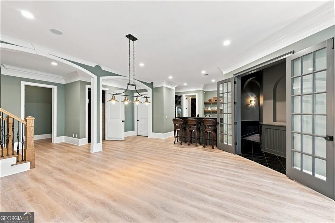
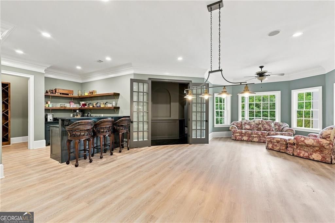
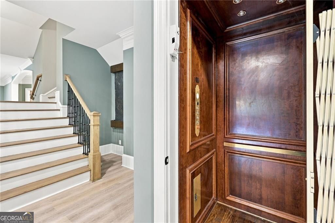
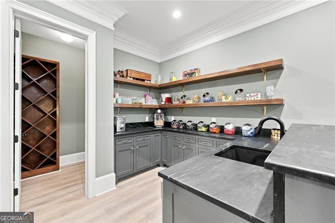
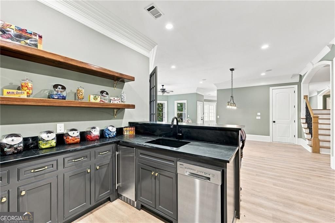
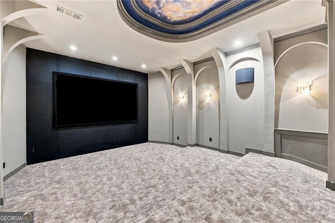
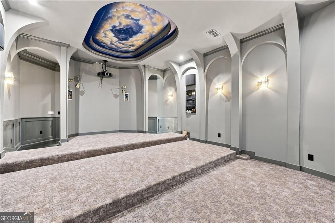
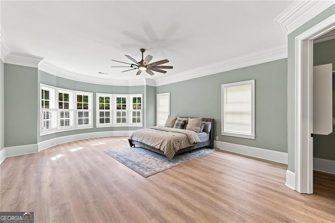
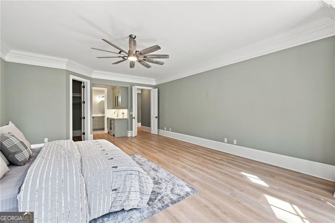
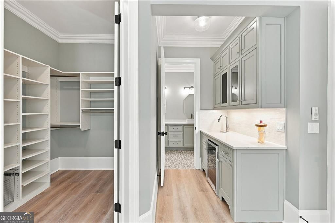
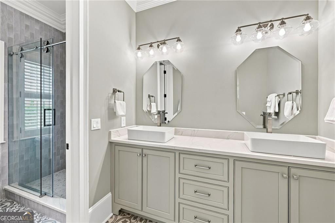
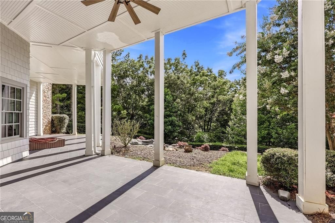
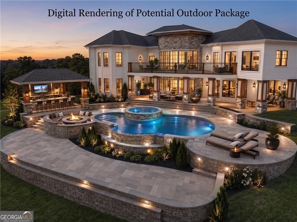
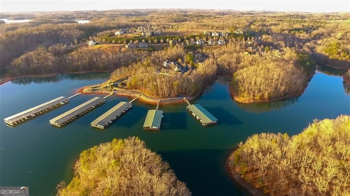
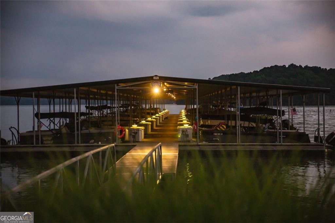
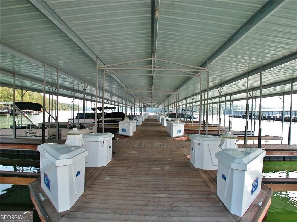
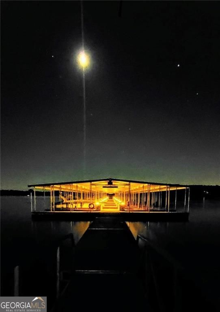
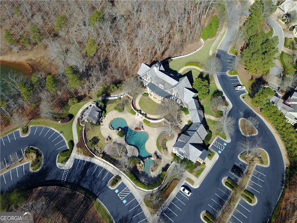
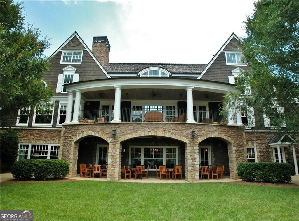
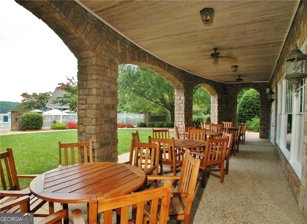
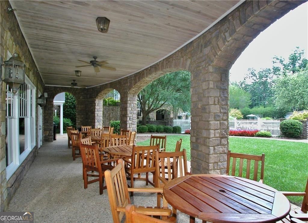
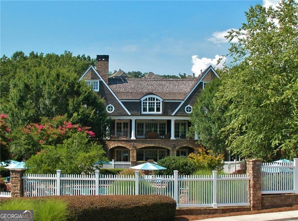
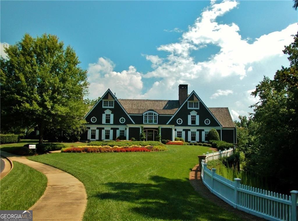
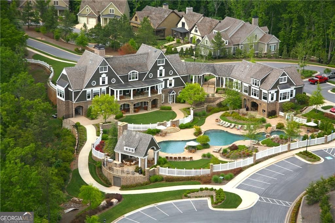
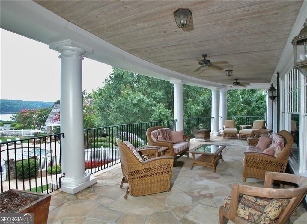
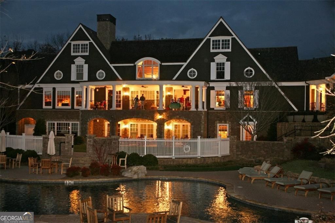
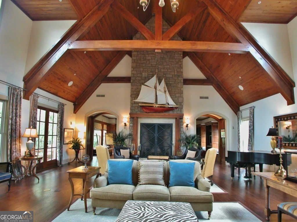
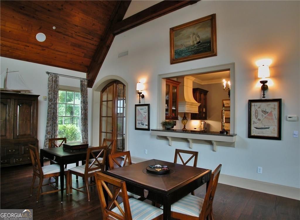
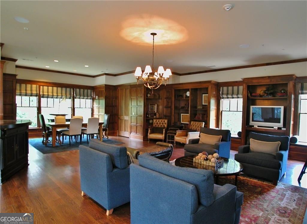
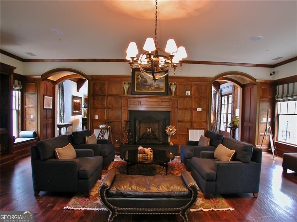
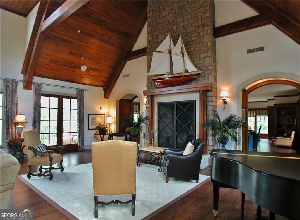
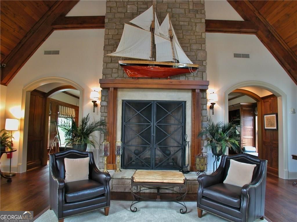
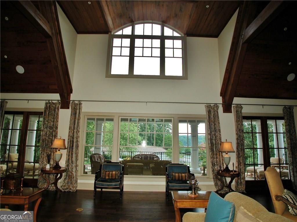
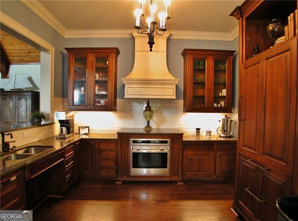
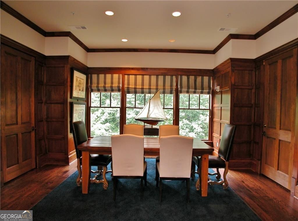
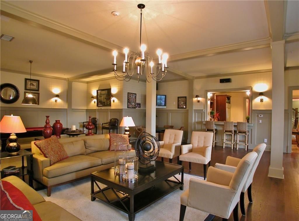
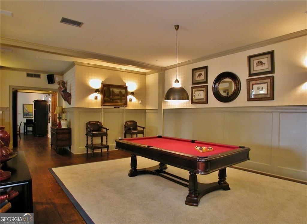
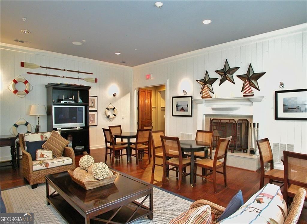
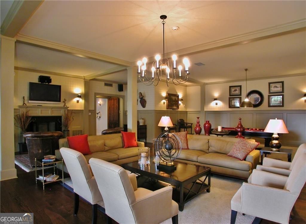
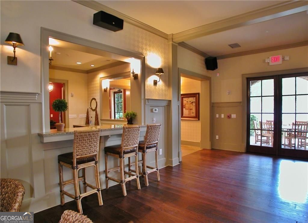
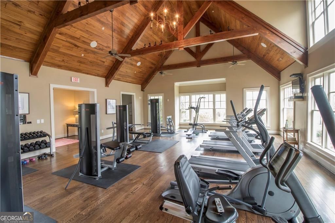
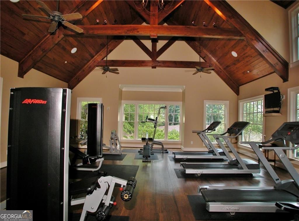
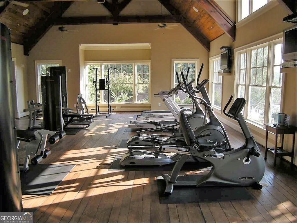
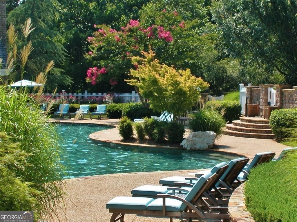
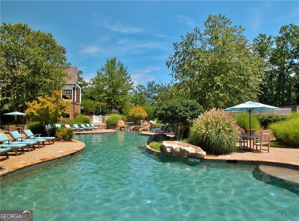
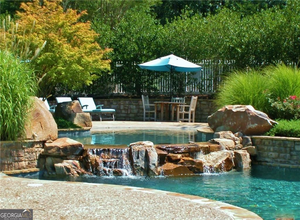
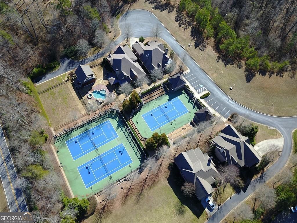
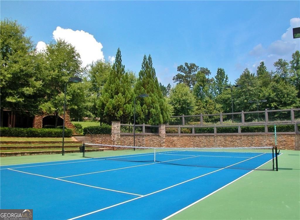
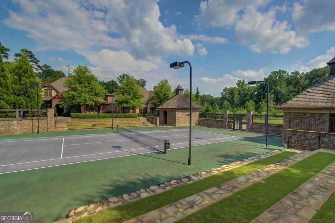
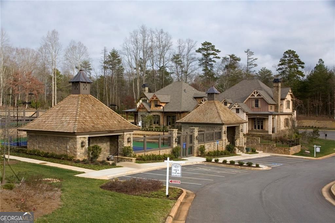
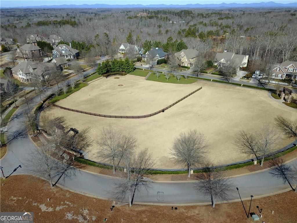
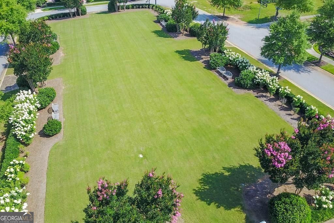
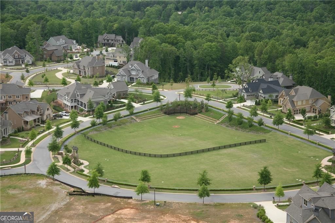
Featured in the prestigious Street of Dreams, this is not simply a home - it is a lifestyle curated for those who expect nothing less than extraordinary. The moment you step through the entry way, a soaring grand foyer with high-level designer lighting (in every room) sets the stage for what unfolds across three magnificent finished levels: a life defined by effortless entertaining, lakeside serenity, and a level of comfort that makes every single day feel like a luxury retreat. Whether you are hosting a weekend gathering, screening a film in your own private theatre, savoring a quiet morning in your oversized owner's suite with two level walk-in closet, or toasting the sunset from an expansive covered balcony above the canopy of mature hardwood trees- this estate moves with the rhythm of a life beautifully lived. For those who love to entertain, this home delivers at every turn. A spectacular gourmet kitchen with two refrigerators and scullery - headlined by an oversized jaw-dropping Taj Mahal quartzite island, four integrated baking ovens, artisanal Zellige tile, a hidden espresso bar, and matching soapstone and quartzite prep surfaces - ensure that every occasion, from an intimate dinner to a grand catered affair, unfolds without missing a beat. A two-story custom reeded oak fireplace anchors the great room, where floor-to-ceiling windows frame Lake Lanier like a masterpiece. The finished terrace level is an entertainer's dream: a private screening room, billiard room, whiskey and wine cellar, spirits bar, and an adult gathering lounge flow seamlessly together, while the VIP guest suite - complete with its own private coffee and wine bar - offers guests a sanctuary of their own. Four fireplaces, a full residential elevator, heated spa ensuite floors, a freestanding soaking tub, a multi-level primary closet, and designer finishes at every glance complete a home that is as functional as it is breathtaking. Included is a credit for a full outdoor living package... Call for details! Secure this dream estate overlooking one of the most beautiful parks in the neighborhood. Marina Bay offers an unparalleled suite of resort-style amenities, including a stunning saltwater pool with cabana, a state-of-the-art fitness center, tennis and pickleball courts, a tot lot, and a magnificent 14,000 sq. ft. clubhouse. The community is active and welcoming, with a full calendar of social activities. HOA $3,200/annually beginning in 2026. A Marina Bay boat slip is included ($95,000 value) with a $500 annual maintenance fee. Imagine a life where you can hop on your golf cart and be at the lake in minutes, enjoy leisurely evening strolls on tree-lined streets, or spend your days at the clubhouse surrounded by a warm, welcoming community of friends.
Details
| MLS # | 10825875 |
|---|---|
| Listing Type | For Sale |
| Style | House |
| HOA Dues | $3,200 |
| Sub-Type | Resale |
| Status | Active |
| Year | 2006 |
| Days On Site | 31 |
| Listing Provided By | Southcreek Luxury Properties | Susan Verlander |
Features
| Bed(s) | 6 |
|---|---|
| Bath(s) | 9 Total |
| SQ Feet | 10,250 |
| Basement | Y |
| Acreage | 0.49 |
Interior
| Appliances | Dishwasher, Double Oven, Microwave, Refrigerator, Washer, Dryer |
|---|---|
| Interior Features | Bookcases, Double Vanity, Master On Main Level, Soaking Tub, Separate Shower, Walk-In Closet(s), Wet Bar, High Ceilings |
| Cooling | Ceiling Fan(s), Central Air, Electric, Zoned |
| Cooling Yes / No | Yes |
| Heating | Natural Gas, Zoned |
| Heating Yes / No | Yes |
| Fireplace Yes / No | Yes |
| Fireplaces Total | 6 |
| Window Features | Double Pane Windows |
| Laundry Features | Upper Level, Laundry Closet |
Exterior
| Lot Features | Private, Level |
|---|---|
| Construction Materials | Stone |
| Roof | Composition |
| Fencing | Back Yard |
| Foundation Details | Block |
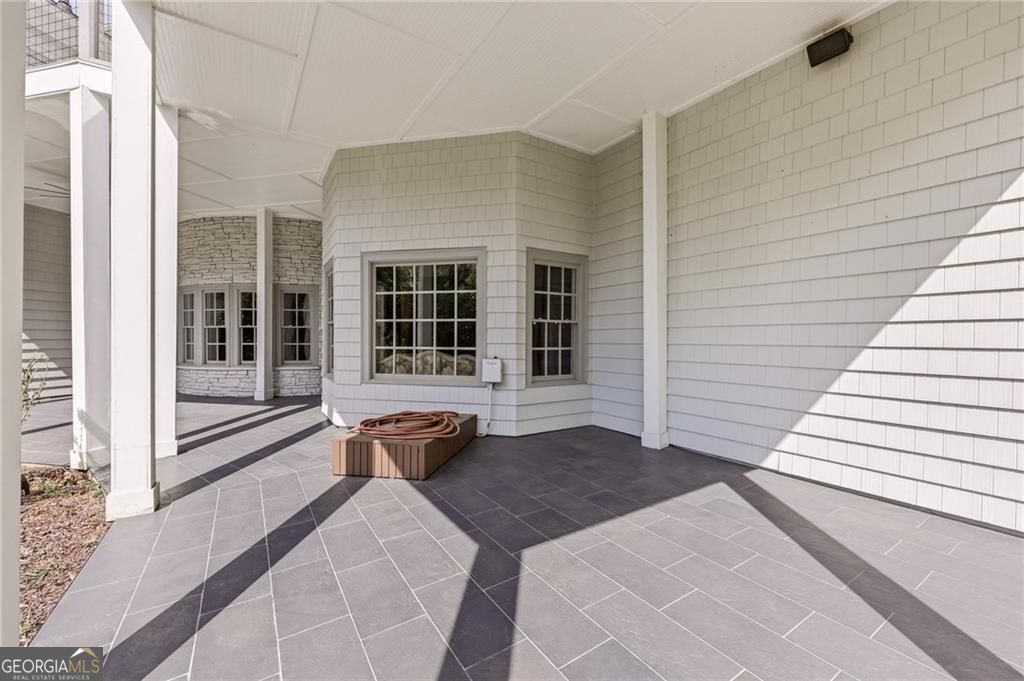
| Patio And Porch Features | Patio |
| Security Features | Carbon Monoxide Detector(s), Gated Community, Security System, Smoke Detector(s) |
Parking
| Attached Garage Yes / No | No |
|---|---|
| Garage Yes / No | Yes |
| Parking Features | Garage |
Utilities
| Utilities | Cable Available, Electricity Available, High Speed Internet, Natural Gas Available, Water Available |
|---|---|
| Sewer | Private Sewer |
| Electric | 220 Volts |
Taxes
| Tax Annual Amount | 19162 |
|---|---|
| Tax Year | 2025 |
Location
| Community Features | Clubhouse, Fitness Center, Gated, Lake, Marina, Tennis Court(s), Boat/Camper/Van Prkg, Park, Playground, Pool, Sidewalks |
|---|
Area Information
| State | GA |
|---|---|
| County | Hall |
| City | Gainesville |
| Zip Code | 30506 |
| Area | Hall |
| Community Name | Marina Bay |
| School District | Chestatee |
| Elementary School | Sardis |
| High School | Chestatee |
| Listing VS Median (in Marina Bay) | |
Price: $2,350,000 low | high Med: $1,295,000 sqft: 10,250 low | high Med: 7,341 $ / sqft: $229 low | high Med: $176 On site: 31 low | high Med: 339 | |
Market Activity 30506
Request a showing
Request a showing
Contact
Learn More About This Property

| State | GA |
|---|---|
| County | Hall |
| City | Gainesville |
| Zip Code | 30506 |
| Area | Hall |
| Community Name | Marina Bay |
| School District | Chestatee |
| Elementary School | Sardis |
| High School | Chestatee |
| Listing VS Median (in Marina Bay) | |
Price: $2,350,000 low | high Med: $1,295,000 sqft: 10,250 low | high Med: 7,341 $ / sqft: $229 low | high Med: $176 On site: 31 low | high Med: 339 | |