6781 Highland Pointe Place,Monroe, GA 30656
Monroe, GA 30656


Description
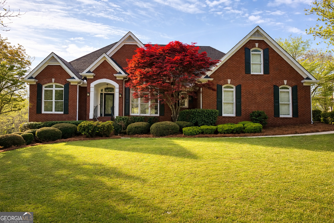
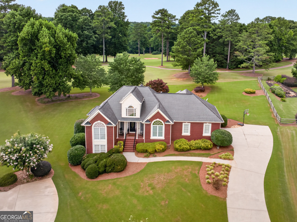
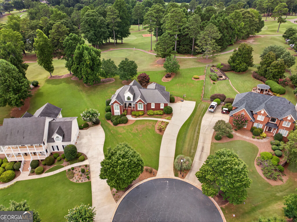
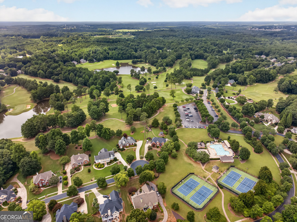
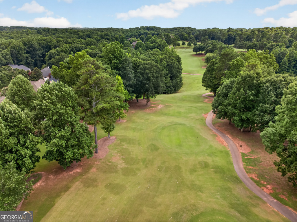
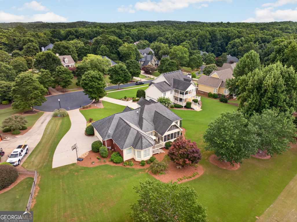
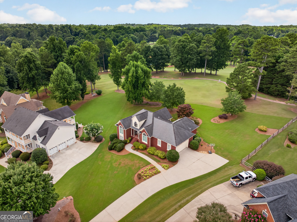
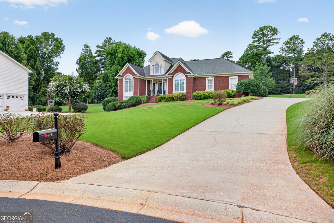
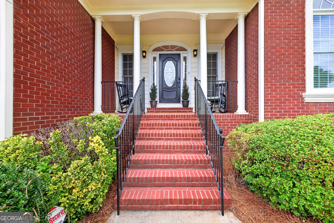
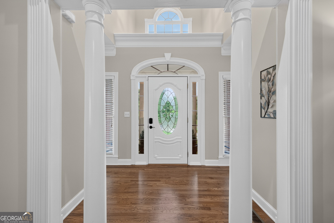
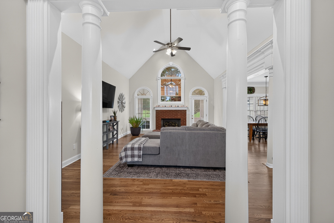
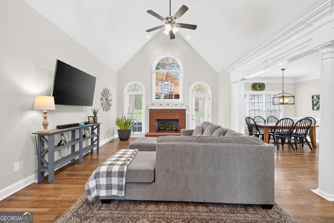
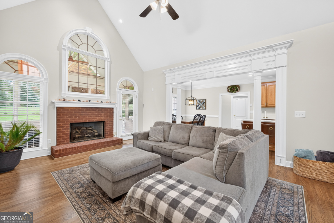
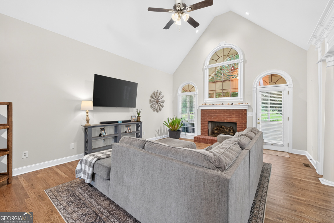
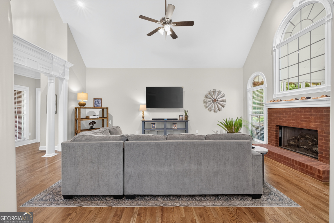
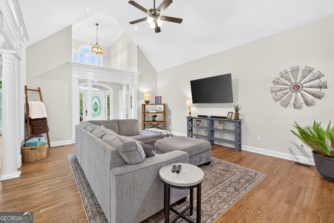
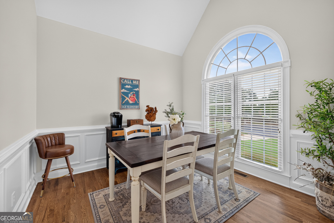
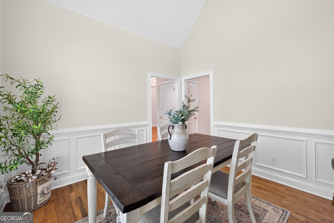
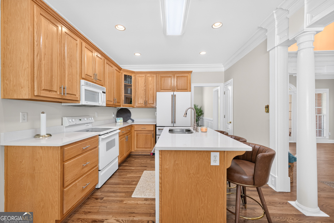
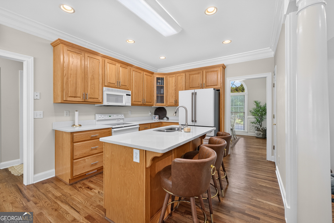
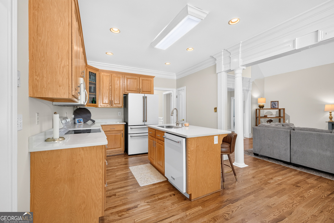
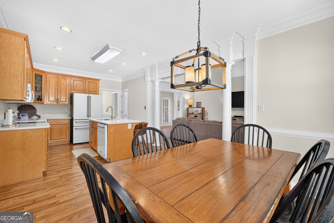
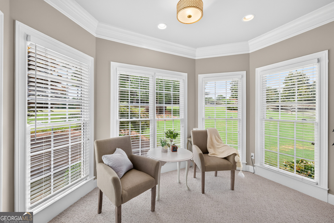
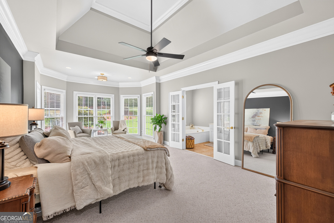
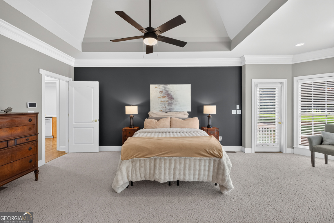
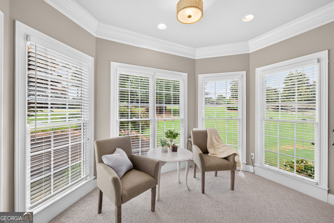
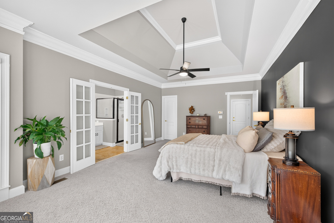
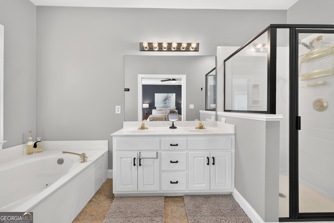
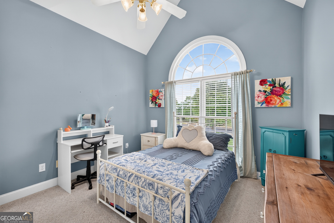
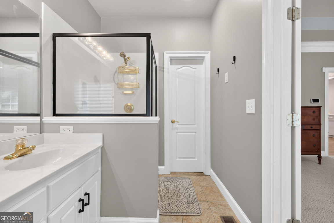
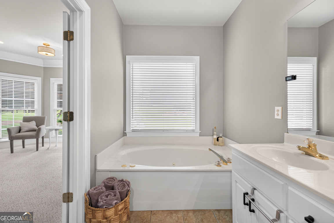
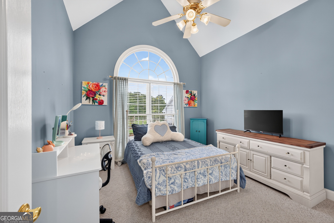
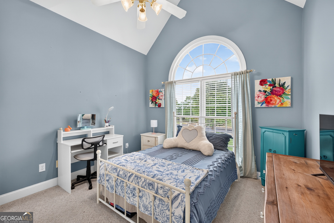
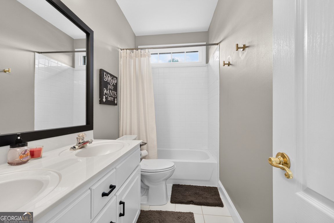
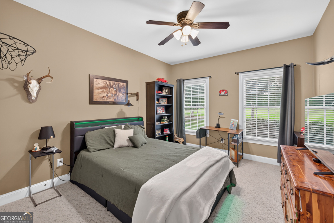
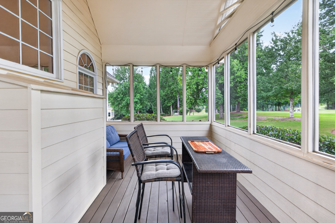
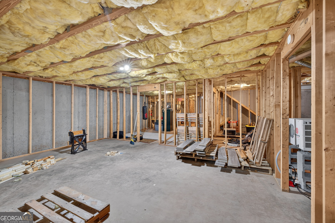
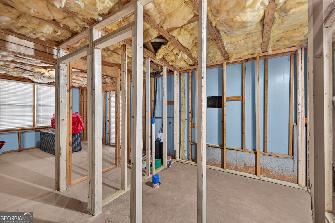
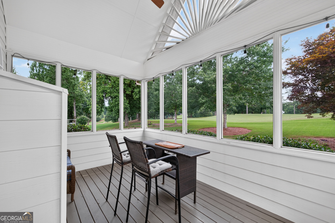
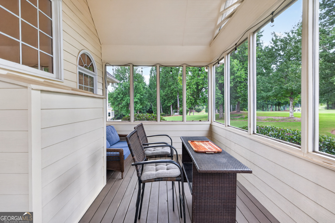
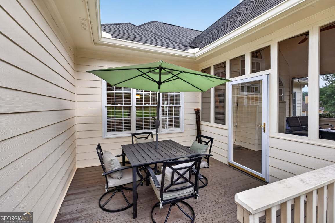
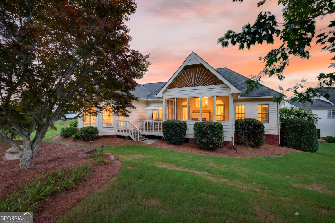
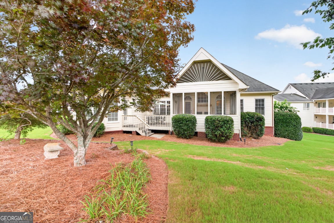
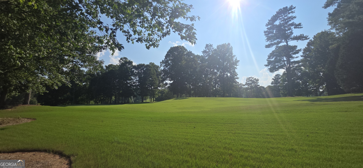
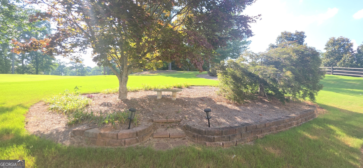
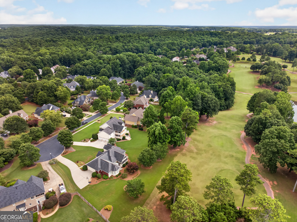
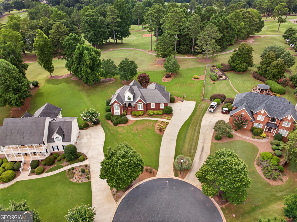
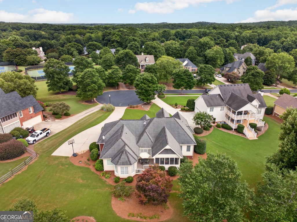
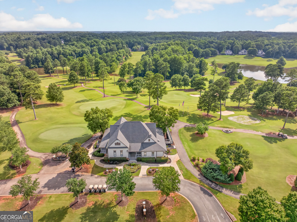
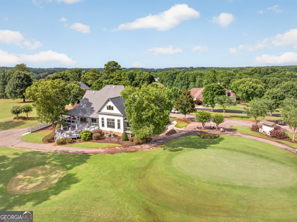
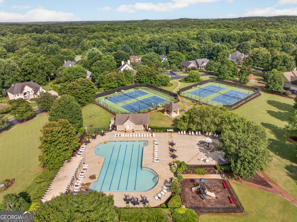
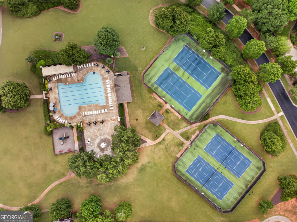
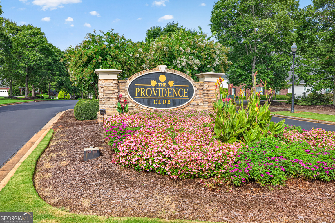
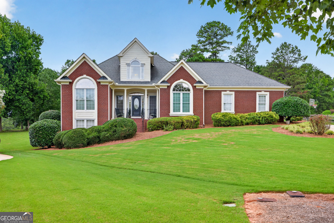
What if the 10th tee box on the green and Providence Club amenities were practically in your backyard? This three-bedroom, two-bath, three-sided brick ranch sits on a quiet cul-de-sac, with a beautiful golf course setting and easy access to community amenities. Inside, recent improvements include freshly refinished hardwood floors, stone kitchen countertops, new carpet, updated lighting and fans, fresh neutral paint, and a newer refrigerator and dishwasher. The vaulted eat-in kitchen is filled with natural light, while the split-bedroom layout provides privacy. The spacious primary suite offers direct access to the back porch, perfect for enjoying your morning coffee overlooking the course. The framed unfinished basement provides tremendous potential for additional living, recreation, fitness, or storage space. Just outside your door, Providence Club offers a heated pool, splash pad, lighted tennis courts, pickleball, playground, nature trails and clubhouse, along with dining, a bar, pro shop, golf and tennis instruction. Golf membership options are also available. Convenient to shopping, dining and the charm of downtown Monroe and Bethlehem, this home combines ranch living, golf-course views and resort-style amenities in one special setting.
Details
| MLS # | 10803438 |
|---|---|
| Listing Type | For Sale |
| Style | House |
| HOA Dues | $975 |
| Sub-Type | Resale |
| Status | Active |
| Year | 2000 |
| Days On Site | 59 |
| Listing Provided By | Re/Max Tru, Inc. | Sherri Wilson |
Features
| Bed(s) | 3 |
|---|---|
| Bath(s) | 2 Total |
| Basement | Y |
| Story(s) | 1 |
| Acreage | 0.59 |
| Golf Course | Yes |
Interior
| Appliances | Dishwasher, Microwave, Washer |
|---|---|
| Interior Features | Double Vanity, High Ceilings, Master On Main Level, Rear Stairs, Separate Shower, Split Bedroom Plan, Tile Bath, Entrance Foyer, Vaulted Ceiling(s), Walk-In Closet(s) |
| Cooling | Ceiling Fan(s), Central Air, Electric |
| Cooling Yes / No | Yes |
| Heating | Central, Natural Gas |
| Heating Yes / No | Yes |
| Fireplace Yes / No | Yes |
| Fireplaces Total | 1 |
| Fireplace Features | Family Room, Gas Log, Gas Starter |
| Window Features | Double Pane Windows |
| Room Kitchen Features | Breakfast Area, Breakfast Bar, Breakfast Room, Kitchen Island, Pantry, Solid Surface Counters |
| Room Dining Room Features | Separate Room |
| Laundry Features | In Hall |
Exterior
| Lot Features | Cul-De-Sac, Sloped |
|---|---|
| Construction Materials | Brick |
| Roof | Other |
| Patio And Porch Features | Porch |
| Security Features | Carbon Monoxide Detector(s), Smoke Detector(s) |
Parking
| Attached Garage Yes / No | Yes |
|---|---|
| Garage Yes / No | Yes |
| Parking Features | Garage, Attached, Kitchen Level, Garage Door Opener, Side/Rear Entrance |
Utilities
| Utilities | Cable Available, Electricity Available, High Speed Internet, Natural Gas Available, Phone Available, Underground Utilities, Water Available |
|---|---|
| Sewer | Septic Tank |
| Electric | 220 Volts |
Taxes
| Tax Annual Amount | 1291 |
|---|---|
| Tax Year | 2025 |
Location
| Community Features | Clubhouse, Golf, Park, Playground, Pool, Tennis Court(s), Walk To Schools, Near Shopping |
|---|
Area Information
| State | GA |
|---|---|
| County | Walton |
| City | Monroe |
| Zip Code | 30656 |
| Area | Walton |
| Community Name | Providence Club |
| School District | Monroe Area |
| Elementary School | Walker Park |
| High School | Monroe Area |
| Listing VS Median (in Providence Club) | |
Price: $510,000 low | high Med: $625,000 On site: 59 low | high Med: 26 | |
Market Activity 30656
Request a showing
Request a showing
Contact
Learn More About This Property

| State | GA |
|---|---|
| County | Walton |
| City | Monroe |
| Zip Code | 30656 |
| Area | Walton |
| Community Name | Providence Club |
| School District | Monroe Area |
| Elementary School | Walker Park |
| High School | Monroe Area |
| Listing VS Median (in Providence Club) | |
Price: $510,000 low | high Med: $625,000 On site: 59 low | high Med: 26 | |