693 N Superior Avenue,Decatur, GA 30033
Decatur, GA 30033

Description
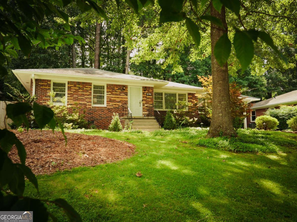
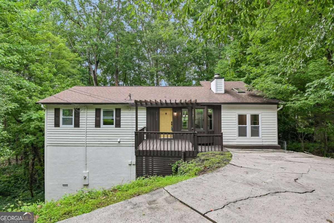
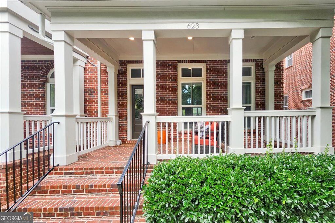
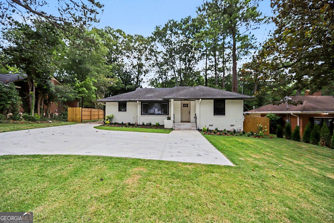
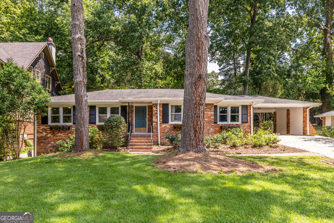
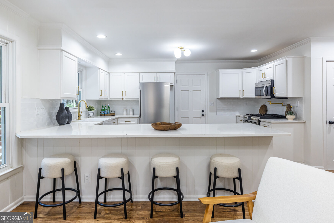
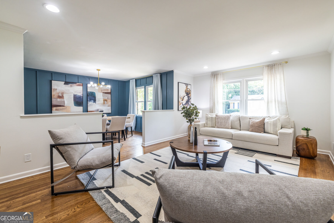
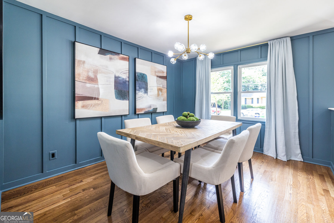
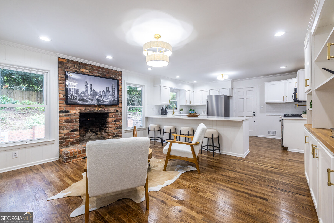
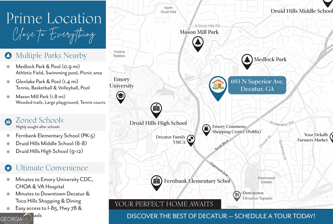
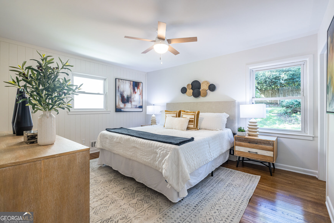
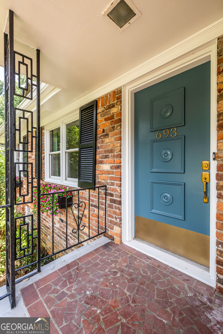
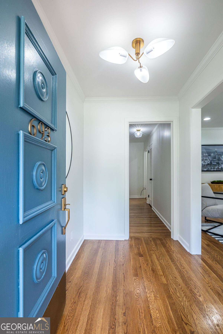
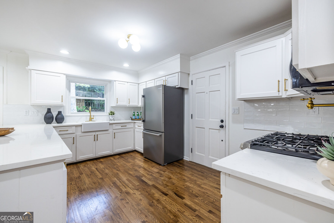
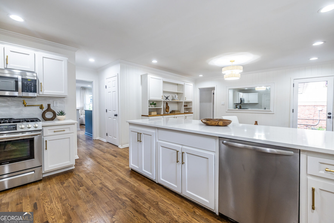
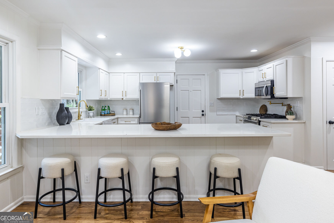
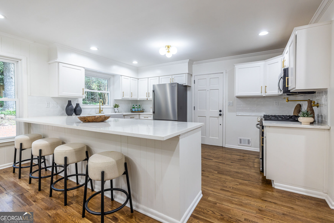
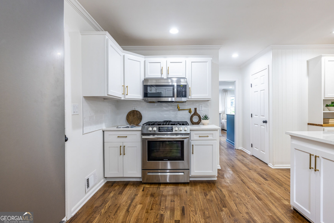
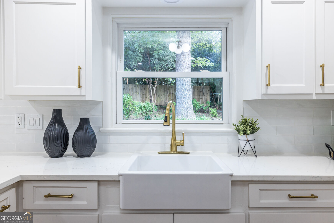
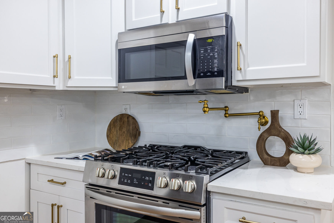
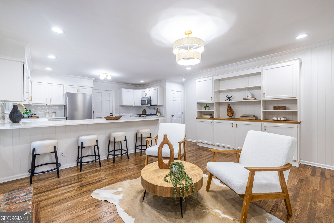
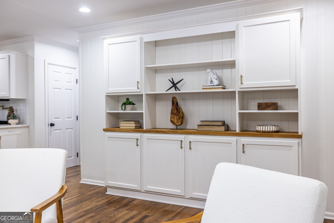
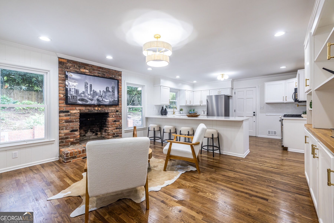
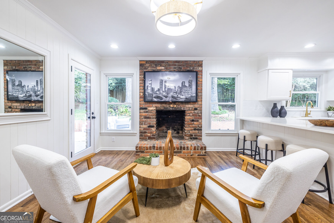
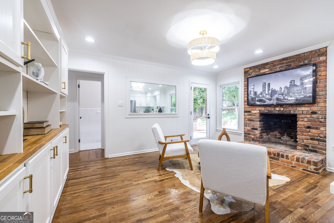
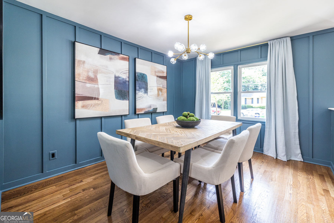
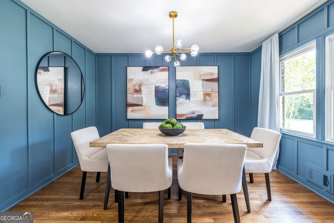
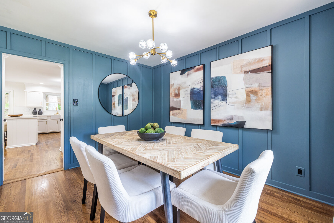
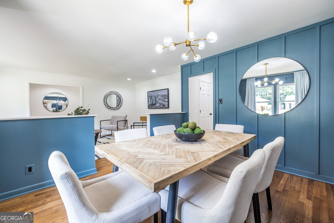
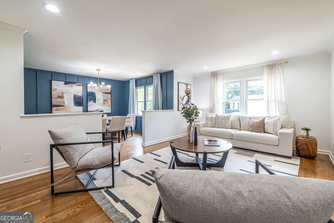
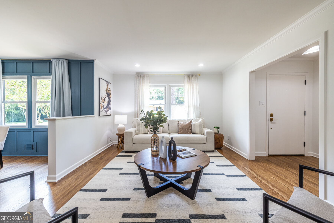
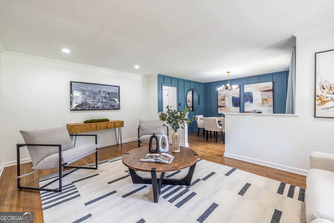
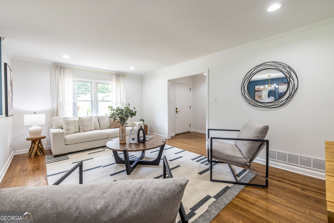
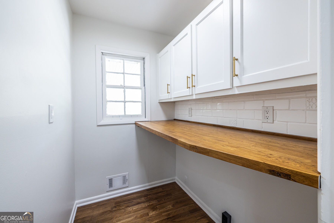
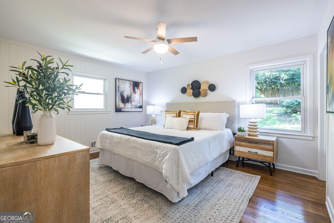
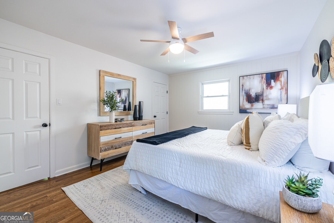
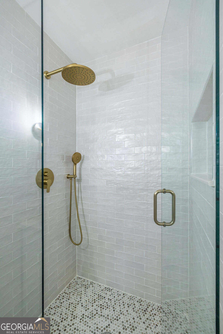
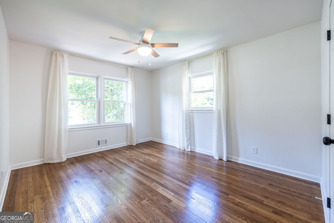
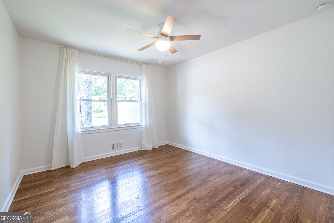
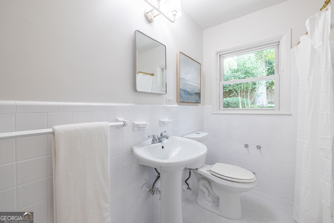
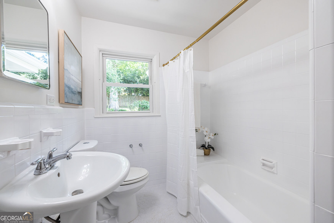
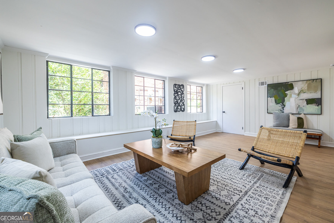
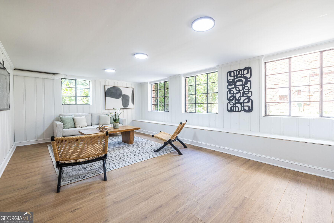
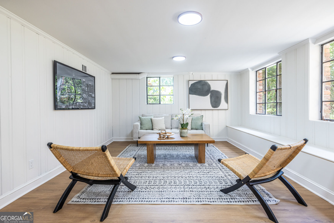
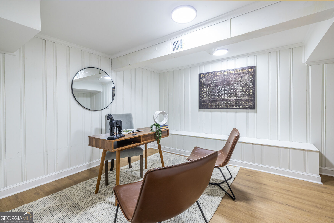
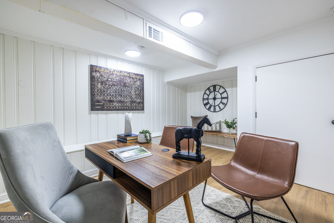
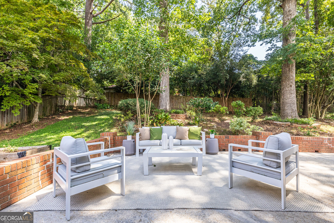
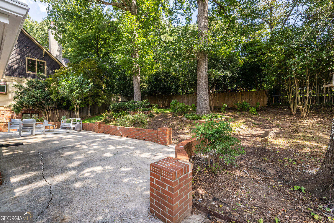
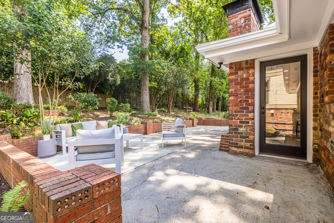
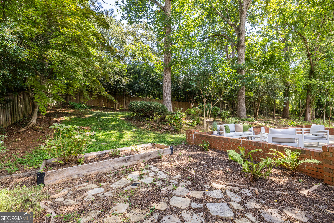
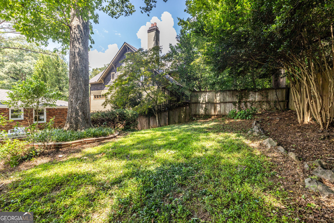
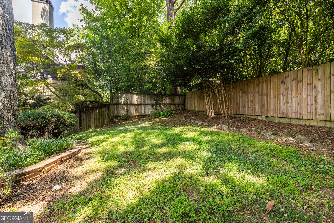
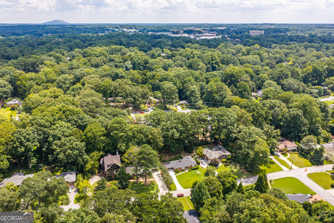
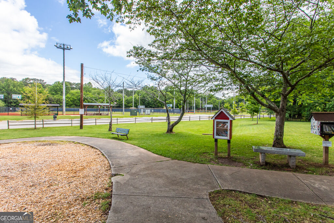
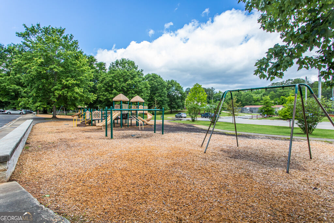
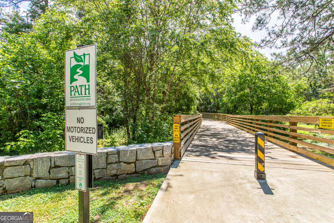
Fully renovated 3BR/2BA + finished basement classic brick home w multiple living spaces on quiet, tree-lined street. Walk to Sarah Donuts & Po' Boy Shop, minutes from Emory/CDC & Downtown Decatur's vibrant dining-this is Clairmont Heights living. Light-filled open layout perfect for modern living & entertaining. Updated chef's kitchen features shaker cabinets, champagne brass hardware, quartz countertops, SS appliances, pot filler. Large kitchen peninsula w room for five barstools, spacious sitting room w fireplace & built-in shelving, light-filled dining room w board-and-batten millwork flow seamlessly together. Hardwood floors throughout main level, new light fixtures, abundant hallway storage. Both guest bedrooms sun-filled & spacious w double-door closets; stylish guest bath w porcelain tub/shower, pedestal sink, mosaic ceramic flooring, large linen closet. Spacious primary bedroom tucked at back w dual closets & backyard views. Luxe primary bath w penny tile floor, porcelain tile walls, marble vanity top. Finished basement offers two generous rooms-one especially large w windows & built-in bench seating (perfect for media room, gym, or playroom), the other ideal for home office or guest bedroom (note: not included in bedroom count)-plus unfinished storage. Private backyard w large patio for grilling & gatherings, deep yard w mature trees, outdoor lighting. Wide driveway fits two cars side by side; two-car carport w storage. Laundry room finished w butcher block counters & cabinets. Emory Commons nearby for groceries & dining. Decatur YMCA steps away, quick drive to Medlock Park. Zoned for coveted Fernbank ELEM, Druid Hills HS. Peaceful neighborhood living w urban convenience-no City of Decatur taxes. Classic brick charm meets modern family living. Welcome home!
Details
| MLS # | 10824011 |
|---|---|
| Listing Type | For Sale |
| Style | House |
| Sub-Type | Resale |
| Status | Active |
| Year | 1957 |
| Days On Site | 55 |
| Listing Provided By | Keller Williams Realty | Chad Carter |
Features
| Bed(s) | 3 |
|---|---|
| Bath(s) | 2 Total |
| SQ Feet | 2,254 |
| Car Port | Yes |
| Basement | Y |
| Story(s) | 1 |
| Acreage | 0.29 |
| Water Front | Yes |
Interior
| Appliances | Dishwasher, Microwave, Refrigerator |
|---|---|
| Interior Features | Master On Main Level, Other |
| Cooling | Ceiling Fan(s), Central Air |
| Cooling Yes / No | Yes |
| Heating | Forced Air, Natural Gas |
| Heating Yes / No | Yes |
| Fireplace Yes / No | No |
| Fireplaces Total | 0 |
| Room Kitchen Features | Breakfast Bar |
| Laundry Features | Other |
Exterior
| Lot Features | Private |
|---|---|
| Construction Materials | Brick |
| Roof | Composition |
| Waterfront Features | No Dock Or Boathouse |
| Patio And Porch Features | Patio |
Parking
| Parking Features | Carport, Attached |
|---|
Utilities
| Utilities | Cable Available, Electricity Available, Natural Gas Available, Sewer Available, Water Available |
|---|---|
| Sewer | Public Sewer |
Taxes
| Tax Annual Amount | 8312 |
|---|---|
| Tax Year | 2025 |
Location
| Community Features | Park, Near Public Transport, Walk To Schools, Near Shopping |
|---|
Area Information
| State | GA |
|---|---|
| County | DeKalb |
| City | Decatur |
| Zip Code | 30033 |
| Area | DeKalb |
| Community Name | Clairmont Heights |
| School District | Druid Hills |
| Elementary School | Fernbank |
| High School | Druid Hills |
| Listing VS Median (in Clairmont Heights) | |
Price: $675,000 low | high Med: $625,000 sqft: 2,254 low | high Med: 1,959 $ / sqft: $299 low | high Med: $323 On site: 55 low | high Med: 58 | |
Market Activity 30033
Request a showing
Request a showing
Contact
Learn More About This Property

| State | GA |
|---|---|
| County | DeKalb |
| City | Decatur |
| Zip Code | 30033 |
| Area | DeKalb |
| Community Name | Clairmont Heights |
| School District | Druid Hills |
| Elementary School | Fernbank |
| High School | Druid Hills |
| Listing VS Median (in Clairmont Heights) | |
Price: $675,000 low | high Med: $625,000 sqft: 2,254 low | high Med: 1,959 $ / sqft: $299 low | high Med: $323 On site: 55 low | high Med: 58 | |