6931 Scenic Overlook Trace,Flowery Branch, GA 30542
Flowery Branch, GA 30542









Description
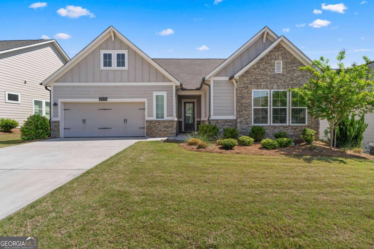
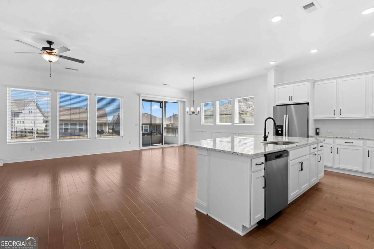
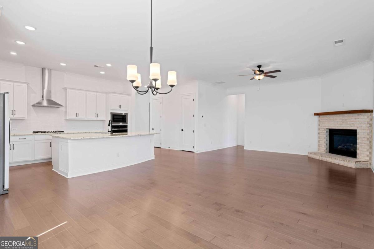
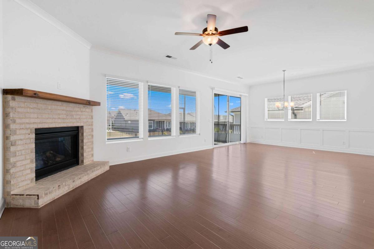
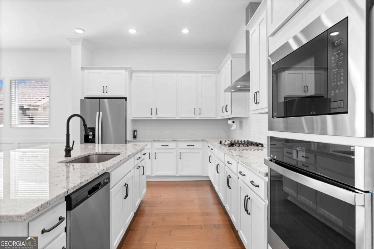
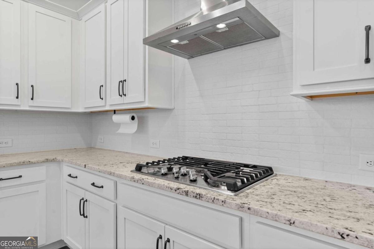
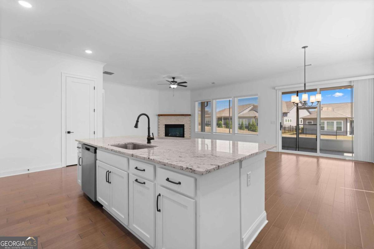
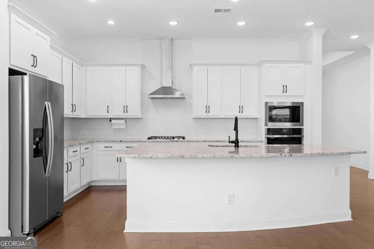
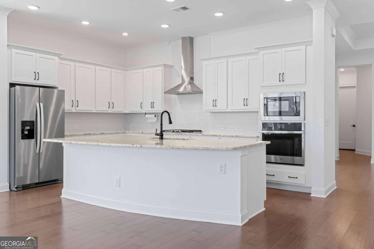
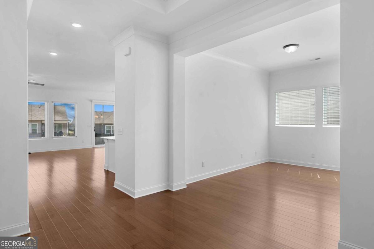
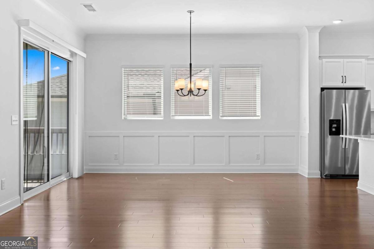
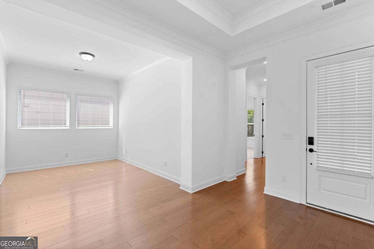
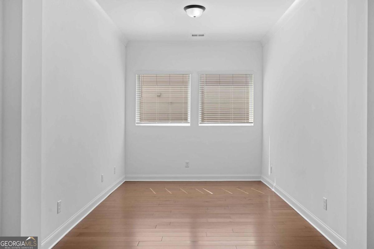
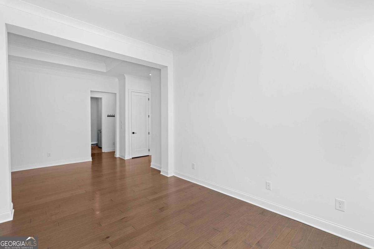
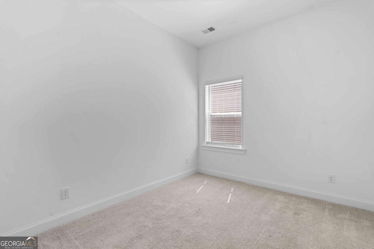
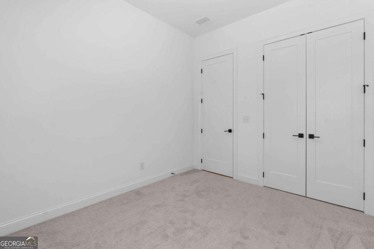
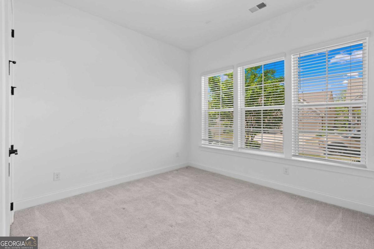
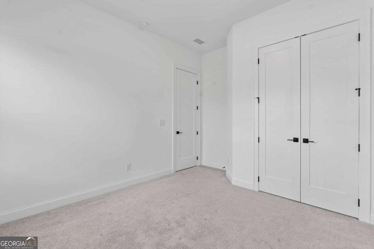
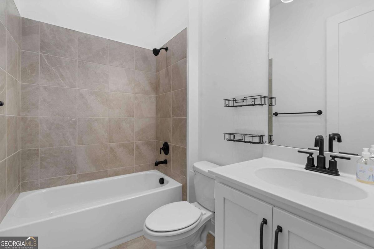
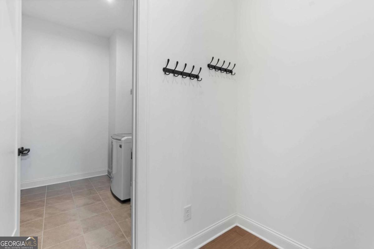
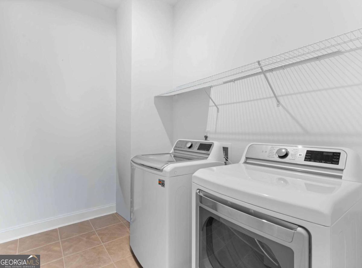
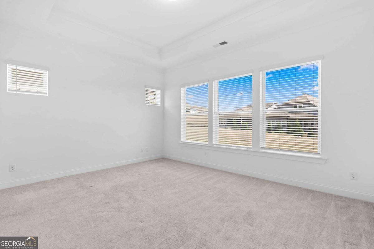
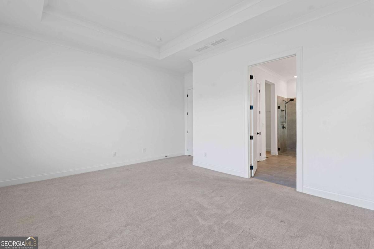
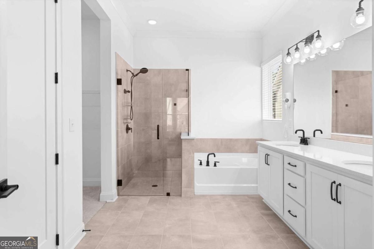
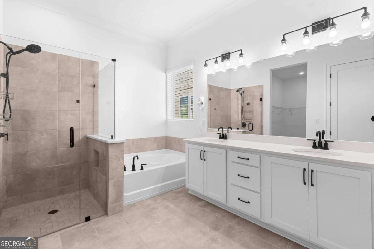
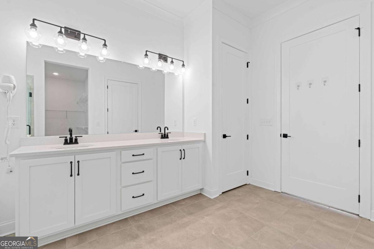
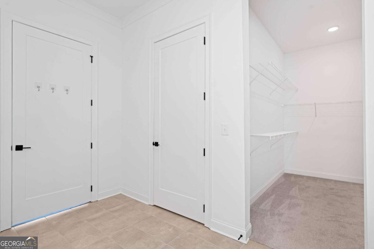
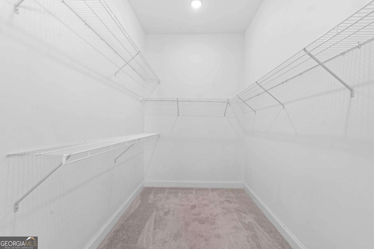
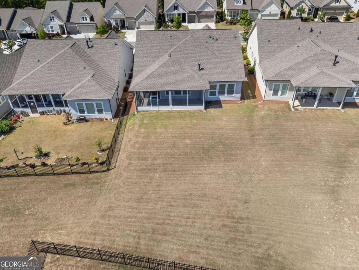
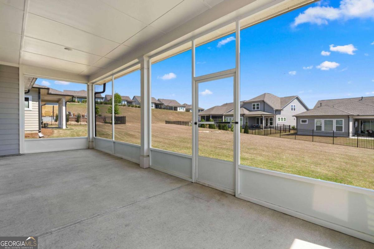
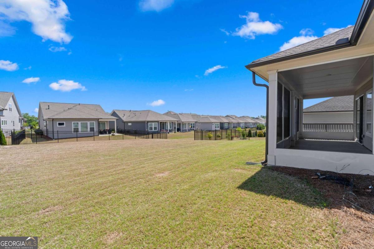
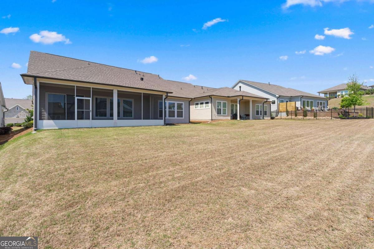
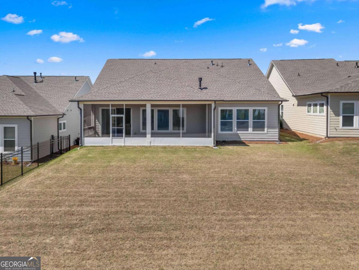
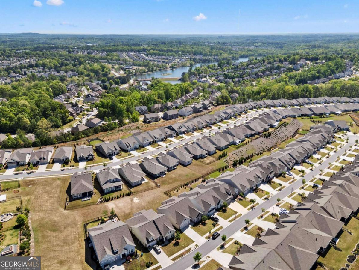
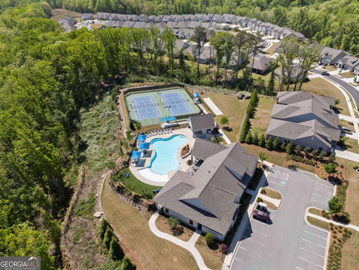
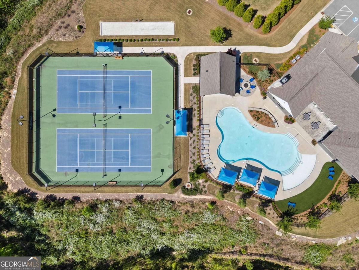
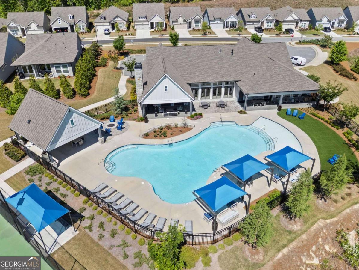
Welcome to sophisticated single-story living in Flowery Branch's premier 55+ gated community. Built two years ago with master on main, this home delivers modern construction and intentional design-ready for you to move right in. Open-concept living flows seamlessly from the kitchen through to the family room, anchored by a large island and solid-surface countertops, stainless steel appliances, and bright hardwood floors. A dedicated dining area and office/den round out flexible living spaces that work for both daily life and hosting. The main-level primary suite is a quiet retreat: walk-in closet, double-vanity bath with soaking tub and separate shower. A separate laundry room and attic storage complete the day-to-day practicality. Outdoor space includes a screened-in covered patio overlooking a level backyard-ideal for gatherings, pets, and play. Two-car garage included. The real draw? You're part of a vibrant community with a pool, clubhouse, pickleball courts, and tennis facilities. This is lifestyle living with built-in connection and amenities.
Details
| MLS # | 10816484 |
|---|---|
| Listing Type | For Sale |
| Style | House |
| HOA Dues | $2,907 |
| Sub-Type | Resale |
| Status | Active |
| Year | 2021 |
| Days On Site | 27 |
| Listing Provided By | Compass | David Jones |
Features
| Bed(s) | 3 |
|---|---|
| Bath(s) | 2 Total |
| Pool | Yes |
| Story(s) | 1 |
| Acreage | 0.18 |
Interior
| Appliances | Dishwasher, Disposal, Dryer, Microwave, Refrigerator, Washer |
|---|---|
| Interior Features | Double Vanity, Master On Main Level, Split Bedroom Plan, Walk-In Closet(s) |
| Cooling | Ceiling Fan(s), Central Air, Electric |
| Cooling Yes / No | Yes |
| Heating | Central, Forced Air |
| Heating Yes / No | Yes |
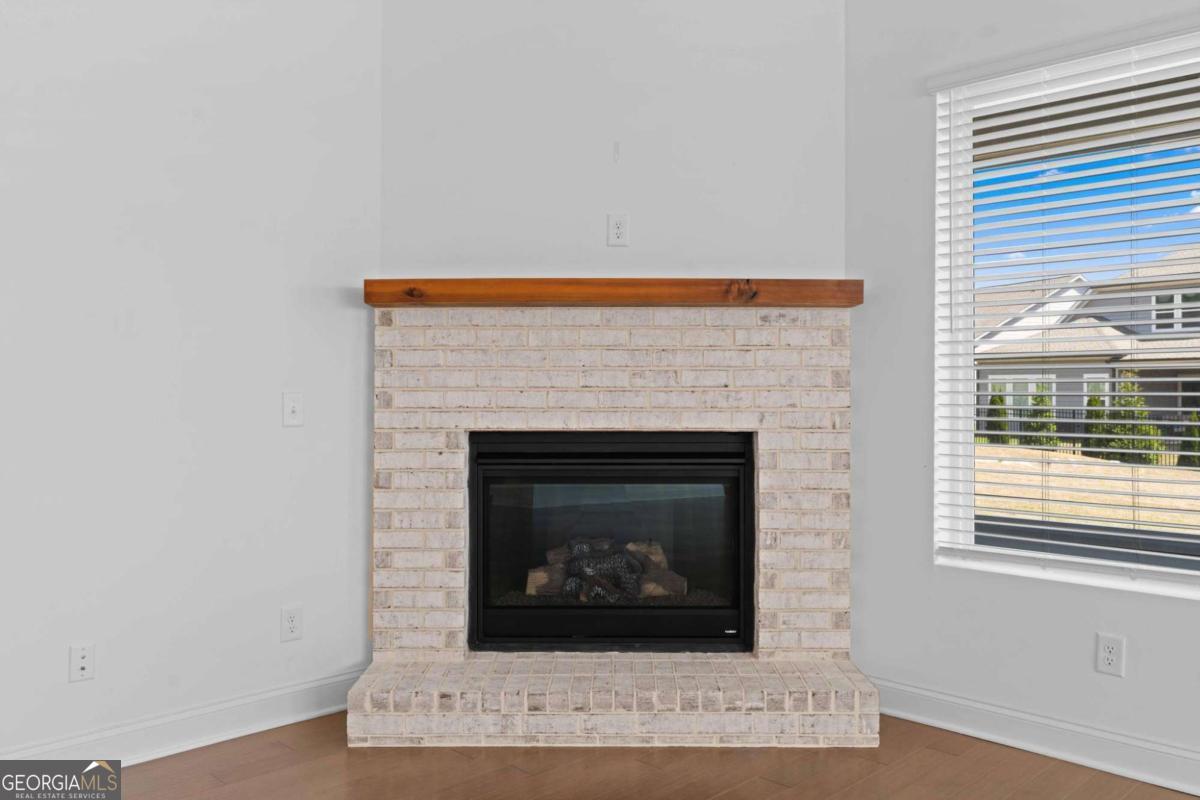
| Fireplace Yes / No | Yes |
| Fireplaces Total | 1 |
| Fireplace Features | Family Room, Gas Starter |
| Window Features | Double Pane Windows |
| Room Kitchen Features | Breakfast Area, Breakfast Bar, Kitchen Island, Pantry, Solid Surface Counters |
| Laundry Features | Other |
Exterior
| Accessibility Features | Accessible Entrance |
|---|---|
| Lot Features | Level |
| Construction Materials | Brick |
| Roof | Composition |
| Foundation Details | Slab |
| Patio And Porch Features | Patio, Screened |
| Security Features | Gated Community, Smoke Detector(s) |
Parking
| Attached Garage Yes / No | No |
|---|---|
| Garage Yes / No | Yes |
| Parking Features | Garage, Kitchen Level |
Utilities
| Utilities | Cable Available, Electricity Available, High Speed Internet, Natural Gas Available, Phone Available, Sewer Available, Underground Utilities, Water Available |
|---|---|
| Sewer | Public Sewer |
| Electric | 220 Volts |
Taxes
| Tax Annual Amount | 5914 |
|---|---|
| Tax Year | 2025 |
Location
| Community Features | Clubhouse, Fitness Center, Gated, Park, Pool, Retirement Community, Sidewalks, Street Lights, Tennis Court(s) |
|---|
Area Information
| State | GA |
|---|---|
| County | Hall |
| City | Flowery Branch |
| Zip Code | 30542 |
| Area | Hall |
| Community Name | The Retreat at Sterling on the Lake |
| School District | Flowery Branch |
| Elementary School | Spout Springs |
| High School | Flowery Branch |
| Listing VS Median (in The Retreat at Sterling on the Lake) | |
Price: $549,900 low | high Med: $595,000 On site: 27 low | high Med: 136 | |
Market Activity 30542
Request a showing
Request a showing
Contact
Learn More About This Property

| State | GA |
|---|---|
| County | Hall |
| City | Flowery Branch |
| Zip Code | 30542 |
| Area | Hall |
| Community Name | The Retreat at Sterling on the Lake |
| School District | Flowery Branch |
| Elementary School | Spout Springs |
| High School | Flowery Branch |
| Listing VS Median (in The Retreat at Sterling on the Lake) | |
Price: $549,900 low | high Med: $595,000 On site: 27 low | high Med: 136 | |