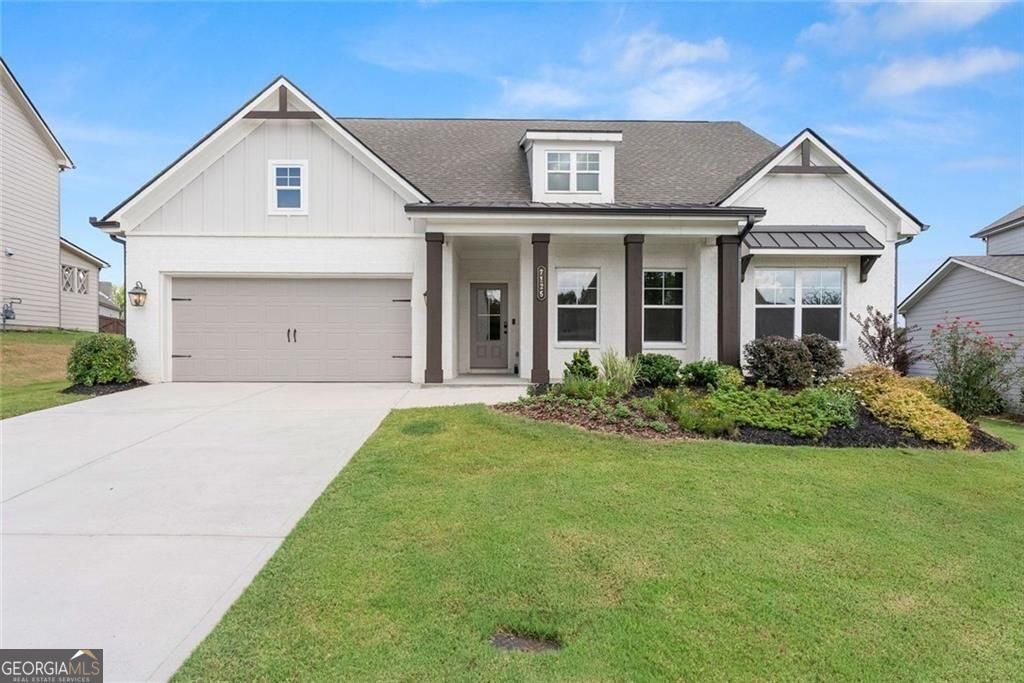
6937 Lancaster Crossing,Flowery Branch, GA 30542
Flowery Branch, GA 30542

Description
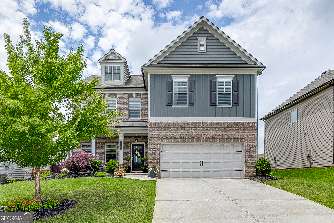
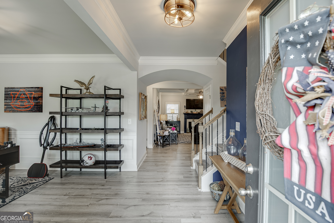
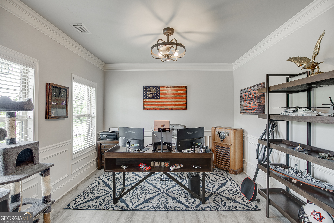
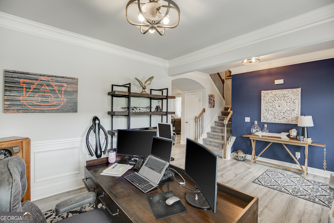
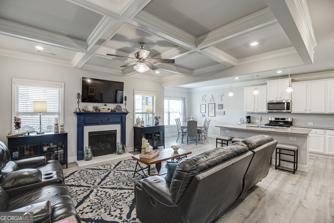
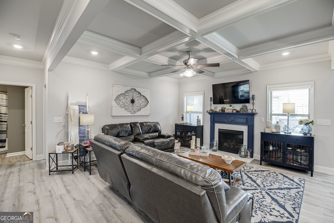
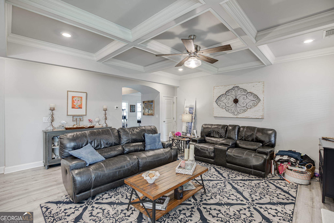
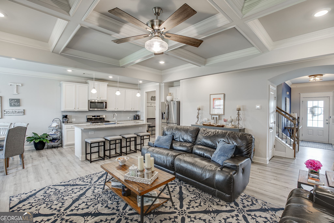
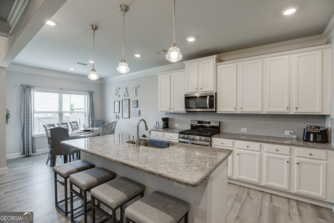
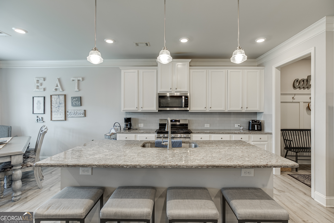
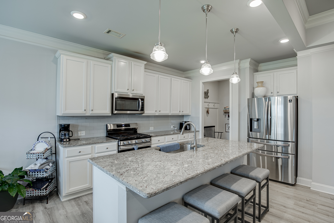
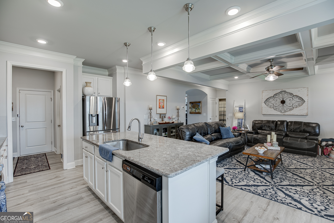
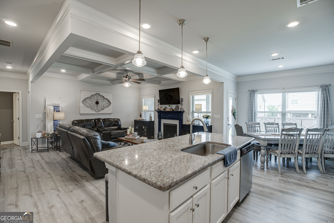
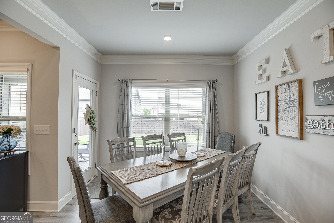
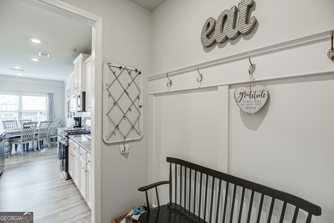
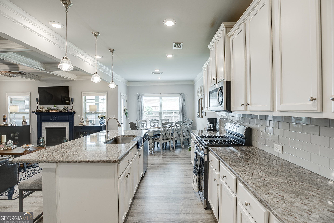
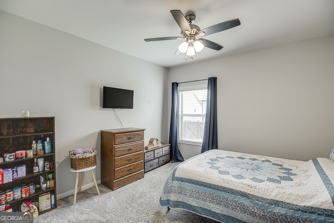
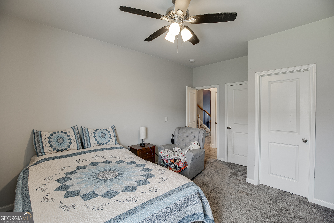
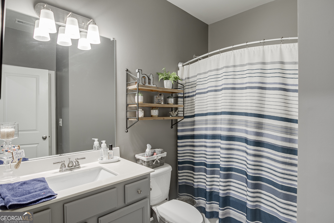
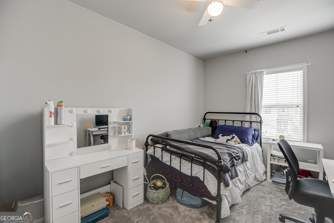
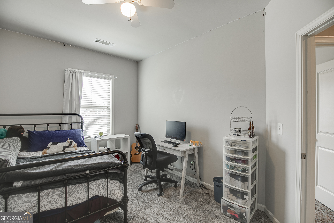
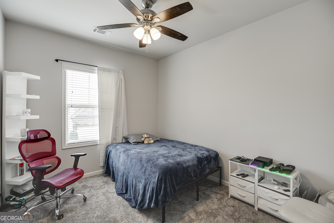
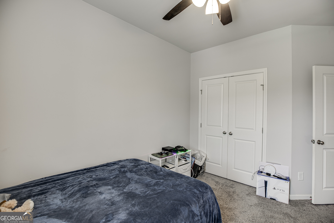
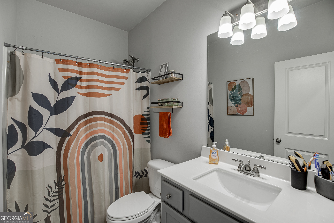
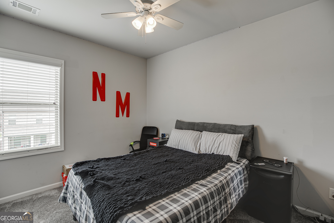
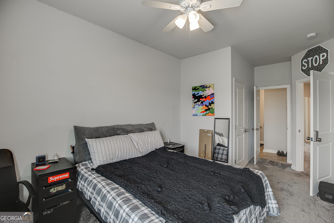
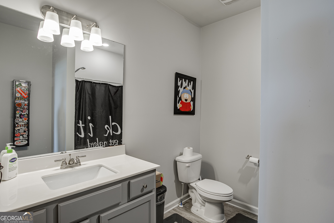
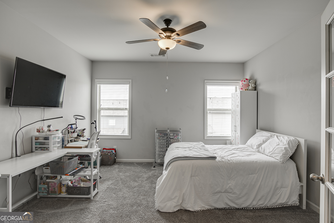
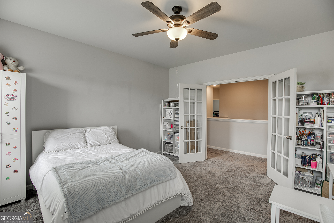
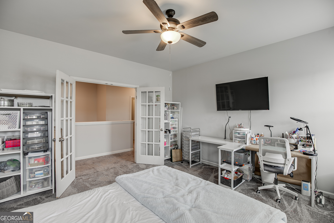
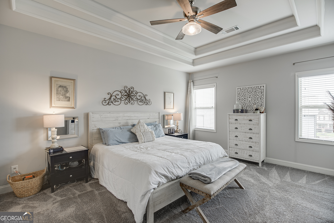

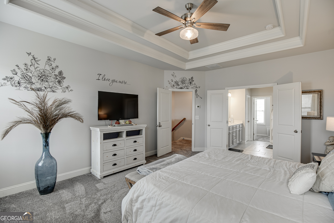
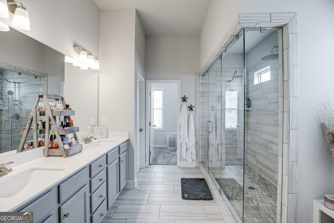
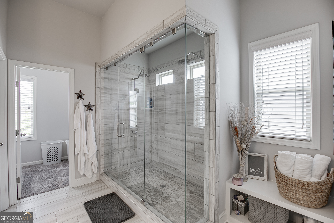
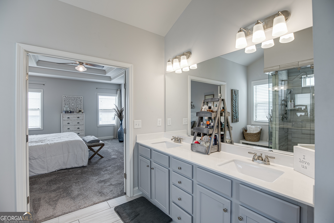
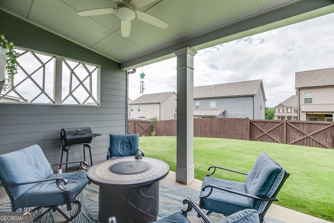
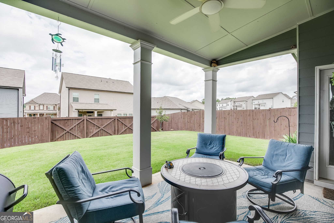
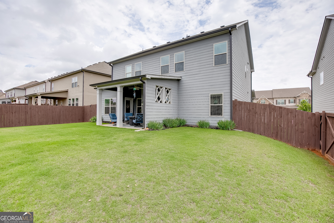
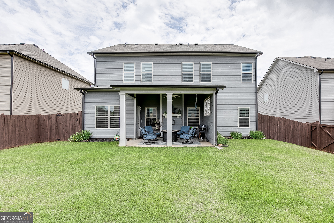
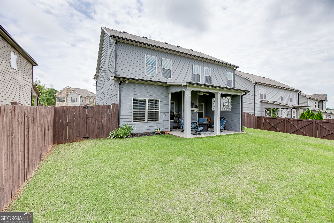
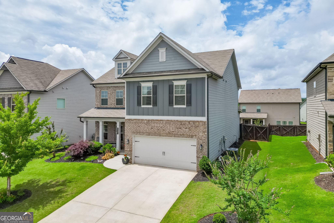
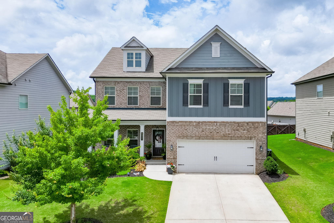
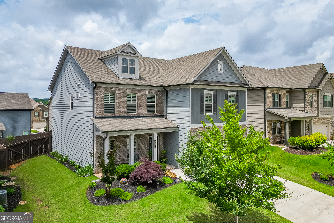
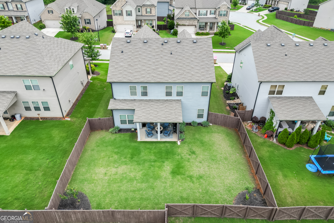
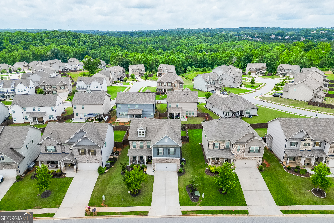
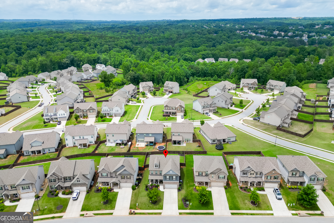
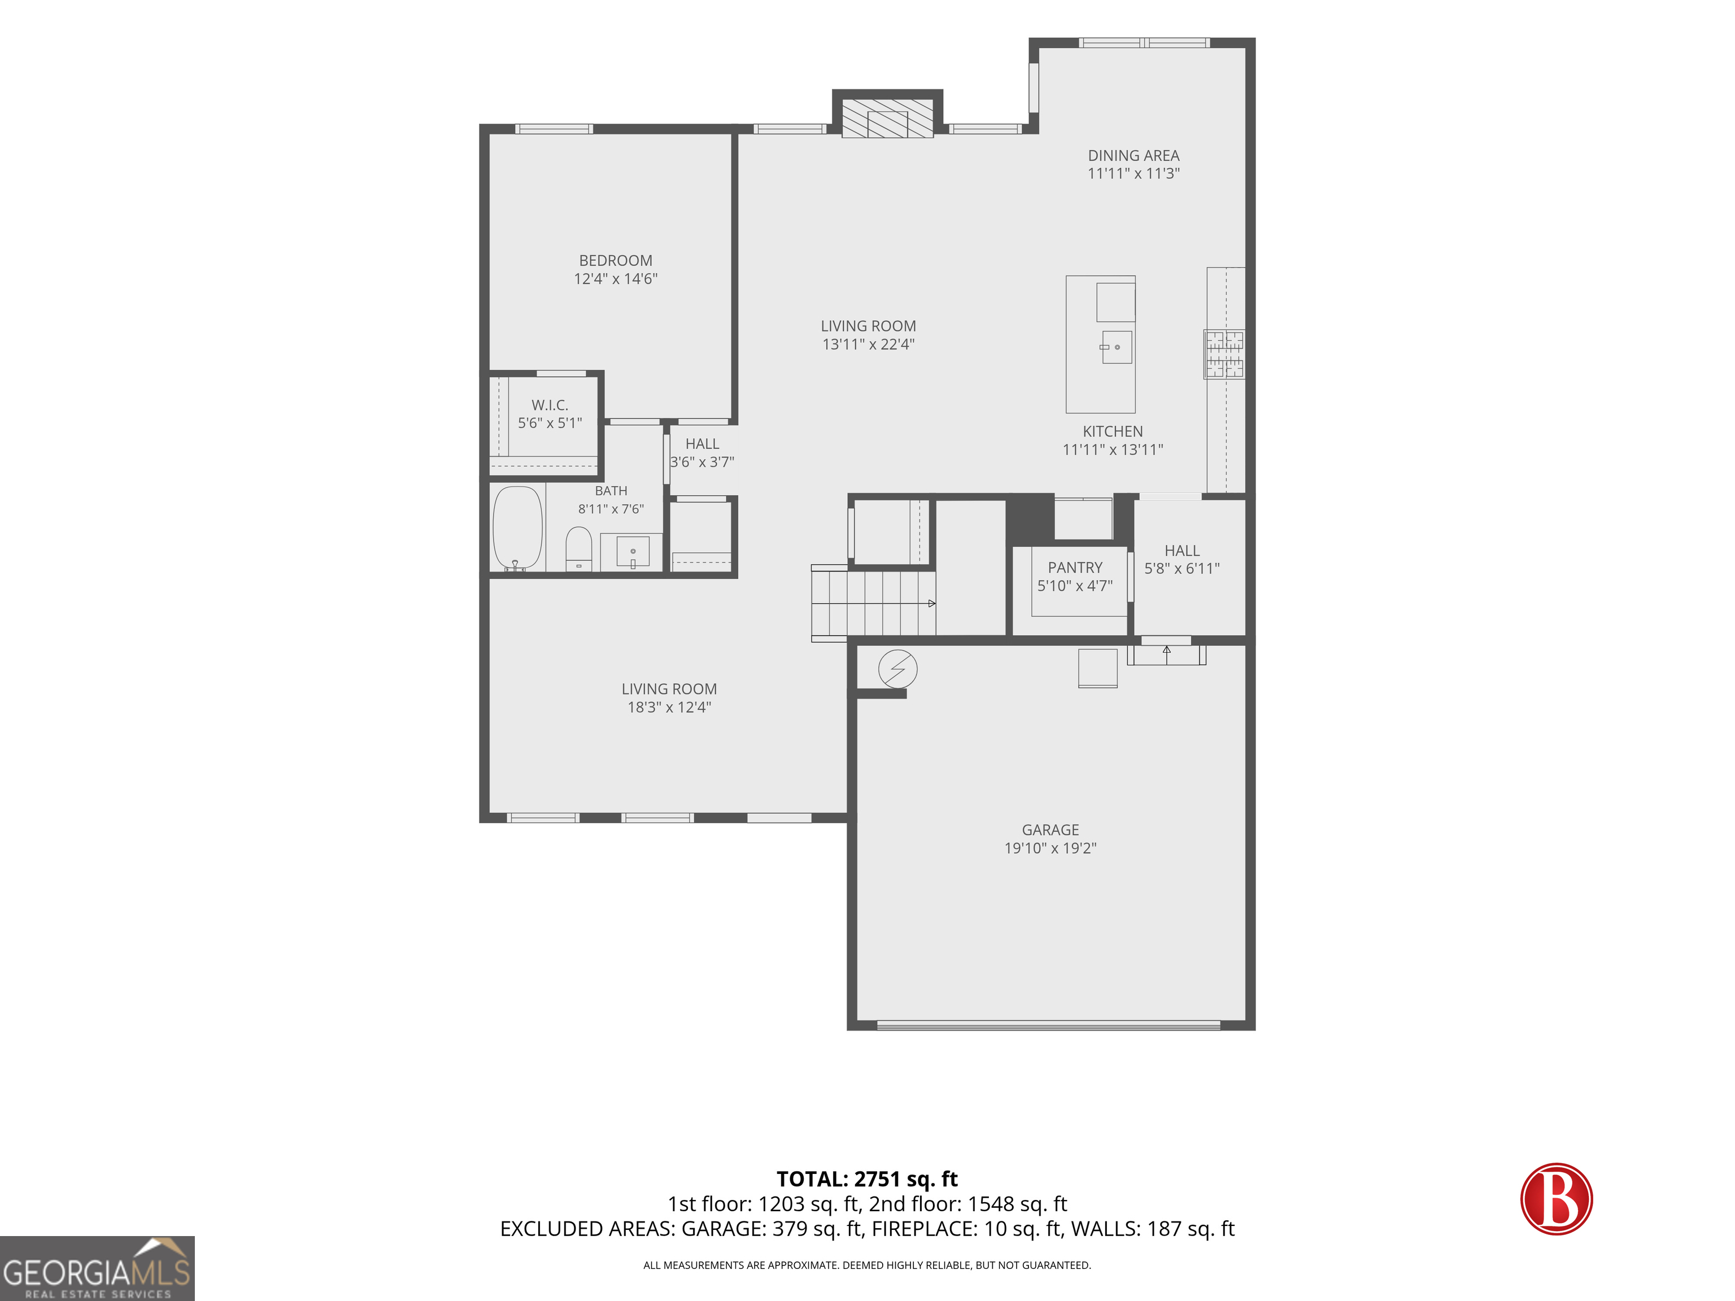
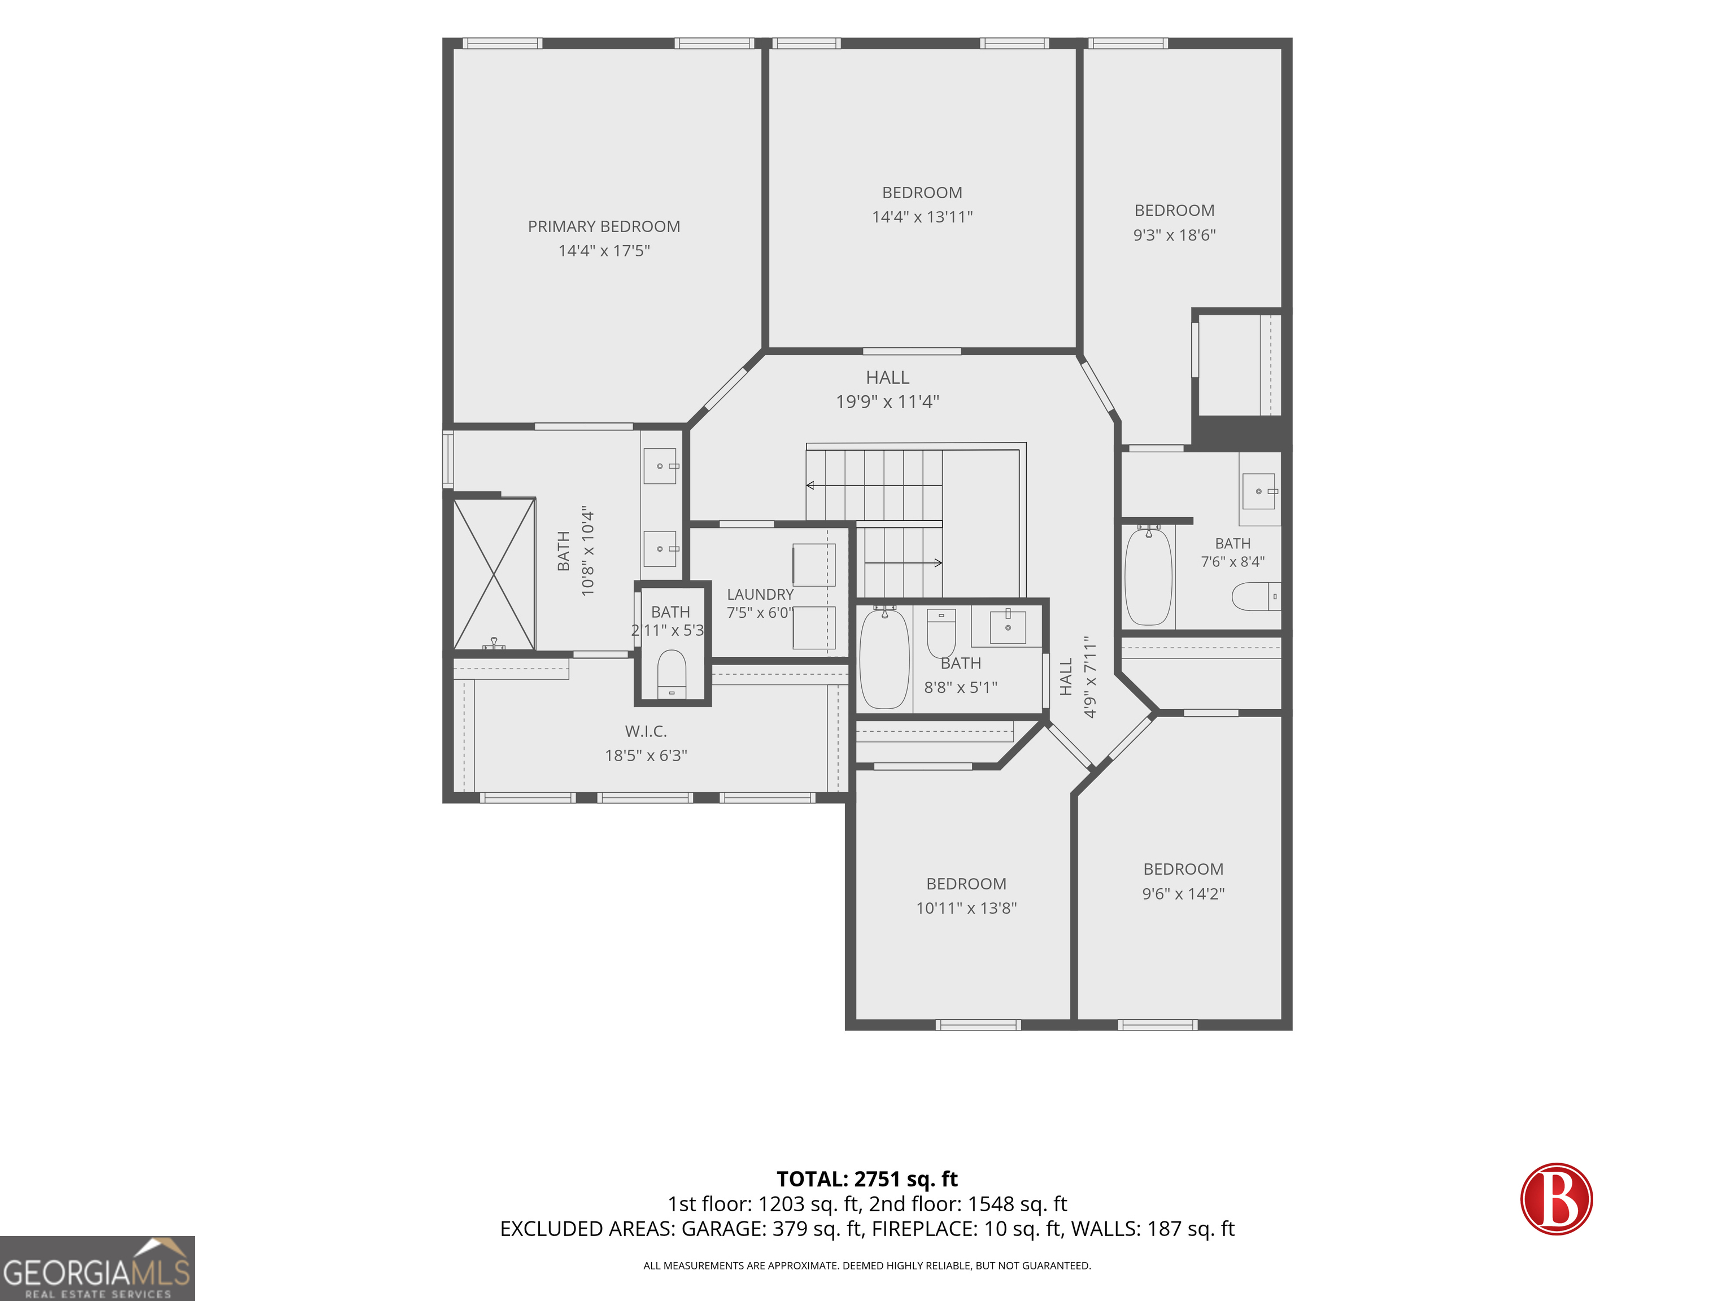
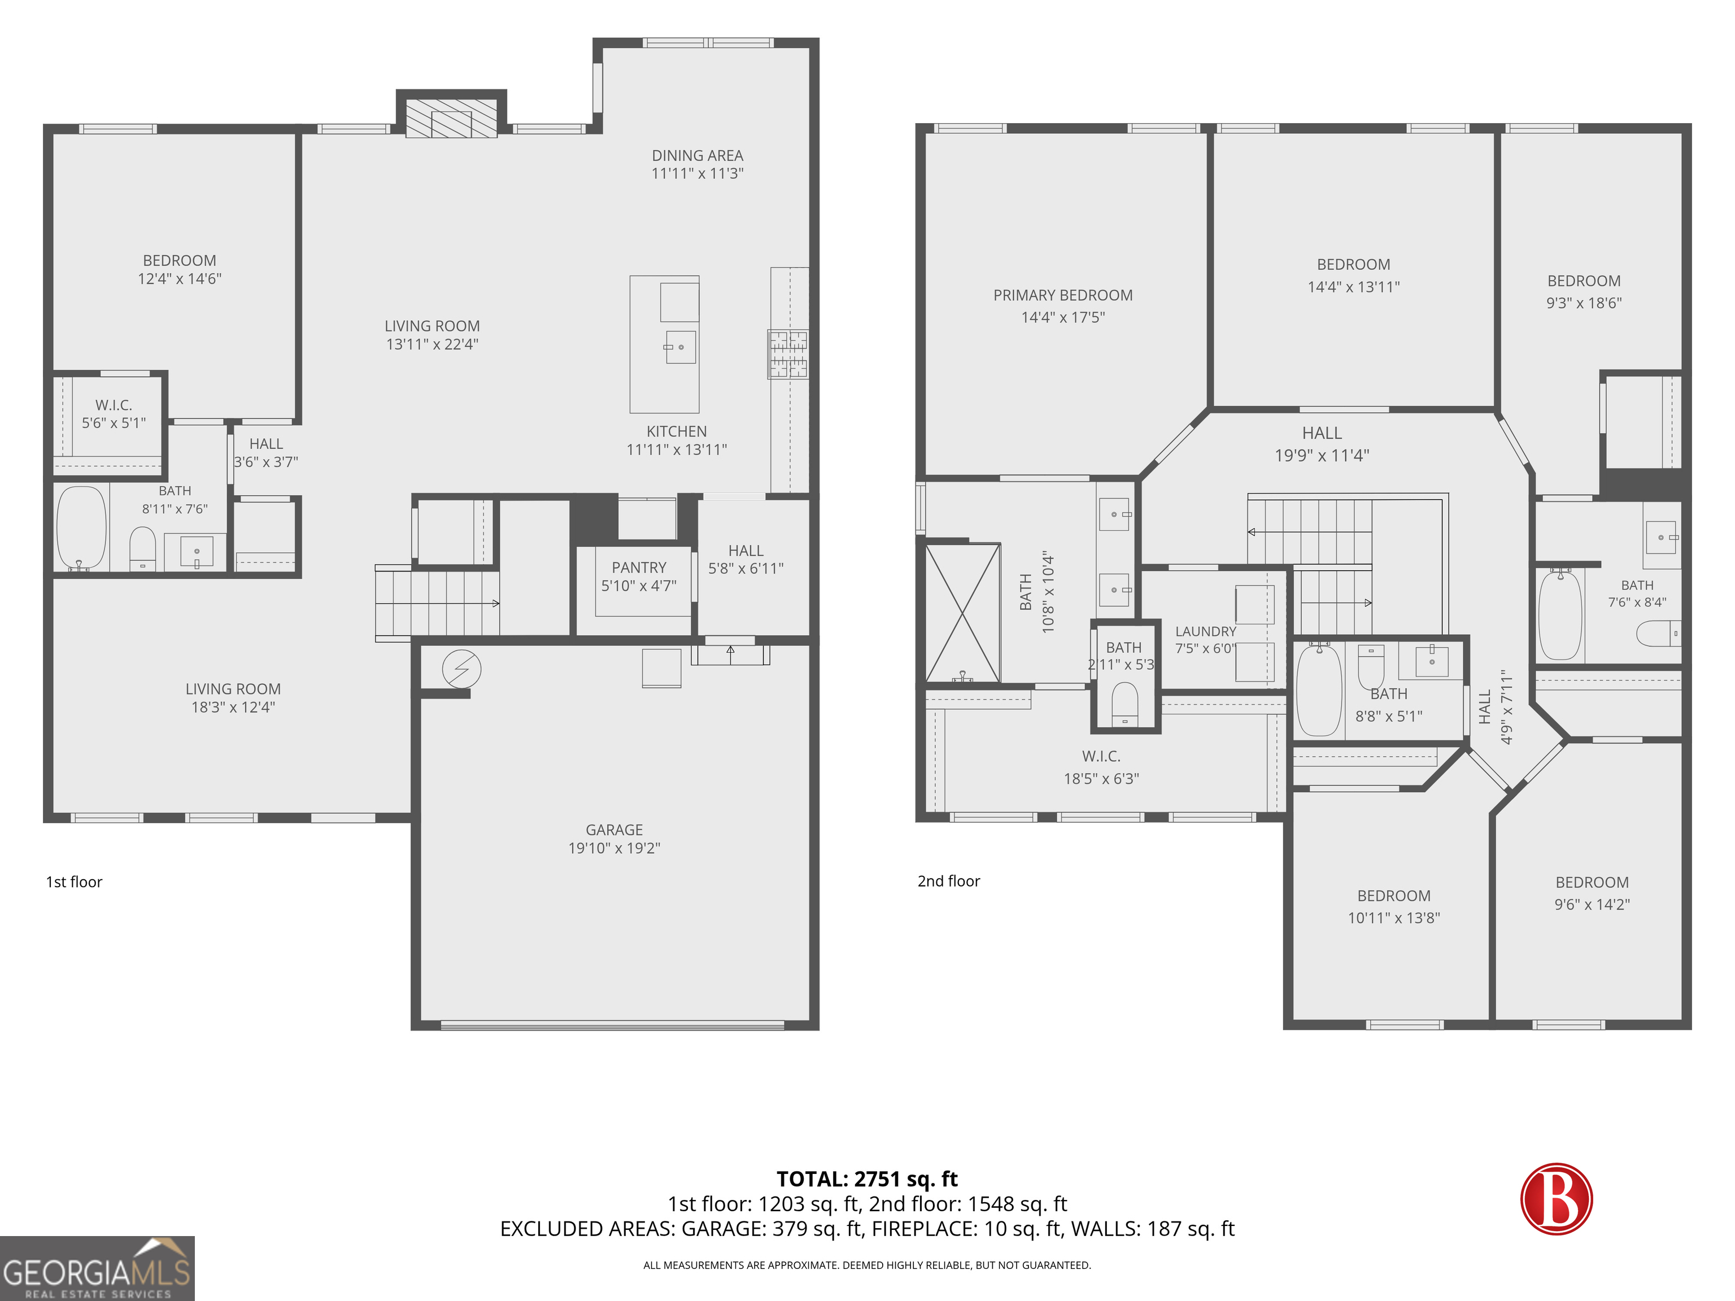
BRING US YOUR OFFER! Better-than-new, 5-bedroom, 4-bathroom stunner offers the perfect blend of modern sophistication, flexible living space, and an enviable Flowery Branch location. The gourmet chef's kitchen and heart of the home features a stunning, oversized center island, pristine granite countertops, premium stainless-steel appliances, and custom cabinetry - perfect for entertaining and everyday life. Enjoy the flow of the open-concept design, complete with elegant, engineered hardwood flooring throughout the home and a cozy fireplace in the expansive great room. The main level boasts a full bedroom and bathroom which provides the ideal retreat for in-laws or guests, plus a dedicated private home office and covered deck that overlooks the backyard. Upstairs, the luxurious and expansive owner's suite is a true sanctuary, featuring a spa-like ensuite bath with dual showerheads and a massive walk-in closet. You'll also discover an inviting loft and three spacious additional bedrooms. This exceptional Flowery Branch location puts you minutes from everything, like Lake Lanier with endless opportunities for boating, fishing, and lakeside dining; Historic Downtown Flowery Branch with charming shops, local eateries, and community events; convenient, easy access to I-85 and I-985 makes commuting to Atlanta or heading north a breeze. Don't miss the opportunity to live in this custom-quality, move-in-ready dream home.
Details
| MLS # | 10775809 |
|---|---|
| Listing Type | For Sale |
| Style | House |
| HOA Dues | $725 |
| Sub-Type | Resale |
| Status | Active |
| Year | 2020 |
| Days On Site | 89 |
| Listing Provided By | Keller Williams Realty Atl. Partners | Bonds Realty Group |
Features
| Bed(s) | 5 |
|---|---|
| Bath(s) | 4 Total |
| SQ Feet | 2,740 |
| Story(s) | 2 |
| Acreage | 0.16 |
Interior
| Appliances | Dishwasher, Disposal, Electric Water Heater, Microwave |
|---|---|
| Interior Features | Double Vanity, High Ceilings, In-Law Floorplan, Roommate Plan, Tray Ceiling(s), Walk-In Closet(s) |
| Cooling | Central Air, Zoned |
| Cooling Yes / No | Yes |
| Heating | Central, Forced Air, Zoned |
| Heating Yes / No | Yes |
| Fireplace Yes / No | Yes |
| Fireplaces Total | 1 |
| Fireplace Features | Family Room, Gas Starter |
| Window Features | Double Pane Windows |
| Room Kitchen Features | Breakfast Area, Kitchen Island, Pantry, Solid Surface Counters |
| Room Dining Room Features | Separate Room |
| Laundry Features | Upper Level |
Exterior
| Lot Features | Level |
|---|---|
| Construction Materials | Other |
| Roof | Composition |
| Foundation Details | Slab |
| Patio And Porch Features | Patio, Porch |
| Security Features | Security System |
Parking
| Attached Garage Yes / No | Yes |
|---|---|
| Garage Yes / No | Yes |
| Parking Features | Garage, Attached, Kitchen Level, Garage Door Opener |
Utilities
| Utilities | Cable Available, Electricity Available, Natural Gas Available, Sewer Available, Underground Utilities, Water Available |
|---|---|
| Sewer | Public Sewer |
Taxes
| Tax Annual Amount | 4523 |
|---|---|
| Tax Year | 2025 |
Location
| Community Features | Clubhouse, Pool, Sidewalks, Street Lights, Walk To Schools, Near Shopping |
|---|
Area Information
| State | GA |
|---|---|
| County | Hall |
| City | Flowery Branch |
| Zip Code | 30542 |
| Area | Hall |
| Community Name | Lancaster |
| School District | Cherokee Bluff |
| Elementary School | Spout Springs |
| High School | Cherokee Bluff |
| Listing VS Median (in Lancaster) | |
Price: $535,000 low | high Med: $527,500 sqft: 2,740 low | high Med: 2,520 $ / sqft: $195 low | high Med: $211 On site: 89 low | high Med: 56.5 | |
Market Activity 30542
Request a showing
Request a showing
Contact
Learn More About This Property

| State | GA |
|---|---|
| County | Hall |
| City | Flowery Branch |
| Zip Code | 30542 |
| Area | Hall |
| Community Name | Lancaster |
| School District | Cherokee Bluff |
| Elementary School | Spout Springs |
| High School | Cherokee Bluff |
| Listing VS Median (in Lancaster) | |
Price: $535,000 low | high Med: $527,500 sqft: 2,740 low | high Med: 2,520 $ / sqft: $195 low | high Med: $211 On site: 89 low | high Med: 56.5 | |