6984 Manchester Drive,Flowery Branch, GA 30542
Flowery Branch, GA 30542




Description
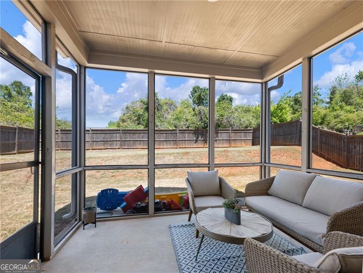
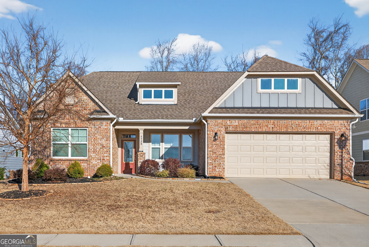
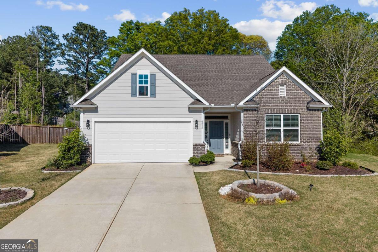
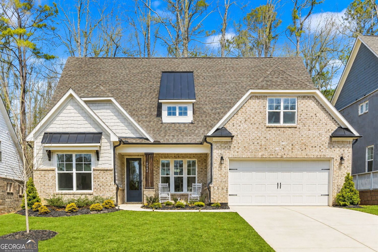
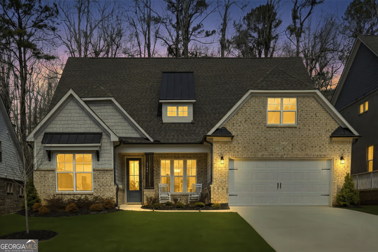
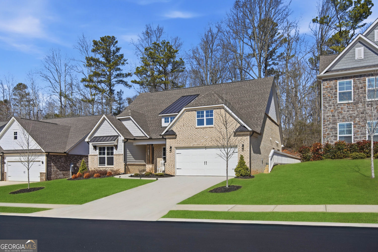
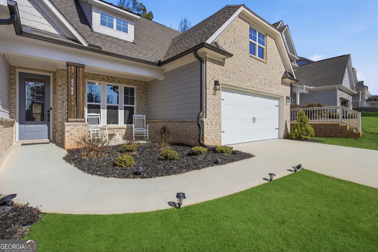
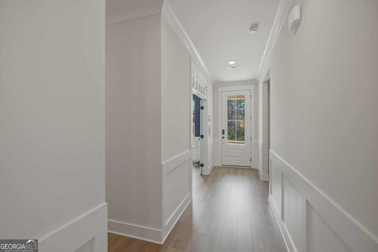
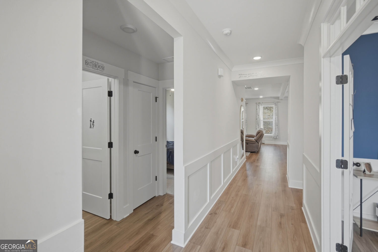
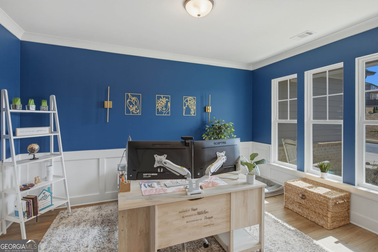
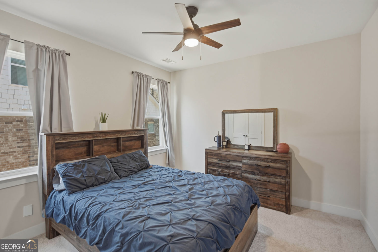
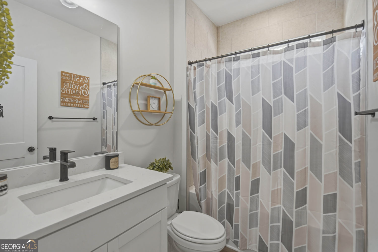
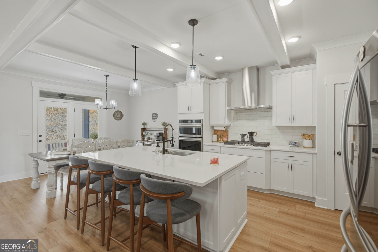
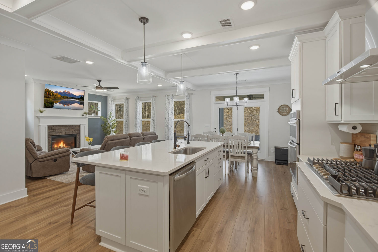
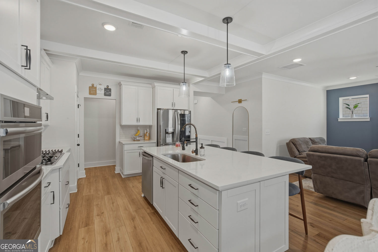
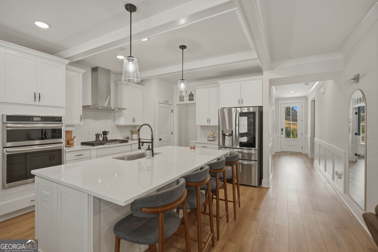
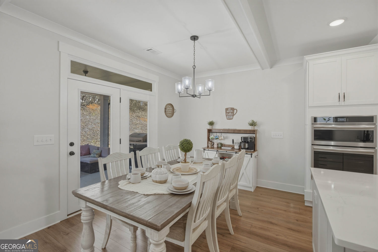
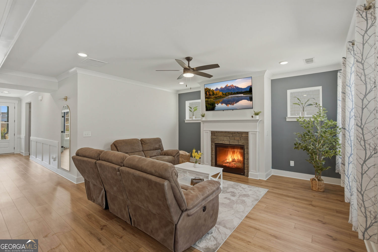
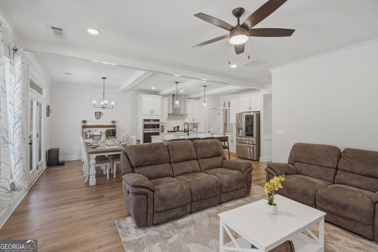
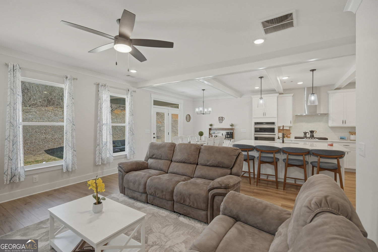
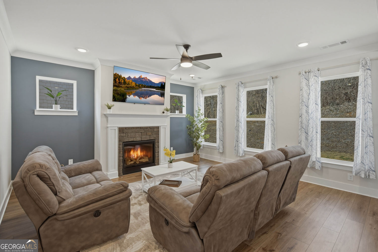
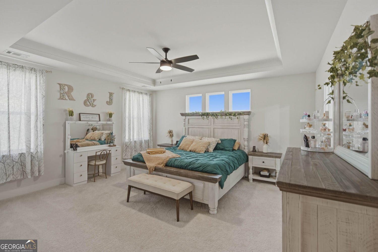
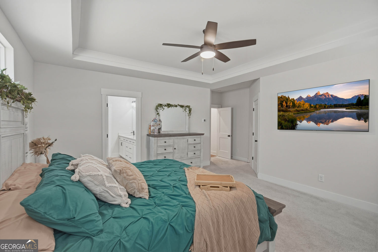
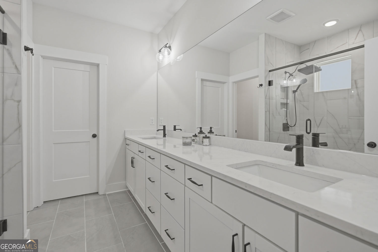
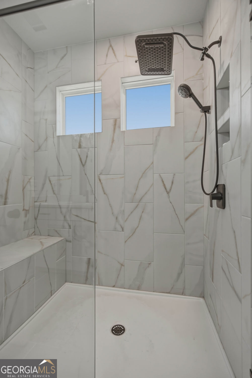
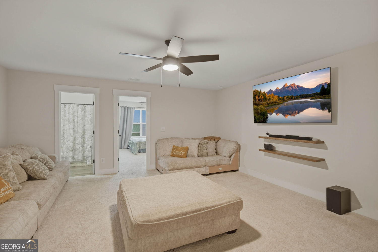
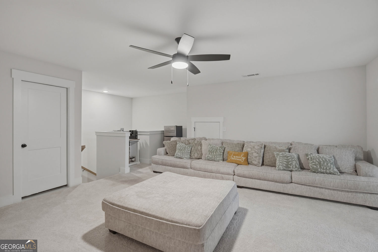
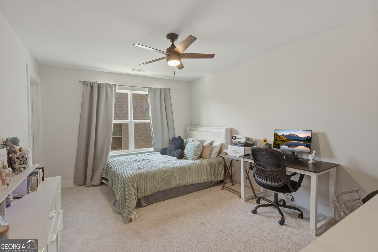
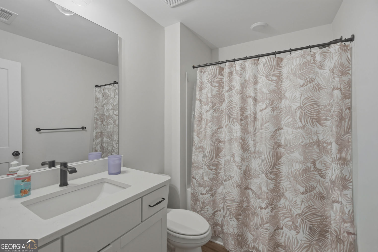
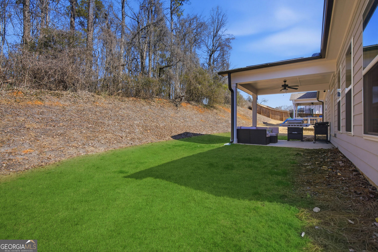
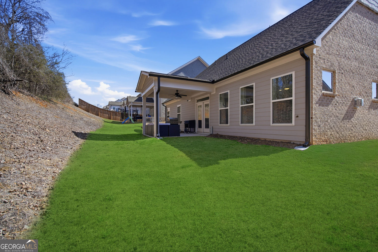
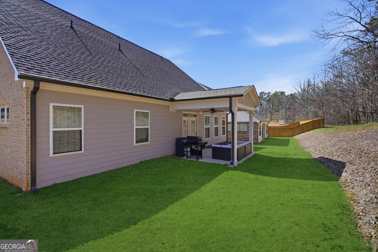
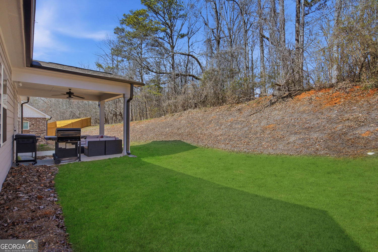
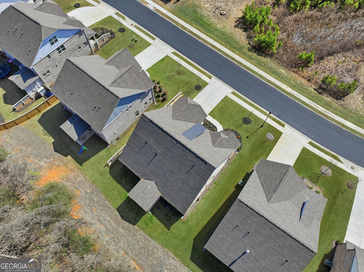
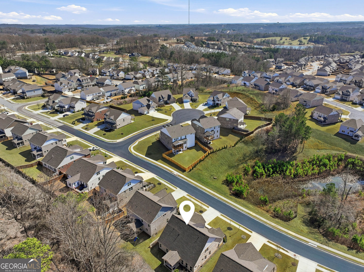
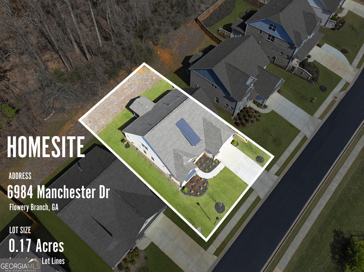
This stunning one-year-old home is hitting the market due to a family relocation, creating a rare opportunity to own a nearly new construction without the wait. Designed with both comfort and functionality in mind, the thoughtfully planned floorplan features a spacious primary suite on the main level complete with a private en suite bath and large walk-in closets. Two additional bedrooms and a full bath are also conveniently located on the main floor, making it ideal for families, guests, or a home office setup. The heart of the home is the wide-open living space, anchored by a chef's kitchen that seamlessly flows into the dining and living areas, perfect for entertaining or everyday living. Step outside to enjoy the covered back patio, offering a great extension of the living space. Upstairs, you'll find a generous second living area that can serve as a media room, playroom, or flex space, along with a private fourth bedroom and full bath, ideal for guests or multigenerational living. Located in the highly sought-after Cherokee Bluff school district and just minutes from shopping, dining, and everyday conveniences, this home offers the perfect blend of location and luxury.
Details
| MLS # | 10803615 |
|---|---|
| Listing Type | For Sale |
| Style | House |
| Sub-Type | Resale |
| Status | Active |
| Year | 2024 |
| Days On Site | 49 |
| Listing Provided By | Real Broker, LLC | Ashley N Lazarian |
Features
| Bed(s) | 4 |
|---|---|
| Bath(s) | 3 Total |
| SQ Feet | 2,707 |
| Story(s) | 2 |
| Acreage | 0.17 |
Interior
| Appliances | Dishwasher, Disposal, Microwave |
|---|---|
| Interior Features | Double Vanity, Walk-In Closet(s) |
| Cooling | Central Air |
| Cooling Yes / No | Yes |
| Heating | Central |
| Heating Yes / No | Yes |
| Fireplace Yes / No | Yes |
| Fireplaces Total | 1 |
| Fireplace Features | Living Room |
| Window Features | Double Pane Windows |
| Room Kitchen Features | Pantry, Kitchen Island |
| Room Dining Room Features | Seats 12+ |
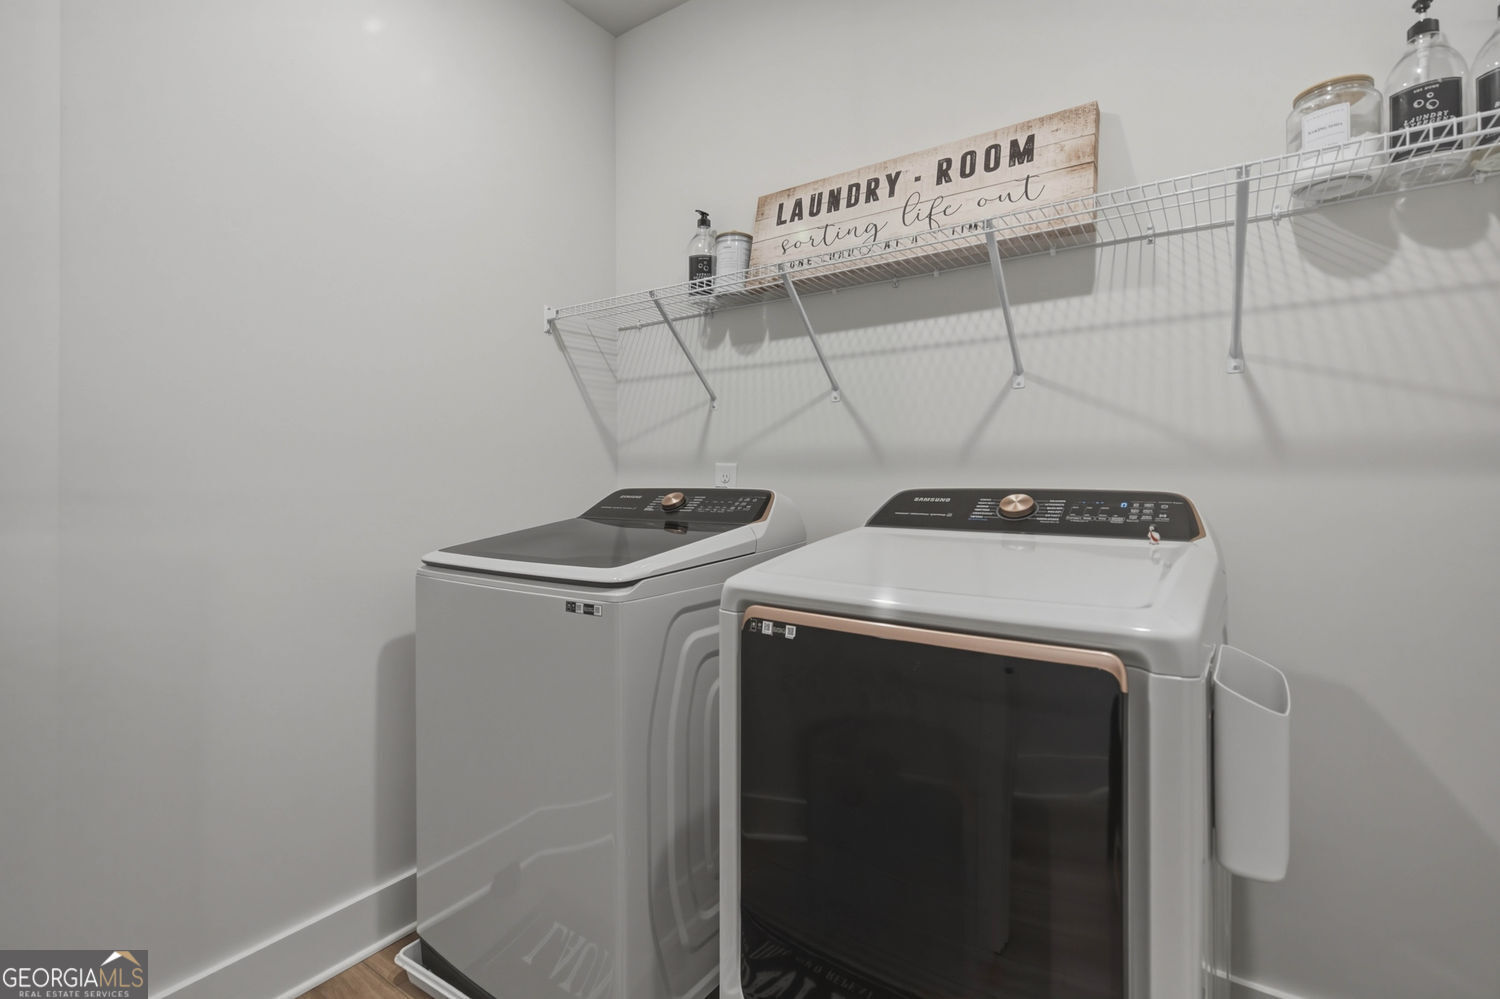
| Laundry Features | Laundry Closet |
Exterior
| Lot Features | Level |
|---|---|
| Construction Materials | Brick |
| Roof | Composition |
| Foundation Details | Slab |
| Security Features | Smoke Detector(s) |
Parking
| Attached Garage Yes / No | No |
|---|---|
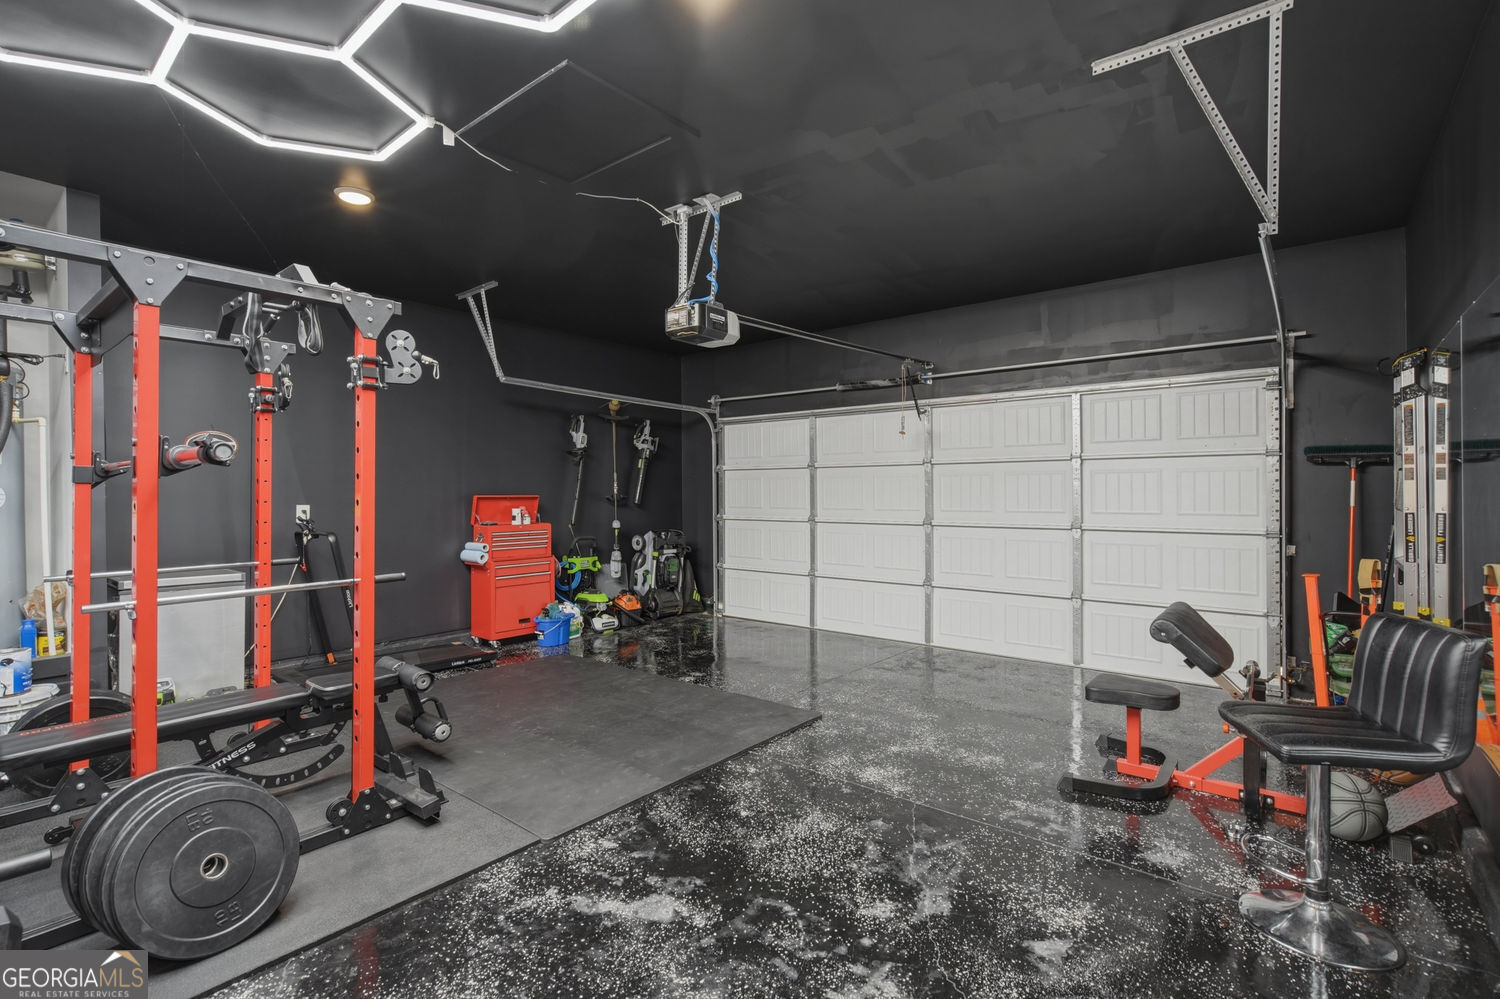
| Garage Yes / No | Yes |
| Parking Features | Garage |
Utilities
| Utilities | Cable Available, Electricity Available, High Speed Internet, Natural Gas Available, Phone Available, Water Available |
|---|---|
| Sewer | Public Sewer |
| Electric | 440 Volts |
Taxes
| Tax Annual Amount | 5383 |
|---|---|
| Tax Year | 2025 |
Location
| Community Features | Pool |
|---|
Area Information
| State | GA |
|---|---|
| County | Hall |
| City | Flowery Branch |
| Zip Code | 30542 |
| Area | Hall |
| Community Name | Cambridge |
| School District | Cherokee Bluff |
| Elementary School | Spout Springs |
| High School | Cherokee Bluff |
| Listing VS Median (in Cambridge) | |
Price: $524,900 low | high Med: $487,450 sqft: 2,707 low | high Med: 2,861 $ / sqft: $194 low | high Med: $171 On site: 49 low | high Med: 196 | |
Market Activity 30542
Request a showing
Request a showing
Contact
Learn More About This Property

| State | GA |
|---|---|
| County | Hall |
| City | Flowery Branch |
| Zip Code | 30542 |
| Area | Hall |
| Community Name | Cambridge |
| School District | Cherokee Bluff |
| Elementary School | Spout Springs |
| High School | Cherokee Bluff |
| Listing VS Median (in Cambridge) | |
Price: $524,900 low | high Med: $487,450 sqft: 2,707 low | high Med: 2,861 $ / sqft: $194 low | high Med: $171 On site: 49 low | high Med: 196 | |