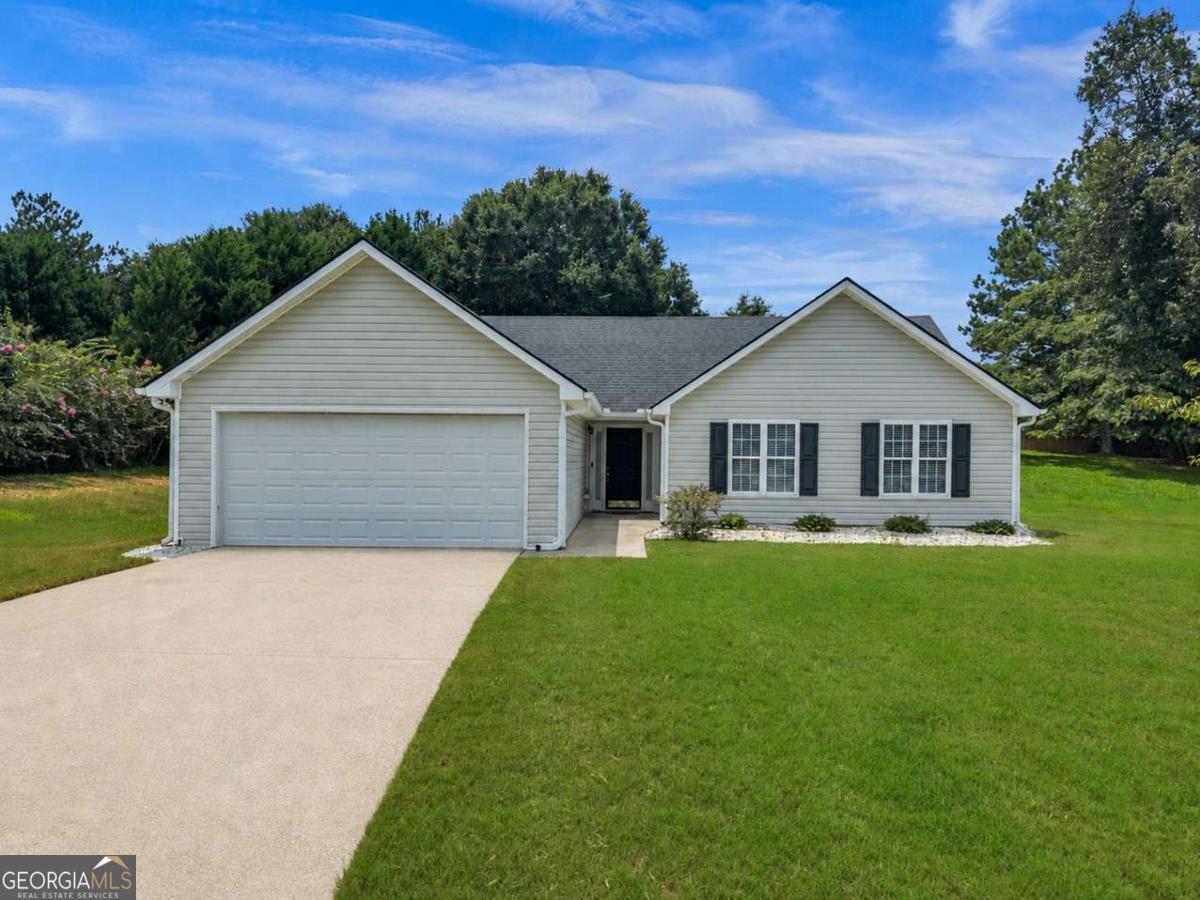
7020 Greenridge Drive,Loganville, GA 30052
Loganville, GA 30052

Description
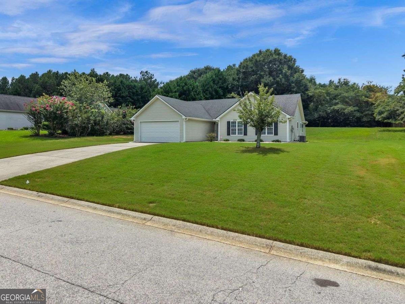
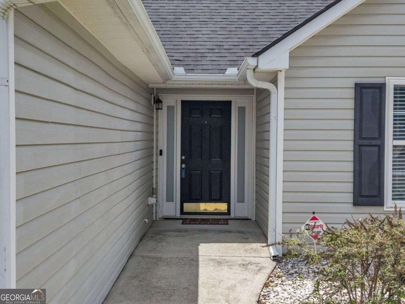
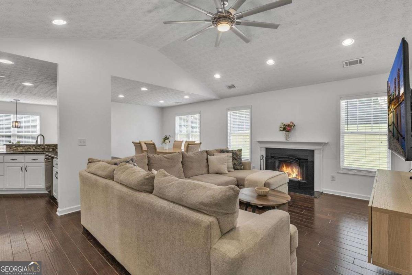
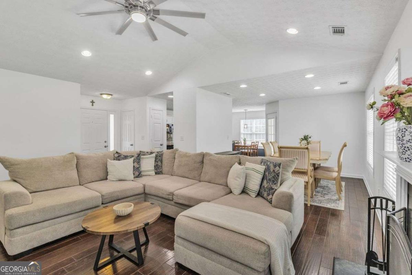
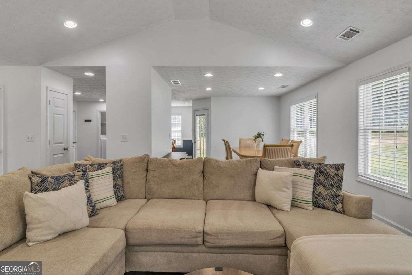
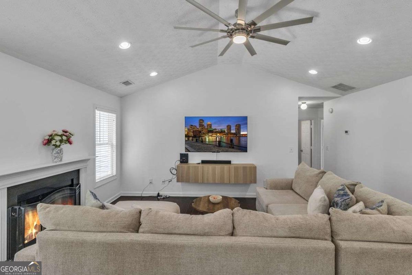
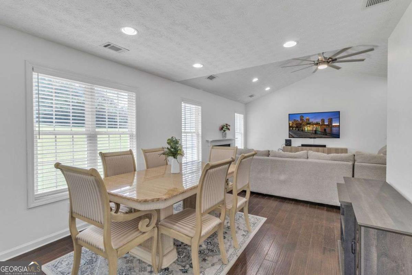
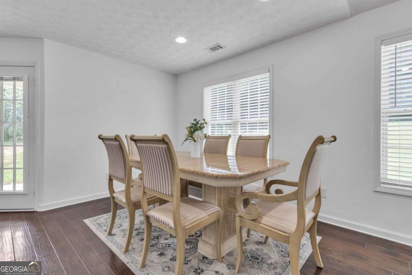
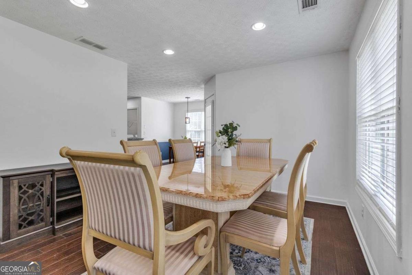
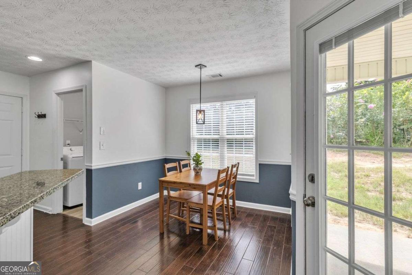
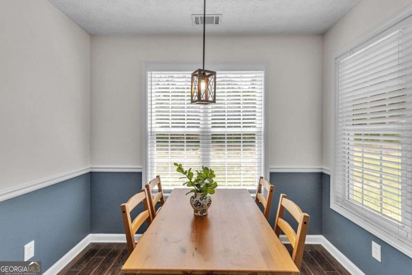
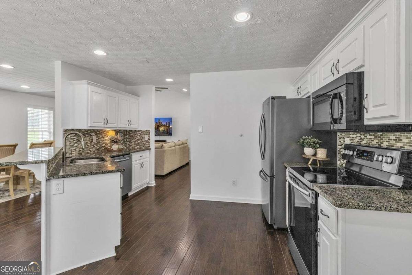
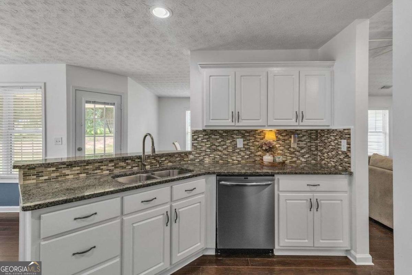
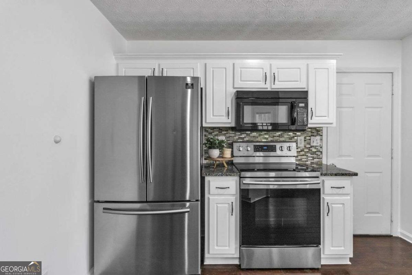
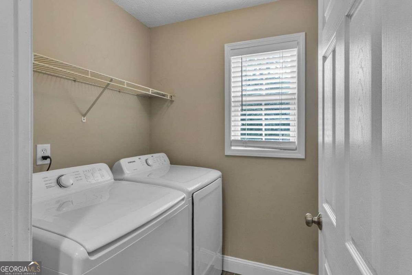
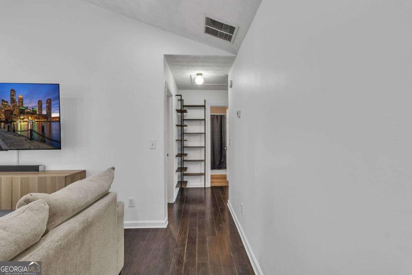
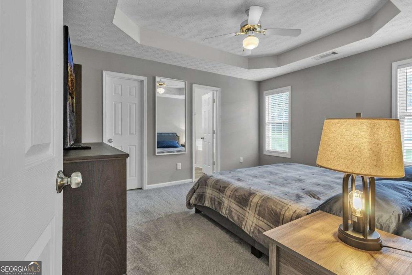
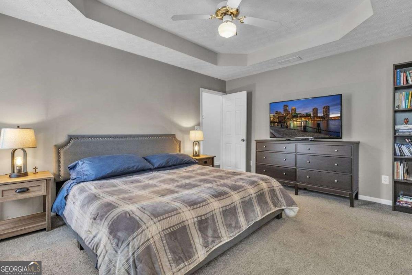
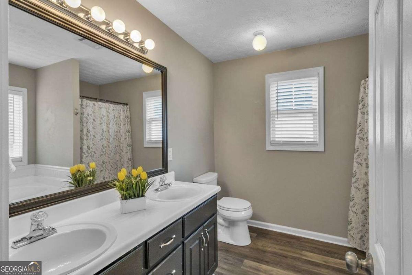
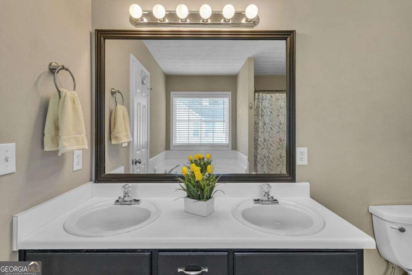
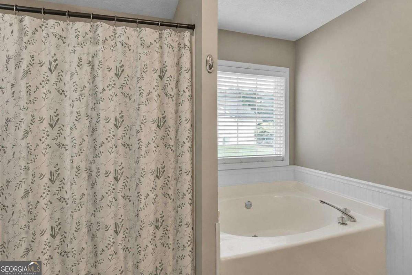
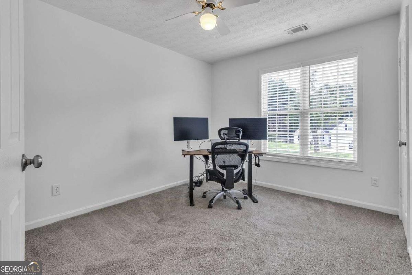
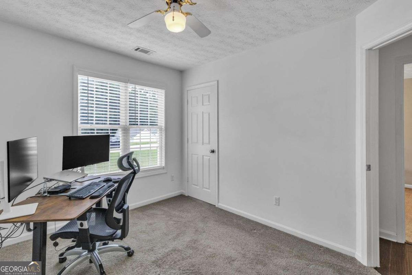
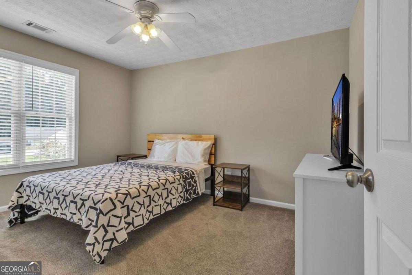
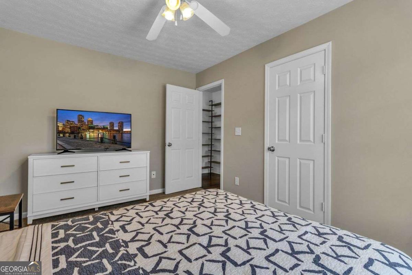
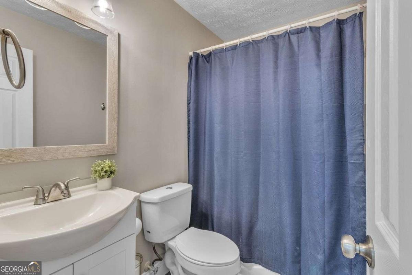
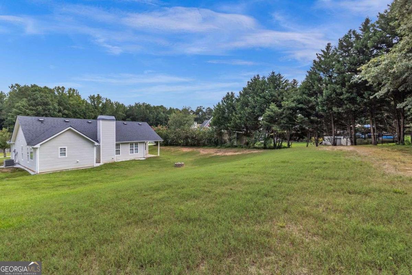
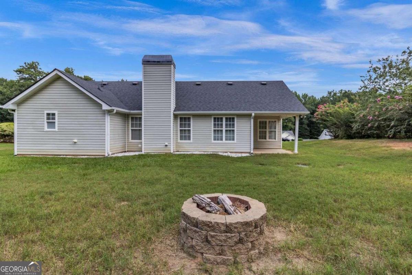

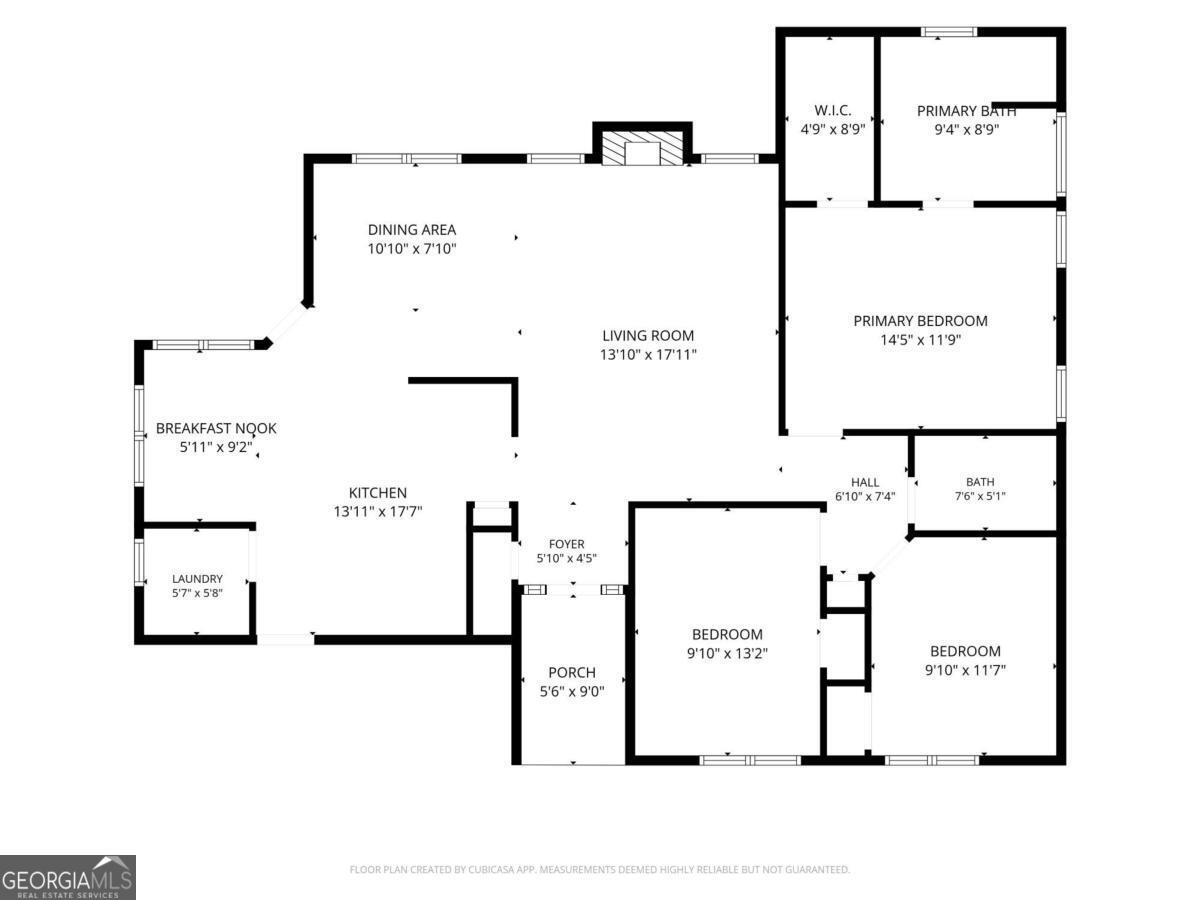
Welcome to this well-maintained 3-bedroom, 2-bath stepless ranch located in the top-rated Loganville High School cluster. Designed with an open floor plan, this home offers comfortable one-level living with hardwood floors throughout the main living areas. As you enter, you're welcomed into the spacious living room featuring a cozy fireplace and plenty of natural light. The living room flows into the kitchen, complete with granite countertops, stainless steel appliances, ample cabinet space, a pantry, and eat in kitchen area. Just off the kitchen are the separate laundry room and dining room, providing both convenience and functionality. The private primary suite features dual vanity sinks, a garden soaking tub, a separate shower, and a spacious closet. In addition, two additional bedrooms offer comfortable living space with ample closet storage. Step outside from the kitchen to the covered back patio overlooking a large, backyard with a fire pit, perfect for entertaining and barbecues. Conveniently located near shopping, cafes, parks, and everyday amenities, with easy access to GA-20 and Highway 78, this move-in-ready home combines practical living with a location that makes everyday commuting and errands easy.
Details
| MLS # | 10821103 |
|---|---|
| Listing Type | For Sale |
| Style | House |
| HOA Dues | $150 |
| Sub-Type | Resale |
| Status | Pending |
| Year | 2001 |
| Days On Site | 20 |
| Listing Provided By | Coldwell Banker Realty | Maria L. Veit |
Features
| Bed(s) | 3 |
|---|---|
| Bath(s) | 2 Total |
| SQ Feet | 1,409 |
| Story(s) | 1 |
| Acreage | 0.46 |
Interior
| Appliances | Dishwasher, Dryer, Electric Water Heater, Microwave, Refrigerator, Washer |
|---|---|
| Interior Features | High Ceilings, Tray Ceiling(s), Walk-In Closet(s) |
| Cooling | Ceiling Fan(s), Central Air, Electric |
| Cooling Yes / No | Yes |
| Heating | Electric, Heat Pump |
| Heating Yes / No | Yes |
| Fireplace Yes / No | Yes |
| Fireplaces Total | 1 |
| Fireplace Features | Factory Built, Family Room |
| Window Features | Double Pane Windows |
| Room Kitchen Features | Breakfast Bar, Breakfast Room, Pantry |
| Room Dining Room Features | Separate Room |
| Laundry Features | In Kitchen |
Exterior
| Lot Features | Private, Sloped |
|---|---|
| Construction Materials | Vinyl Siding |
| Roof | Composition |
| Foundation Details | Slab |
| Patio And Porch Features | Patio, Porch |
| Security Features | Smoke Detector(s) |
Parking
| Attached Garage Yes / No | Yes |
|---|---|
| Garage Yes / No | Yes |
| Parking Features | Garage, Attached, Kitchen Level, Garage Door Opener |
Utilities
| Utilities | Cable Available, Electricity Available, Phone Available, Sewer Available, Water Available |
|---|---|
| Sewer | Septic Tank |
| Electric | 220 Volts |
Taxes
| Tax Annual Amount | 2977 |
|---|---|
| Tax Year | 2026 |
Location
| Community Features | Street Lights |
|---|
Area Information
| State | GA |
|---|---|
| County | Walton |
| City | Loganville |
| Zip Code | 30052 |
| Area | Walton |
| Community Name | Hidden Creek Reserve |
| School District | Loganville |
| Elementary School | Sharon |
| High School | Loganville |
| Listing VS Median (in Hidden Creek Reserve) | |
Price: $305,000 low | high Med: $305,000 sqft: 1,409 low | high Med: 1,409 $ / sqft: $216 low | high Med: $216 On site: 20 low | high Med: 20 | |
Market Activity 30052
Request a showing
Request a showing
Contact
Learn More About This Property

| State | GA |
|---|---|
| County | Walton |
| City | Loganville |
| Zip Code | 30052 |
| Area | Walton |
| Community Name | Hidden Creek Reserve |
| School District | Loganville |
| Elementary School | Sharon |
| High School | Loganville |
| Listing VS Median (in Hidden Creek Reserve) | |
Price: $305,000 low | high Med: $305,000 sqft: 1,409 low | high Med: 1,409 $ / sqft: $216 low | high Med: $216 On site: 20 low | high Med: 20 | |