
Description
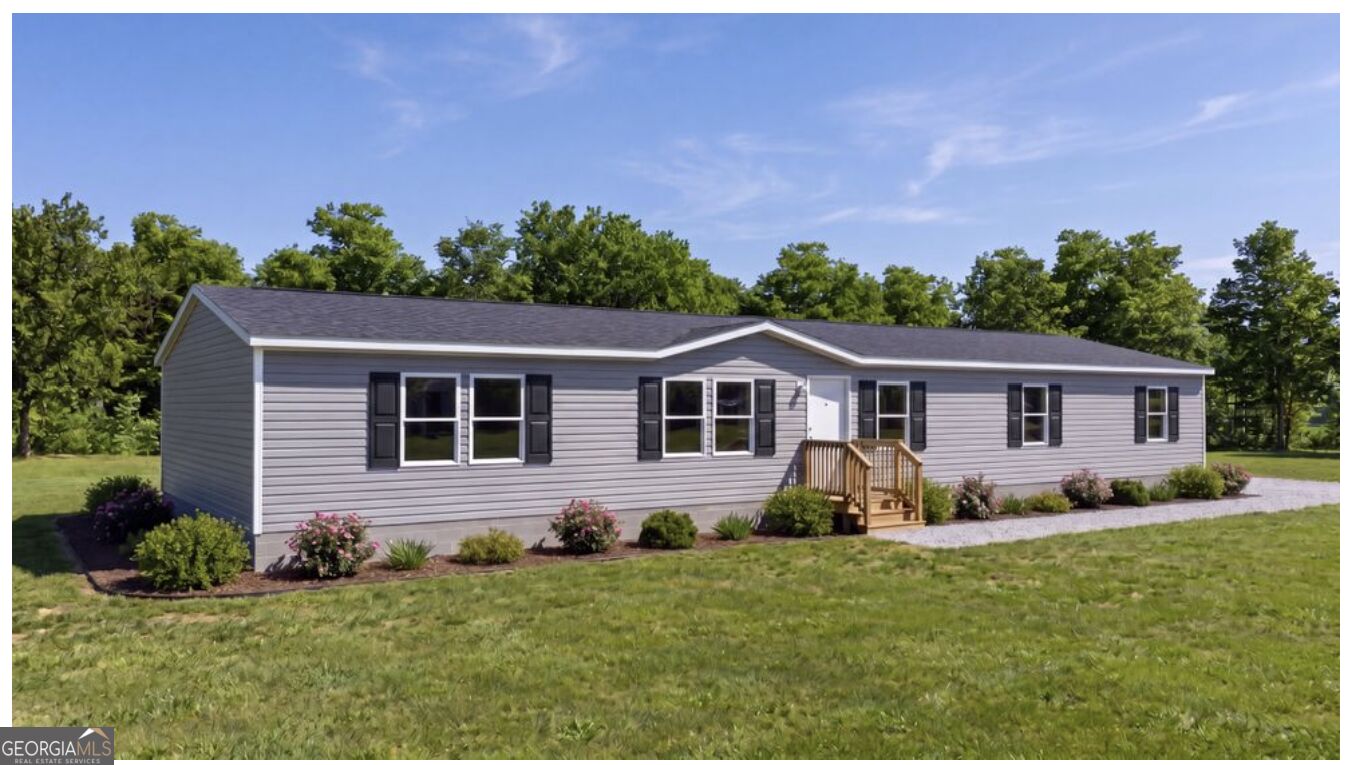
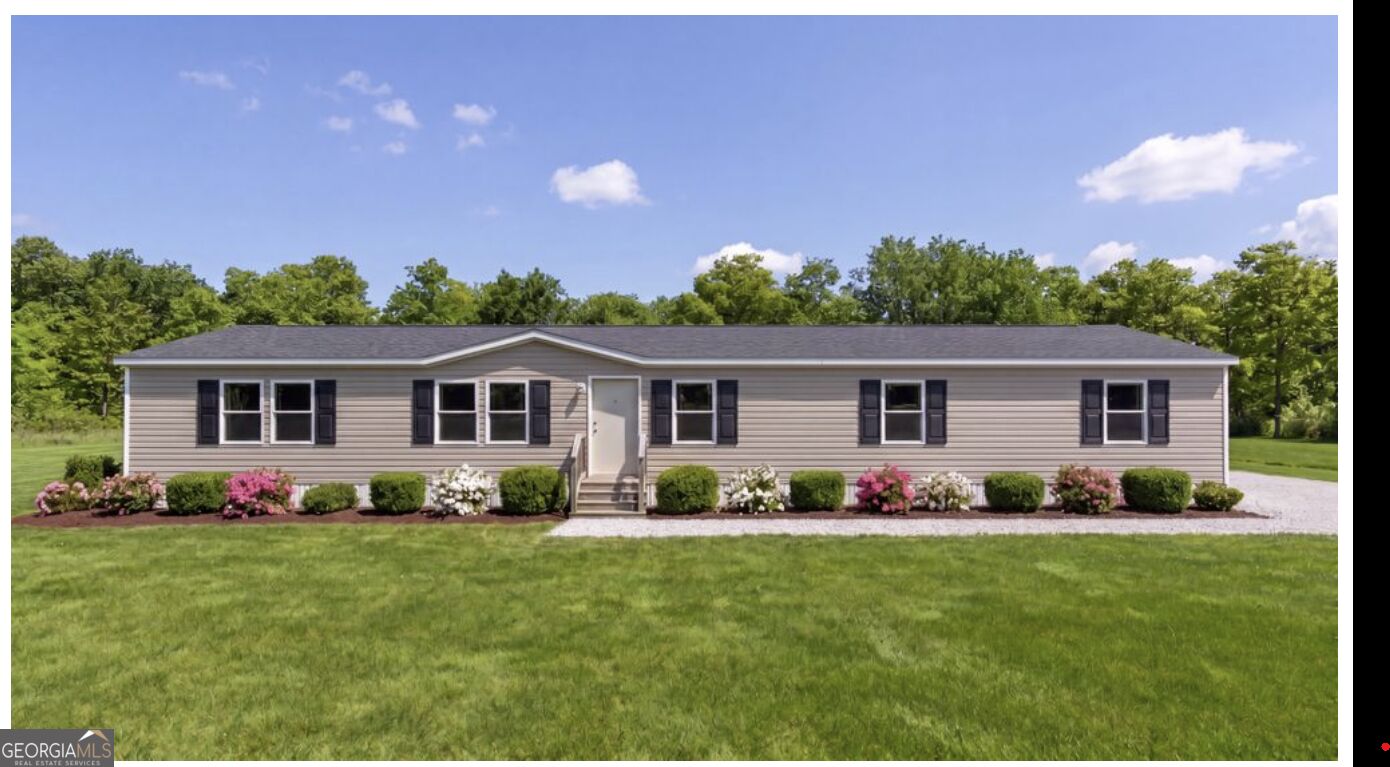
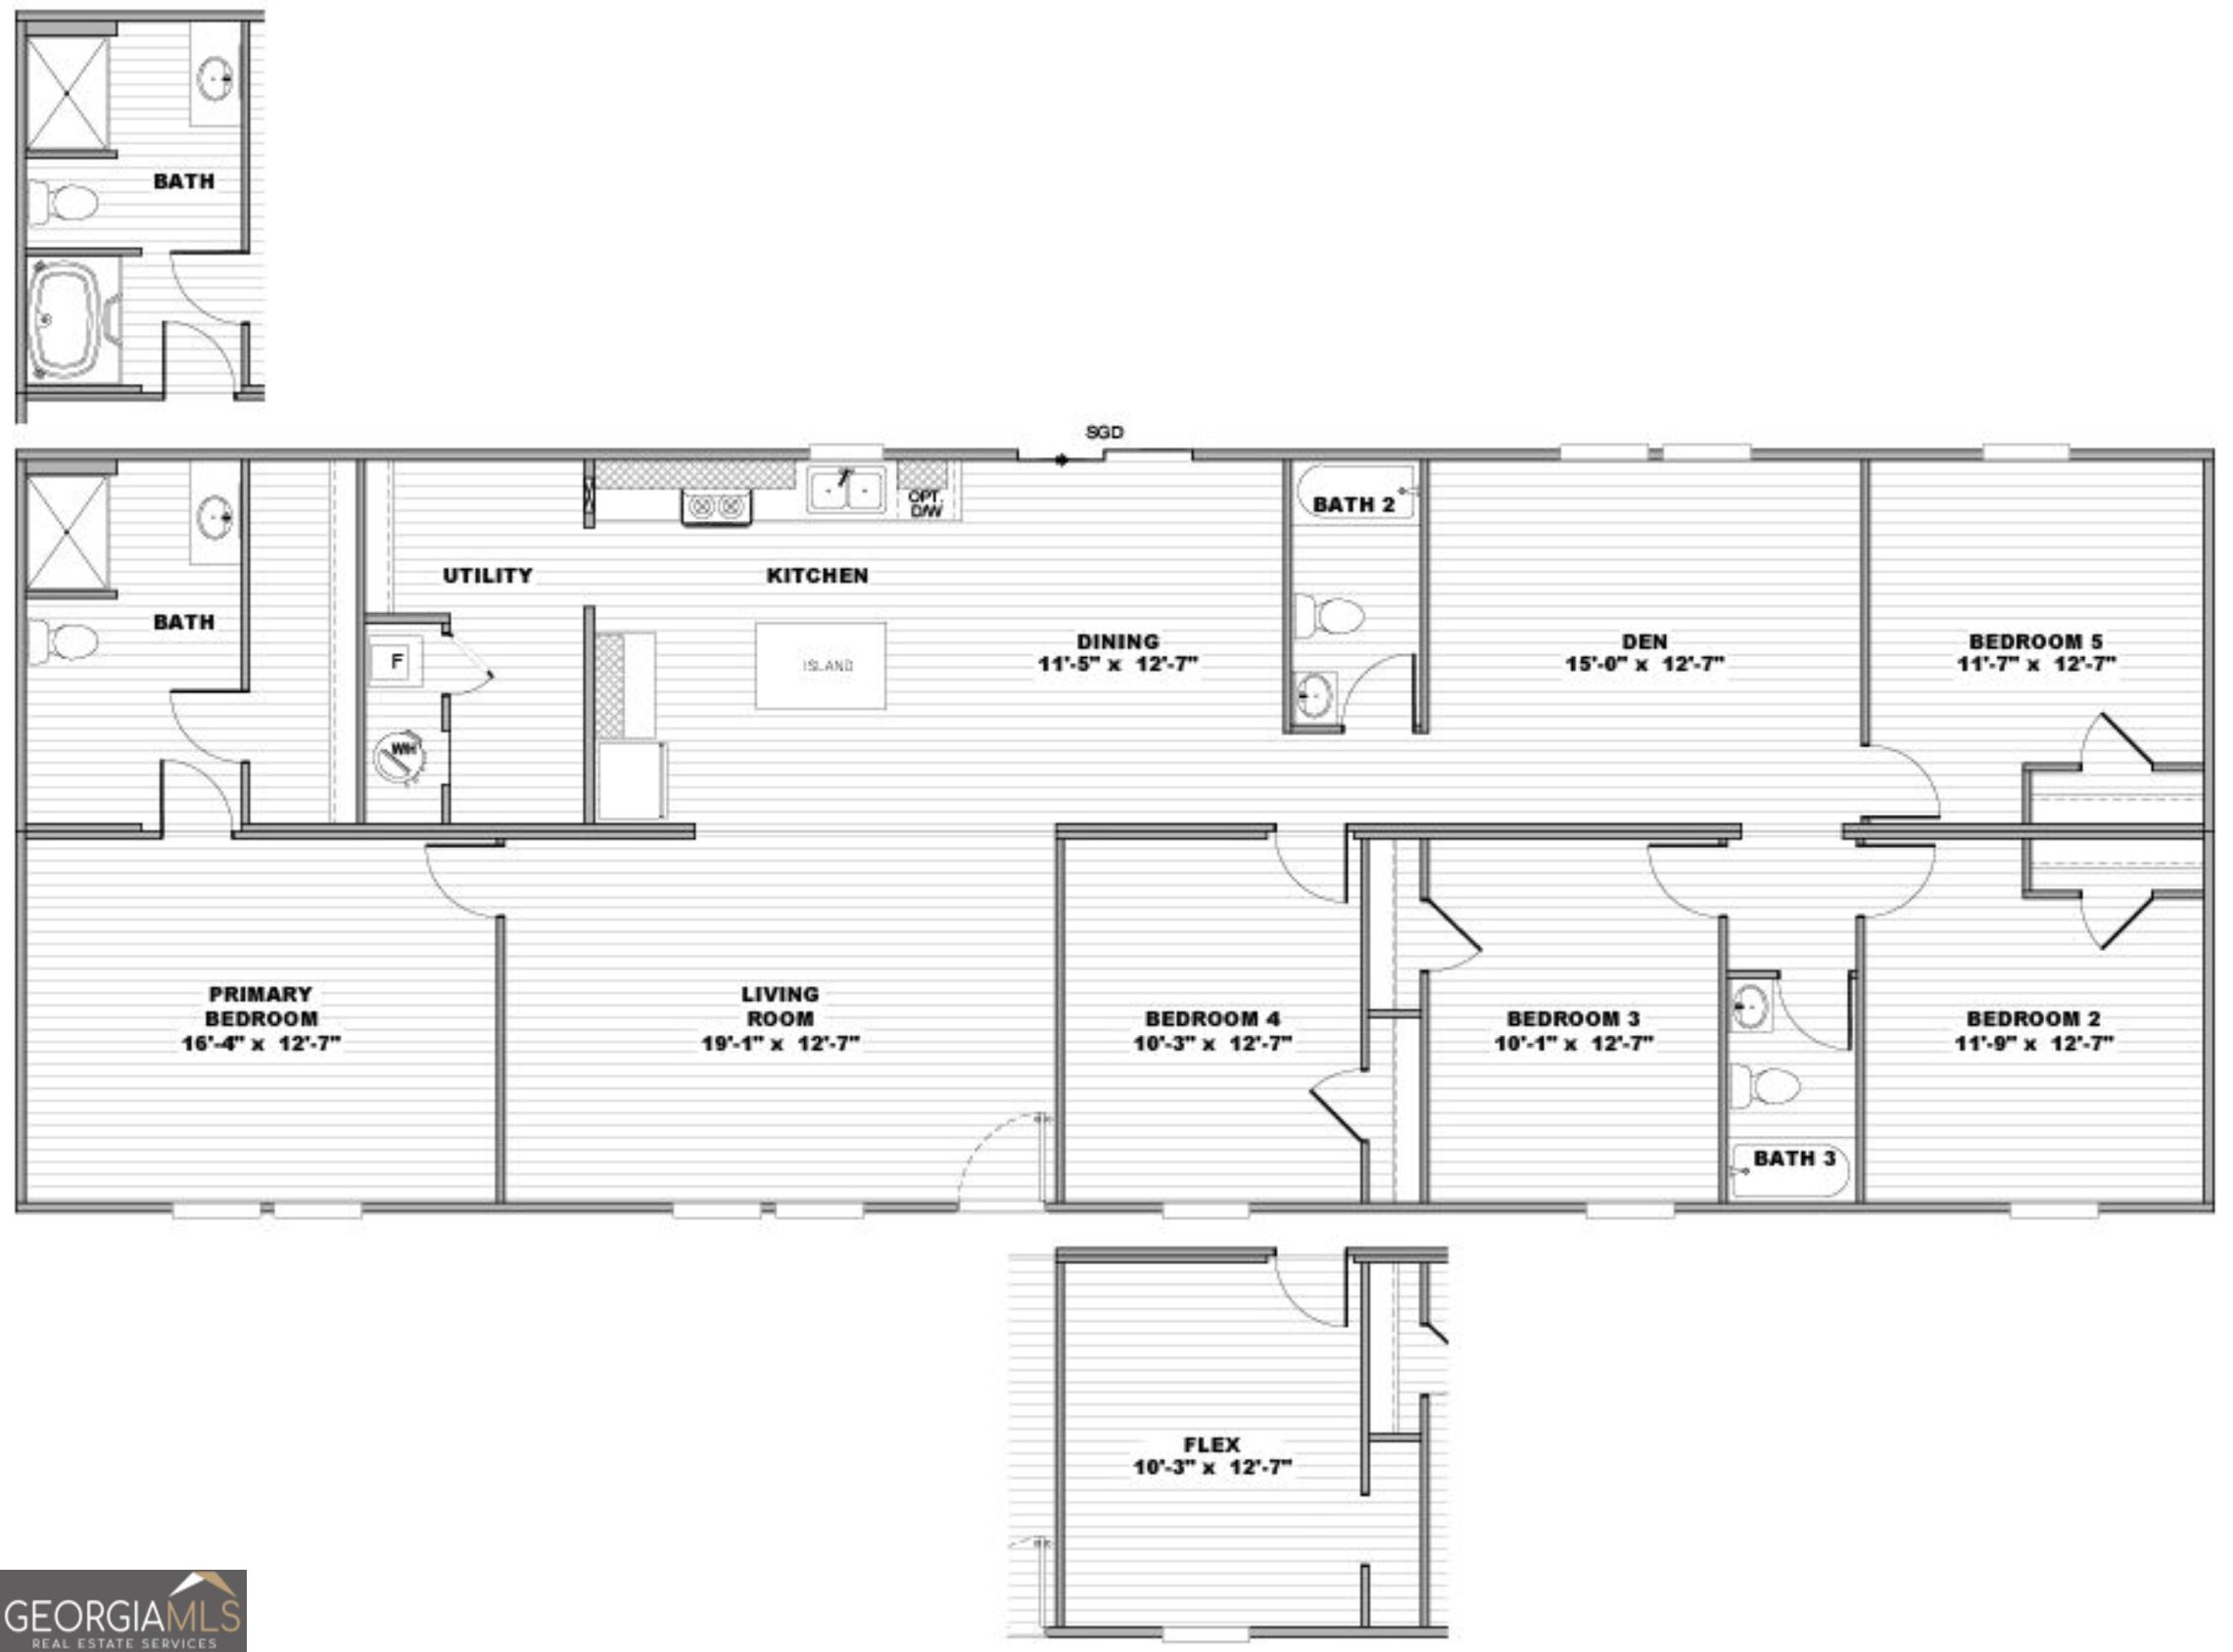
BUY THIS HOME AND I'LL BUY YOURS! Welcome to The Redwood, a brand new contruction 2,001 sq. ft. double-section home crafted by Clayton. Designed to deliver maximum space, modern style, and everyday functionality, this floor plan offers an expansive layout featuring 5 bedrooms, 3 full bathrooms, and dual living spaces designed to adapt to your lifestyle. The main living areas flow seamlessly from the spacious family room into a bright, open dining area and a modern kitchen-making everyday living and entertaining effortless. The gourmet kitchen is complete with a central island and breakfast bar, durable cabinetry, and stainless-steel finishes, the kitchen serves as the warm heart of the home. The private primary suite is tucked away for peace and quiet and features a spacious layout and a private en-suite bathroom with a relaxing soaking tub. The four additional bedrooms and two full bathrooms give you room to grow. Whether you need guest rooms, a dedicated home office, a playroom, or a hobby space, the layout accommodates it all easily. This brand new contruction is built with low-maintenance vinyl siding, double-pane Low-E thermal windows, and optimized thermal insulation packages to keep utility costs down and year-round comfort high. Don't wait. Schedule your tour today! More Homes available. **Stock photos used.**
Details
| MLS # | 10841052 |
|---|---|
| Listing Type | For Sale |
| Style | House |
| Sub-Type | Resale |
| Status | Active |
| Year | 2026 |
| Days On Site | 20 |
| Listing Provided By | Your Home Sold Guaranteed Realty HOR | Lenore F. Baugh |
Features
| Bed(s) | 5 |
|---|---|
| Bath(s) | 3 Total |
| SQ Feet | 2,001 |
| Story(s) | 1 |
| Acreage | 0.62 |
Interior
| Appliances | Dishwasher, Electric Water Heater, Ice Maker, Microwave, Range, Refrigerator |
|---|---|
| Interior Features | Double Vanity, Master On Main Level, Separate Shower, Soaking Tub, Split Bedroom Plan, Walk-In Closet(s) |
| Cooling | Ceiling Fan(s), Central Air, Electric |
| Cooling Yes / No | Yes |
| Heating | Central, Electric |
| Heating Yes / No | Yes |
| Fireplace Yes / No | No |
| Fireplaces Total | 0 |
| Laundry Features | Laundry Closet |
Exterior
| Lot Features | Level |
|---|---|
| Construction Materials | Vinyl Siding |
| Roof | Composition |
Parking
| Attached Garage Yes / No | No |
|---|---|
| Garage Yes / No | No |
| Parking Features | Guest, Over 1 Space per Unit |
Utilities
| Utilities | Cable Available, Electricity Available, High Speed Internet, Phone Available, Water Available |
|---|---|
| Sewer | Public Sewer |
Taxes
| Tax Annual Amount | 206.21 |
|---|---|
| Tax Year | 2025 |
Location
| Community Features | None |
|---|
Area Information
| State | GA |
|---|---|
| County | Floyd |
| City | Rome |
| Zip Code | 30161 |
| Area | Floyd |
| School District | Pepperell |
| Elementary School | Pepperell |
| High School | Pepperell |
| Listing VS Median (in 30161) | |
Price: $240,251 low | high Med: $310,050 sqft: 2,001 low | high Med: 2,666 $ / sqft: $120 low | high Med: $123 On site: 20 low | high Med: 116 | |
Market Activity 30161
Request a showing
Request a showing
Contact
Learn More About This Property

| State | GA |
|---|---|
| County | Floyd |
| City | Rome |
| Zip Code | 30161 |
| Area | Floyd |
| School District | Pepperell |
| Elementary School | Pepperell |
| High School | Pepperell |
| Listing VS Median (in 30161) | |
Price: $240,251 low | high Med: $310,050 sqft: 2,001 low | high Med: 2,666 $ / sqft: $120 low | high Med: $123 On site: 20 low | high Med: 116 | |