
71 Wright Street # 74,Lavonia, GA 30553
Lavonia, GA 30553










Description
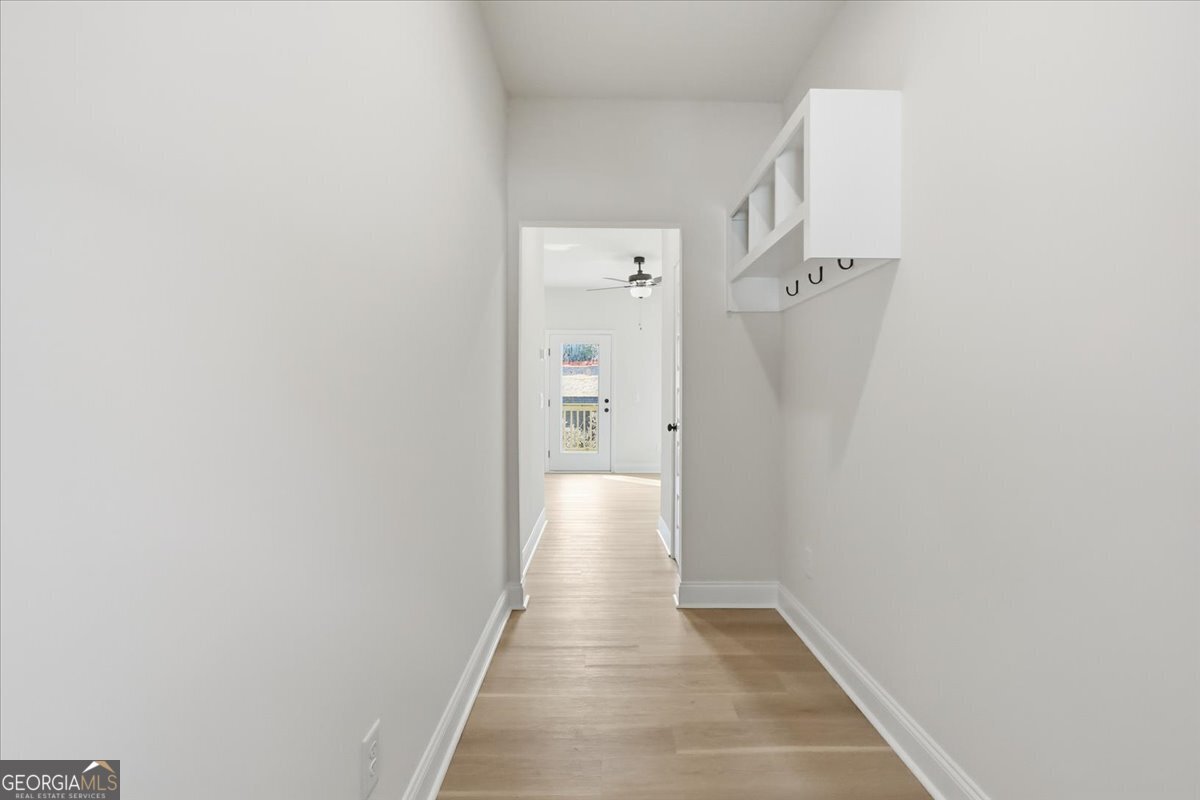
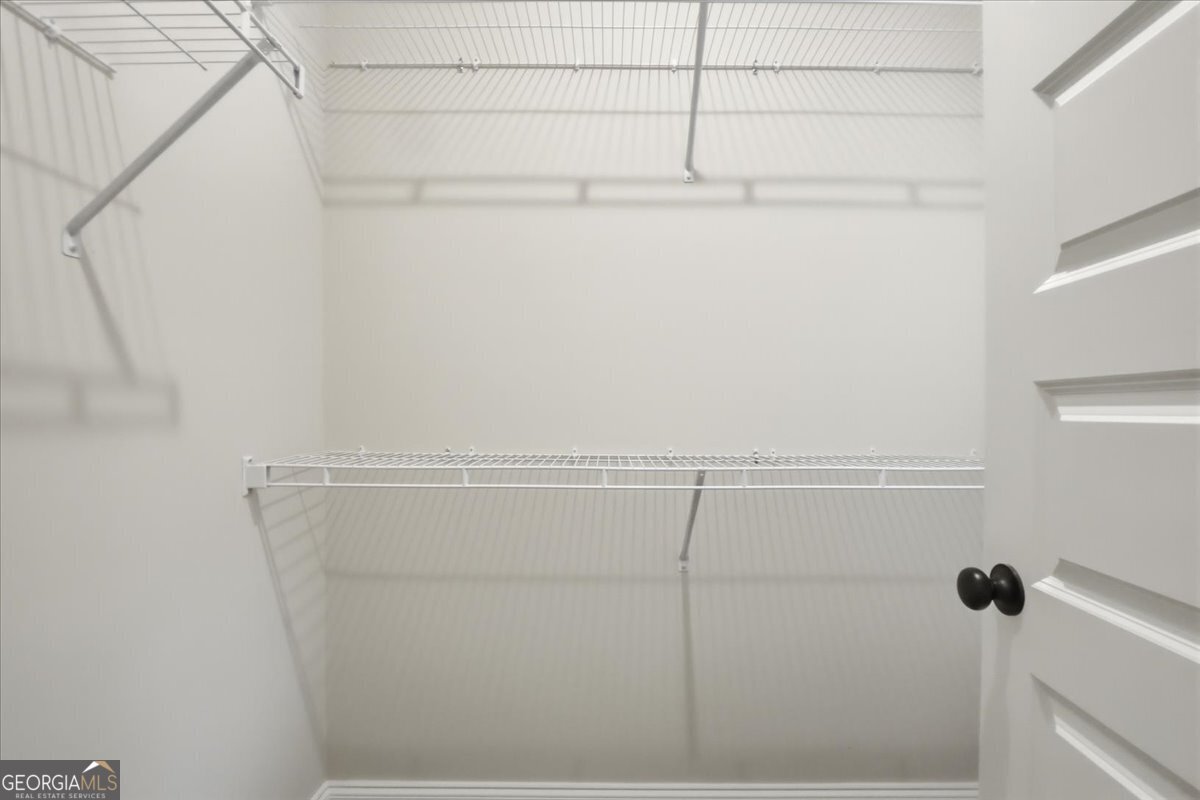
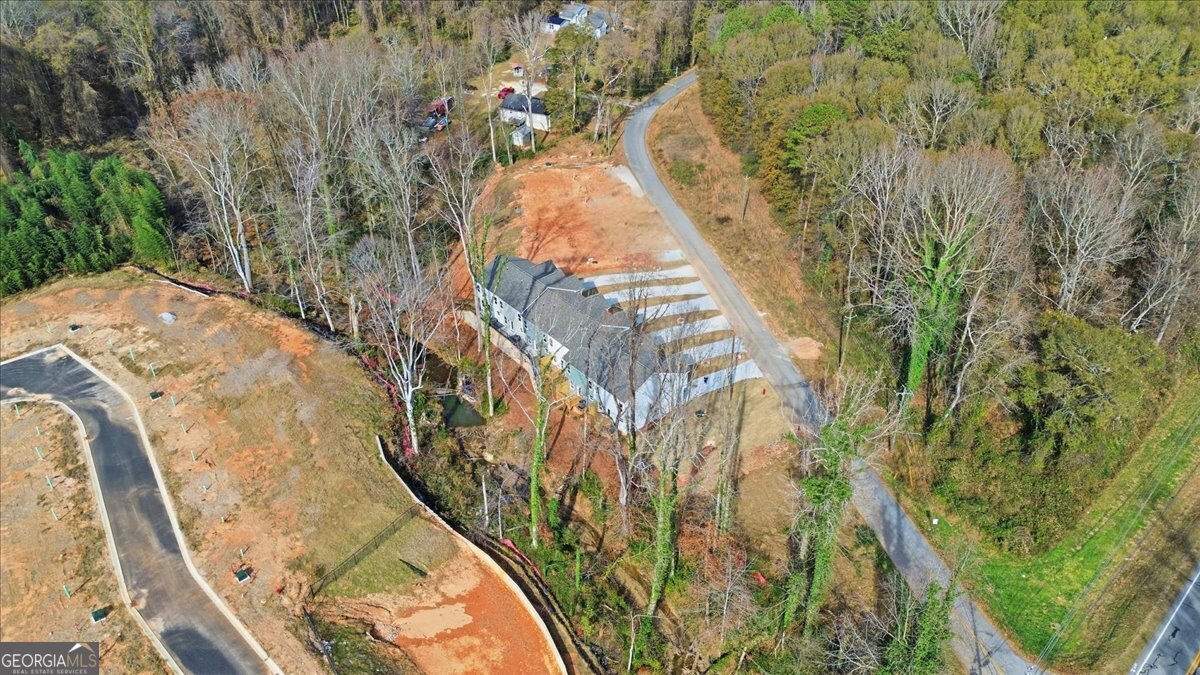
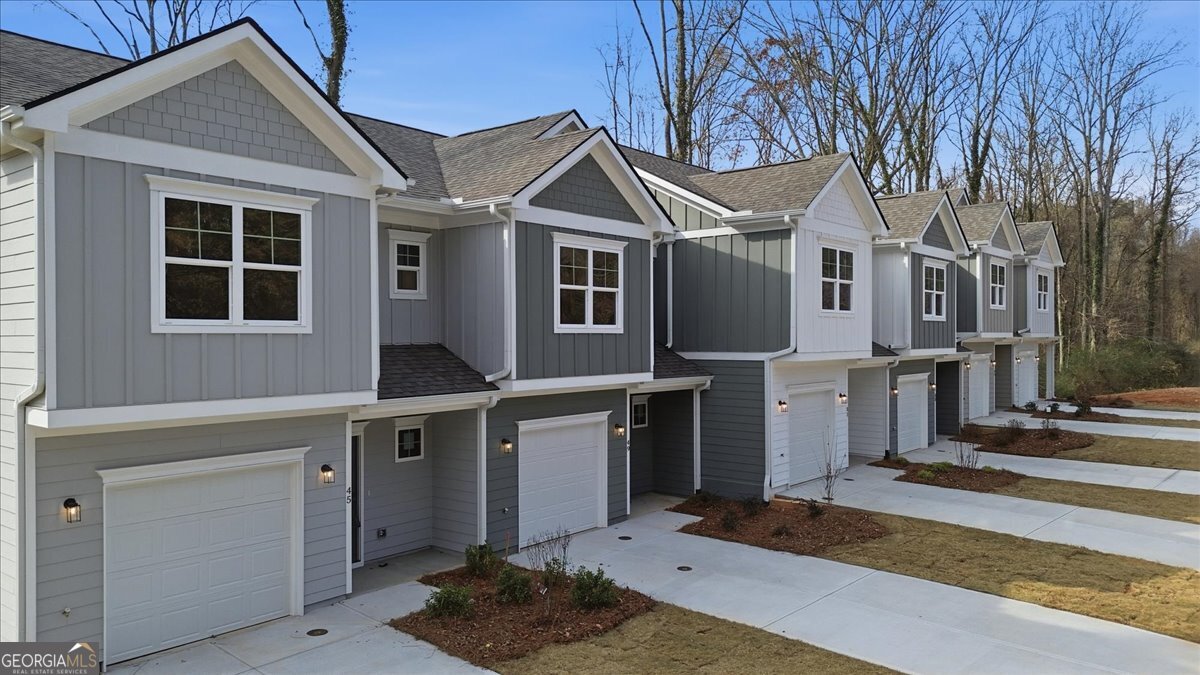
PRE-SELLING NOW! Welcome home to this beautiful Craftsman-style townhouse, offering thoughtfully designed living space in a warm and inviting setting. Featuring 3 bedrooms and 2.5 bathrooms, this home blends classic architectural details with modern convenience. Step inside to discover an inviting foyer with durable LVP floors that leads into your gathering area. The open-concept living and dining area is perfect for entertaining! The kitchen is both functional and stylish, with shaker-style cabinetry, granite countertops, and updated stainless steel appliances. Upstairs, you'll find three bedrooms, including a primary suite with a walk-in closet and a large bathroom with double vanities! Enjoy outdoor living on your private patio, perfect for relaxing evenings. The property includes assigned parking, and is located in a quiet, well-maintained community close to parks, shops, and top-rated schools. Whether you're a first-time buyer, downsizing, or simply looking for a low-maintenance home with character, this charming Craftsman townhouse is the perfect fit. * SOME PHOTOS ARE AI GENERATED AND SOME STOCK PHOTOS *PHASE 1 COMPLETED AND CLOSED. PHASE 2 UNDER CONSTRUCTION AND ESIMATED COMPLETION END OF OCTOBER! BUILDER INCENTIVES OFFERED WITH PREFERRED LENDER!
Details
| MLS # | 10797509 |
|---|---|
| Listing Type | For Sale |
| Style | Town House |
| HOA Dues | $960 |
| Sub-Type | Resale |
| Status | Active |
| Year | 2026 |
| Days On Site | 60 |
| Listing Provided By | Peggy Slappey Properties | Elizabeth Hutcheson |
Features
| Bed(s) | 3 |
|---|---|
| Bath(s) | 3 Total |
| SQ Feet | 1,506 |
| Story(s) | 2 |
| Acreage | 0.05 |
Interior
| Appliances | Dishwasher, Disposal, Electric Water Heater, Microwave, Range, Stainless Steel Appliance(s) |
|---|---|
| Interior Features | Double Vanity, High Ceilings |
| Cooling | Ceiling Fan(s), Central Air |
| Cooling Yes / No | Yes |
| Heating | Electric |
| Heating Yes / No | Yes |
| Fireplace Yes / No | No |
| Fireplaces Total | 0 |
| Laundry Features | In Kitchen, Laundry Closet |
Exterior
| Lot Features | None |
|---|---|
| Construction Materials | Concrete |
| Roof | Composition |
Parking
| Attached Garage Yes / No | Yes |
|---|---|
| Garage Yes / No | Yes |
| Parking Features | Garage, Attached |
Utilities
| Utilities | Cable Available, Electricity Available, High Speed Internet |
|---|---|
| Sewer | Public Sewer |
Taxes
| Tax Annual Amount | 0 |
|---|---|
| Tax Year | 2026 |
Location
| Community Features | Sidewalks, Street Lights |
|---|
Area Information
| State | GA |
|---|---|
| County | Franklin |
| City | Lavonia |
| Zip Code | 30553 |
| Area | Franklin |
| Community Name | Wrights Creek |
| School District | Franklin |
| Elementary School | Lavonia |
| High School | Franklin |
| Listing VS Median (in Wrights Creek) | |
Price: $242,900 low | high Med: $242,900 sqft: 1,506 low | high Med: 1,506 $ / sqft: $161 low | high Med: $161 On site: 60 low | high Med: 60 | |
Market Activity 30553
Request a showing
Request a showing
Contact
Learn More About This Property

| State | GA |
|---|---|
| County | Franklin |
| City | Lavonia |
| Zip Code | 30553 |
| Area | Franklin |
| Community Name | Wrights Creek |
| School District | Franklin |
| Elementary School | Lavonia |
| High School | Franklin |
| Listing VS Median (in Wrights Creek) | |
Price: $242,900 low | high Med: $242,900 sqft: 1,506 low | high Med: 1,506 $ / sqft: $161 low | high Med: $161 On site: 60 low | high Med: 60 | |