719 Austin Reynolds Road,Bethlehem, GA 30620
Bethlehem, GA 30620


Description
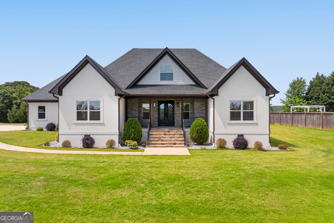
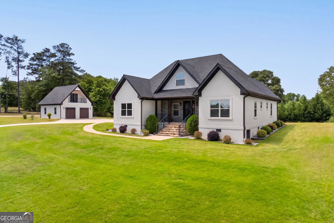
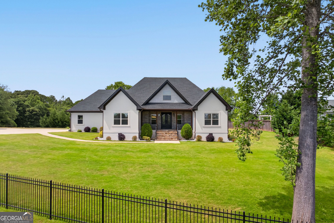
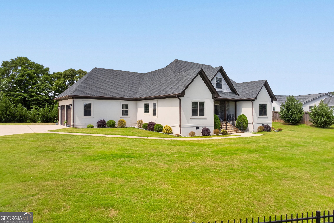
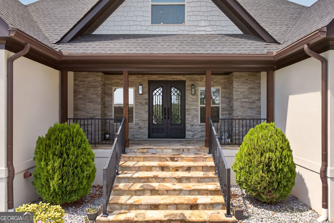
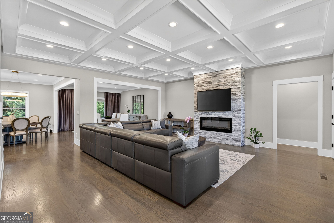
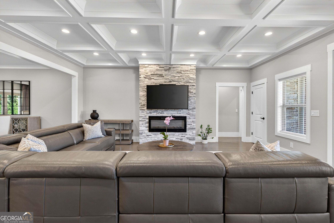
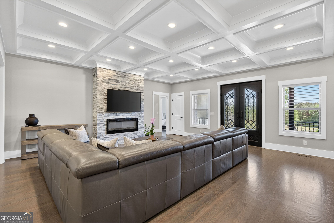
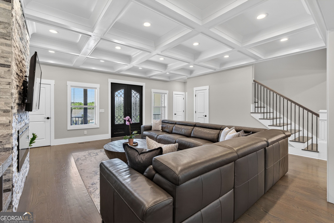
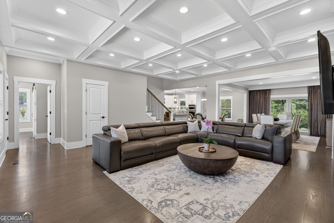
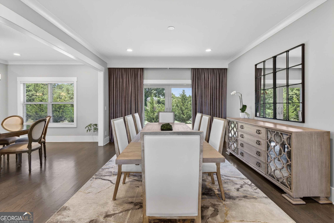
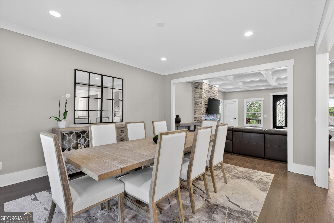
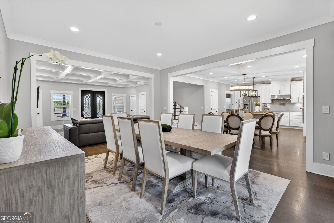
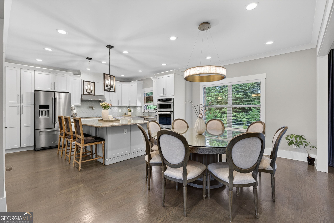
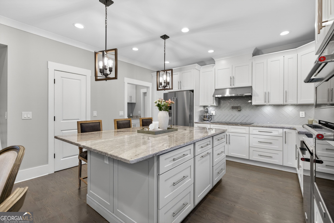
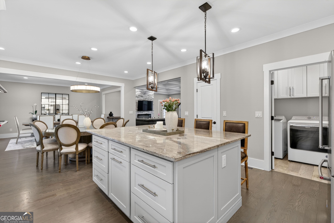
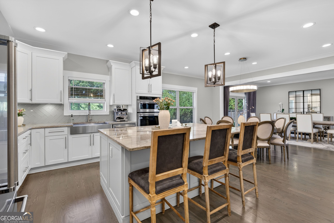
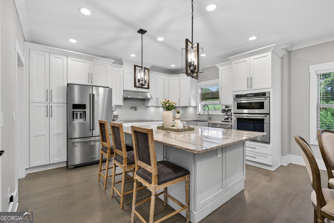
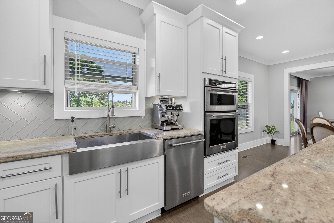
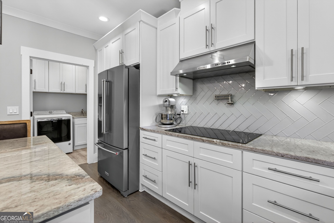
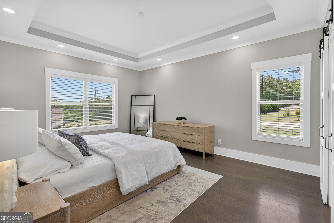
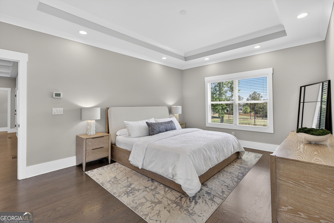
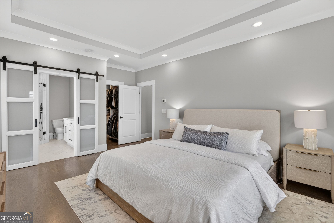
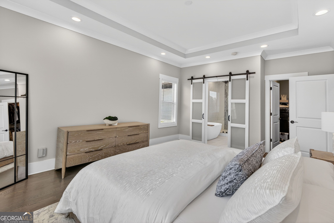
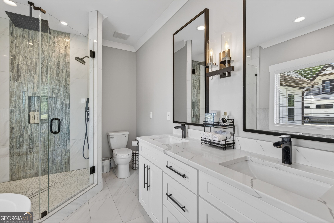
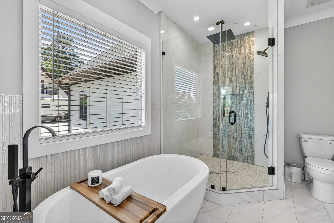
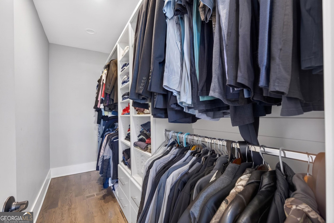
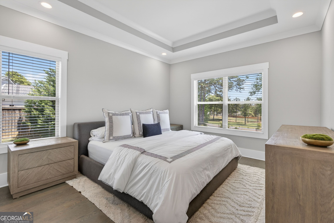
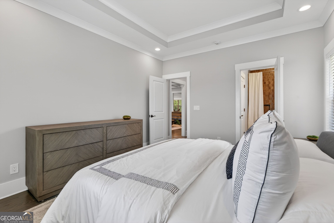
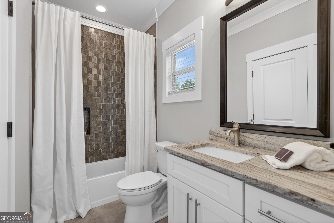
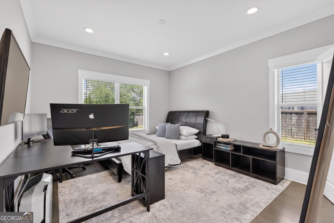
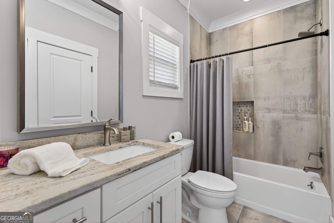
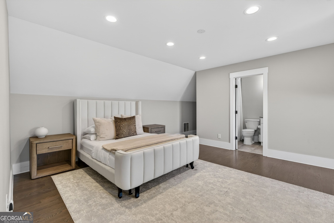
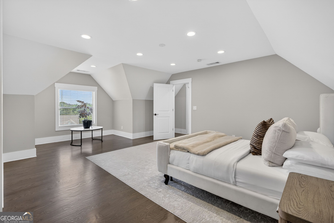
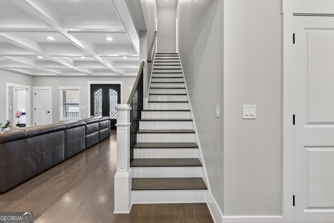
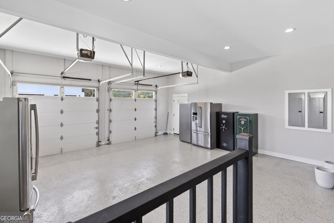
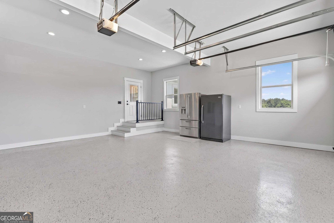
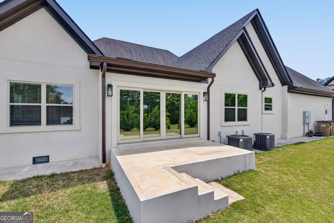
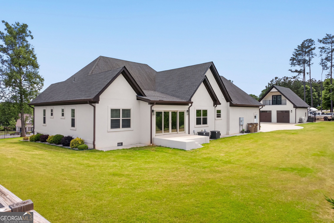
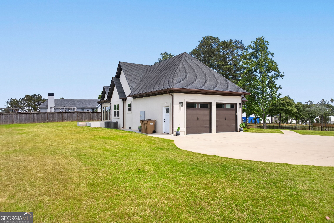
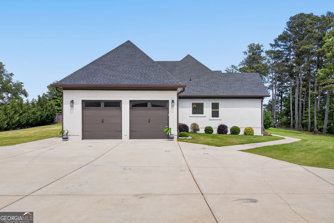
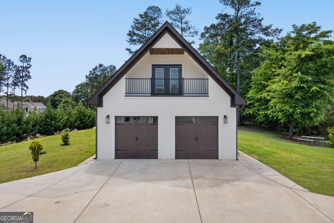
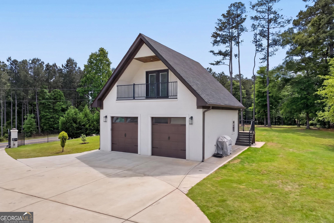
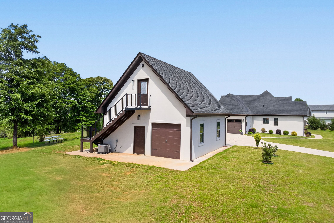
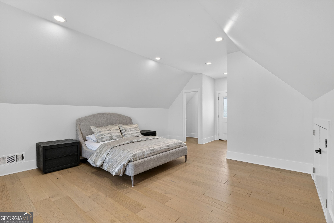
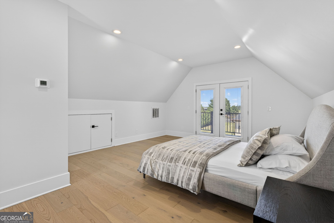
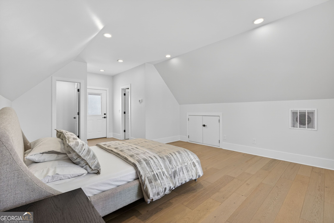
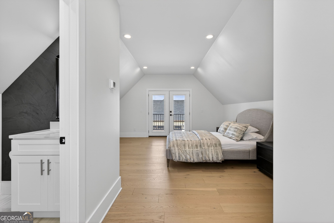
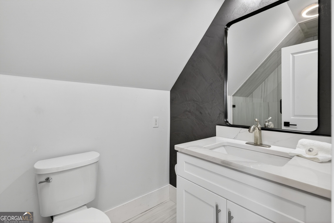
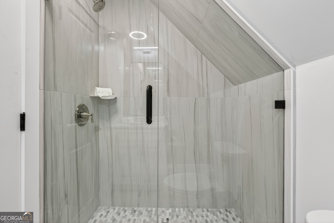
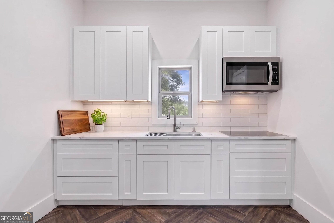
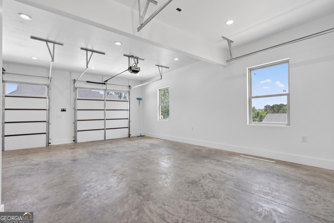
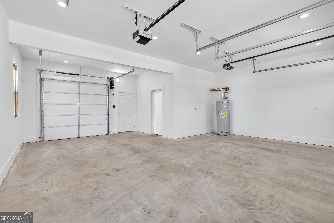
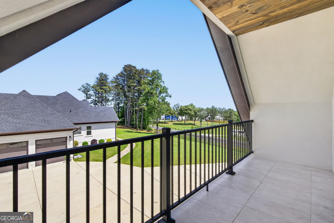
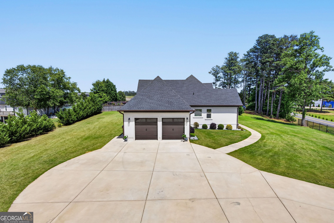
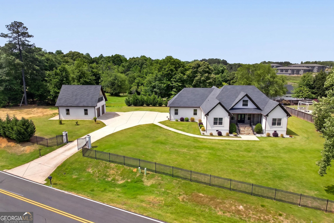
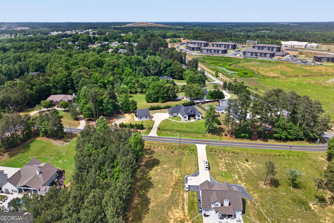
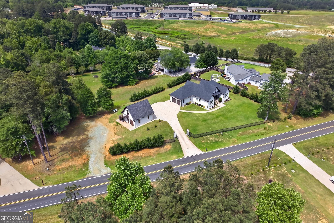
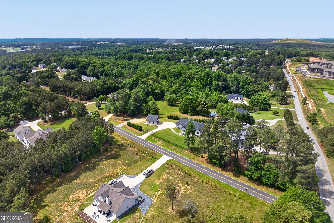
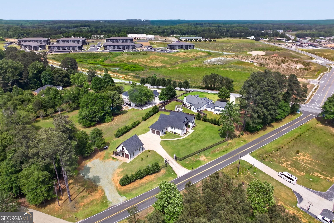
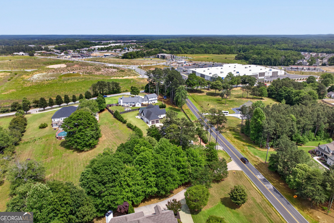
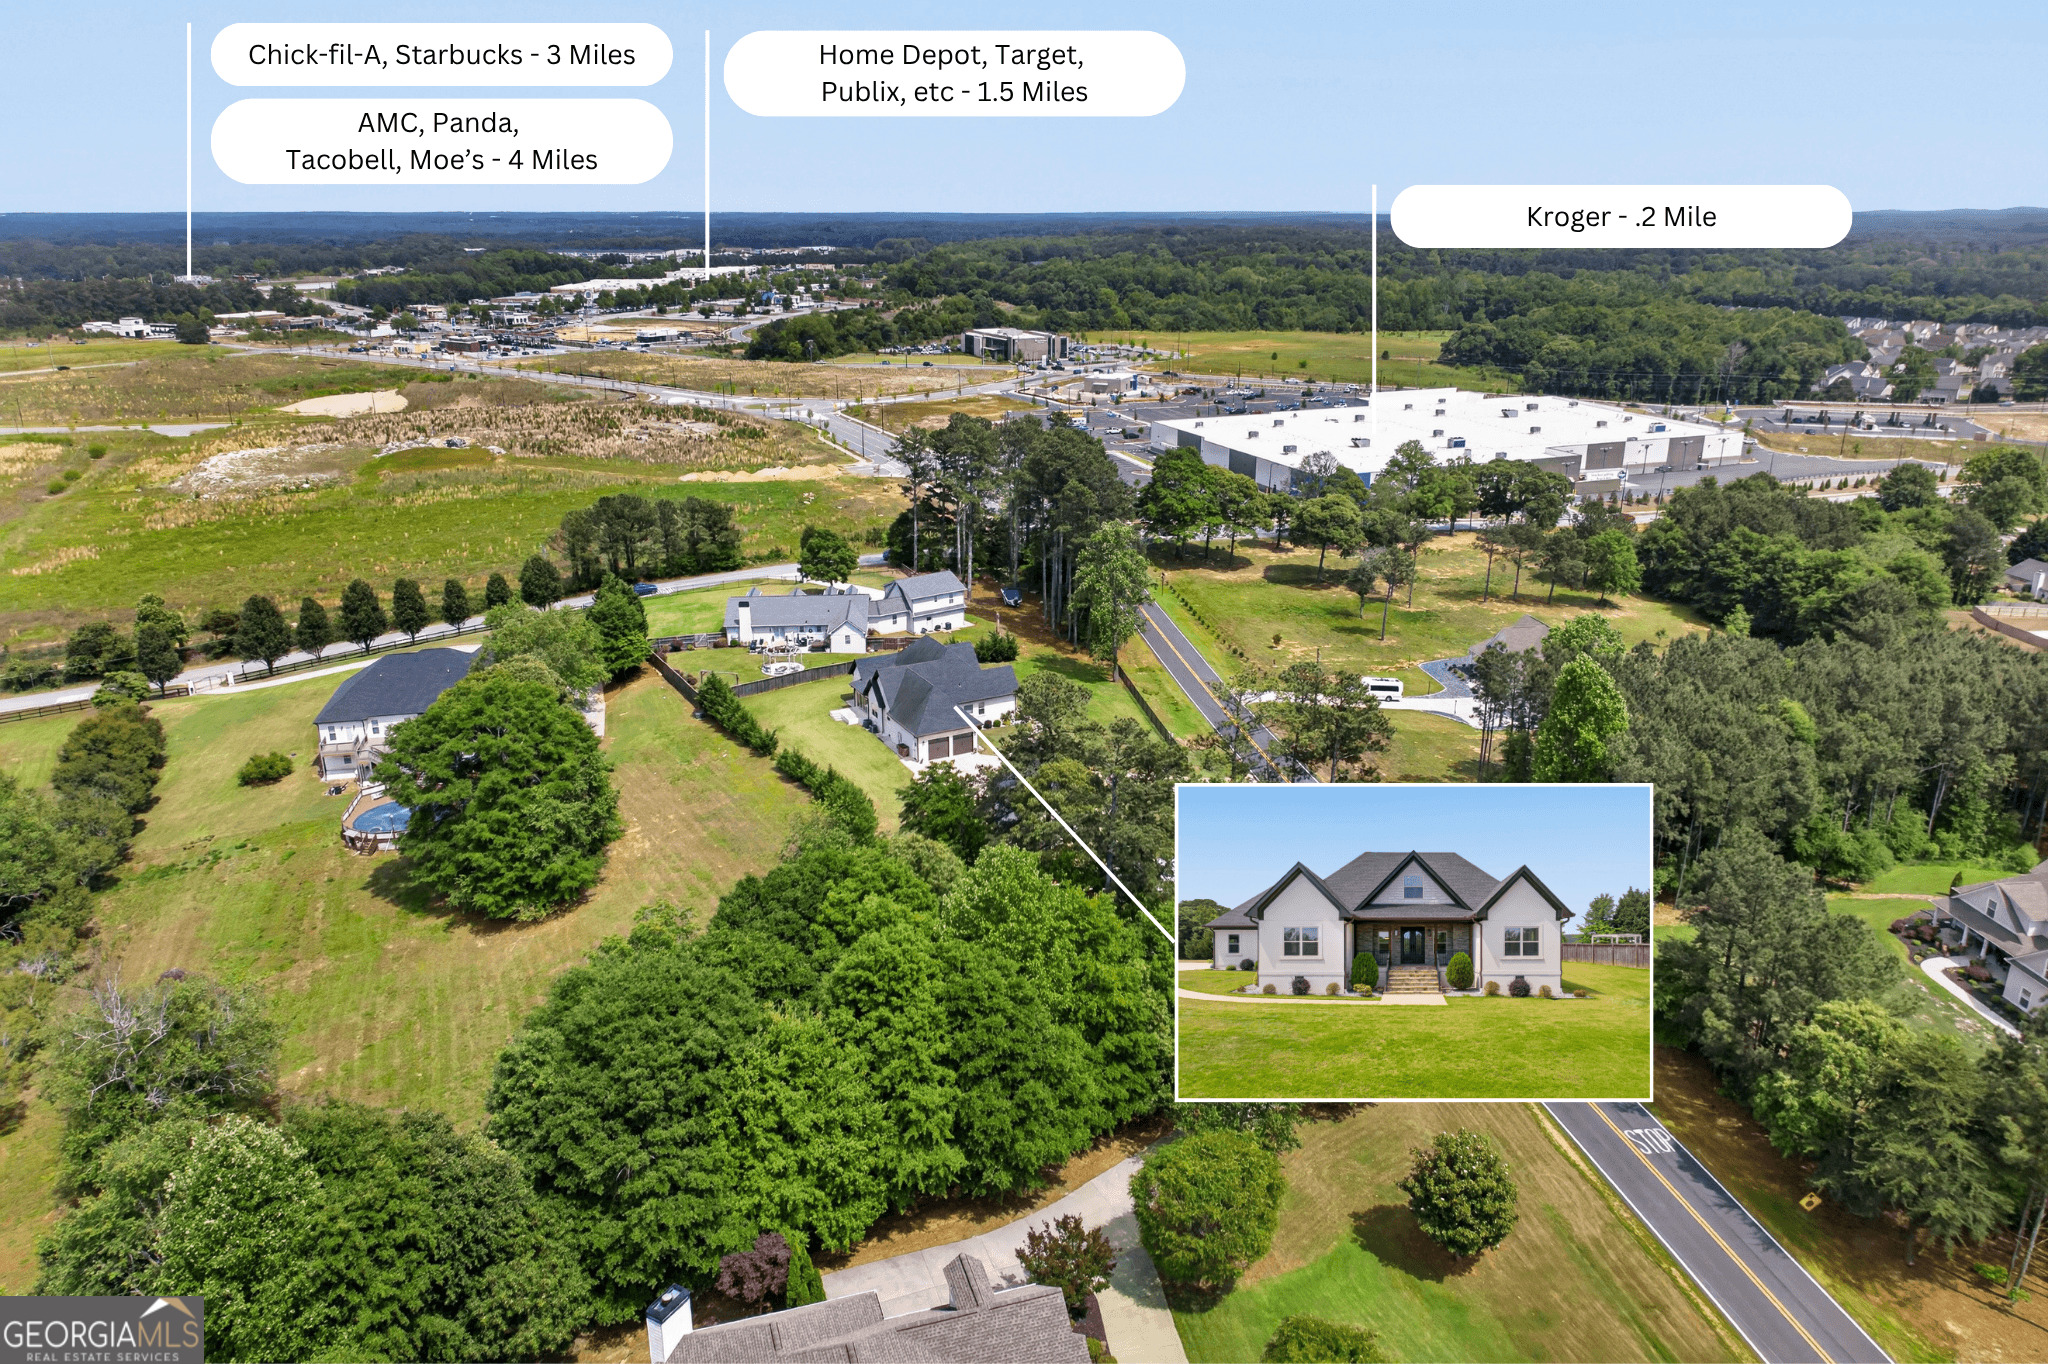
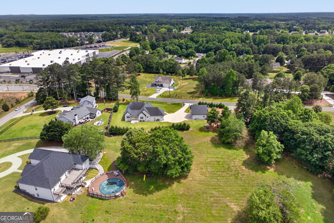
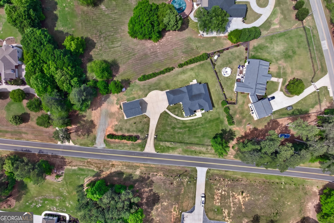
Welcome to this beautifully designed custom ranch home with In-laws suite situated in the heart of growing Bethlehem area. This home offers the perfect blend of efficiency and luxury. The home features an open floor plan with an oversized gourmet kitchen with large island, granite countertops, premium KitchenAid appliances, wall microwave/oven combo, pot filler and pantry. The elegant great room with coffered ceiling creates the perfect setting for entertaining. Each bedroom offers ample space and privacy each with their own walk-in closet and bathroom. The primary suite boasts a spa-like feel with a soaking tub, glass enclosed shower and large double vanity. The In-laws suite offers potential for multigenerational living. The downstairs features a 3 garage space with full kitchen to serve a large room with balcony, walk-in closet and bathroom. The property also includes irrigation, spray foam insulation and ample attic storage space. Property is located on a 0.84 acre private lot within minutes from shopping and dinning. Disclaimer: In-Laws Suite kitchen to be finished prior to closing, photograph had been AI enhanced to show potential finished product.
Details
| MLS # | 10761694 |
|---|---|
| Listing Type | For Sale |
| Style | House |
| Sub-Type | Resale |
| Status | Active |
| Year | 2019 |
| Days On Site | 102 |
| Listing Provided By | Virtual Properties Realty.Net | Diana Marcu |
Features
| Bed(s) | 5 |
|---|---|
| Bath(s) | 6 Total |
| SQ Feet | 3,065 |
| Basement | Y |
| Story(s) | 1 |
| Acreage | 0.84 |
Interior
| Appliances | Cooktop, Dishwasher, Disposal, Electric Water Heater, Microwave, Oven |
|---|---|
| Interior Features | High Ceilings, Separate Shower, Soaking Tub, Tile Bath, Tray Ceiling(s), Walk-In Closet(s) |
| Cooling | Ceiling Fan(s), Central Air |
| Cooling Yes / No | Yes |
| Heating | Central, Electric |
| Heating Yes / No | Yes |
| Fireplace Yes / No | Yes |
| Fireplaces Total | 1 |
| Fireplace Features | Family Room |
| Window Features | Window Treatments |
| Room Kitchen Features | Kitchen Island, Pantry |
| Room Dining Room Features | Separate Room |
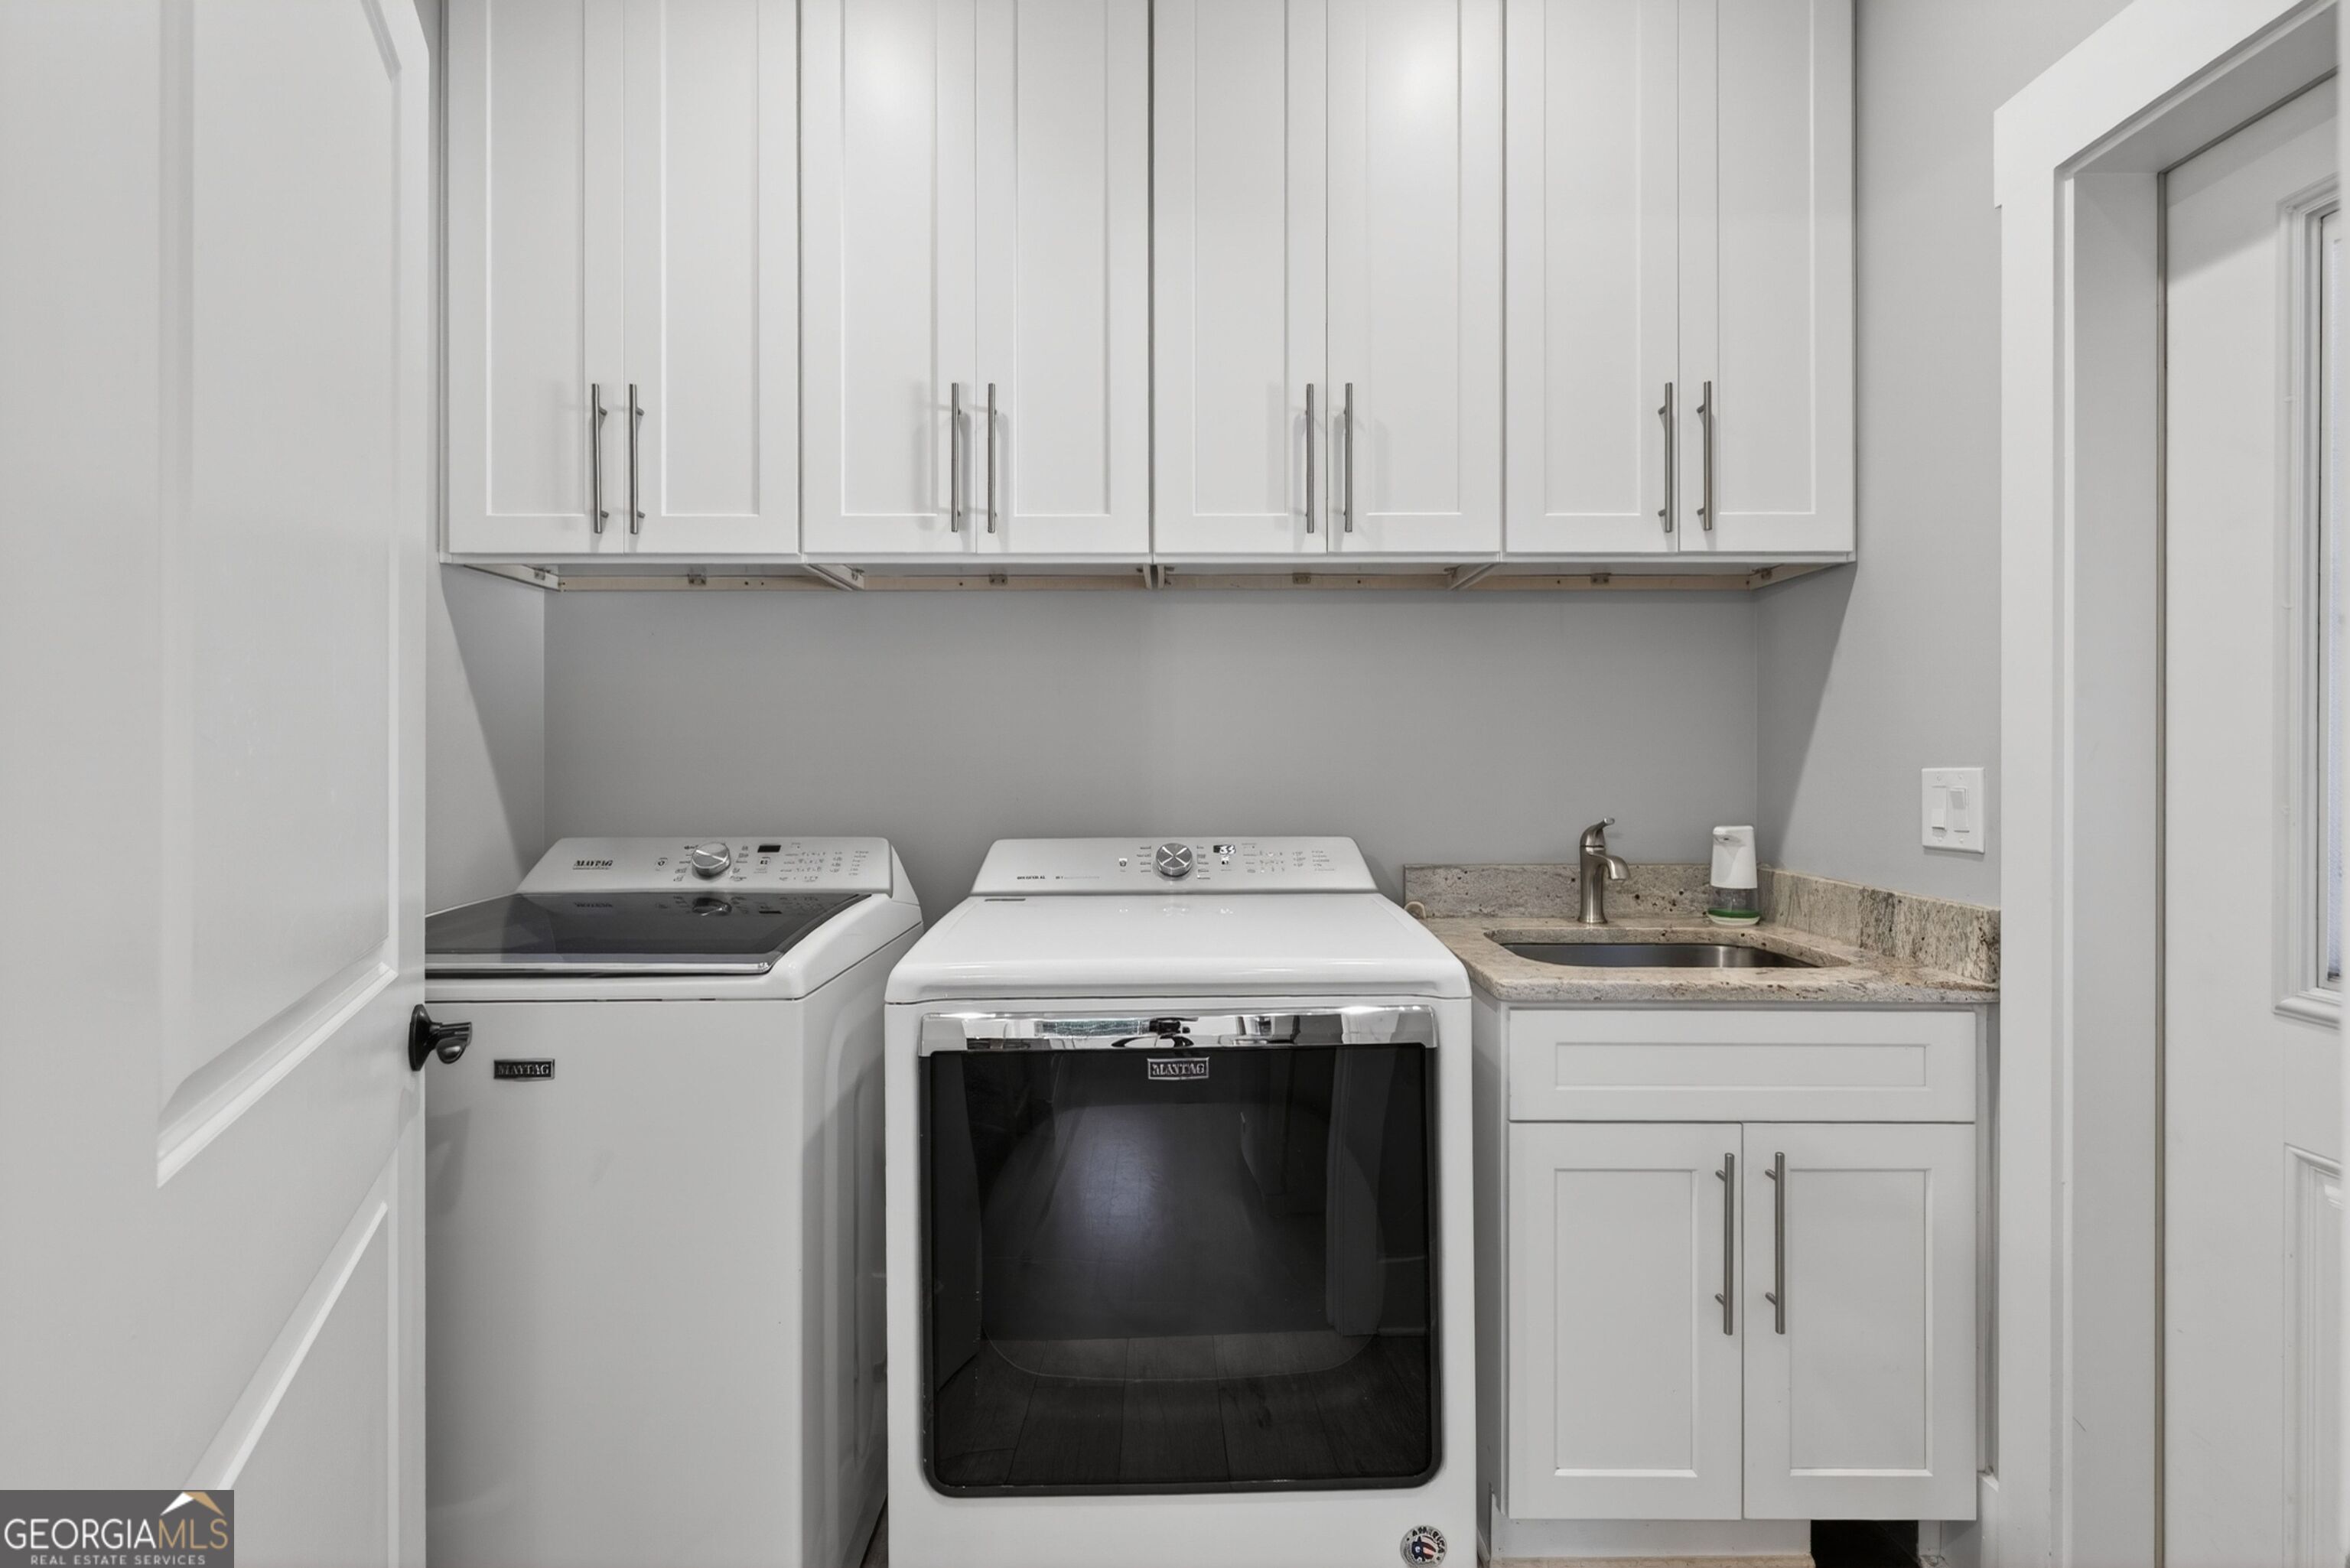
| Laundry Features | In Hall |
Exterior
| Lot Features | Level, Open Lot |
|---|---|
| Construction Materials | Stone, Stucco |
| Roof | Composition |
| Fencing | Front Yard |
| Patio And Porch Features | Porch |
Parking
| Attached Garage Yes / No | No |
|---|---|
| Garage Yes / No | Yes |
| Parking Features | Garage, Parking Pad, Garage Door Opener |
| Open Parking Yes / No | Yes |
Utilities
| Utilities | Electricity Available, High Speed Internet, Water Available |
|---|---|
| Sewer | Septic Tank |
Taxes
| Tax Annual Amount | 4303.87 |
|---|---|
| Tax Year | 25 |
Location
| Community Features | None |
|---|
Area Information
| State | GA |
|---|---|
| County | Barrow |
| City | Bethlehem |
| Zip Code | 30620 |
| Area | Barrow |
| School District | Apalachee |
| Elementary School | Yargo |
| High School | Apalachee |
| Listing VS Median (in 30620) | |
Price: $899,900 low | high Med: $390,500 sqft: 3,065 low | high Med: 2,313 $ / sqft: $294 low | high Med: $171 On site: 102 low | high Med: 52 | |
Market Activity 30620
Request a showing
Request a showing
Contact
Learn More About This Property

| State | GA |
|---|---|
| County | Barrow |
| City | Bethlehem |
| Zip Code | 30620 |
| Area | Barrow |
| School District | Apalachee |
| Elementary School | Yargo |
| High School | Apalachee |
| Listing VS Median (in 30620) | |
Price: $899,900 low | high Med: $390,500 sqft: 3,065 low | high Med: 2,313 $ / sqft: $294 low | high Med: $171 On site: 102 low | high Med: 52 | |