7260 Bluewater Lane,Douglasville, GA 30135
Douglasville, GA 30135

Description
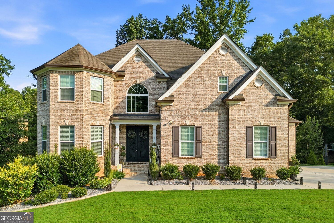
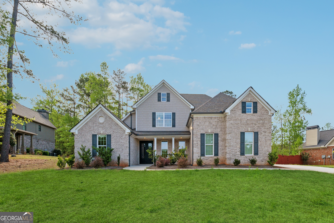
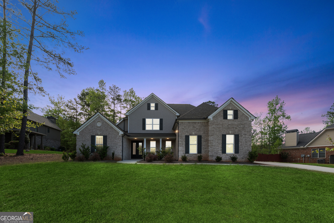
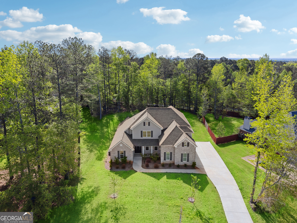
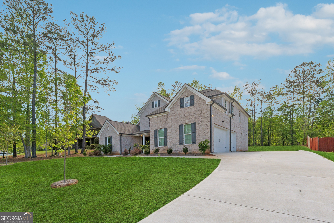
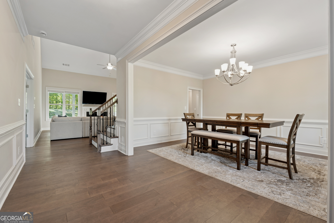
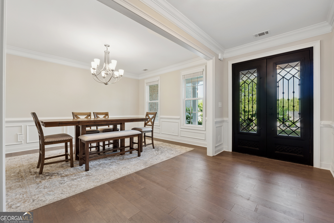
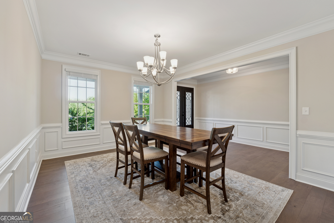
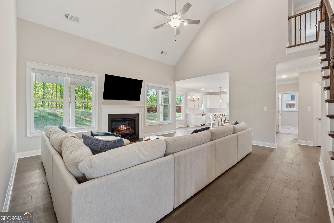
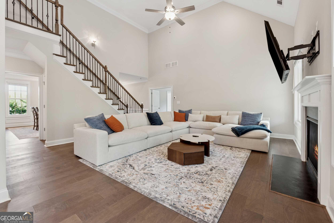
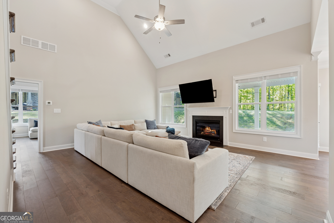
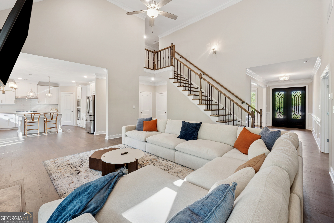
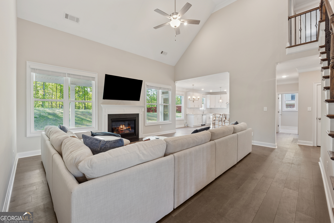
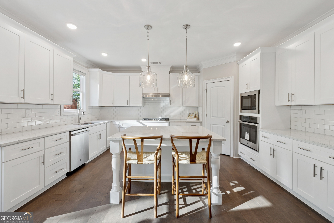
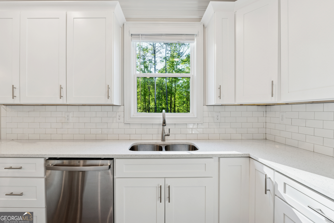
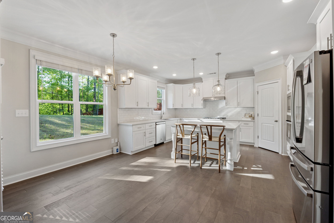
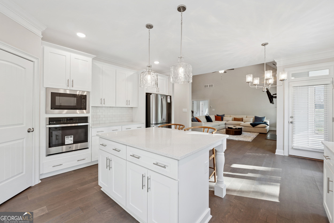
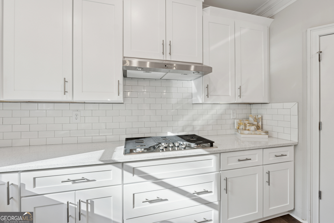
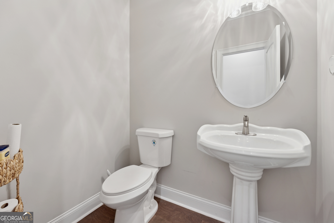
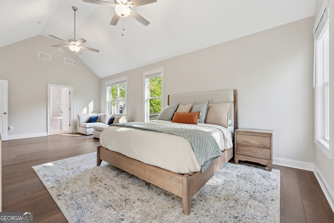
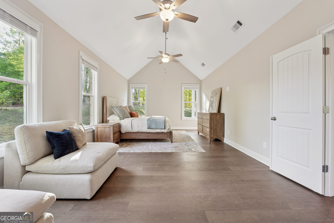
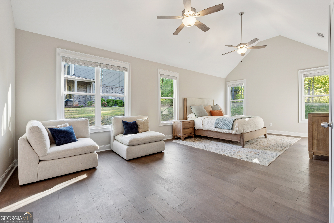
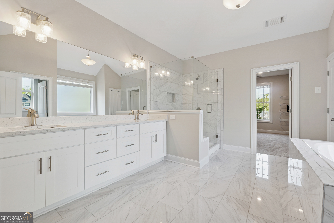
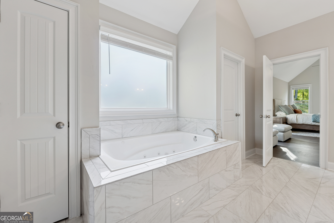
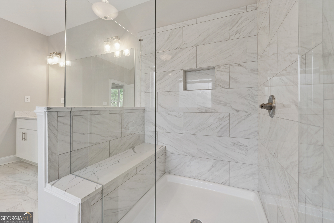
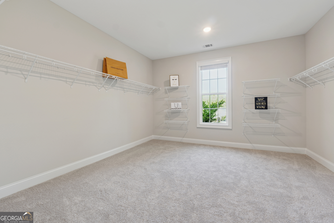
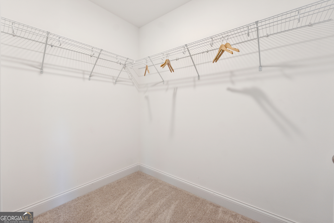
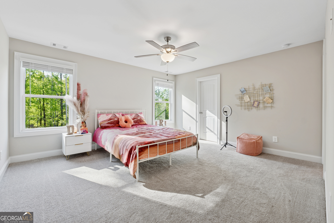
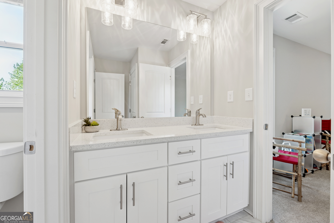
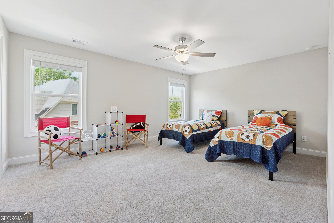
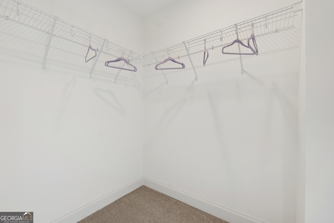
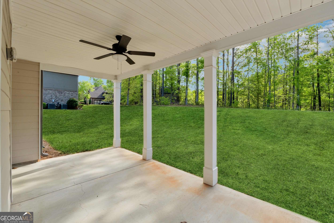
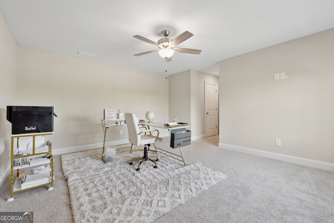
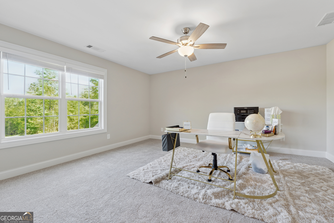
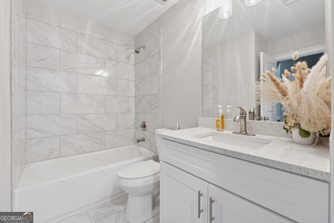
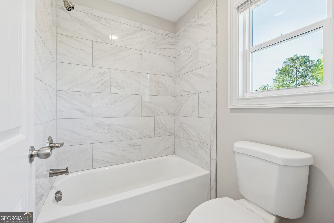
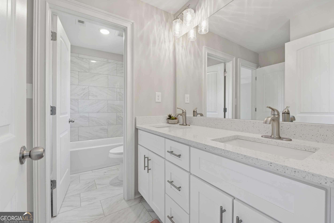
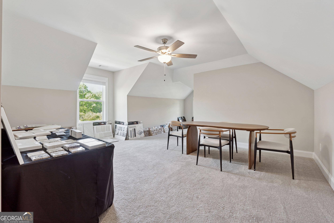
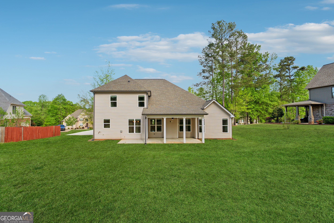
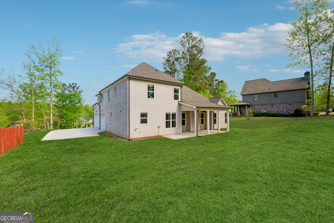
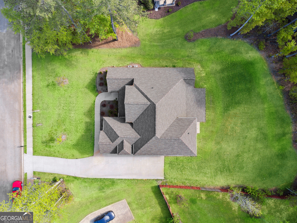
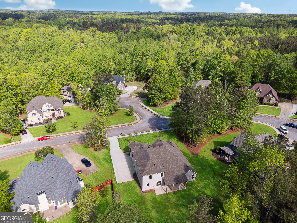
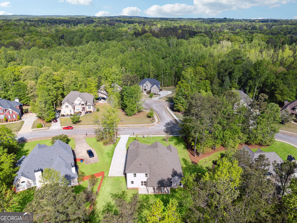
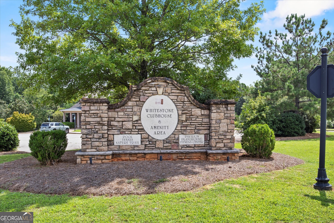
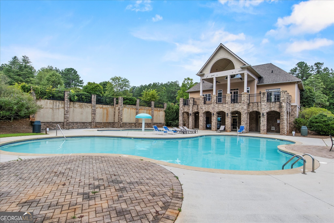
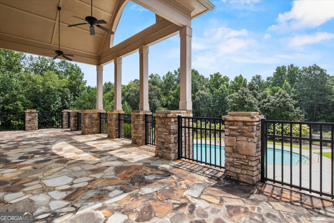
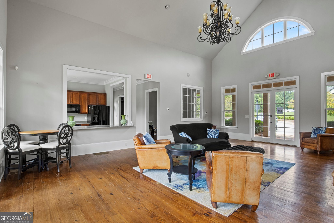
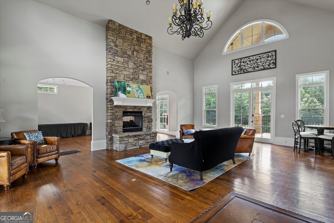
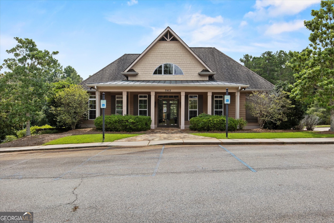
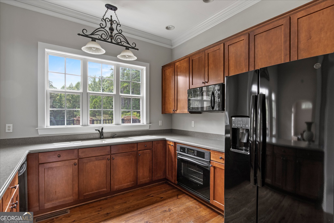
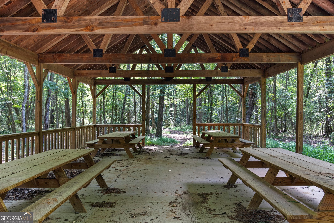
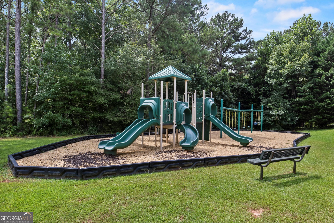
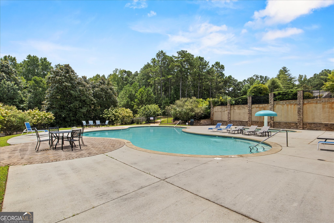
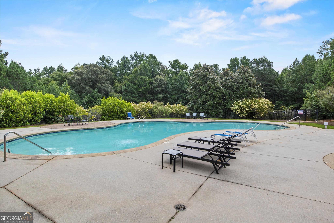
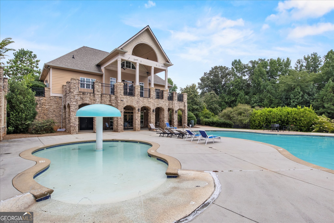
Special Financing Available! Receive up to $10,000 in builder incentives, plus additional savings through our preferred lender network. The Hedgegrow III Plan offers 4 bedrooms, 3.5 baths, and a spacious bonus room that can function as a 5th bedroom, media room, or office. Hardwood floors flow from the foyer into the dining area and a two-story family room with a gas fireplace. The gourmet kitchen features solid stone countertops, 42-inch cabinets, and stainless steel appliances. The main-level primary suite includes vaulted ceilings with double fans, hardwood flooring, a spa-style bath, and a large walk-in closet. Upstairs you'll find three bedrooms, two full baths, and a flexible bonus room. Enjoy the covered patio overlooking the backyard, ideal for entertaining or relaxing. The home also includes a three-sided brick exterior for lasting curb appeal. Located in a swim and tennis community with clubhouse and playground, just 20 minutes from I-20 with easy access to Atlanta, shopping, and the airport. Hadi Builders is a custom homebuilder. Pick your lot and create your dream home. Additional lots and plans available, or bring your own for approval.
Details
| MLS # | 10741240 |
|---|---|
| Listing Type | For Sale |
| Style | House |
| HOA Dues | $720 |
| Sub-Type | Resale |
| Status | Active |
| Year | 2023 |
| Days On Site | 157 |
| Listing Provided By | Watkins Real Estate Associates | Noor Al-Husseini |
Features
| Bed(s) | 4 |
|---|---|
| Bath(s) | 4 Total |
| SQ Feet | 3,402 |
| Story(s) | 2 |
| Acreage | 0.50 |
Interior
| Appliances | Dishwasher, Electric Water Heater, Microwave, Oven |
|---|---|
| Interior Features | Double Vanity, High Ceilings, Master On Main Level, Separate Shower, Tile Bath, Vaulted Ceiling(s), Walk-In Closet(s) |
| Cooling | Ceiling Fan(s), Central Air |
| Cooling Yes / No | Yes |
| Heating | Central, Heat Pump |
| Heating Yes / No | Yes |
| Fireplace Yes / No | Yes |
| Fireplaces Total | 1 |
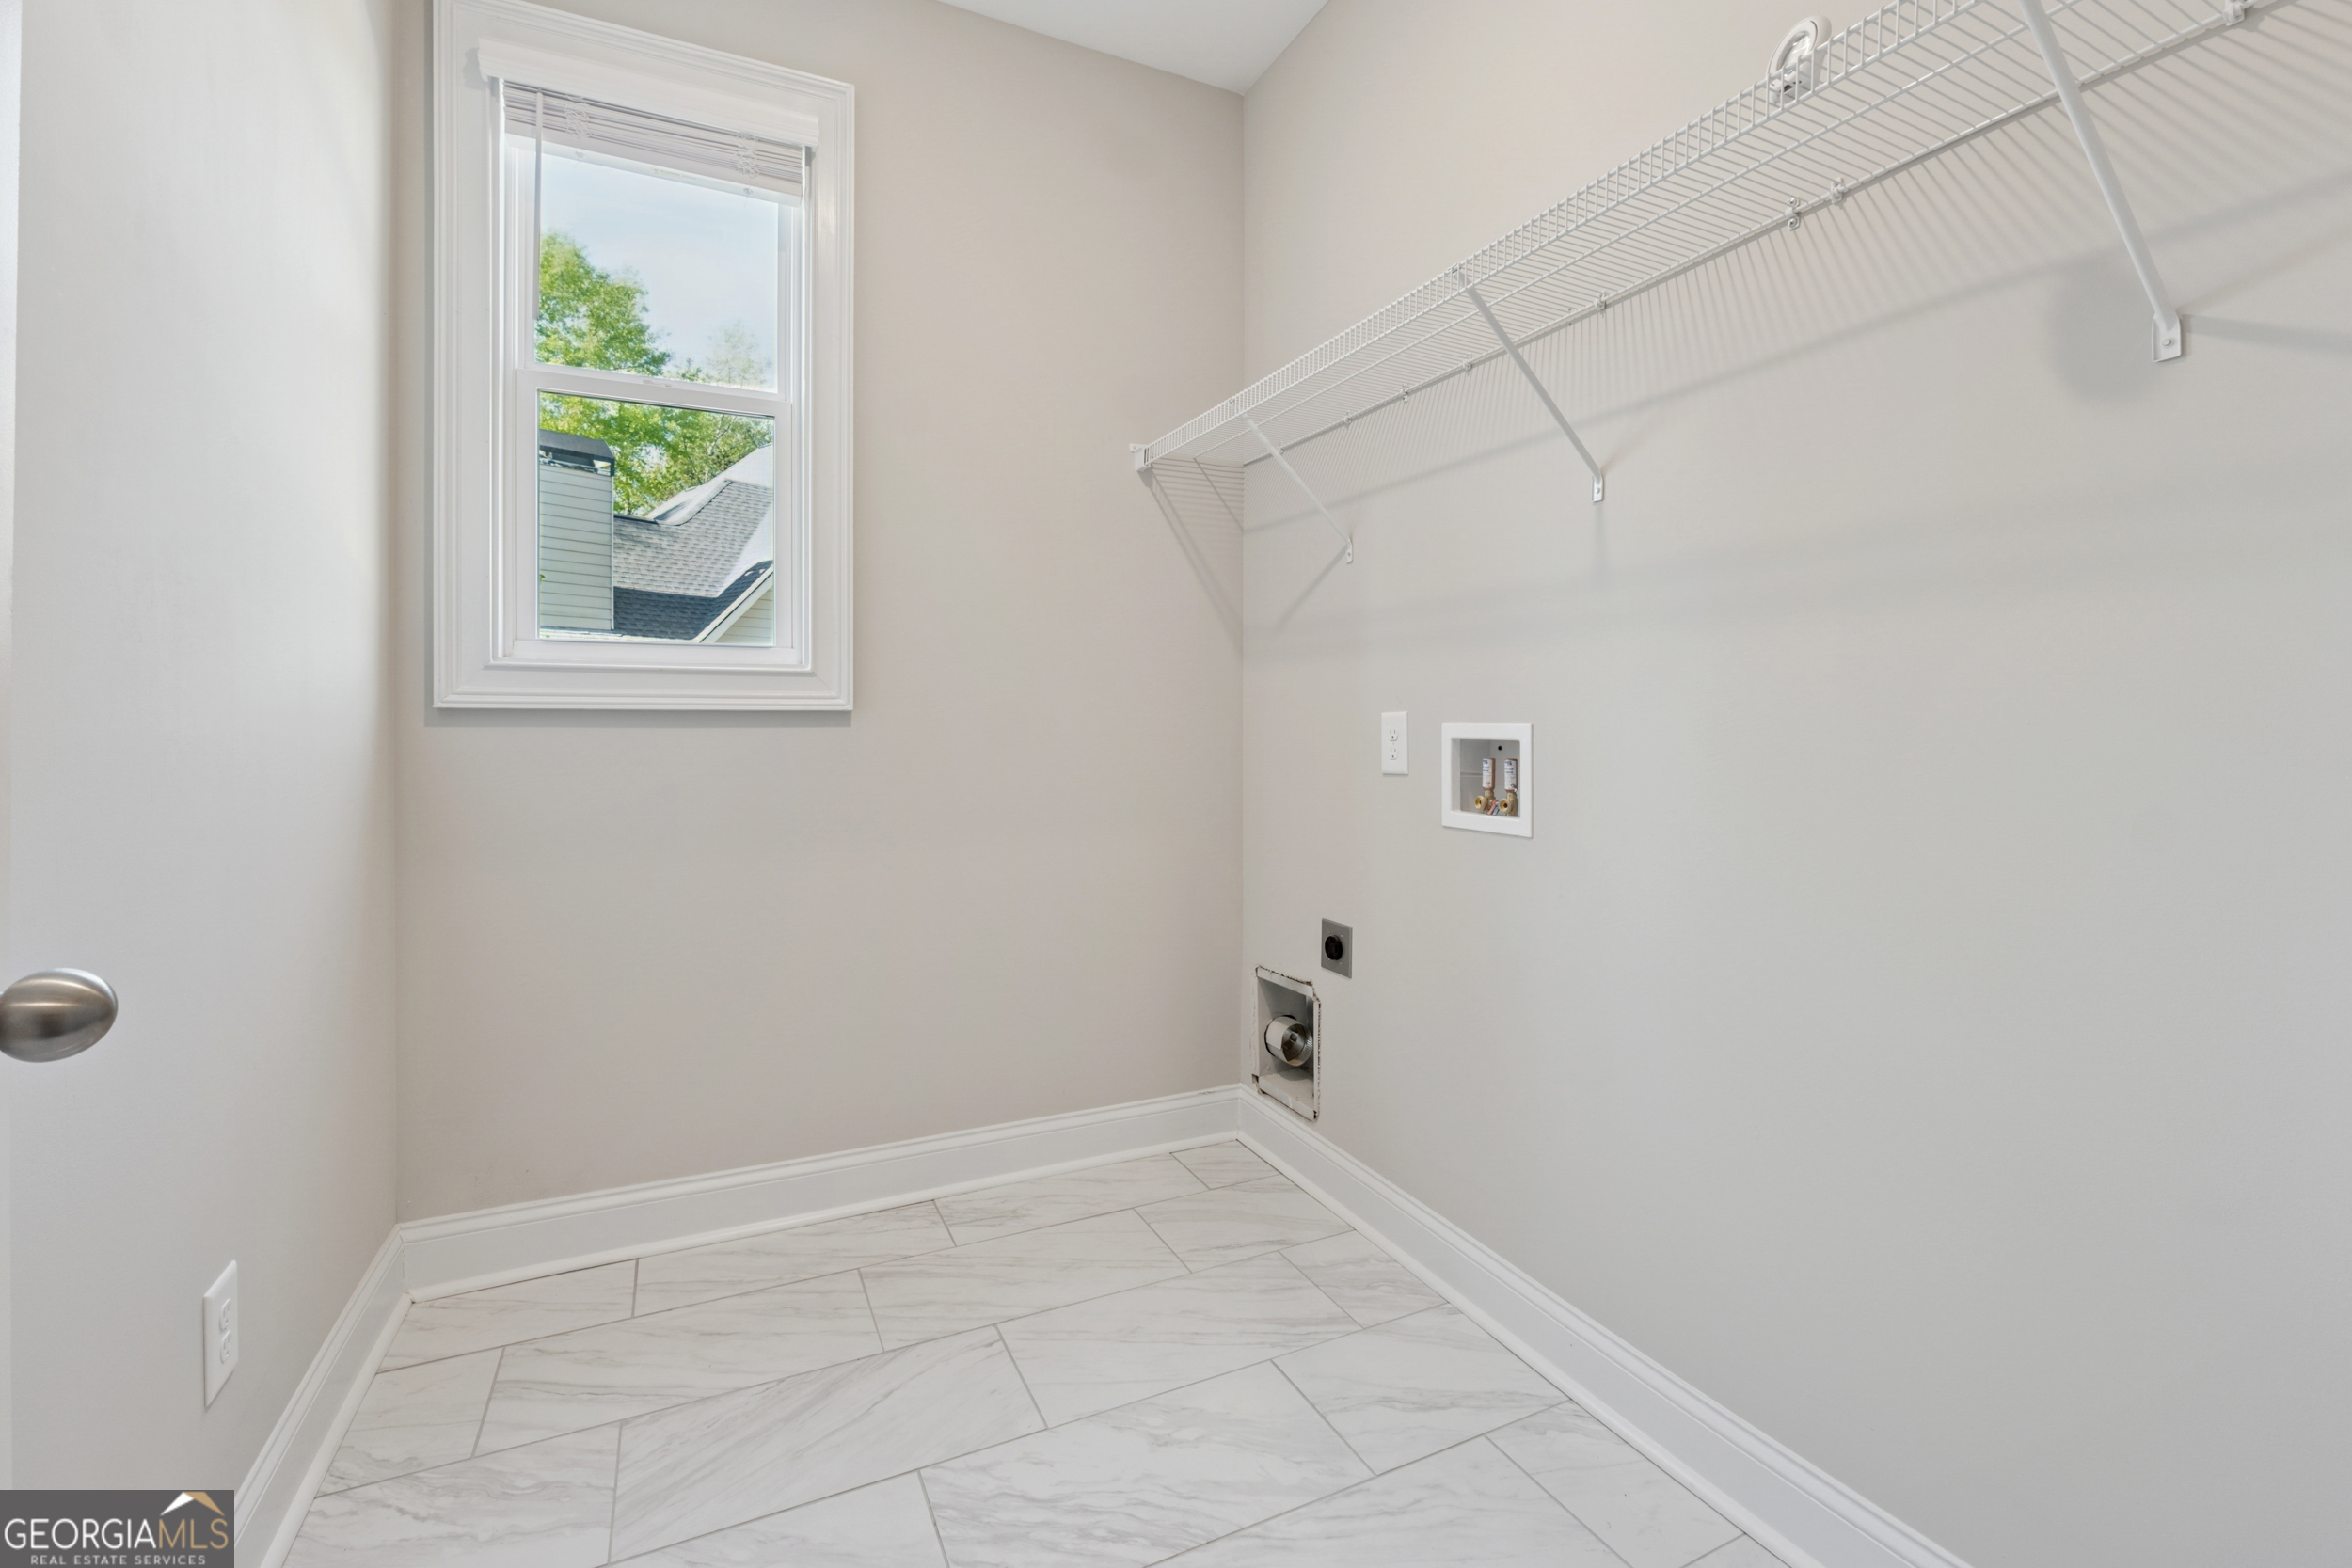
| Laundry Features | Other |
Exterior
| Lot Features | Level |
|---|---|
| Construction Materials | Brick, Concrete |
| Roof | Composition |
Parking
| Attached Garage Yes / No | Yes |
|---|---|
| Garage Yes / No | Yes |
| Parking Features | Garage, Attached, Kitchen Level, Garage Door Opener, Side/Rear Entrance |
Utilities
| Utilities | Cable Available, Electricity Available, High Speed Internet, Phone Available, Propane, Underground Utilities, Water Available |
|---|---|
| Sewer | Septic Tank |
Taxes
| Tax Annual Amount | 6264.91 |
|---|---|
| Tax Year | 24 |
Location
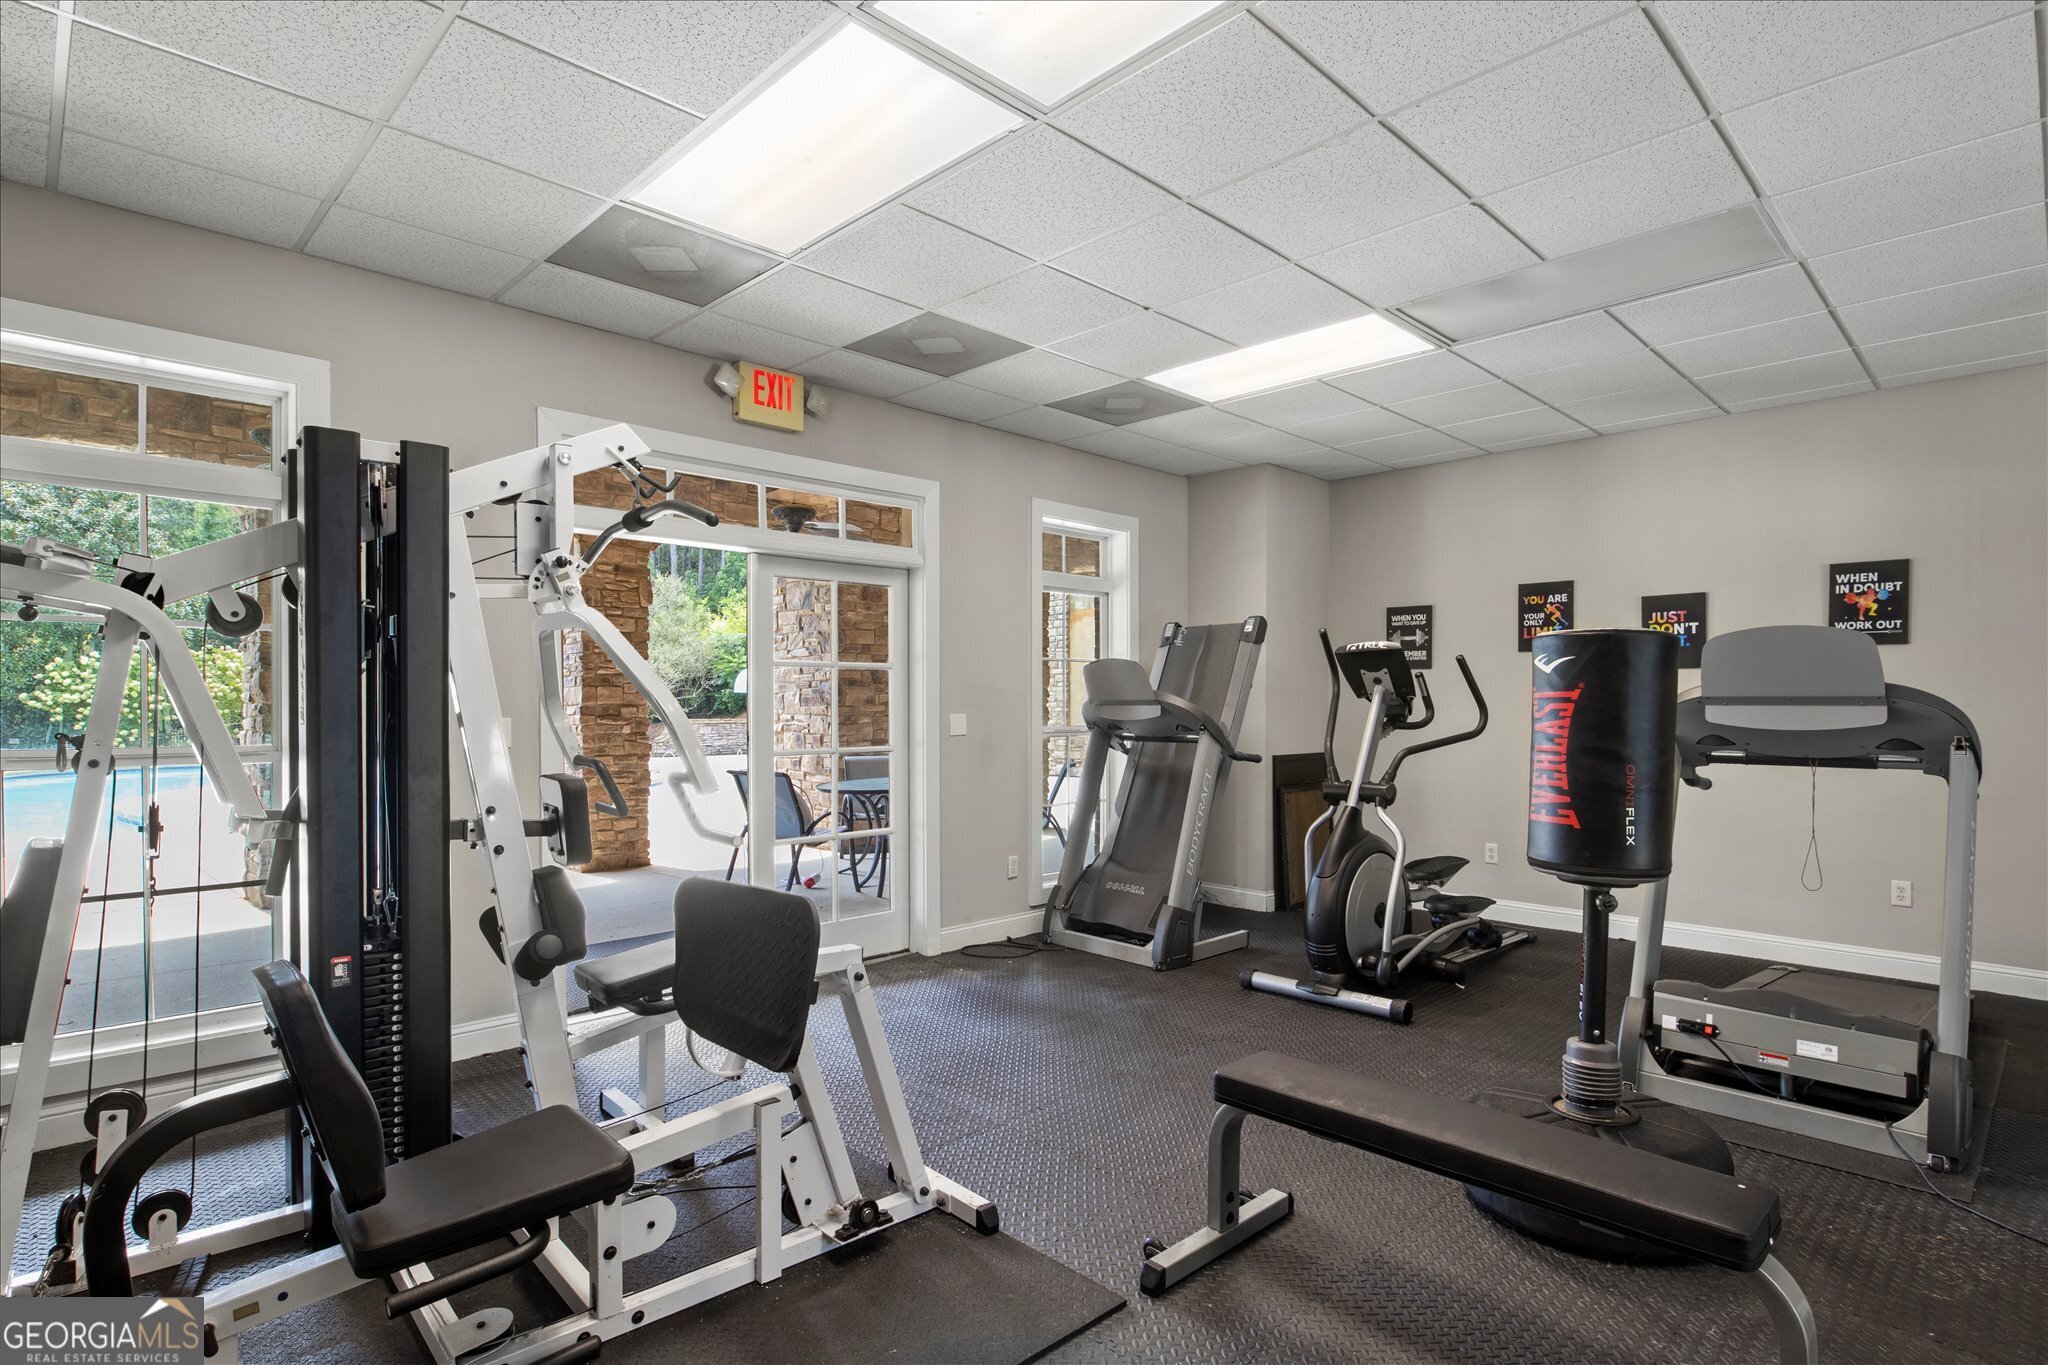
| Community Features | Clubhouse, Fitness Center, Playground, Pool, Sidewalks, Tennis Court(s) |
|---|
Area Information
| State | GA |
|---|---|
| County | Douglas |
| City | Douglasville |
| Zip Code | 30135 |
| Area | Douglas |
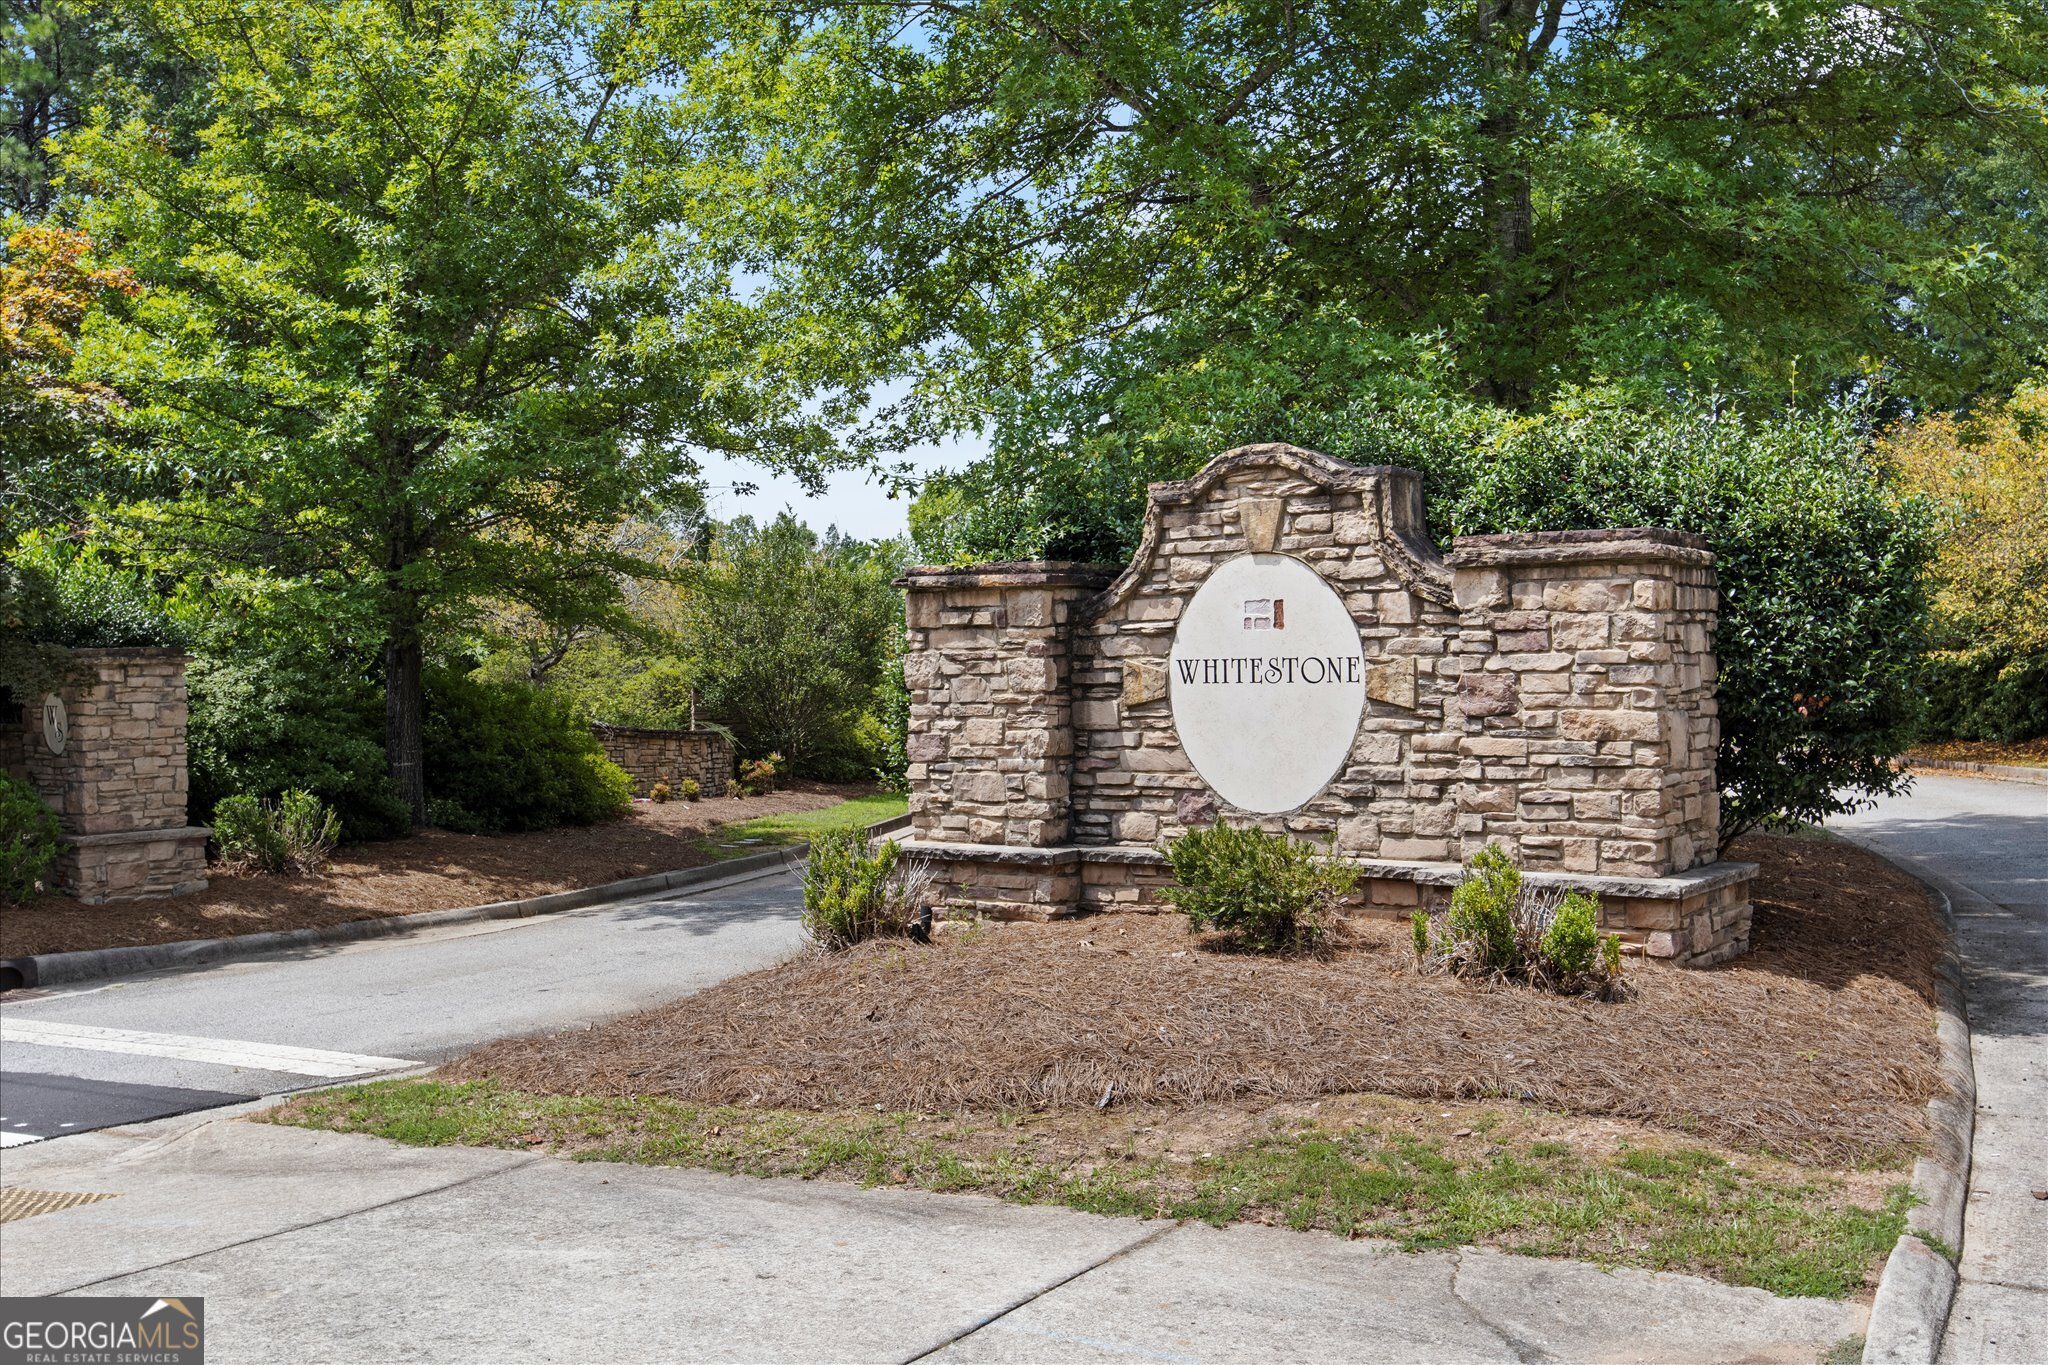
| Community Name | Whitestone |
| School District | Alexander |
| Elementary School | South Douglas |
| High School | Alexander |
| Listing VS Median (in Whitestone) | |
Price: $641,500 low | high Med: $684,500 sqft: 3,402 low | high Med: 4,240 $ / sqft: $189 low | high Med: $180 On site: 157 low | high Med: 85 | |
Market Activity 30135
Request a showing
Request a showing
Contact
Learn More About This Property

| State | GA |
|---|---|
| County | Douglas |
| City | Douglasville |
| Zip Code | 30135 |
| Area | Douglas |
| Community Name | Whitestone |
| School District | Alexander |
| Elementary School | South Douglas |
| High School | Alexander |
| Listing VS Median (in Whitestone) | |
Price: $641,500 low | high Med: $684,500 sqft: 3,402 low | high Med: 4,240 $ / sqft: $189 low | high Med: $180 On site: 157 low | high Med: 85 | |