

Description
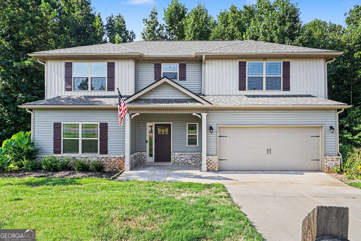
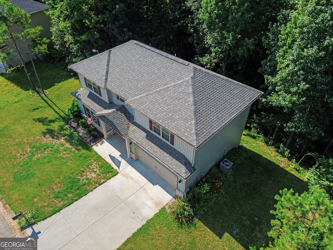
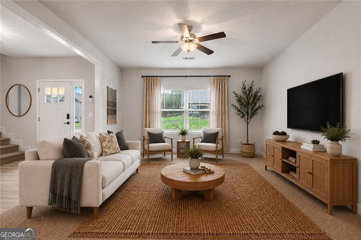
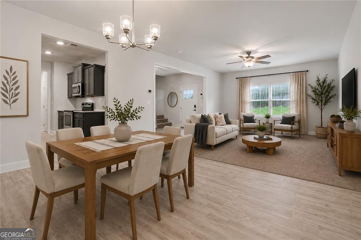
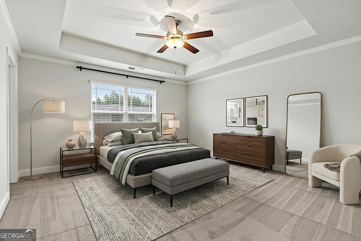
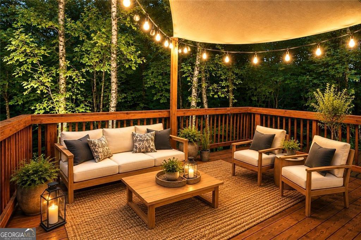
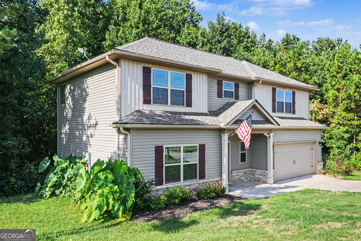
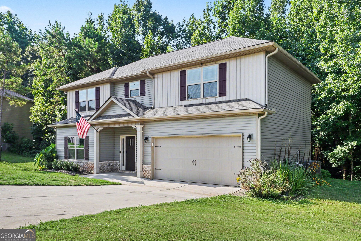
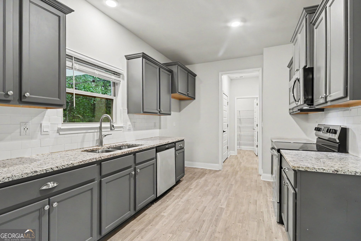
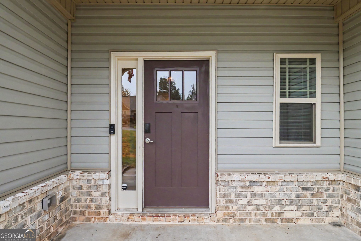
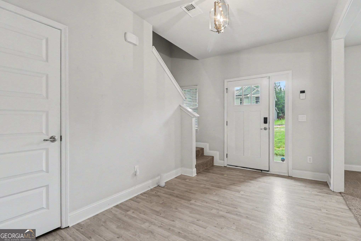
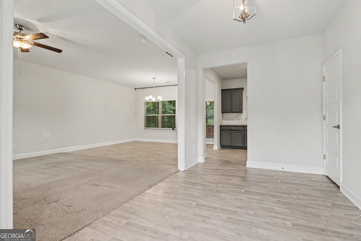
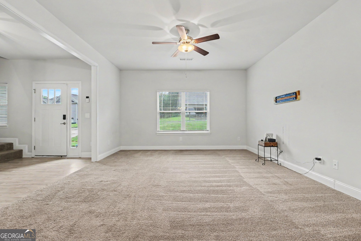
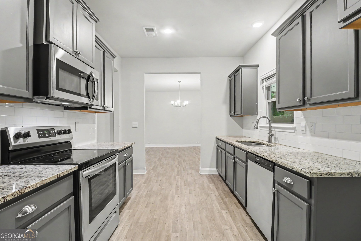
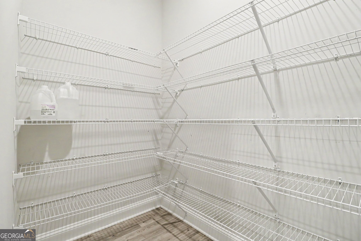
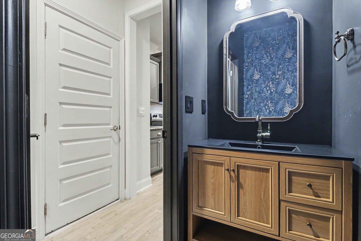
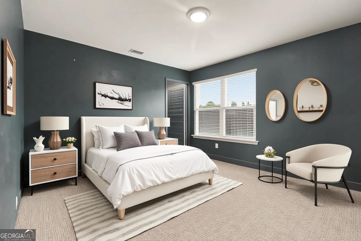
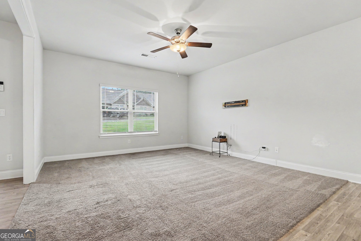
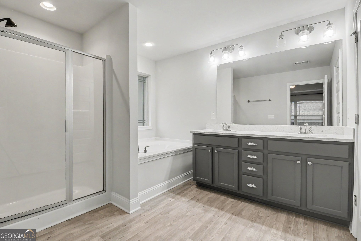
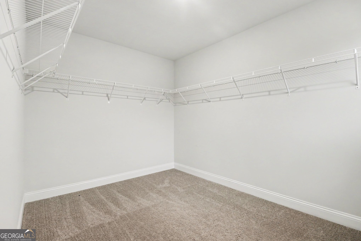
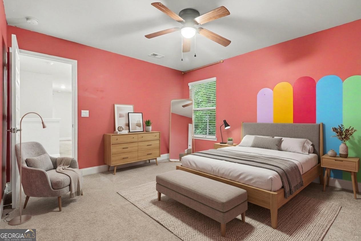
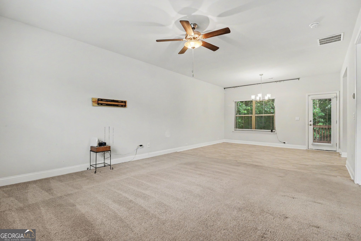
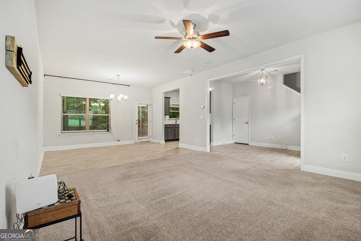
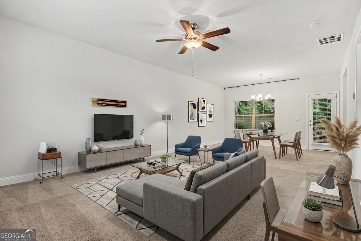
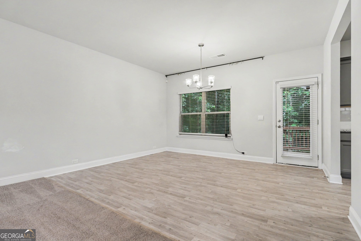
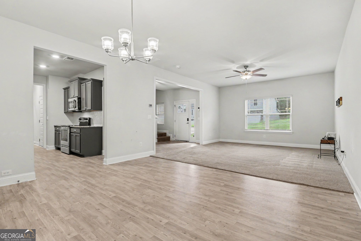
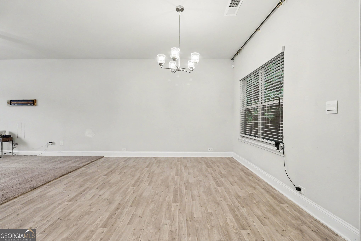
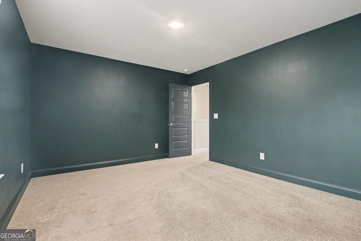
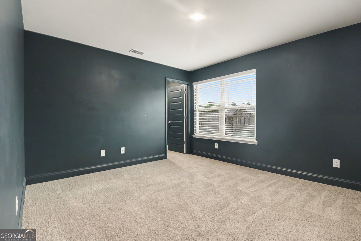
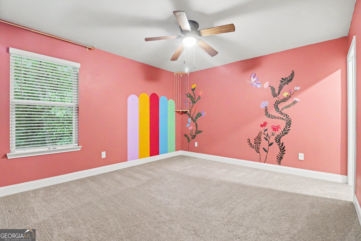
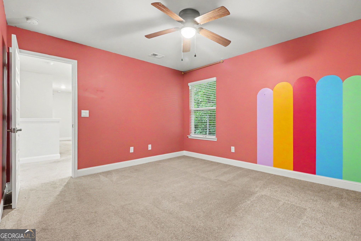
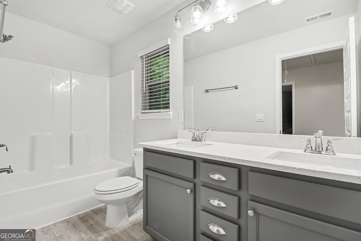
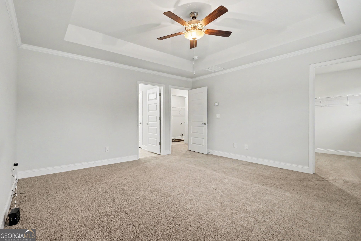
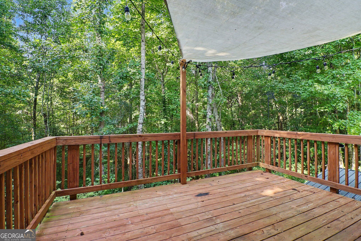
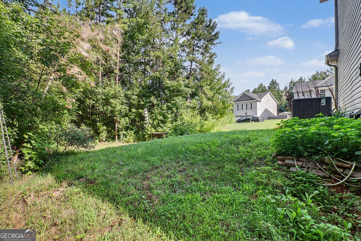
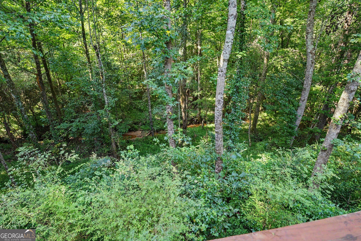
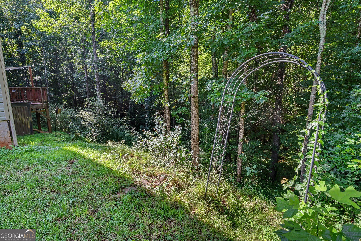
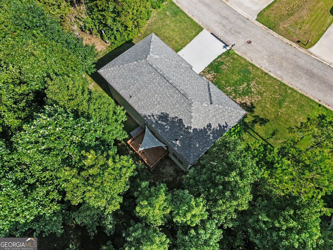
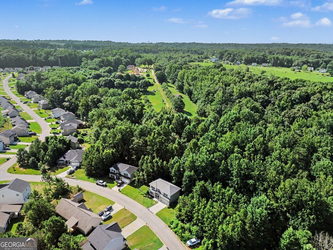
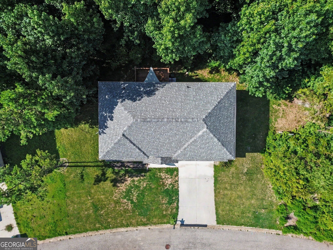
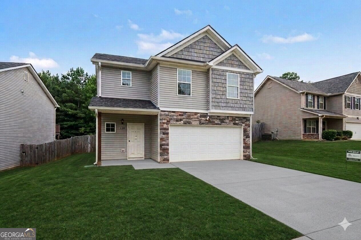
Move-in ready with a desirable open floor plan, a private wooded backyard, and a location that puts you just minutes from downtown Cornelia! This beautifully maintained 3-bedroom home offers spacious living areas and quick access to Hwy 365 for an easy commute throughout Northeast Georgia. Enjoy the perfect balance of peaceful privacy and everyday convenience, with shopping, restaurants, and local amenities just 10 minutes away. Step inside to a wide, welcoming foyer that opens to a bright and inviting floor plan. The main level seamlessly connects the living room, dining area, and kitchen, creating an ideal space for both everyday living and entertaining. The kitchen features a spacious walk-in pantry for exceptional storage, while a conveniently located half bath adds comfort for guests. Upstairs, the private primary suite is thoughtfully positioned on one side of the home, offering a peaceful retreat complete with a generous walk-in closet and an en-suite bathroom featuring dual vanities, a soaking tub, and a separate walk-in shower. On the opposite side of the home, you'll find two spacious secondary bedrooms, providing privacy and flexibility for family, guests, or a home office. Step outside to your own backyard oasis. The covered deck, complete with a canvas canopy and charming cafe lights, creates the perfect setting for morning coffee, evening gatherings, or simply unwinding after a long day. Surrounded by mature trees, you'll enjoy the feeling of being tucked away in nature while still being close to everything. Conveniently located just 10 minutes north of downtown Cornelia and only moments from Hwy 365, this home offers the perfect blend of privacy, comfort, and accessibility.
Details
| MLS # | 10802896 |
|---|---|
| Listing Type | For Sale |
| Style | House |
| Sub-Type | Resale |
| Status | Active |
| Year | 2022 |
| Days On Site | 51 |
| Listing Provided By | Mark Spain Real Estate | Mark Spain |
Features
| Bed(s) | 3 |
|---|---|
| Bath(s) | 3 Total |
| SQ Feet | 2,084 |
| Story(s) | 2 |
| Acreage | 0.20 |
| Water Front | Yes |
Interior
| Appliances | Dishwasher, Disposal, Microwave, Refrigerator |
|---|---|
| Interior Features | High Ceilings, Split Bedroom Plan, Tray Ceiling(s) |
| Cooling | Central Air |
| Cooling Yes / No | Yes |
| Heating | Central |
| Heating Yes / No | Yes |
| Fireplace Yes / No | No |
| Fireplaces Total | 0 |
| Window Features | Double Pane Windows |
| Room Kitchen Features | Pantry |
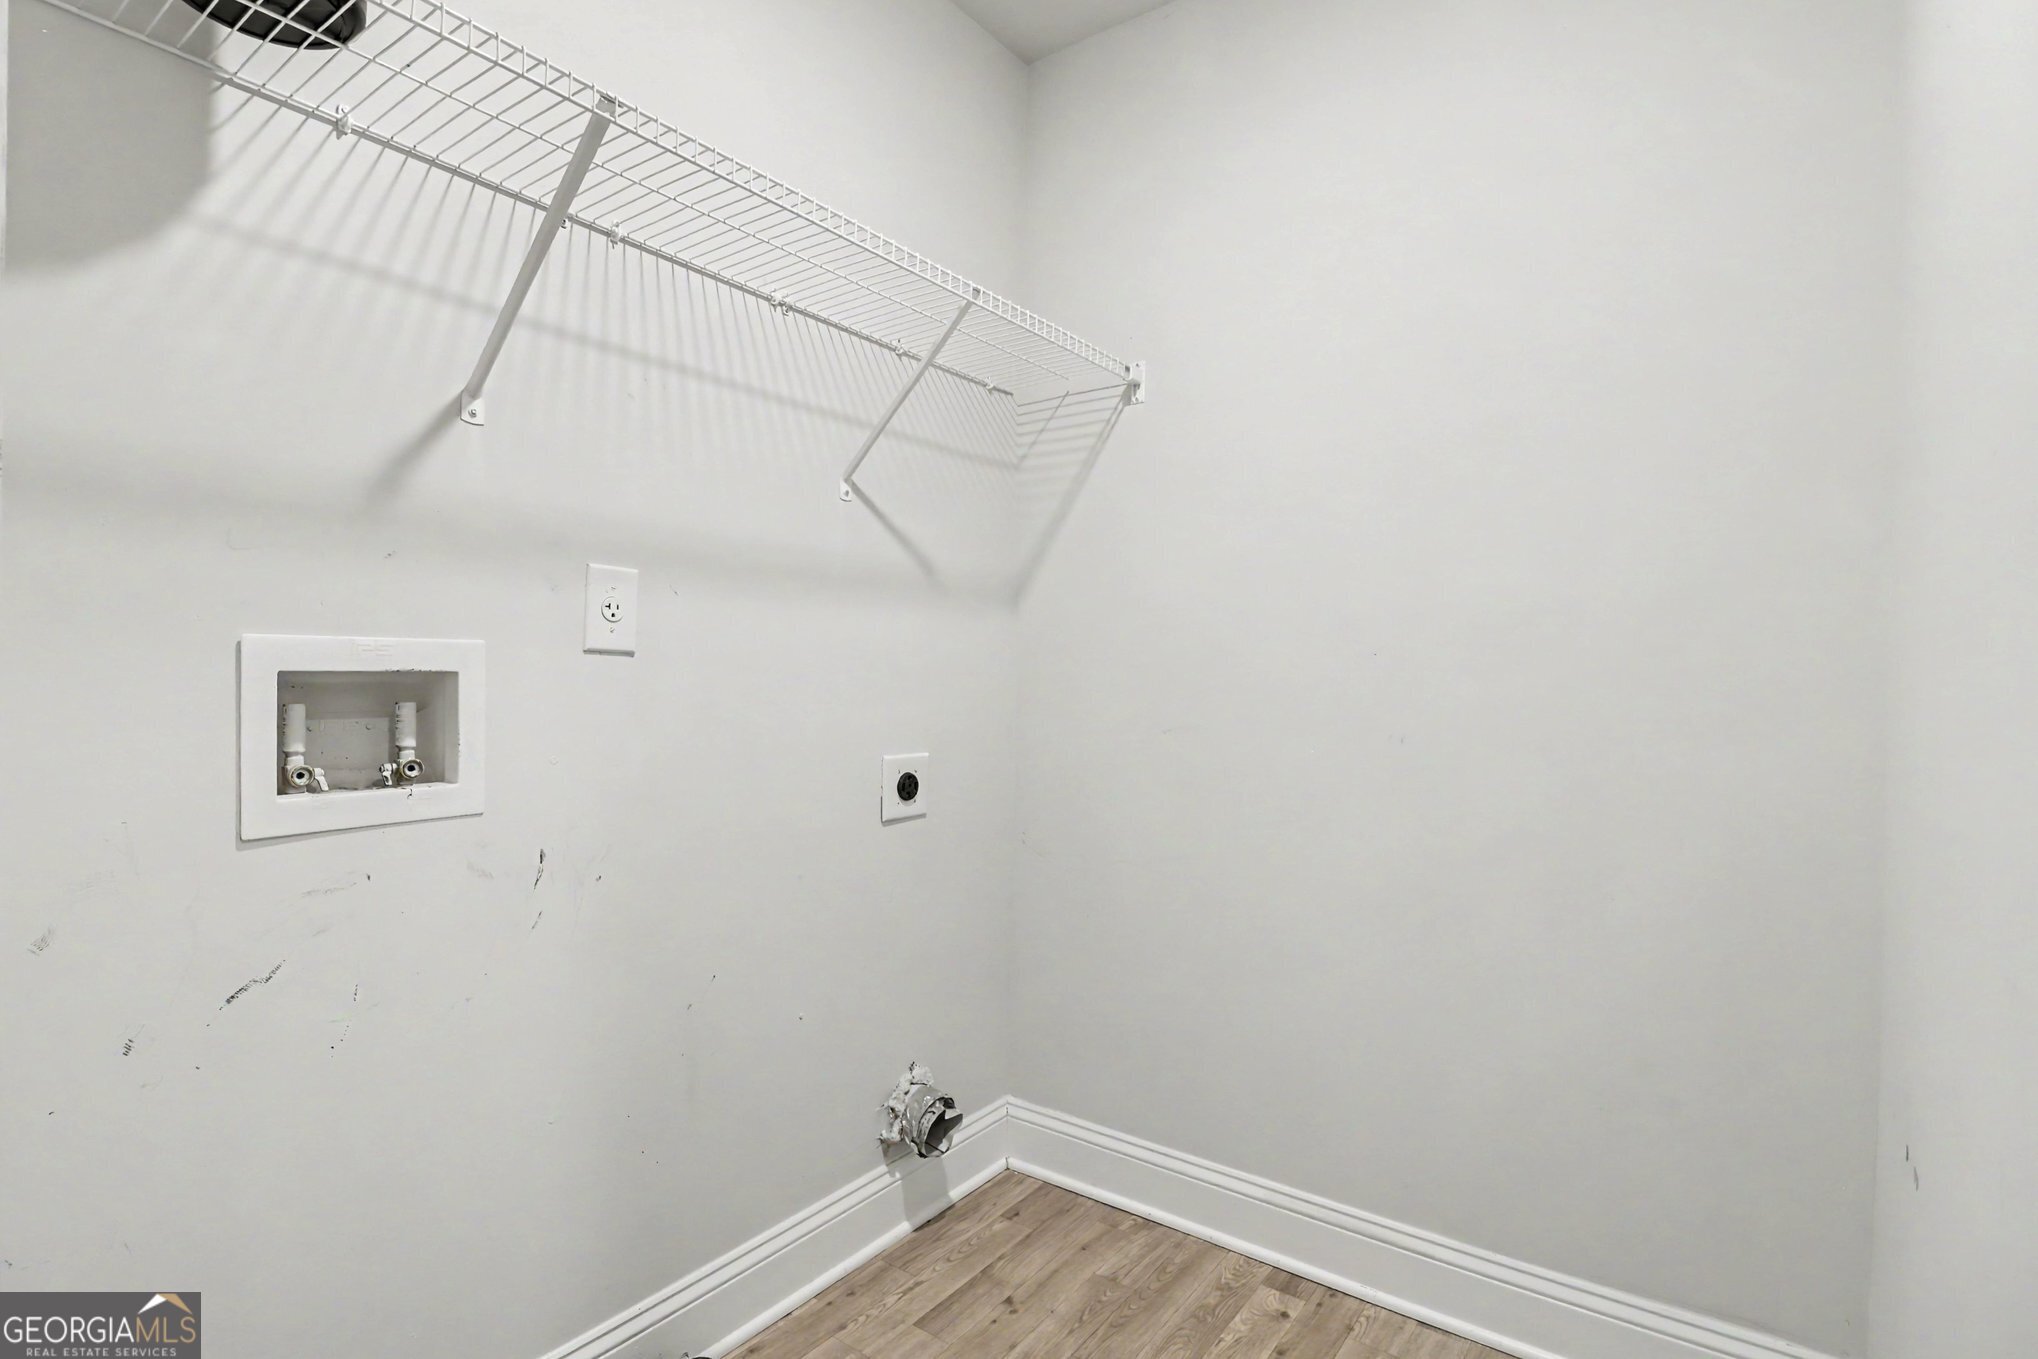
| Laundry Features | Upper Level |
Exterior
| Lot Features | Private |
|---|---|
| Construction Materials | Aluminum Siding |
| Roof | Other |
| Waterfront Features | No Dock Or Boathouse |
| Patio And Porch Features | Deck |
| Security Features | Smoke Detector(s) |
Parking
| Attached Garage Yes / No | No |
|---|---|
| Garage Yes / No | Yes |
| Parking Features | Garage |
Utilities
| Utilities | Cable Available, Electricity Available, Phone Available, Sewer Available, Underground Utilities, Water Available |
|---|---|
| Sewer | Public Sewer |
Taxes
| Tax Annual Amount | 2991 |
|---|---|
| Tax Year | 2025 |
Location
| Community Features | None |
|---|
Area Information
| State | GA |
|---|---|
| County | Habersham |
| City | Alto |
| Zip Code | 30510 |
| Area | Habersham |
| Community Name | Highland Pointe Sub |
| School District | Habersham Central |
| Elementary School | Level Grove |
| High School | Habersham Central |
| Listing VS Median (in Highland Pointe Sub) | |
Price: $303,500 low | high Med: $309,250 sqft: 2,084 low | high Med: 1,794 $ / sqft: $146 low | high Med: $178 On site: 51 low | high Med: 81 | |
Market Activity 30510
Request a showing
Request a showing
Contact
Learn More About This Property

| State | GA |
|---|---|
| County | Habersham |
| City | Alto |
| Zip Code | 30510 |
| Area | Habersham |
| Community Name | Highland Pointe Sub |
| School District | Habersham Central |
| Elementary School | Level Grove |
| High School | Habersham Central |
| Listing VS Median (in Highland Pointe Sub) | |
Price: $303,500 low | high Med: $309,250 sqft: 2,084 low | high Med: 1,794 $ / sqft: $146 low | high Med: $178 On site: 51 low | high Med: 81 | |
 | $310,000734 Dawn PlaceAlto, GA 30510 |