731 Red Wolf Run,South Fulton, GA 30349
South Fulton, GA 30349

Description
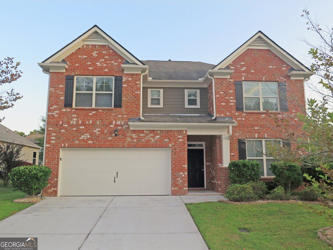
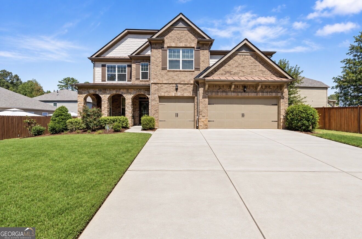
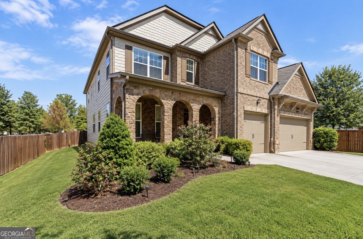
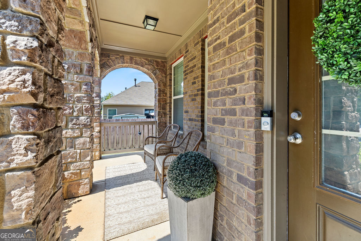
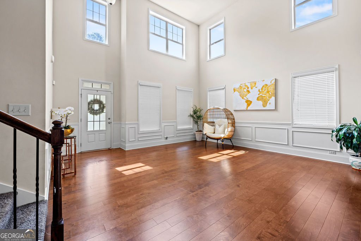
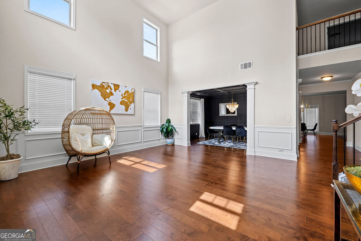
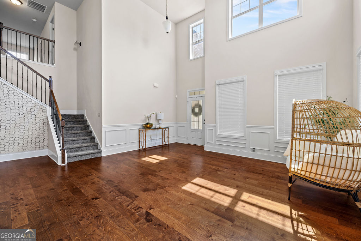
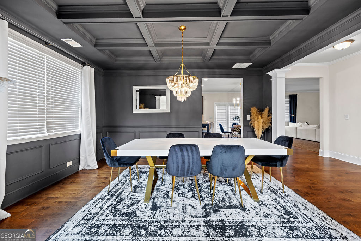
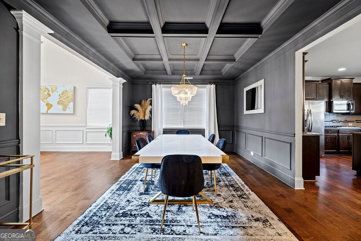
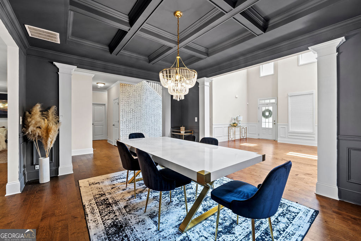
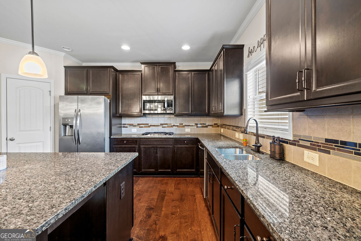
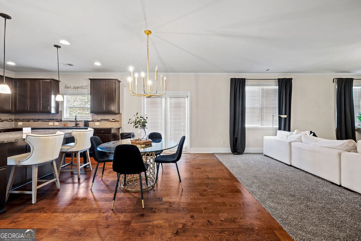
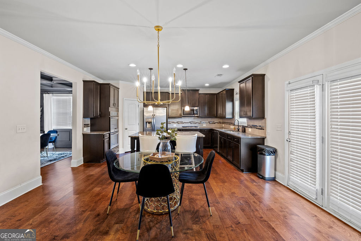
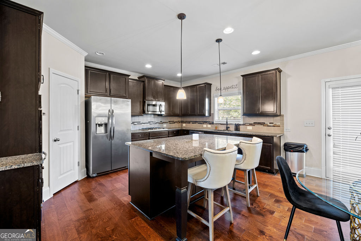
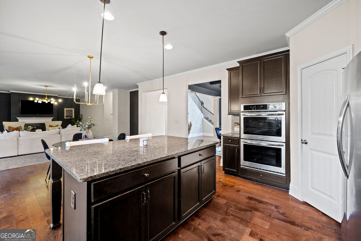
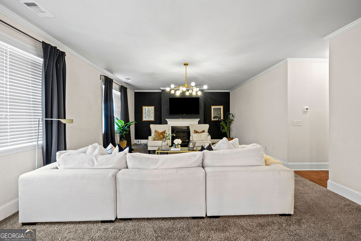
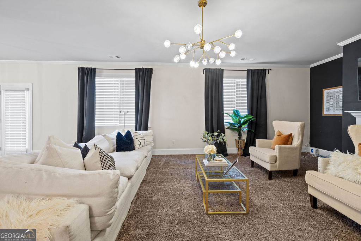
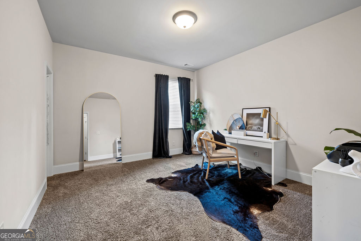
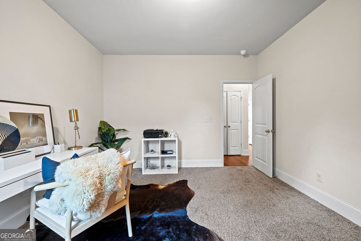
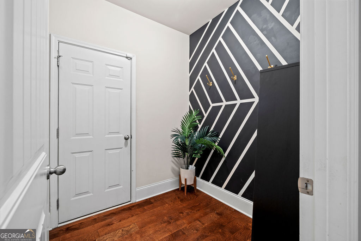
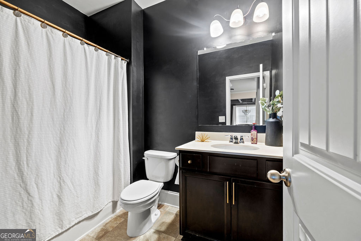
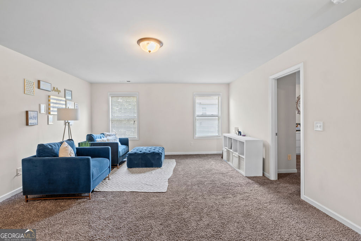
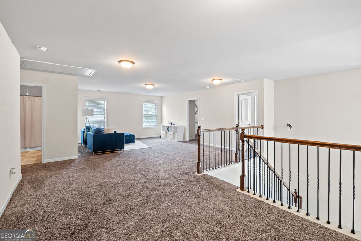
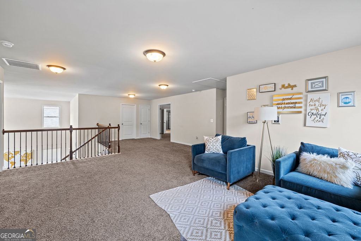
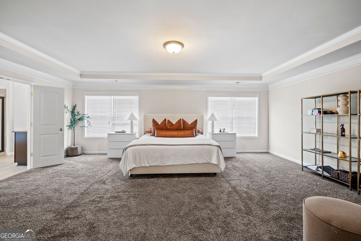
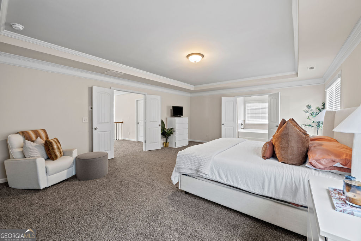
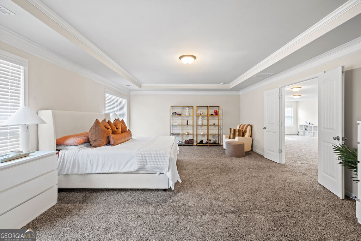
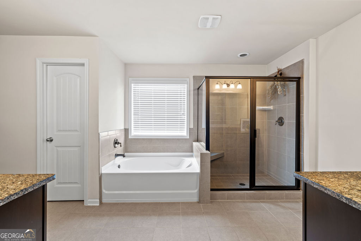
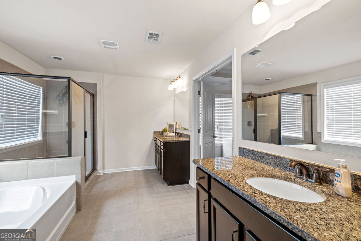
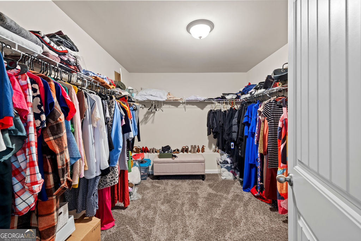
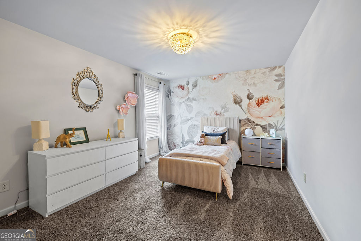
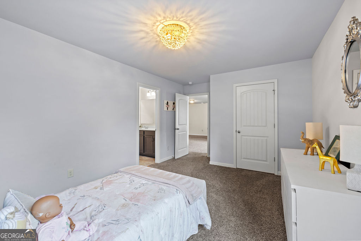
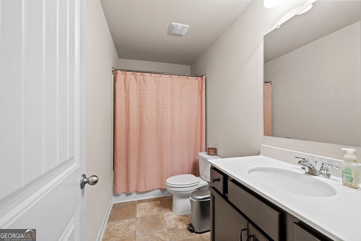
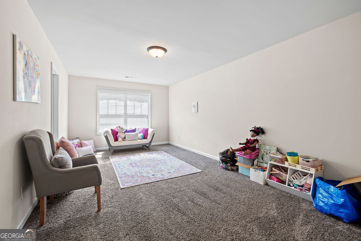
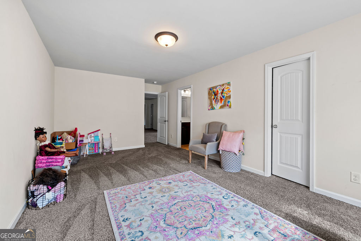
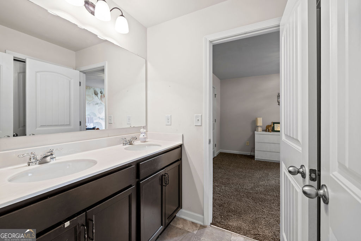
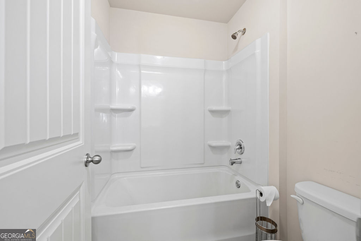
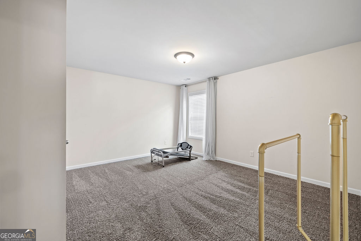
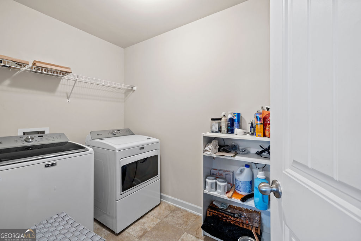
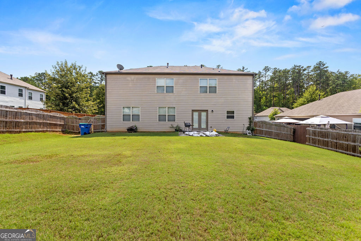
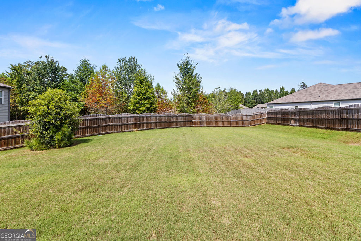
Gorgeous 5 Bed / 4 Full Bath Home with 3-Car Garage in the City of South Fulton. Inviting covered front porch Bright & impressive formal living room featuring two-story windows that fill the space with natural light. Open concept main level with kitchen flowing seamlessly into the family room. Kitchen features large island, stainless steel appliances & walk in pantry. Coffered ceilings & wainscoting coating in formal living room. LVP flooring extends throughout the main & cozy fireplace in the family room. Main level also offers a guest bedroom & full bathroom, making it ideal for guests, multigenerational living or a private home office. Upstairs you will enjoy a spacious loft offering possibilities for a second living area, media space, playroom and also could be used for a home office. The oversized owner's suite provides a peaceful retreat & features a private bathroom with dual vanities, tile flooring, separate tub /shower & a generous walk-in closet. Additional bedrooms are thoughtfully designed, including access to a Jack-and-Jill bathroom. Large fenced backyard-perfect for relaxing or entertain. Subdivision is complete a community clubhouse & playground. Close to shopping, restaurants & highways. Welcome Home!
Details
| MLS # | 10845347 |
|---|---|
| Listing Type | For Sale |
| Style | House |
| HOA Dues | $650 |
| Sub-Type | Resale |
| Status | Active |
| Year | 2018 |
| Days On Site | 28 |
| Listing Provided By | eXp Realty | Oraleta Hyche |
Features
| Bed(s) | 5 |
|---|---|
| Bath(s) | 4 Total |
| Story(s) | 2 |
| Acreage | 0.27 |
Interior
| Appliances | Dishwasher, Disposal, Gas Water Heater, Microwave, Refrigerator |
|---|---|
| Interior Features | Beamed Ceilings, Bookcases, Double Vanity, Walk-In Closet(s) |
| Cooling | Central Air, Electric, Zoned |
| Cooling Yes / No | Yes |
| Heating | Forced Air, Natural Gas, Zoned |
| Heating Yes / No | Yes |
| Fireplace Yes / No | Yes |
| Fireplaces Total | 1 |
| Fireplace Features | Family Room |
| Room Kitchen Features | Breakfast Area, Kitchen Island, Solid Surface Counters, Walk-in Pantry |
| Room Dining Room Features | Separate Room |
| Laundry Features | Laundry Closet |
Exterior
| Lot Features | Level |
|---|---|
| Construction Materials | Brick, Stone |
| Roof | Composition |
| Fencing | Back Yard |
| Foundation Details | Slab |
| Patio And Porch Features | Patio |
| Security Features | Carbon Monoxide Detector(s), Smoke Detector(s) |
Parking
| Attached Garage Yes / No | Yes |
|---|---|
| Garage Yes / No | Yes |
| Parking Features | Garage, Attached |
Utilities
| Utilities | Cable Available, Electricity Available, Natural Gas Available, Phone Available, Sewer Available, Underground Utilities, Water Available |
|---|---|
| Sewer | Public Sewer |
Taxes
| Tax Annual Amount | 7968 |
|---|---|
| Tax Year | 2025 |
Location
| Community Features | Clubhouse, Playground, Sidewalks, Street Lights |
|---|
Area Information
| State | GA |
|---|---|
| County | Fulton |
| City | South Fulton |
| Zip Code | 30349 |
| Area | Fulton |
| Community Name | Wolf Creek Chase |
| School District | Westlake |
| Elementary School | Stonewall Tell |
| High School | Westlake |
| Listing VS Median (in Wolf Creek Chase) | |
Price: $510,000 low | high Med: $0 On site: 28 low | high Med: | |
Market Activity 30349
Request a showing
Request a showing
Contact
Learn More About This Property

| State | GA |
|---|---|
| County | Fulton |
| City | South Fulton |
| Zip Code | 30349 |
| Area | Fulton |
| Community Name | Wolf Creek Chase |
| School District | Westlake |
| Elementary School | Stonewall Tell |
| High School | Westlake |
| Listing VS Median (in Wolf Creek Chase) | |
Price: $510,000 low | high Med: $0 On site: 28 low | high Med: | |