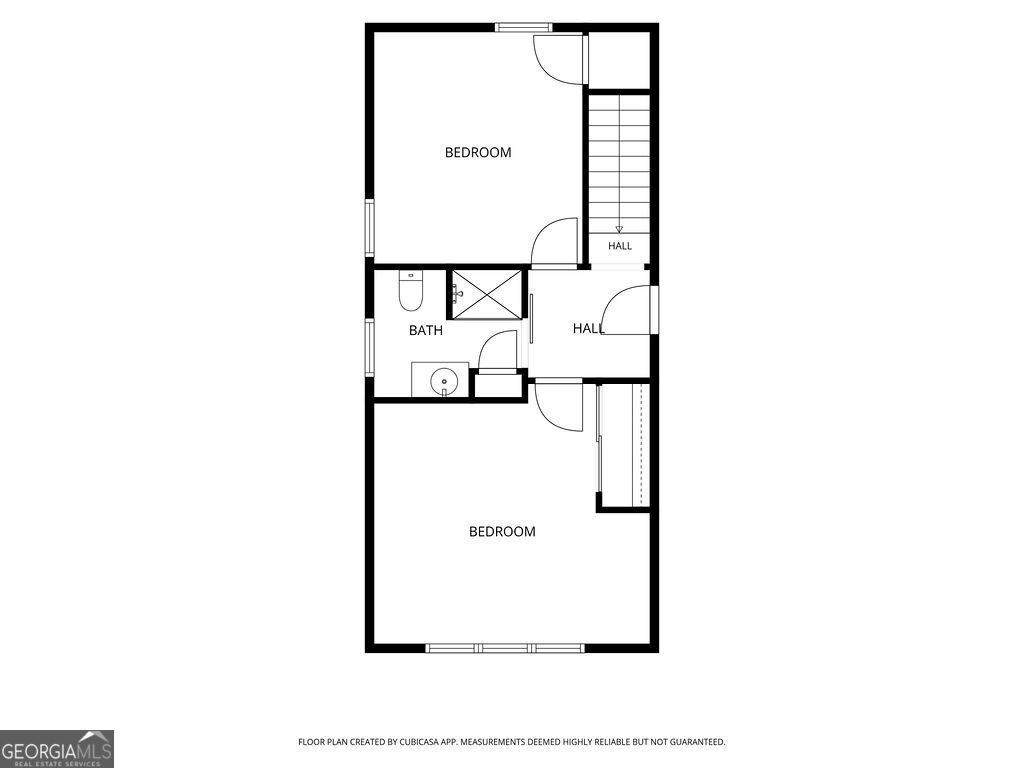

Description
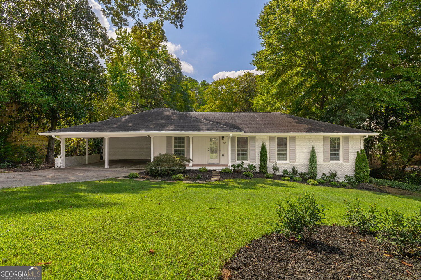
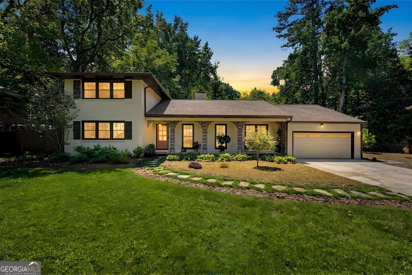
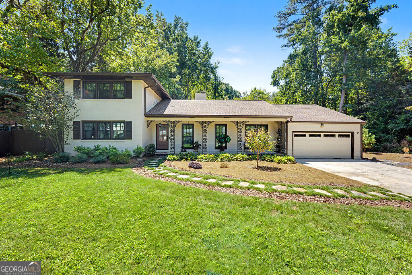
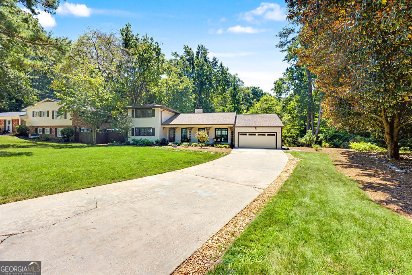
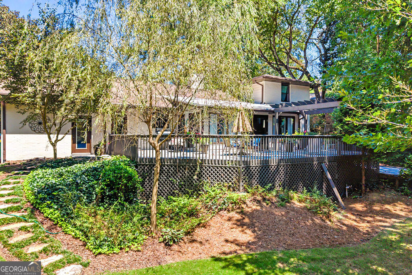
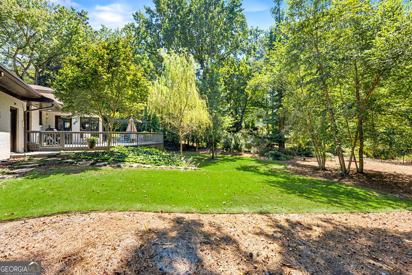
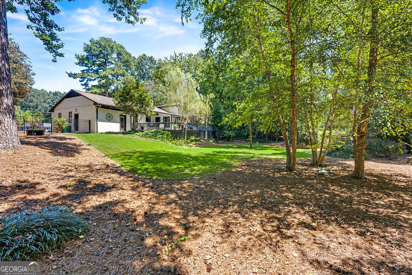
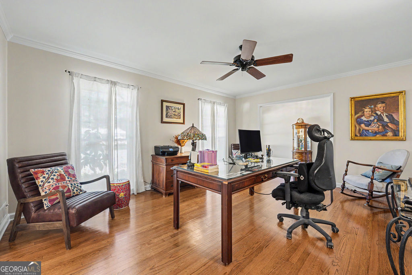
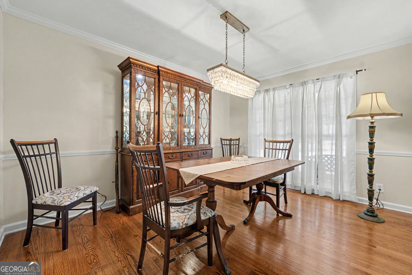
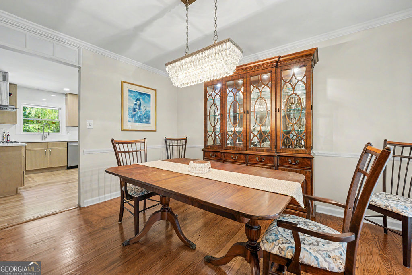
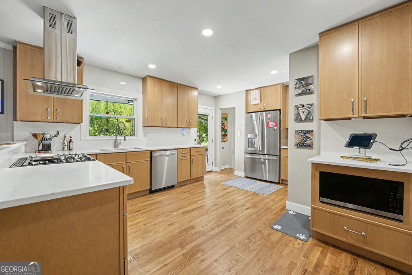
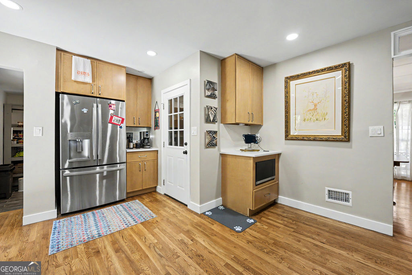
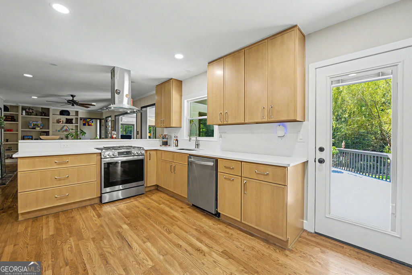
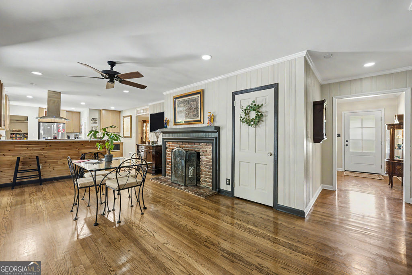
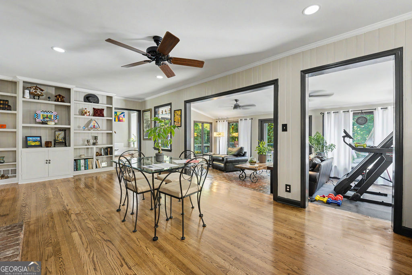
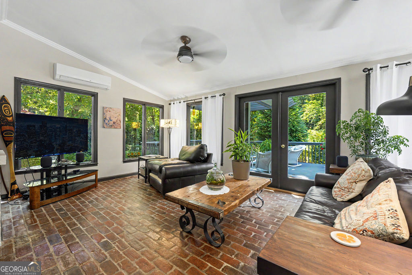
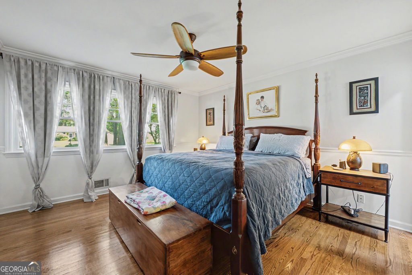
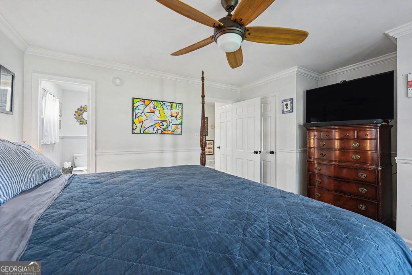
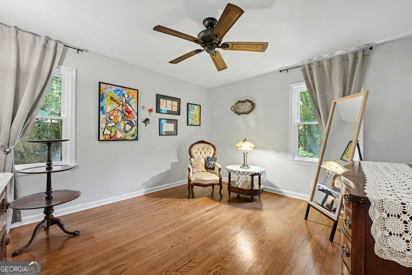
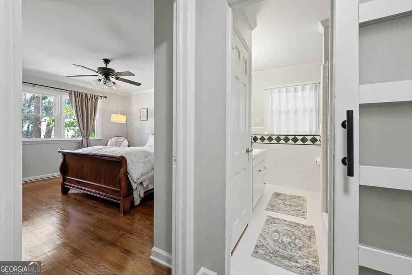
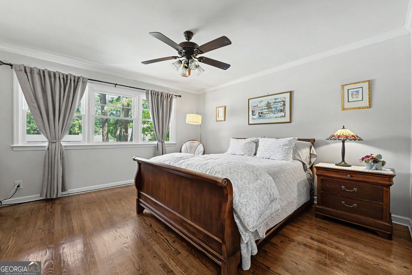
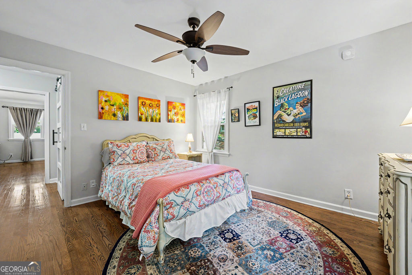
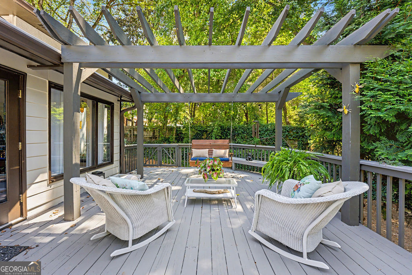
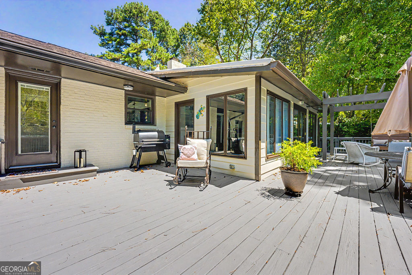
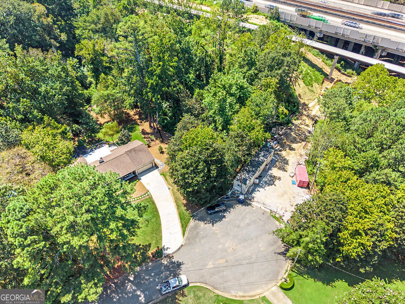
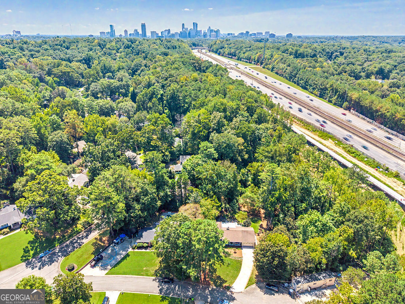
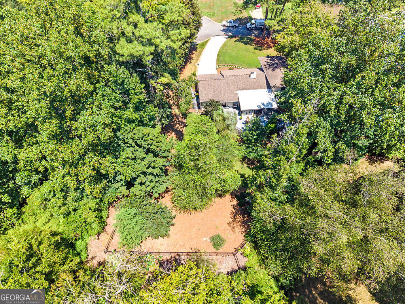
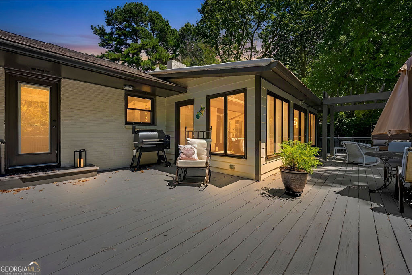
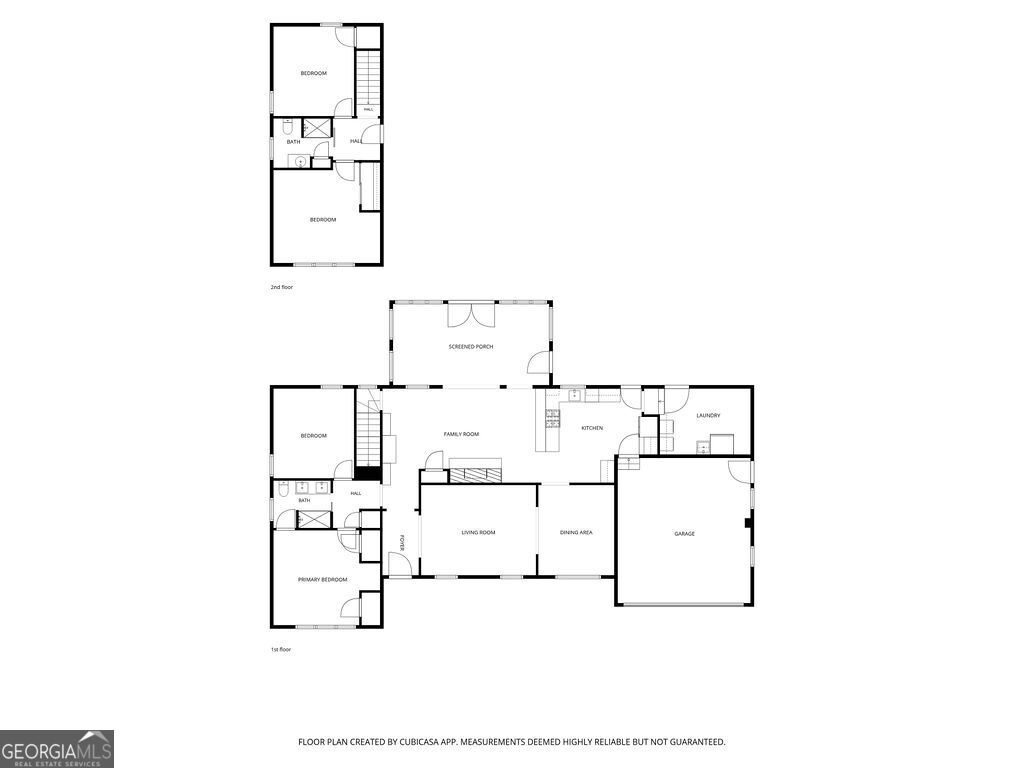
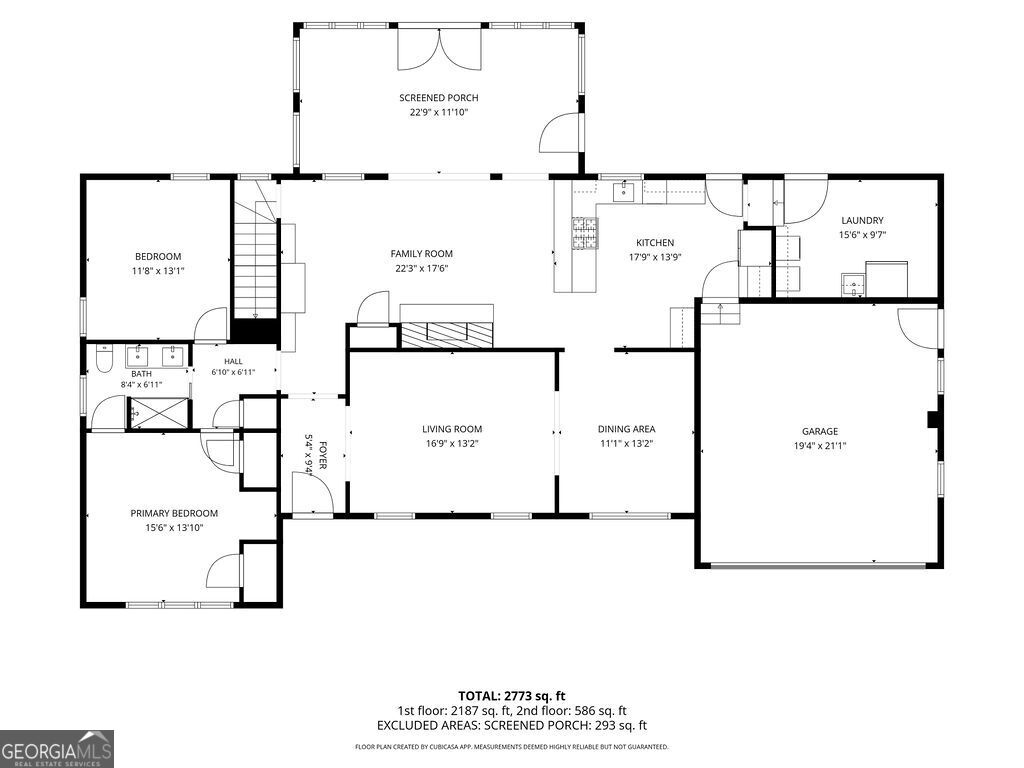
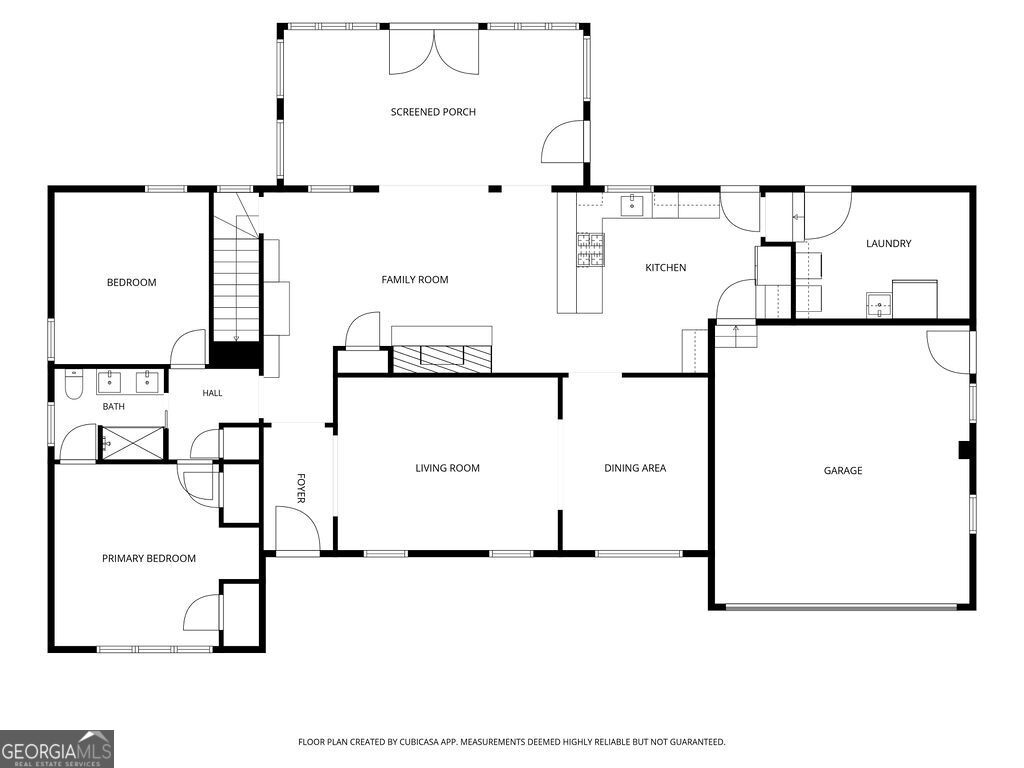
Elegance Meets Ultimate Connected Privacy... Step into a meticulously maintained all brick home that beautifully balances private, neighborhood living with active lifestyle amenities. At the heart of the home is a newly renovated designer kitchen that flows effortlessly into the main living spaces. Flooded with natural light, the professionally integrated sunroom expands your indoor living space all year round, creating the perfect spot for a morning coffee or a quiet home office. The exterior is a true rare find for the area. The sprawling cul-de-sac lot spans over 1/2 acre, creating a completely private backyard oasis for pets, play, and gatherings with a large wrap-around deck. When you want to step out, you are just seconds from the newly built Path 400 walking path, letting you trade traffic for a scenic stroll or bike ride through the heart of Sandy Springs. Complete with a wrap-around deck, hardwood floors, updated mechanical systems, and roof, this turn-key property is the dream home you've been waiting for.
Details
| MLS # | 10837567 |
|---|---|
| Listing Type | For Sale |
| Style | House |
| Sub-Type | Resale |
| Status | Active |
| Year | 1955 |
| Days On Site | 40 |
| Listing Provided By | Harry Norman Realtors | Kaki Colvin |
Features
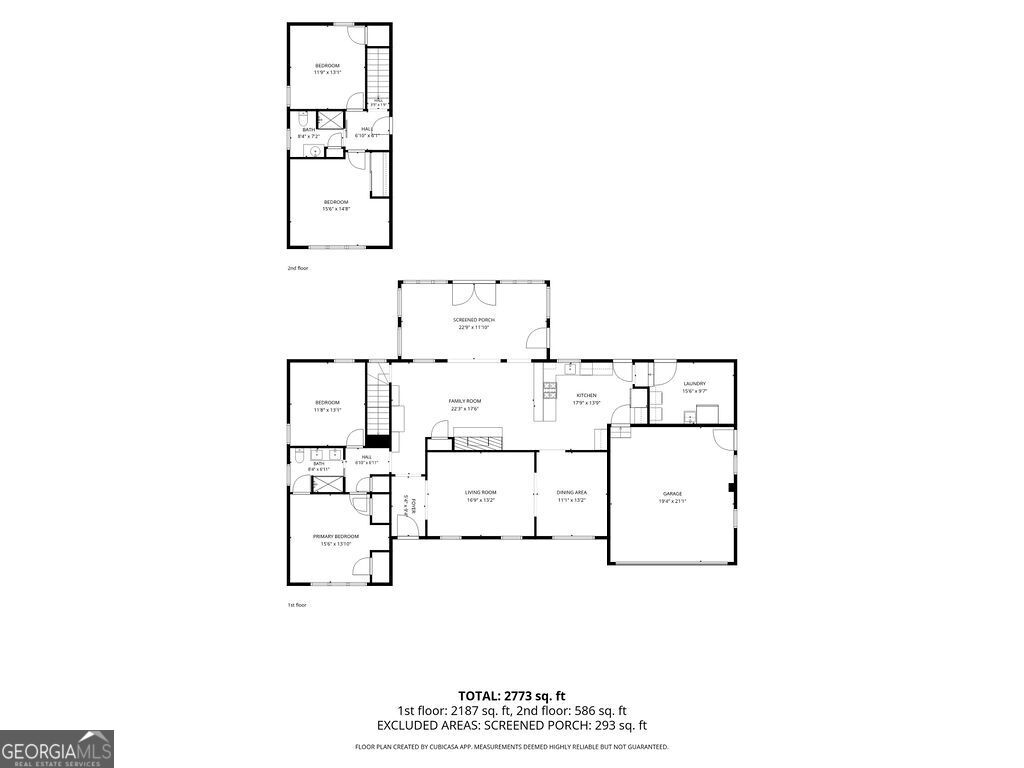
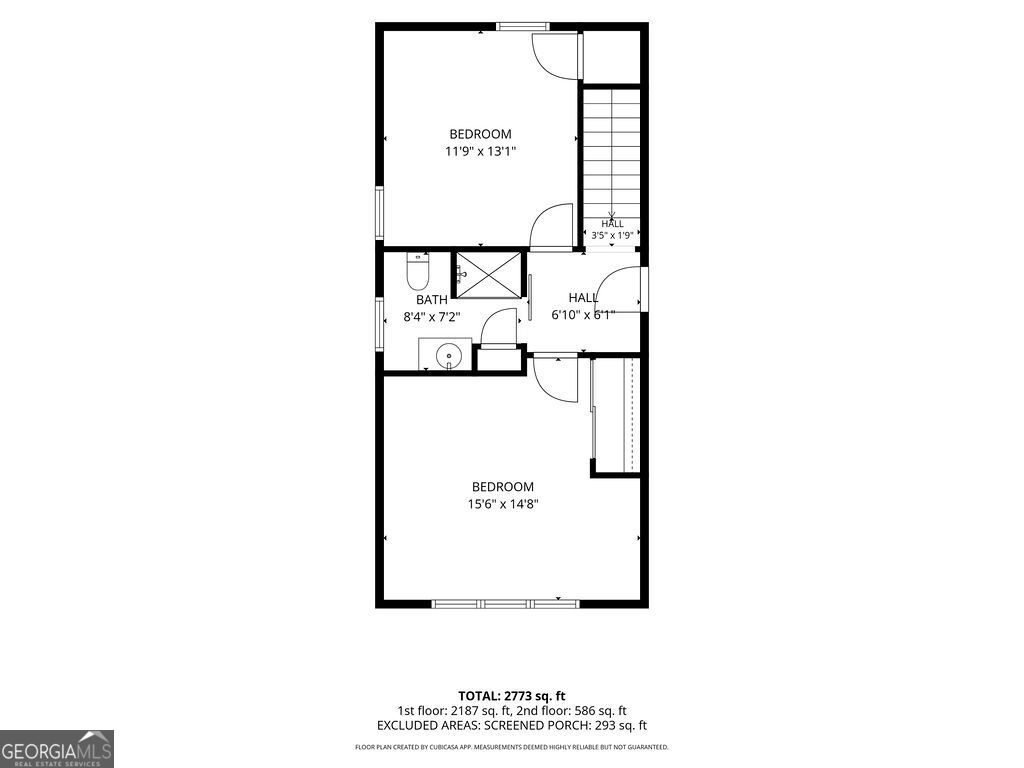
| Bed(s) | 4 |
|---|---|
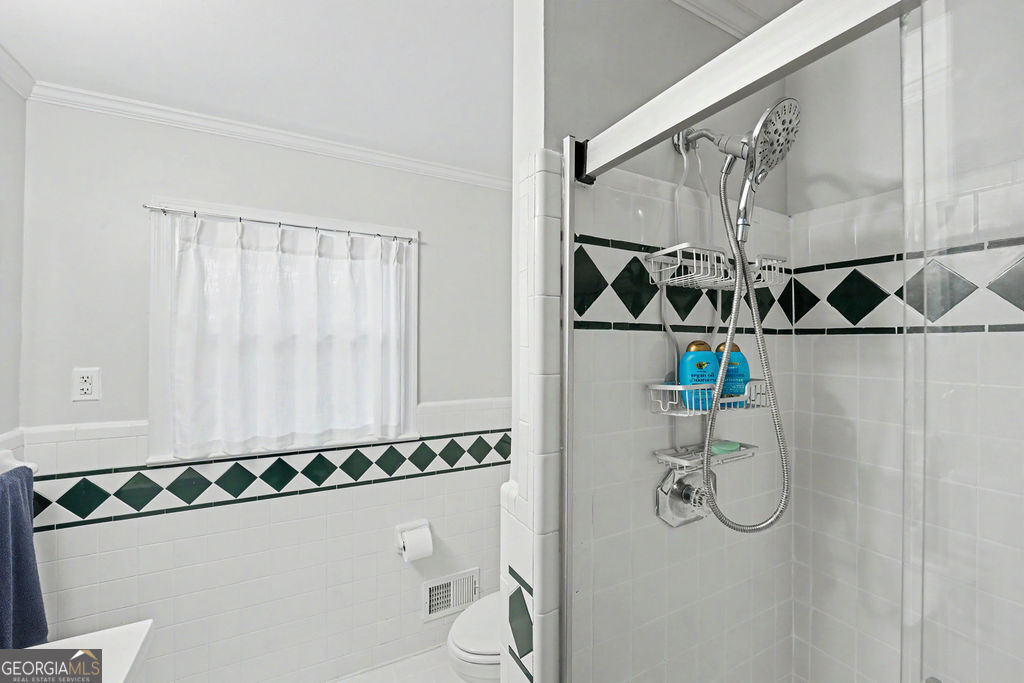
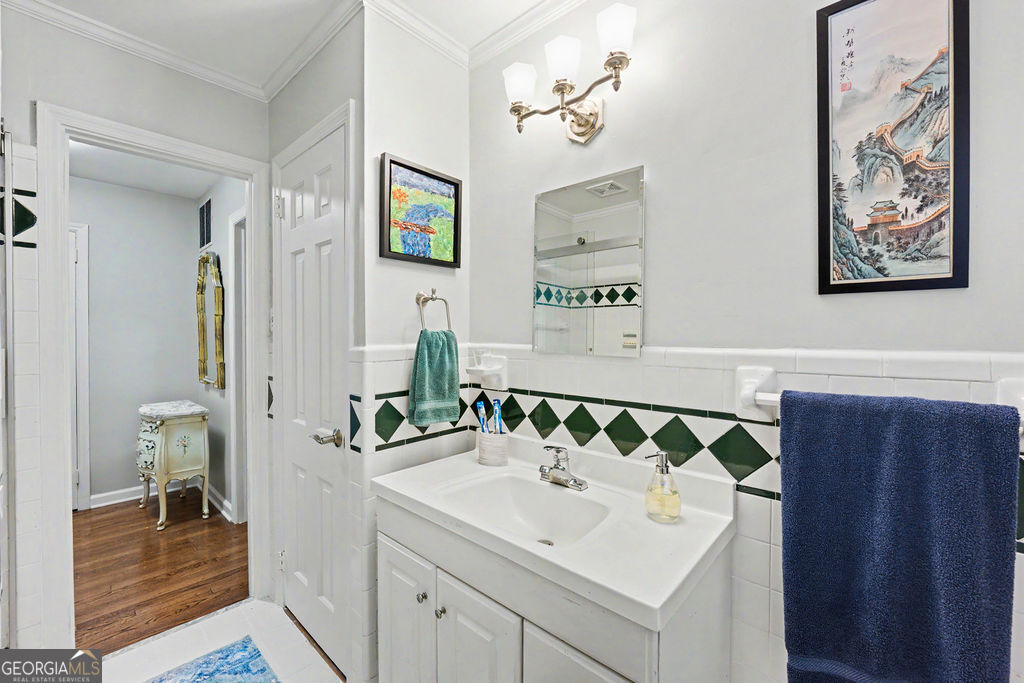
| Bath(s) | 2 Total |
| SQ Feet | 2,309 |
| Basement | Y |
| Acreage | 0.64 |
Interior
| Appliances | Dishwasher, Disposal, Dryer, Gas Water Heater, Microwave, Range, Refrigerator, Stainless Steel Appliance(s), Washer |
|---|---|
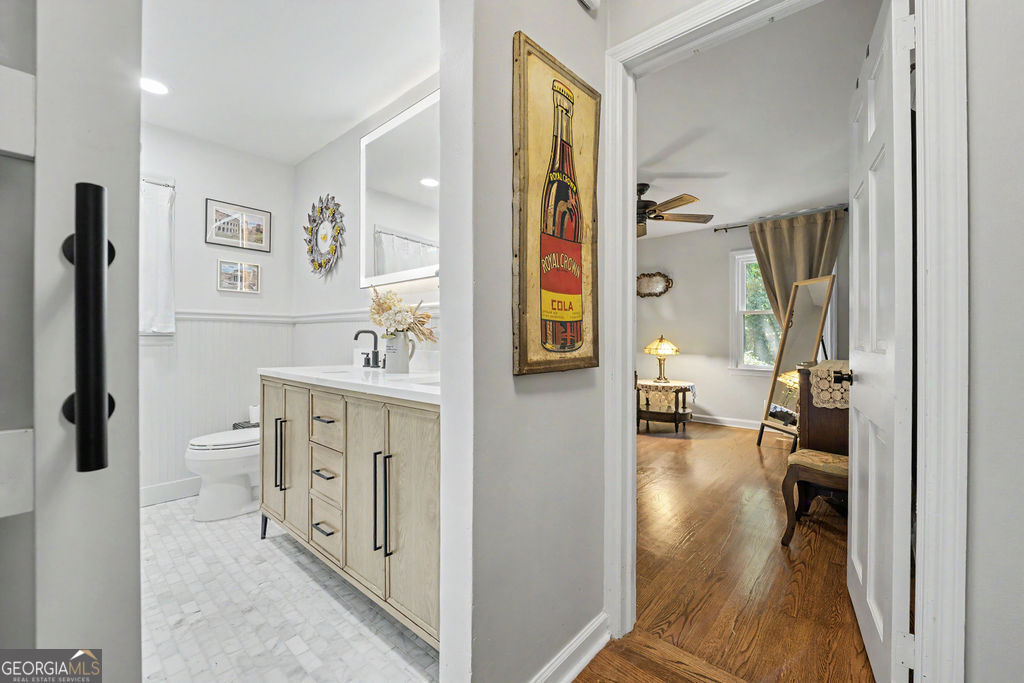
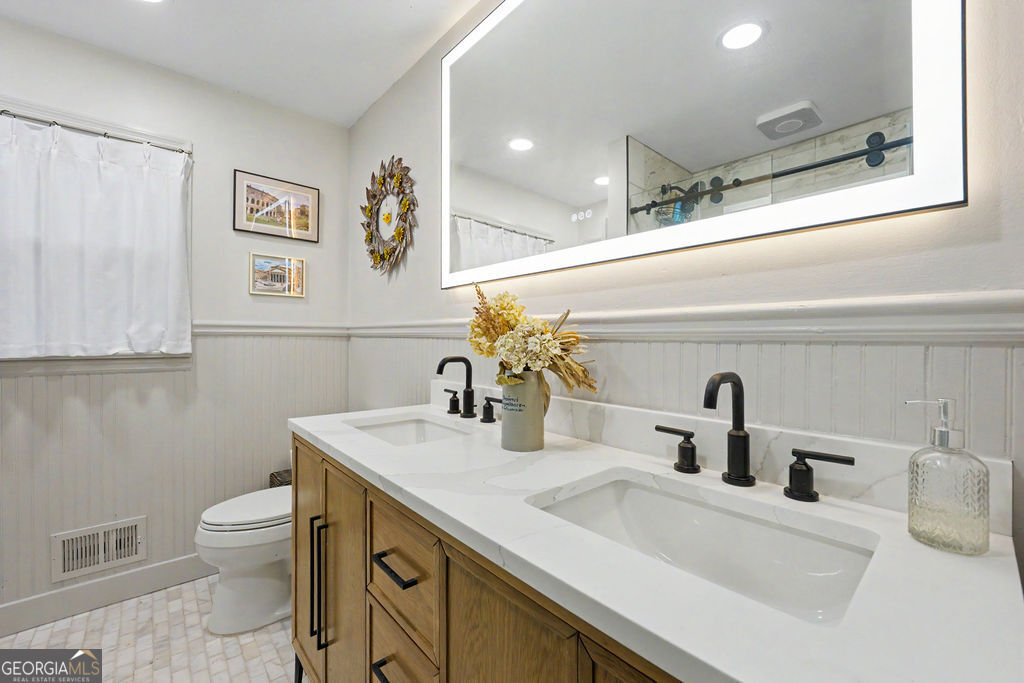
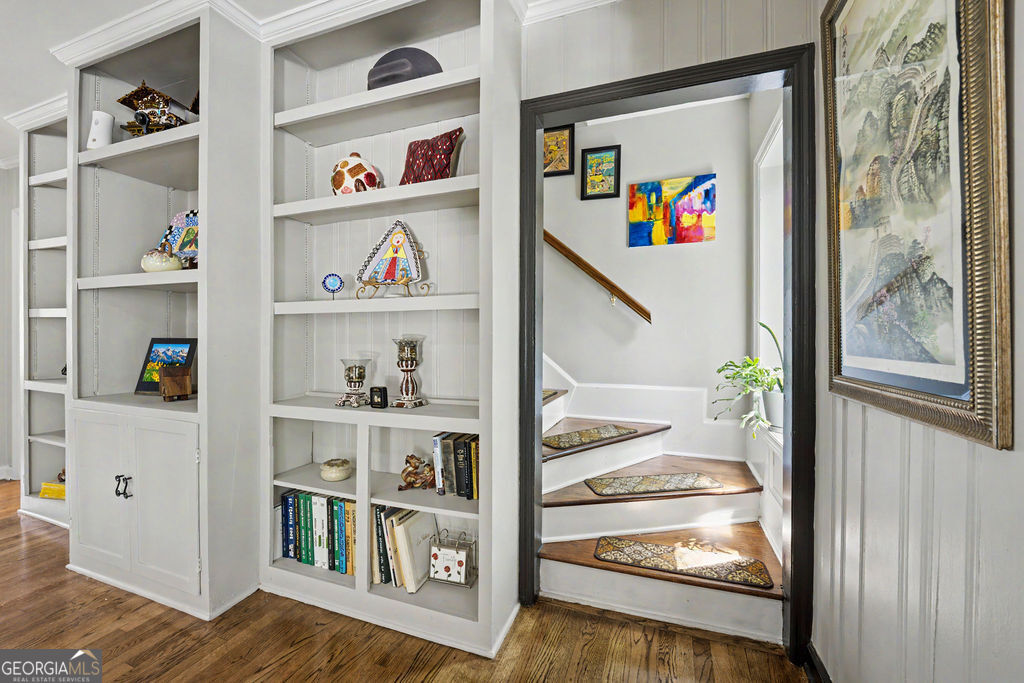
| Interior Features | Bookcases, Double Vanity, Master On Main Level, Split Bedroom Plan, Walk-In Closet(s) |
| Cooling | Ceiling Fan(s), Central Air |
| Cooling Yes / No | Yes |
| Heating | Forced Air, Natural Gas |
| Heating Yes / No | Yes |
| Fireplace Yes / No | Yes |
| Fireplaces Total | 1 |
| Room Dining Room Features | Seats 12+, Separate Room |
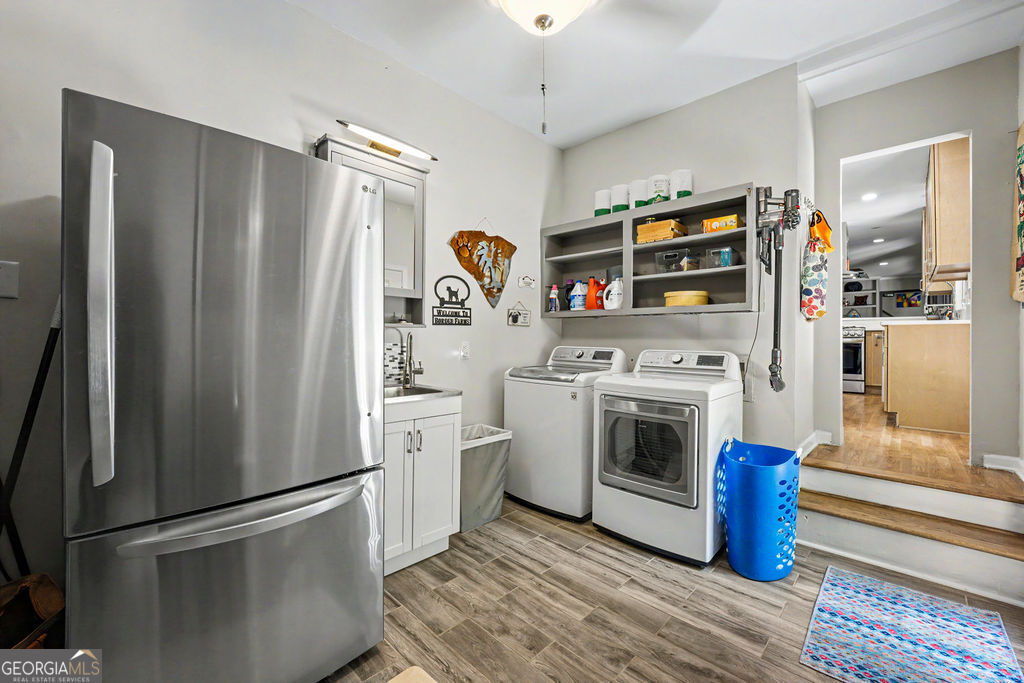
| Laundry Features | Mud Room |
Exterior
| Lot Features | Cul-De-Sac, Level, Private |
|---|---|
| Construction Materials | Block |
| Roof | Composition |
Parking
| Attached Garage Yes / No | Yes |
|---|---|
| Garage Yes / No | Yes |
| Parking Features | Garage, Attached, Kitchen Level, Garage Door Opener |
Utilities
| Utilities | Cable Available, Electricity Available, High Speed Internet, Natural Gas Available, Water Available |
|---|---|
| Sewer | Public Sewer |
Taxes
| Tax Annual Amount | 6326 |
|---|---|
| Tax Year | 2025 |
Location
| Community Features | None |
|---|
Area Information
| State | GA |
|---|---|
| County | Fulton |
| City | Atlanta |
| Zip Code | 30342 |
| Area | Fulton |
| Community Name | Starlight Hills |
| School District | Riverwood |
| Elementary School | High Point |
| High School | Riverwood |
| Listing VS Median (in Starlight Hills) | |
Price: $849,000 low | high Med: $849,000 sqft: 2,309 low | high Med: 2,309 $ / sqft: $368 low | high Med: $368 On site: 40 low | high Med: 40 | |
Market Activity 30342
Request a showing
Request a showing
Contact
Learn More About This Property

| State | GA |
|---|---|
| County | Fulton |
| City | Atlanta |
| Zip Code | 30342 |
| Area | Fulton |
| Community Name | Starlight Hills |
| School District | Riverwood |
| Elementary School | High Point |
| High School | Riverwood |
| Listing VS Median (in Starlight Hills) | |
Price: $849,000 low | high Med: $849,000 sqft: 2,309 low | high Med: 2,309 $ / sqft: $368 low | high Med: $368 On site: 40 low | high Med: 40 | |