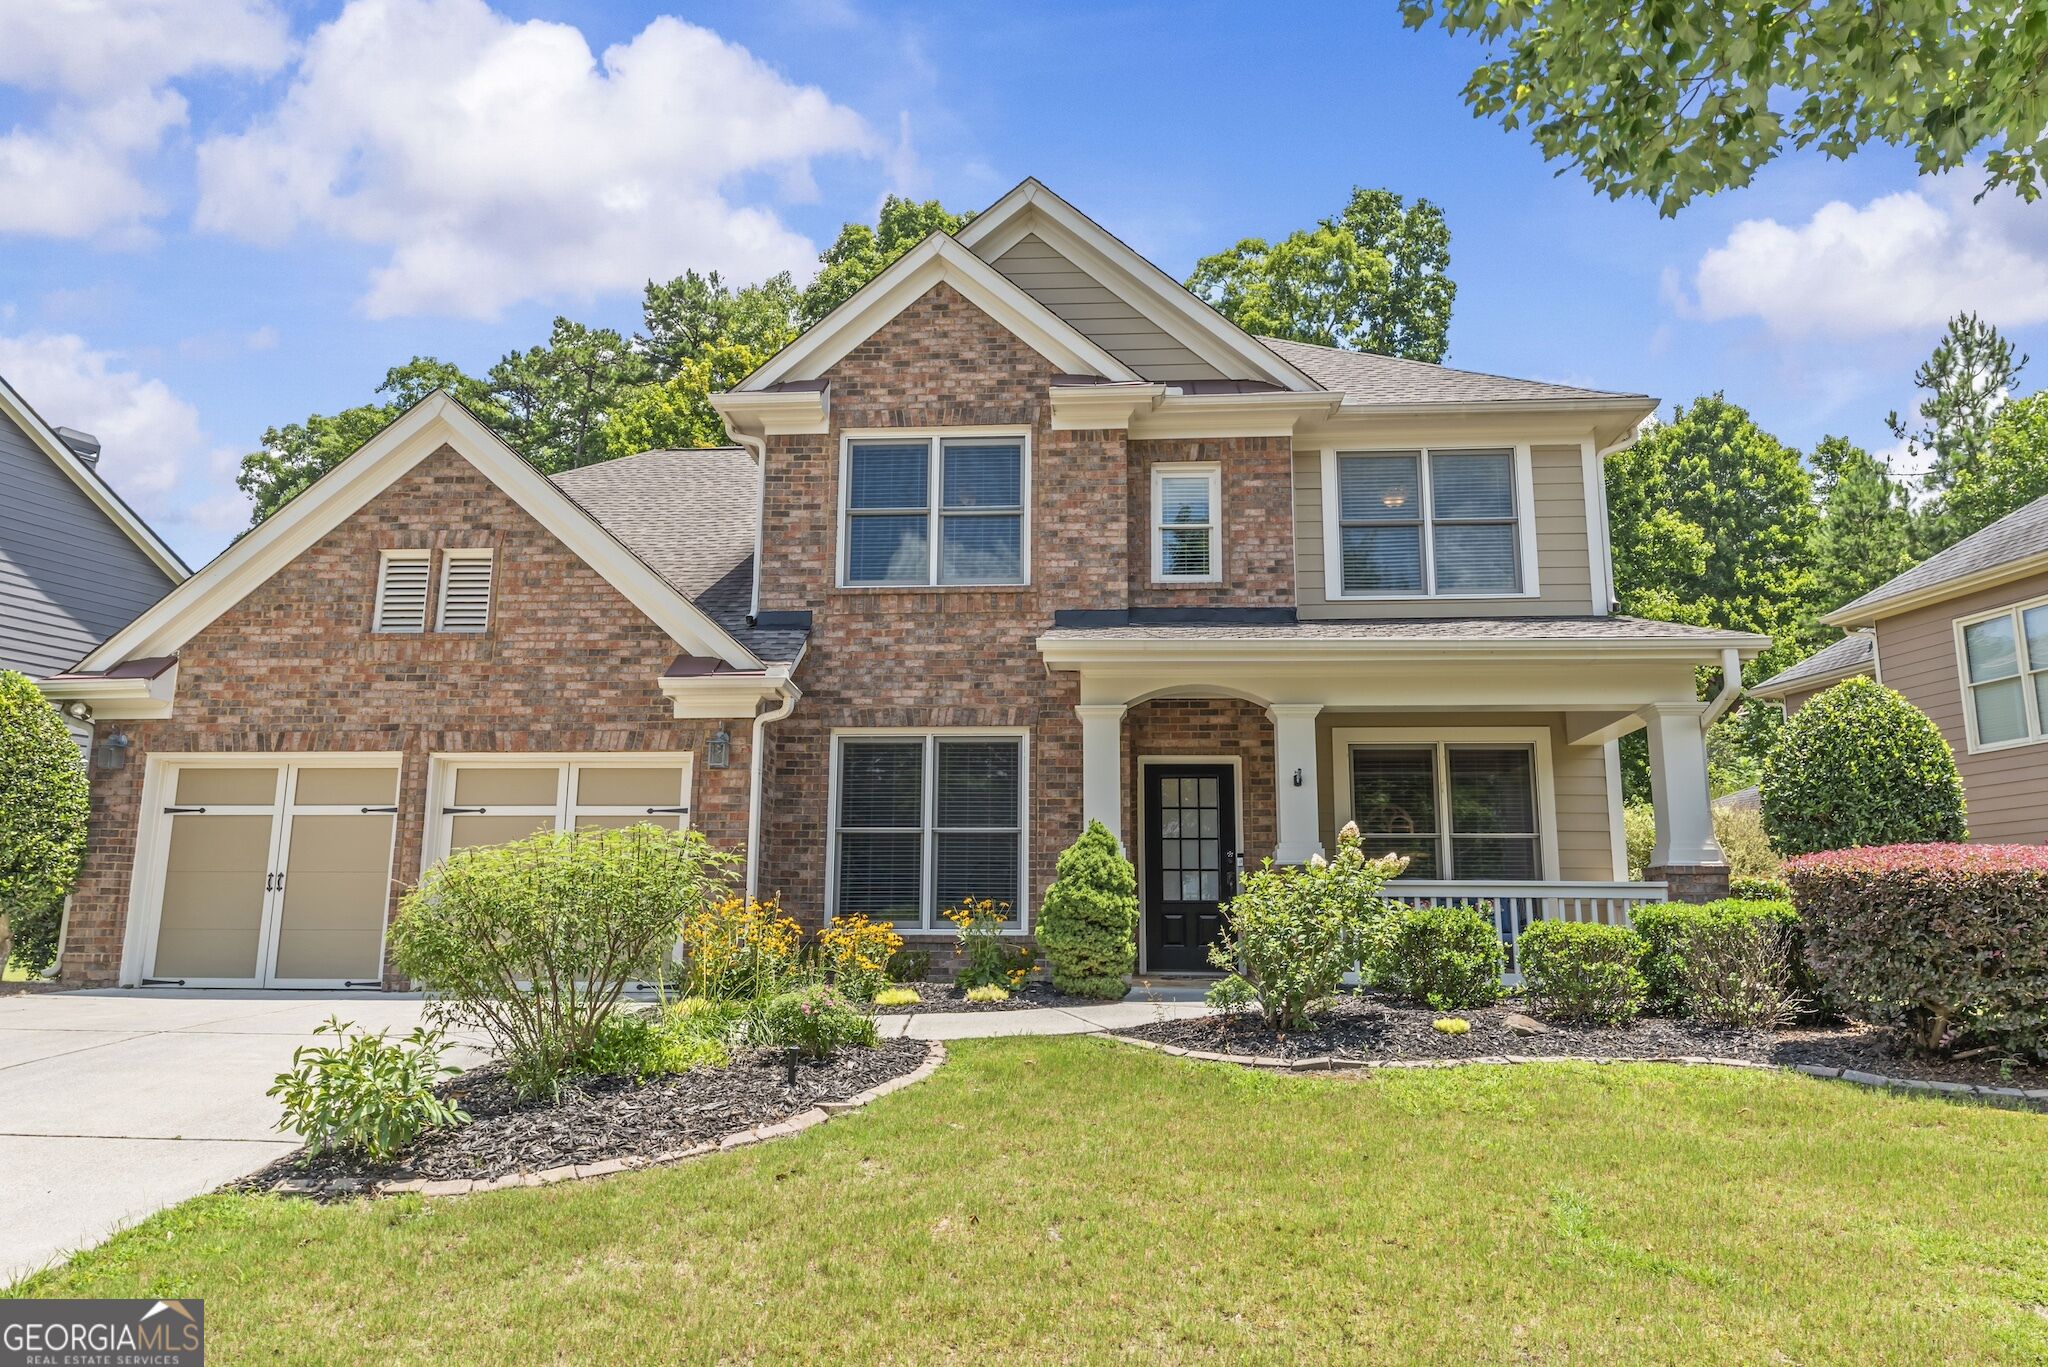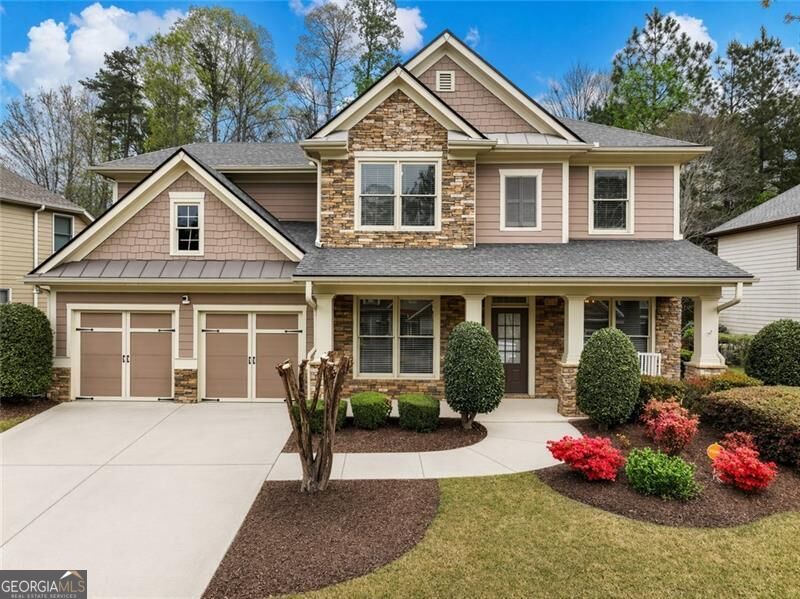
7529 Brookstone Circle,Flowery Branch, GA 30542
Flowery Branch, GA 30542




Description
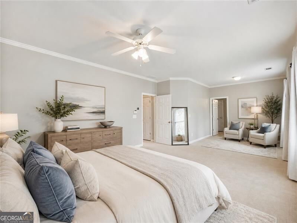
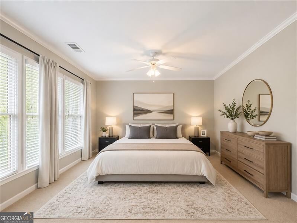
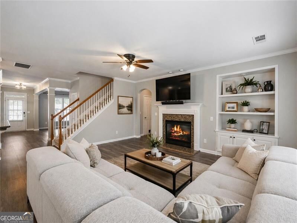
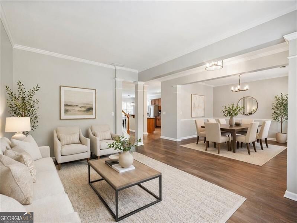
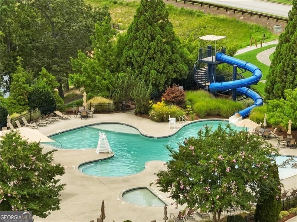
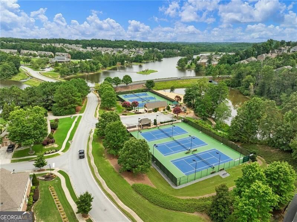
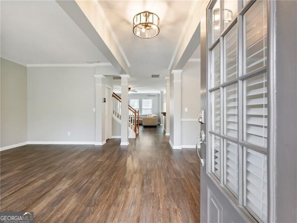
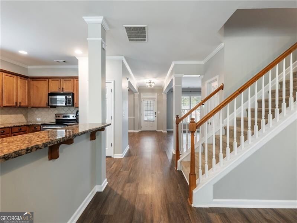
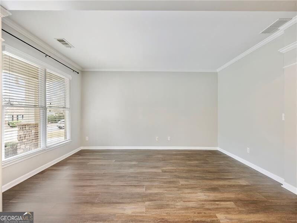
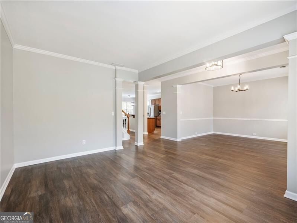
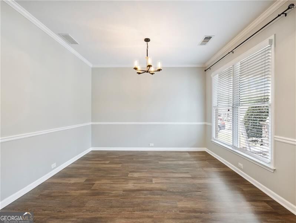
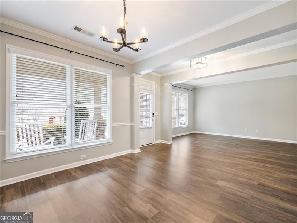
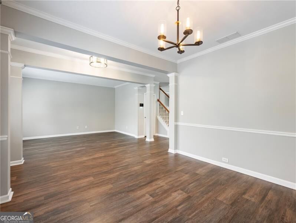
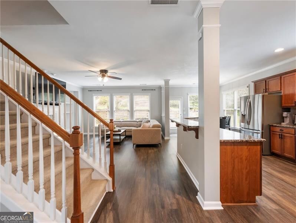
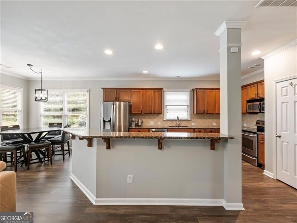
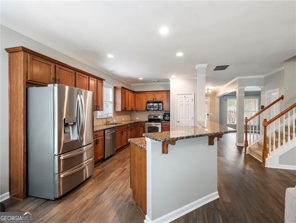
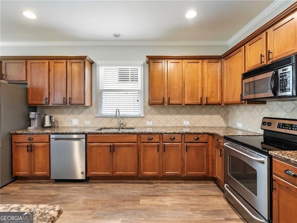
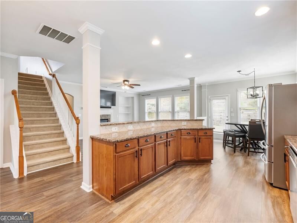
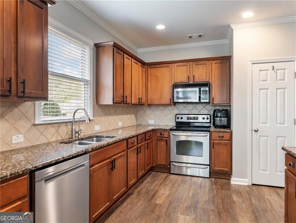
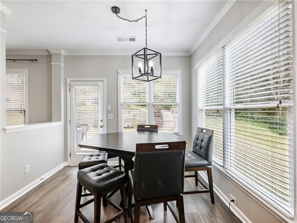
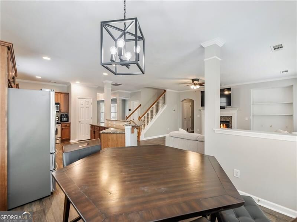
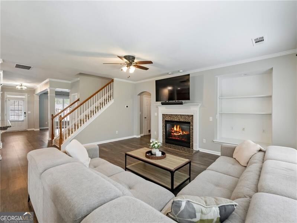
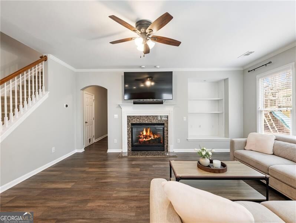
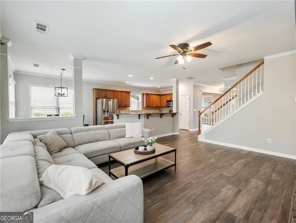
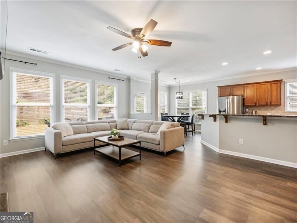
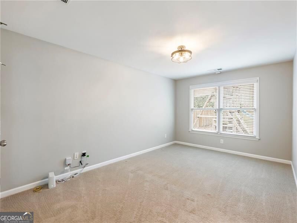
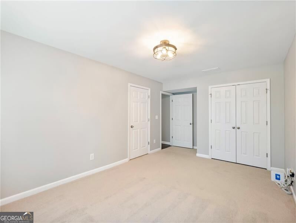
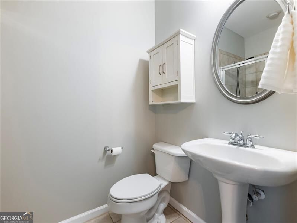
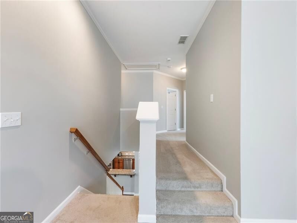
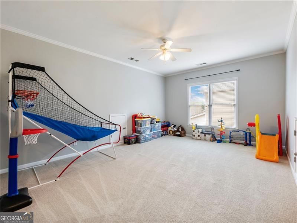
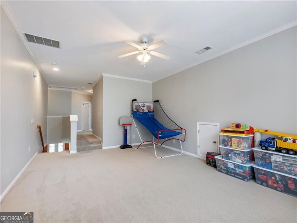
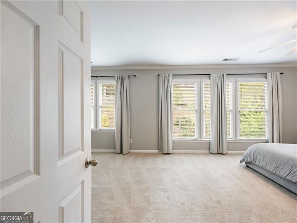
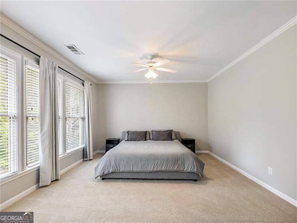
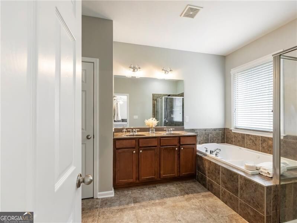
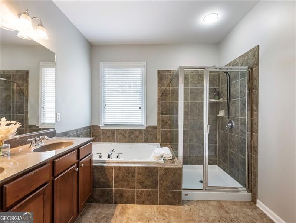
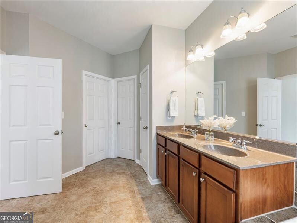
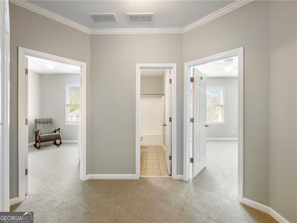
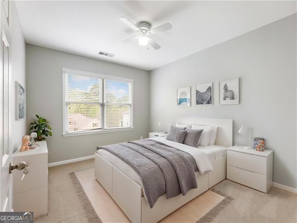
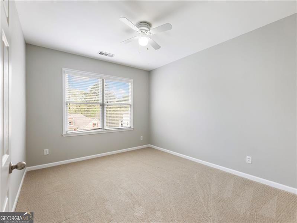
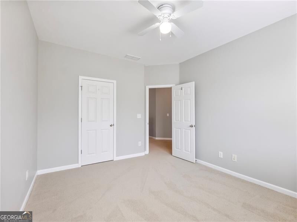
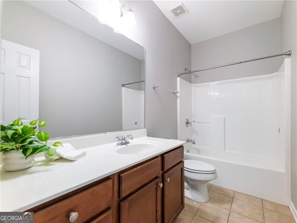
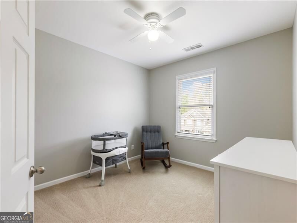
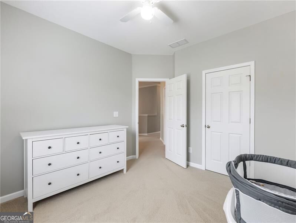
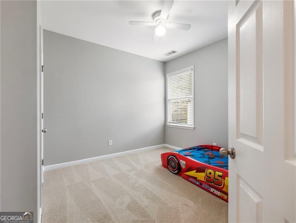
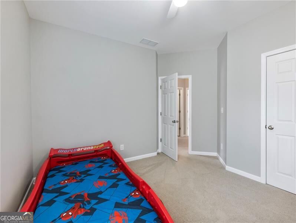
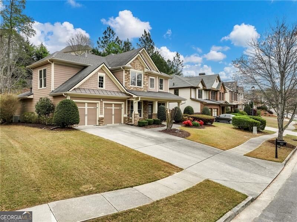
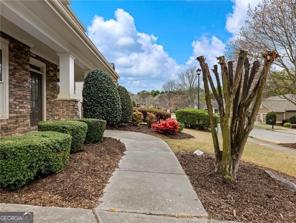
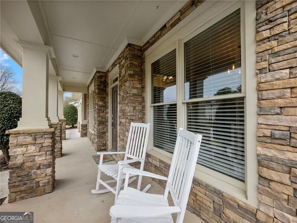
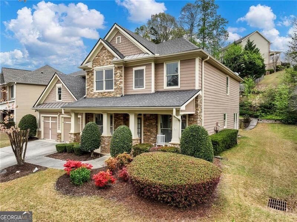
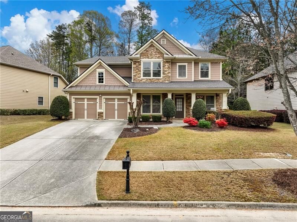
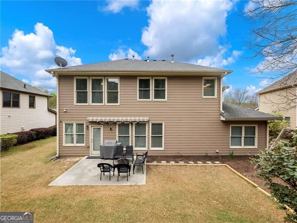
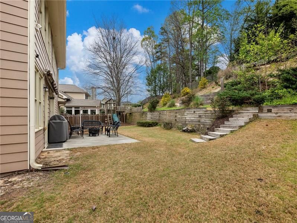
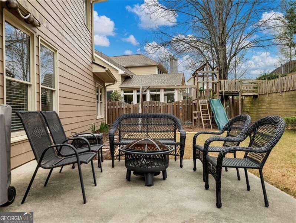
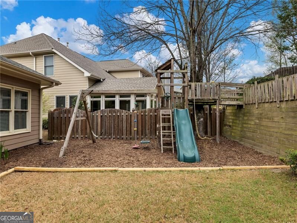
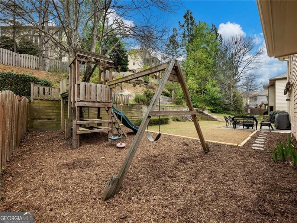
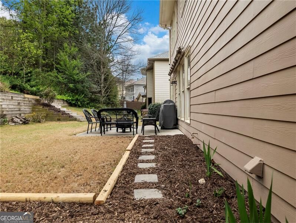
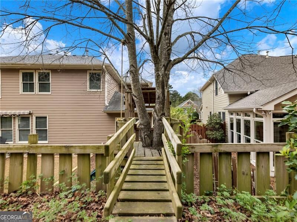
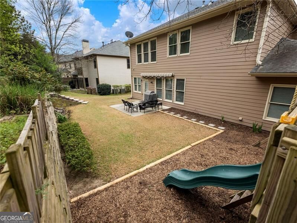
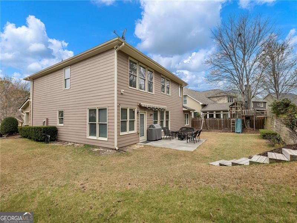
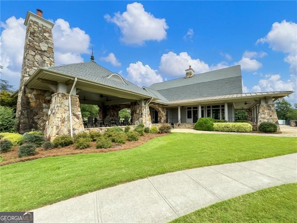
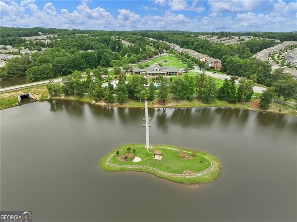
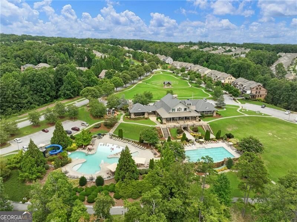
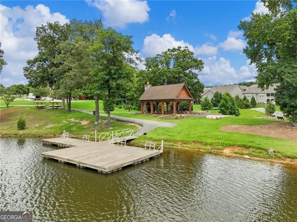
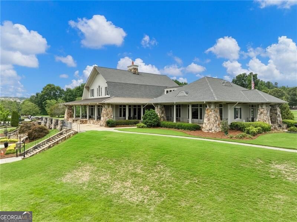
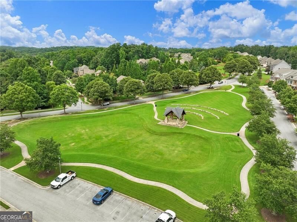
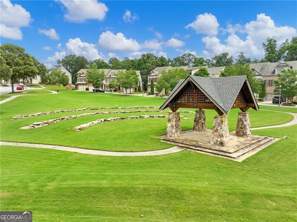
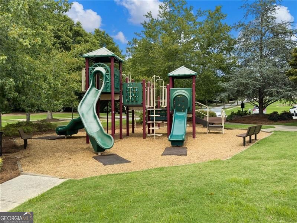
STERLING ON THE LAKE RESORT-STYLE COMMUNITY! GREAT SCHOOLS! BEDROOM AND FULL BATH ON MAIN. LARGE FLEX SPACE! Upon entry, you will be flanked by a formal dining room, formal living room and beautiful LVP flooring. Kitchen features large island with bar seating for 4-5, rich stained cabinets, granite countertops, tile backsplash, and stainless steel appliances. Open concept where kitchen, breakfast room, and great room are all within view of each other, perfect for entertaining. Spacious great room accommodates family and guests and has a cozy fireplace and built-in bookcase. Upstairs, you will find an enormous flex space/loft area currently used as a playroom along with 3 more secondary bedrooms. OVERSIZED PRIMARY suite with sitting area has an abundance of natural light flowing in the large windows. Primary bath features dual vanities, separate shower, soaking tub, and massive walk-in closet! Relax in your private backyard after a long day or experience one of the many amenities including, but not limited to WALKING TRAILS, FISHING, TENNIS, PICKLEBALL, 4 POOLS, CLUBHOUSE W/ GYM, THEATER, AND CATERING KITCHEN, CONCERT LAWN, AND MULTIPLE PLAYGROUNDS.
Details
| MLS # | 10734181 |
|---|---|
| Listing Type | For Sale |
| Style | House |
| HOA Dues | $1,625 |
| Sub-Type | Resale |
| Status | Active |
| Year | 2006 |
| Days On Site | 135 |
| Listing Provided By | Century 21 Results | Stacy Collins |
Features
| Bed(s) | 5 |
|---|---|
| Bath(s) | 3 Total |
| SQ Feet | 3,410 |
| Story(s) | 2 |
| Acreage | 0.22 |
Interior
| Appliances | Dishwasher, Gas Water Heater |
|---|---|
| Interior Features | Bookcases |
| Cooling | Ceiling Fan(s), Zoned |
| Cooling Yes / No | Yes |
| Heating | Forced Air |
| Heating Yes / No | Yes |
| Fireplace Yes / No | Yes |
| Fireplaces Total | 1 |
| Fireplace Features | Family Room |
| Room Kitchen Features | Breakfast Bar, Kitchen Island |
| Room Dining Room Features | Seats 12+, Separate Room |
| Laundry Features | Upper Level |
Exterior
| Lot Features | Private |
|---|---|
| Construction Materials | Concrete |
| Roof | Composition |
| Foundation Details | Slab |
| Patio And Porch Features | Patio |
| Security Features | Smoke Detector(s) |
Parking
| Attached Garage Yes / No | Yes |
|---|---|
| Garage Yes / No | Yes |
| Parking Features | Garage, Attached |
Utilities
| Utilities | Electricity Available, Natural Gas Available |
|---|---|
| Sewer | Public Sewer |
Taxes
| Tax Annual Amount | 5160 |
|---|---|
| Tax Year | 2025 |
Location
| Community Features | Clubhouse, Fitness Center, Lake, Playground, Pool, Swim Team, Tennis Court(s) |
|---|
Area Information
| State | GA |
|---|---|
| County | Hall |
| City | Flowery Branch |
| Zip Code | 30542 |
| Area | Hall |
| Community Name | Sterling on the Lake |
| School District | Flowery Branch |
| Elementary School | Spout Springs |
| High School | Flowery Branch |
| Listing VS Median (in Sterling on the Lake) | |
Price: $540,000 low | high Med: $527,000 sqft: 3,410 low | high Med: 3,319 $ / sqft: $158 low | high Med: $159 On site: 135 low | high Med: 136 | |
Market Activity 30542
Request a showing
Request a showing
Contact
Learn More About This Property

| State | GA |
|---|---|
| County | Hall |
| City | Flowery Branch |
| Zip Code | 30542 |
| Area | Hall |
| Community Name | Sterling on the Lake |
| School District | Flowery Branch |
| Elementary School | Spout Springs |
| High School | Flowery Branch |
| Listing VS Median (in Sterling on the Lake) | |
Price: $540,000 low | high Med: $527,000 sqft: 3,410 low | high Med: 3,319 $ / sqft: $158 low | high Med: $159 On site: 135 low | high Med: 136 | |