756 Post Road Way,Stone Mountain, GA 30088
Stone Mountain, GA 30088


Description
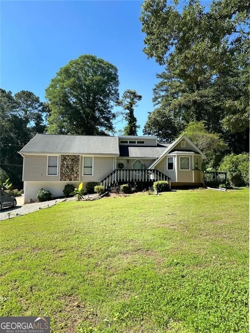
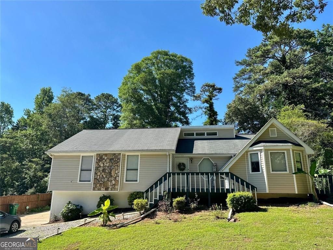
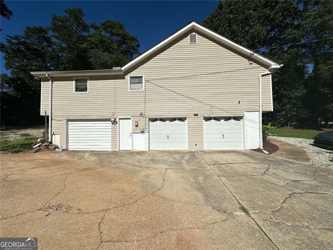
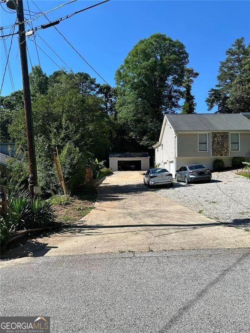
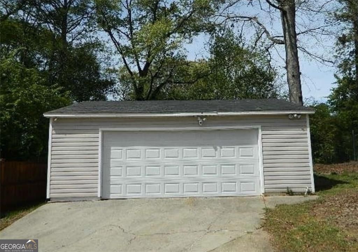
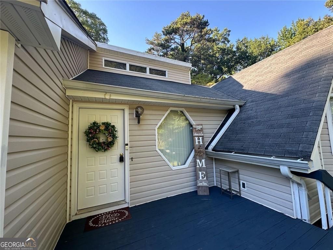
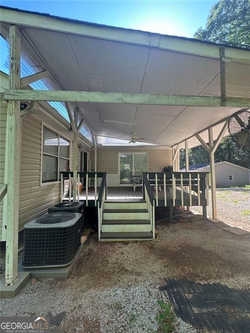
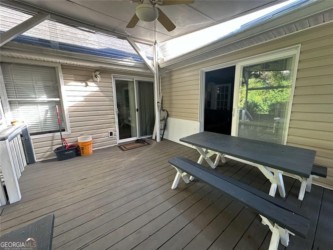
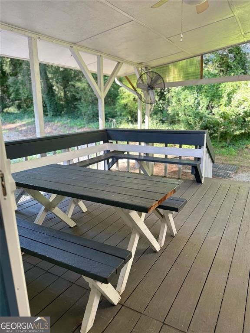
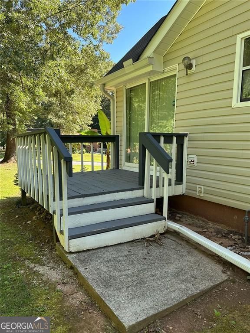
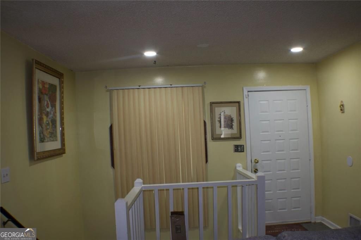
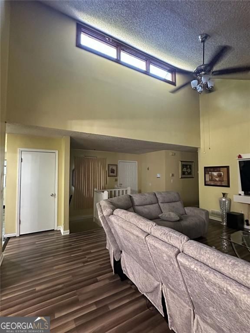

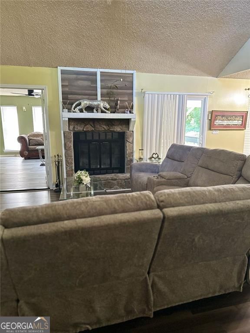
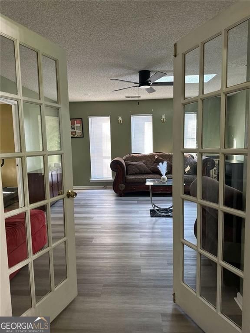
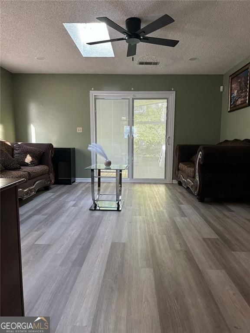
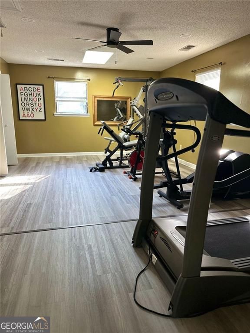
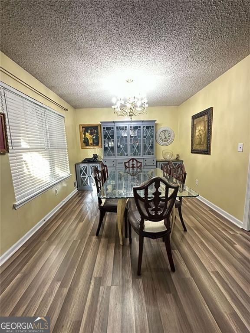
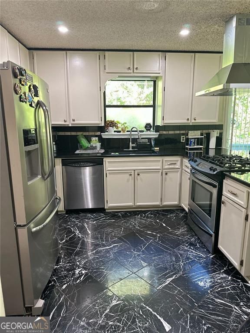
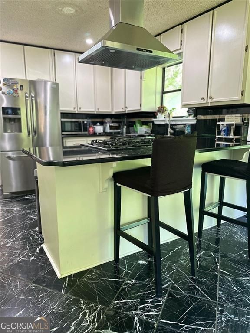
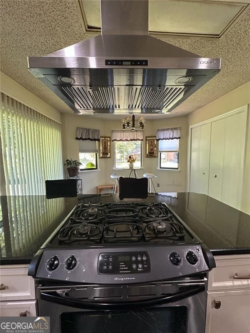
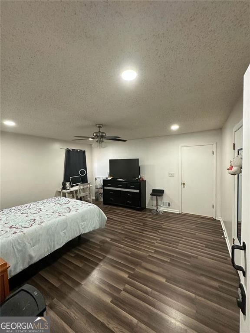
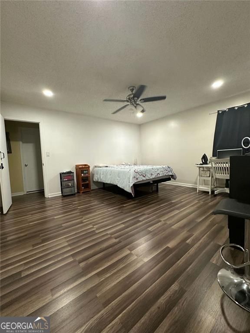
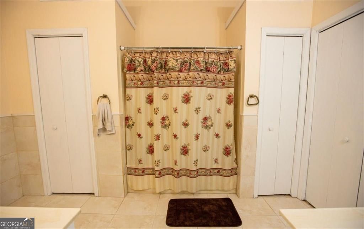
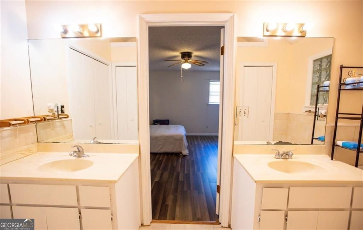
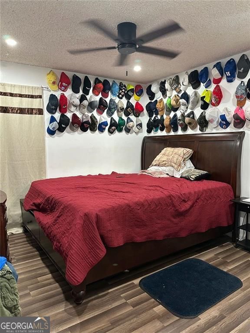
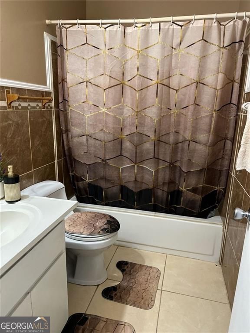
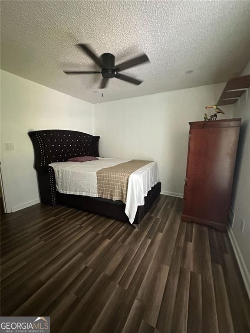
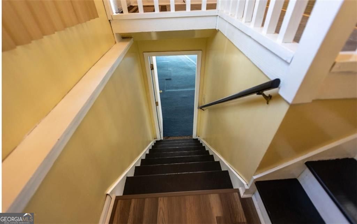
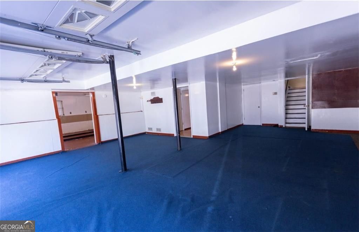
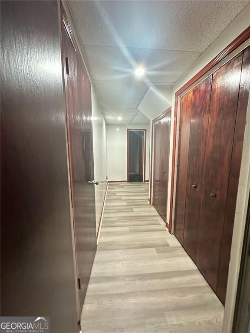
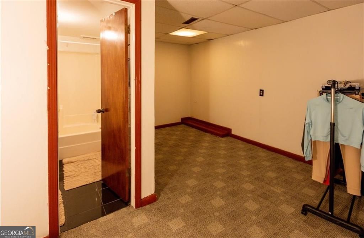
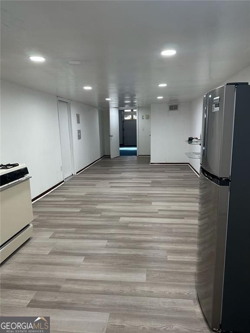
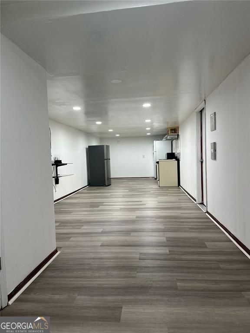
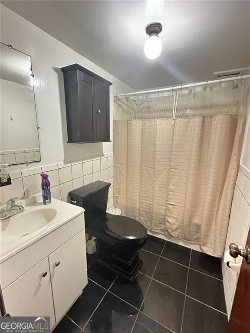
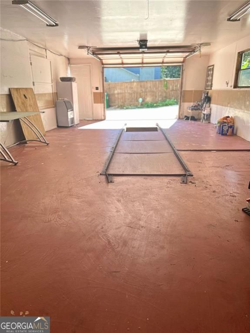
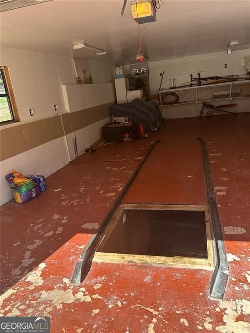
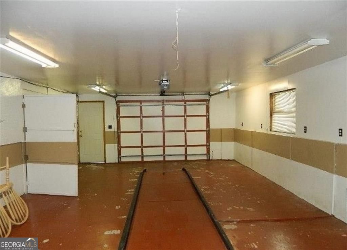
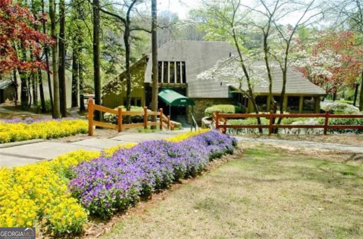
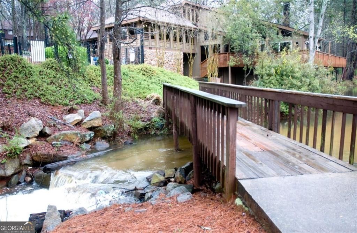
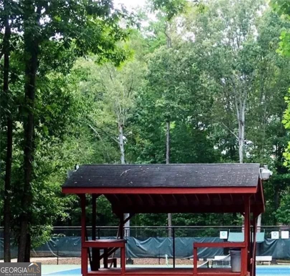
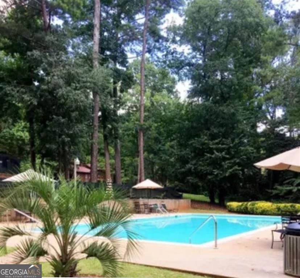
Welcome to this spacious ranch-style home offering comfort, versatility, and exceptional workshop space in a well-established community. The main level features three bedrooms and two full baths, along with a bright great room with fireplace and a dining room combination ideal for entertaining. The eat-in kitchen boasts ample counter space,making meal preparation effortless, while the deck just off the kitchen creates the perfect setting for outdoor dining, barbecues, and culinary creation. A four-season sunroom adds additional living space and natural light, complemented by a flexible bonus room ideal for a fourth bedroom, home office, exercise room, or game room. Enjoy even more outdoor living with the covered deck great for entertaining. The partially finished basement offers its own private entrance and includes an additional bedroom, full bath, and kitchen area, providing excellent potential for multigenerational living, guest accommodations, or extended living space. Car enthusiasts, hobbyists, and tradespeople will appreciate the mechanic's dream bay - an oversized, fully finished garage designed as a premier workshop with excellent ventilation, ideal for automotive repair, woodworking, or specialized trade work while still maintaining standard parking functionality. In addition, the property includes a separate detached two-car garage with ample storage and workspace possibilities. Located in an established community with HOA amenities that truly enhance your lifestyle, residents enjoy: Resort-style swimming pools Clubhouse Tennis courts Fitness center and sauna Scenic fishing lake Conveniently situated near Stone Mountain Park, shopping, schools, and major commuter routes including Highway 78 and I-285, this home combines space, functionality, and location in one exceptional opportunity Property is being sold as is.
Details
| MLS # | 10780504 |
|---|---|
| Listing Type | For Sale |
| Style | House |
| HOA Dues | $840 |
| Sub-Type | Resale |
| Status | Active |
| Year | 1982 |
| Days On Site | 81 |
| Listing Provided By | BHGRE Metro Brokers | Juliette Contreras |
Features
| Bed(s) | 4 |
|---|---|
| Bath(s) | 3 Total |
| SQ Feet | 4,239 |
| Basement | Y |
| Story(s) | 1 |
| Acreage | 0.37 |
Interior
| Appliances | Dishwasher, Refrigerator |
|---|---|
| Interior Features | Double Vanity, High Ceilings, In-Law Floorplan, Master On Main Level |
| Cooling | Central Air, Ceiling Fan(s), Electric |
| Cooling Yes / No | Yes |
| Heating | Central |
| Heating Yes / No | Yes |
| Fireplace Yes / No | Yes |
| Fireplaces Total | 1 |
| Fireplace Features | Factory Built, Family Room |
| Window Features | Bay Window(s) |
| Room Kitchen Features | Pantry, Solid Surface Counters |
| Laundry Features | In Kitchen |
Exterior
| Exterior Features | Other |
|---|---|
| Lot Features | Level |
| Construction Materials | Vinyl Siding |
| Roof | Composition |
| Foundation Details | Slab |
| Patio And Porch Features | Patio |
| Security Features | Smoke Detector(s) |
Parking
| Attached Garage Yes / No | Yes |
|---|---|
| Garage Yes / No | Yes |
| Parking Features | Attached |
Utilities
| Utilities | Cable Available, Sewer Connected, Electricity Available, High Speed Internet, Natural Gas Available, Water Available |
|---|---|
| Sewer | Public Sewer |
Taxes
| Tax Annual Amount | 6235 |
|---|---|
| Tax Year | 2025 |
Location
| Community Features | Playground, Pool, Tennis Court(s), Clubhouse, Fitness Center, Lake |
|---|
Area Information
| State | GA |
|---|---|
| County | DeKalb |
| City | Stone Mountain |
| Zip Code | 30088 |
| Area | DeKalb |
| Community Name | MAINSTREET |
| School District | Redan |
| Elementary School | Shadow Rock |
| High School | Redan |
| Listing VS Median (in MAINSTREET) | |
Price: $344,000 low | high Med: $344,000 sqft: 4,239 low | high Med: 4,239 $ / sqft: $81 low | high Med: $81 On site: 81 low | high Med: 81 | |
Market Activity 30088
Request a showing
Request a showing
Contact
Learn More About This Property

| State | GA |
|---|---|
| County | DeKalb |
| City | Stone Mountain |
| Zip Code | 30088 |
| Area | DeKalb |
| Community Name | MAINSTREET |
| School District | Redan |
| Elementary School | Shadow Rock |
| High School | Redan |
| Listing VS Median (in MAINSTREET) | |
Price: $344,000 low | high Med: $344,000 sqft: 4,239 low | high Med: 4,239 $ / sqft: $81 low | high Med: $81 On site: 81 low | high Med: 81 | |