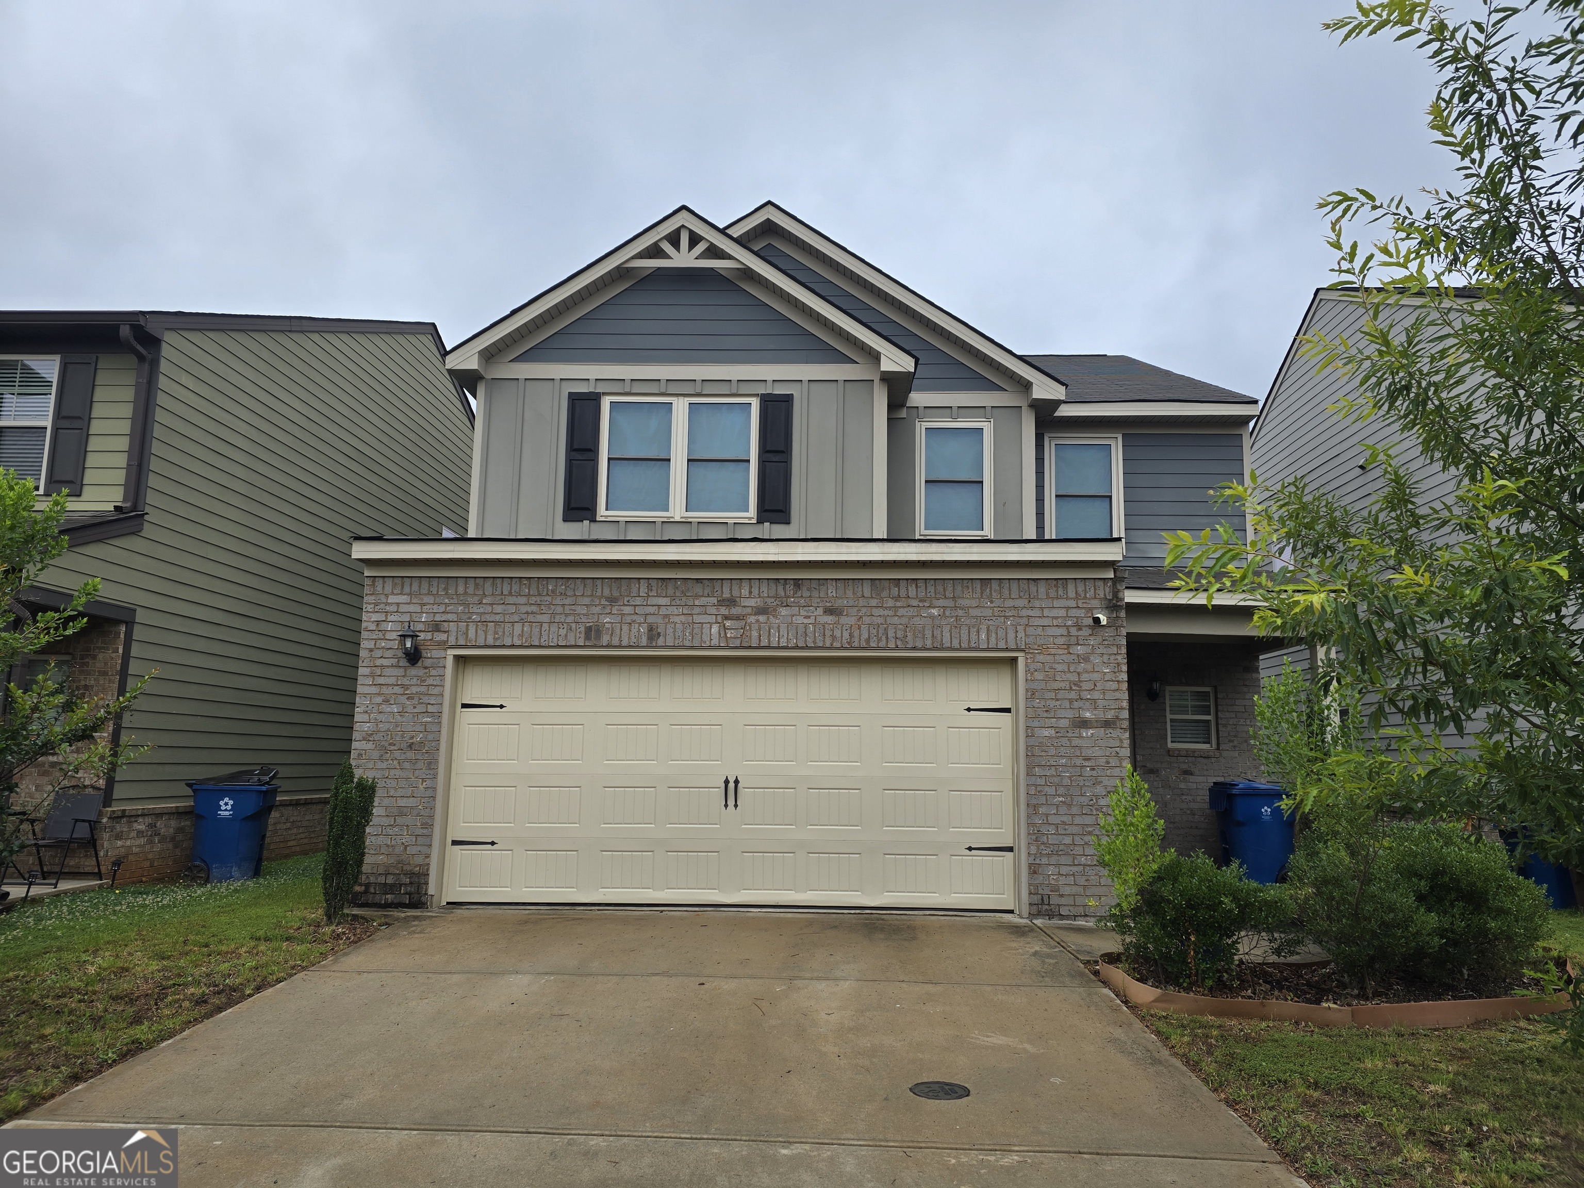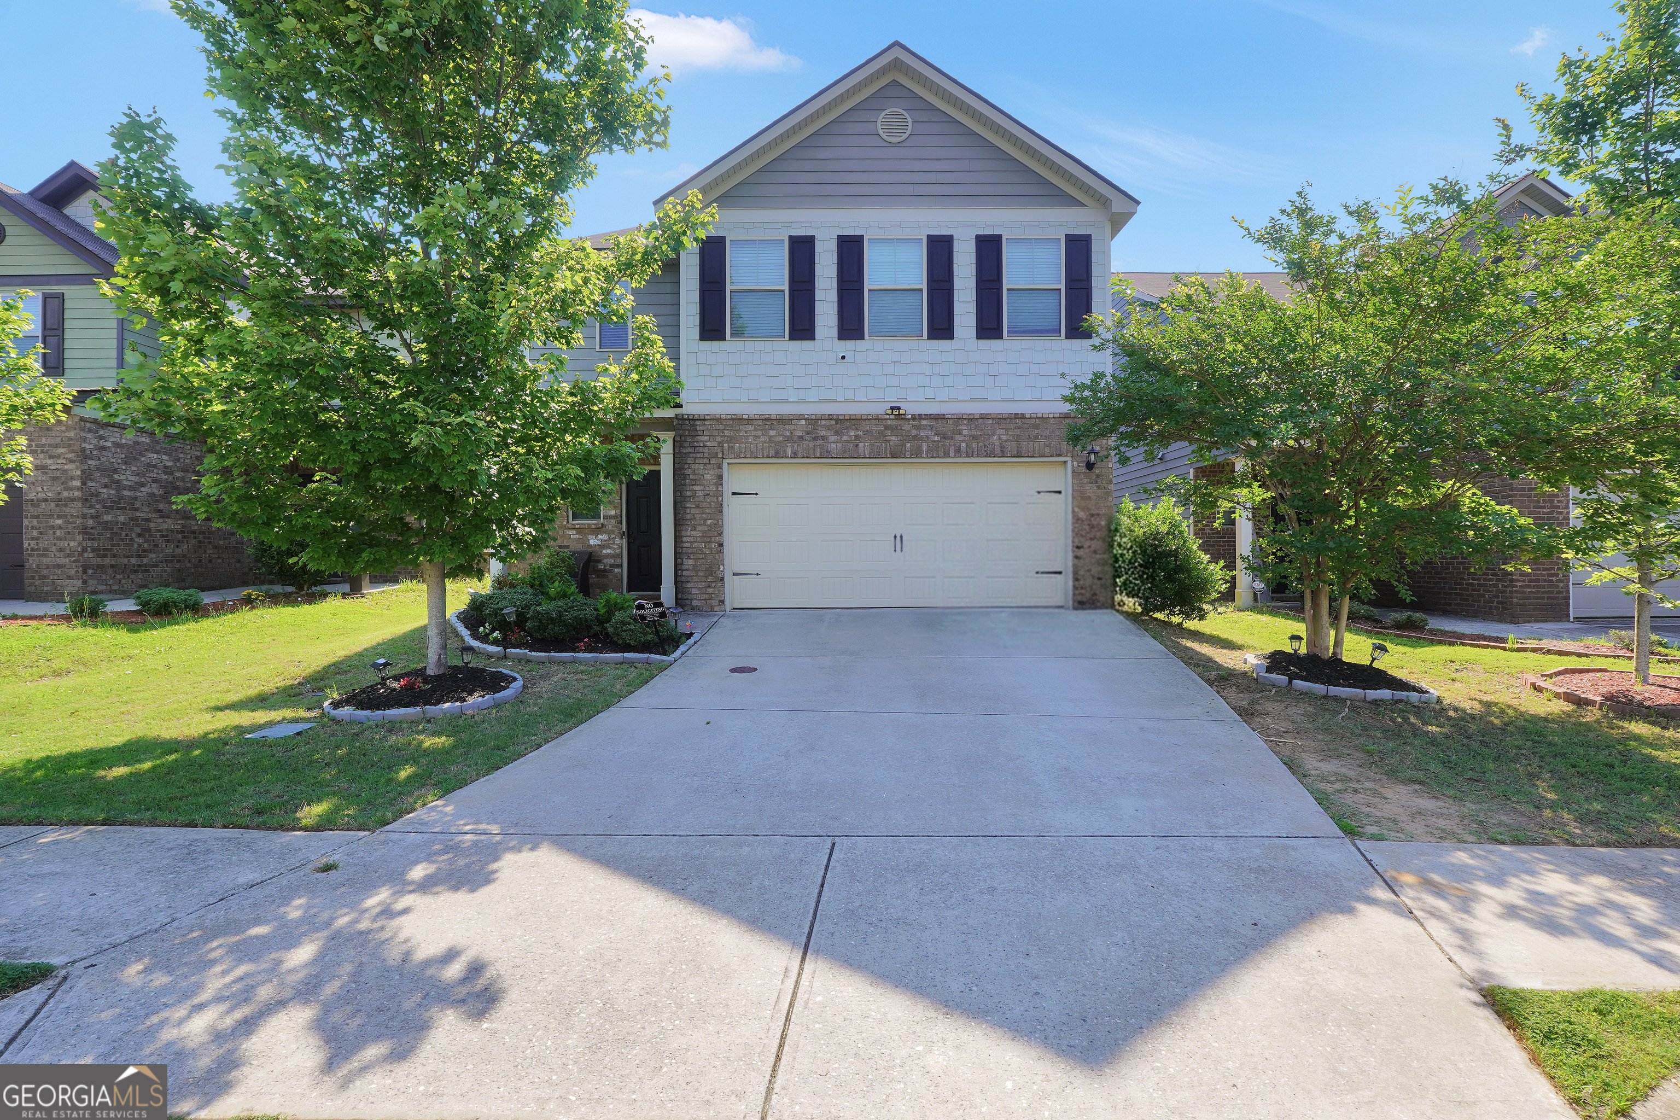
767 Galveston Way,Mcdonough, GA 30253
Mcdonough, GA 30253

Description
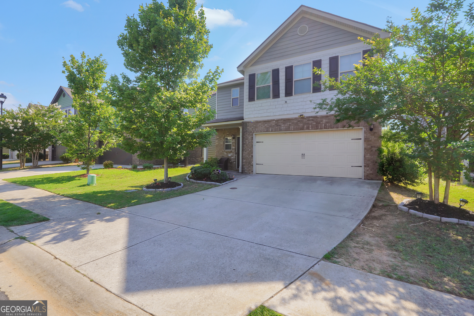
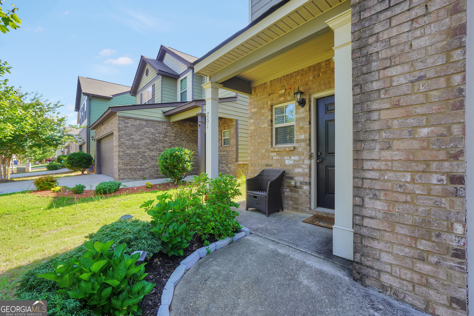
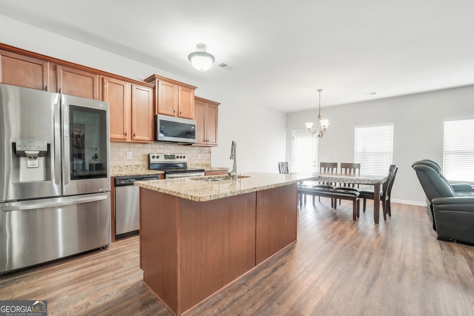
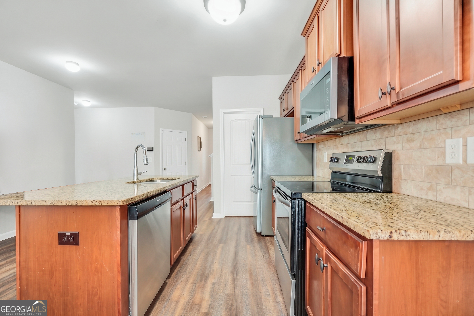
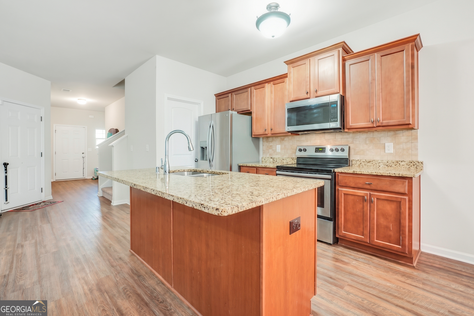
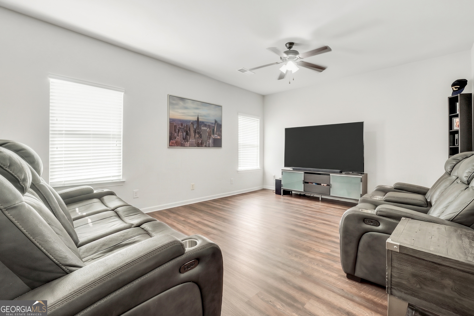
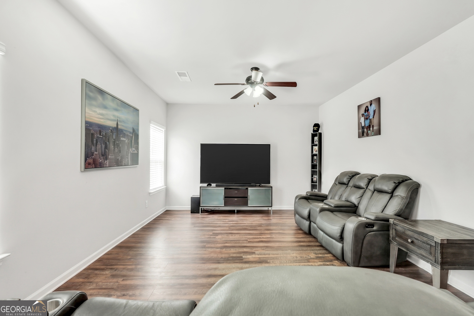
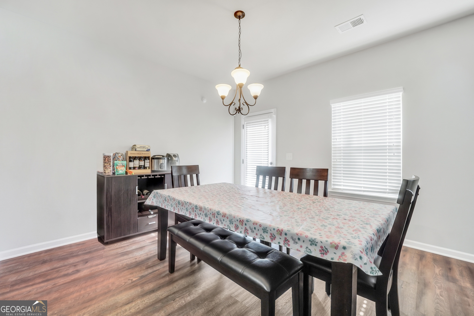
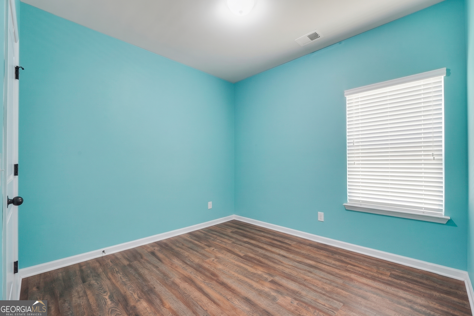
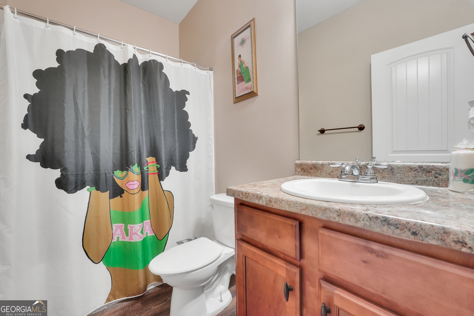
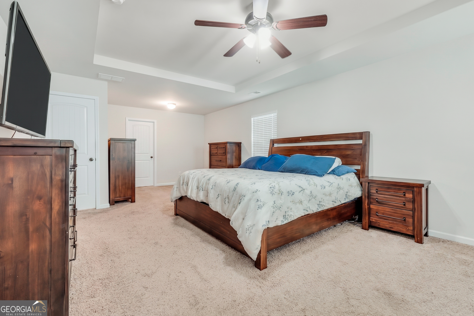
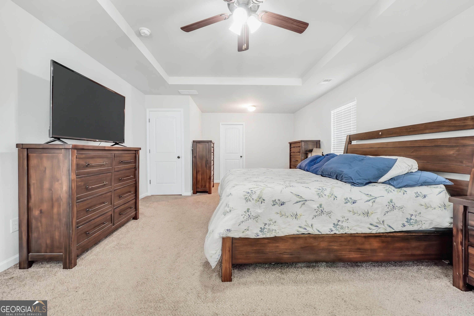
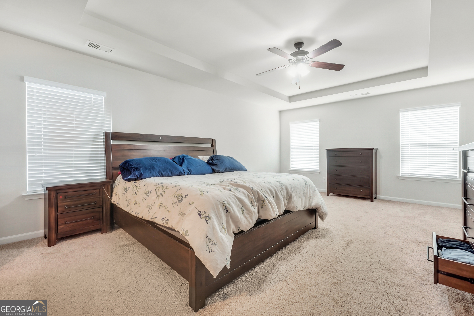
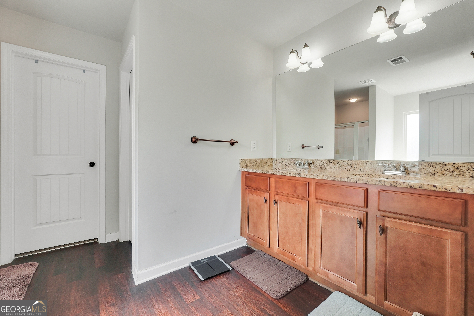
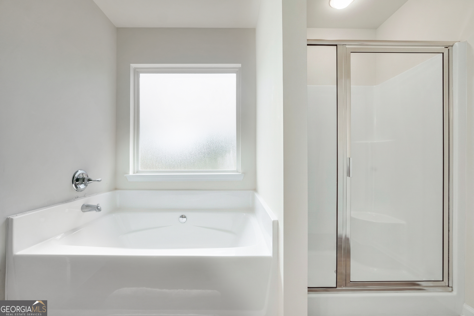
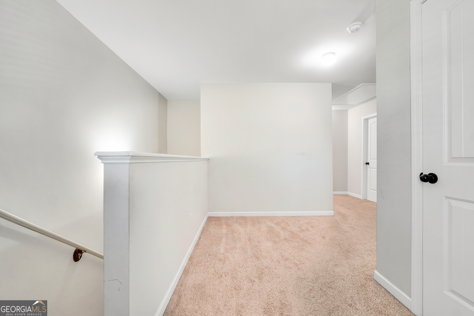
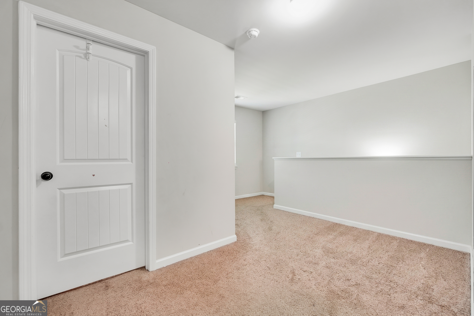
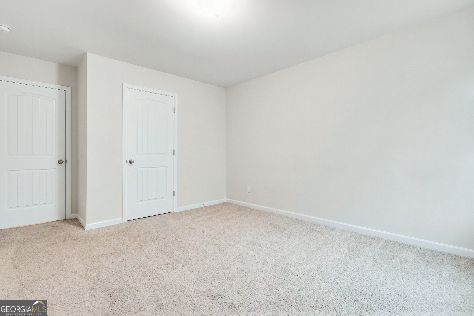
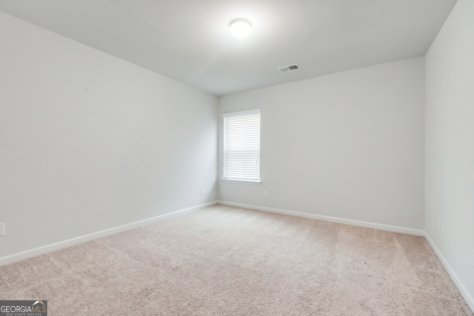
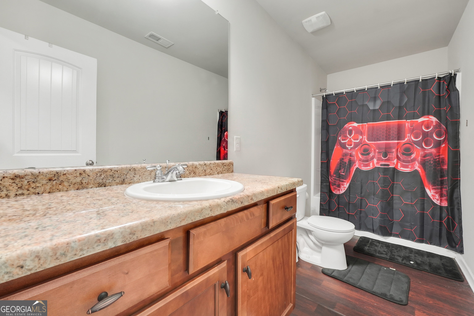
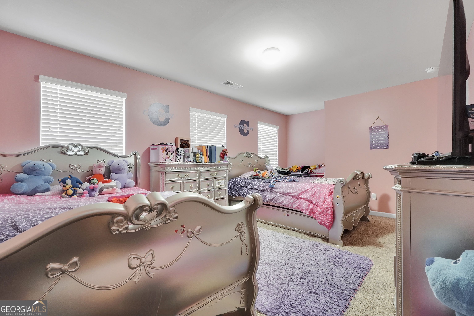
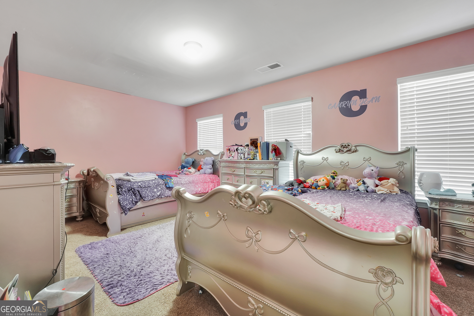
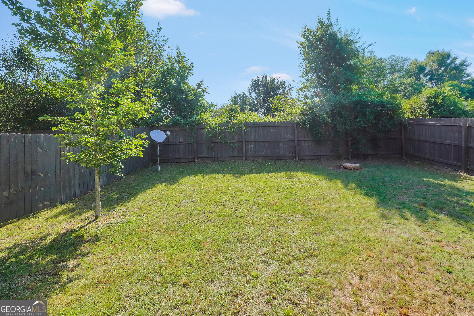
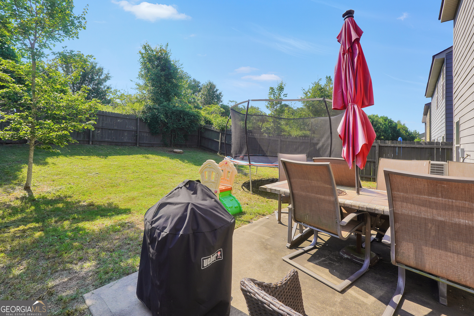
Welcome home to 767 Galveston Way! This beautifully maintained 4-bedroom, 3-bathroom home offers the perfect blend of space, comfort, and convenience. Featuring an open-concept floor plan designed for modern living, the heart of the home is the spacious kitchen complete with stainless steel appliances, a large pantry, and an oversized island that's perfect for entertaining guests or gathering with family. The impressive primary suite serves as a private retreat with an en-suite bath and dual walk-in closets, providing plenty of storage space. New flooring installed in 2025 adds a fresh, updated feel throughout the home. Step outside to enjoy the wooden privacy-fenced backyard, ideal for pets, play, or relaxing evenings outdoors. Located in a desirable community offering amenities, you'll also appreciate the convenient access to I-75, making commuting a breeze while keeping shopping, dining, and entertainment just minutes away.
Details
| MLS # | 10822233 |
|---|---|
| Listing Type | For Sale |
| Style | House |
| HOA Dues | $500 |
| Sub-Type | Resale |
| Status | Active |
| Year | 2018 |
| Days On Site | 53 |
| Listing Provided By | The Legacy Real Estate Group | Kyle Elston |
Features
| Bed(s) | 4 |
|---|---|
| Bath(s) | 3 Total |
| SQ Feet | 2,409 |
| Story(s) | 2 |
| Acreage | 0.10 |
Interior
| Appliances | Dishwasher, Electric Water Heater, Range, Stainless Steel Appliance(s) |
|---|---|
| Interior Features | Double Vanity, Separate Shower, Soaking Tub, Tray Ceiling(s), Walk-In Closet(s) |
| Cooling | Central Air |
| Cooling Yes / No | Yes |
| Heating | Central |
| Heating Yes / No | Yes |
| Fireplace Yes / No | No |
| Fireplaces Total | 0 |
| Window Features | Double Pane Windows |
| Room Kitchen Features | Kitchen Island, Pantry, Solid Surface Counters |
| Room Dining Room Features | Dining Rm/Living Rm Combo |
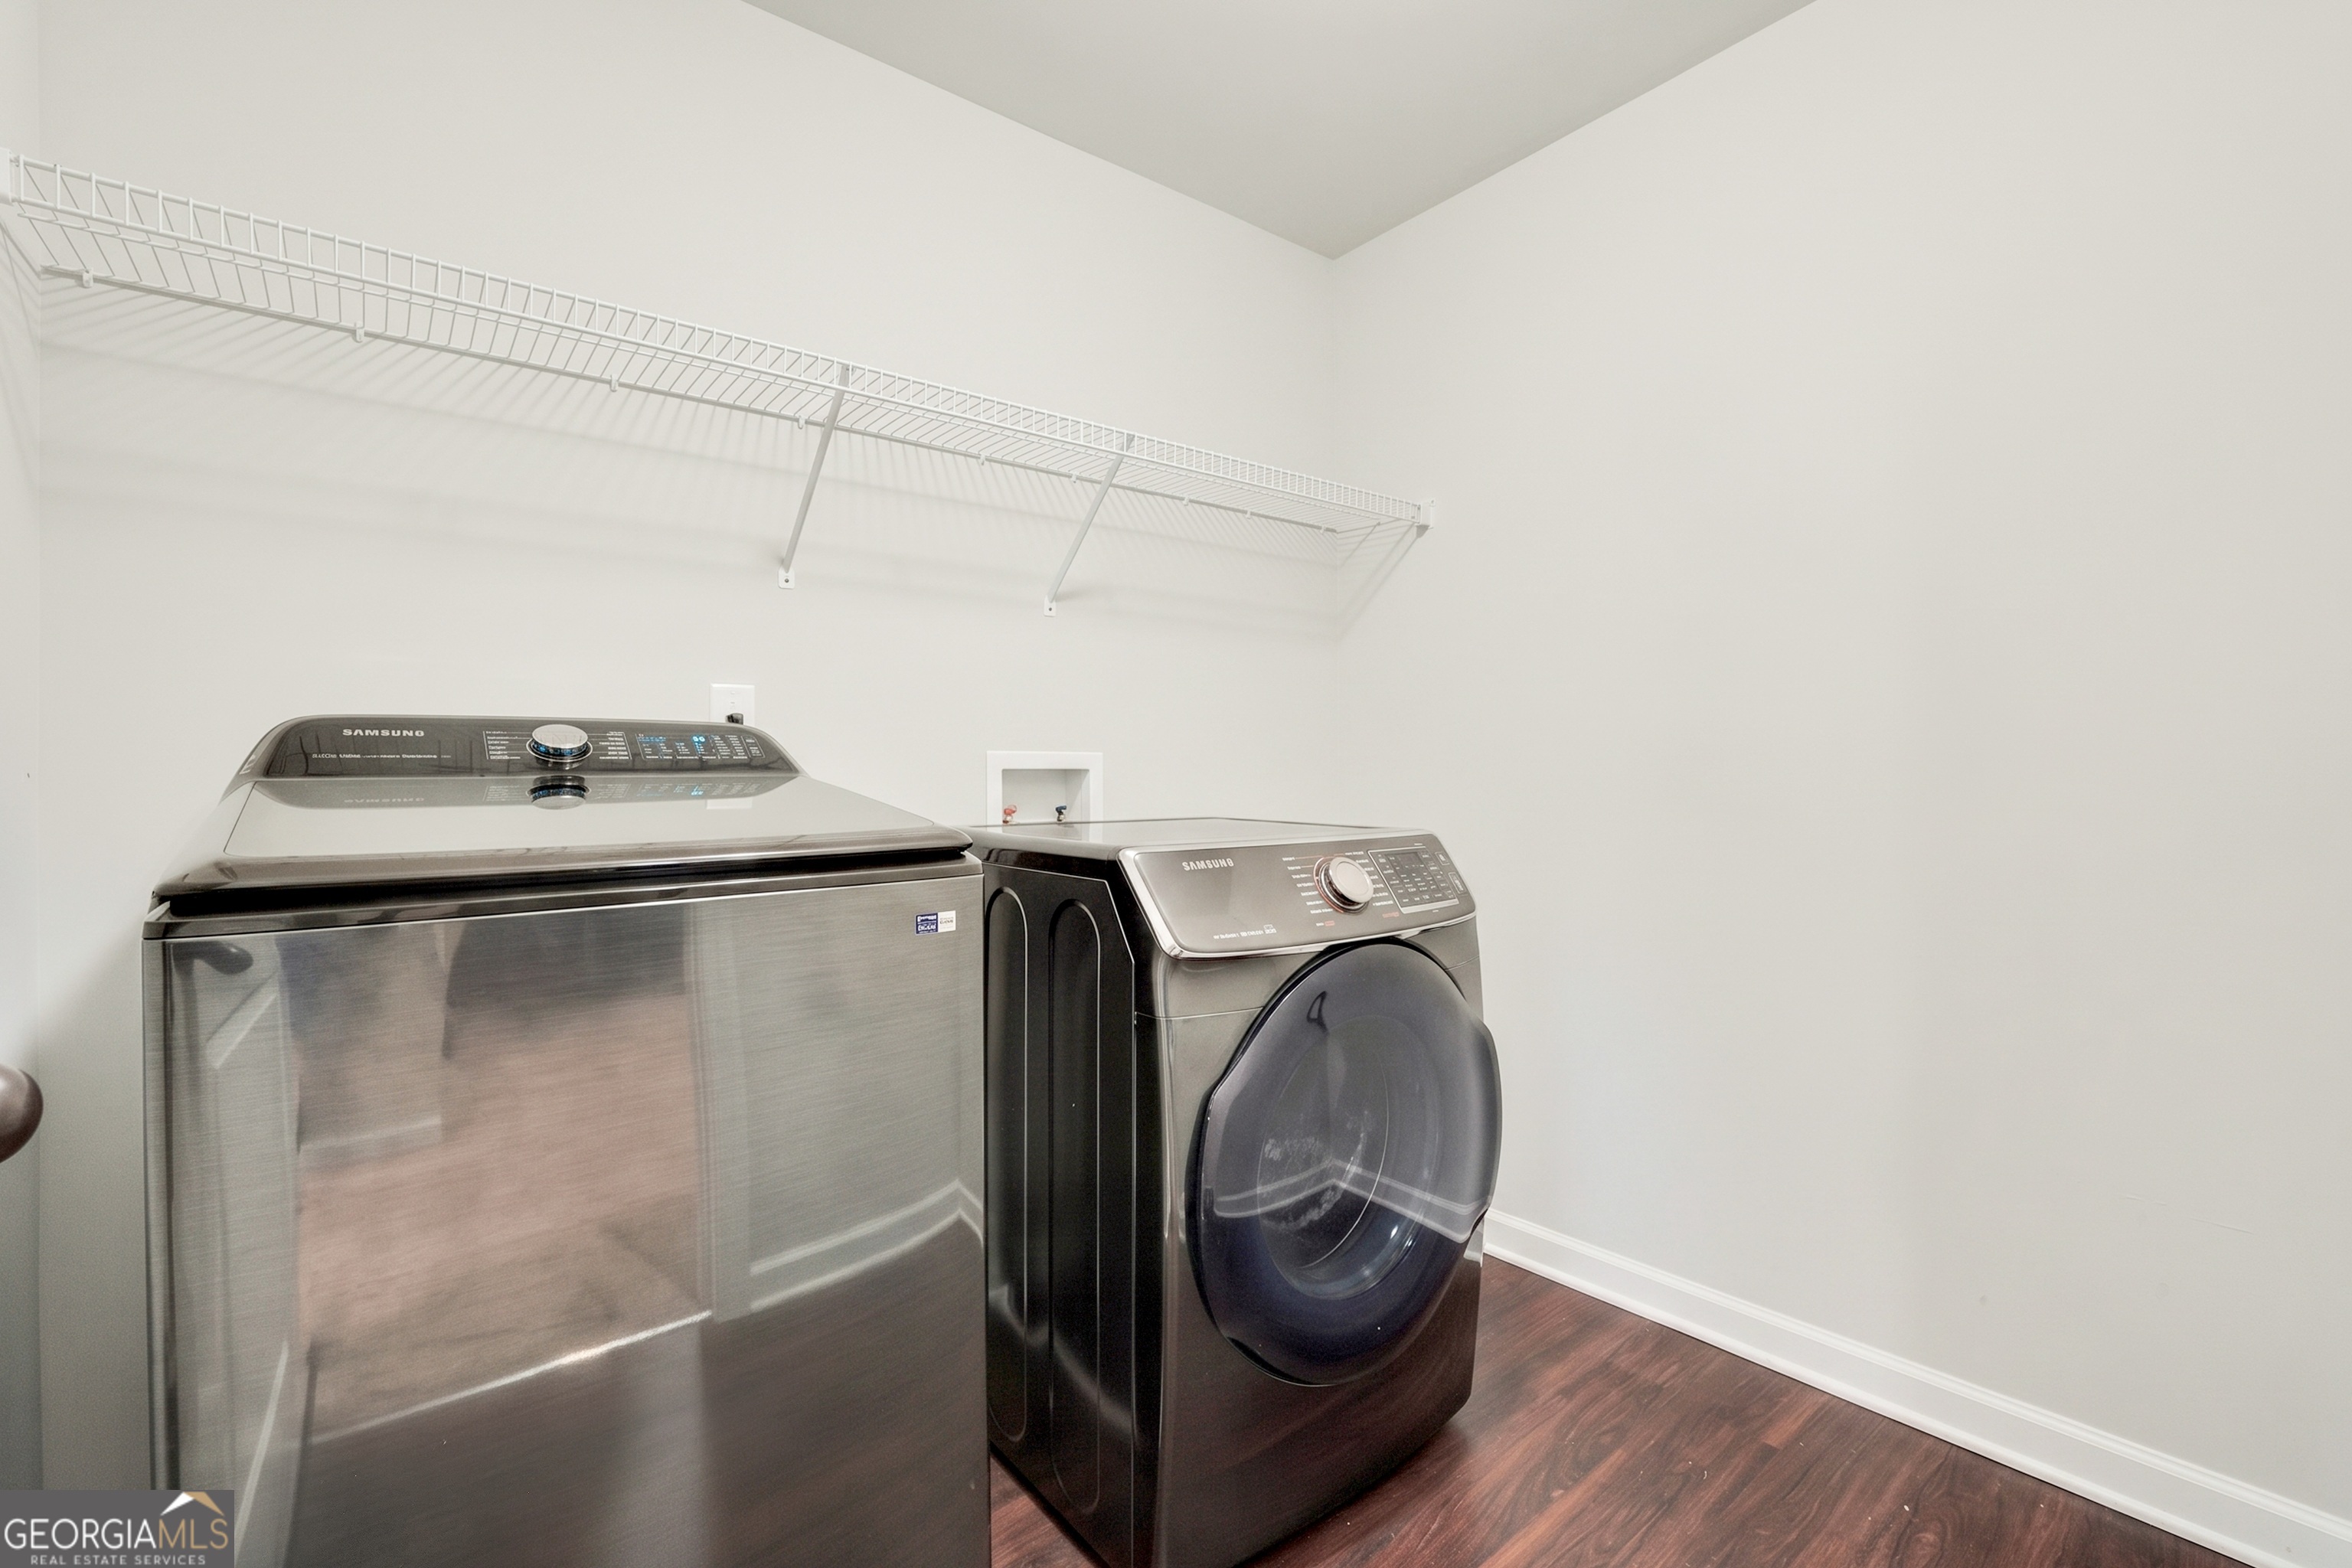
| Laundry Features | Upper Level |
Exterior
| Lot Features | Level |
|---|---|
| Construction Materials | Concrete |
| Roof | Composition |
| Fencing | Back Yard, Fenced, Privacy, Wood |
| Foundation Details | Slab |
| Patio And Porch Features | Patio, Porch |
| Security Features | Smoke Detector(s) |
Parking
| Attached Garage Yes / No | Yes |
|---|---|
| Garage Yes / No | Yes |
| Parking Features | Garage, Attached, Kitchen Level, Garage Door Opener |
Utilities
| Utilities | Cable Available, Electricity Available, High Speed Internet, Sewer Connected, Underground Utilities, Water Available |
|---|---|
| Sewer | Public Sewer |
Taxes
| Tax Annual Amount | 4969.71 |
|---|---|
| Tax Year | 25 |
Location
| Community Features | Playground, Pool, Sidewalks, Street Lights |
|---|
Area Information
| State | GA |
|---|---|
| County | Henry |
| City | Mcdonough |
| Zip Code | 30253 |
| Area | Henry |
| Community Name | Cottages @ Avalon |
| School District | Luella |
| Elementary School | Oakland |
| High School | Luella |
| Listing VS Median (in Cottages @ Avalon) | |
Price: $315,000 low | high Med: $299,950 sqft: 2,409 low | high Med: 2,312 $ / sqft: $131 low | high Med: $130 On site: 53 low | high Med: 81.5 | |
Market Activity 30253
Request a showing
Request a showing
Contact
Learn More About This Property

| State | GA |
|---|---|
| County | Henry |
| City | Mcdonough |
| Zip Code | 30253 |
| Area | Henry |
| Community Name | Cottages @ Avalon |
| School District | Luella |
| Elementary School | Oakland |
| High School | Luella |
| Listing VS Median (in Cottages @ Avalon) | |
Price: $315,000 low | high Med: $299,950 sqft: 2,409 low | high Med: 2,312 $ / sqft: $131 low | high Med: $130 On site: 53 low | high Med: 81.5 | |