77 Shepard Drive,Dawsonville, GA 30534
Dawsonville, GA 30534

Description
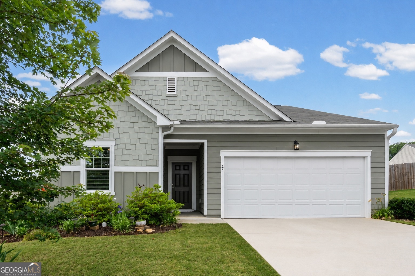
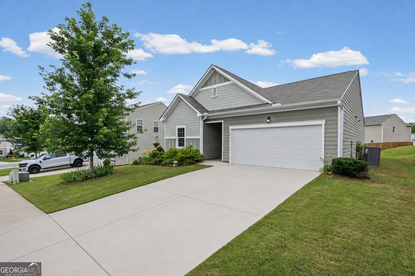
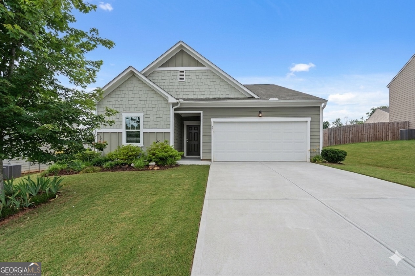
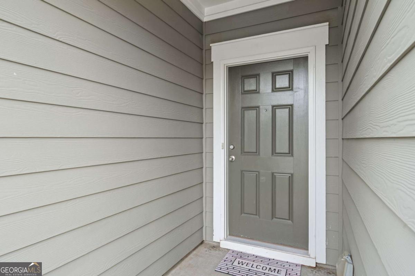
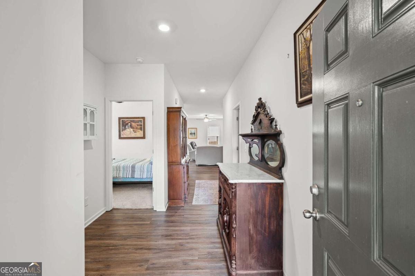
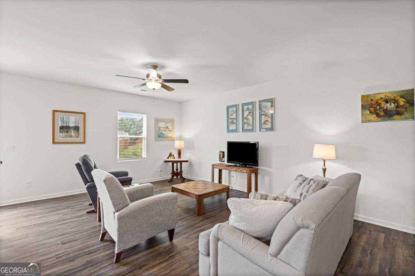
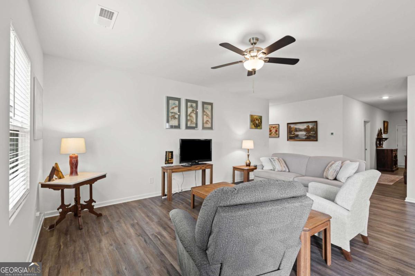
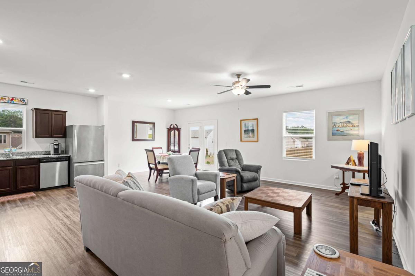
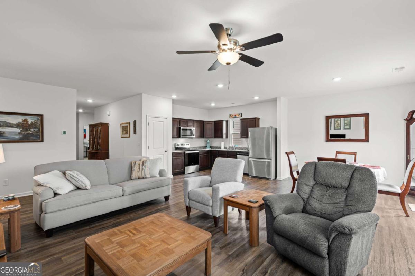
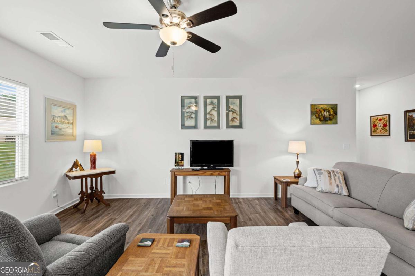
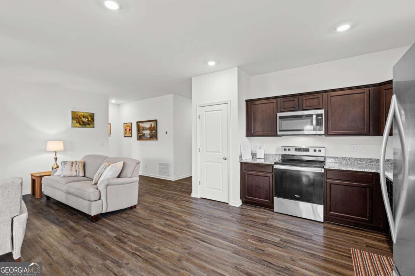
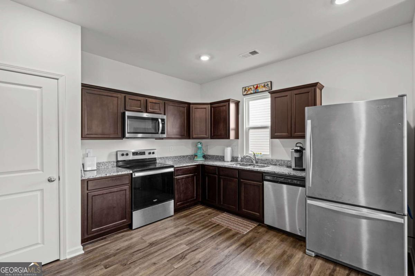
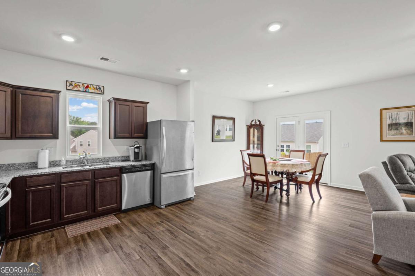
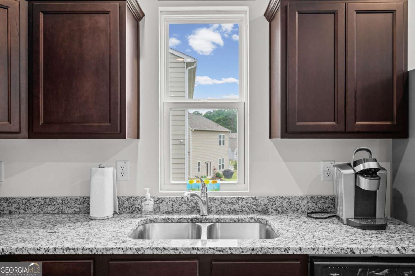
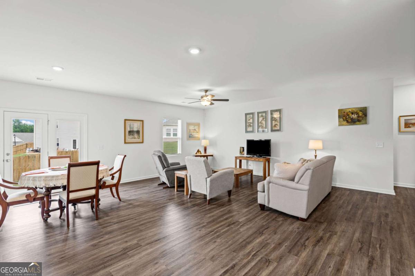
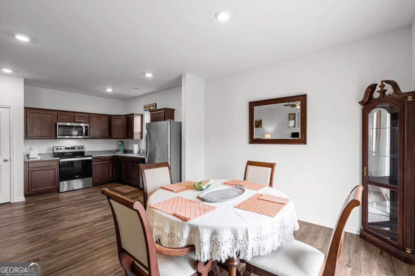
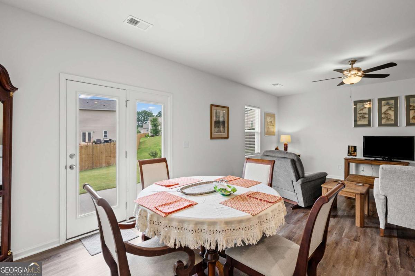
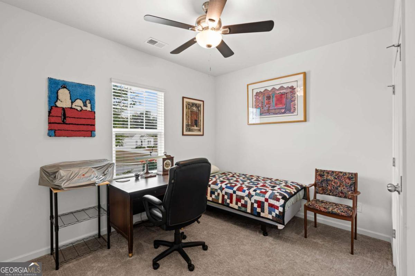
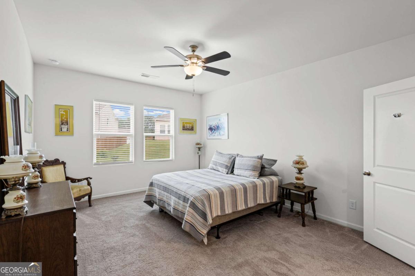
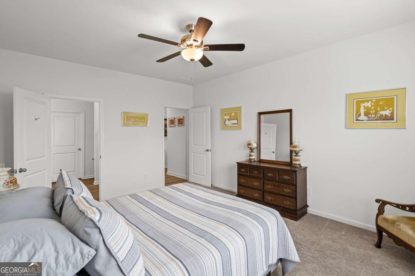
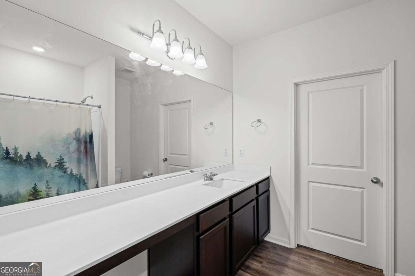
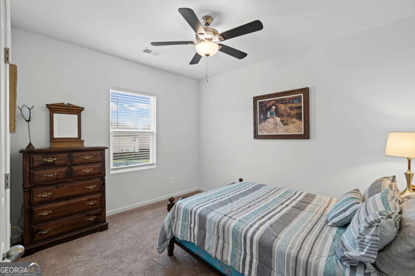
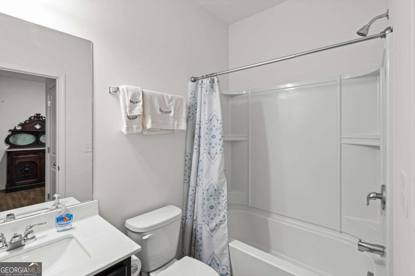
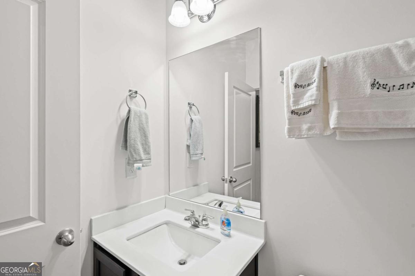
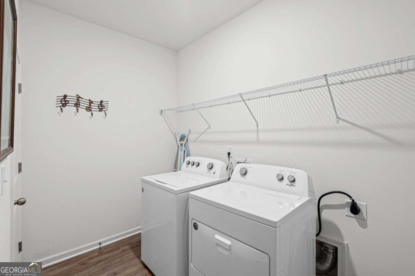
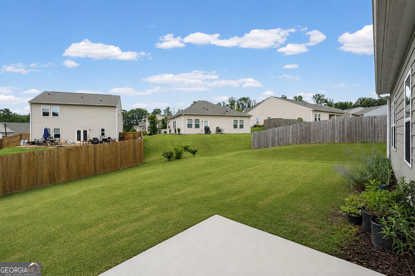
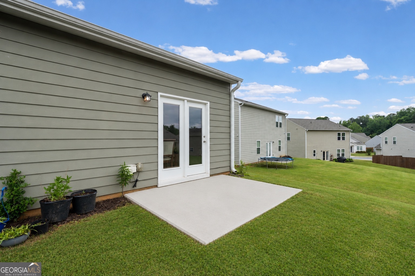
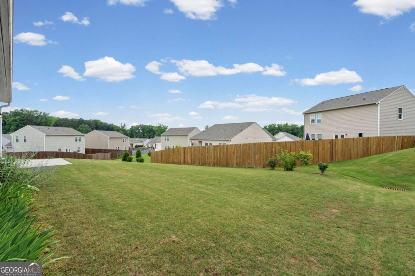
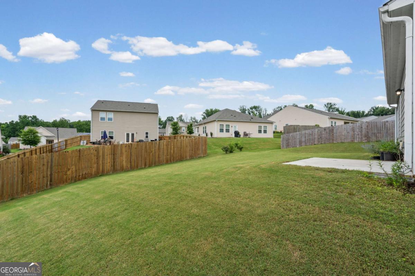
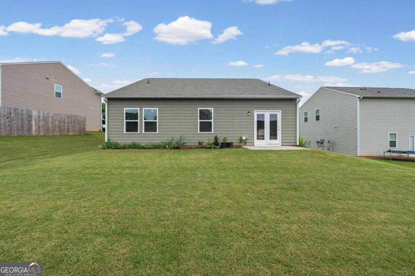
Welcome home to easy, one-level living in this beautifully maintained ranch-style home in Dawsonville. From the moment you arrive, you'll appreciate the charming curb appeal with its attractive craftsman-inspired exterior, manicured landscaping, and inviting covered entry. Step inside to find a bright and welcoming foyer that opens into a spacious open-concept living area designed for both everyday comfort and entertaining. The large family room flows seamlessly into the dining area and kitchen, creating a warm and connected space where family and friends can gather. Luxury vinyl plank flooring throughout the main living areas adds both style and durability, while abundant natural light creates an airy, inviting atmosphere. The kitchen features rich dark cabinetry, granite countertops, stainless steel appliances, and ample workspace, making meal preparation both functional and enjoyable. Whether you're hosting guests or enjoying a quiet evening at home, the open layout allows everyone to stay connected. The generously sized primary suite offers a comfortable retreat, while additional bedrooms provide flexibility for guests, a home office, or hobbies. Thoughtfully designed with convenience in mind, this home delivers easy living without sacrificing space. Outside, you'll find one of the property's standout features-a large, level backyard with plenty of room for outdoor entertaining, gardening, pets, or simply enjoying the North Georgia sunshine. The patio area is perfect for grilling, morning coffee, or relaxing evenings outdoors. Conveniently located near shopping, dining, schools, and all that Dawsonville has to offer, this move-in-ready home combines comfort, functionality, and value in a desirable location. Come see why 77 Shepard Drive is the perfect place to call home.
Details
| MLS # | 10782831 |
|---|---|
| Listing Type | For Sale |
| Style | House |
| HOA Dues | $650 |
| Sub-Type | Resale |
| Status | Active |
| Year | 2020 |
| Days On Site | 74 |
| Listing Provided By | Keller Williams Community Partners | Samantha Graves |
Features
| Bed(s) | 3 |
|---|---|
| Bath(s) | 2 Total |
| SQ Feet | 1,663 |
| Story(s) | 1 |
| Acreage | 0.20 |
Interior
| Appliances | Dishwasher, Microwave, Other |
|---|---|
| Interior Features | Master On Main Level, Other, Split Bedroom Plan, Walk-In Closet(s) |
| Cooling | Ceiling Fan(s), Central Air |
| Cooling Yes / No | Yes |
| Heating | Central |
| Heating Yes / No | Yes |
| Fireplace Yes / No | No |
| Fireplaces Total | 0 |
| Room Kitchen Features | Pantry, Solid Surface Counters |
| Laundry Features | Other |
Exterior
| Lot Features | Other |
|---|---|
| Construction Materials | Vinyl Siding |
| Roof | Composition |
| Foundation Details | Slab |
| Patio And Porch Features | Patio |
Parking
| Attached Garage Yes / No | No |
|---|---|
| Garage Yes / No | Yes |
| Parking Features | Garage |
Utilities
| Utilities | Cable Available, Electricity Available, Water Available |
|---|---|
| Sewer | Public Sewer |
Taxes
| Tax Annual Amount | 2312 |
|---|---|
| Tax Year | 2025 |
Location
| Community Features | None |
|---|
Area Information
| State | GA |
|---|---|
| County | Dawson |
| City | Dawsonville |
| Zip Code | 30534 |
| Area | Dawson |
| Community Name | Sweetwater Preserve |
| School District | Dawson |
| Elementary School | Robinson |
| High School | Dawson |
| Listing VS Median (in Sweetwater Preserve) | |
Price: $379,900 low | high Med: $392,450 sqft: 1,663 low | high Med: 2,277 $ / sqft: $228 low | high Med: $184 On site: 74 low | high Med: 88 | |
Market Activity 30534
Request a showing
Request a showing
Contact
Learn More About This Property

| State | GA |
|---|---|
| County | Dawson |
| City | Dawsonville |
| Zip Code | 30534 |
| Area | Dawson |
| Community Name | Sweetwater Preserve |
| School District | Dawson |
| Elementary School | Robinson |
| High School | Dawson |
| Listing VS Median (in Sweetwater Preserve) | |
Price: $379,900 low | high Med: $392,450 sqft: 1,663 low | high Med: 2,277 $ / sqft: $228 low | high Med: $184 On site: 74 low | high Med: 88 | |