

Description
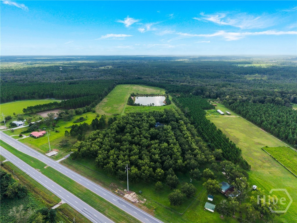
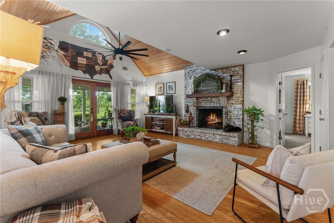
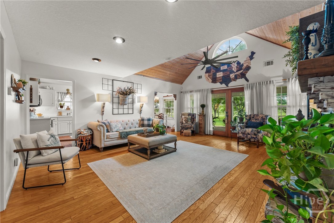
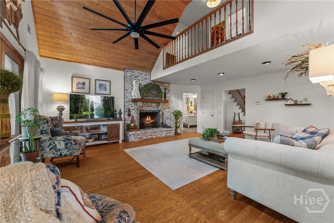
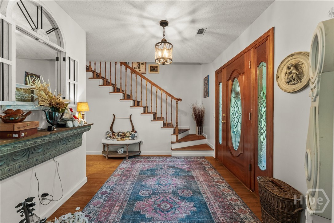
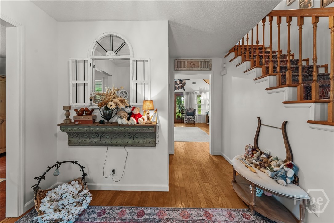
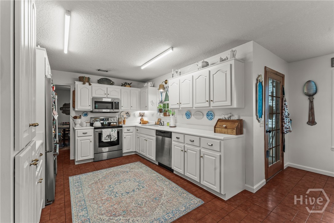
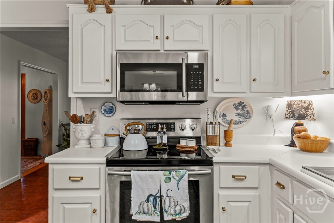
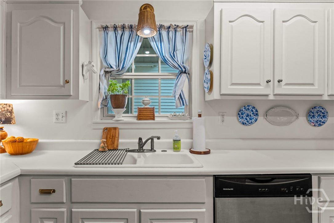
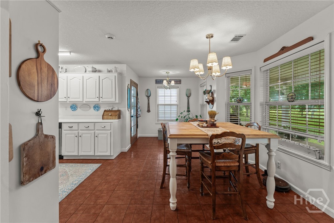
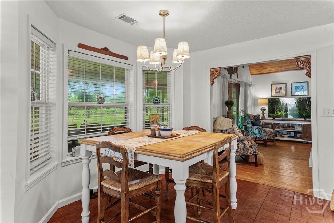
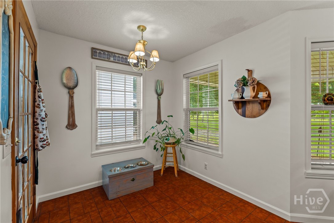
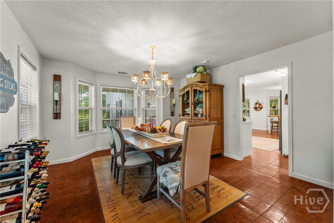
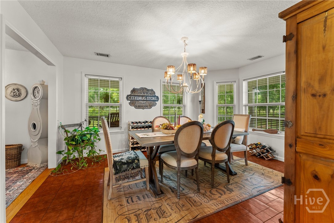
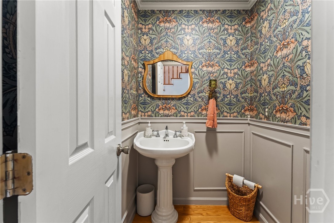
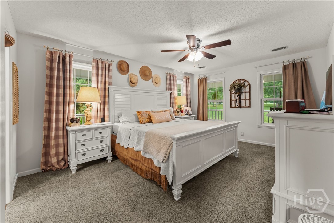
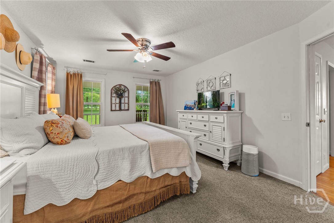
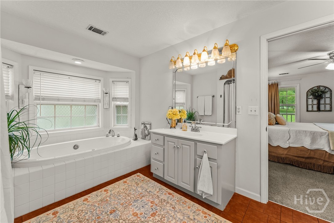
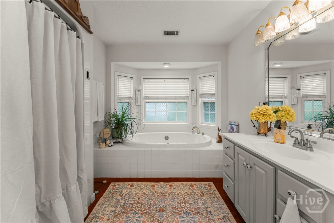
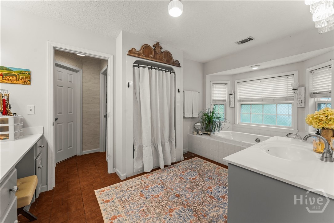
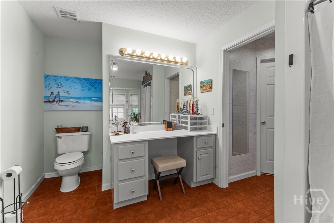
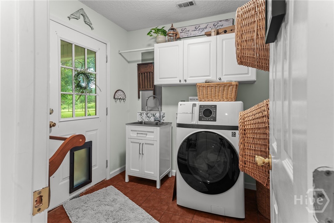
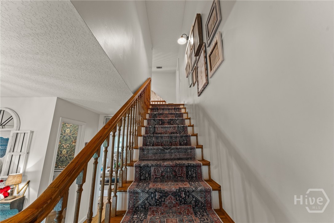
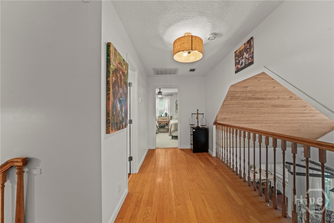
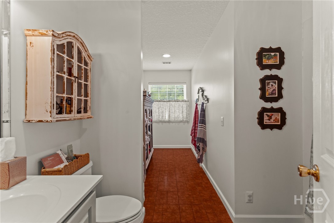
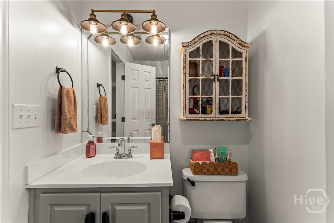
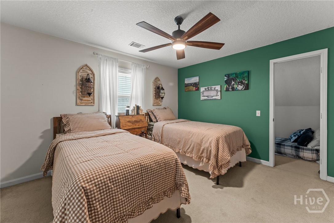
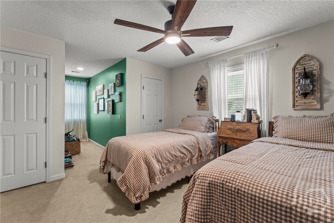
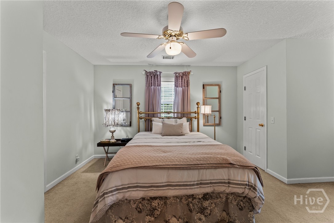
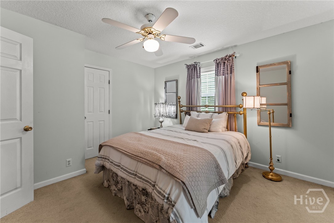
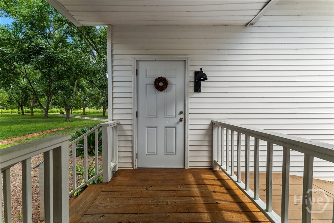
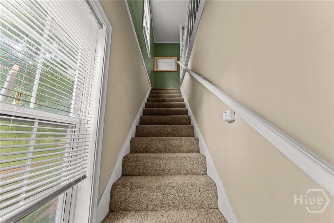
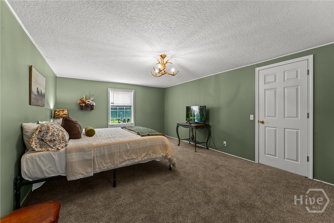
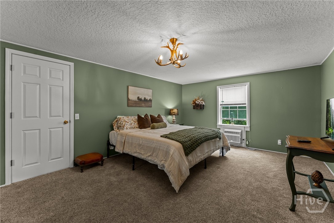
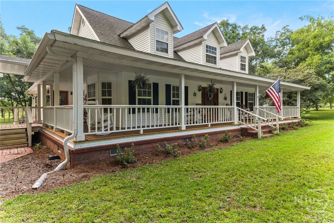
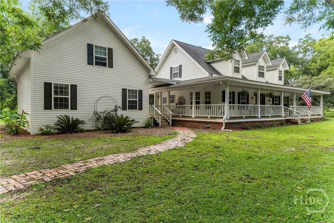
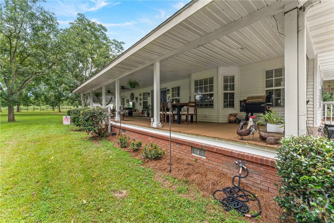
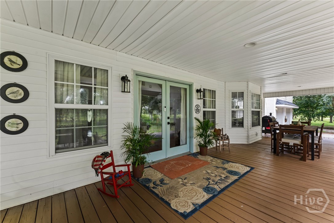
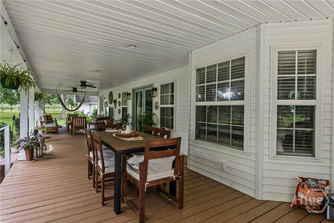
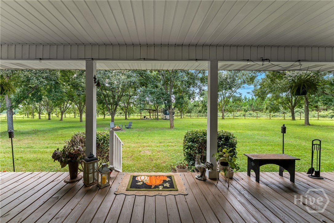
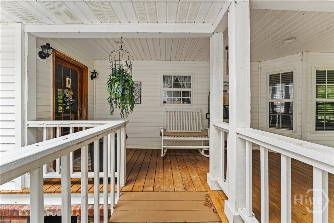
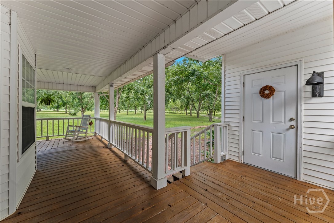
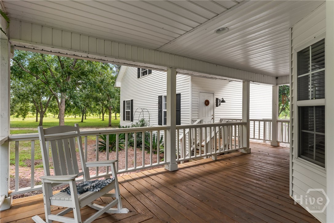
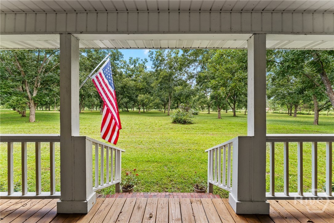
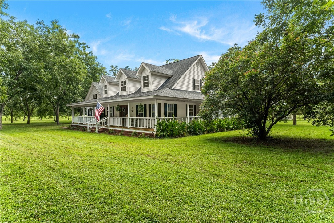
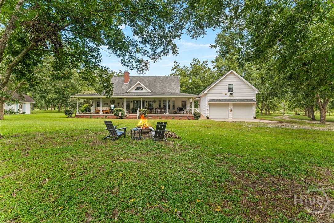
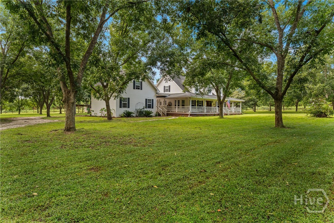
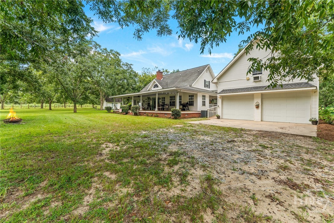
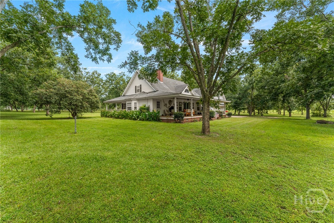
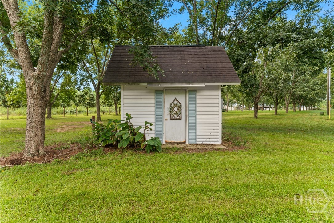
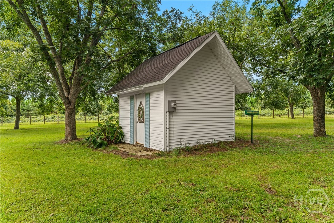
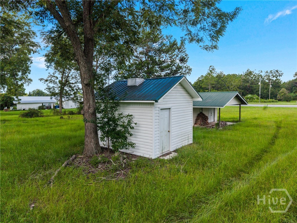
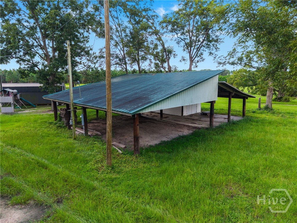
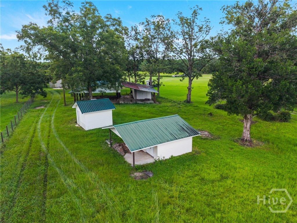
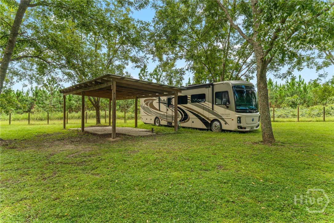
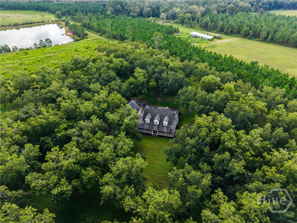
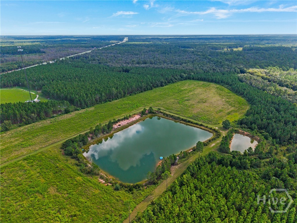
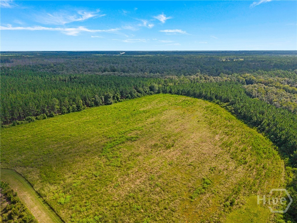
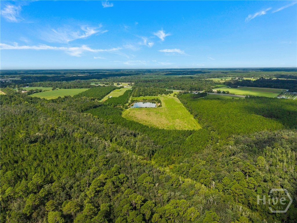
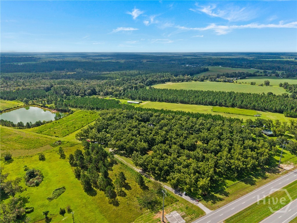
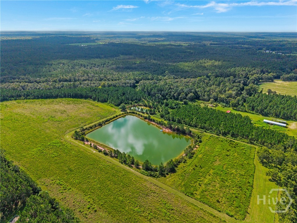
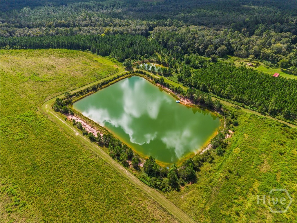
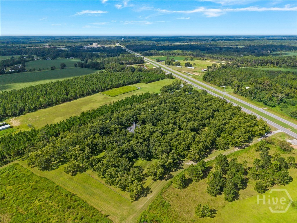
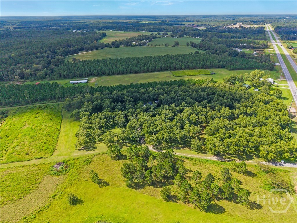
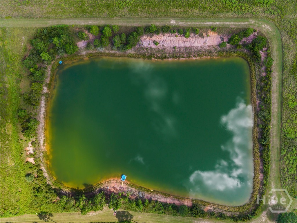
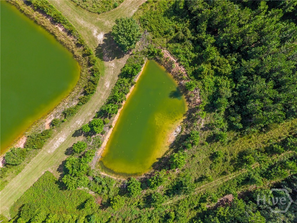
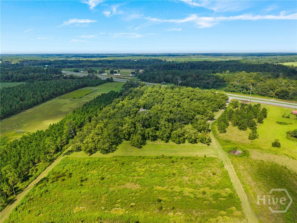
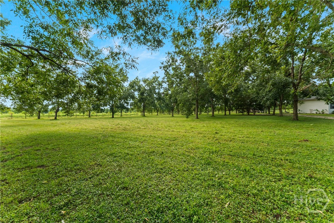
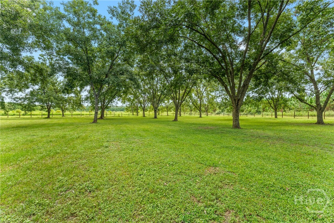
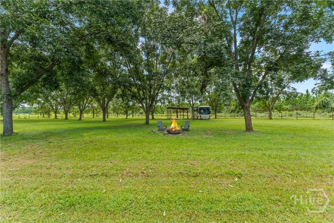
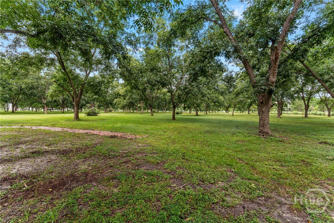
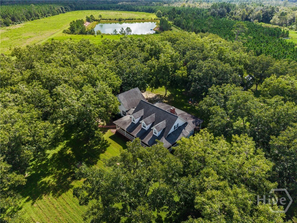
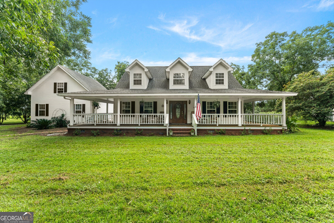
Welcome to the country escape you've been dreaming of, featuring 52.384 beautiful, usable acres paired with a classic 2,600 square foot farm-style home that effortlessly blends charm and function. This 3-bedroom, 2.5-bath property offers a highly desirable main-floor primary suite alongside a versatile bonus room above the garage that easily adapts as an office, media room, guest space, or whatever suits your lifestyle. Inside, real hardwood floors run leading you into a spacious living area defined by soaring wood ceilings for that true, authentic farmhouse feeling, complete with an open view to the upstairs and a large, cozy fireplace as its centerpiece. The eat-in kitchen features brand-new cabinets, complemented throughout the home by fresh paint, a remodeled half bath, new light fixtures and so much more. Step outside to discover the true showstoppers of the property, including wrap-around front and back porches perfect for taking in peaceful views of the pecan orchard and two fully stocked ponds ready for fishing or swimming. This property has also proven itself as great private hunting land, offering the space, seclusion, and natural habitat serious hunters look for right in your own backyard. The expansive acreage is thoughtfully laid out with 15 acres of hayfield ready to be brought back, a previously tilled garden area waiting for your green thumb, and fenced boundaries around the main home area and orchard for added security and peace of mind. Additional conveniences include three storage buildings, a carport, a zero-turn mower, and a GE Profile all-in-one washer and dryer that will all remain with the property. Whether you are looking for a homestead, or a place to live out your farm dreams, this unforgettable package delivers space, beauty, and endless potential in a prime country setting.
Details
| MLS # | SA364110 |
|---|---|
| Listing Type | For Sale |
| Style | House |
| Sub-Type | Resale |
| Status | Active |
| Year | 1999 |
| Days On Site | 32 |
| Listing Provided By | Next Move Real Estate LLC | Sheana L. Evans |
Features
| Bed(s) | 3 |
|---|---|
| Bath(s) | 3 Total |
| SQ Feet | 2,600 |
| Garage | 2 |
| Story(s) | 1 |
| Zoning | AF |
| Acreage | 52.39 |
| Property View | Panoramic, Pond |
Interior
| Interior Features | Breakfast Area, Cathedral Ceiling(s), Double Vanity, Garden Tub/Roman Tub, Main Level Primary, Separate Shower, Vaulted Ceiling(s) |
|---|---|
| Heating Yes / No | Yes |
| Cooling Yes / No | Yes |
| Cooling | Central Air, Electric |
| Fireplace Features | Living Room, Masonry, Wood Burning |
| Fireplace Yes / No | Yes |
| Laundry Features | Laundry Room |
| Rooms Total | 0 |
Exterior
| Roof | Asphalt |
|---|---|
| Foundation Details | Pillar/Post/Pier |
| Lot Features | Open Lot |
| View | Panoramic, Pond |
Parking
| Garage Yes / No | Yes |
|---|---|
| Parking Features | Detached, Garage, Rear/Side/Off Street, RV Access/Parking |
Utilities
| Utilities | Cable Available |
|---|
Taxes
| Tax Legal Description | LL286 313 LD4 TR1 IN DEED PL19-223B |
|---|
Area Information
| State | GA |
|---|---|
| County | Pierce |
| City | Patterson |
| Zip Code | 31557 |
| Listing VS Median (in 31557) | |
Price: $859,900 low | high Med: $859,900 sqft: 2,600 low | high Med: 2,600 $ / sqft: $331 low | high Med: $331 On site: 32 low | high Med: 32 | |
Request a showing
Request a showing
Contact
Learn More About This Property

| State | GA |
|---|---|
| County | Pierce |
| City | Patterson |
| Zip Code | 31557 |
| Listing VS Median (in 31557) | |
Price: $859,900 low | high Med: $859,900 sqft: 2,600 low | high Med: 2,600 $ / sqft: $331 low | high Med: $331 On site: 32 low | high Med: 32 | |
 | $859,9007919 Hwy 84 EPatterson, GA 31557 |