
$499,850 $2,683 est/mo Sourced by Back At You
795 Grande Bishop Drive,Fairburn, GA 30213
Fairburn, GA 30213

Description
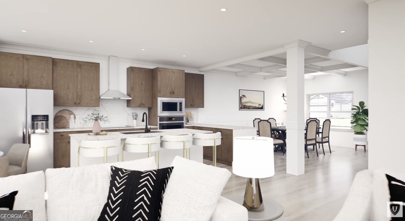
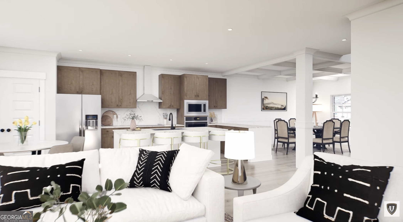
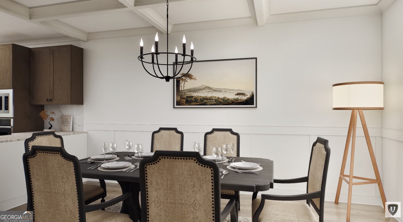
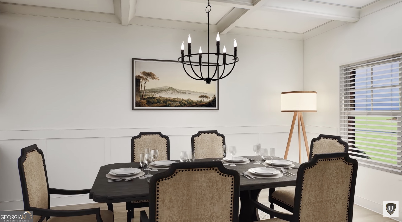
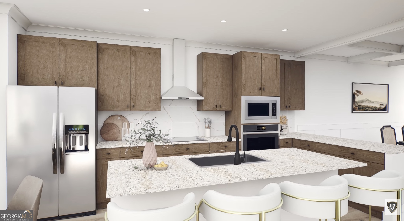
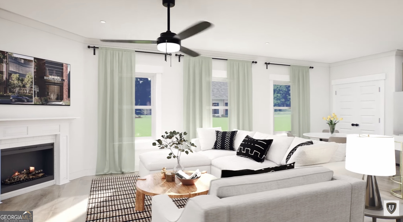
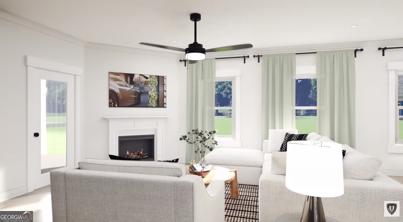
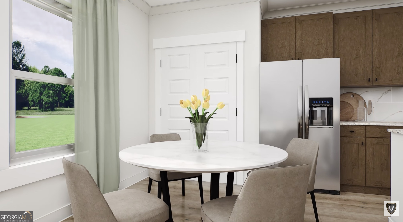
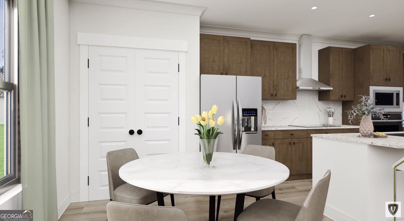
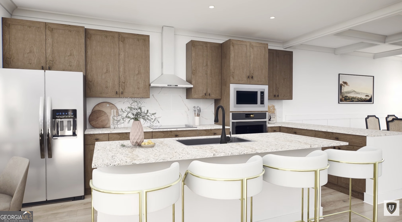
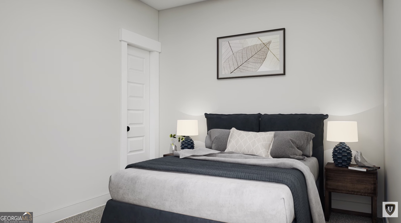
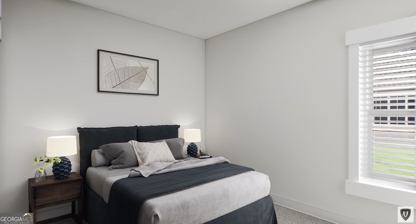
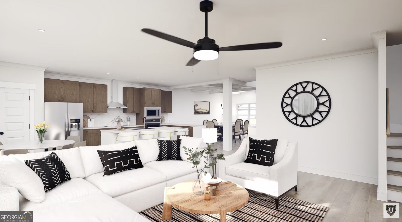
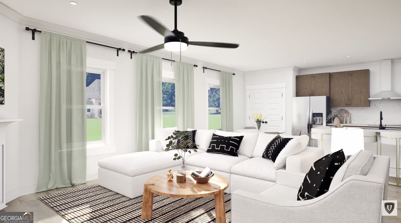
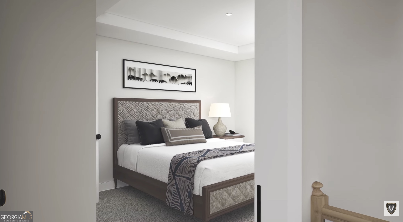
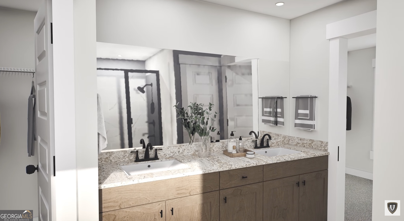
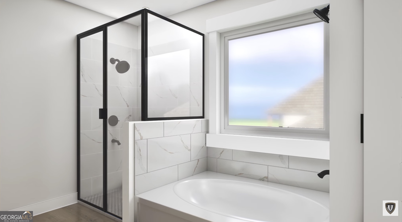
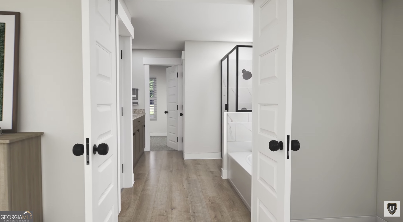
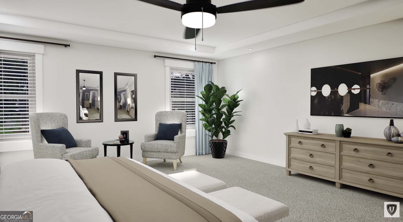
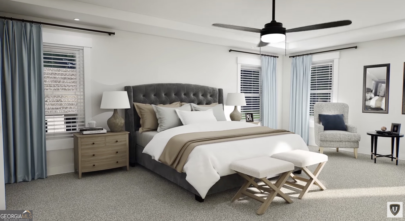
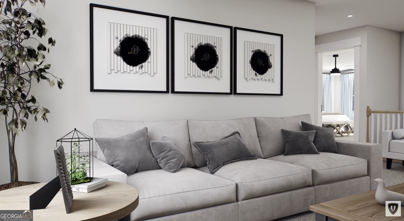
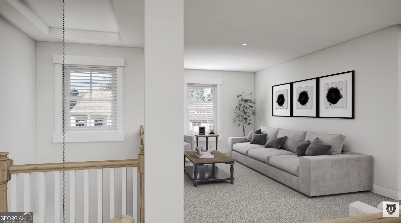
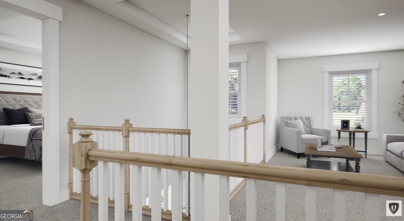
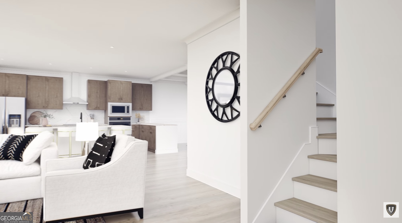
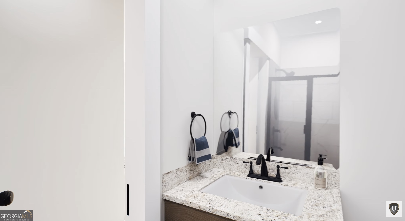
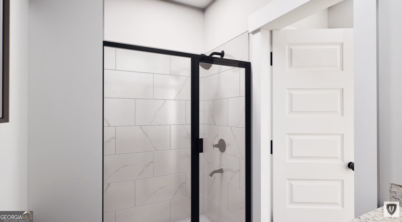
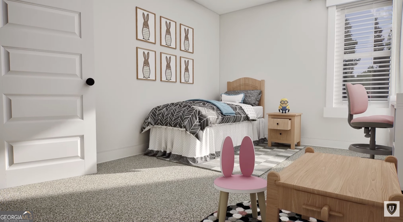
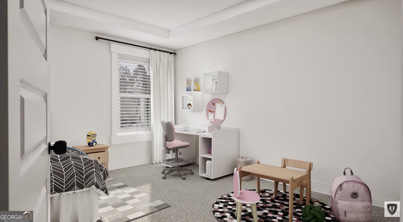
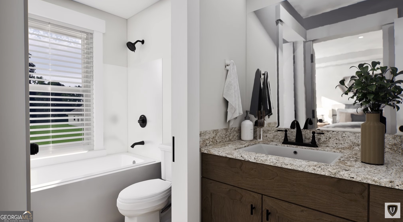
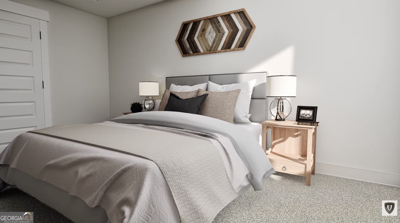
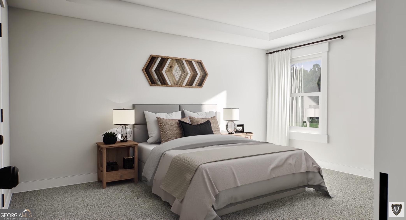
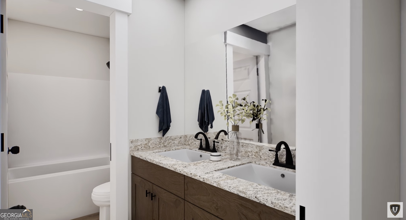
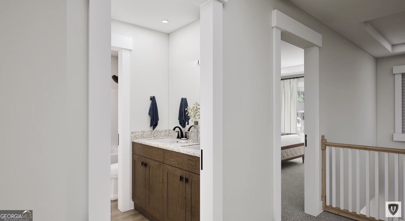
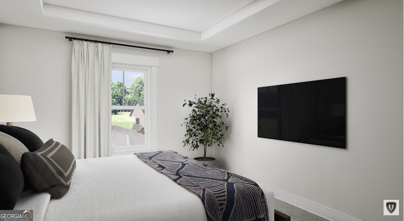
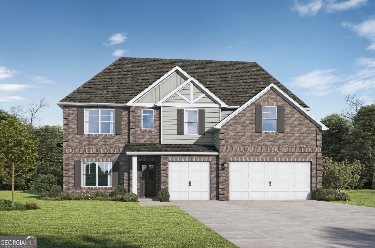
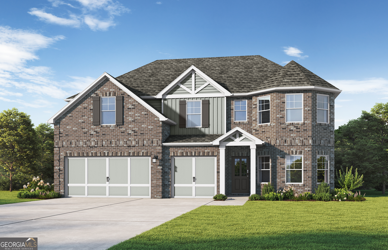
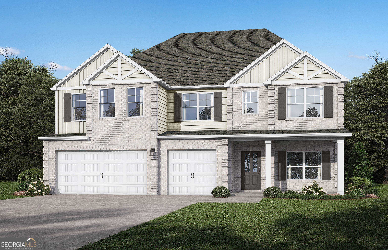
The Kason II. Enter your 2-story foyer opening to the dining room w/coffered ceiling that connects to the beautiful kitchen & breakfast area. An island fit for the best entertaining or catching up with family as everyone relaxes in the great room with its cozy fireplace. Step outside onto your covered porch and put some food on the grill. When it's time, retreat upstairs to your primary suite w/trey ceiling. Release any stress with a soak in the tub or step into the tiled shower. One of the two walk-in closets connects to the laundry room. 3 additional bedrooms on this level also have trey ceilings with 2 full baths. Large Loft. One bedroom & 3/4-bathroom downstairs. Photos/videos are of similar home, options shown may not be included.
Details
| MLS # | 10689382 |
|---|---|
| Listing Type | For Sale |
| Style | House |
| Sub-Type | Resale |
| Status | Pending |
| Year | 2025 |
| Days On Site | 222 |
| Listing Provided By | Valor Realty | null Valor GA Sales Team |
Features
| Bed(s) | 5 |
|---|---|
| Bath(s) | 4 Total |
| SQ Feet | 3,365 |
| Story(s) | 2 |
| Acreage | 0.18 |
Interior
| Appliances | Dishwasher, Electric Water Heater, Microwave, Range, Stainless Steel Appliance(s) |
|---|---|
| Interior Features | Double Vanity, High Ceilings, Separate Shower, Soaking Tub, Split Bedroom Plan, Tray Ceiling(s), Entrance Foyer, Walk-In Closet(s) |
| Cooling | Central Air, Electric |
| Cooling Yes / No | Yes |
| Heating | Central, Electric, Heat Pump |
| Heating Yes / No | Yes |
| Fireplace Yes / No | Yes |
| Fireplaces Total | 1 |
| Fireplace Features | Living Room |
| Window Features | Double Pane Windows |
| Room Dining Room Features | Separate Room |
| Laundry Features | In Hall |
Exterior
| Lot Features | Other |
|---|---|
| Construction Materials | Brick, Other |
| Roof | Composition |
| Foundation Details | Slab |
| Patio And Porch Features | Patio, Porch |
Parking
| Attached Garage Yes / No | Yes |
|---|---|
| Garage Yes / No | Yes |
| Parking Features | Garage, Attached |
Utilities
| Utilities | Electricity Available, Sewer Connected, Underground Utilities, Water Available |
|---|---|
| Sewer | Public Sewer |
Taxes
| Tax Annual Amount | 1500 |
|---|---|
| Tax Year | 2025 |
Location
| Community Features | None |
|---|
Area Information
| State | GA |
|---|---|
| County | Fulton |
| City | Fairburn |
| Zip Code | 30213 |
| Area | Fulton |
| Community Name | Bishop Meadows |
| School District | Creekside |
| Elementary School | E C West |
| High School | Creekside |
| Listing VS Median (in Bishop Meadows) | |
Price: $499,850 low | high Med: $535,350 sqft: 3,365 low | high Med: 3,115 $ / sqft: $149 low | high Med: $172 On site: 222 low | high Med: 167.5 | |
Market Activity 30213
Request a showing
Request a showing
Contact
Learn More About This Property

| State | GA |
|---|---|
| County | Fulton |
| City | Fairburn |
| Zip Code | 30213 |
| Area | Fulton |
| Community Name | Bishop Meadows |
| School District | Creekside |
| Elementary School | E C West |
| High School | Creekside |
| Listing VS Median (in Bishop Meadows) | |
Price: $499,850 low | high Med: $535,350 sqft: 3,365 low | high Med: 3,115 $ / sqft: $149 low | high Med: $172 On site: 222 low | high Med: 167.5 | |
Nearby Listings (Within 1/10 mile)
Price: $374K - $624K
sqft: 2,500 - 4,000
Listing Updated: August 18, 2026 at 3:56:30 AM PDT