795 Mitchell Bridge Road,Athens, GA 30606
Athens, GA 30606

Description
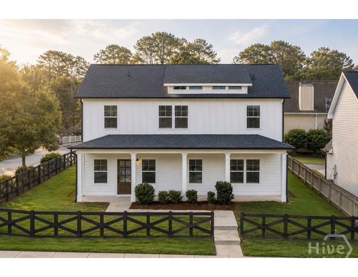
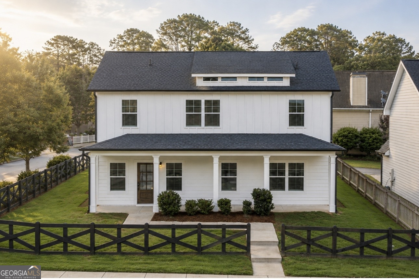
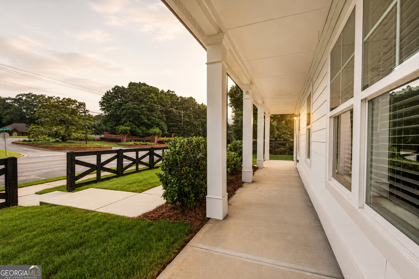
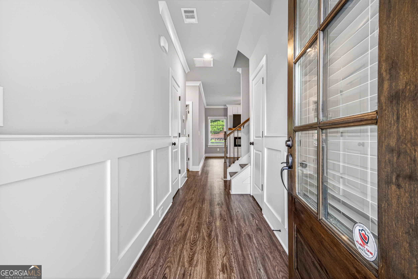
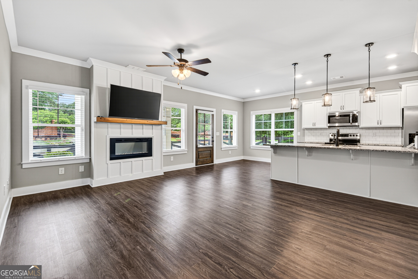
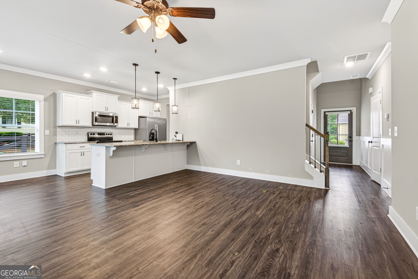
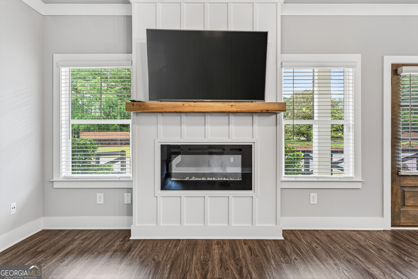
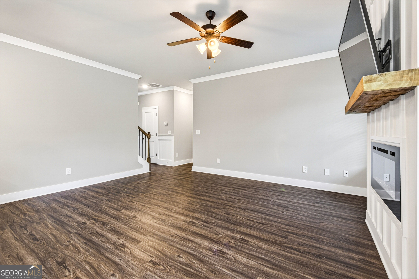
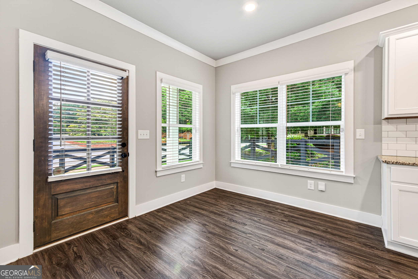
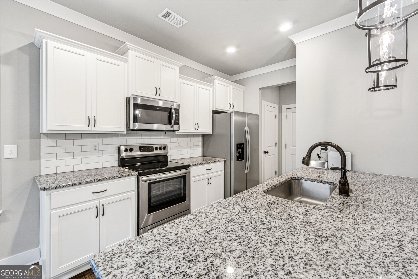
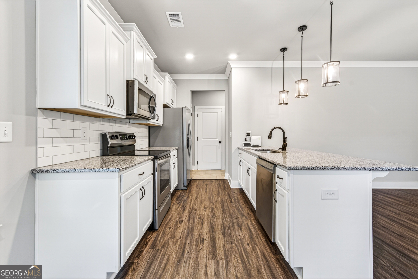
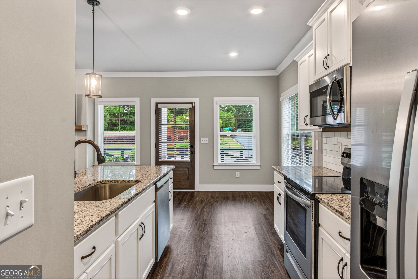
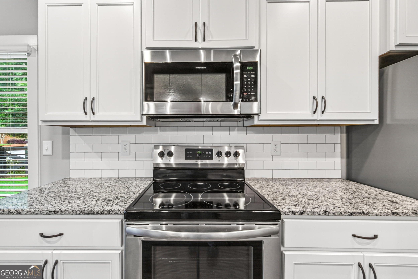
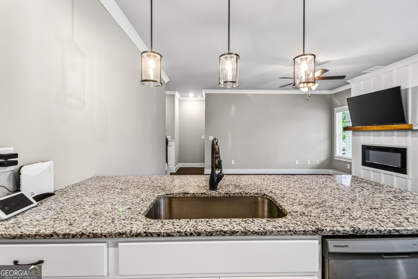
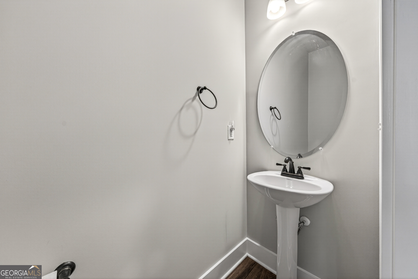
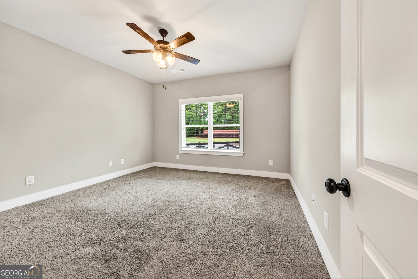
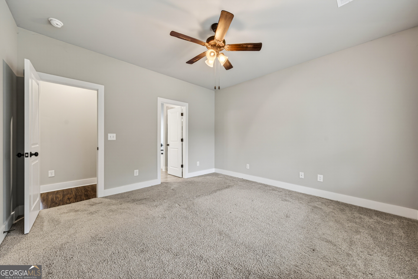
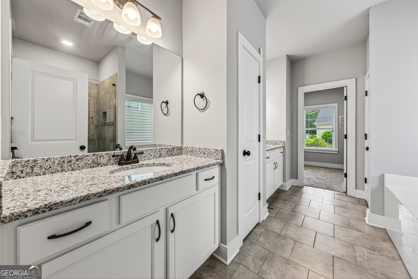
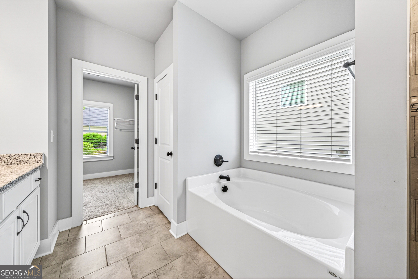
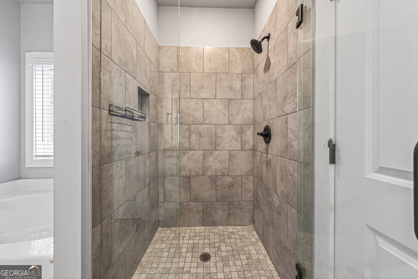
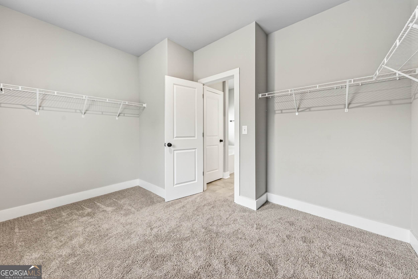
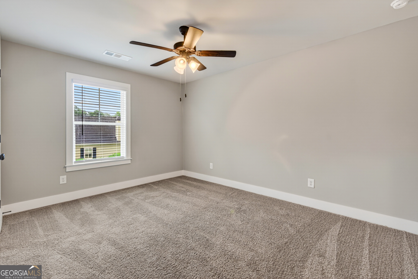
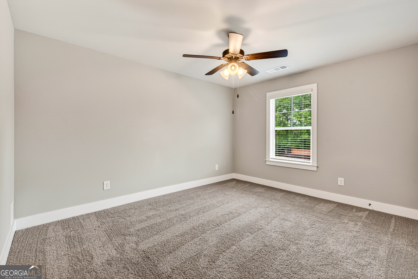
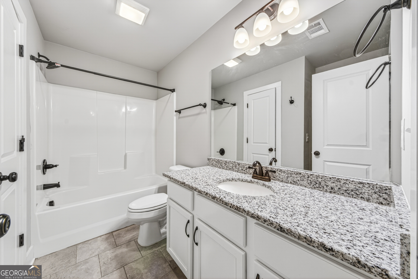
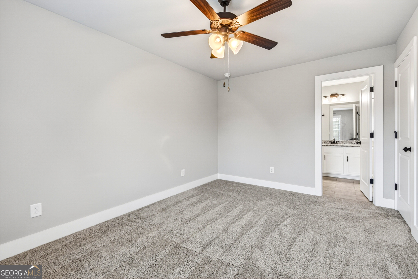
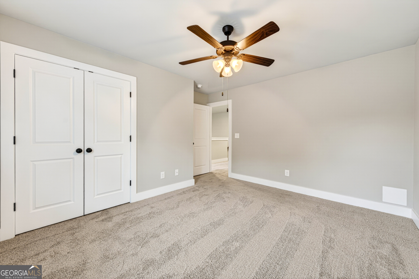
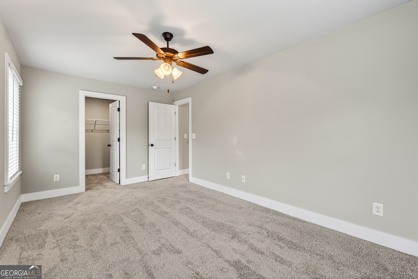
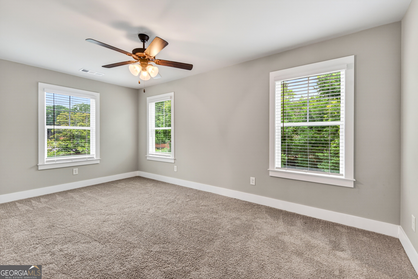
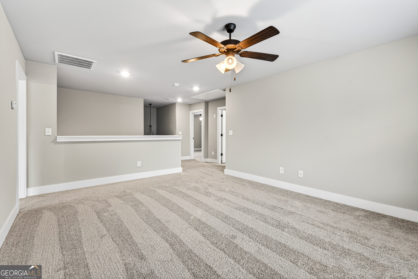
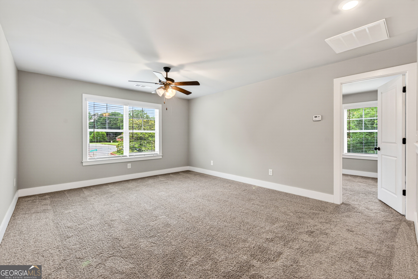
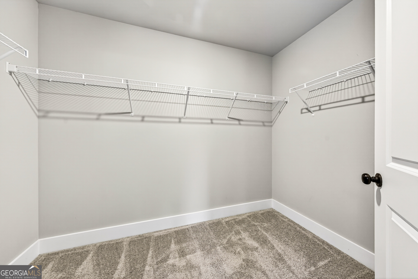
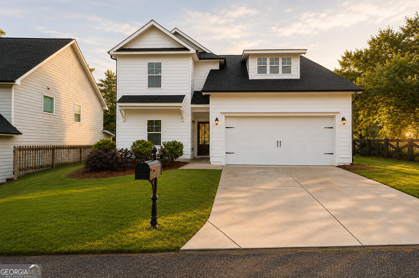
Built in 2022 and ideally situated on a corner lot at the entrance of the neighborhood, this 4-bedroom, 2.5-bath home offers the perfect blend of modern design, functionality, and location. The light-filled interior features a welcoming two-story foyer, an open-concept layout, and a seamless flow between the living, dining, and kitchen spaces. A fireplace anchors the main living area, while the updated kitchen provides plenty of workspace and storage for everyday living. The main-level owner's suite offers comfort and convenience with an oversized bedroom, double vanity, walk-in closet, and spacious bath. Upstairs, you'll find generously sized secondary bedrooms and a large loft that provides flexible space for a second living area, home office, playroom, or media room. Enjoy relaxing on the covered front porch and appreciate the added curb appeal of the corner-lot setting. Located on Athens' desirable west side, this home is just minutes from Epps Bridge shopping and dining, Piedmont Athens Regional Medical Center, the University of Georgia, Downtown Athens, Ben Burton Park, and convenient access to the Athens Loop. Modern construction, abundant natural light, and a highly functional floor plan make this home an exceptional opportunity in a prime Athens location.
Details
| MLS # | 10776355 |
|---|---|
| Listing Type | For Sale |
| Style | House |
| Sub-Type | Resale |
| Status | Active |
| Year | 2022 |
| Days On Site | 121 |
| Listing Provided By | Virtual Properties Realty.com | Anne-Marie R. Jacobs |
Features
| Bed(s) | 4 |
|---|---|
| Bath(s) | 3 Total |
| SQ Feet | 2,246 |
| Story(s) | 2 |
| Acreage | 0.13 |
Interior
| Appliances | Dishwasher, Electric Water Heater, Microwave, Range, Refrigerator |
|---|---|
| Interior Features | Double Vanity, High Ceilings, Master On Main Level, Separate Shower, Soaking Tub, Walk-In Closet(s) |
| Cooling | Central Air |
| Cooling Yes / No | Yes |
| Heating | Central |
| Heating Yes / No | Yes |
| Fireplace Yes / No | Yes |
| Fireplaces Total | 1 |
| Laundry Features | Mud Room |
Exterior
| Lot Features | Corner Lot, Level |
|---|---|
| Construction Materials | Concrete |
| Roof | Composition |
Parking
| Attached Garage Yes / No | Yes |
|---|---|
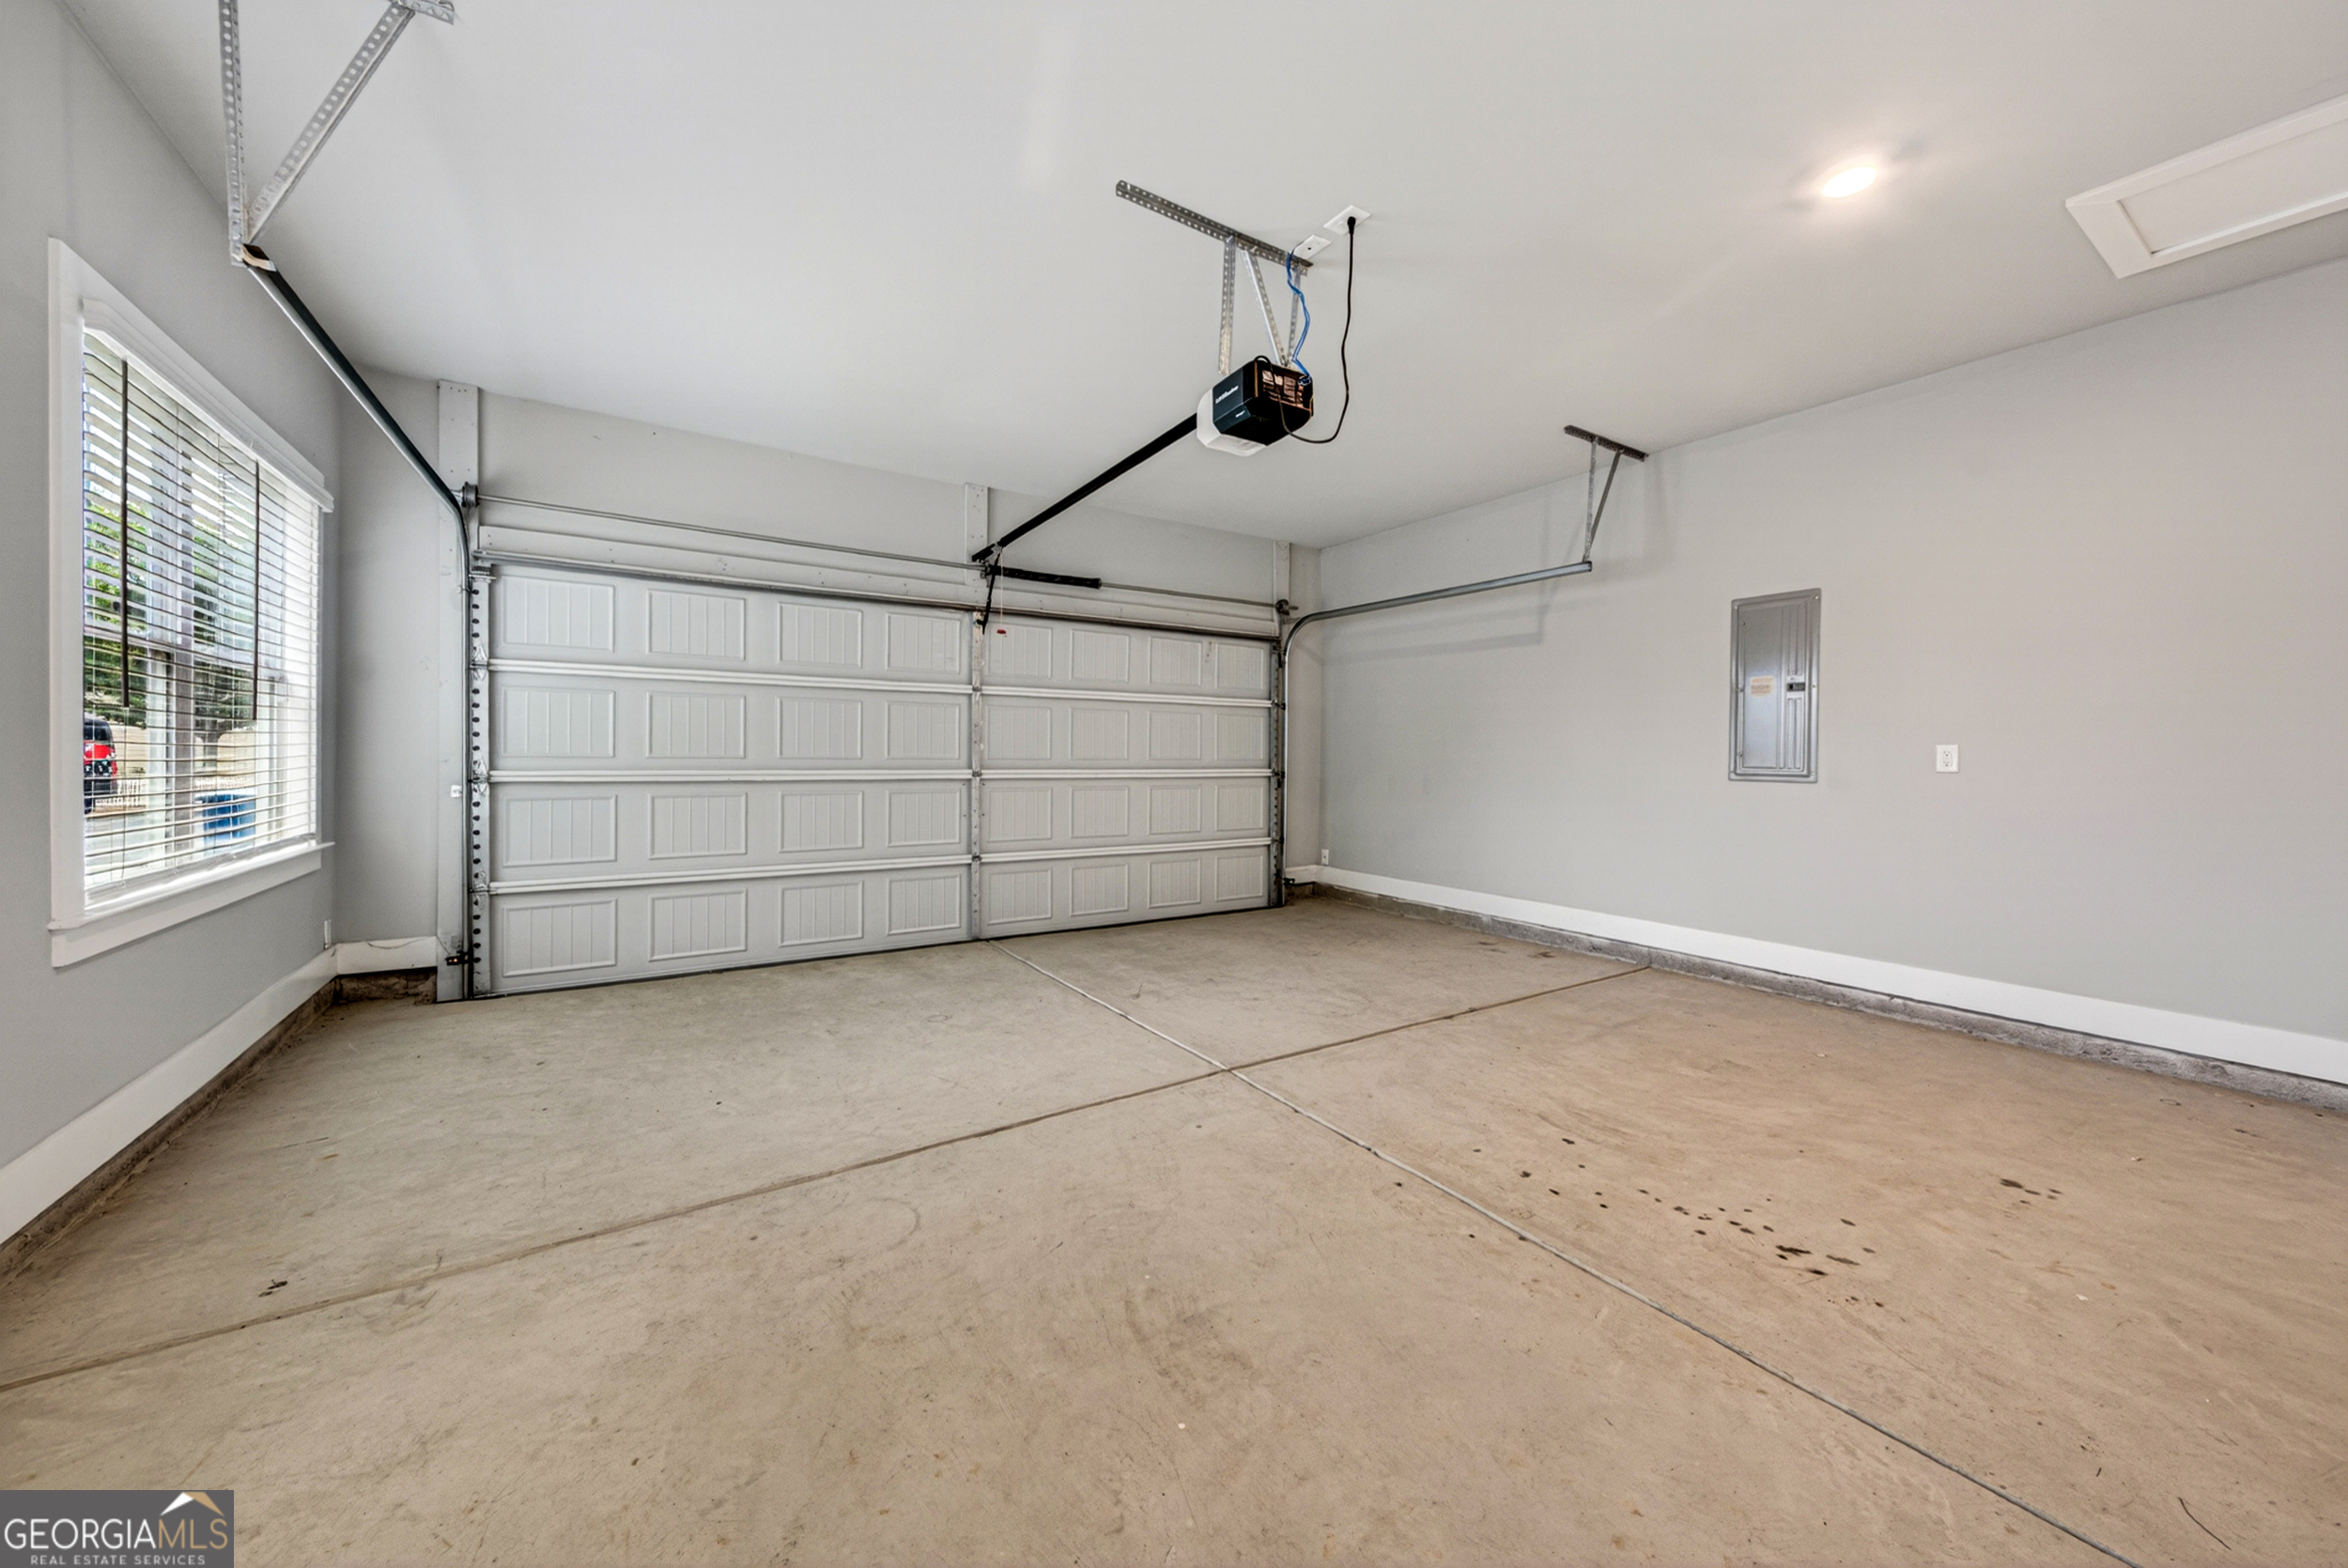
| Garage Yes / No | Yes |
| Parking Features | Garage, Attached |
Utilities
| Utilities | Cable Available, Electricity Available, High Speed Internet |
|---|---|
| Sewer | Public Sewer |
Taxes
| Tax Annual Amount | 4788.44 |
|---|---|
| Tax Year | 25 |
Location
| Community Features | Street Lights |
|---|
Area Information
| State | GA |
|---|---|
| County | Clarke |
| City | Athens |
| Zip Code | 30606 |
| Area | Clarke |
| Community Name | Village at Kay Place |
| School District | Clarke Central |
| Elementary School | Timothy |
| High School | Clarke Central |
| Listing VS Median (in Village at Kay Place) | |
Price: $443,000 low | high Med: $443,000 sqft: 2,246 low | high Med: 2,246 $ / sqft: $197 low | high Med: $197 On site: 121 low | high Med: 121 | |
Market Activity 30606
Request a showing
Request a showing
Contact
Learn More About This Property

| State | GA |
|---|---|
| County | Clarke |
| City | Athens |
| Zip Code | 30606 |
| Area | Clarke |
| Community Name | Village at Kay Place |
| School District | Clarke Central |
| Elementary School | Timothy |
| High School | Clarke Central |
| Listing VS Median (in Village at Kay Place) | |
Price: $443,000 low | high Med: $443,000 sqft: 2,246 low | high Med: 2,246 $ / sqft: $197 low | high Med: $197 On site: 121 low | high Med: 121 | |