80 Cove View Lane,Clarkesville, GA 30523
Clarkesville, GA 30523

Description
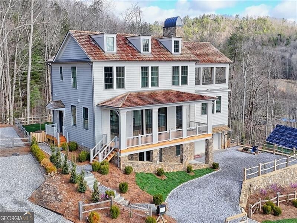
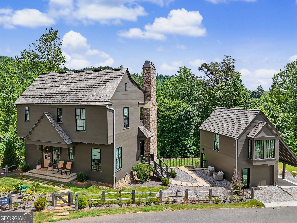
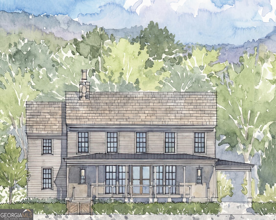
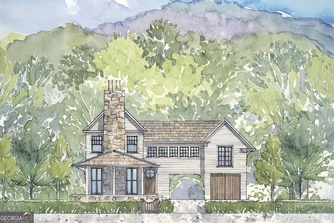
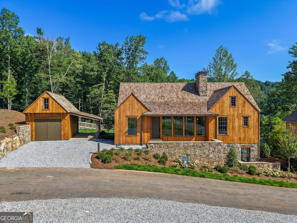
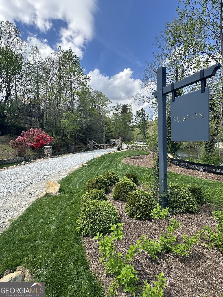
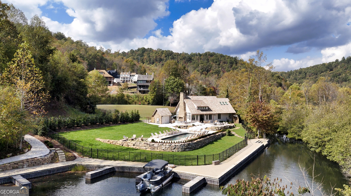
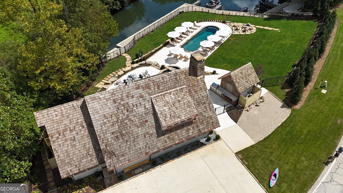
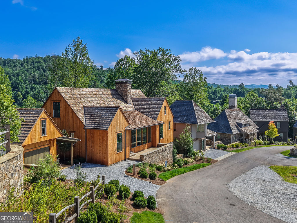
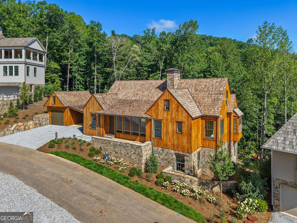
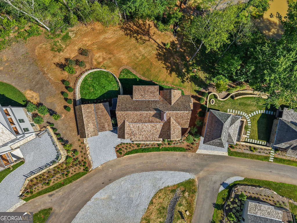
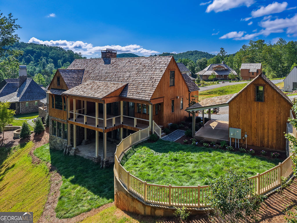
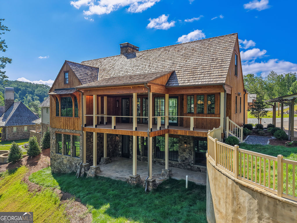
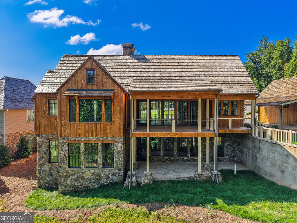
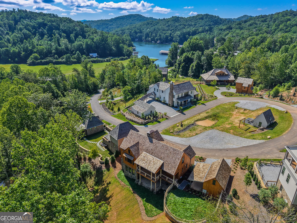
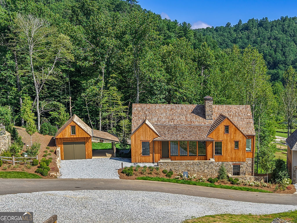
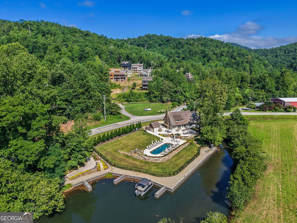
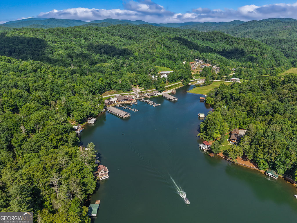
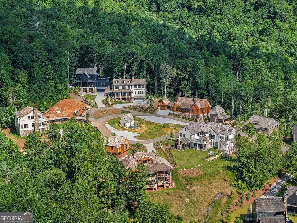
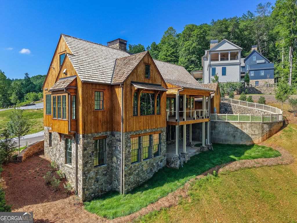
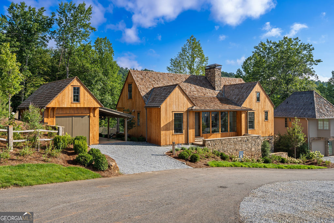
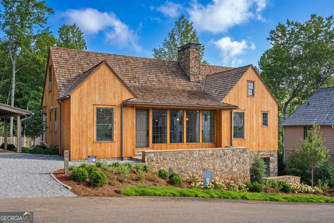
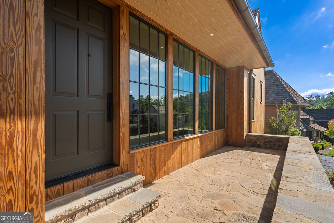
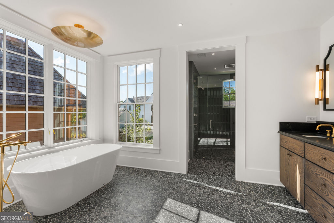
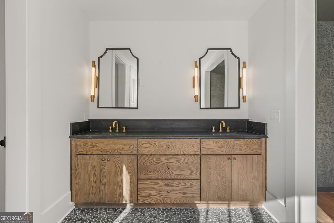
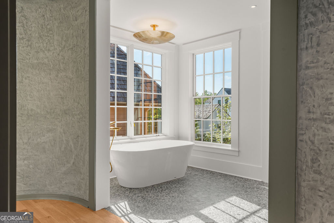
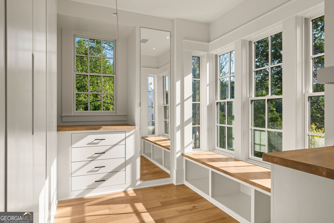
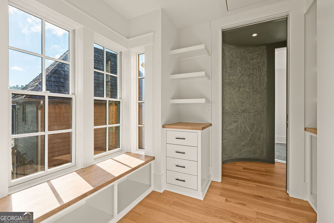
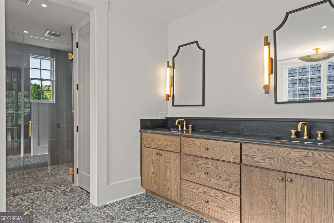
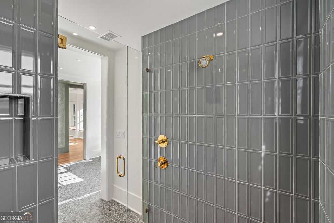
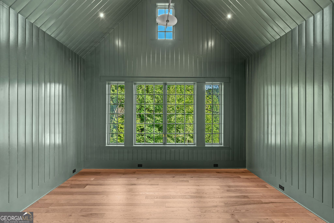
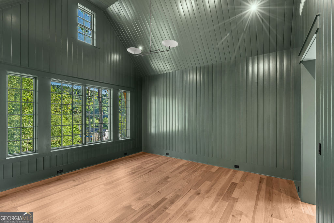
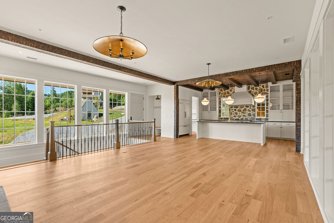
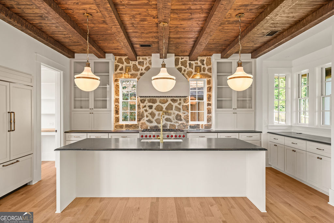
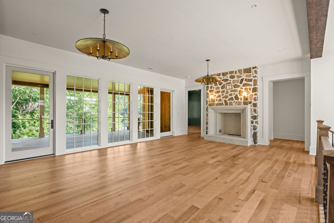
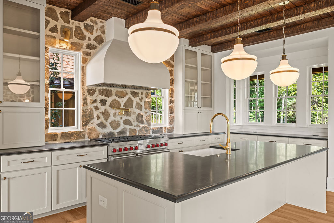
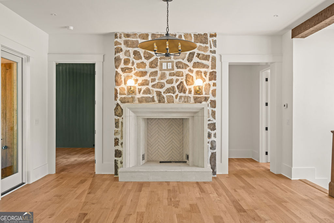
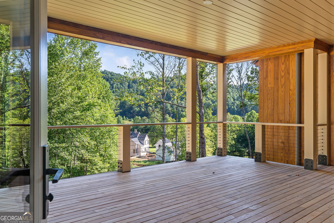
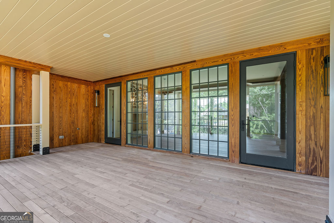
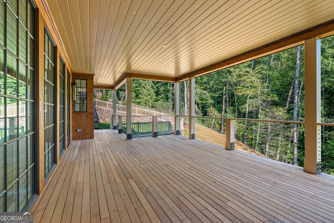
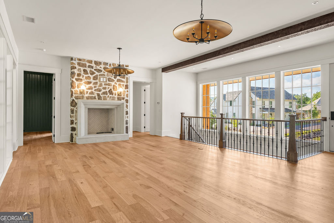
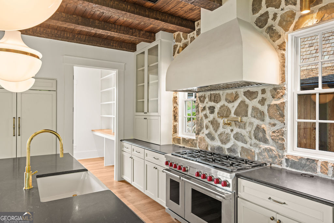
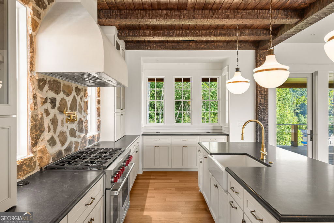
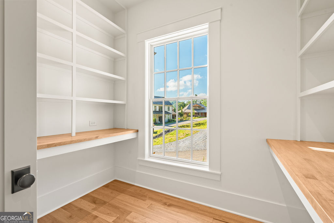
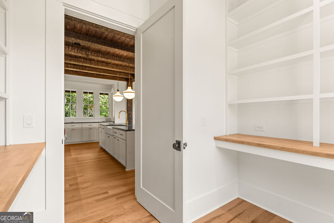
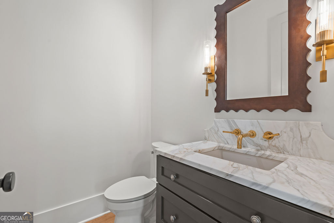
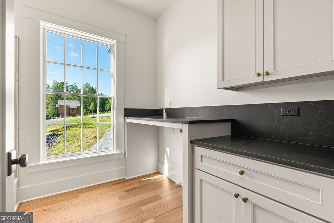
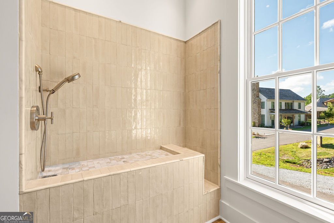
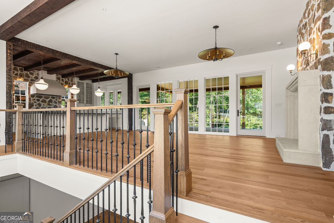
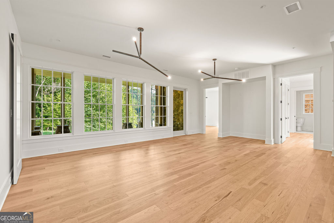
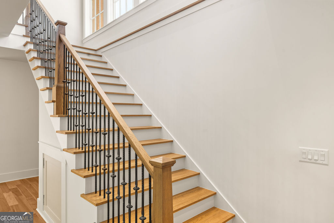
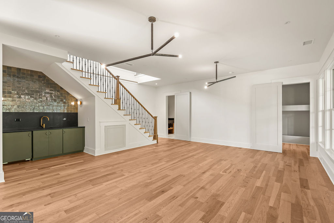
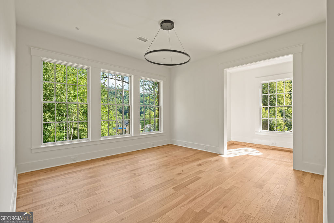
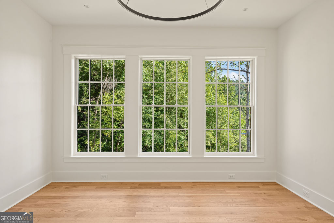
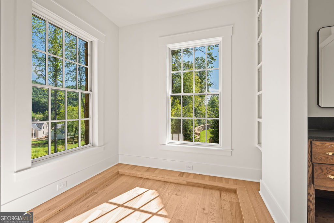
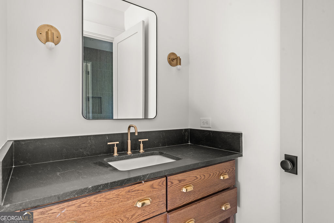
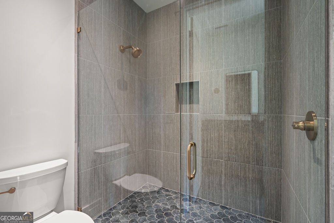
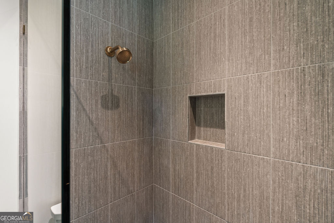
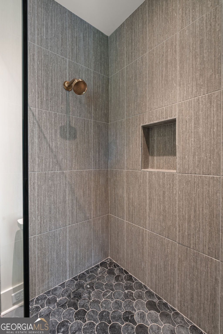
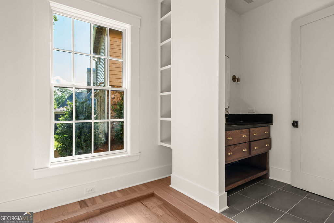
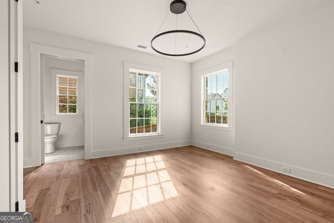
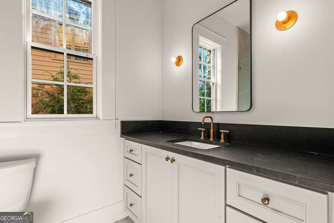
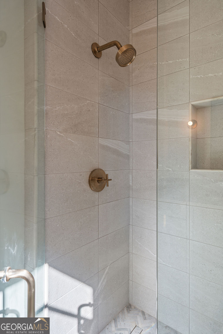
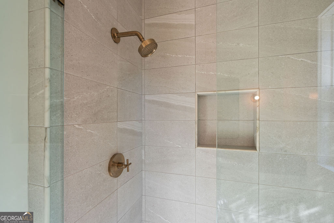
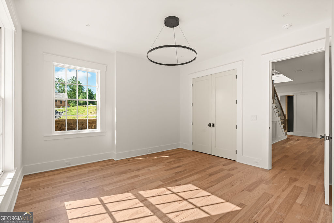
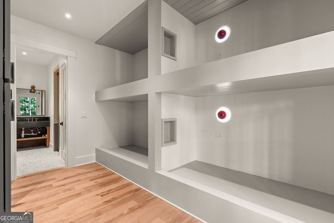
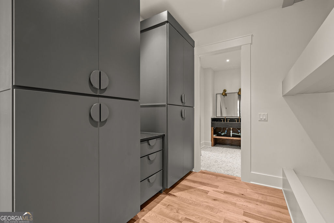
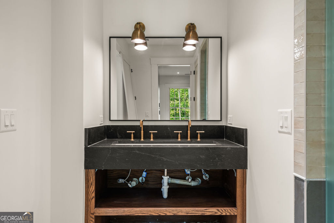
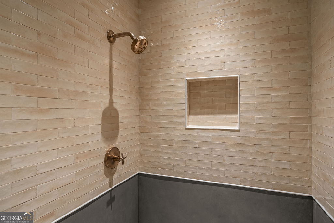
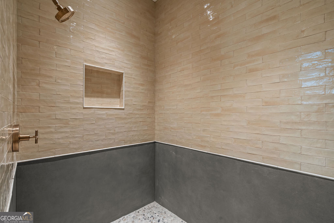
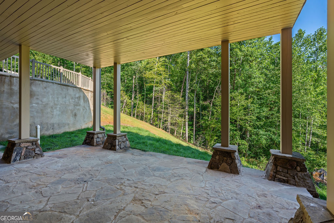
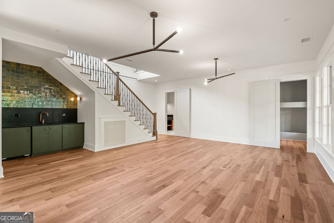
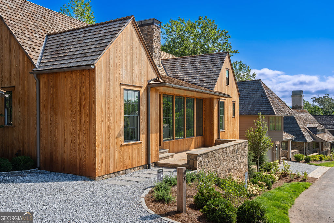
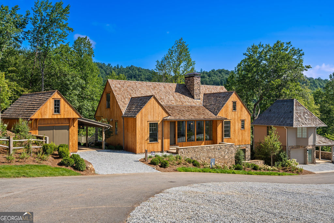
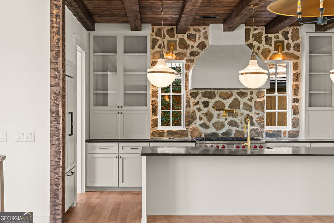
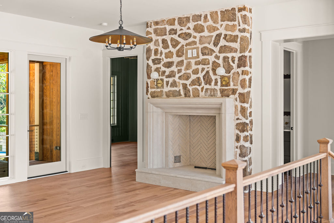
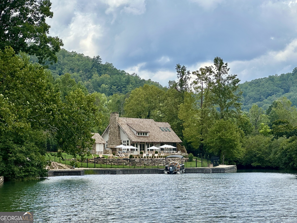
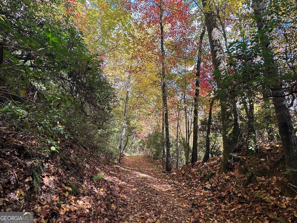
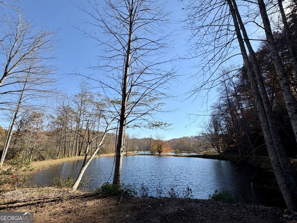
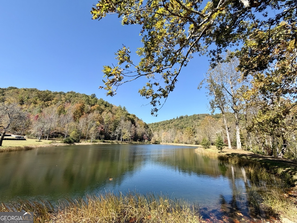
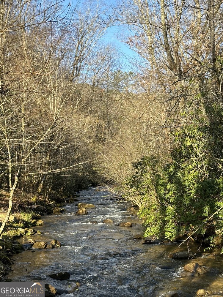
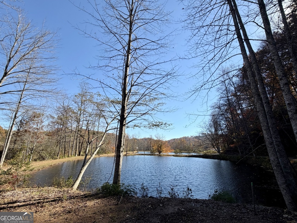
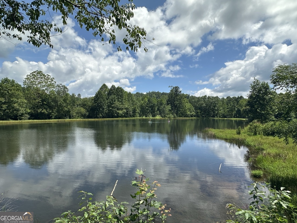
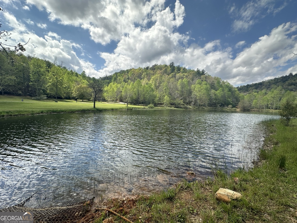
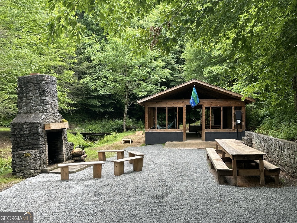
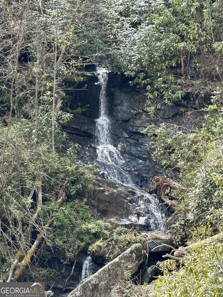
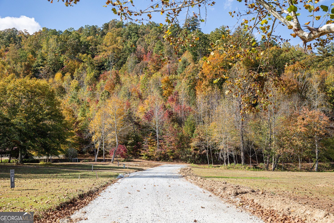
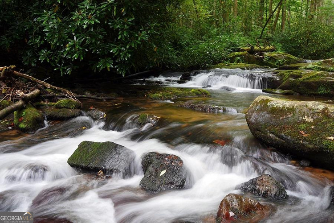
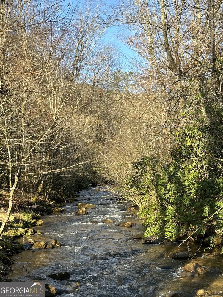
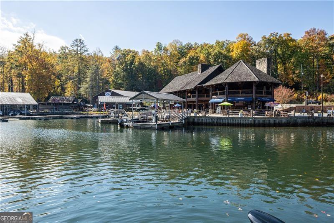
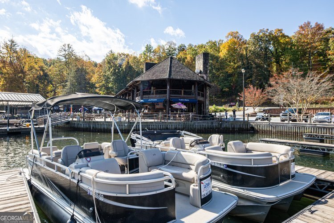
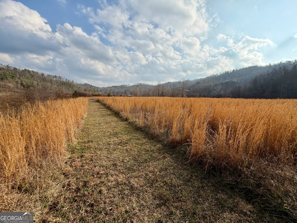
Discover a beautiful and unique family retreat in Burton, a private, gated mountain community on Lake Burton. Designed by renowned architect Lew Oliver, Burton combines timeless design with unmatched walkability and outdoor living spaces designed by celebrated landscape architect, P. Allen Smith. From scenic hiking trails to dining at LaPrade's Marina, every detail of Burton fosters connection with both nature and community. Bordering the Chattahoochee National Forest and historic LaPrade's Marina, residents enjoy private trout fishing on Wildcat Creek, three stocked ponds, and more than five miles of trails that connect directly to the Appalachian Trail. Community amenities include the lakefront Burton Boathouse, pool, spa, fire pit, event lawn, Spa At Burton day spa, kayaks, paddle boards, boat slips, and own private community boat for homeowners. This custom home is ideal for hosting family and friends, with expansive porches offering wooded and mountain views perfect for outdoor living and dining, open-concept main level with a light-filled family room anchored by a stunning stone fireplace, chef's kitchen with Sub-Zero & Wolf appliances, oversized island, custom cabinetry, and walk-in pantry, luxurious primary suite featuring dual vanities, a large walk-in shower, and spa-like bath area, masonry fireplace, and flexible sleeping spaces for children, grandchildren, and friends. Every detail of this home was designed with mountain living in mind - blending warm natural materials, expansive indoor-outdoor spaces, and modern conveniences in a timeless setting. This isn't just a home, but a home with a lifestyle. The Burton community is "Mountain Living on The Lake."
Details
| MLS # | 10740636 |
|---|---|
| Listing Type | For Sale |
| Style | House |
| HOA Dues | $7,200 |
| Sub-Type | Resale |
| Status | Active |
| Year | 2026 |
| Days On Site | 170 |
| Listing Provided By | Ansley RE | Christie's Int'l RE | Scott Johnson |
Features
| Bed(s) | 3 |
|---|---|
| Bath(s) | 5 Total |
| SQ Feet | 3,447 |
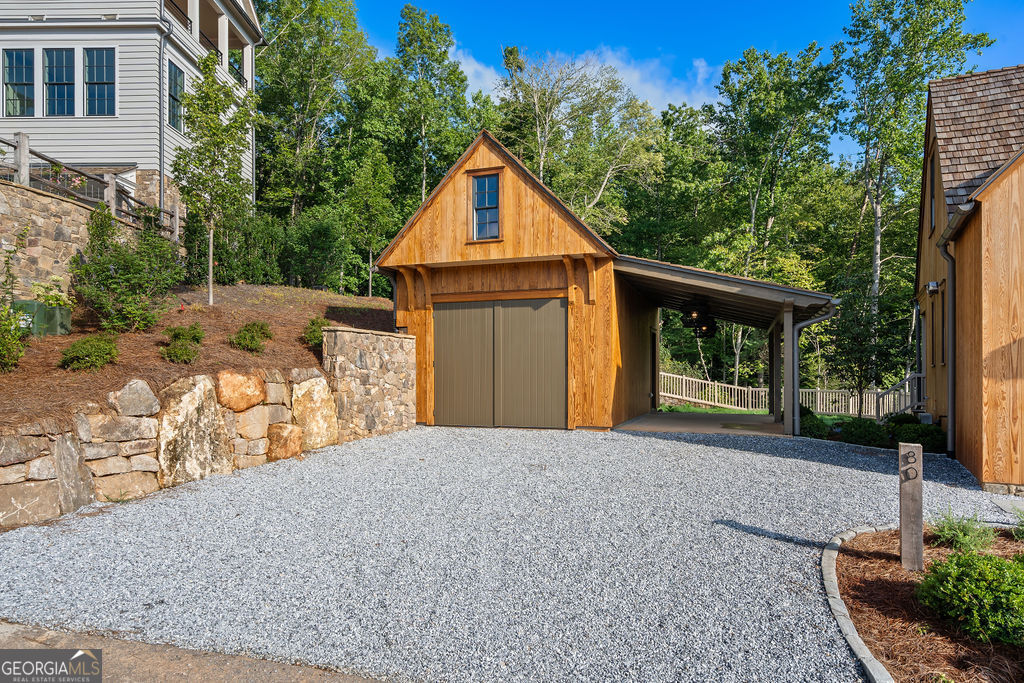
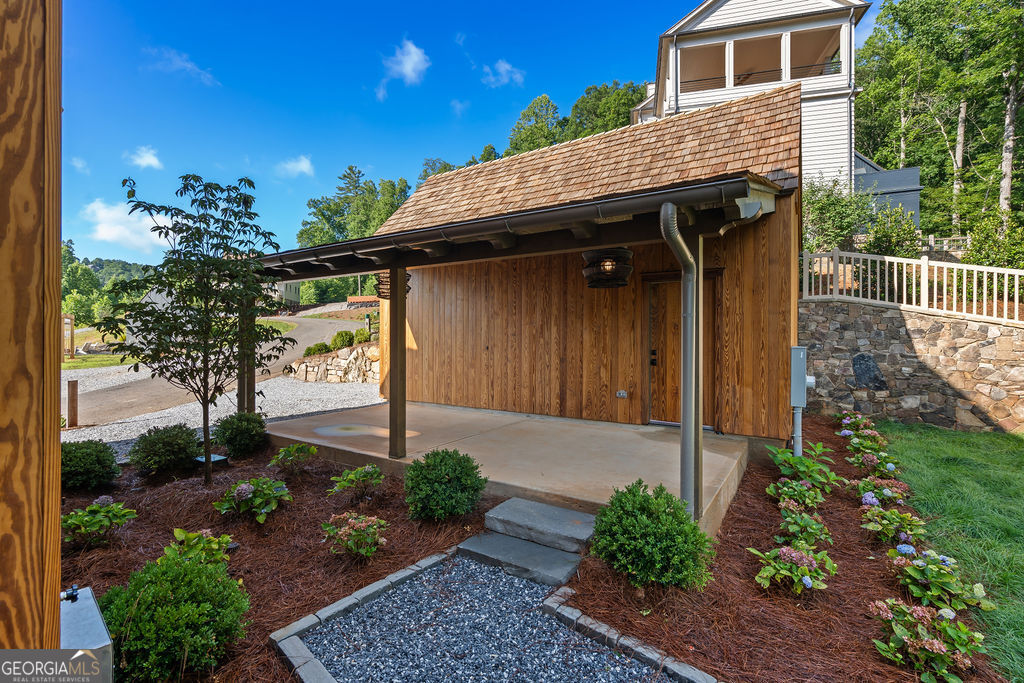
| Car Port | Yes |
| Basement | Y |
| Acreage | 1.41 |
| Property View | Yes |
Interior
| Appliances | Dishwasher, Disposal, Dryer, Refrigerator, Washer |
|---|---|
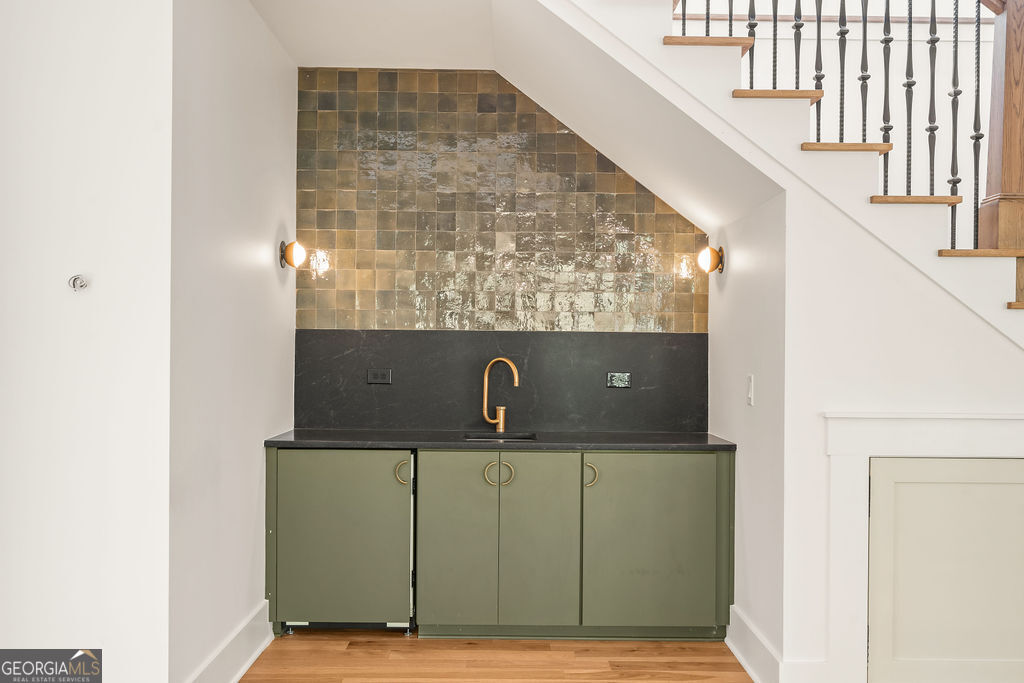
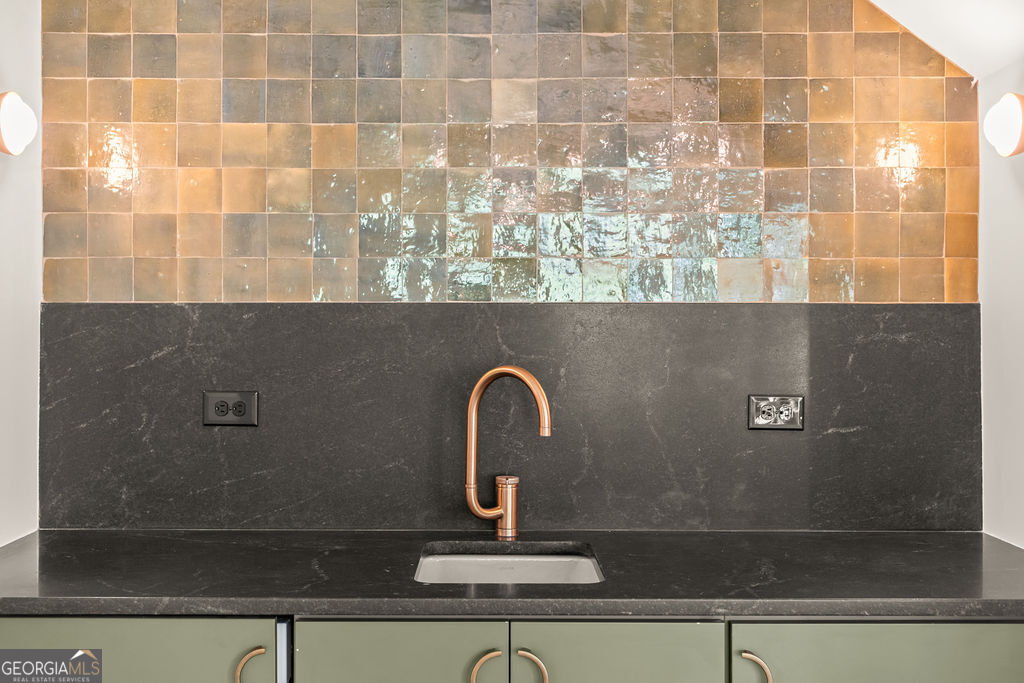
| Interior Features | In-Law Floorplan, Master On Main Level, Walk-In Closet(s), Wet Bar |
| Cooling | Central Air |
| Cooling Yes / No | Yes |
| Heating | Central, Heat Pump |
| Heating Yes / No | Yes |
| Fireplace Yes / No | Yes |
| Fireplaces Total | 2 |
| Fireplace Features | Basement, Gas Starter, Living Room |
| Room Kitchen Features | Breakfast Bar, Kitchen Island, Walk-in Pantry |
| Laundry Features | Mud Room |
Exterior
| Exterior Features | Dock |
|---|---|
| Lot Features | Other |
| Construction Materials | Stone |
| Roof | Wood |
| Fencing | Front Yard |
| Foundation Details | Slab |
| Patio And Porch Features | Porch |
| Security Features | Gated Community, Smoke Detector(s) |
Parking
| Attached Garage Yes / No | Yes |
|---|---|
| Garage Yes / No | Yes |
| Parking Features | Garage, Carport, Basement |
Utilities
| Utilities | Cable Available, Electricity Available, Natural Gas Available, Phone Available, Sewer Available, Water Available |
|---|---|
| Sewer | Septic Tank |
Taxes
| Tax Annual Amount | 0 |
|---|---|
| Tax Year | 2024 |
Location
| Community Features | Clubhouse, Gated, Lake, Shared Dock |
|---|
Area Information
| State | GA |
|---|---|
| County | Rabun |
| City | Clarkesville |
| Zip Code | 30523 |
| Area | Rabun |
| Community Name | BURTON |
| School District | Rabun |
| Elementary School | Rabun |
| High School | Rabun |
| Listing VS Median (in BURTON) | |
Price: $2,625,000 low | high Med: $2,625,000 sqft: 3,447 low | high Med: 3,447 $ / sqft: $762 low | high Med: $762 On site: 170 low | high Med: 170 | |
Market Activity 30523
Request a showing
Request a showing
Contact
Learn More About This Property

| State | GA |
|---|---|
| County | Rabun |
| City | Clarkesville |
| Zip Code | 30523 |
| Area | Rabun |
| Community Name | BURTON |
| School District | Rabun |
| Elementary School | Rabun |
| High School | Rabun |
| Listing VS Median (in BURTON) | |
Price: $2,625,000 low | high Med: $2,625,000 sqft: 3,447 low | high Med: 3,447 $ / sqft: $762 low | high Med: $762 On site: 170 low | high Med: 170 | |