

Description
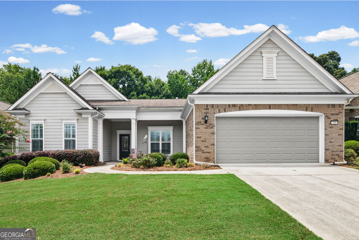
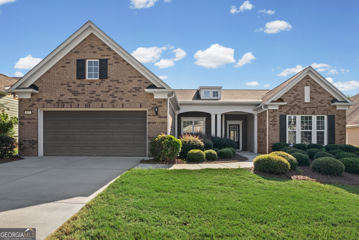
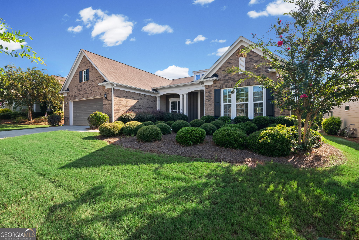
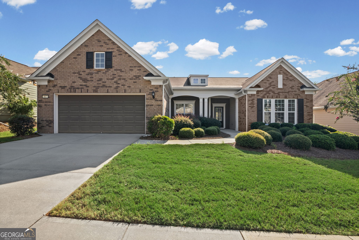
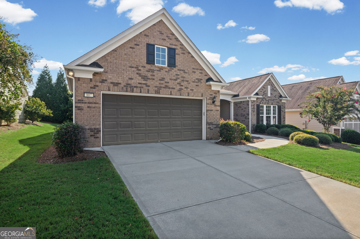
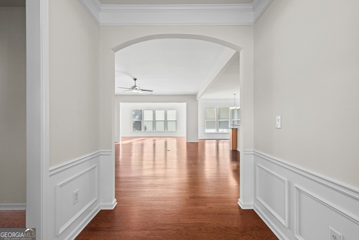
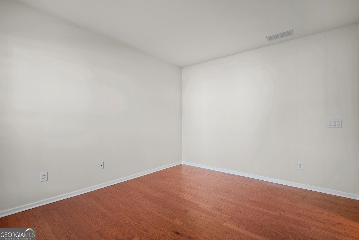
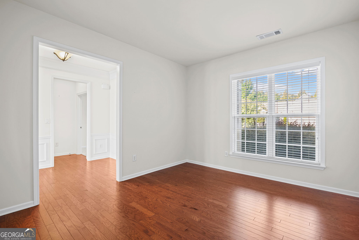
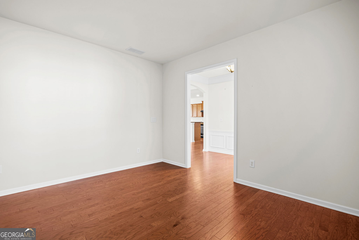
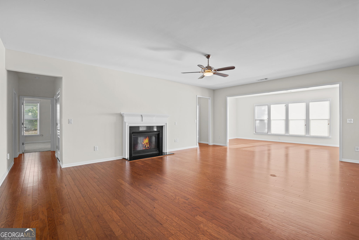
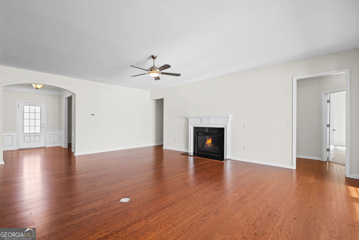
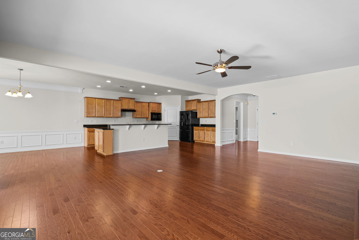
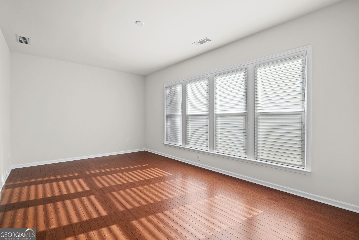
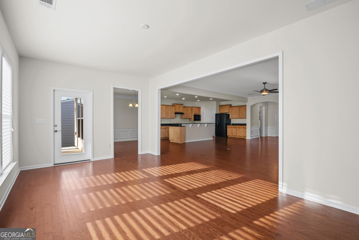
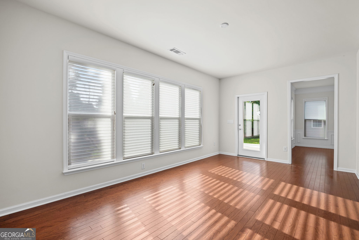
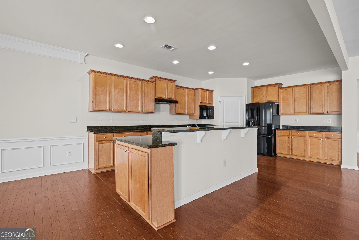
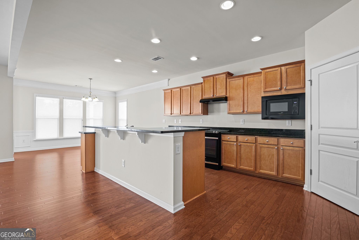
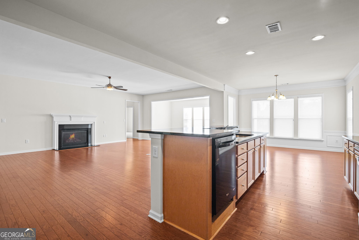
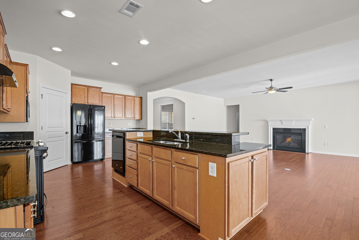
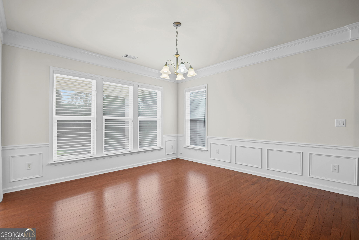
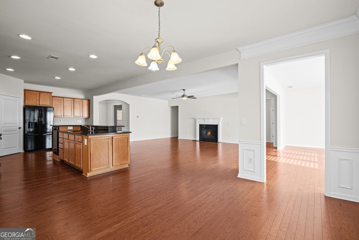
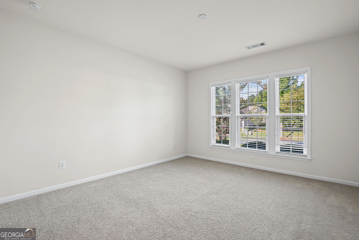
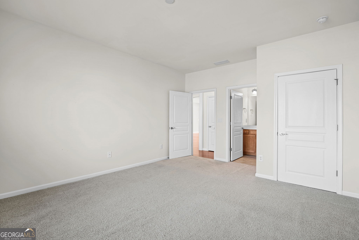
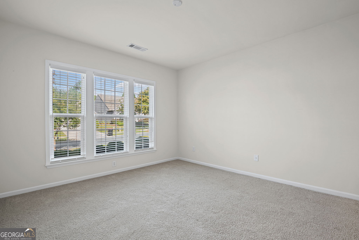
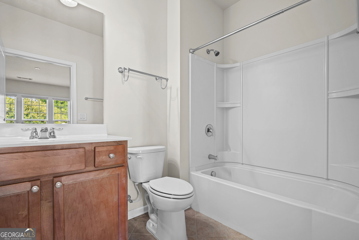
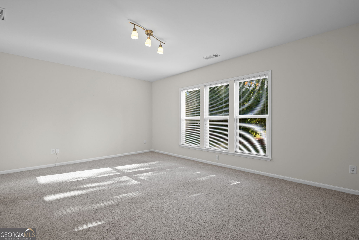
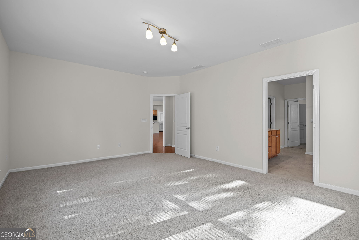
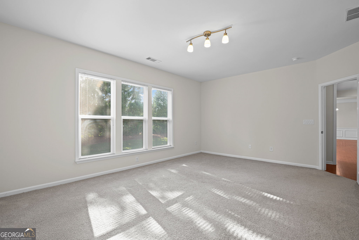
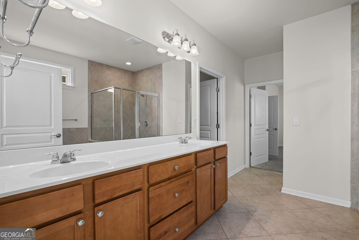
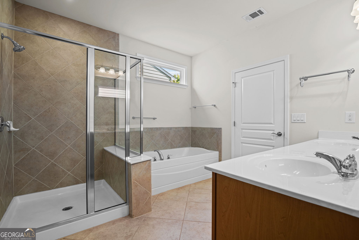
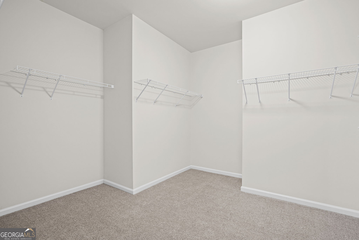
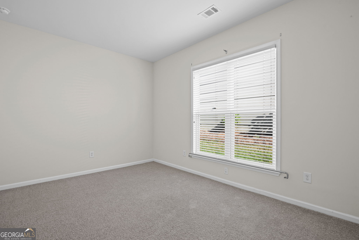
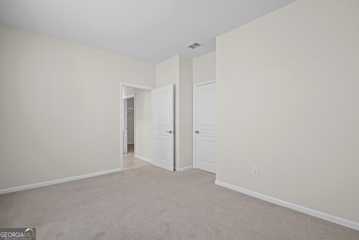
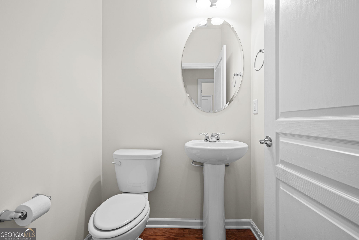
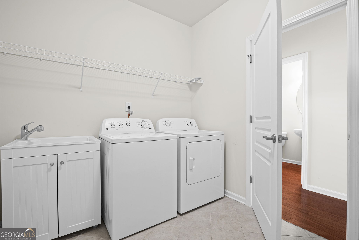
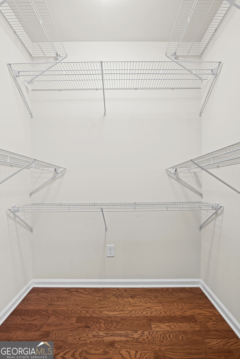
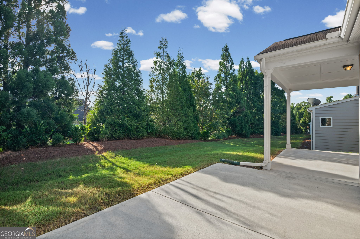
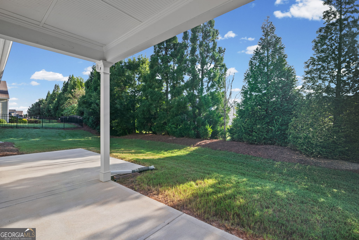
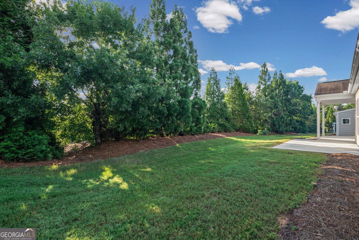
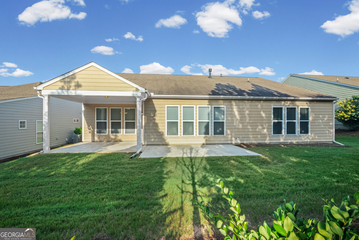
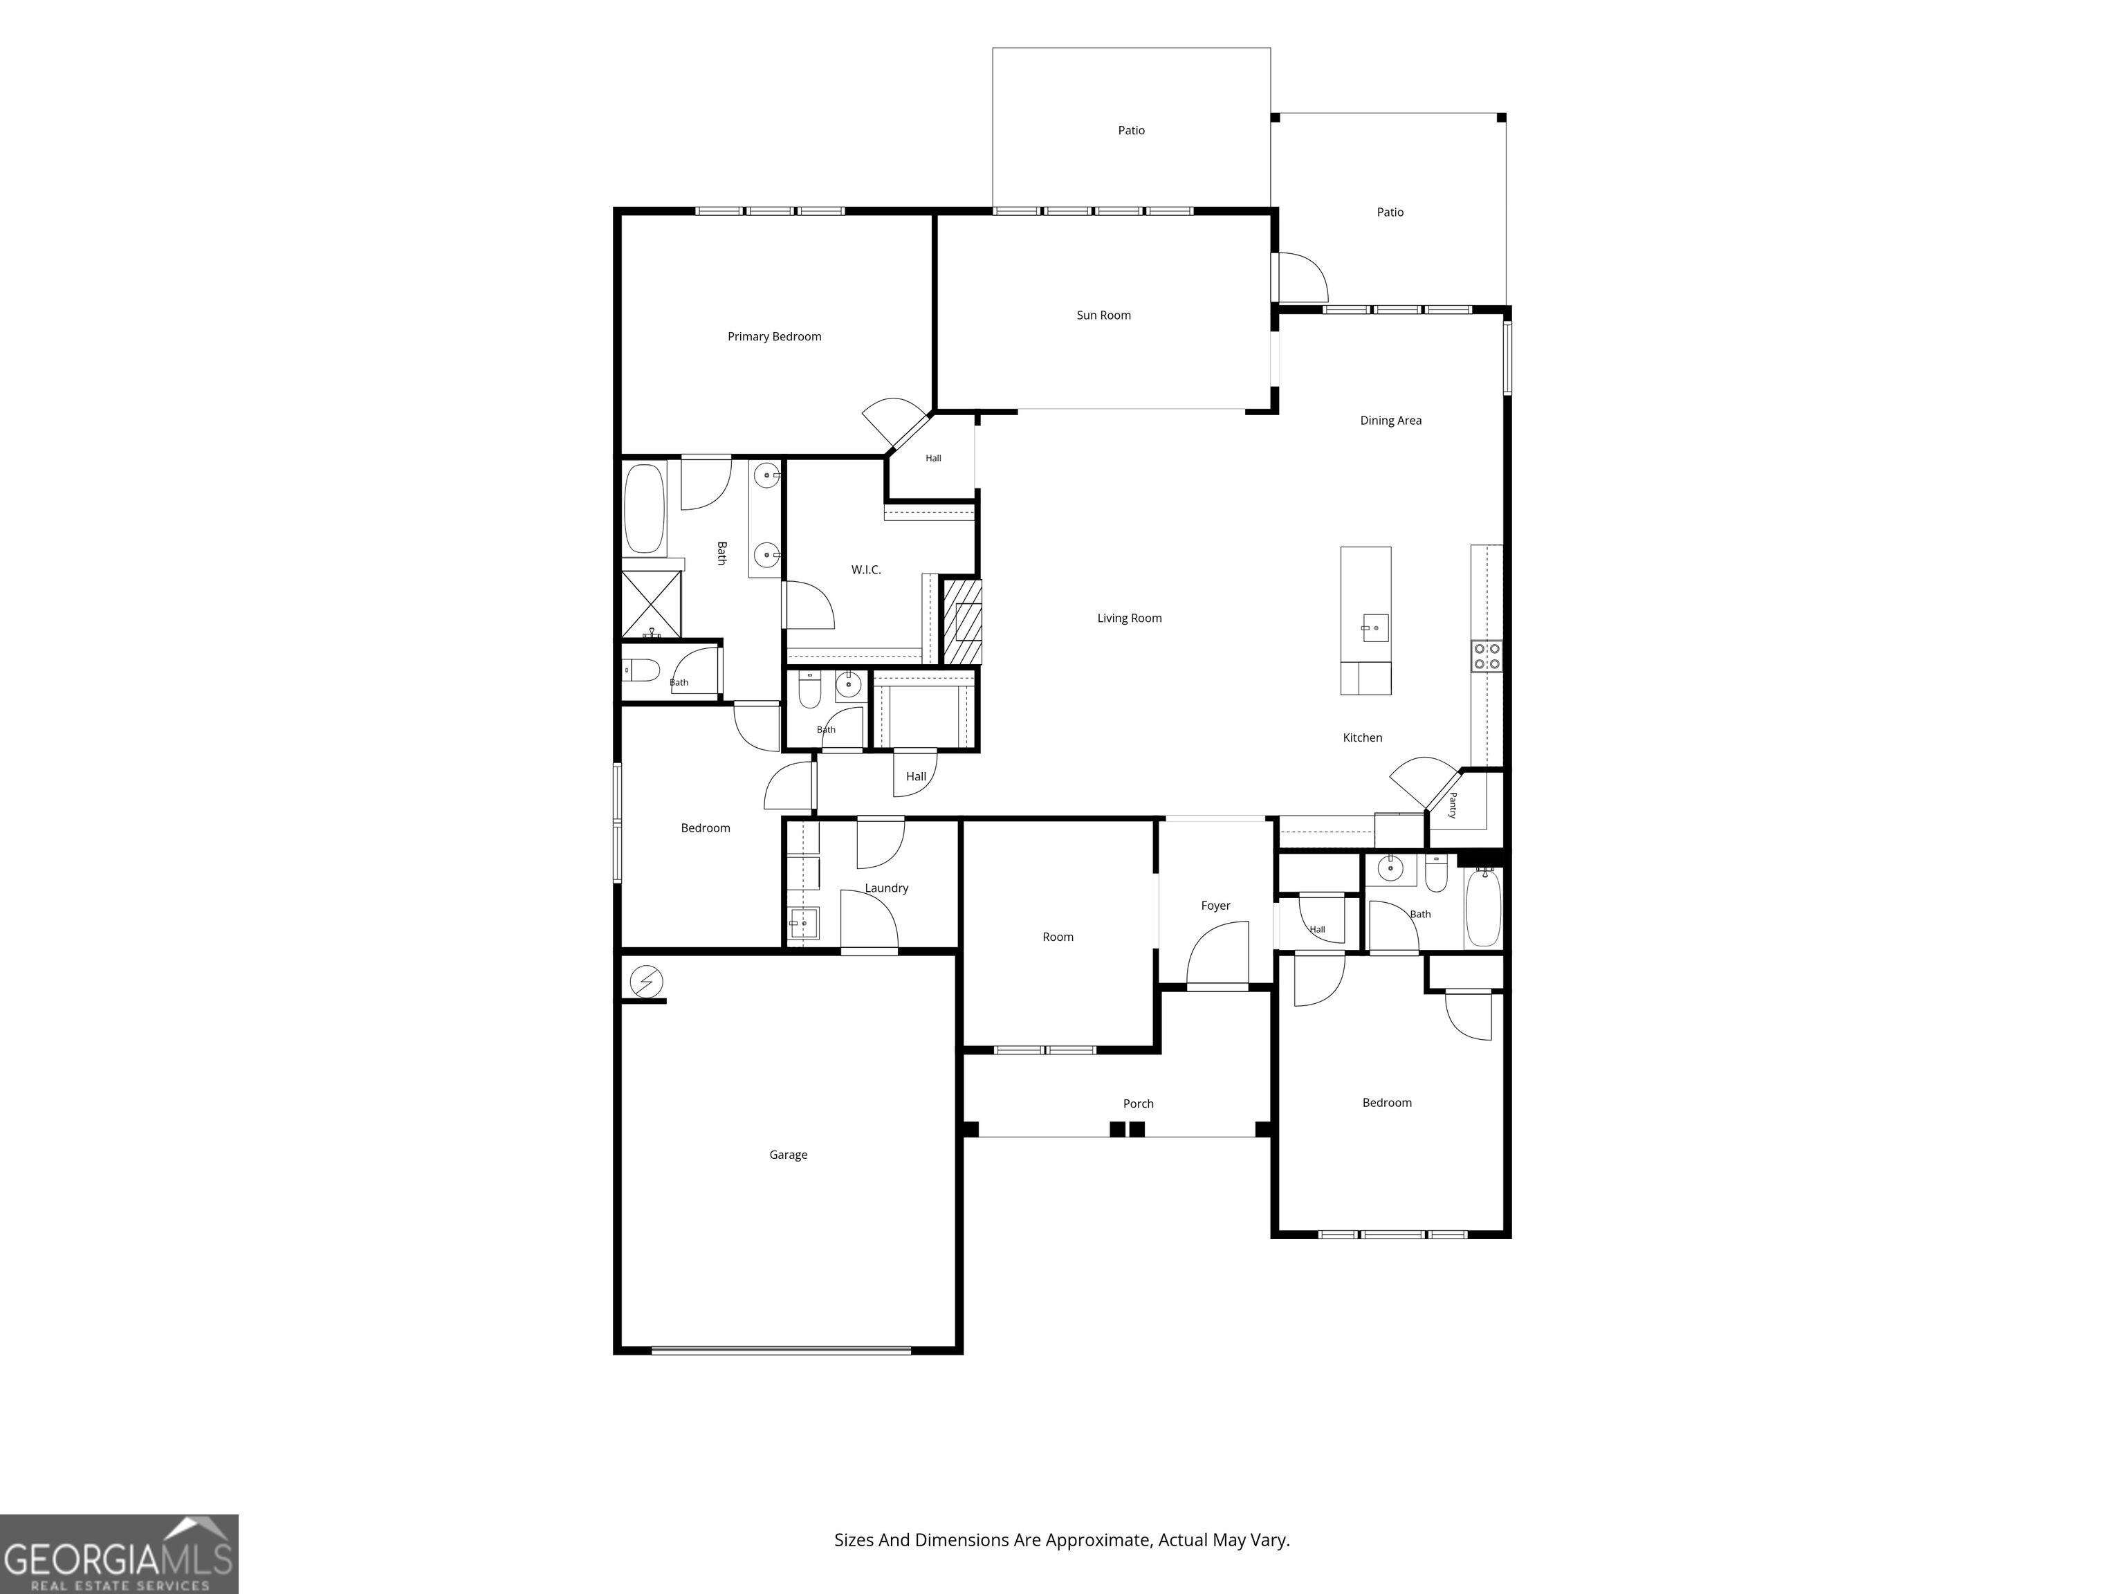
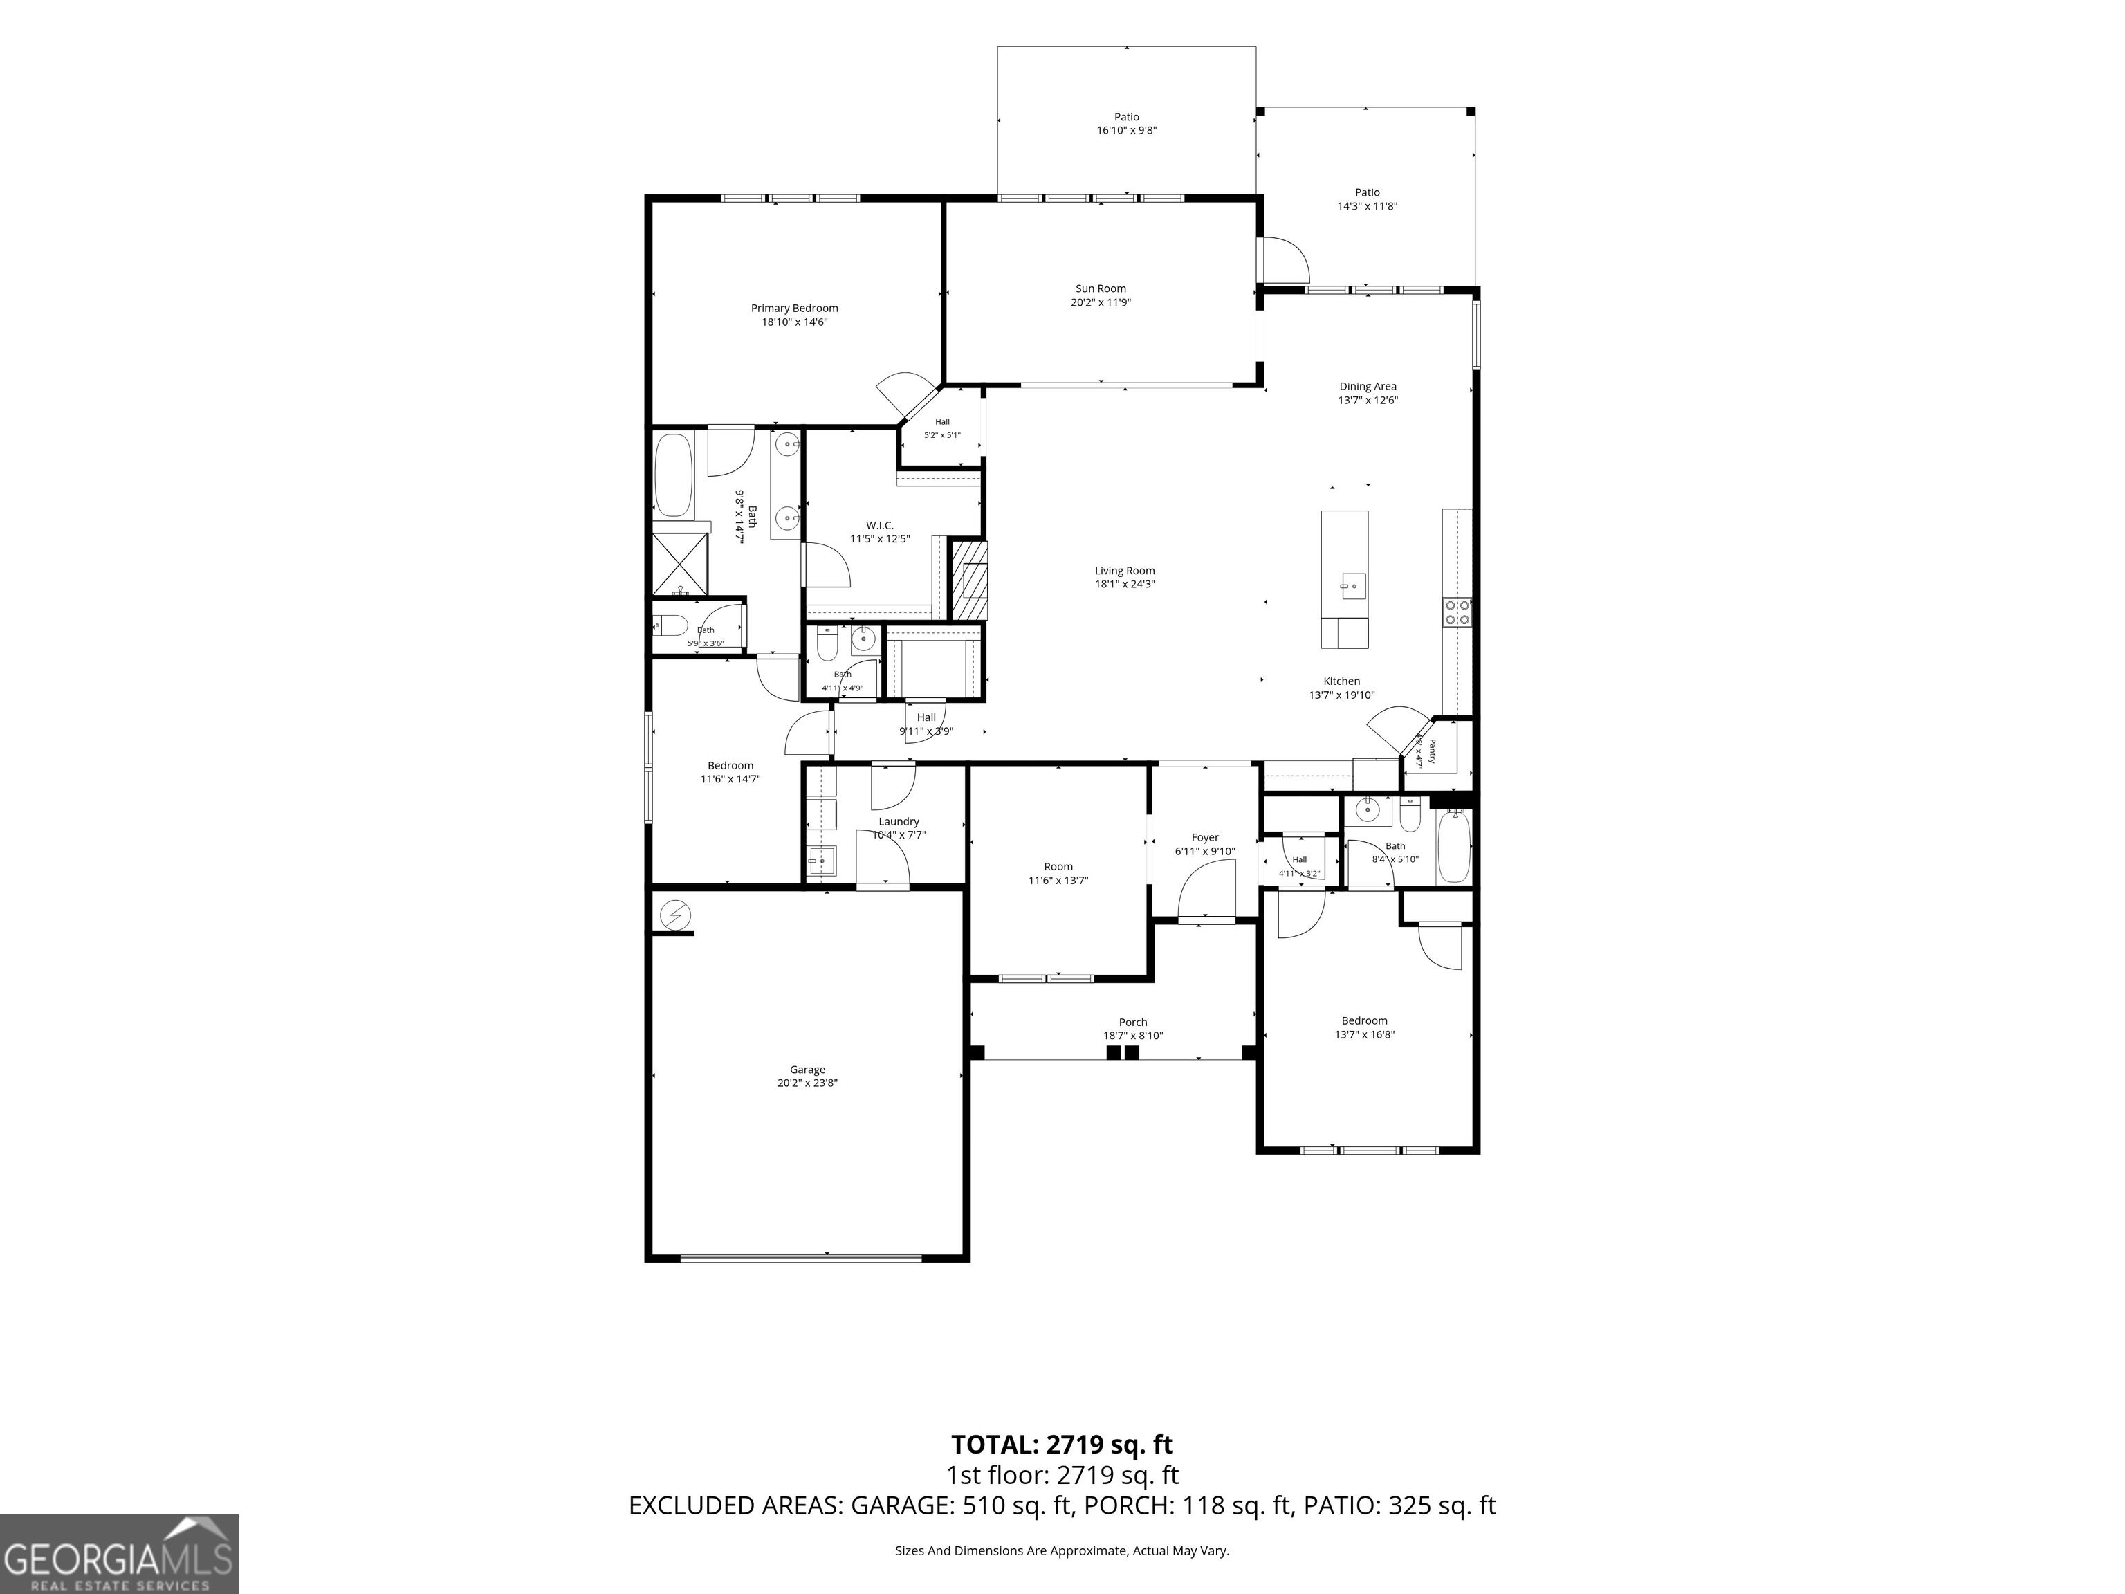
Welcome to this exceptional Dunwoody Way floor plan located in the award-winning Sun City Peachtree, a premier Del Webb 55+ active adult community in Griffin, Ga. Built in 2015, this 2,871 sq. ft. home offers 2 bedrooms, 2.5 baths, a dedicated office and an open concept layout designed for comfortable living and entertaining. Located on a private, level homesite, the home features hardwood flooring throughout the foyer, office, dining room, living room, kitchen, and sunroom. The sunroom provides abundant natural light and peaceful backyard views. The kitchen includes granite countertops, tile backsplash, gas cooking, raised dishwasher, walk-in pantry, and ample cabinetry. All kitchen appliances remain. The spacious family room features a gas-starter fireplace. The owner's suite offers a large walk-in closet and spa-style bath with dual cultured marble vanities, soaking tub, oversized tiled shower, and tile flooring. An overflow 2nd bedroom adjoins the owner's suite. The guest bedroom is served by a full bath with tubshower combo, and a convenient half bath is located off the main hall. Outdoor living includes a covered lanai and extended patio, ideal for relaxing or entertaining in a private setting. The garage is extended and can accommodate 2 cars and golf cart.
Details
| MLS # | 10828142 |
|---|---|
| Listing Type | For Sale |
| Style | House |
| HOA Dues | $3,180 |
| Sub-Type | Resale |
| Status | Active |
| Year | 2015 |
| Days On Site | 22 |
| Listing Provided By | RE/MAX SOUTHERN | Linda Hilley |
Features
| Bed(s) | 2 |
|---|---|
| Bath(s) | 3 Total |
| SQ Feet | 2,871 |
| Story(s) | 1 |
| Acreage | 0.20 |
| Golf Course | Yes |
Interior
| Appliances | Dishwasher, Disposal, Dryer, Gas Water Heater, Microwave, Range, Refrigerator, Washer |
|---|---|
| Interior Features | Double Vanity, Master On Main Level, Separate Shower, Soaking Tub, Split Bedroom Plan, Tile Bath, Walk-In Closet(s) |
| Cooling | Ceiling Fan(s), Central Air |
| Cooling Yes / No | Yes |
| Heating | Central, Natural Gas |
| Heating Yes / No | Yes |
| Fireplace Yes / No | Yes |
| Fireplaces Total | 1 |
| Fireplace Features | Factory Built, Family Room, Gas Log, Gas Starter |
| Window Features | Double Pane Windows |
| Room Kitchen Features | Breakfast Bar, Kitchen Island, Pantry, Solid Surface Counters, Walk-in Pantry |
| Room Dining Room Features | Dining Rm/Living Rm Combo |
| Laundry Features | Mud Room |
Exterior
| Lot Features | Level, Private |
|---|---|
| Construction Materials | Brick, Concrete |
| Roof | Composition |
| Foundation Details | Slab |
| Patio And Porch Features | Patio, Porch |
| Security Features | Gated Community, Smoke Detector(s) |
Parking
| Attached Garage Yes / No | Yes |
|---|---|
| Garage Yes / No | Yes |
| Parking Features | Garage, Attached, Kitchen Level, Garage Door Opener |
Utilities
| Utilities | Cable Available, Electricity Available, High Speed Internet, Natural Gas Available, Phone Available, Sewer Available, Sewer Connected, Underground Utilities, Water Available |
|---|---|
| Sewer | Public Sewer |
Taxes
| Tax Annual Amount | 0 |
|---|---|
| Tax Year | 2025 |
Location
| Community Features | Boat/Camper/Van Prkg, Clubhouse, Fitness Center, Gated, Golf, Park, Playground, Pool, Retirement Community, Sidewalks, Street Lights, Tennis Court(s) |
|---|
Area Information
| State | GA |
|---|---|
| County | Spalding |
| City | Griffin |
| Zip Code | 30223 |
| Area | Spalding |
| Community Name | Sun City Peachtree |
| School District | Spalding |
| Elementary School | Jordan Hill Road |
| High School | Spalding |
| Listing VS Median (in Sun City Peachtree) | |
Price: $399,500 low | high Med: $375,000 sqft: 2,871 low | high Med: 1,984 $ / sqft: $139 low | high Med: $192 On site: 22 low | high Med: 100 | |
Market Activity 30223
Request a showing
Request a showing
Contact
Learn More About This Property

| State | GA |
|---|---|
| County | Spalding |
| City | Griffin |
| Zip Code | 30223 |
| Area | Spalding |
| Community Name | Sun City Peachtree |
| School District | Spalding |
| Elementary School | Jordan Hill Road |
| High School | Spalding |
| Listing VS Median (in Sun City Peachtree) | |
Price: $399,500 low | high Med: $375,000 sqft: 2,871 low | high Med: 1,984 $ / sqft: $139 low | high Med: $192 On site: 22 low | high Med: 100 | |