
Description
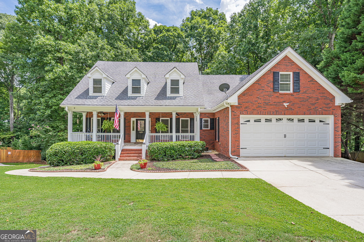
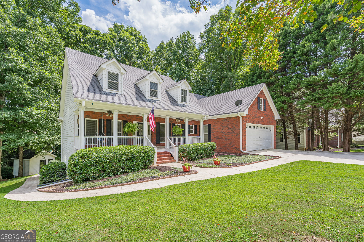
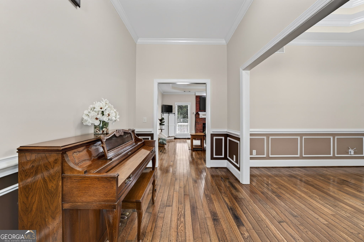
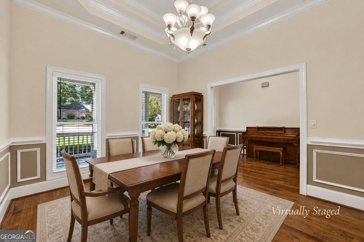
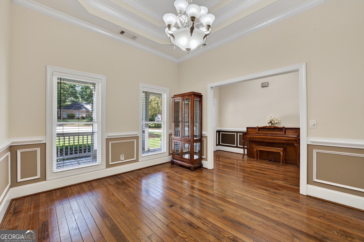
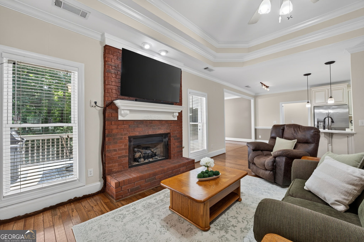
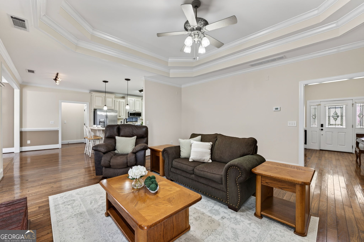
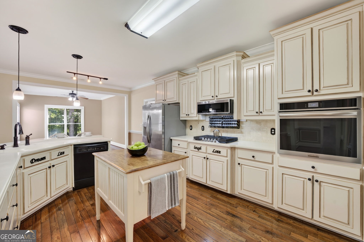
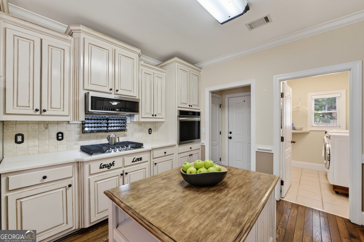
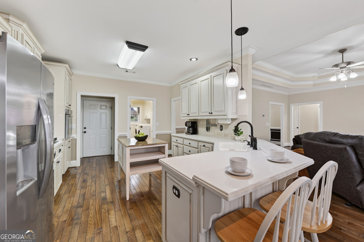
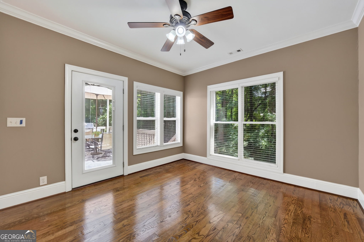
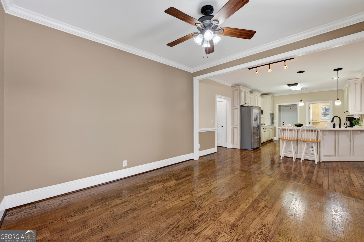
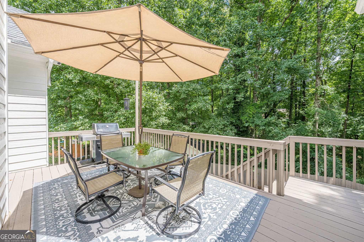
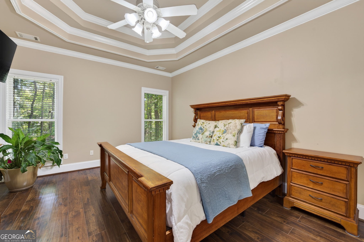
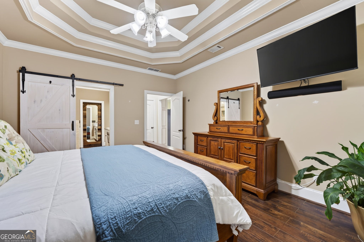
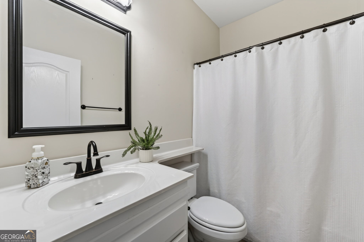
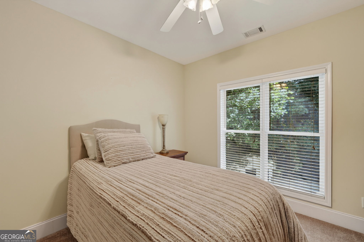
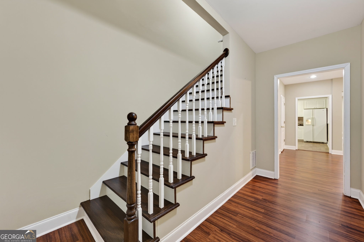
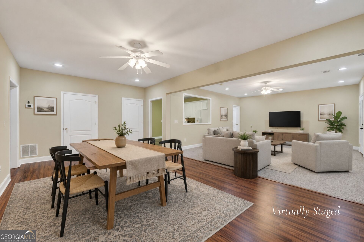
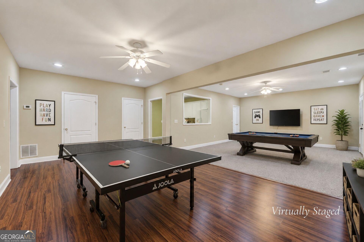
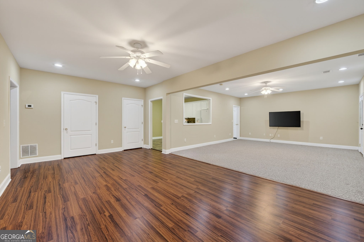
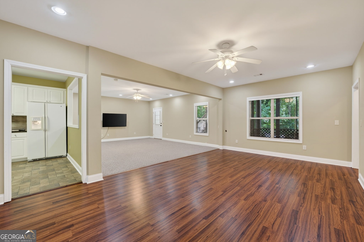
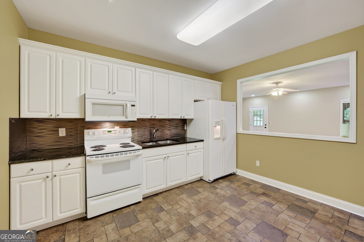
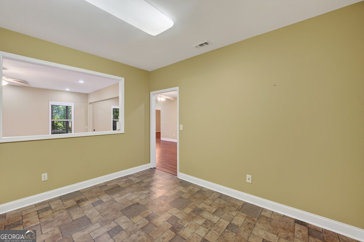
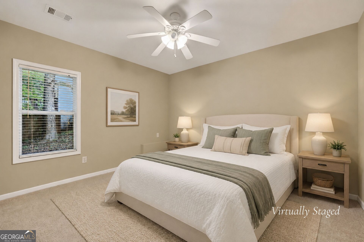
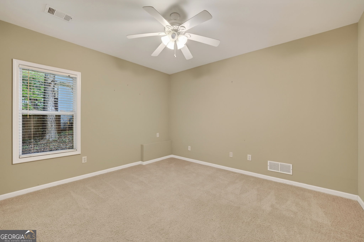
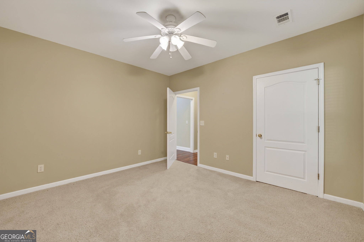
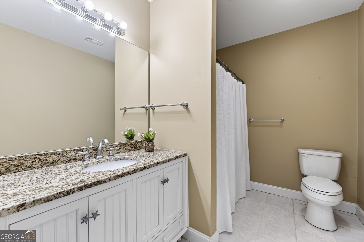
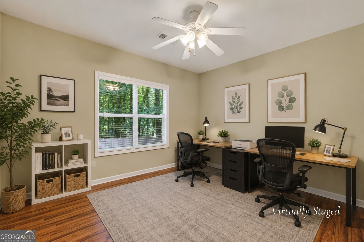
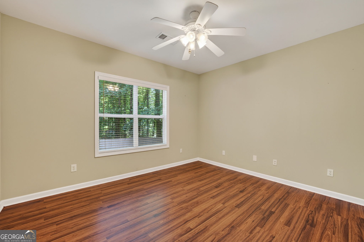
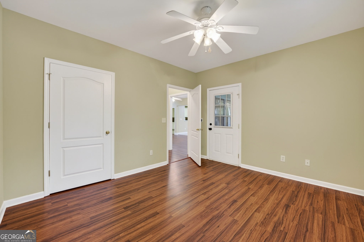
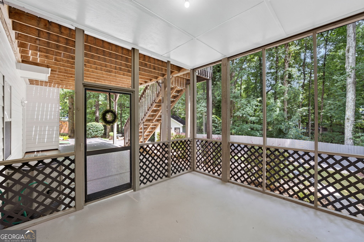
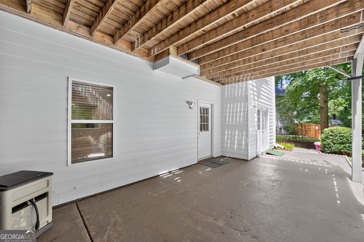
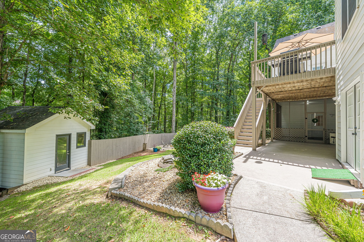
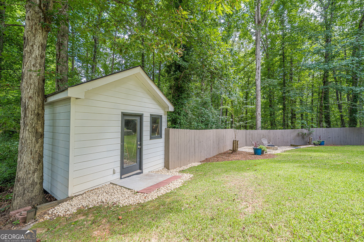
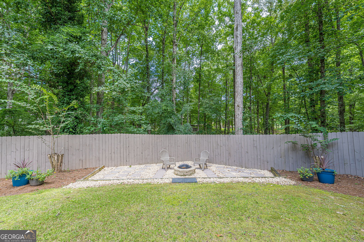
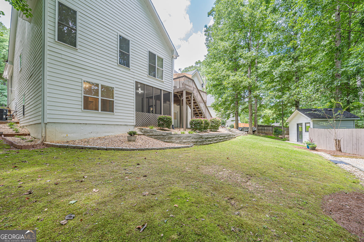
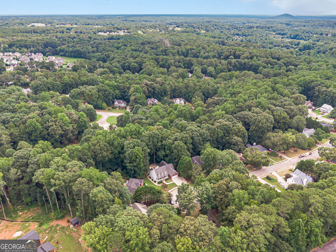
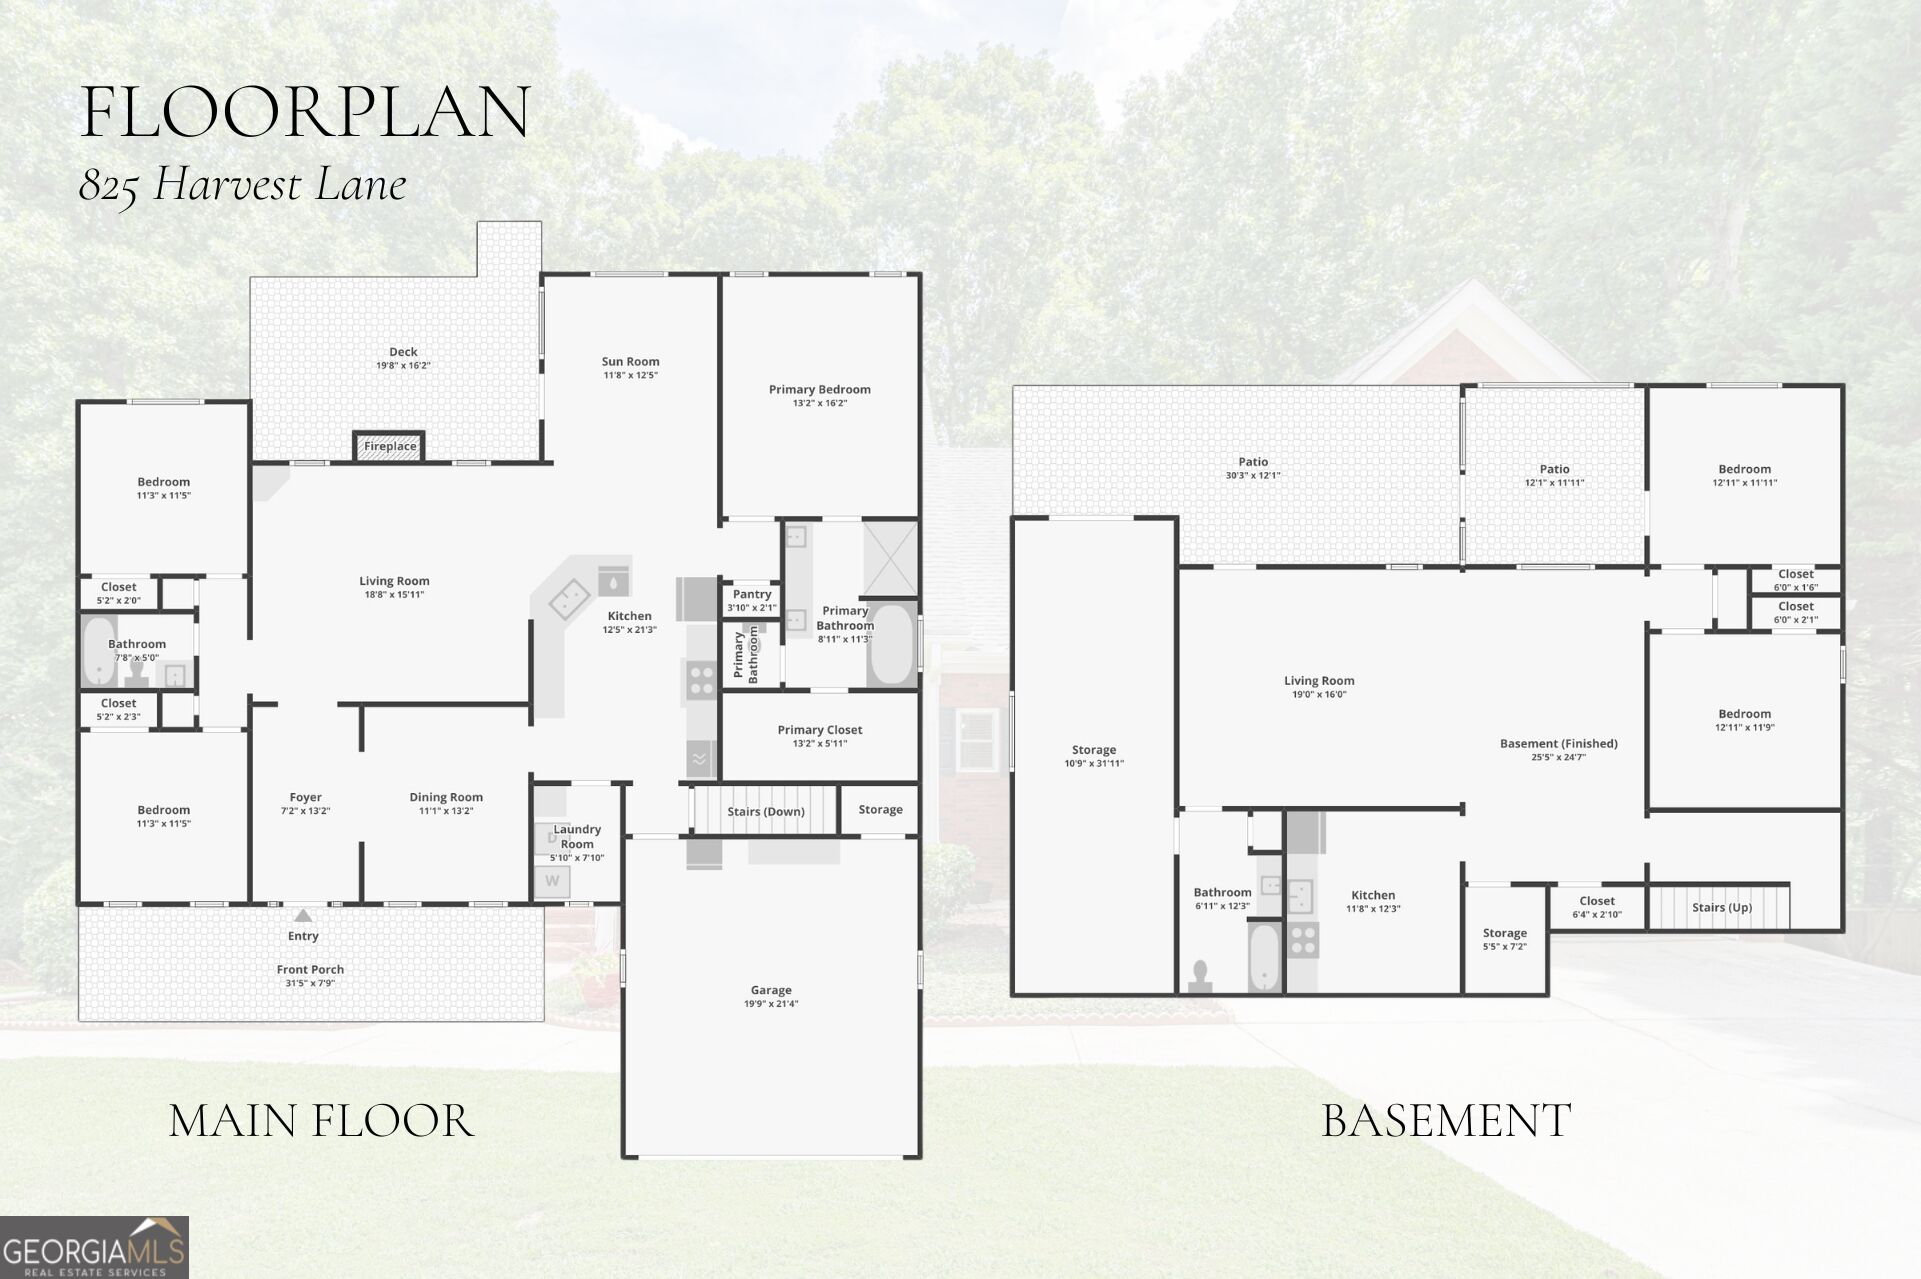
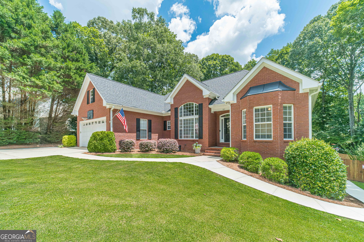
TRUE MULTI-GENERATIONAL LIVING sets this beautifully maintained ONE-OWNER HOME apart. The expansive finished basement functions like a SECOND HOME, complete with its own PRIVATE ENTRANCE, FULL KITCHEN, TWO LEGAL BEDROOMS, FULL BATHROOM, large living area, dining space, and plenty of room for extended family, adult children, or guests. The main level features REAL HARDWOOD FLOORS, a beautiful kitchen, quality craftsmanship, and a spacious, functional floor plan. Outside, a large deck overlooks a PEACEFUL, SHADED BACKYARD with a privacy fence and mature trees creating a tucked-away feel, all from a quiet CUL-DE-SAC setting. Located in the WALNUT GROVE SCHOOL DISTRICT, just down the road from GEORGE WALTON ACADEMY, and within the MONROE GOLF CART COMMUNITY, you're also just minutes from Downtown Monroe. A rare combination of quality, privacy, and truly functional multi-generational space. Ask about FINANCING INCENTIVES available through our preferred lender.
Details
| MLS # | 10824303 |
|---|---|
| Listing Type | For Sale |
| Style | House |
| HOA Dues | $75 |
| Sub-Type | Resale |
| Status | Active Under Contract |
| Year | 2001 |
| Days On Site | 42 |
| Listing Provided By | Extol Realty | Ann Young |
Features
| Bed(s) | 5 |
|---|---|
| Bath(s) | 3 Total |
| SQ Feet | 3,542 |
| Basement | Y |
| Story(s) | 2 |
| Acreage | 0.46 |
Interior
| Appliances | Convection Oven, Cooktop, Dishwasher, Disposal, Microwave, Oven, Refrigerator, Stainless Steel Appliance(s) |
|---|---|
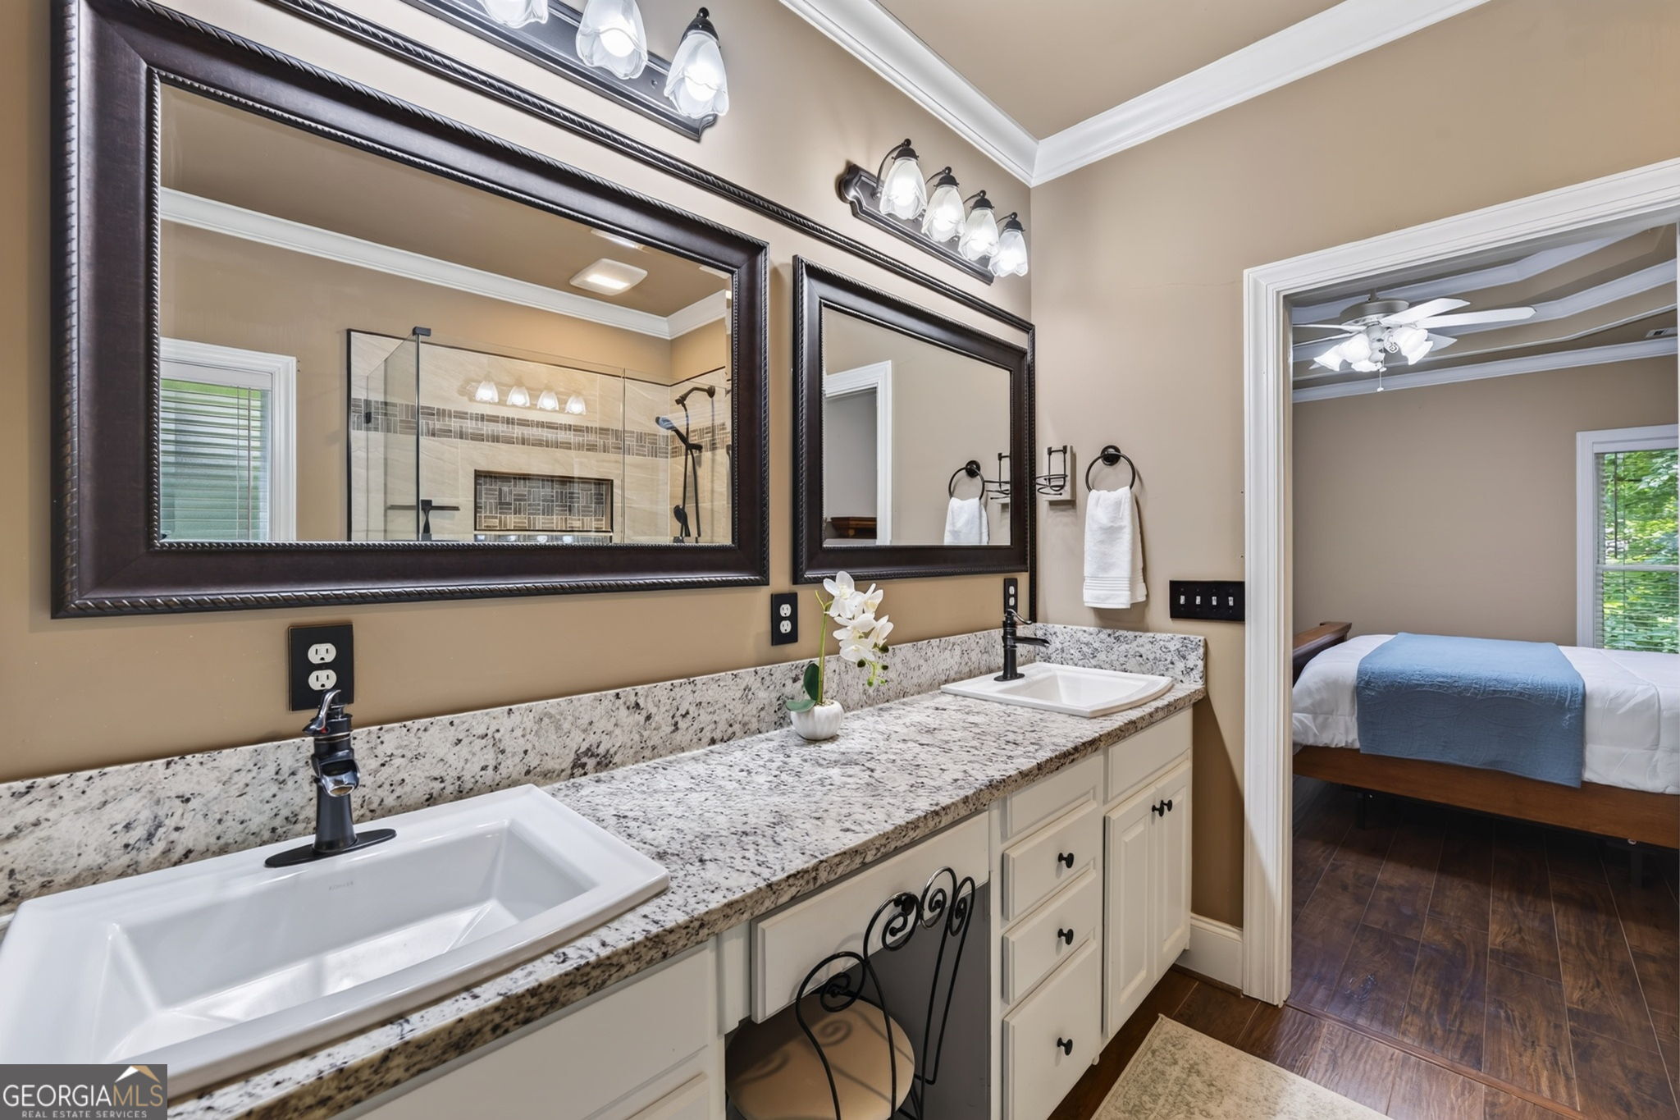
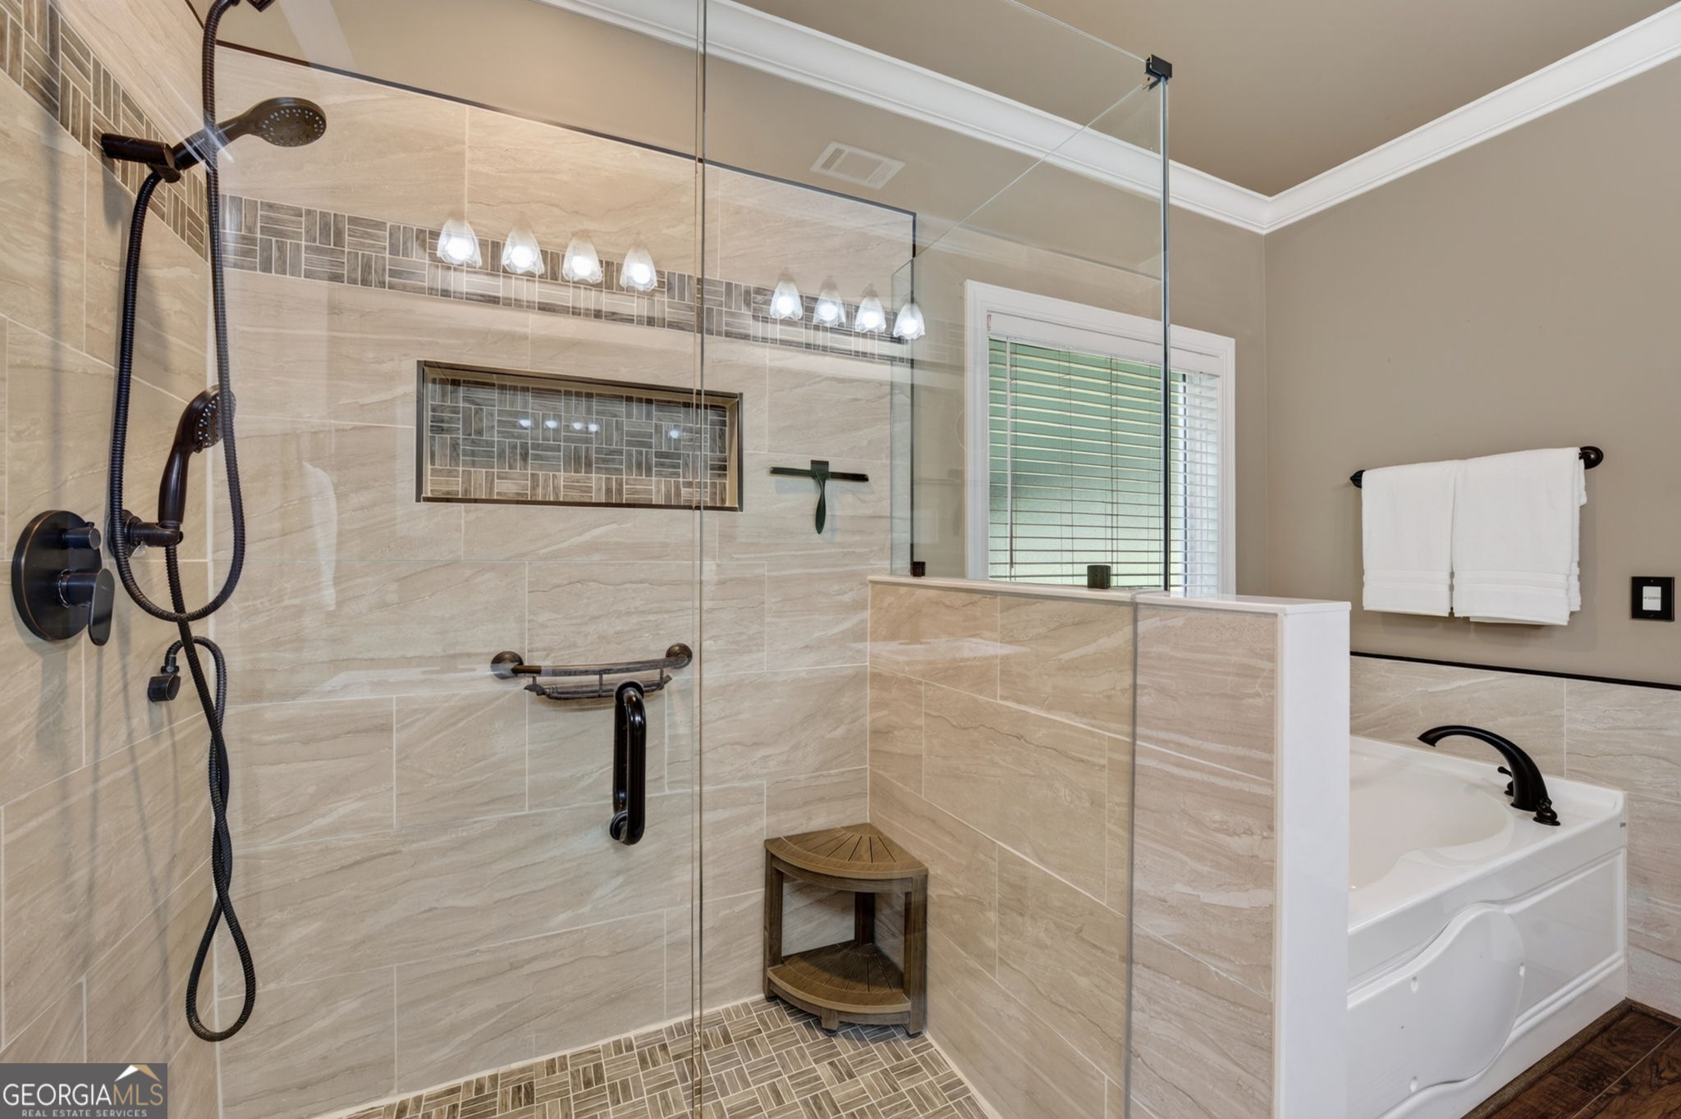
| Interior Features | Double Vanity, High Ceilings, In-Law Floorplan, Master On Main Level, Separate Shower, Split Bedroom Plan, Tile Bath, Tray Ceiling(s), Walk-In Closet(s) |
| Cooling | Ceiling Fan(s), Central Air, Electric, Zoned |
| Cooling Yes / No | Yes |
| Heating | Central, Electric, Zoned |
| Heating Yes / No | Yes |
| Fireplace Yes / No | Yes |
| Fireplaces Total | 1 |
| Fireplace Features | Gas Log, Living Room |
| Room Kitchen Features | Breakfast Area, Breakfast Bar, Pantry, Second Kitchen, Solid Surface Counters |
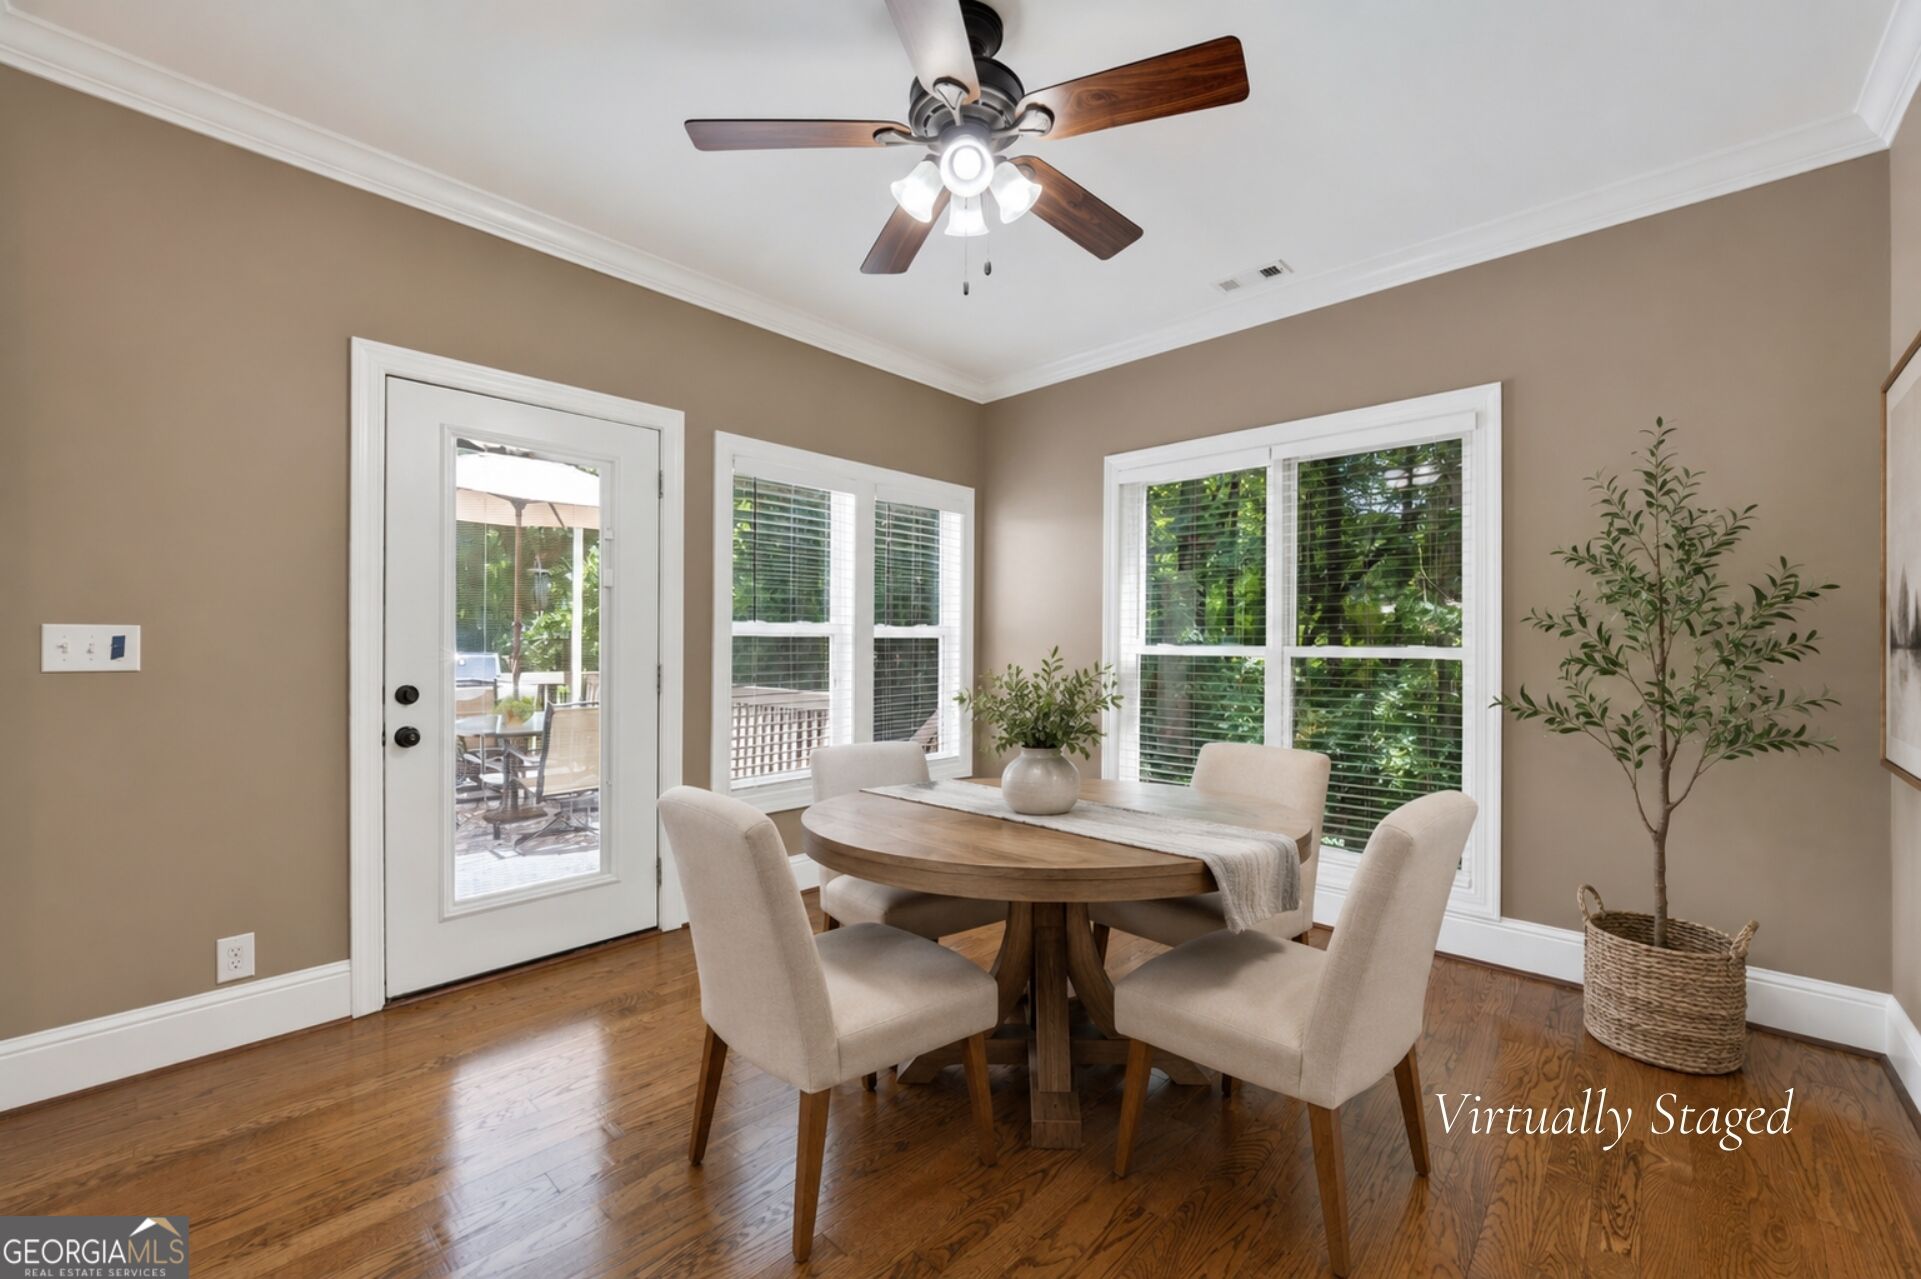
| Room Dining Room Features | Seats 12+, Separate Room |
| Laundry Features | In Kitchen |
Exterior
| Lot Features | Cul-De-Sac, Level |
|---|---|
| Construction Materials | Brick |
| Roof | Other |
| Fencing | Back Yard, Privacy |
| Foundation Details | Block |
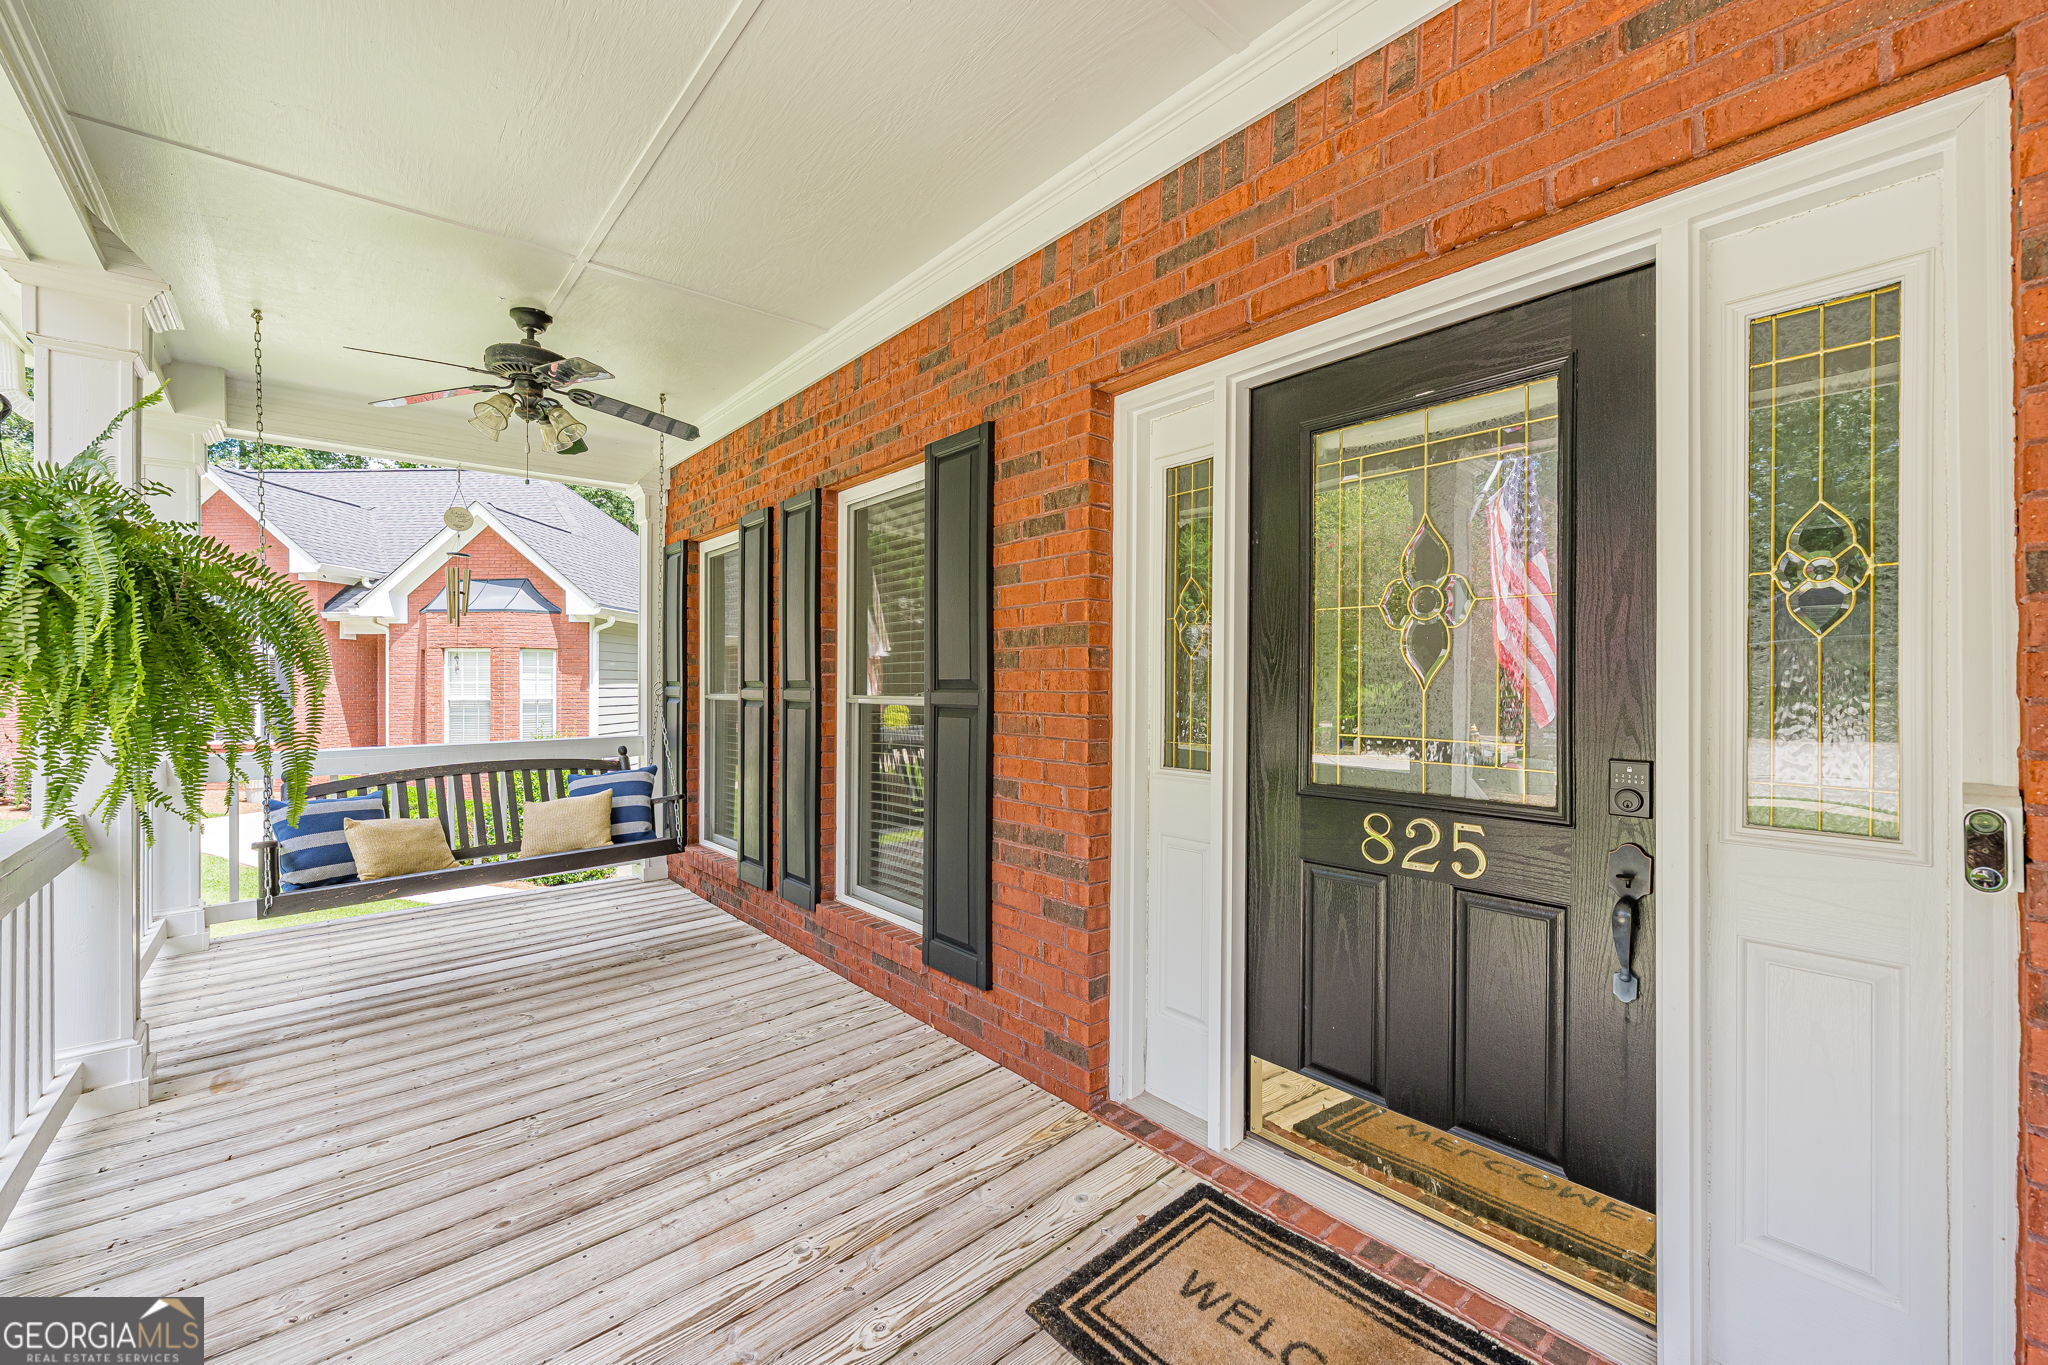
| Patio And Porch Features | Deck, Patio, Porch, Screened |
Parking
| Attached Garage Yes / No | Yes |
|---|---|
| Garage Yes / No | Yes |
| Parking Features | Garage, Attached, Kitchen Level, Garage Door Opener |
Utilities
| Utilities | Cable Available, Electricity Available, High Speed Internet, Natural Gas Available, Sewer Connected, Underground Utilities, Water Available |
|---|---|
| Sewer | Public Sewer |
Taxes
| Tax Annual Amount | 6091 |
|---|---|
| Tax Year | 2025 |
Location
| Community Features | None |
|---|
Area Information
| State | GA |
|---|---|
| County | Walton |
| City | Monroe |
| Zip Code | 30655 |
| Area | Walton |
| Community Name | Spring Place |
| School District | Walnut Grove |
| Elementary School | Atha Road |
| High School | Walnut Grove |
| Listing VS Median (in Spring Place) | |
Price: $499,000 low | high Med: $424,450 sqft: 3,542 low | high Med: 3,213 $ / sqft: $141 low | high Med: $131 On site: 42 low | high Med: 42 | |
Market Activity 30655
Request a showing
Request a showing
Contact
Learn More About This Property

| State | GA |
|---|---|
| County | Walton |
| City | Monroe |
| Zip Code | 30655 |
| Area | Walton |
| Community Name | Spring Place |
| School District | Walnut Grove |
| Elementary School | Atha Road |
| High School | Walnut Grove |
| Listing VS Median (in Spring Place) | |
Price: $499,000 low | high Med: $424,450 sqft: 3,542 low | high Med: 3,213 $ / sqft: $141 low | high Med: $131 On site: 42 low | high Med: 42 | |
 | $549,000821 Harvest LaneMonroe, GA 30655 |