8333 Columbia Court,Palmetto, GA 30268
Palmetto, GA 30268



Description
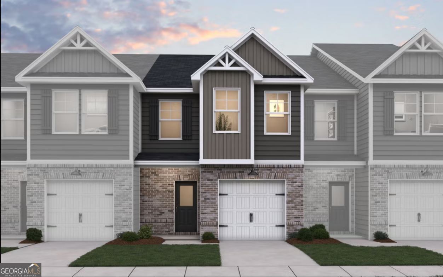
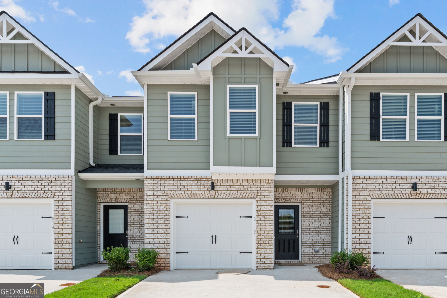
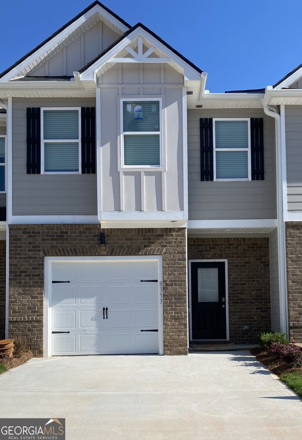
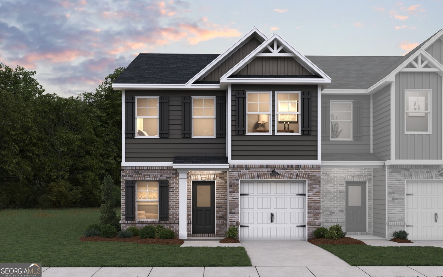
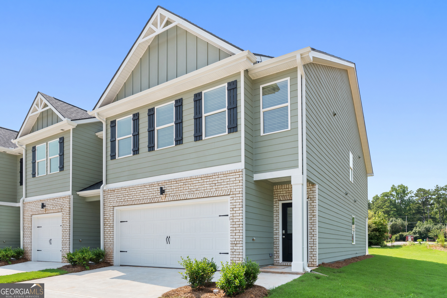
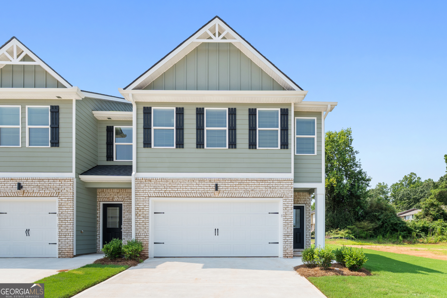
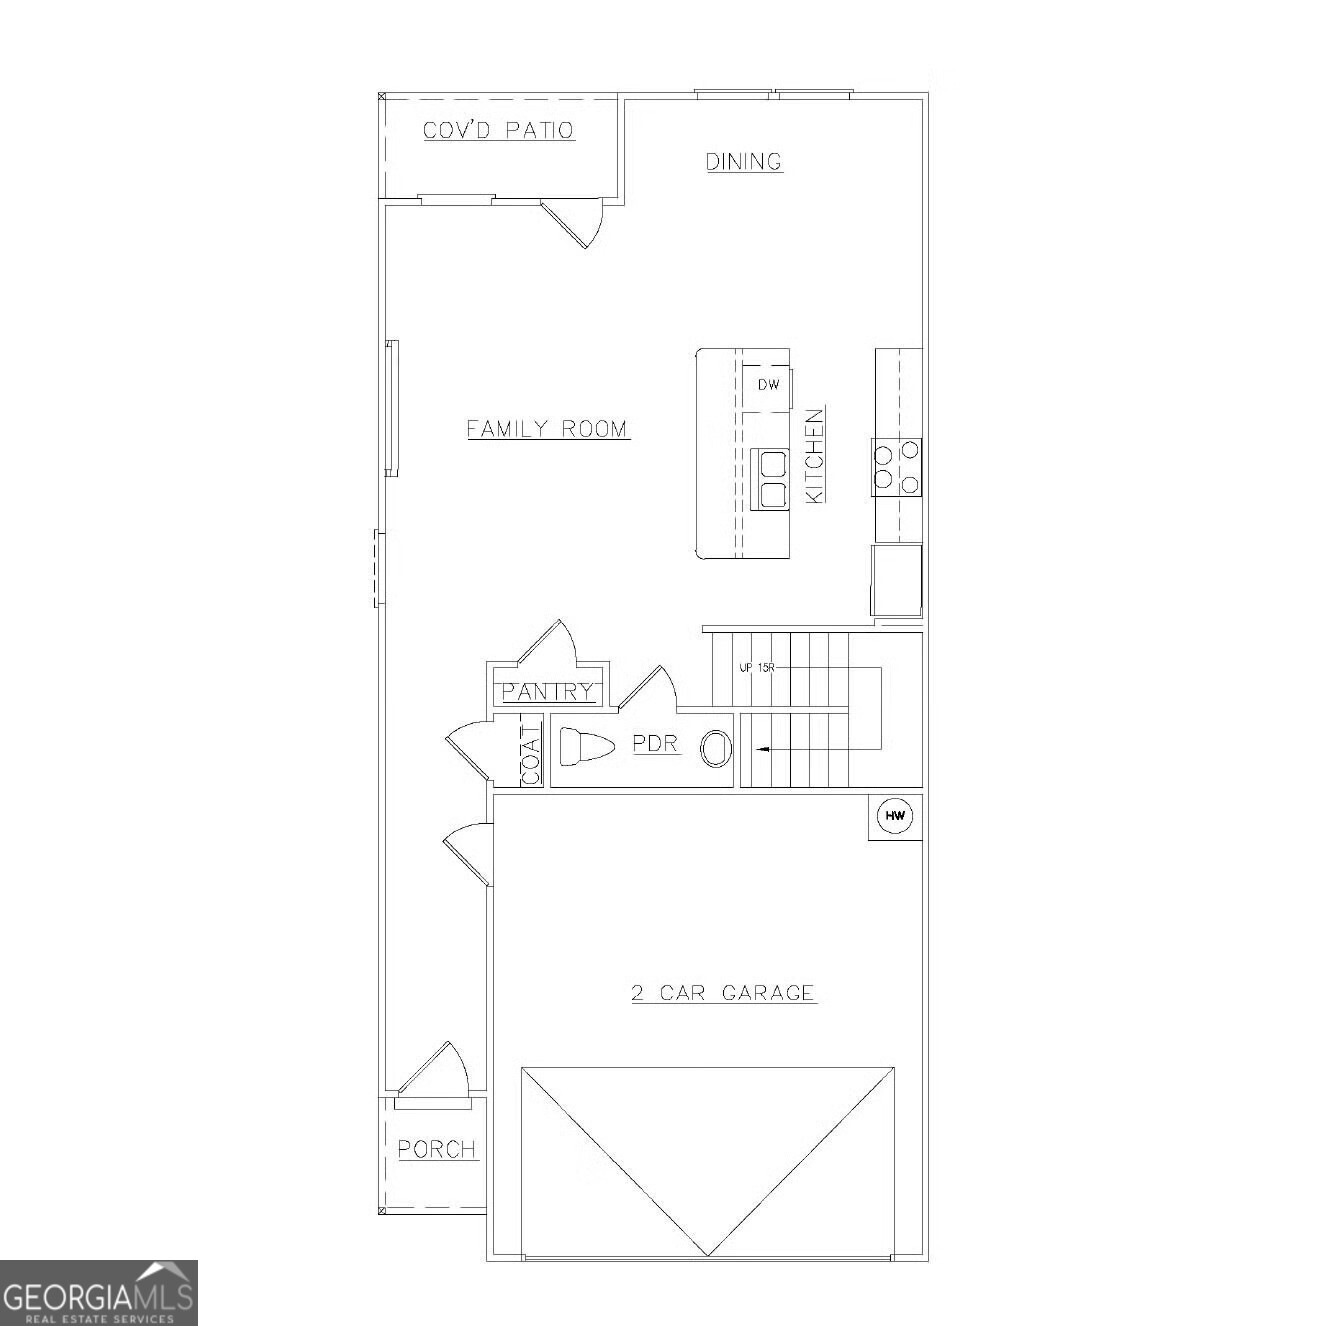
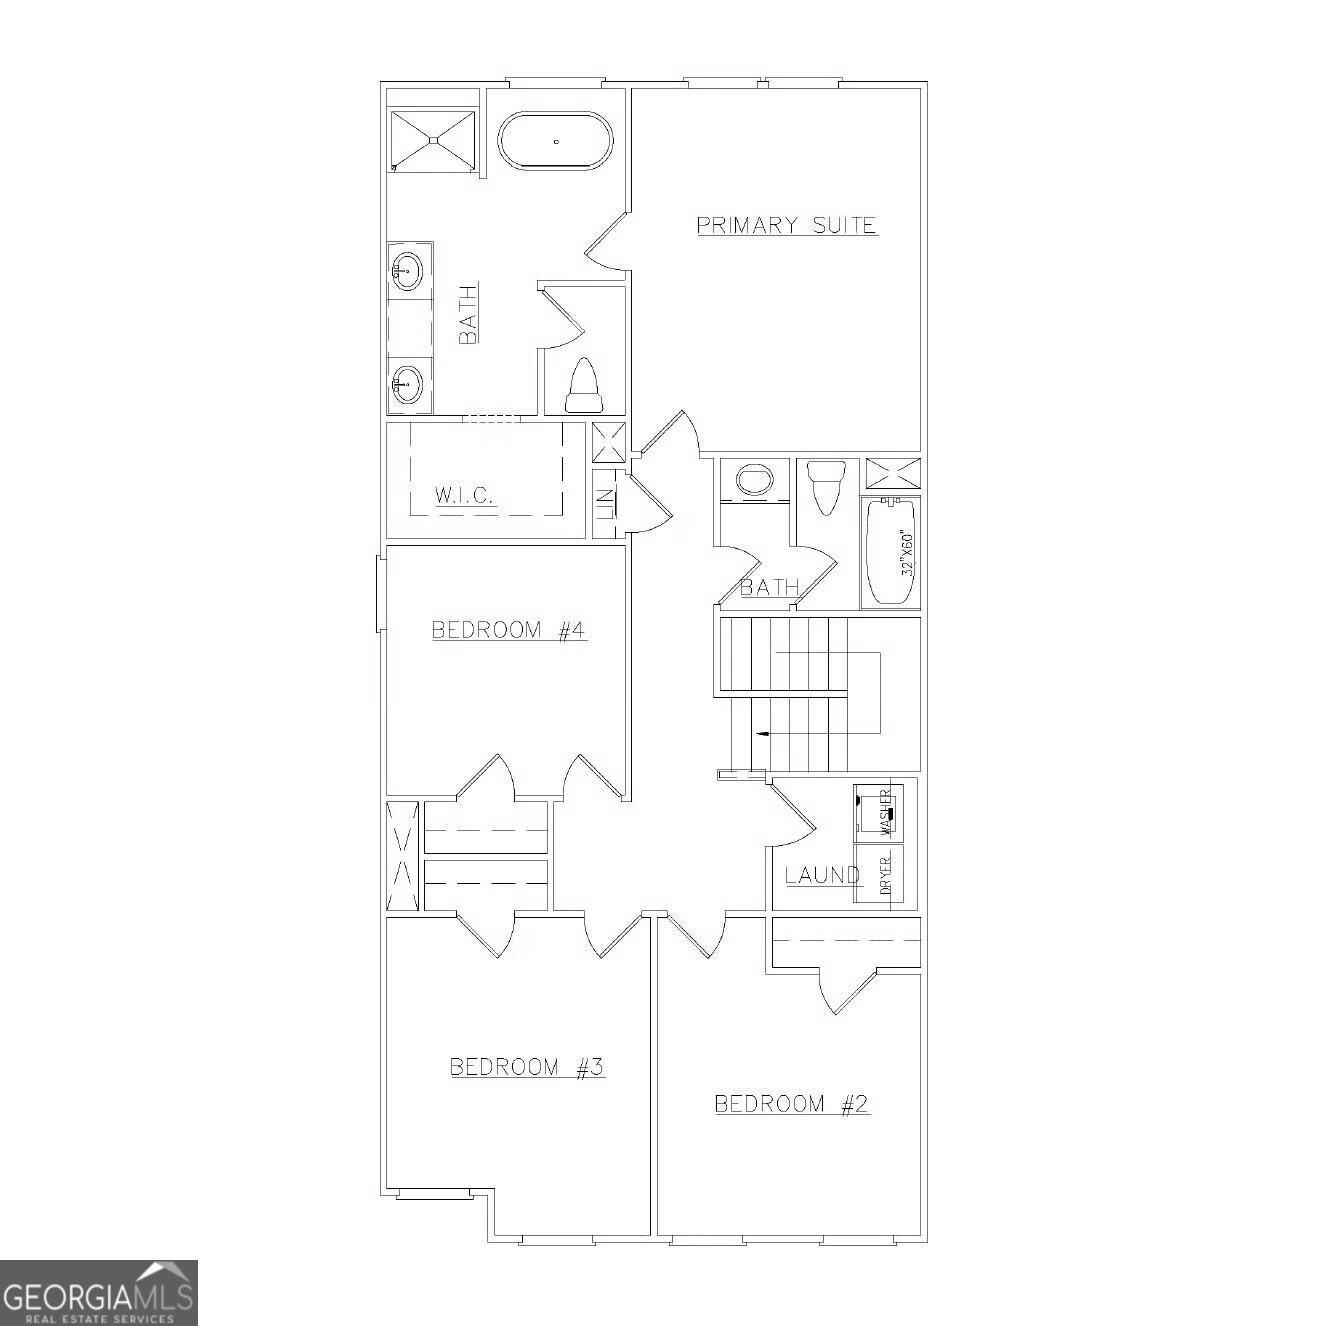
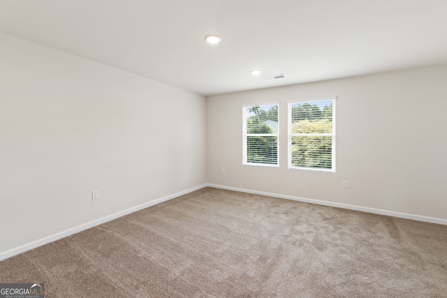
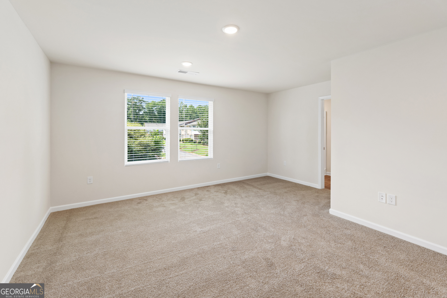
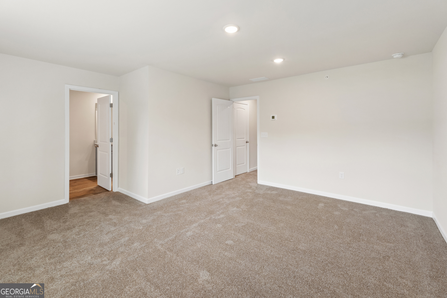
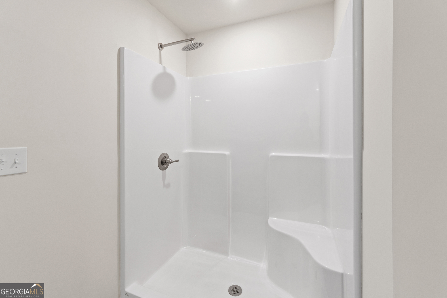
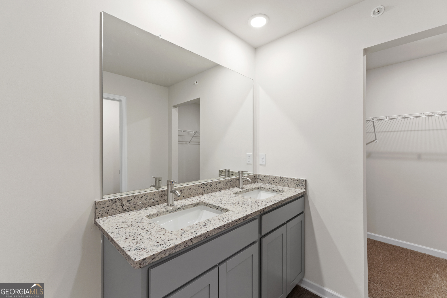
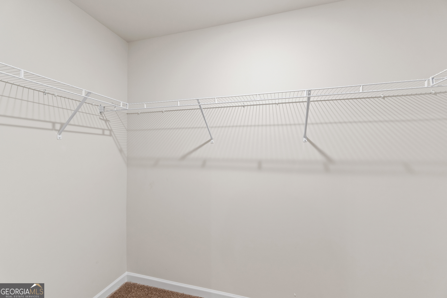
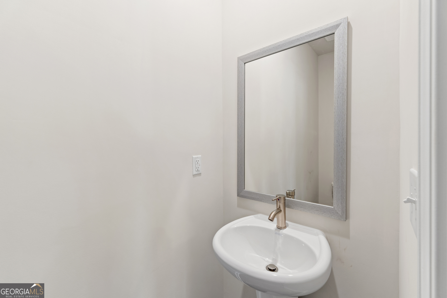
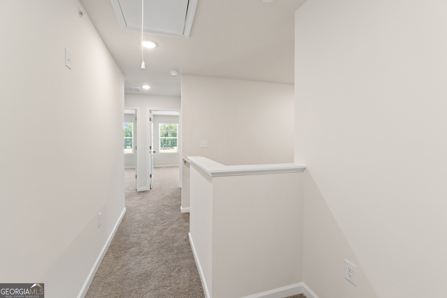
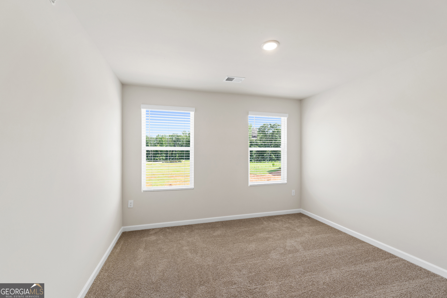
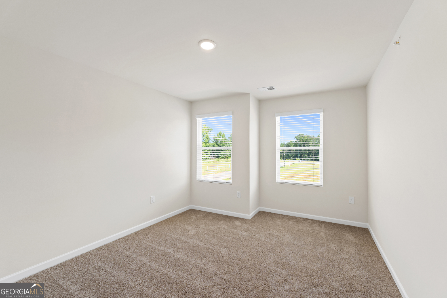
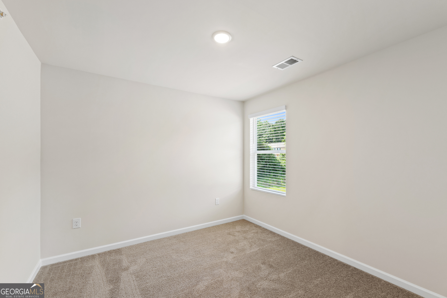
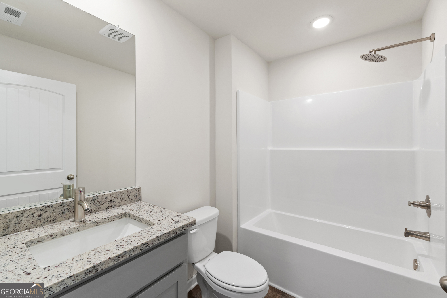
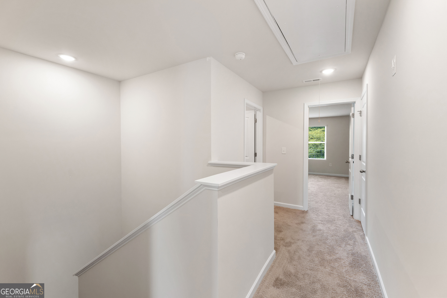
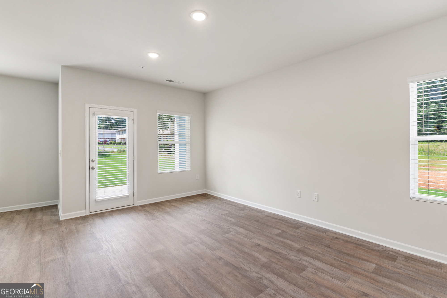
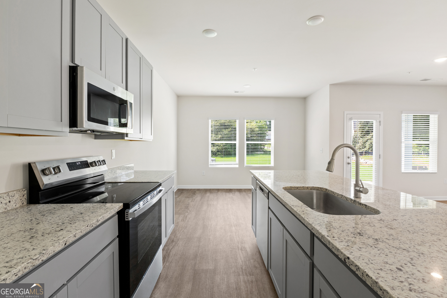
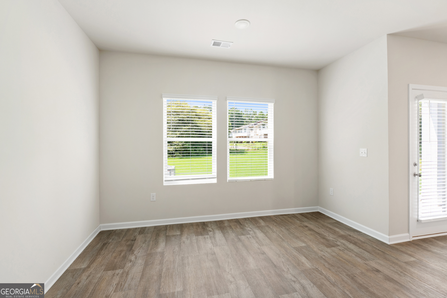
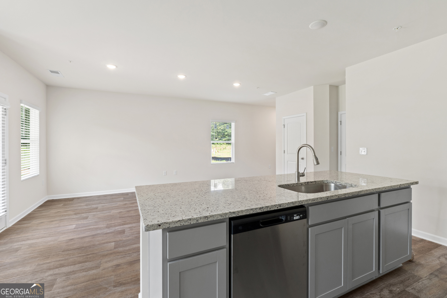
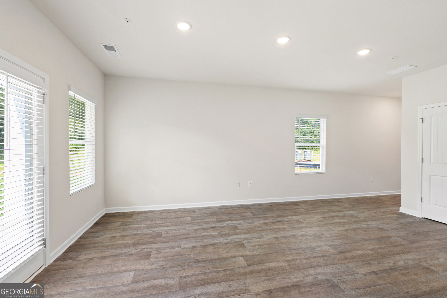
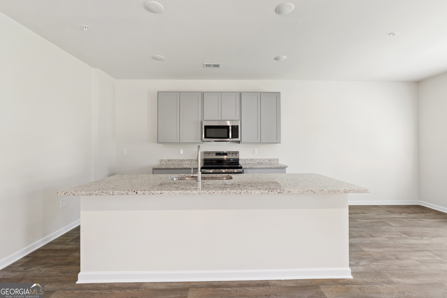
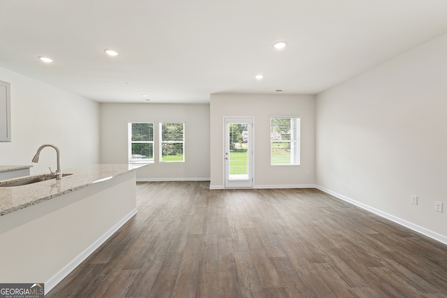
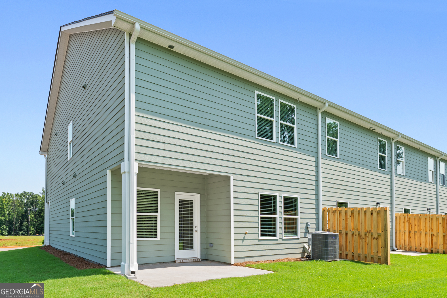
Welcome to the Monterey, an END UNIT, a beautifully designed townhome offering both comfort and style. Enjoy the convenience of a two-car garage and an inviting open-concept layout where the living room seamlessly connects to the kitchen, with vinyl flooring throughout the main level, creating the perfect space for entertaining or relaxing. A half bath and covered patio complete the first floor for added functionality. Upstairs, the laundry room is thoughtfully located near all bedrooms for ease. Three secondary bedrooms share a full bathroom on one side, while the spacious primary suite is set apart. Carolina's location offers convenience and connectivity, just minutes from I-85, less than 30 minutes to Downtown Atlanta and 20 minutes to Hartsfield-Jackson International Airport, and close to shopping, dining, and recreation. Spend weekends enjoying Cochran Mill Park, strolling historic Downtown Palmetto, or exploring Serenbe, a nationally recognized wellness community filled with restaurants, events, and outdoor activities. Community amenities include a pool, cabana, dog parks, playground, and walking trails, adding to the charm of this vibrant neighborhood. "Don't miss your chance to call the Monterey Plan at Carolina Home. Please visit the model center for access to this home and for details on current buyer incentives at 486 Carlton Road, Palmetto, GA 30268.
Details
| MLS # | 10776647 |
|---|---|
| Listing Type | For Sale |
| Style | Town House |
| HOA Dues | $1,800 |
| Sub-Type | Resale |
| Status | Active |
| Year | 2026 |
| Days On Site | 84 |
| Listing Provided By | DFH Realty Georgia | Samuel D Bass |
Features
| Bed(s) | 4 |
|---|---|
| Bath(s) | 3 Total |
| SQ Feet | 1,827 |
| Story(s) | 2 |
| Acreage | 0.11 |
Interior
| Appliances | Dishwasher, Microwave, Range |
|---|---|
| Interior Features | Separate Shower, Soaking Tub, Walk-In Closet(s) |
| Cooling | Ceiling Fan(s), Central Air, Dual, Electric, Zoned |
| Cooling Yes / No | Yes |
| Heating | Central, Dual, Electric, Zoned |
| Heating Yes / No | Yes |
| Fireplace Yes / No | No |
| Fireplaces Total | 0 |
| Room Kitchen Features | Kitchen Island, Pantry |
| Room Dining Room Features | Dining Rm/Living Rm Combo |
| Laundry Features | Upper Level |
Exterior
| Lot Features | Level |
|---|---|
| Construction Materials | Concrete |
| Roof | Composition |
| Fencing | Other |
| Security Features | Smoke Detector(s) |
Parking
| Attached Garage Yes / No | Yes |
|---|---|
| Garage Yes / No | Yes |
| Parking Features | Garage, Attached |
Utilities
| Utilities | Cable Available, Electricity Available, High Speed Internet, Sewer Available, Sewer Connected, Underground Utilities, Water Available |
|---|---|
| Sewer | Public Sewer |
Taxes
| Tax Annual Amount | 0.1 |
|---|---|
| Tax Year | 2025 |
Location
| Community Features | Playground, Pool, Sidewalks, Street Lights |
|---|
Area Information
| State | GA |
|---|---|
| County | Fulton |
| City | Palmetto |
| Zip Code | 30268 |
| Area | Fulton |
| Community Name | Carolina |
| School District | Creekside |
| Elementary School | Palmetto |
| High School | Creekside |
| Listing VS Median (in Carolina) | |
Price: $301,990 low | high Med: $260,490 sqft: 1,827 low | high Med: 1,623 $ / sqft: $165 low | high Med: $160 On site: 84 low | high Med: 53 | |
Market Activity 30268
Request a showing
Request a showing
Contact
Learn More About This Property

| State | GA |
|---|---|
| County | Fulton |
| City | Palmetto |
| Zip Code | 30268 |
| Area | Fulton |
| Community Name | Carolina |
| School District | Creekside |
| Elementary School | Palmetto |
| High School | Creekside |
| Listing VS Median (in Carolina) | |
Price: $301,990 low | high Med: $260,490 sqft: 1,827 low | high Med: 1,623 $ / sqft: $165 low | high Med: $160 On site: 84 low | high Med: 53 | |