

Description
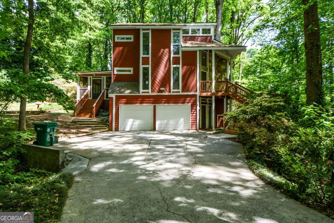
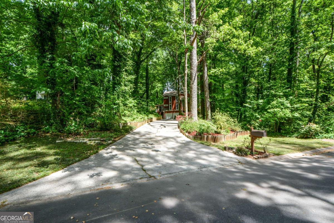
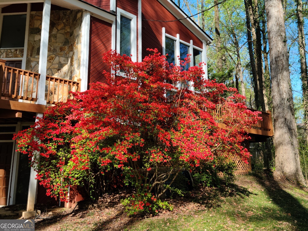
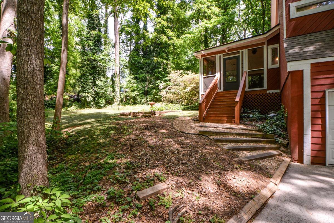
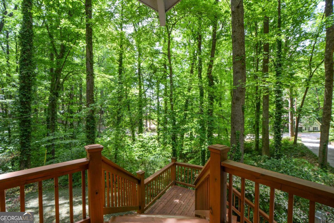
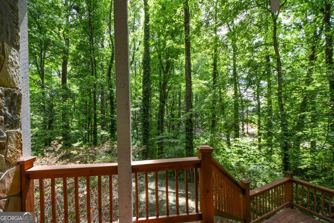
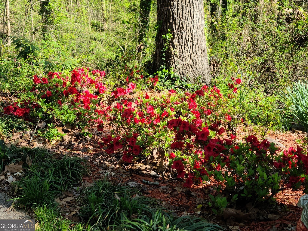
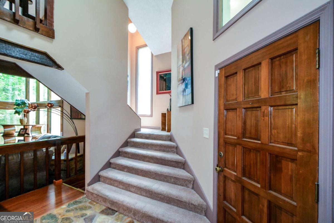
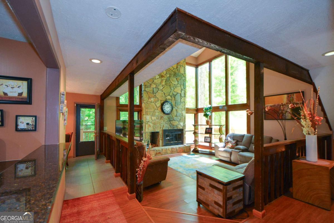
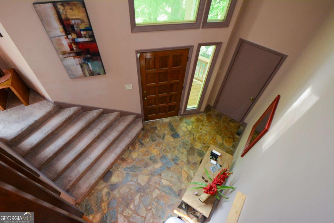
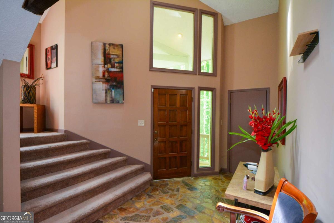
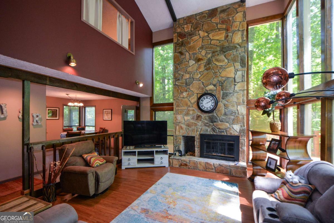
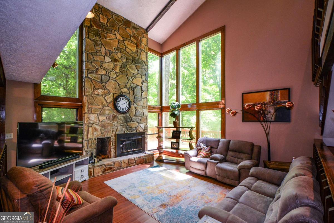
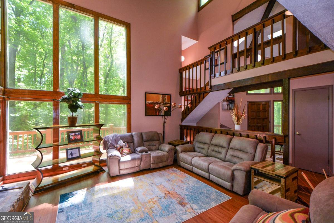
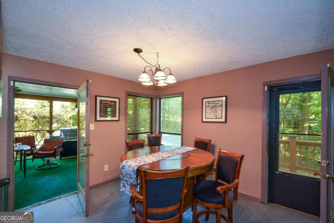
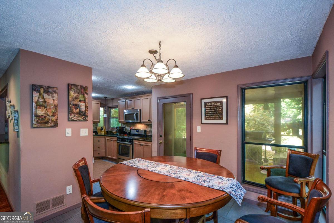
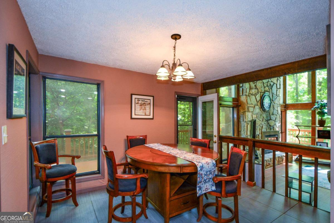
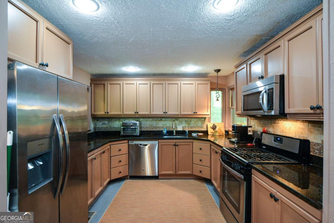
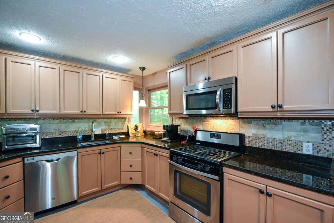
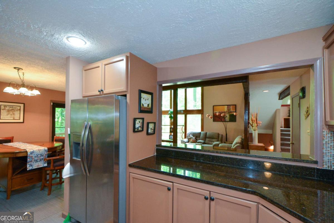
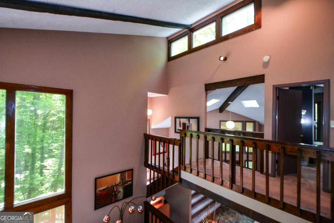
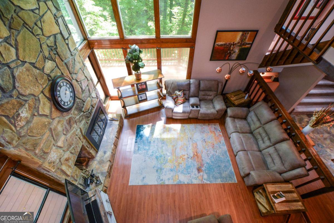
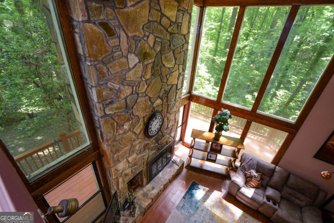
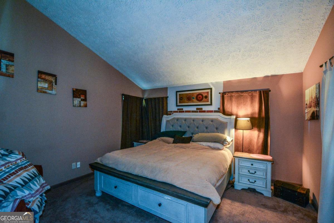
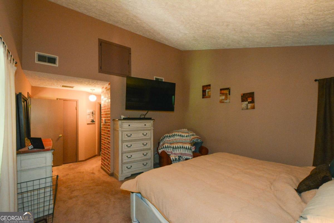
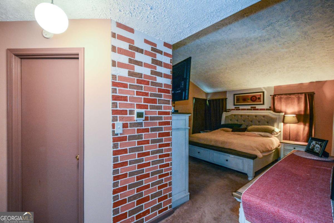
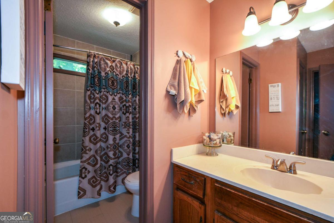
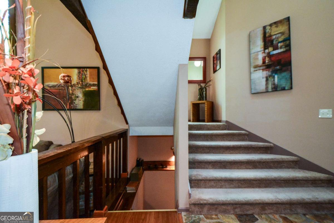
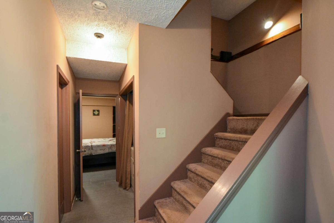
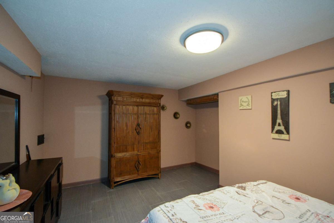
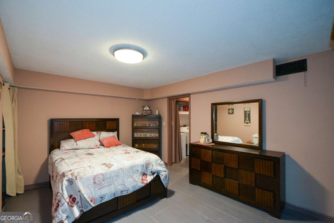
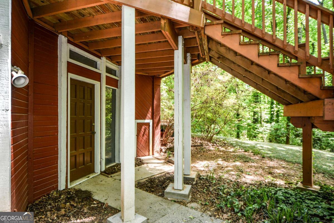
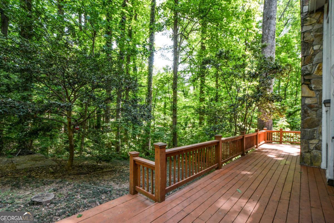
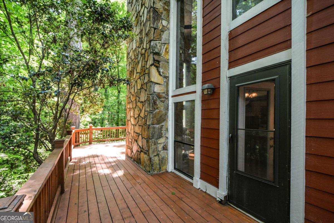
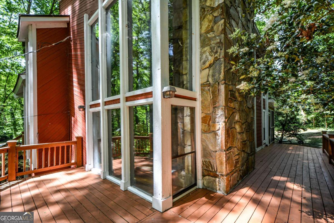
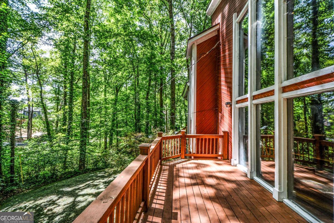
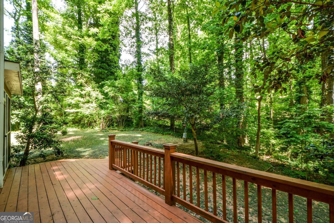
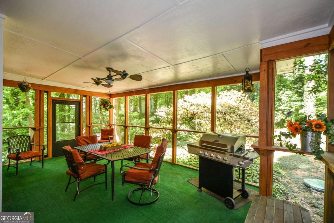
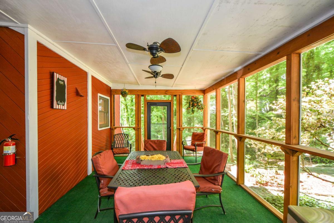
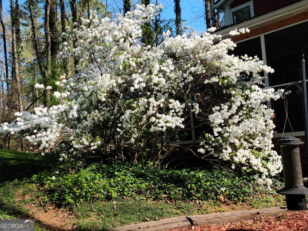
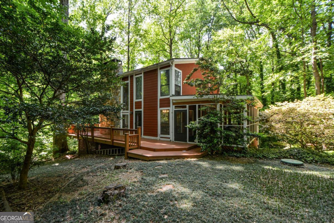
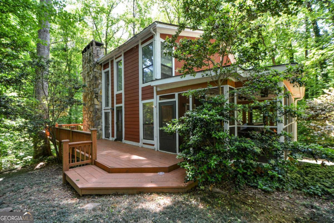
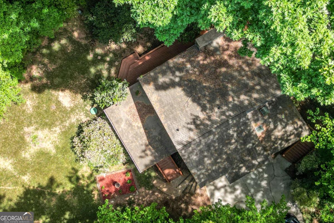
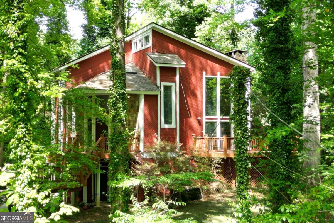
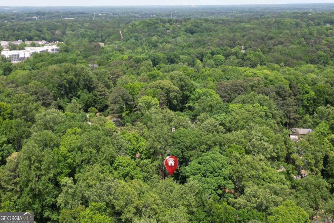
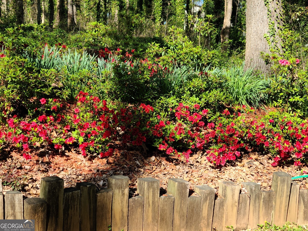
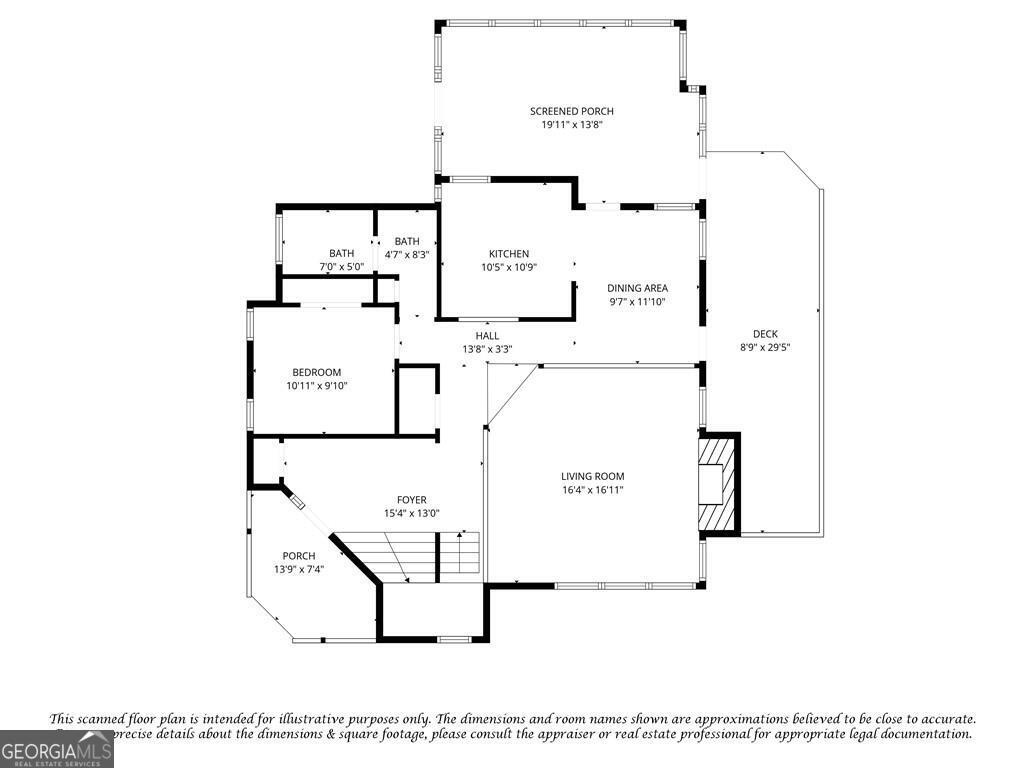
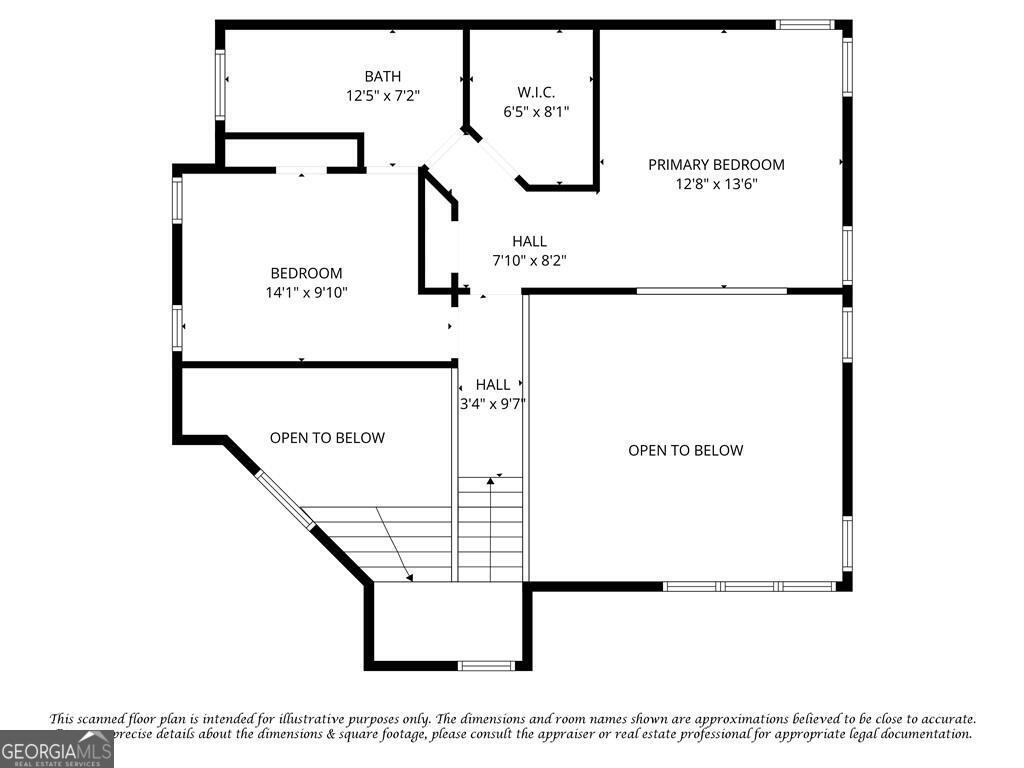
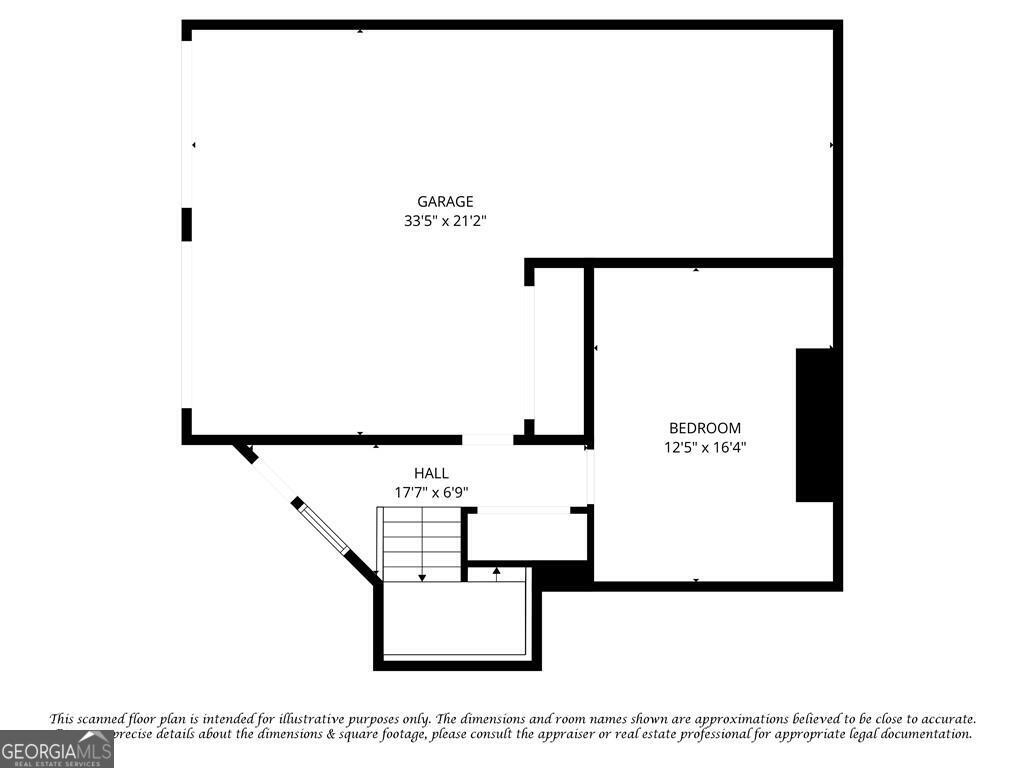
Tucked into a private, tree-canopied lot in the heart of Lilburn, this striking contemporary home makes its first impression with soaring wood-framed windows and a dramatic two-story great room built around a floor-to-ceiling stone fireplace. Natural light pours in from every angle, washing over wood floors and an open master bedroom that overlooks the living space below. The layout flows easily from the vaulted living room to a warm, eat-in kitchen with granite counters and stainless appliances, then out to multiple wraparound decks that stretch the living space right into the surrounding woods. With 3 bedrooms and 2 baths across 2,175 square feet, this 1978-built home balances character with comfort - exposed wood beams, a stone accent wall, and an airy, light-filled feel throughout. Step outside and the appeal continues: a screened porch with a ceiling fan offers a shaded spot for morning coffee or evening dinners, while the deck system connects seamlessly to a lush, private backyard that feels miles from it all despite being just minutes from Old Town Lilburn's shops and restaurants. Whether you're drawn to the architecture, the wooded privacy, or the walkable proximity to downtown, this home delivers a rare combination. Schedule your private tour today and experience it in person.
Details
| MLS # | 10754748 |
|---|---|
| Listing Type | For Sale |
| Style | House |
| Sub-Type | Resale |
| Status | Active |
| Year | 1978 |
| Days On Site | 153 |
| Listing Provided By | Coldwell Banker Realty | Hylos P. Barrett III |
Features
| Bed(s) | 3 |
|---|---|
| Bath(s) | 2 Total |
| SQ Feet | 2,175 |
| Basement | Y |
| Acreage | 0.99 |
Interior
| Appliances | Dishwasher, Gas Water Heater, Microwave, Refrigerator |
|---|---|
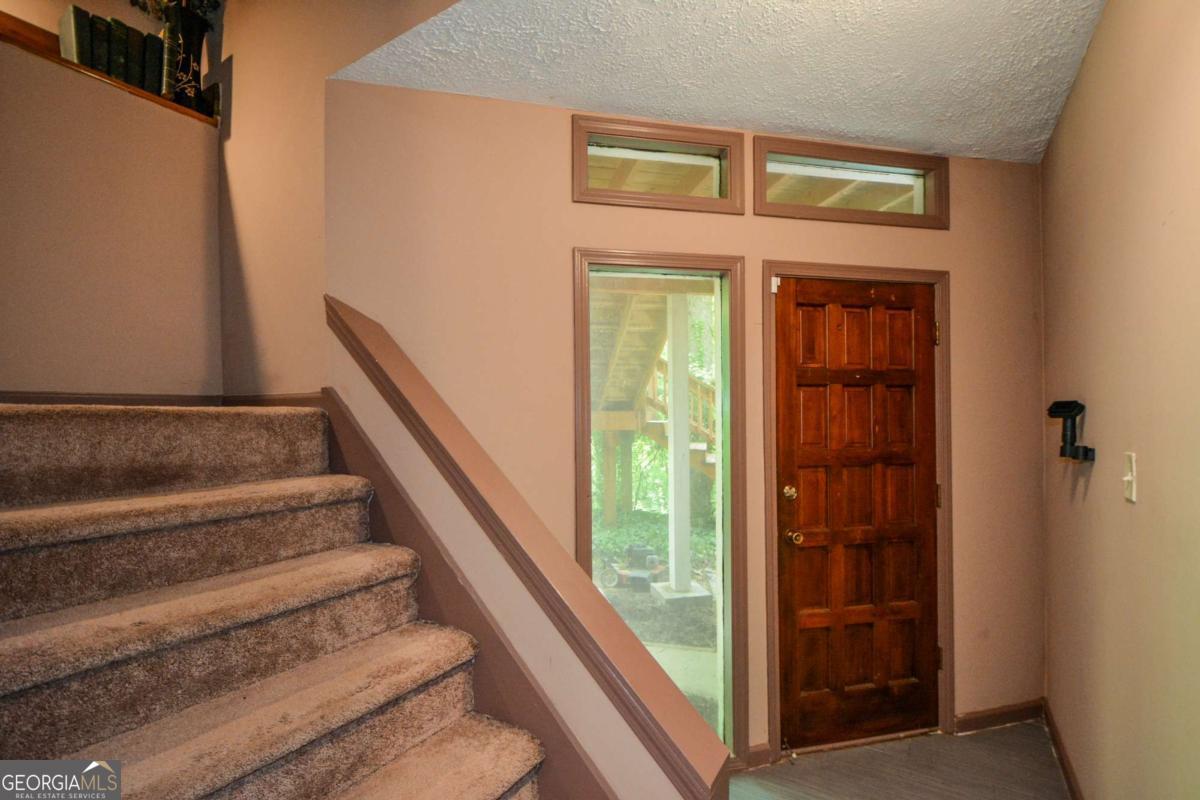
| Interior Features | High Ceilings, Rear Stairs, Vaulted Ceiling(s), Walk-In Closet(s) |
| Cooling | Central Air, Electric |
| Cooling Yes / No | Yes |
| Heating | Central |
| Heating Yes / No | Yes |
| Fireplace Yes / No | Yes |
| Fireplaces Total | 1 |
| Fireplace Features | Family Room, Living Room |
| Window Features | Bay Window(s) |
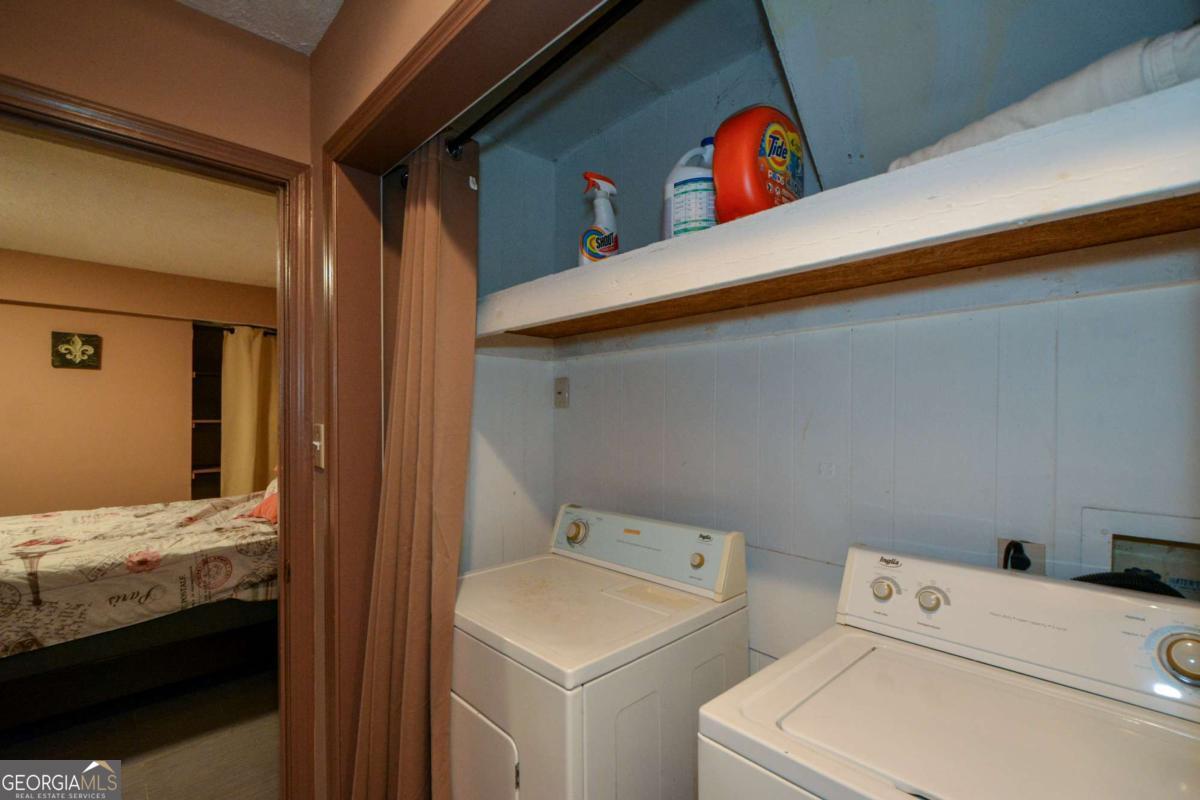
| Laundry Features | In Basement |
Exterior
| Exterior Features | Garden |
|---|---|
| Lot Features | Private |
| Construction Materials | Other, Wood Siding |
| Roof | Composition |
| Foundation Details | Slab |
| Patio And Porch Features | Deck, Porch, Screened |
Parking
| Attached Garage Yes / No | Yes |
|---|---|
| Garage Yes / No | Yes |
| Parking Features | Garage, Basement, Garage Door Opener |
Utilities
| Utilities | Cable Available, Electricity Available, High Speed Internet, Natural Gas Available, Phone Available, Water Available |
|---|---|
| Sewer | Septic Tank |
| Electric | 220 Volts |
Taxes
| Tax Annual Amount | 5848 |
|---|---|
| Tax Year | 2025 |
Location
| Community Features | None |
|---|
Area Information
| State | GA |
|---|---|
| County | Gwinnett |
| City | Lilburn |
| Zip Code | 30047 |
| Area | Gwinnett |
| Community Name | Stoneview Acres |
| School District | Parkview |
| Elementary School | Arcado |
| High School | Parkview |
| Listing VS Median (in Stoneview Acres) | |
Price: $437,000 low | high Med: $417,250 sqft: 2,175 low | high Med: 1,938 $ / sqft: $201 low | high Med: $217 On site: 153 low | high Med: 118.5 | |
Market Activity 30047
Request a showing
Request a showing
Contact
Learn More About This Property

| State | GA |
|---|---|
| County | Gwinnett |
| City | Lilburn |
| Zip Code | 30047 |
| Area | Gwinnett |
| Community Name | Stoneview Acres |
| School District | Parkview |
| Elementary School | Arcado |
| High School | Parkview |
| Listing VS Median (in Stoneview Acres) | |
Price: $437,000 low | high Med: $417,250 sqft: 2,175 low | high Med: 1,938 $ / sqft: $201 low | high Med: $217 On site: 153 low | high Med: 118.5 | |