






Description
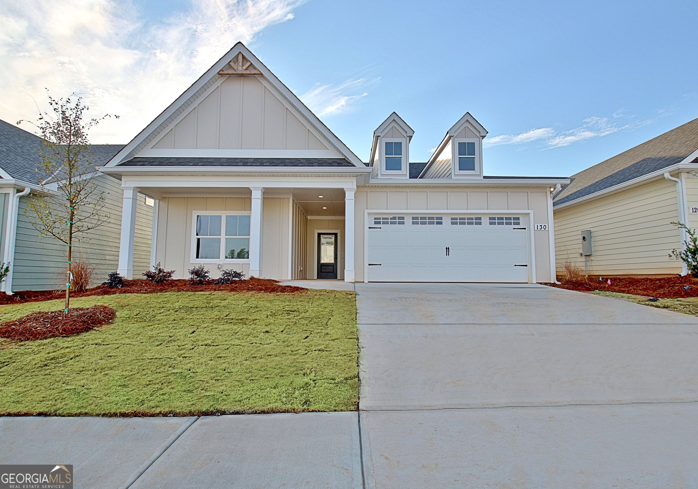
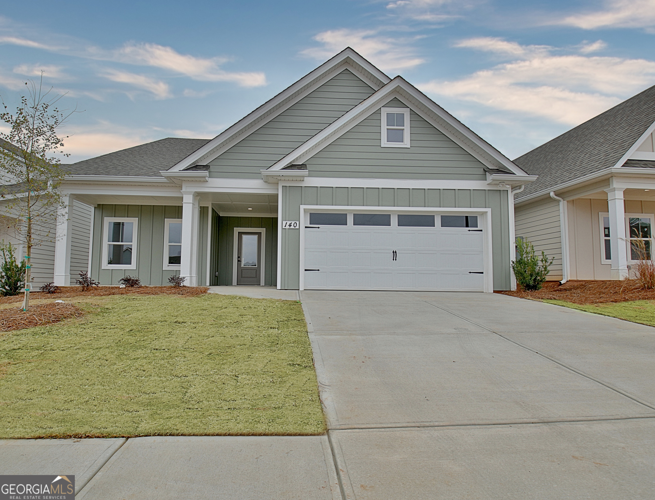
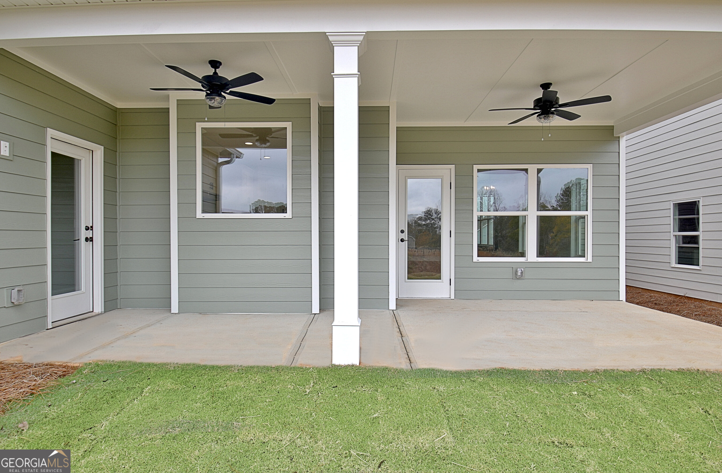
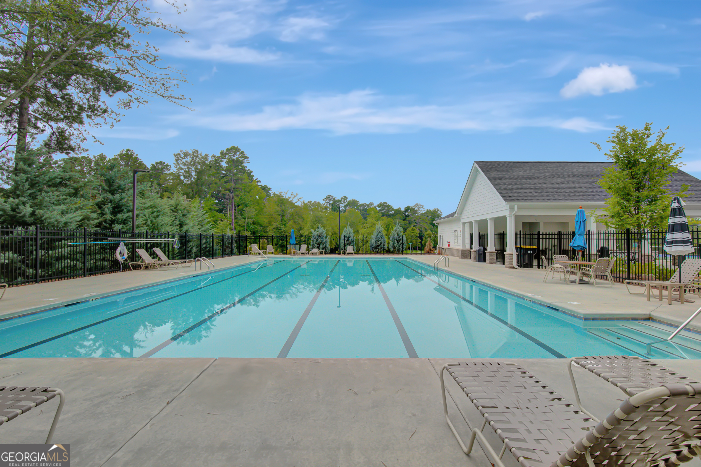
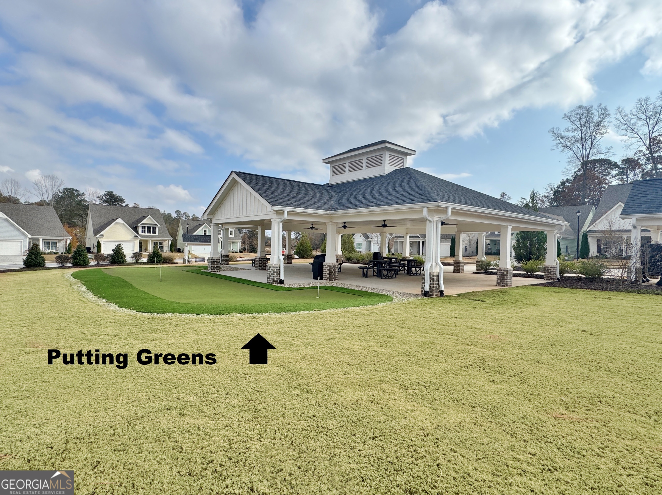
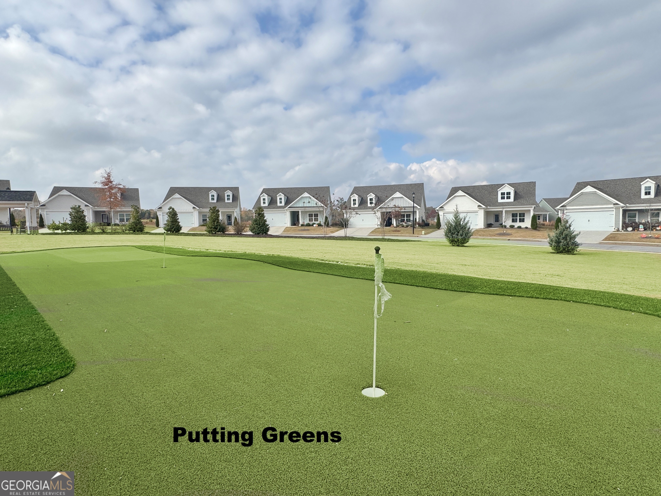
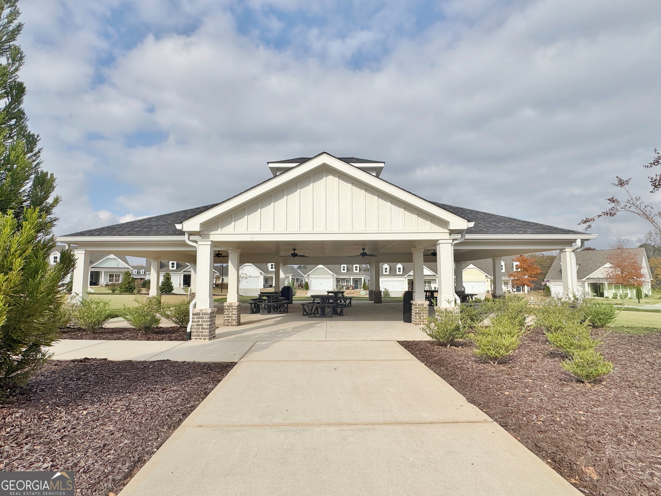
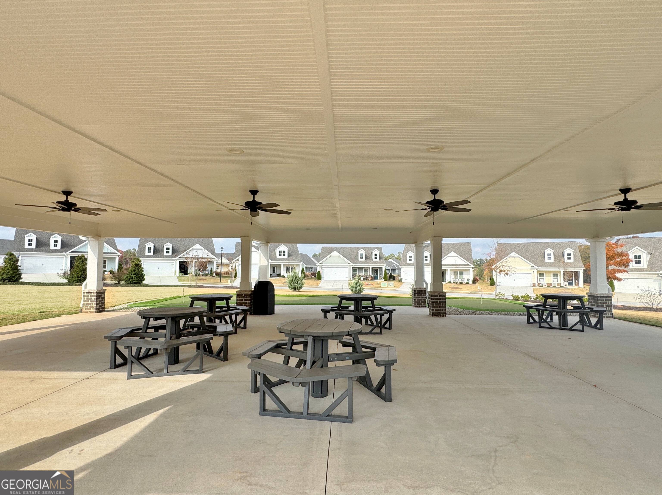
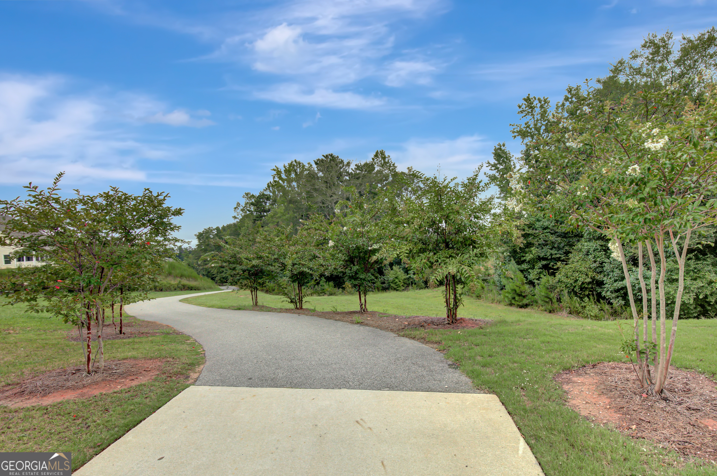
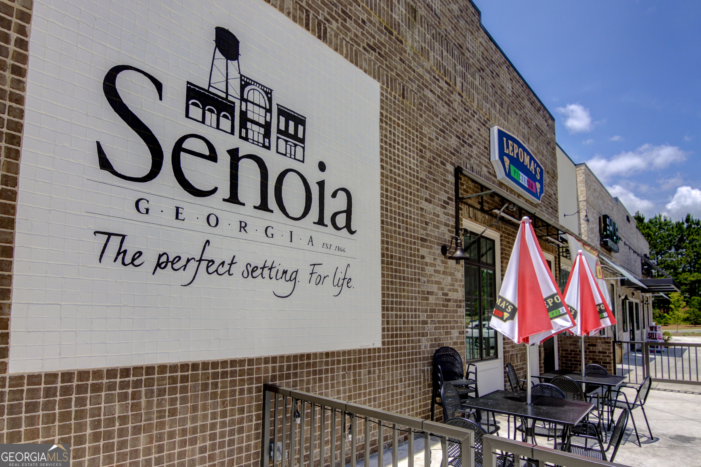
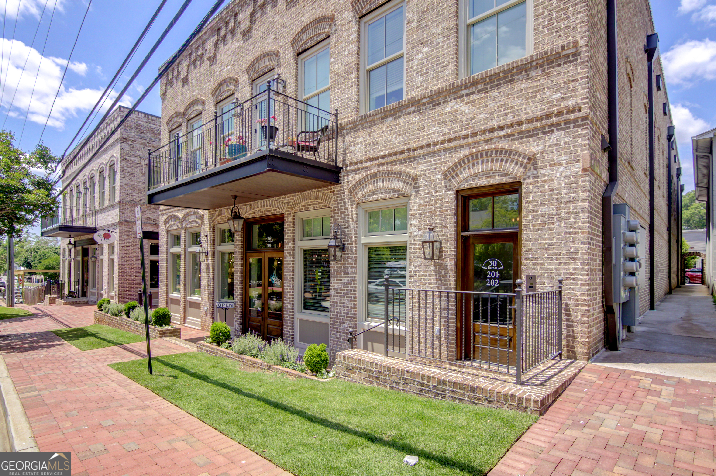
Morgan Plan to be built (same plan as our beautiful model home). Please visit our Model Home to see this floorplan in person. Welcome to Chadwick Homes! Enjoy ranch style living! Primary suite, plus two additional bedrooms with full bath all on main level, plus a bedroom with full bath upstairs - makes this such a popular floorplan! Stainless appliances highlight the bright kitchen with large island, desirable gas cooktop, and wall oven. Gathering room with fireplace, plus dining space with walk out to covered patio. Primary suite offers a primary bath with tile shower, double vanity and walk in closet with built-in wood shelving. Quartz countertops throughout home. Spray foam attic and tankless water heater make this new construction home efficient, and upgraded with value. Three Car Garage. Covered back porch. Lawn maintenance included in HOA, with an optional pool membership. Putting green in community! Enjoy all that downtown Senoia has to offer for shopping, restaurants, coffee shops, breweries, farmers market or strolling, just minutes away! Golf cart paths to Publix shopping center.
Details
| MLS # | 10768569 |
|---|---|
| Listing Type | For Sale |
| Style | House |
| HOA Dues | $1,720 |
| Sub-Type | Resale |
| Status | Pending |
| Year | 2026 |
| Days On Site | 124 |
| Listing Provided By | Keller Williams Realty Atl. Partners | Matthew Dalke |
Features
| Bed(s) | 4 |
|---|---|
| Bath(s) | 3 Total |
| SQ Feet | 2,386 |
| Story(s) | 1 |
| Acreage | 0.16 |
Interior
| Appliances | Convection Oven, Cooktop, Dishwasher, Disposal, Gas Water Heater, Microwave, Oven, Stainless Steel Appliance(s), Tankless Water Heater |
|---|---|
| Interior Features | Double Vanity, Master On Main Level, Rear Stairs, Separate Shower, Split Bedroom Plan, Tile Bath, Tray Ceiling(s), Walk-In Closet(s) |
| Cooling | Ceiling Fan(s), Central Air, Electric, Zoned |
| Cooling Yes / No | Yes |
| Heating | Electric, Heat Pump, Zoned |
| Heating Yes / No | Yes |
| Fireplace Yes / No | Yes |
| Fireplaces Total | 1 |
| Fireplace Features | Factory Built, Family Room, Gas Log, Gas Starter |
| Window Features | Double Pane Windows |
| Room Kitchen Features | Breakfast Area, Breakfast Bar, Kitchen Island, Pantry, Solid Surface Counters |
| Room Dining Room Features | Dining Rm/Living Rm Combo |
| Laundry Features | In Hall |
Exterior
| Accessibility Features | Accessible Entrance, Accessible Hallway(s) |
|---|---|
| Exterior Features | Sprinkler System |
| Lot Features | Level |
| Construction Materials | Concrete |
| Roof | Composition |
| Foundation Details | Slab |
| Patio And Porch Features | Patio, Porch |
| Security Features | Carbon Monoxide Detector(s), Smoke Detector(s) |
Parking
| Attached Garage Yes / No | Yes |
|---|---|
| Garage Yes / No | Yes |
| Parking Features | Garage, Attached, Kitchen Level, Garage Door Opener |
Utilities
| Utilities | Cable Available, Electricity Available, High Speed Internet, Natural Gas Available, Phone Available, Sewer Connected, Underground Utilities, Water Available |
|---|---|
| Sewer | Public Sewer |
Taxes
| Tax Annual Amount | 1247.49 |
|---|---|
| Tax Year | 2025 |
Location
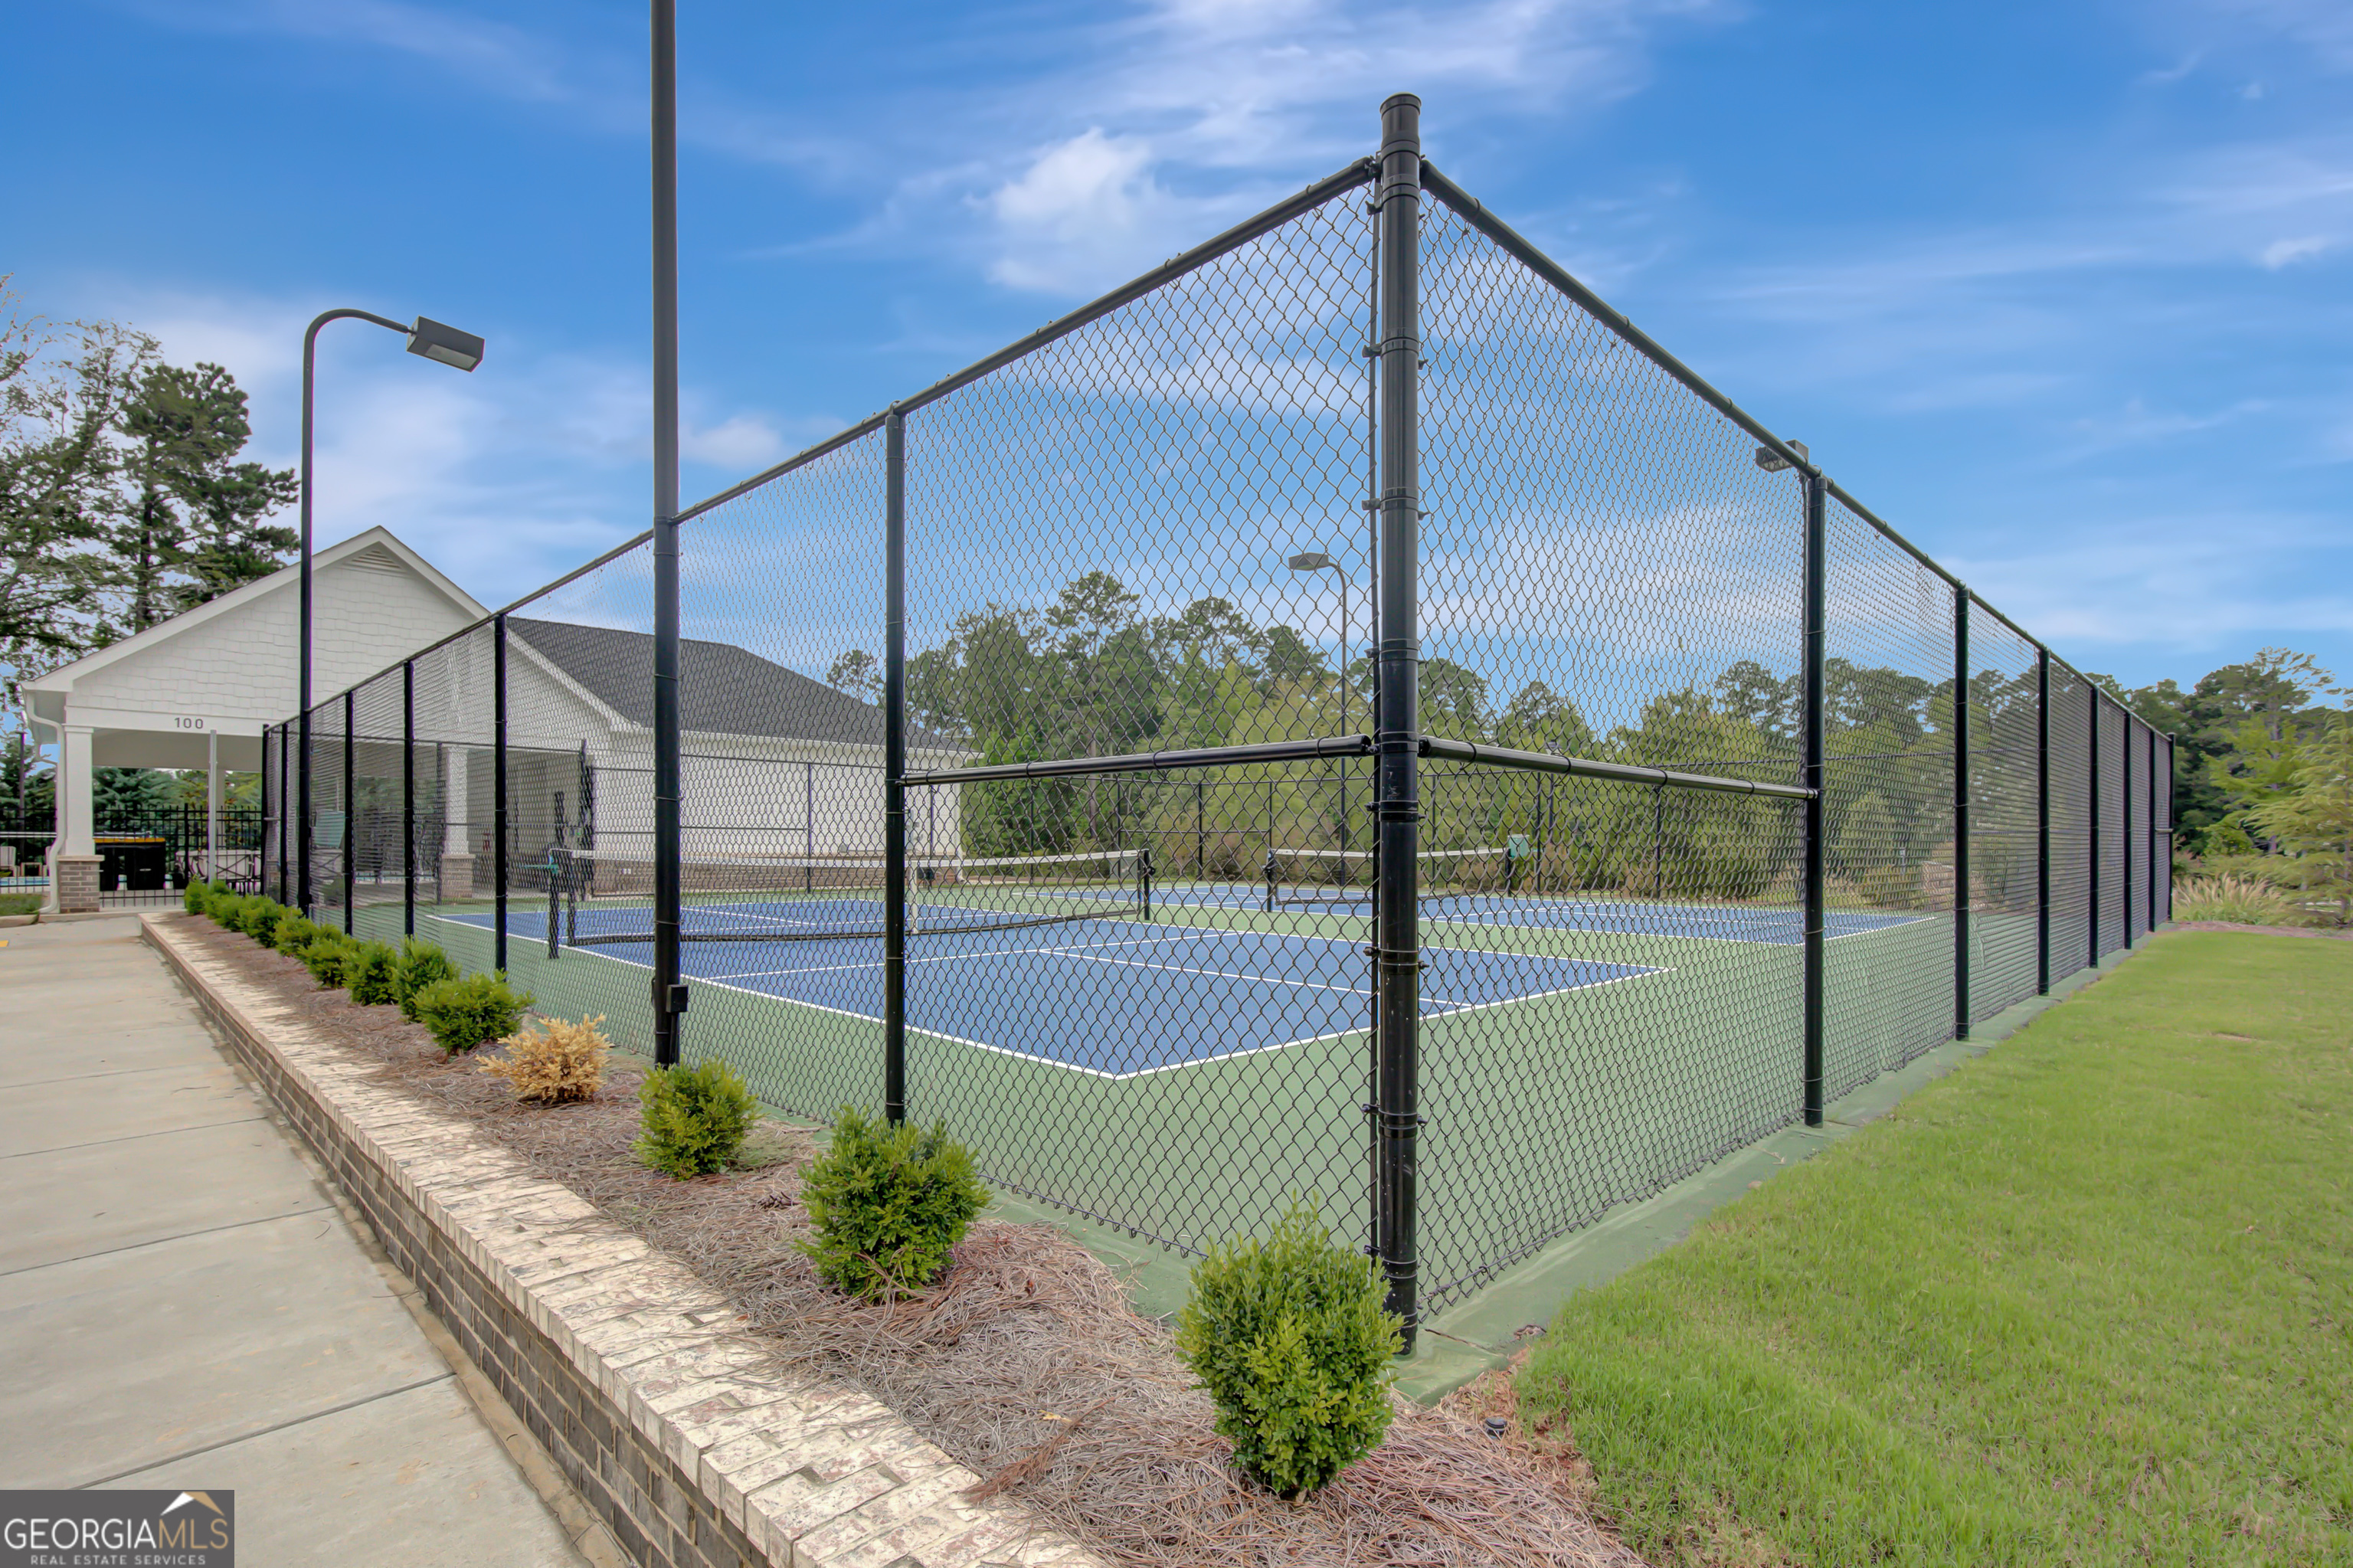
| Community Features | Park, Pool, Sidewalks, Street Lights, Tennis Court(s), Near Shopping |
|---|
Area Information
| State | GA |
|---|---|
| County | Coweta |
| City | Senoia |
| Zip Code | 30276 |
| Area | Coweta |
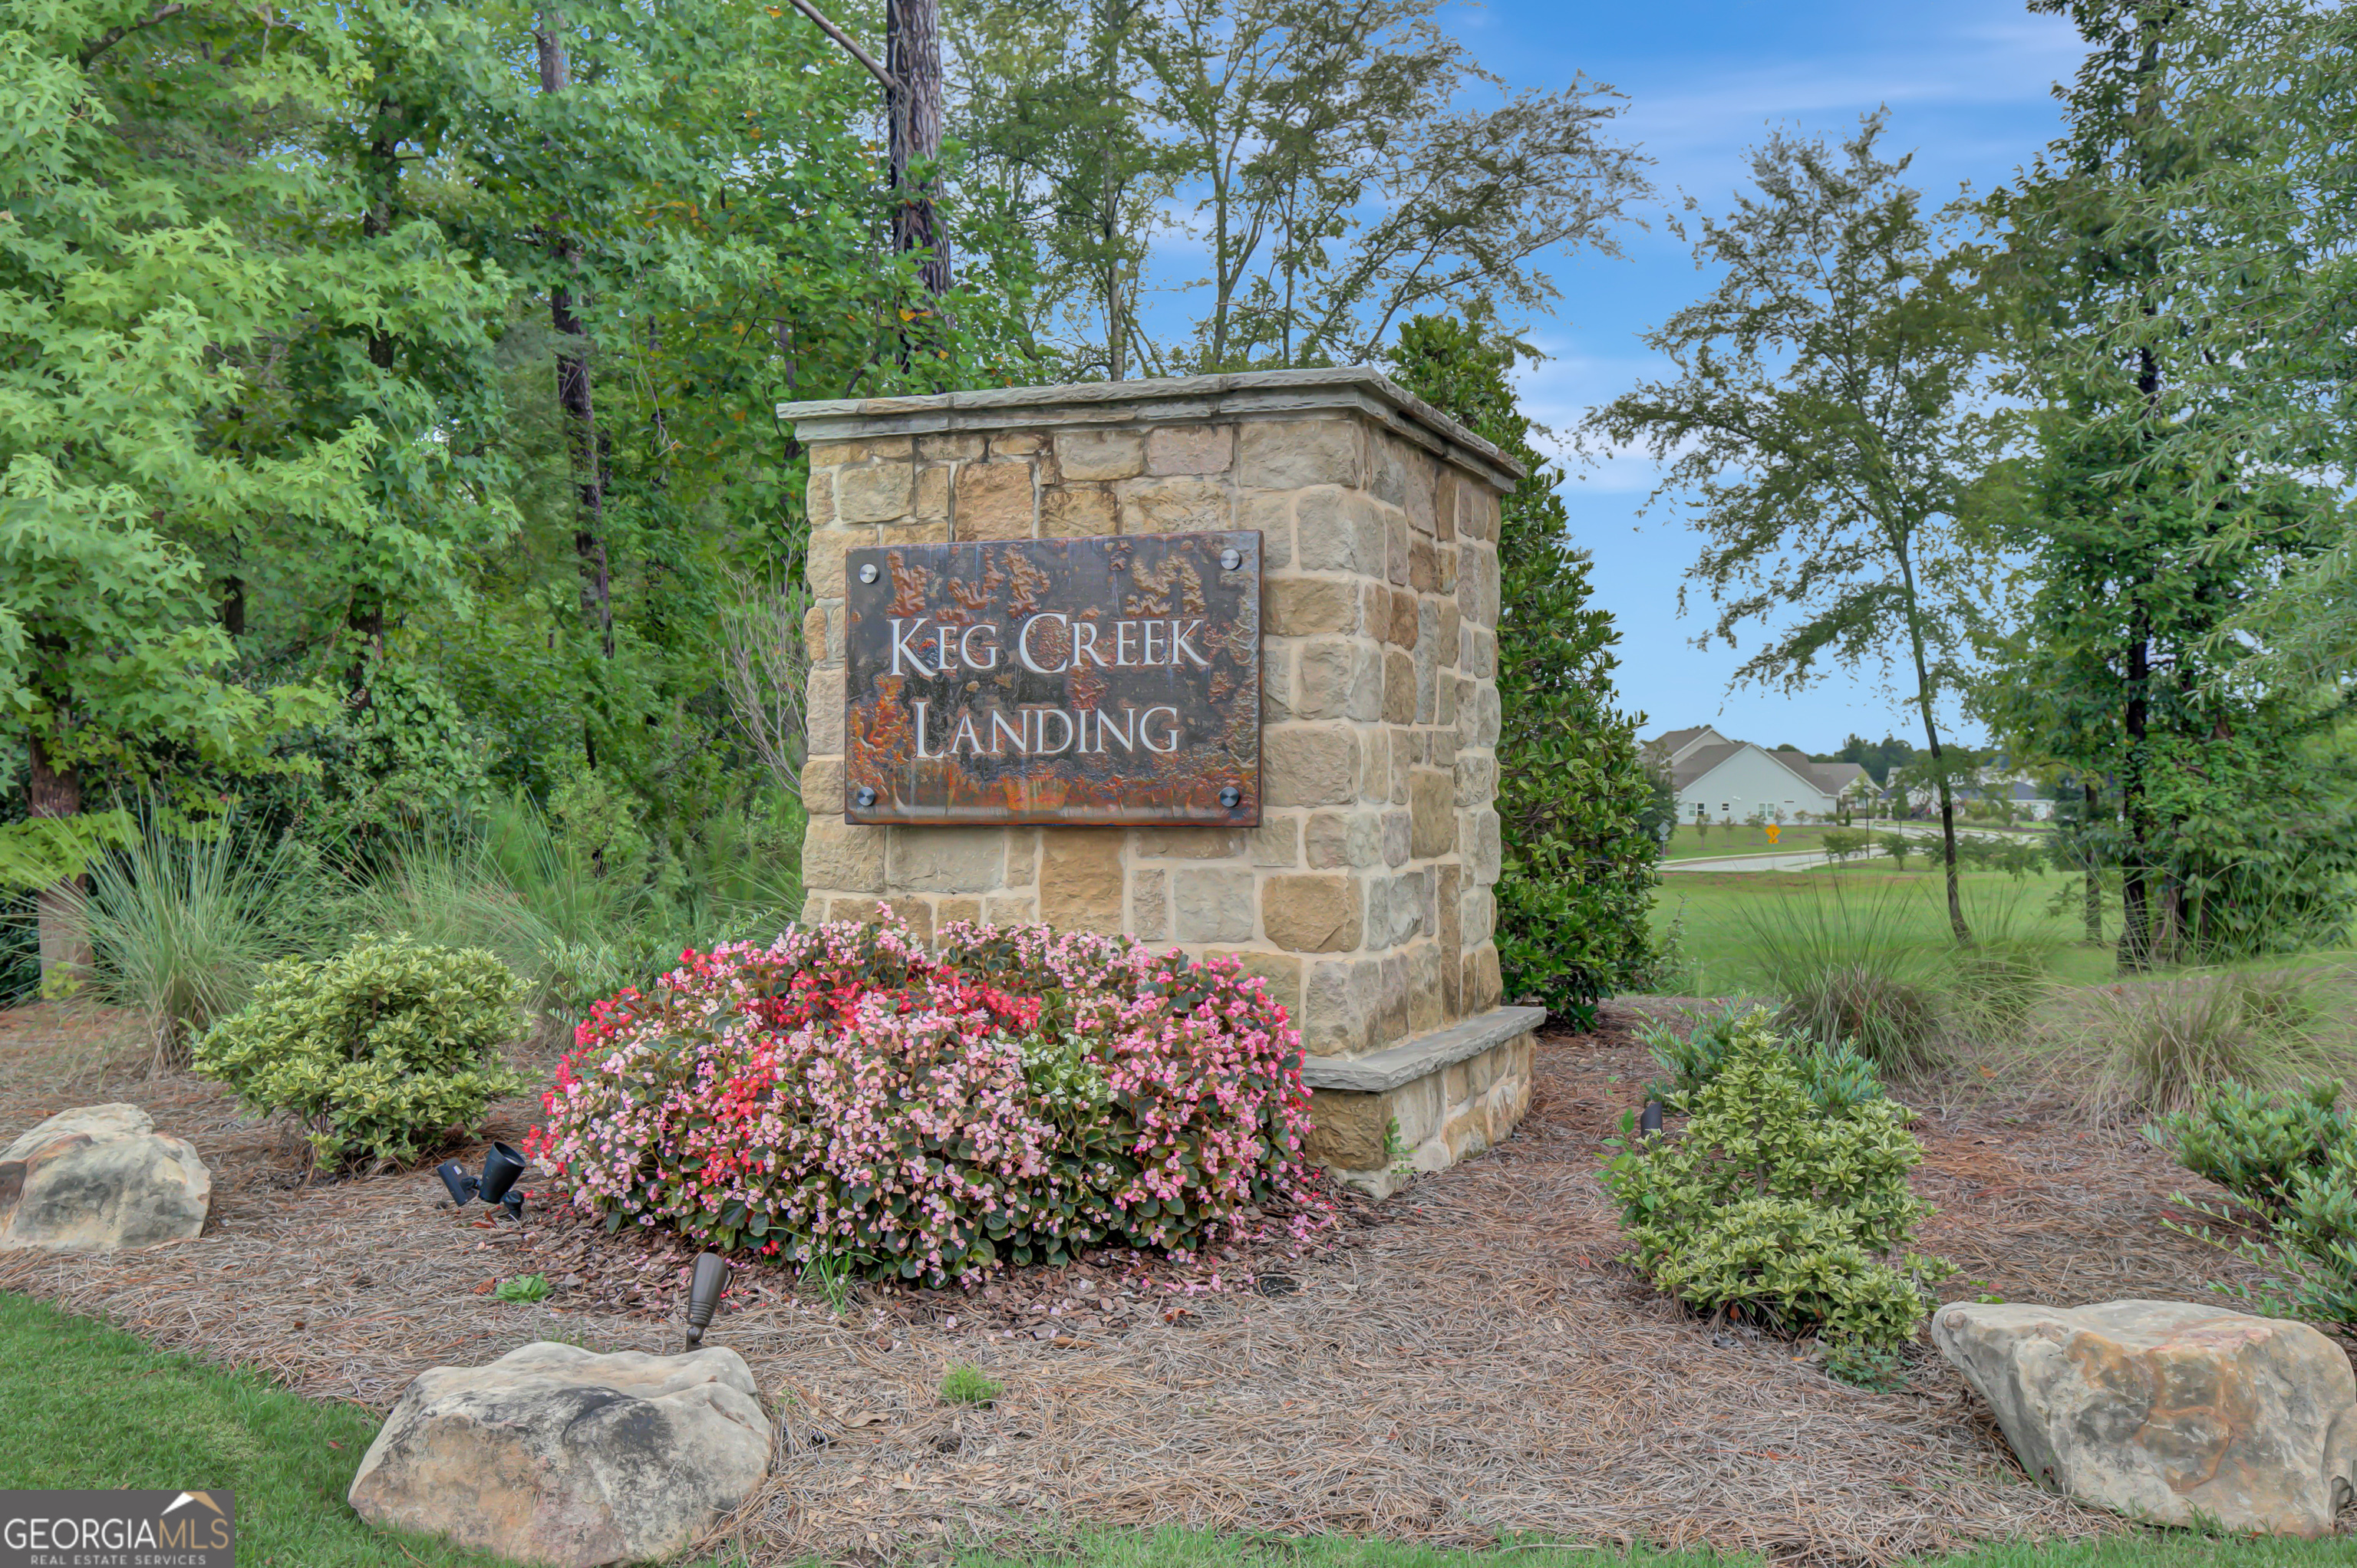
| Community Name | Keg Creek Landing |
| School District | East Coweta |
| Elementary School | Eastside |
| High School | East Coweta |
| Listing VS Median (in Keg Creek Landing) | |
Price: $525,900 low | high Med: $539,900 sqft: 2,386 low | high Med: 2,838 $ / sqft: $220 low | high Med: $190 On site: 124 low | high Med: 140 | |
Market Activity 30276
Request a showing
Request a showing
Contact
Learn More About This Property

| State | GA |
|---|---|
| County | Coweta |
| City | Senoia |
| Zip Code | 30276 |
| Area | Coweta |
| Community Name | Keg Creek Landing |
| School District | East Coweta |
| Elementary School | Eastside |
| High School | East Coweta |
| Listing VS Median (in Keg Creek Landing) | |
Price: $525,900 low | high Med: $539,900 sqft: 2,386 low | high Med: 2,838 $ / sqft: $220 low | high Med: $190 On site: 124 low | high Med: 140 | |