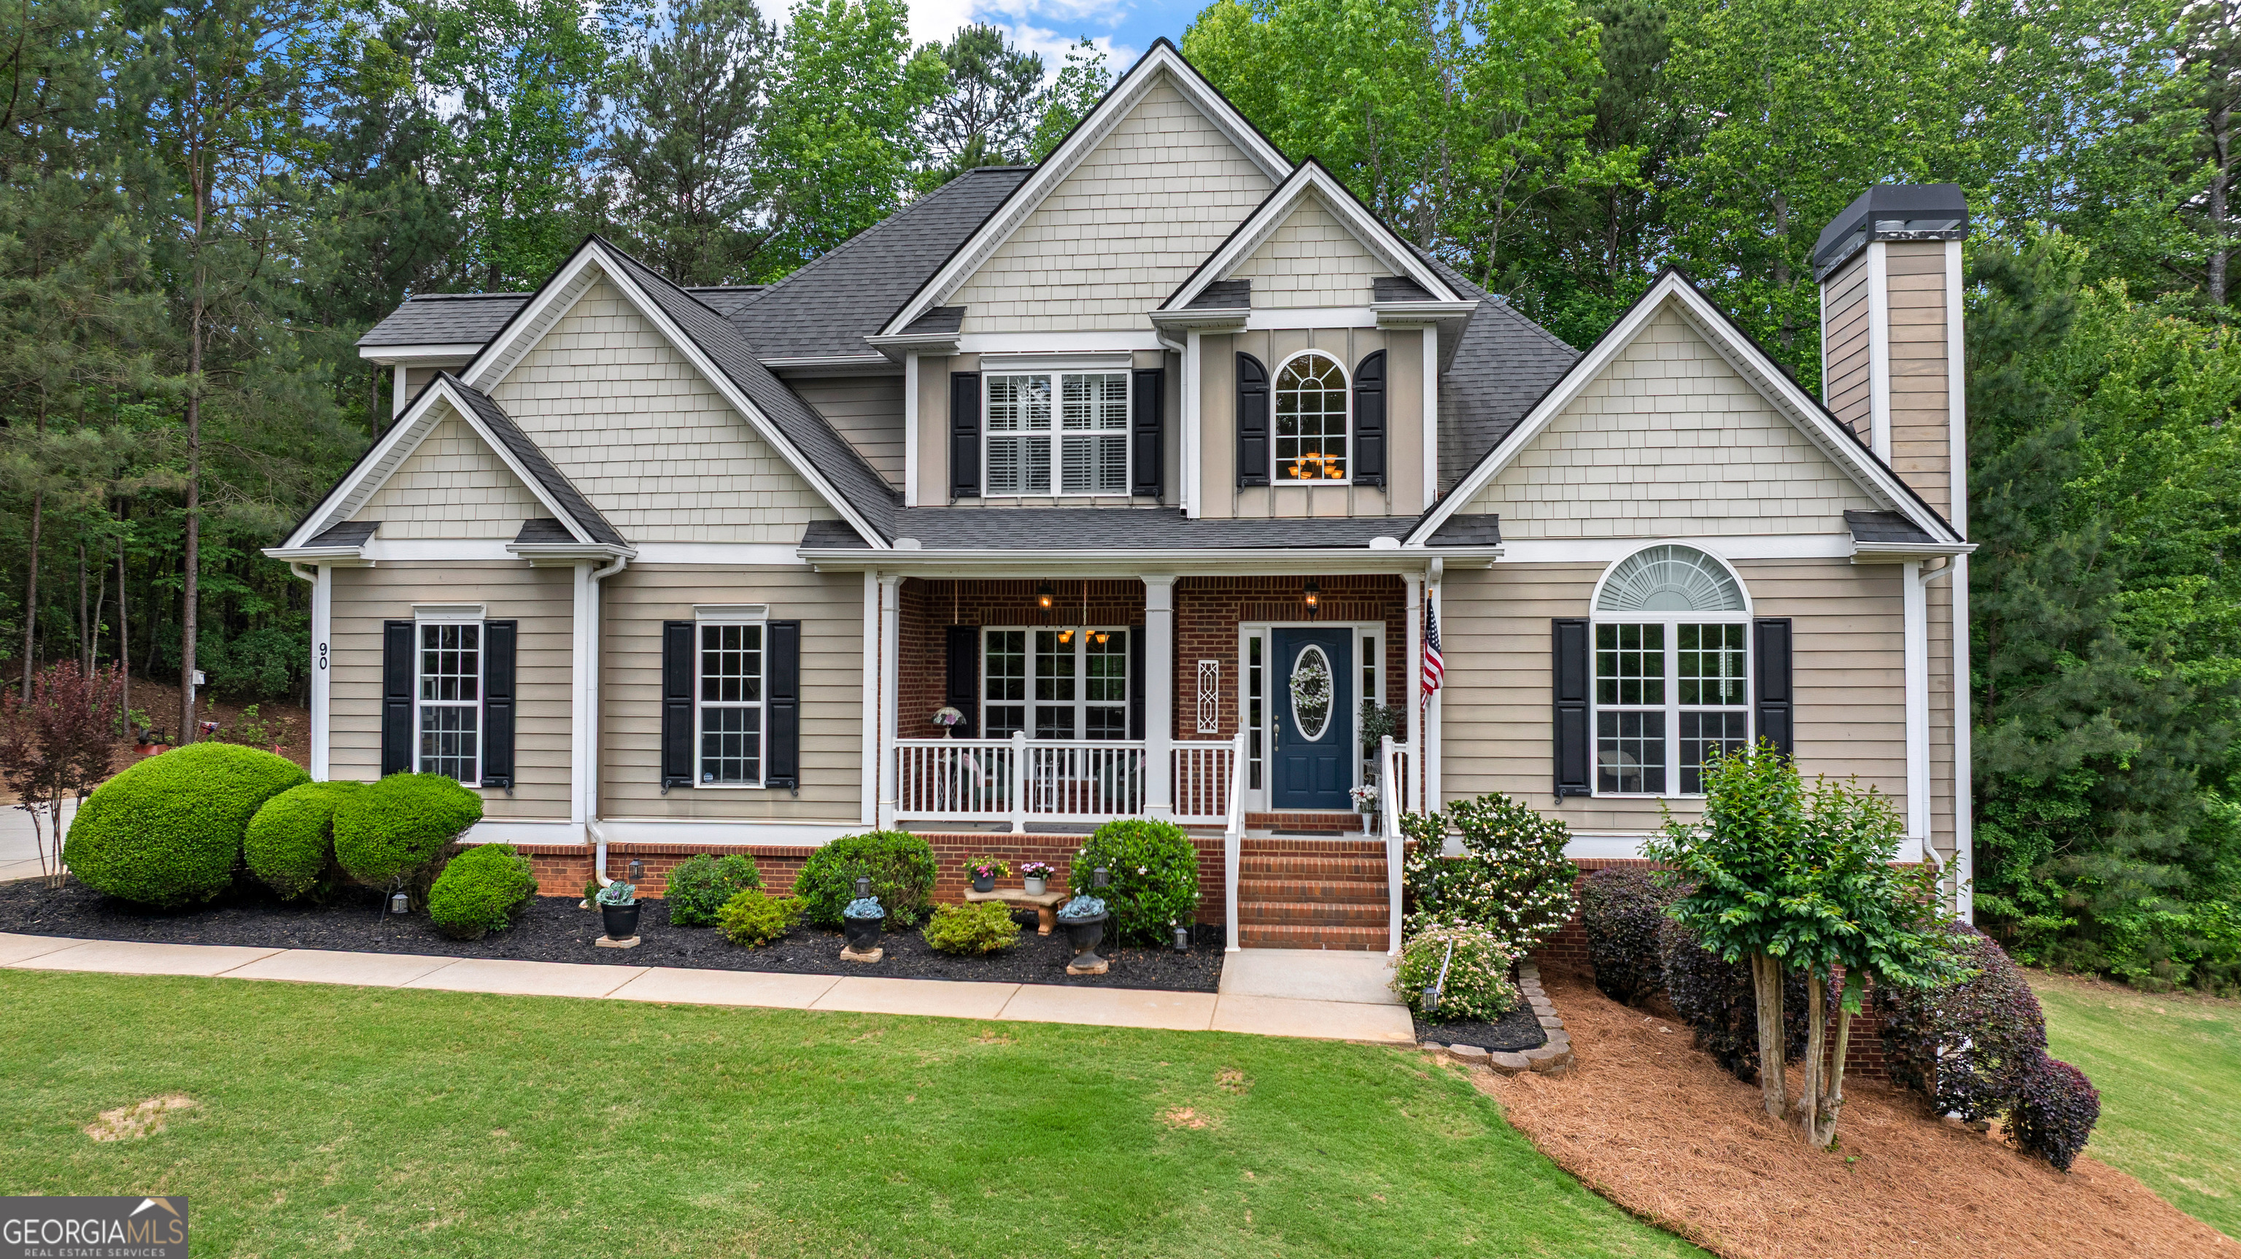
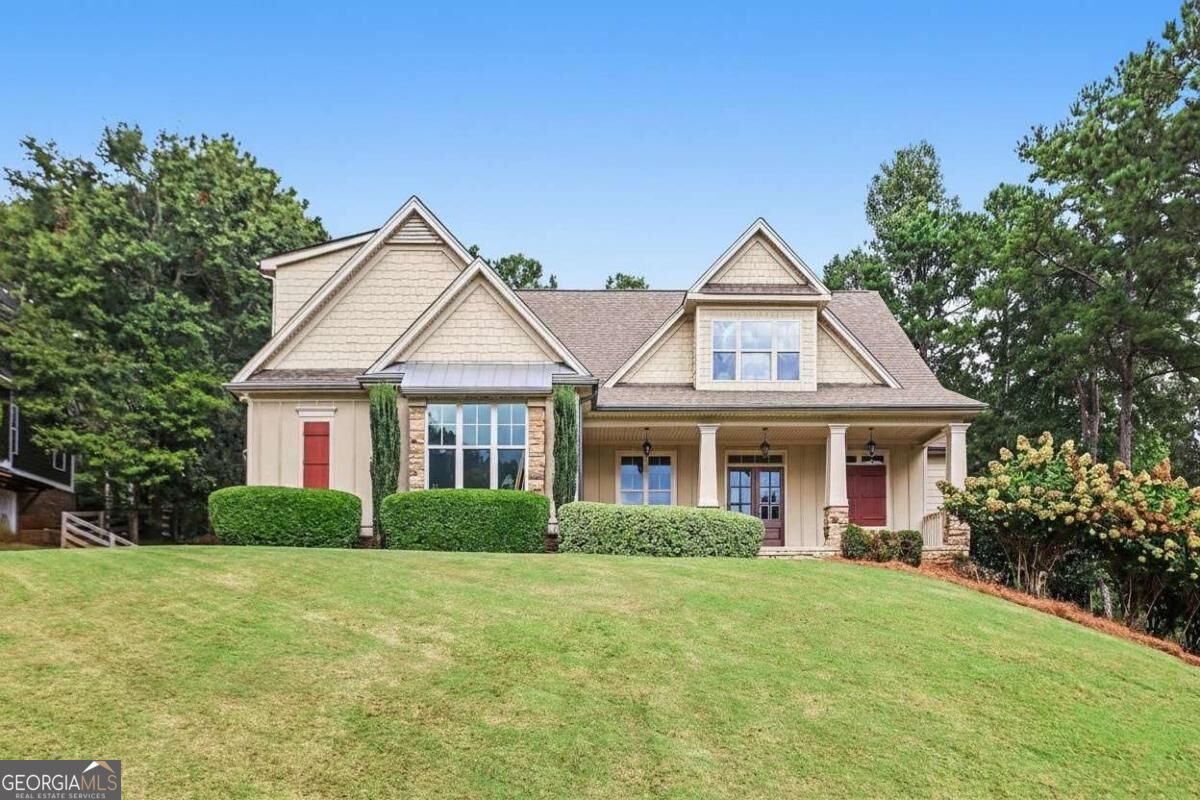
Front of structure with tan shake siding, brick-accented covered front porch with white railing, black shutters, arched windows, and established landscaping.
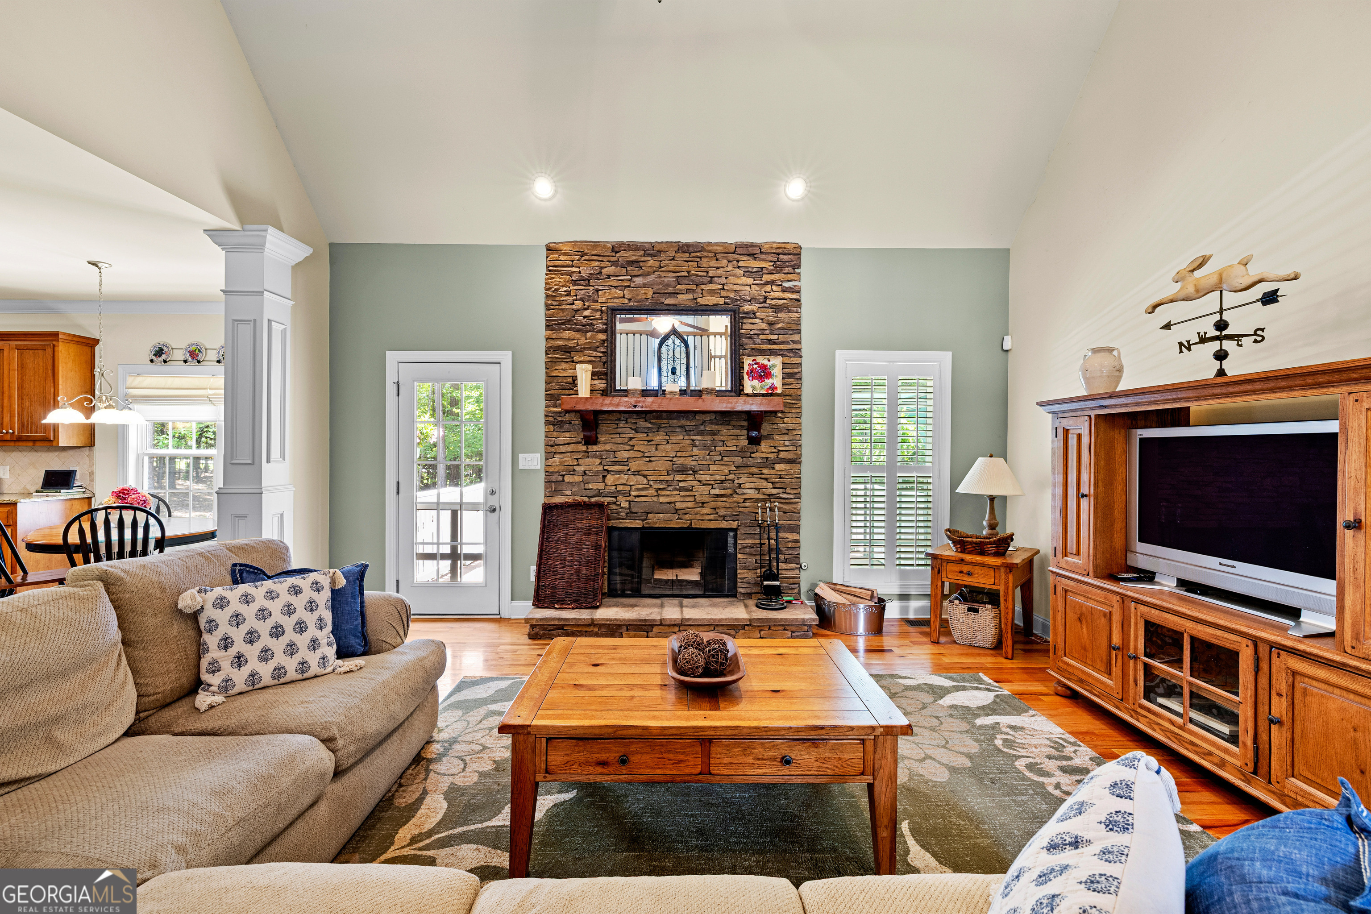
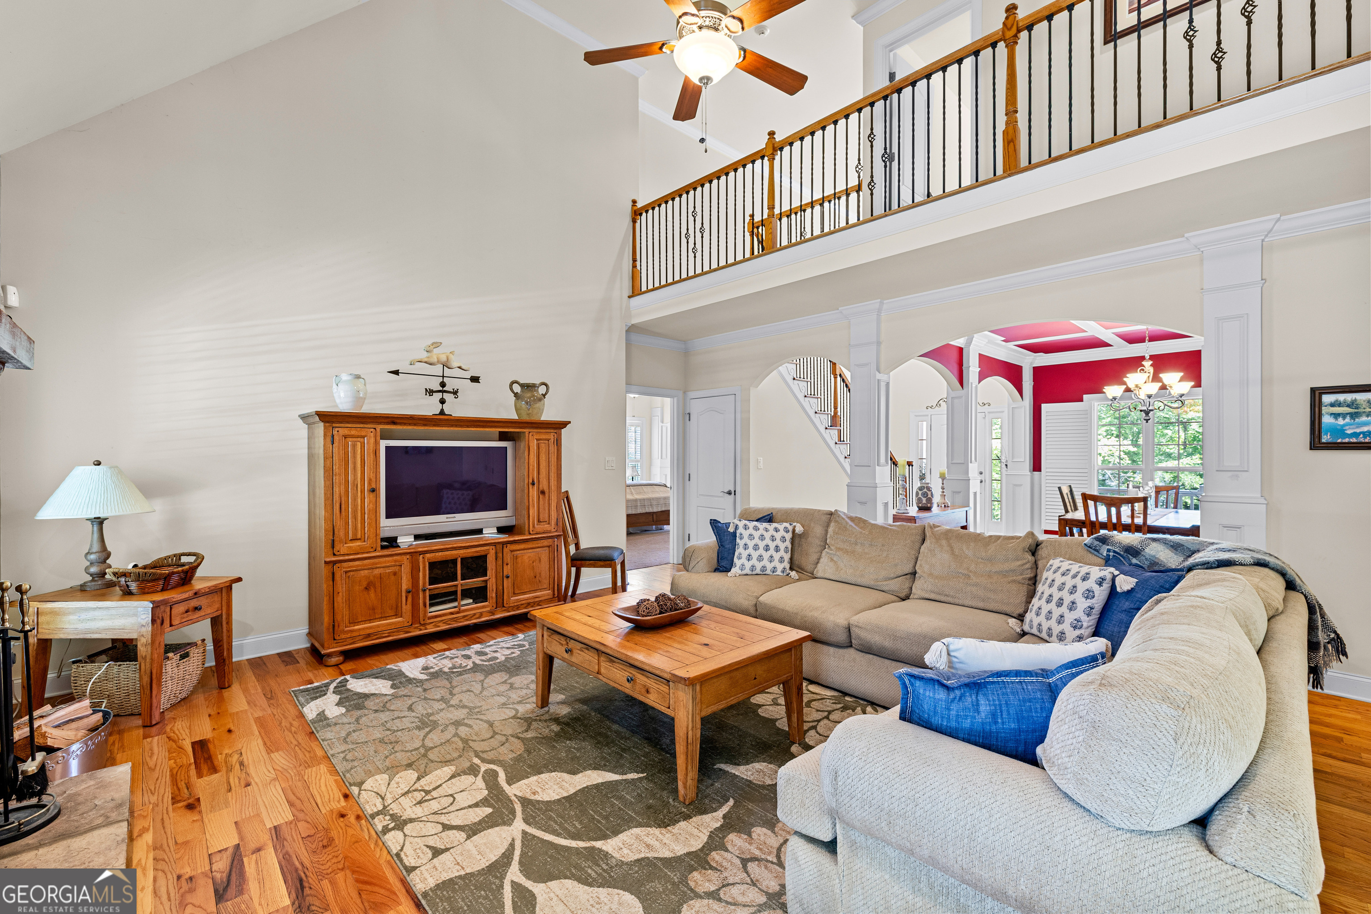
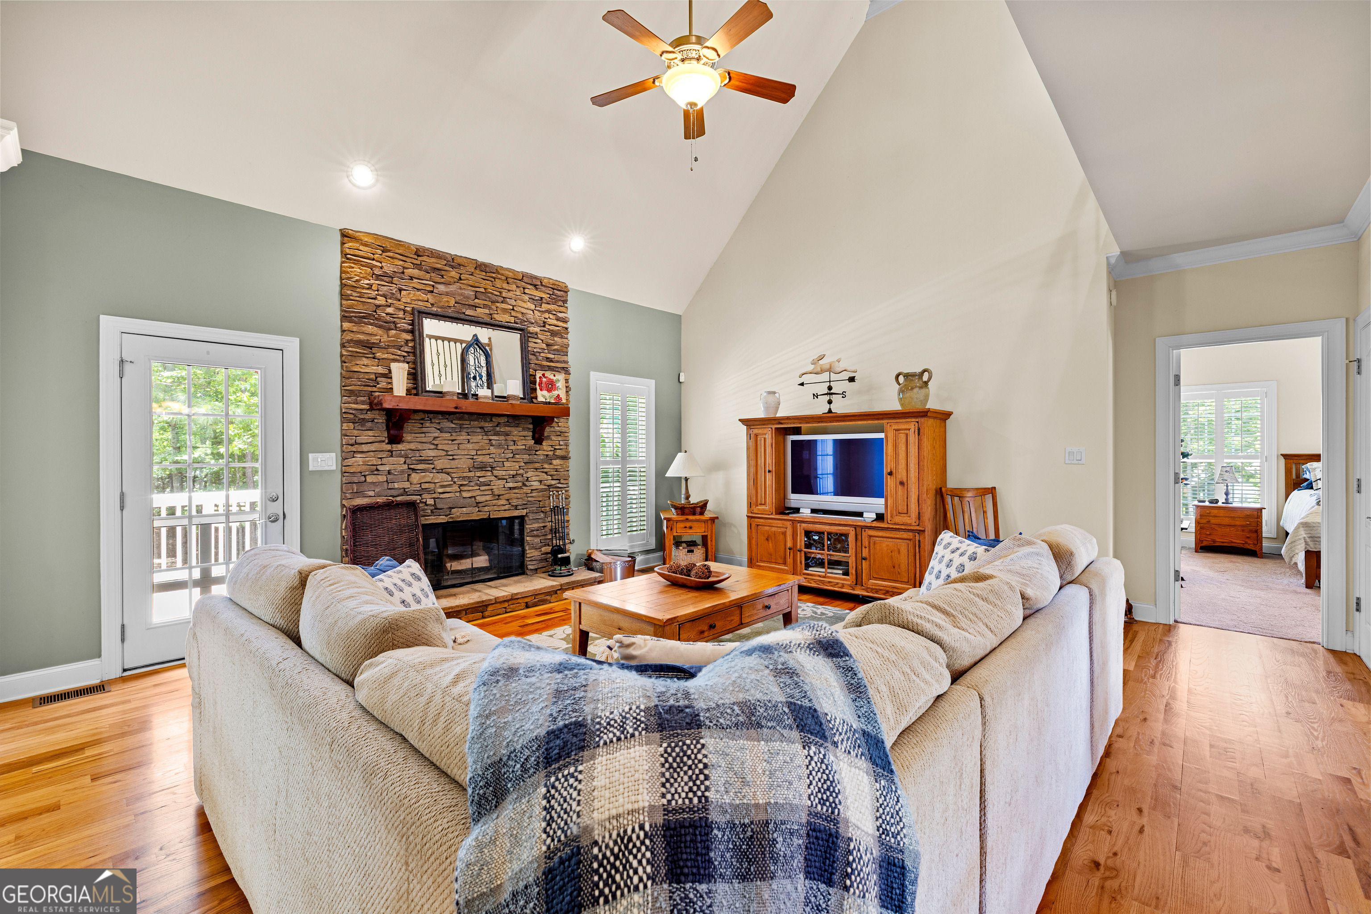
Great room with vaulted ceiling, stacked stone fireplace, hardwood floors, ceiling fan, and French doors with plantation shutters opening to the rear. Open to the kitchen beyond the columns.
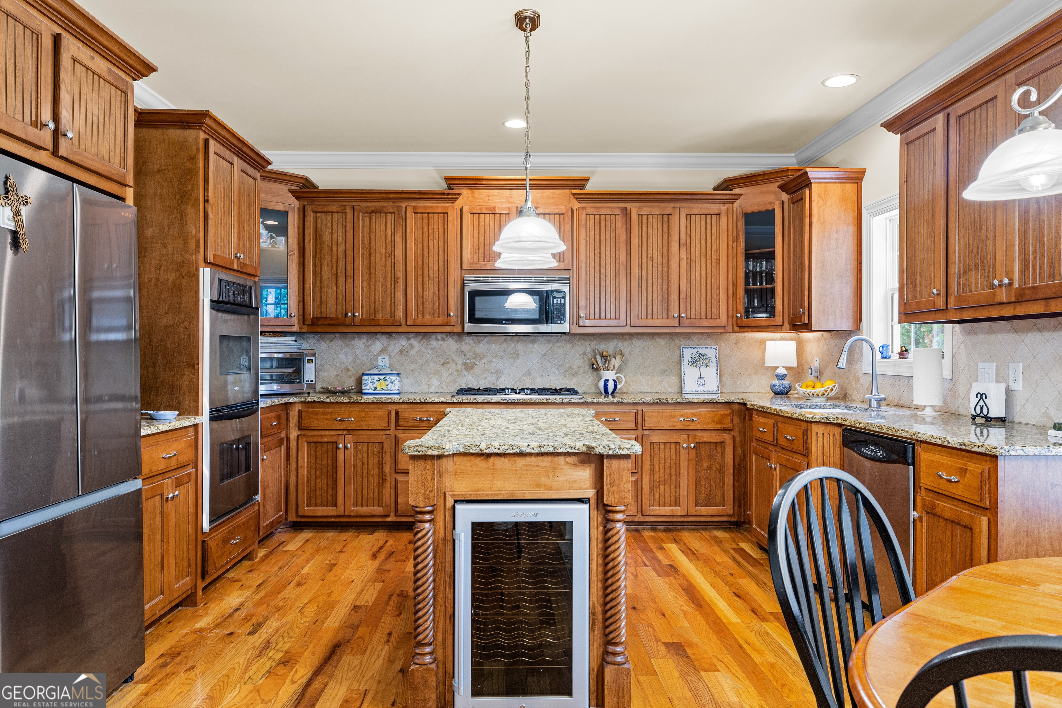
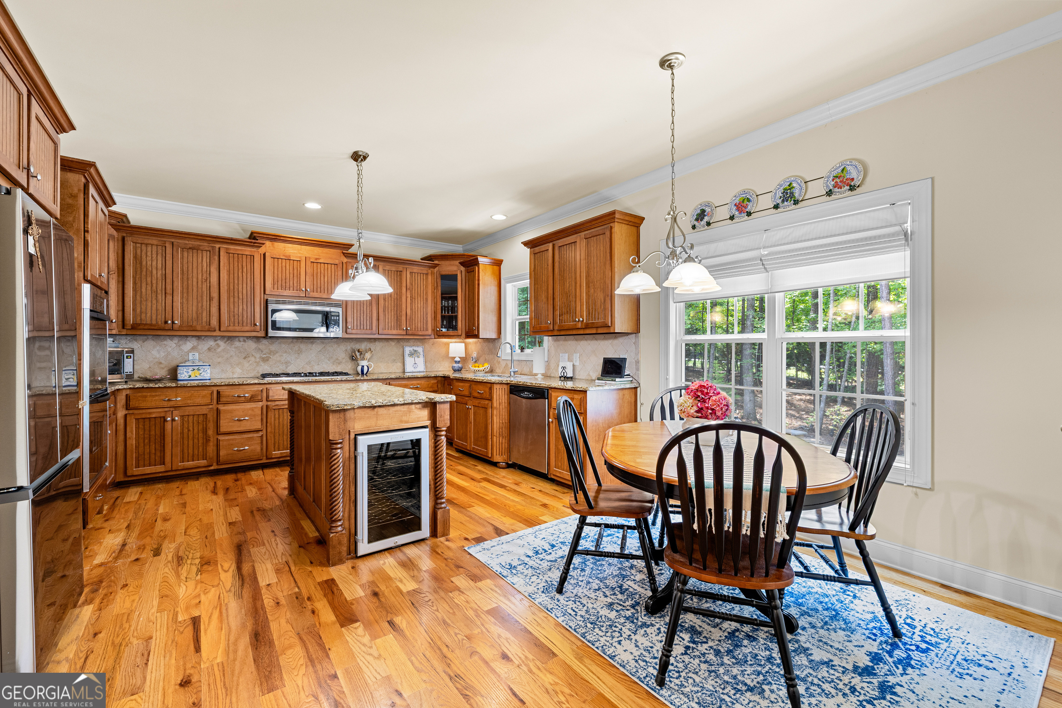
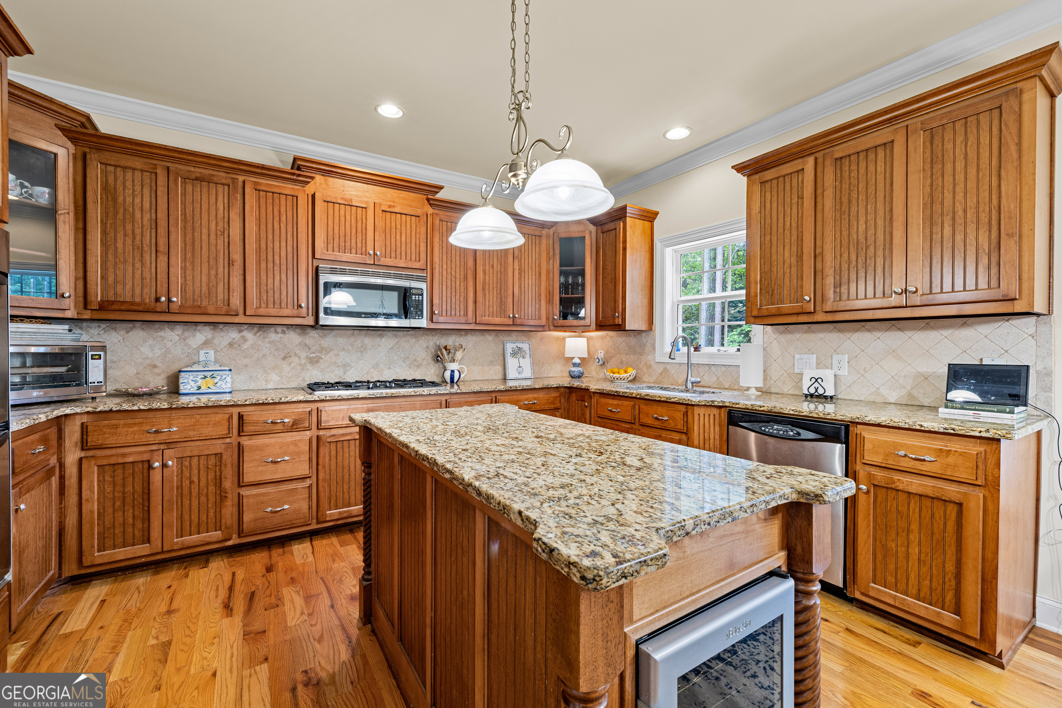
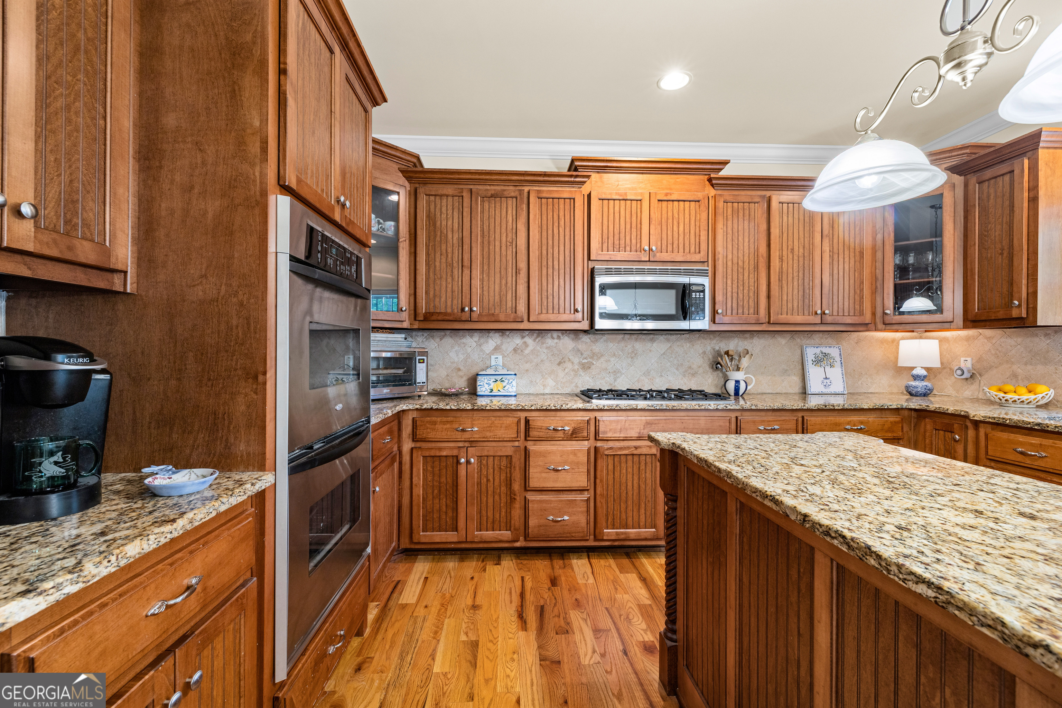
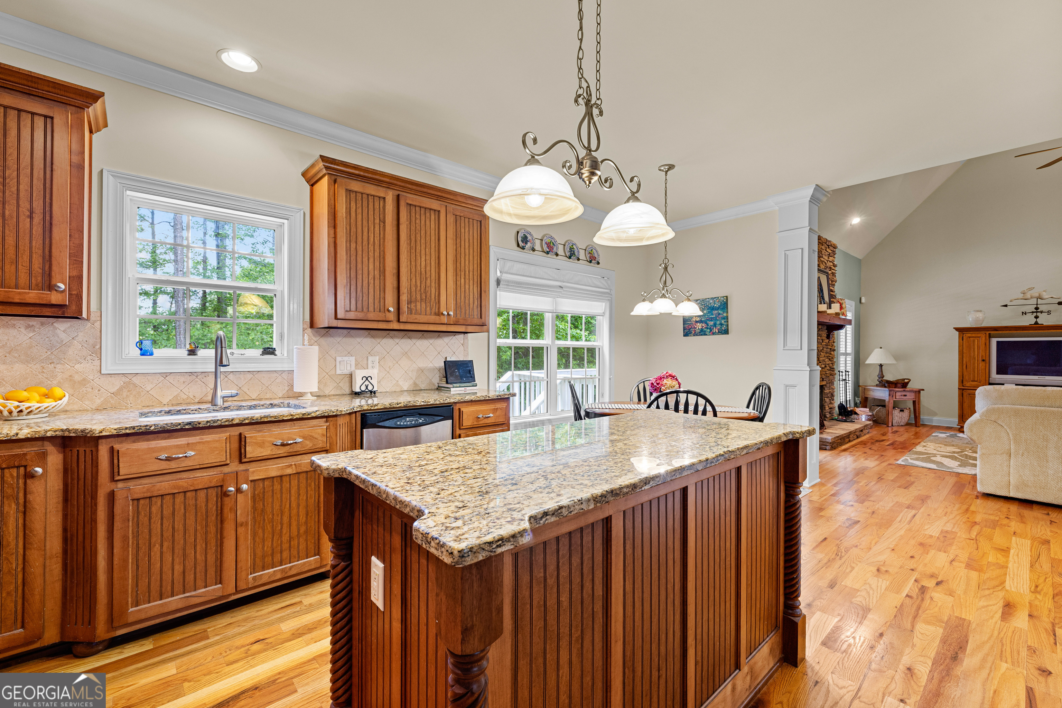
Kitchen with wood beadboard cabinet doors, granite countertops, center island with wine fridge, double wall oven, gas cooktop, built-in microwave, and stainless refrigerator. Tile backsplash throughout.
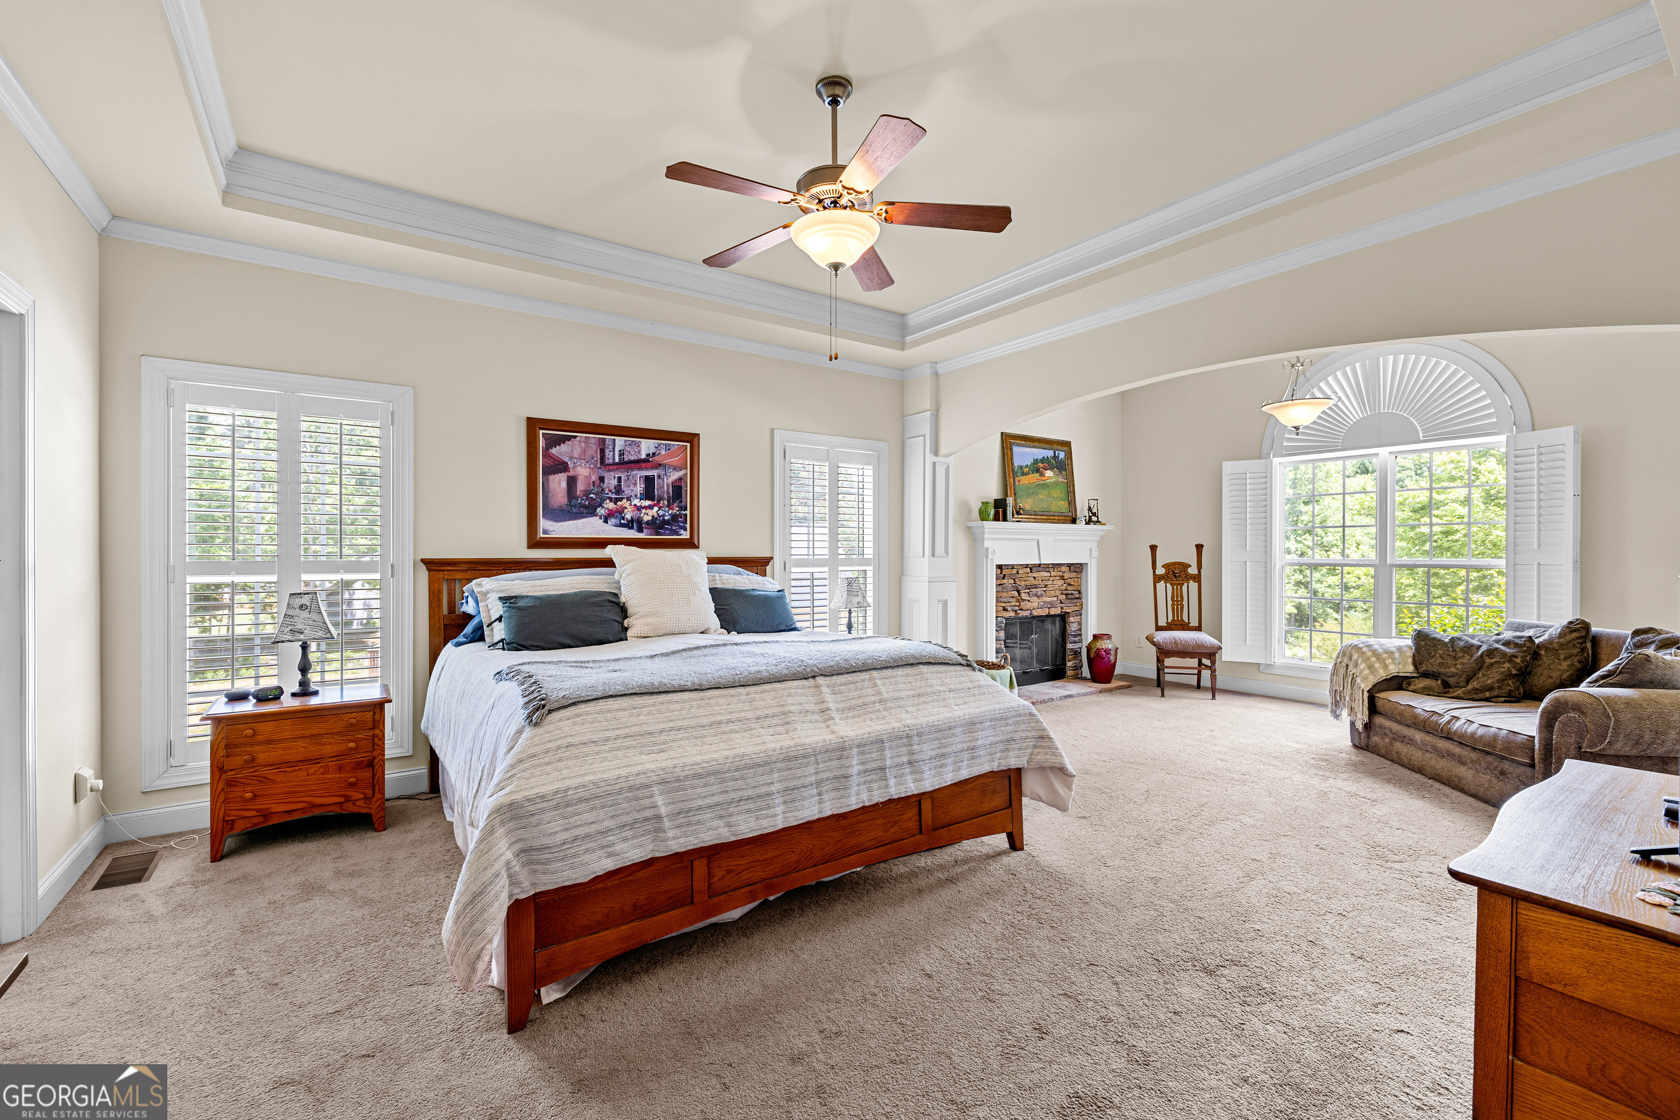
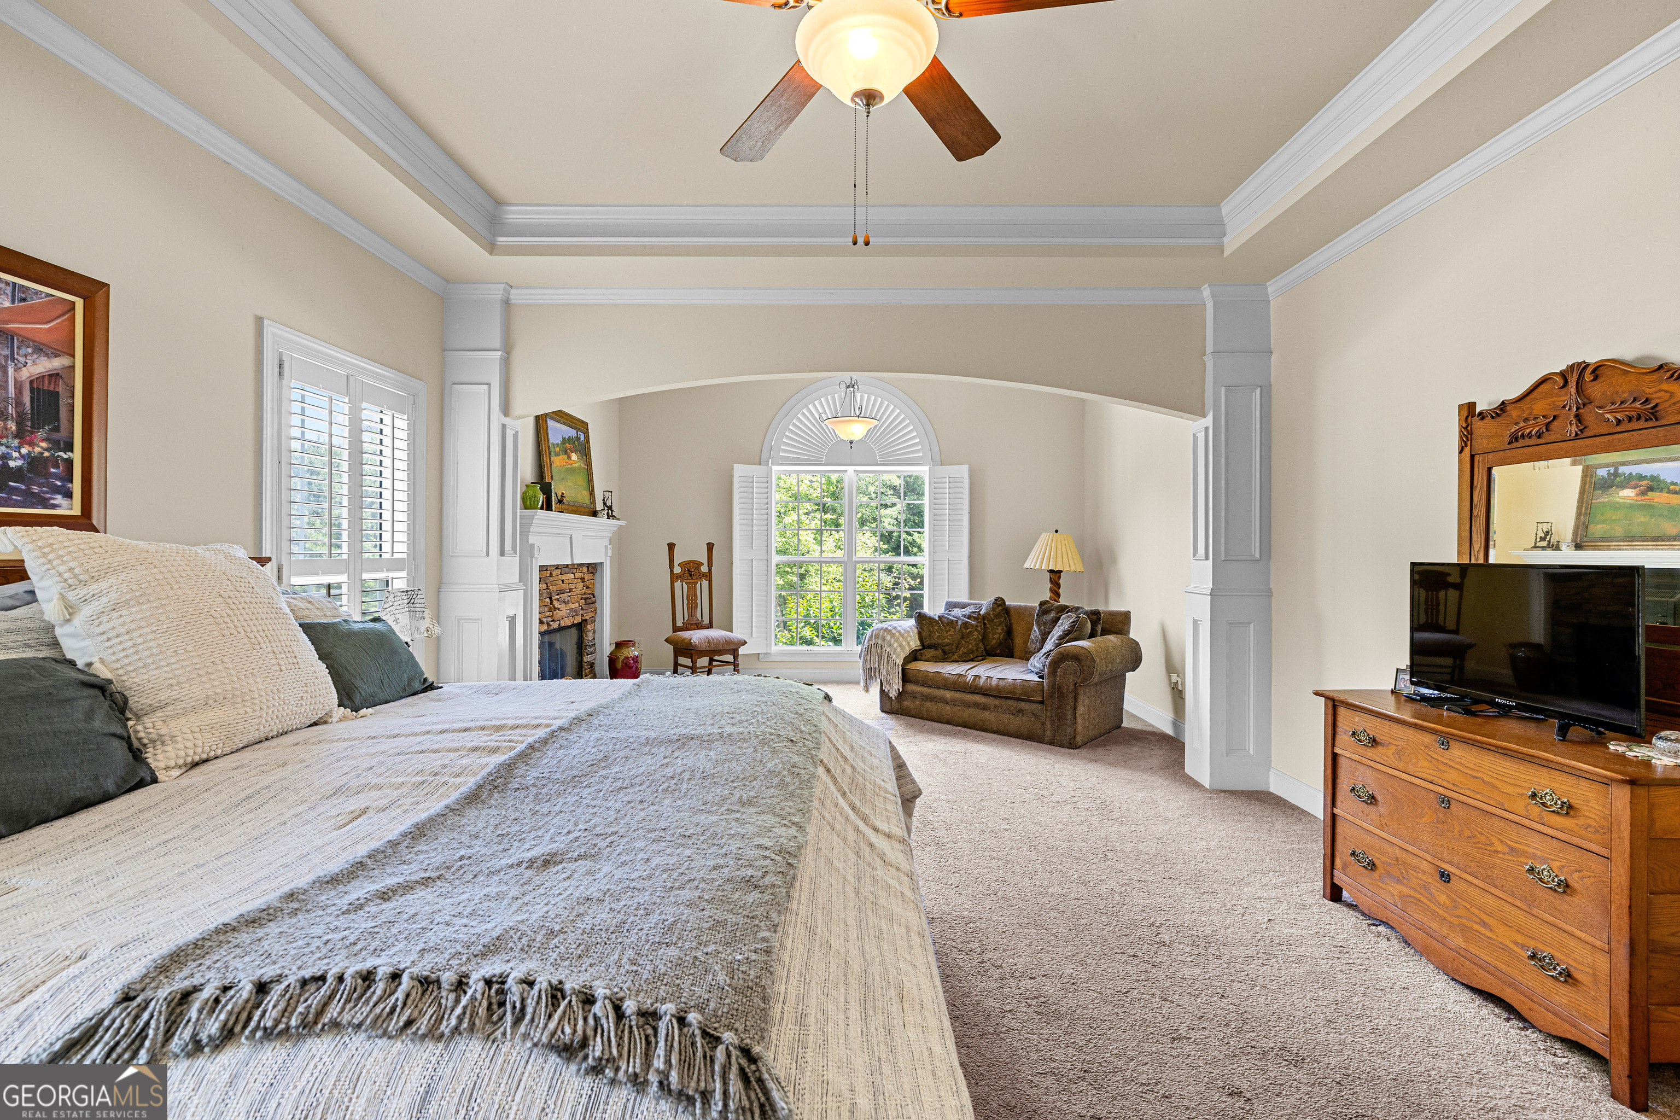
Primary bedroom with tray ceiling, crown molding, ceiling fan, carpet, plantation shutters, stone fireplace, and arched window with natural light. Sitting area visible in the bay.
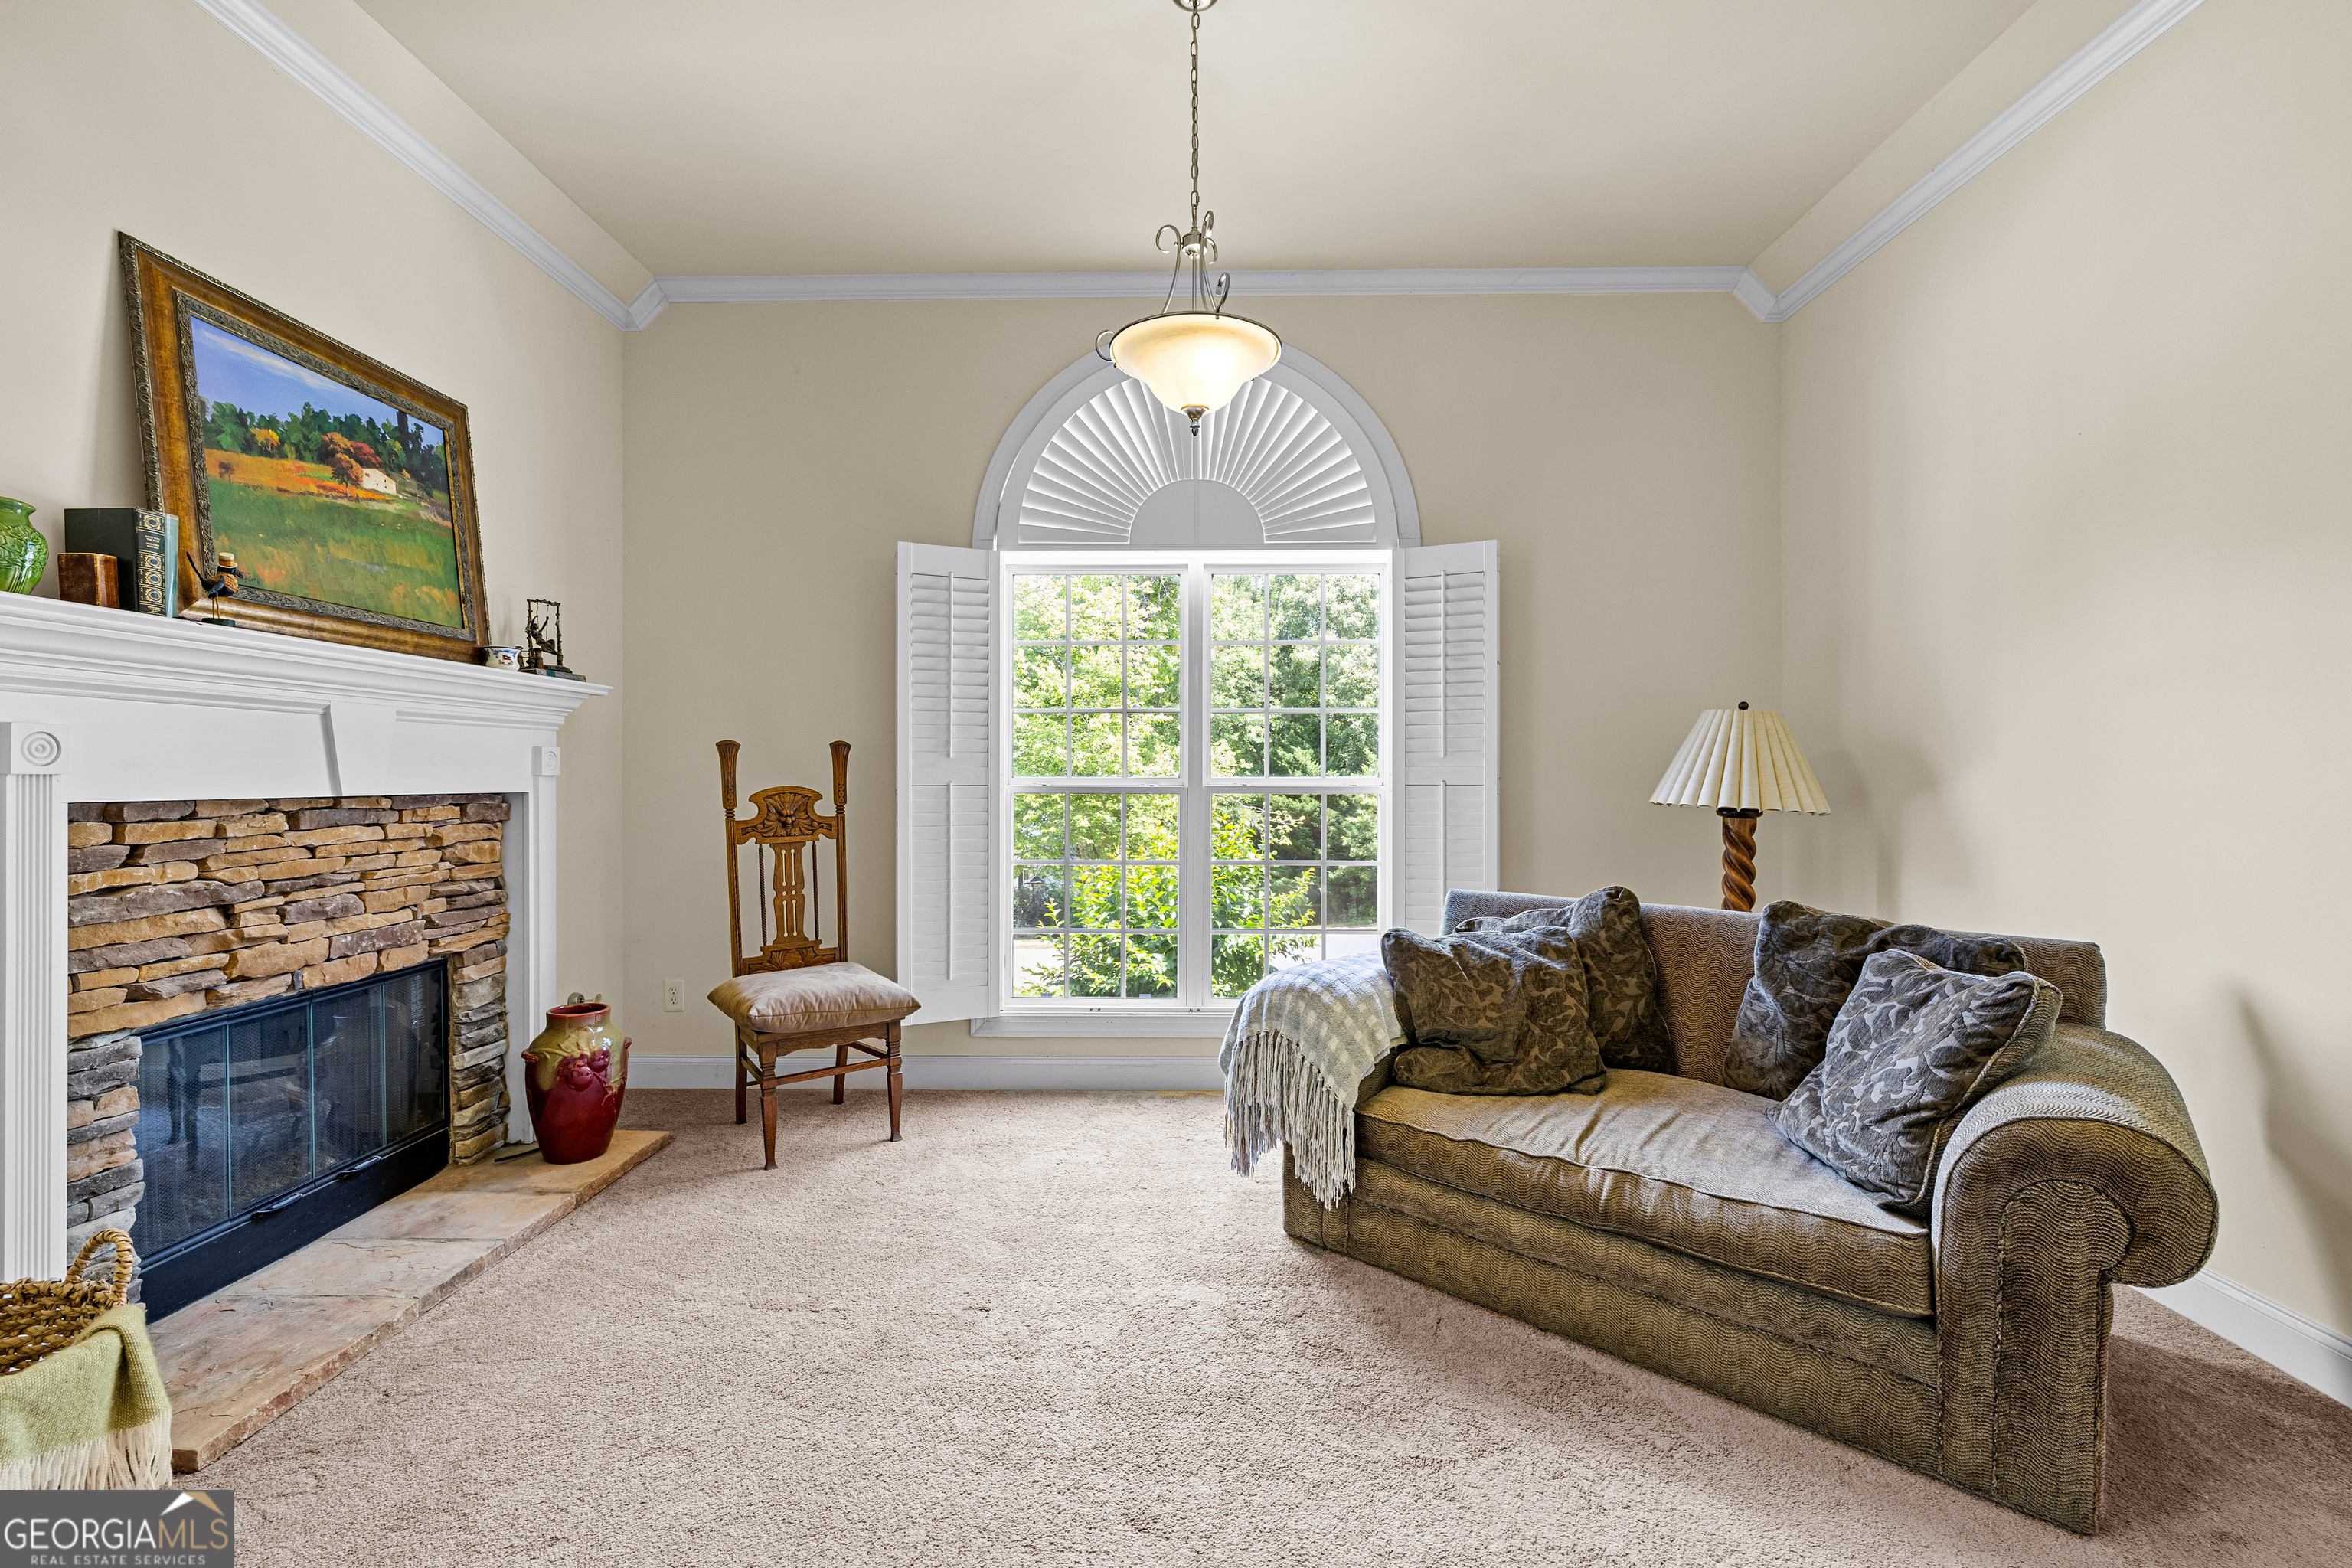
Primary bedroom sitting area with carpet, stacked stone fireplace with white mantel, arched window with plantation shutters, and crown molding.
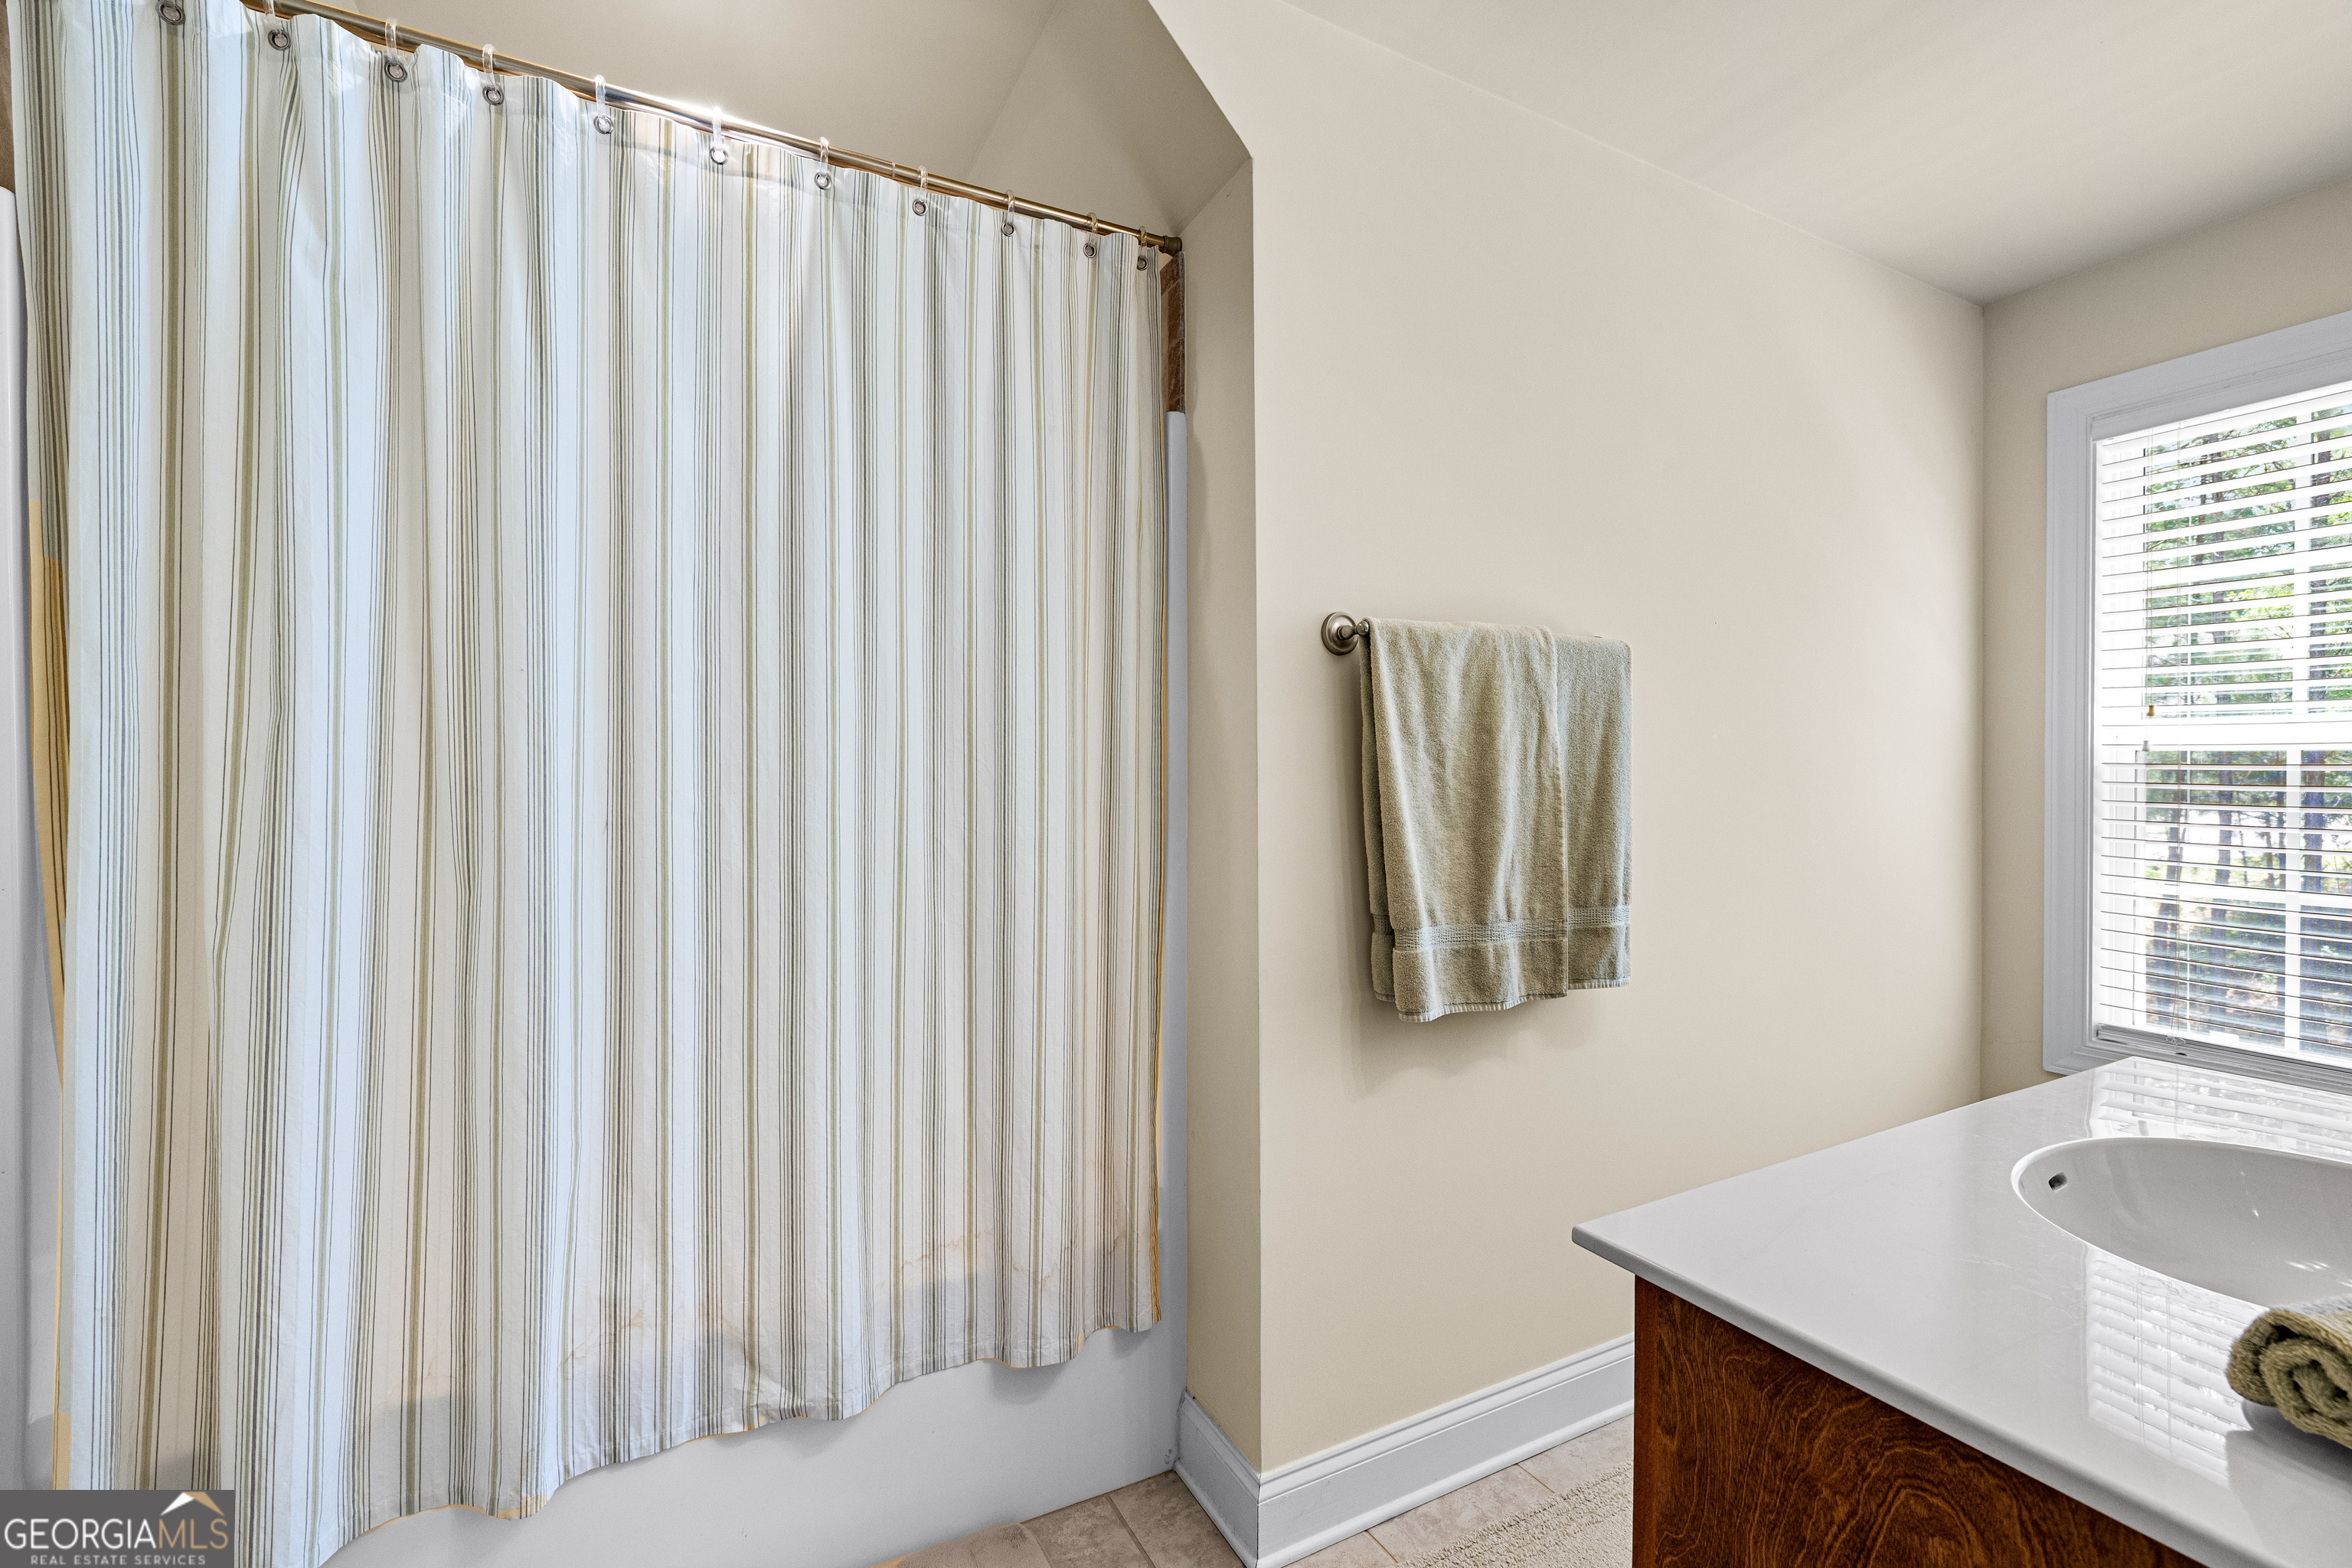
Bathroom detail showing tub/shower with curtain enclosure, tile flooring, single vanity, and window with natural light.
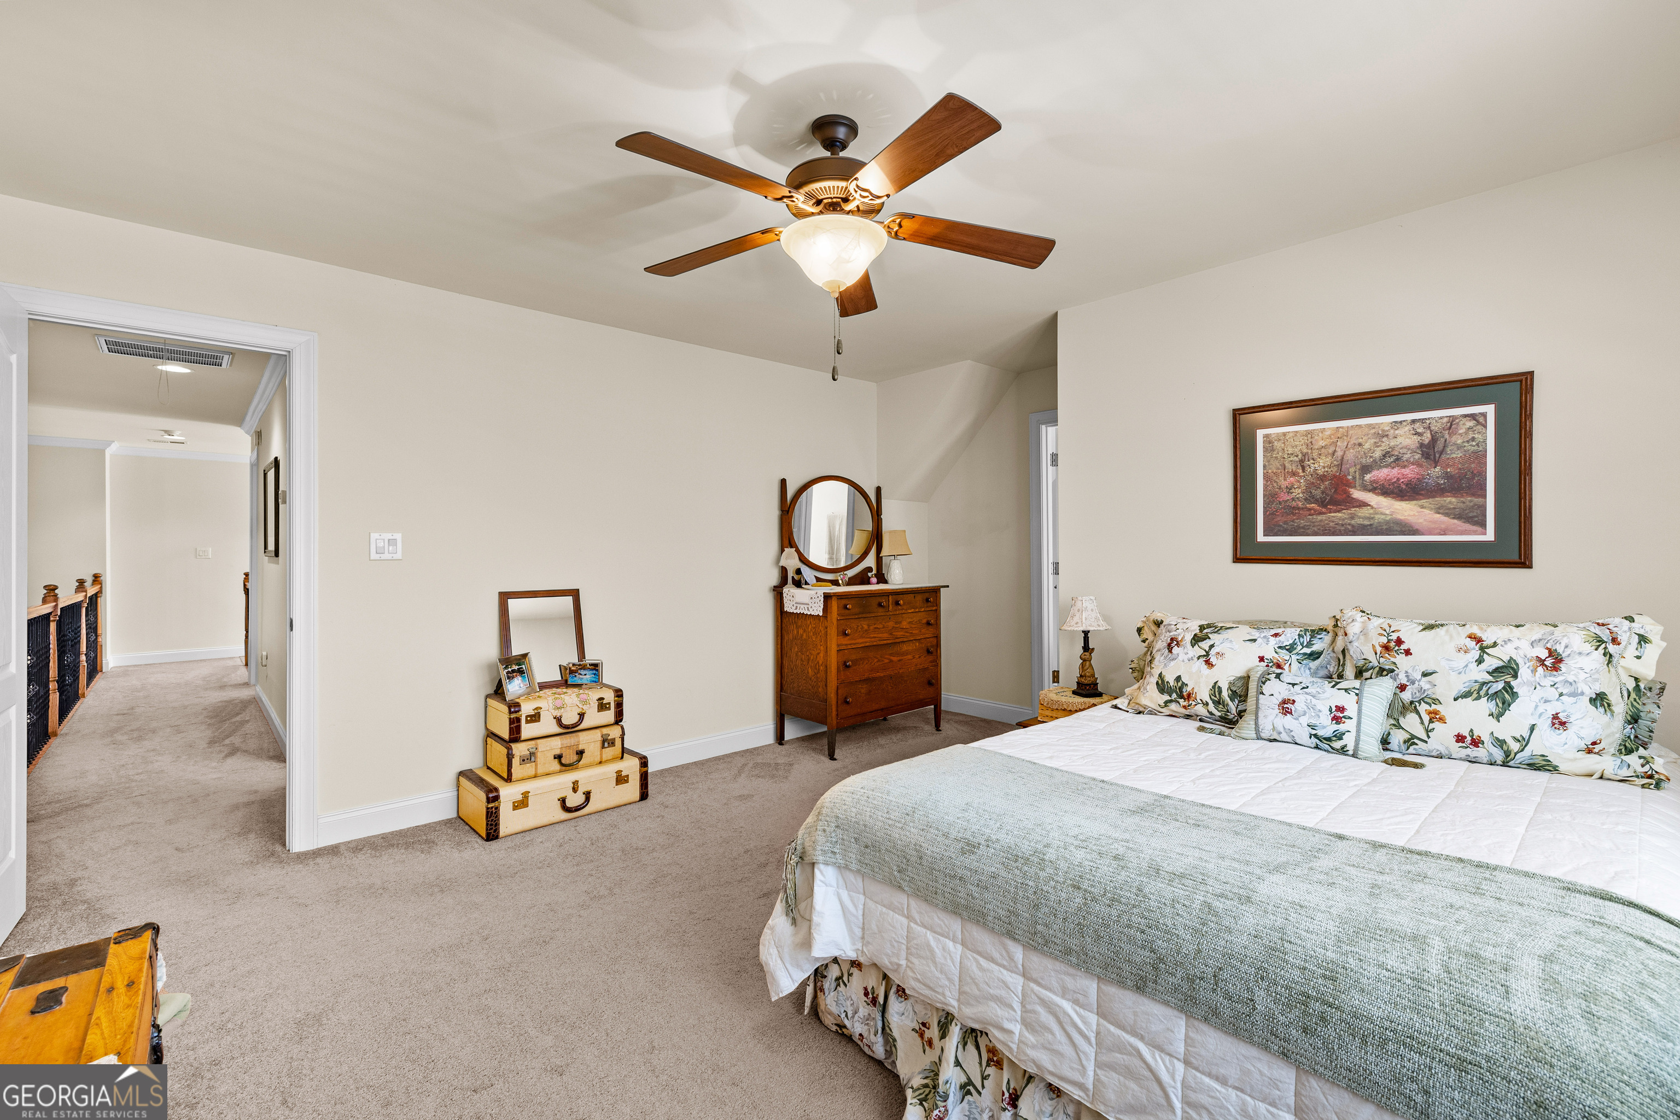
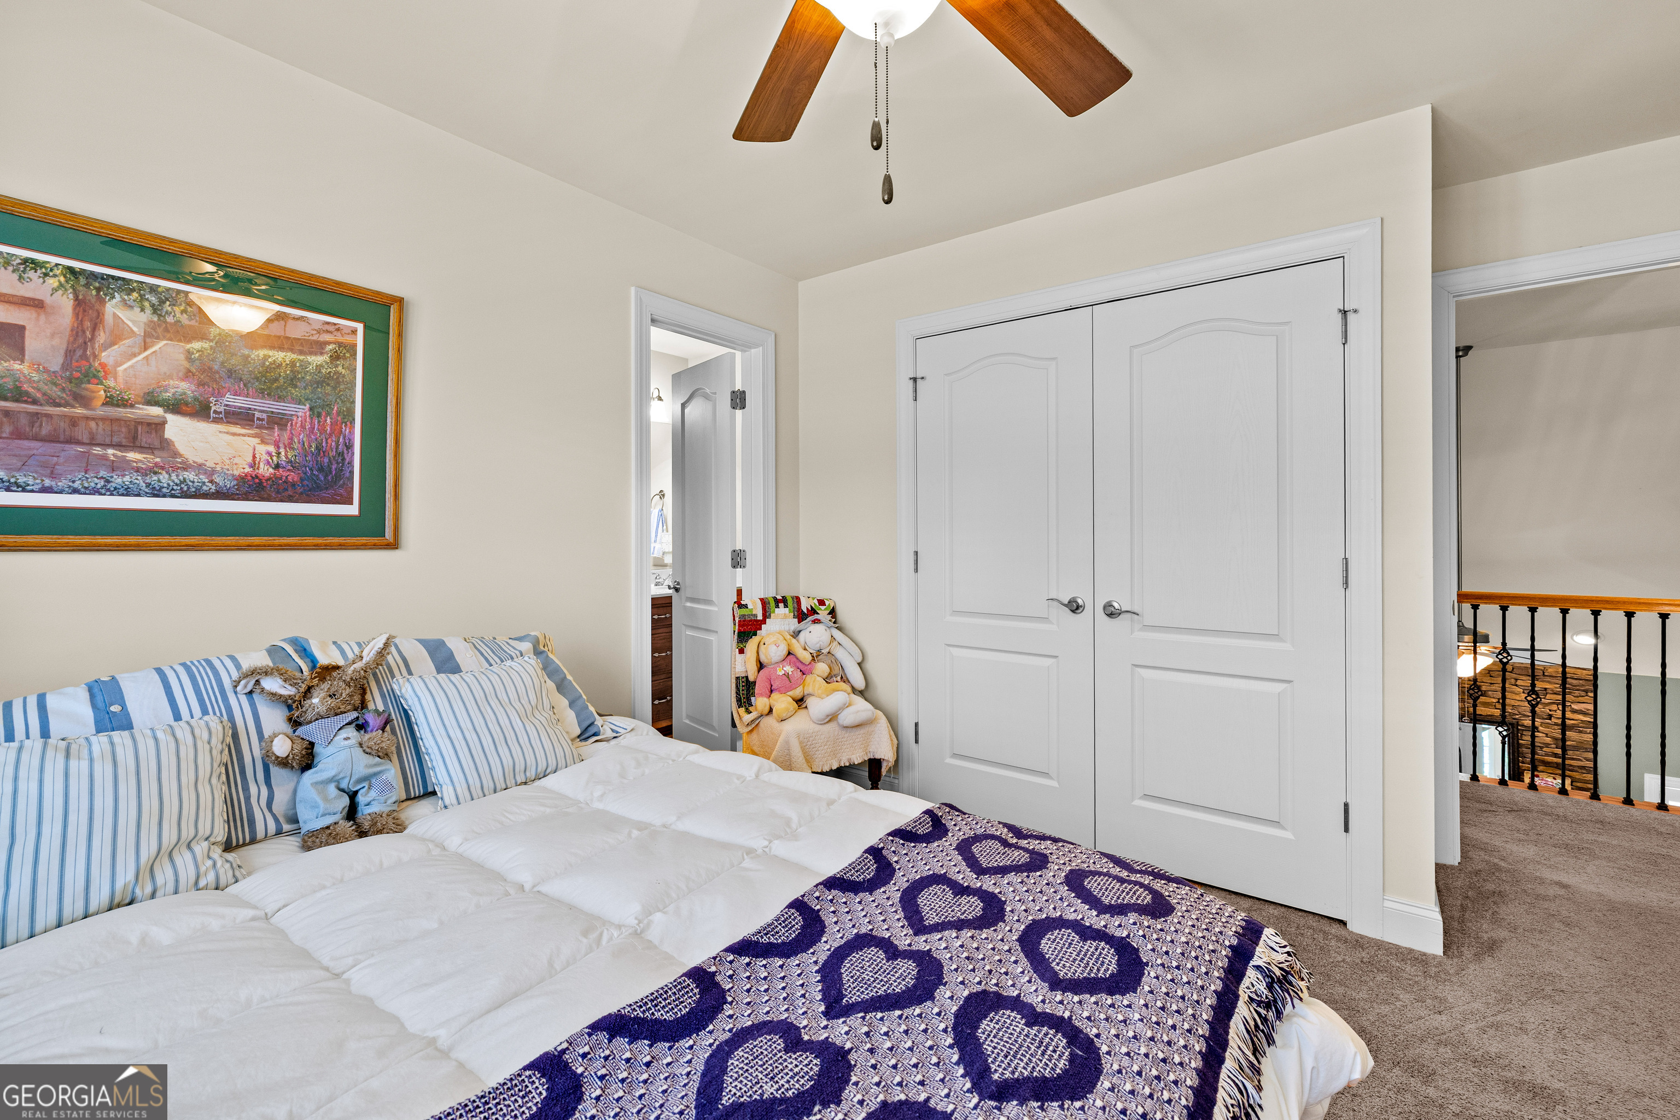
Upper-level bedroom with carpet, ceiling fan, and open access to the upper hallway. Natural light from a window with plantation shutters.
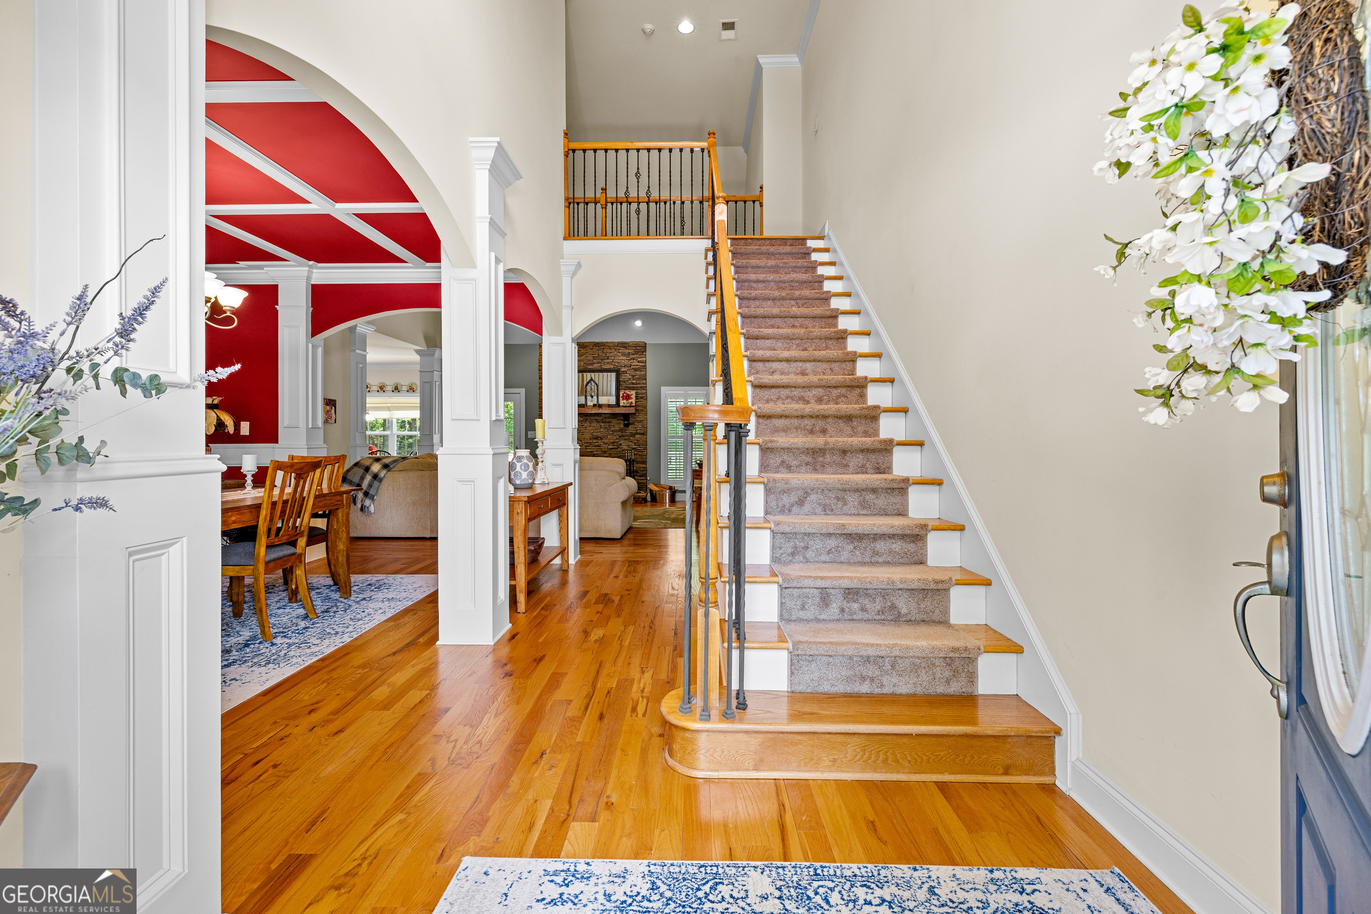
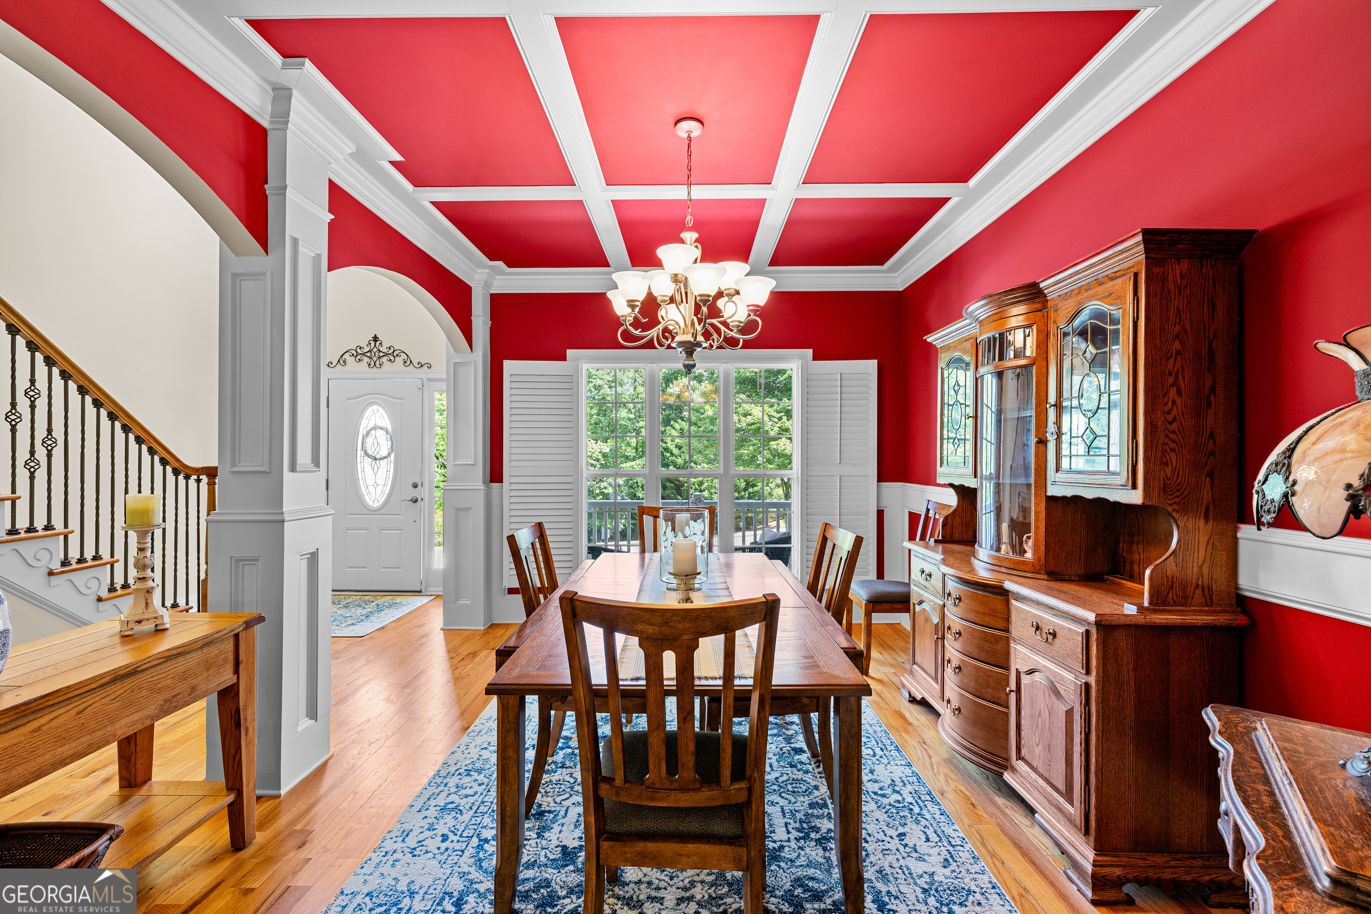
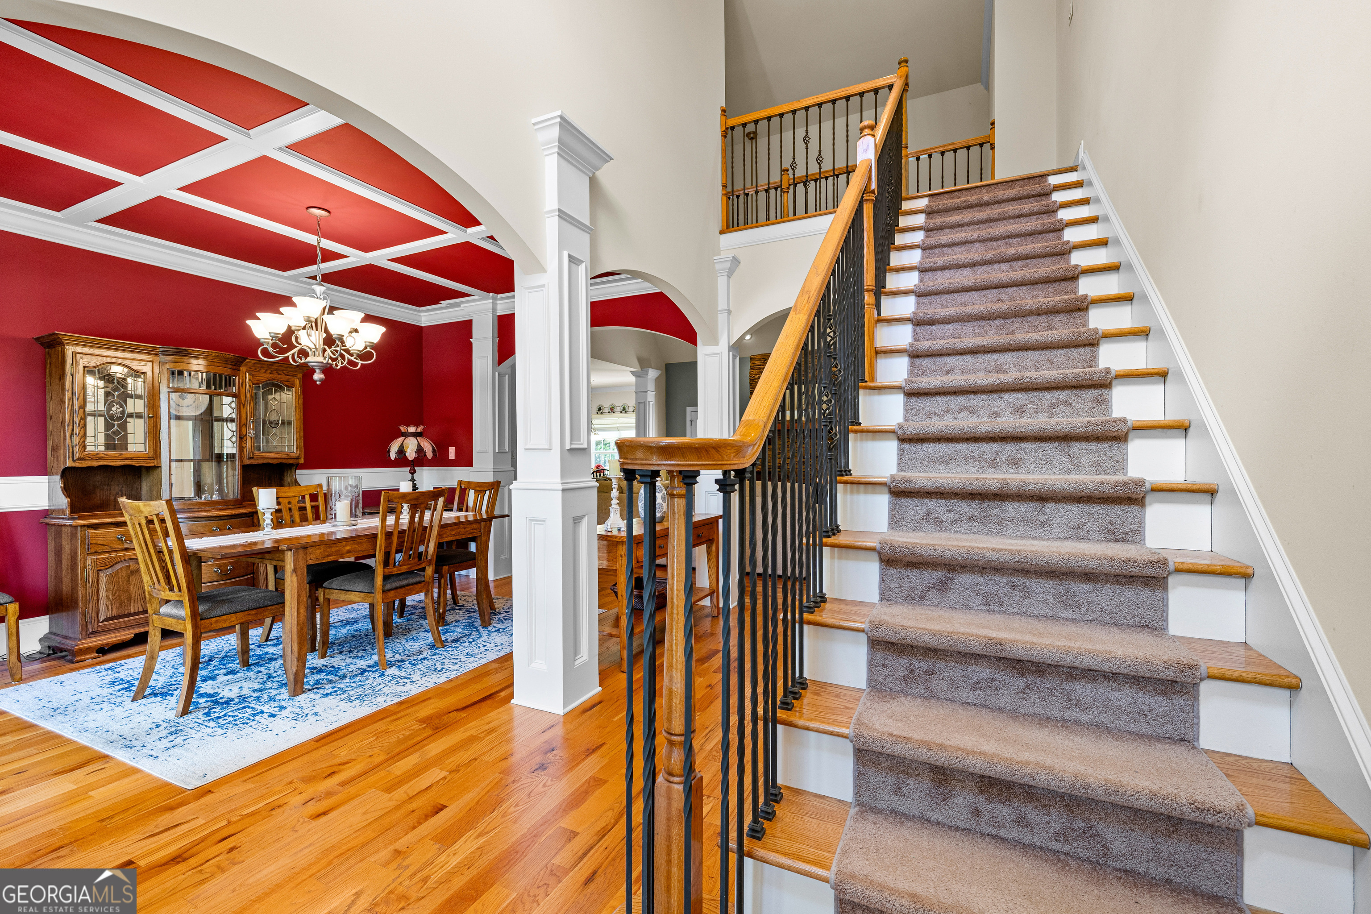
Staircase with wood treads, iron balusters, and wood handrail overlooking the formal dining room with red coffered ceiling, chandelier, and arched column entry. Two-story views to the upper catwalk.
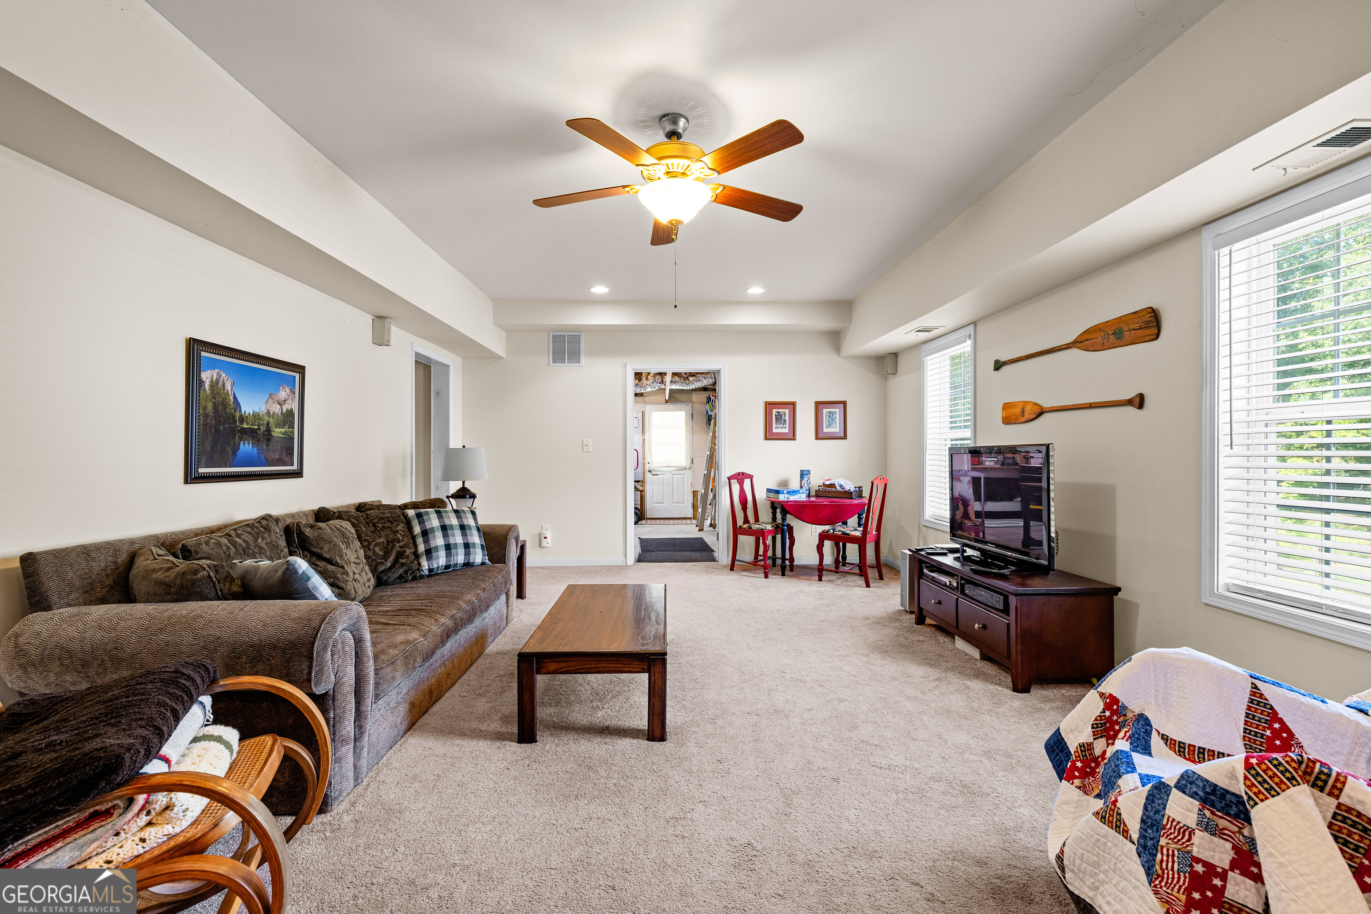
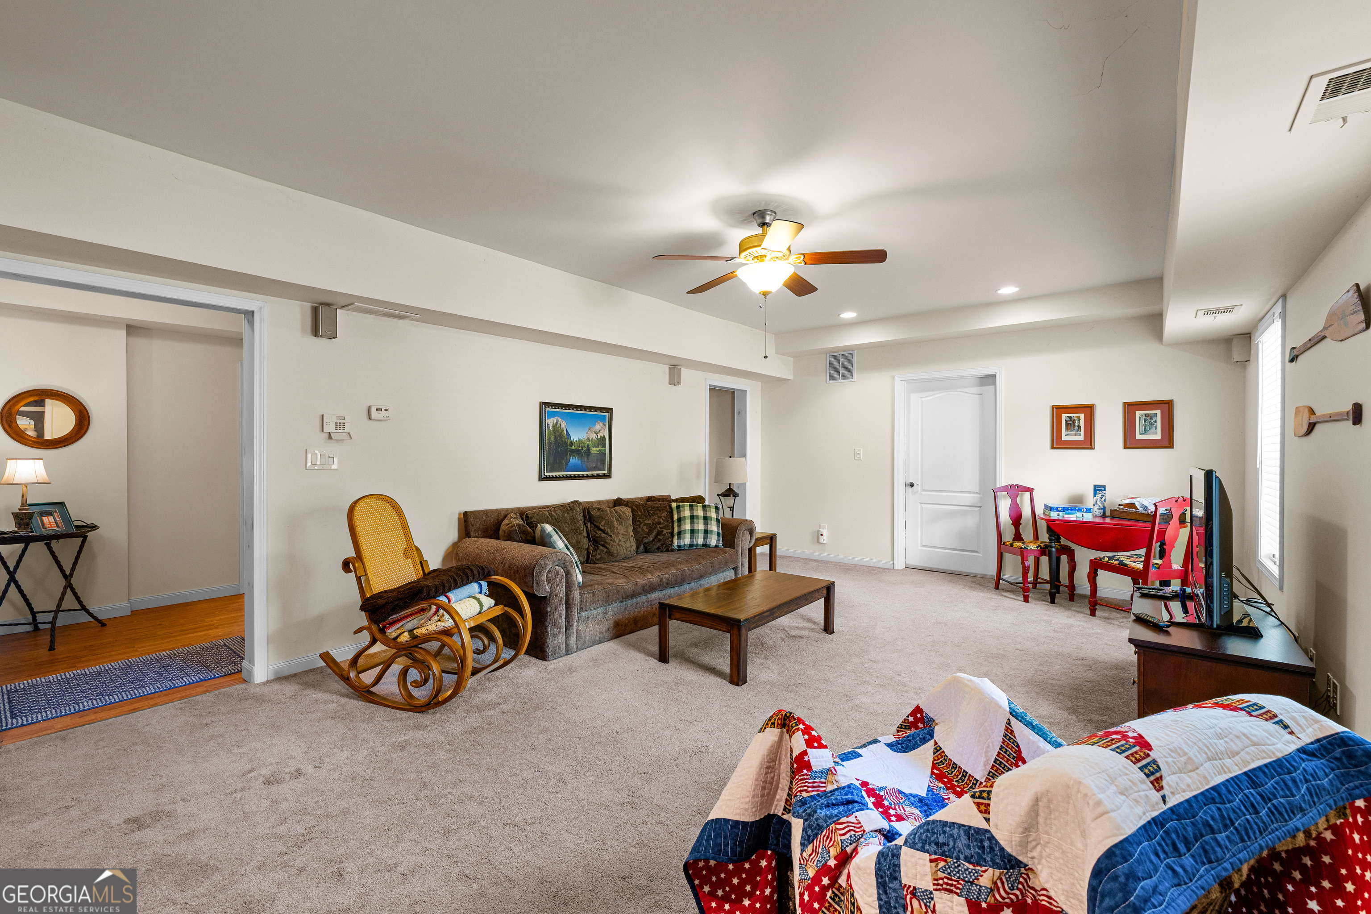
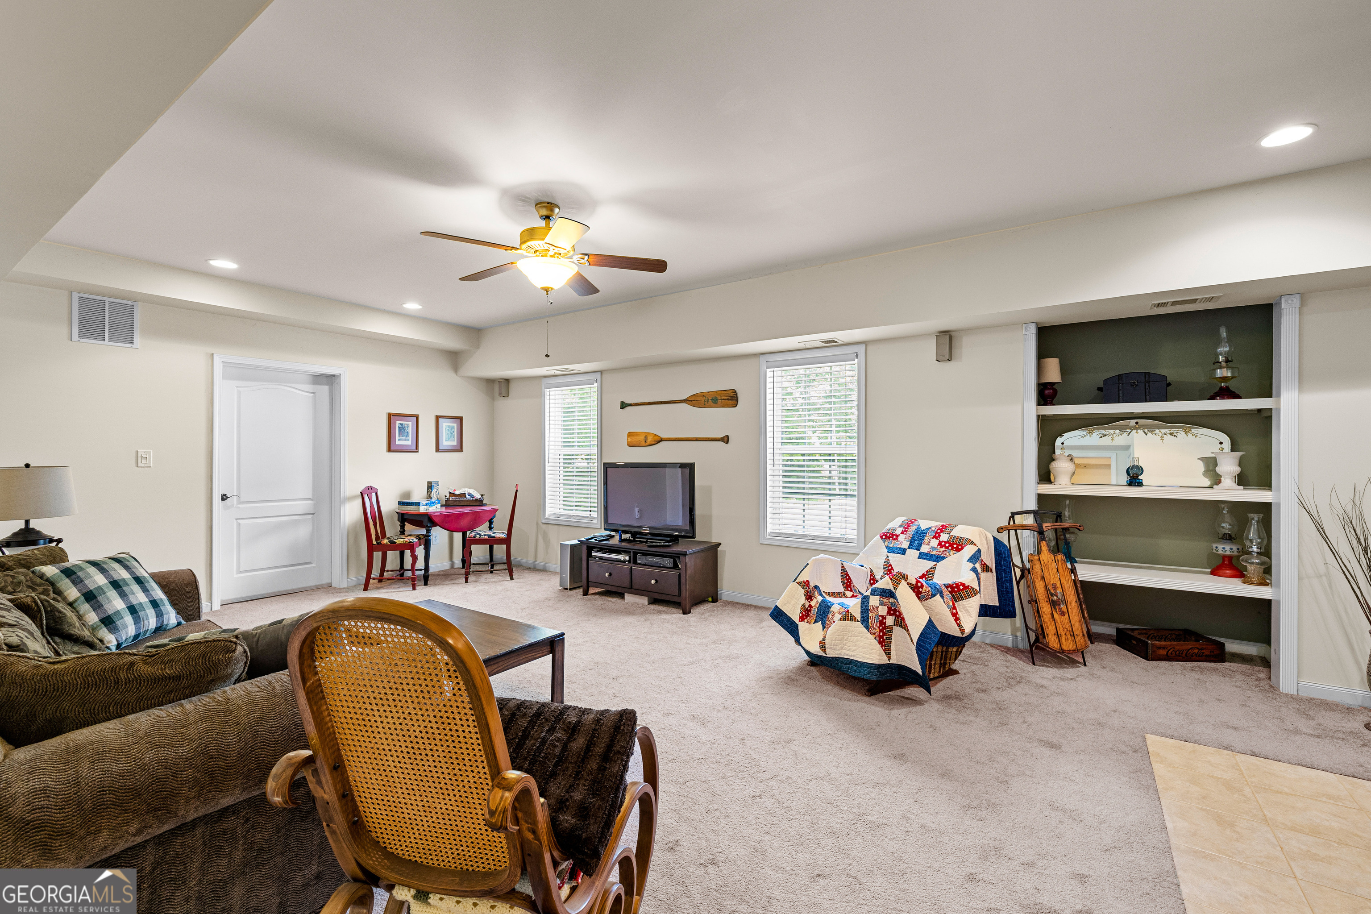
Basement family room showing carpet, ceiling fan, recessed lighting, and open access to the lower-level hallway and landing areas.
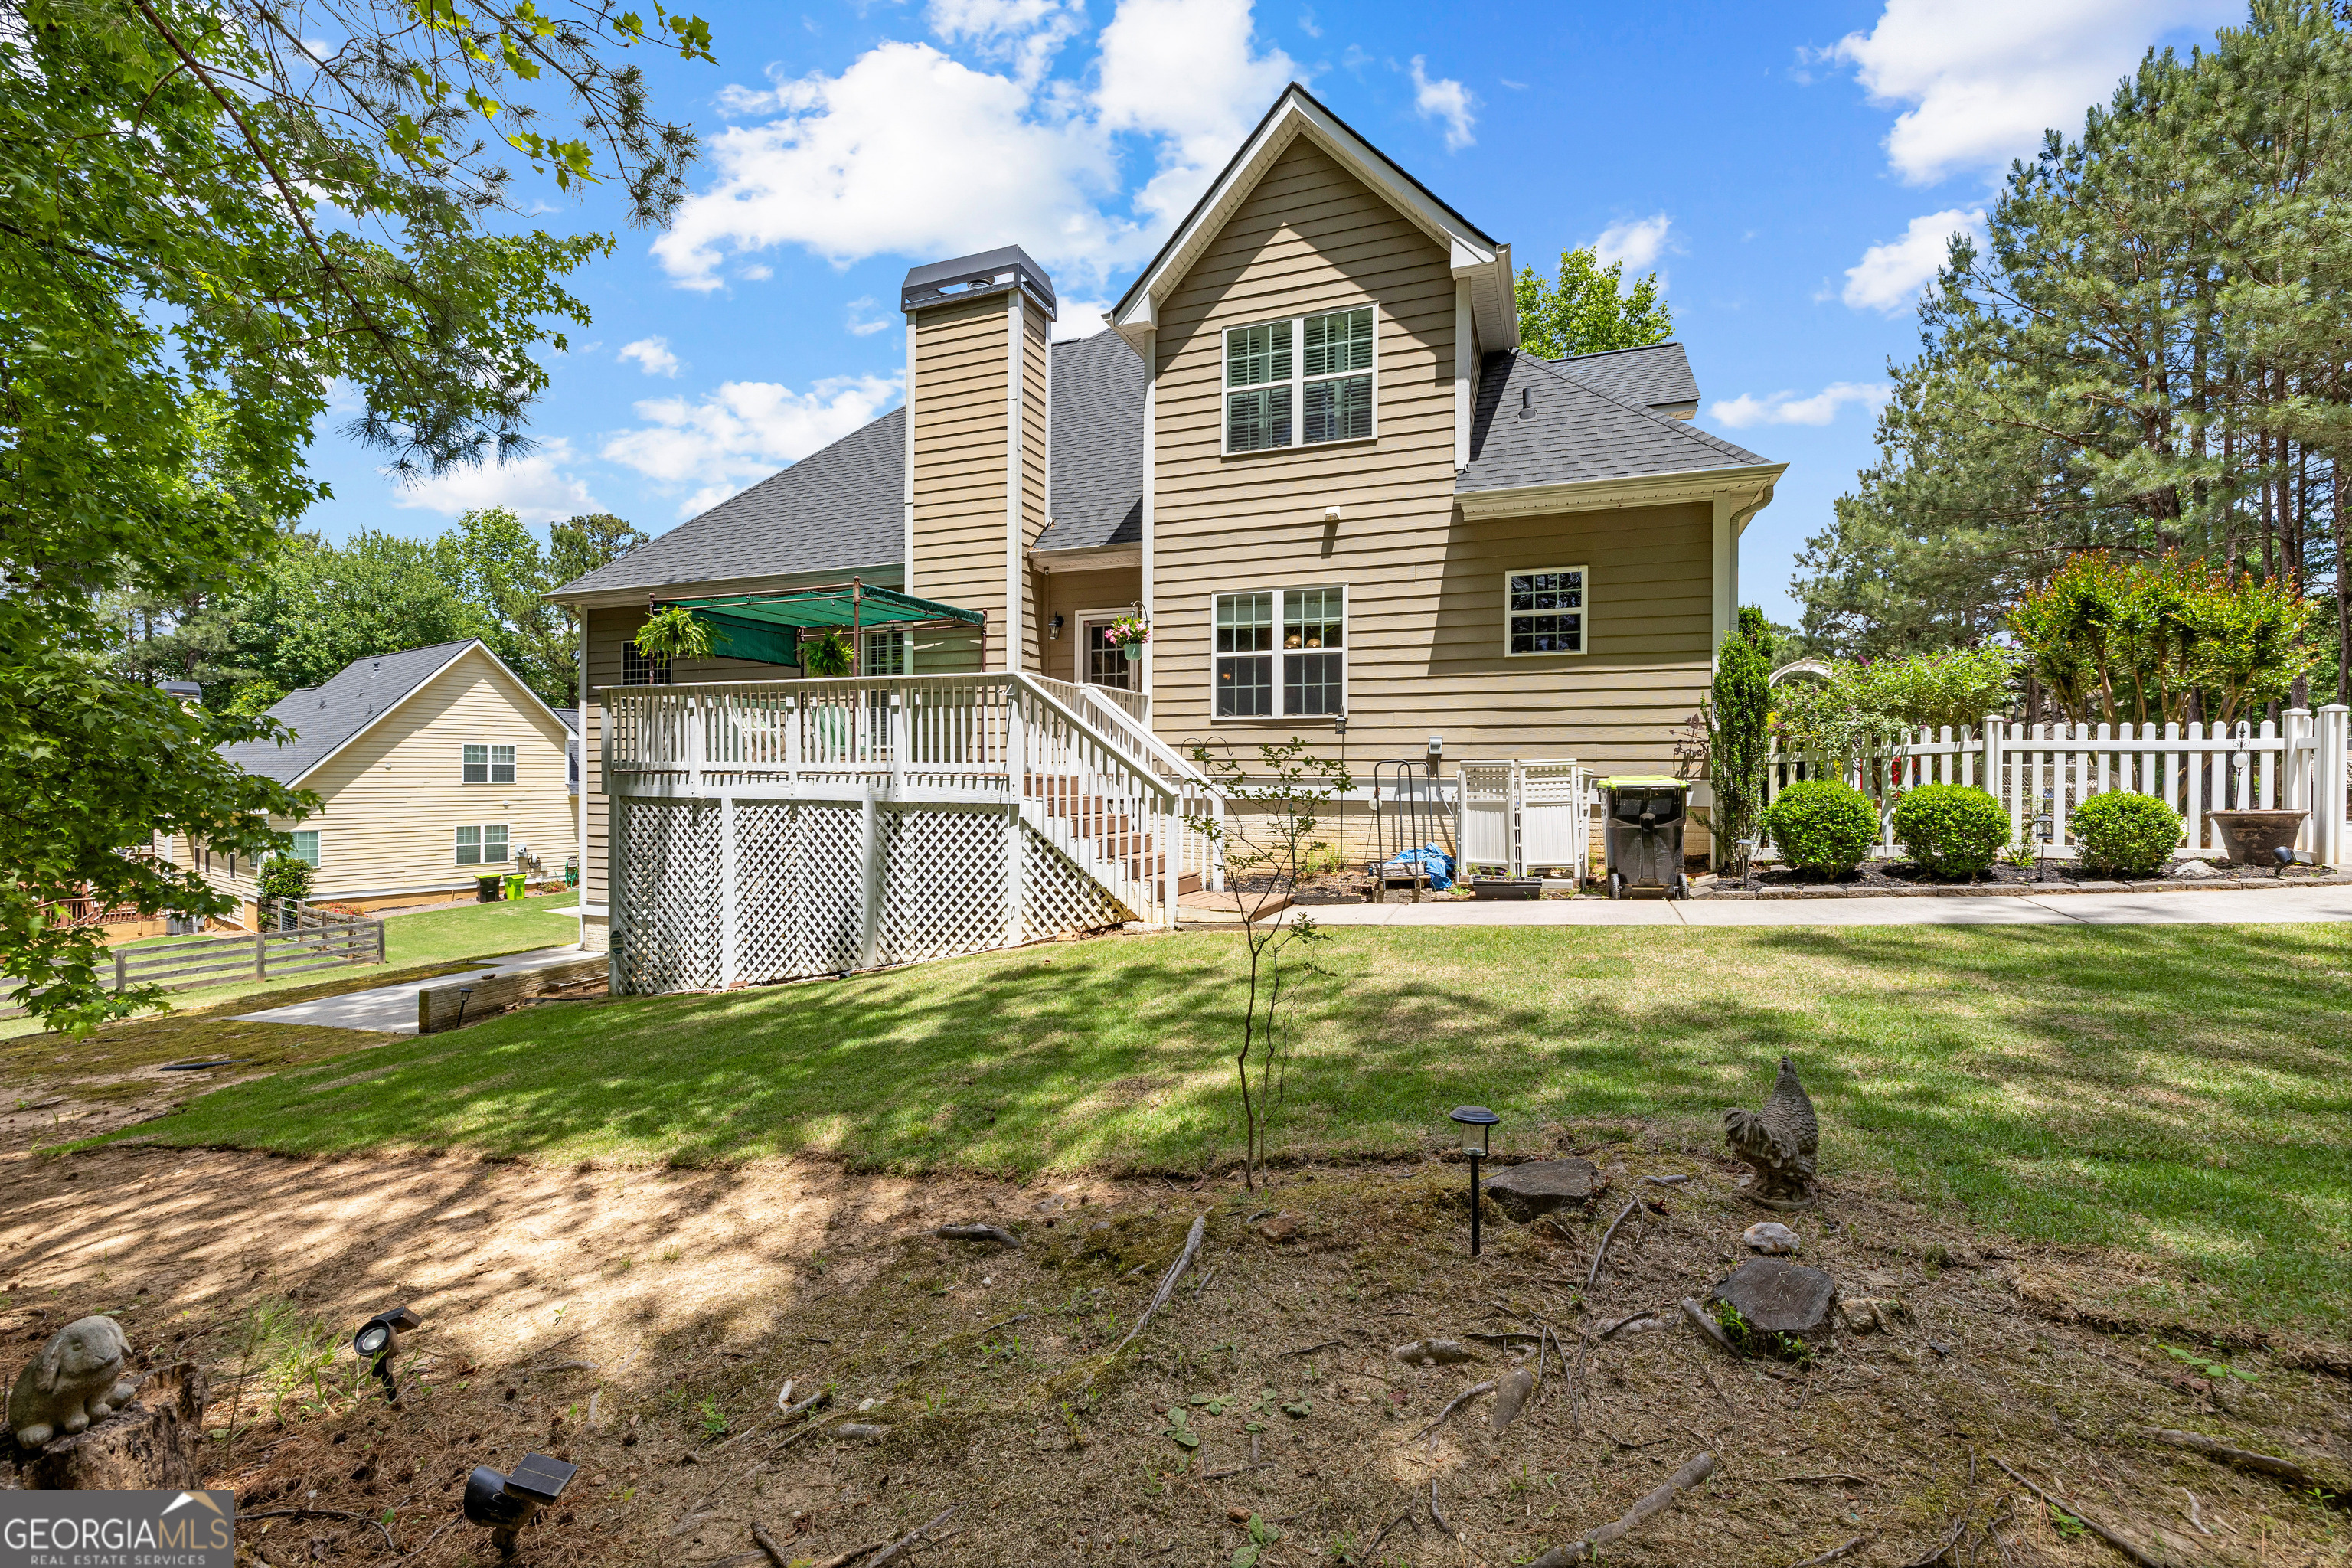
Rear of home showing two-story shake siding, covered upper deck with lattice skirting, lower-level patio access, white privacy fence, and established lawn with tree line.
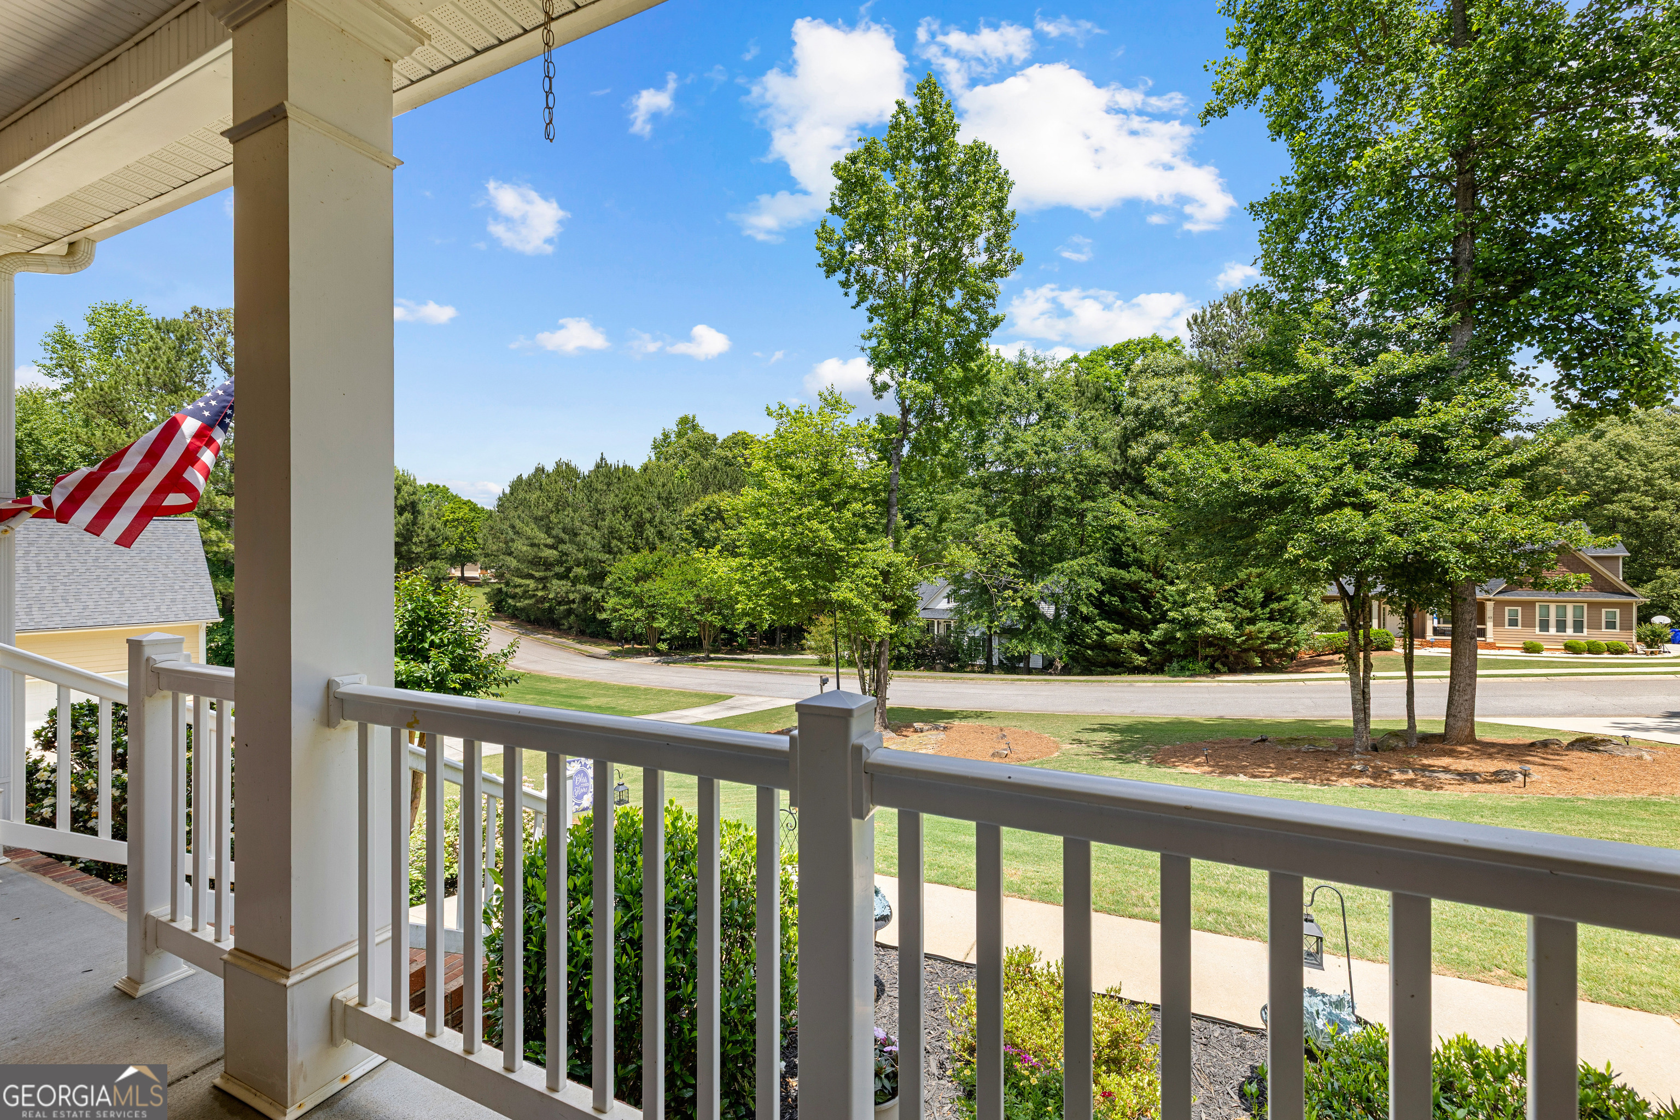
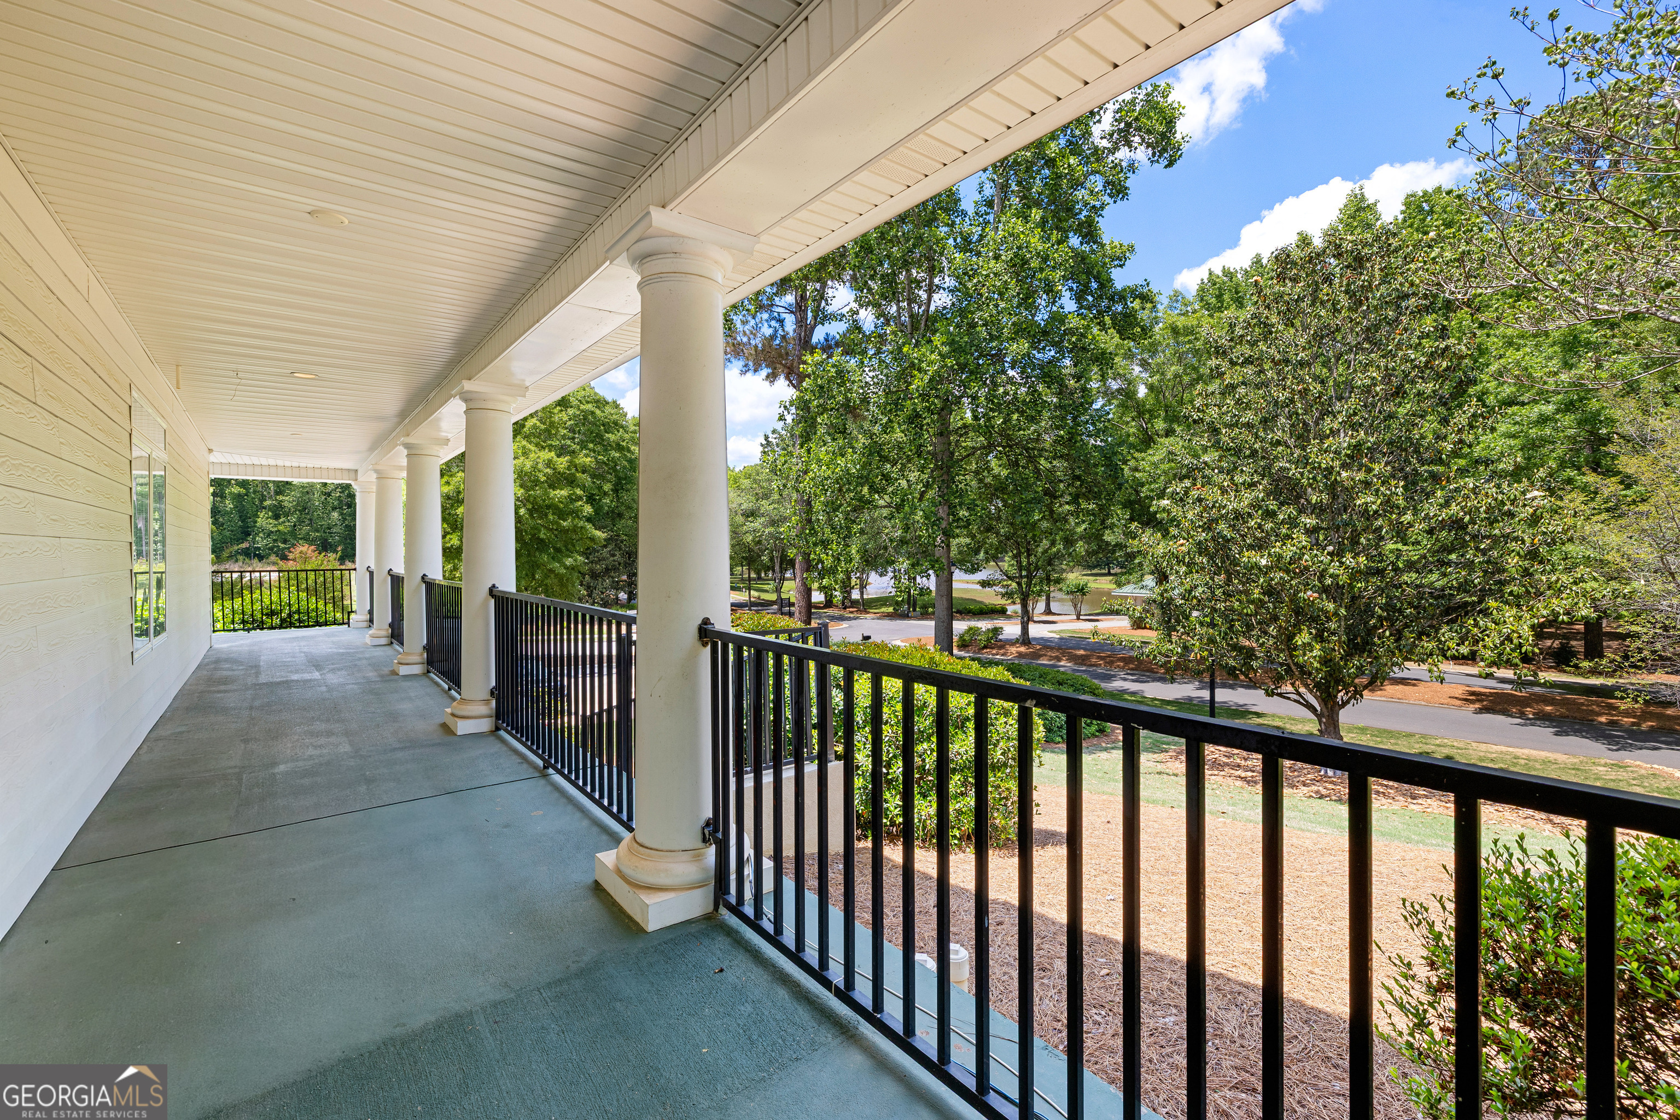
Covered front porch with white square columns and railing, overlooking mature trees and the street.
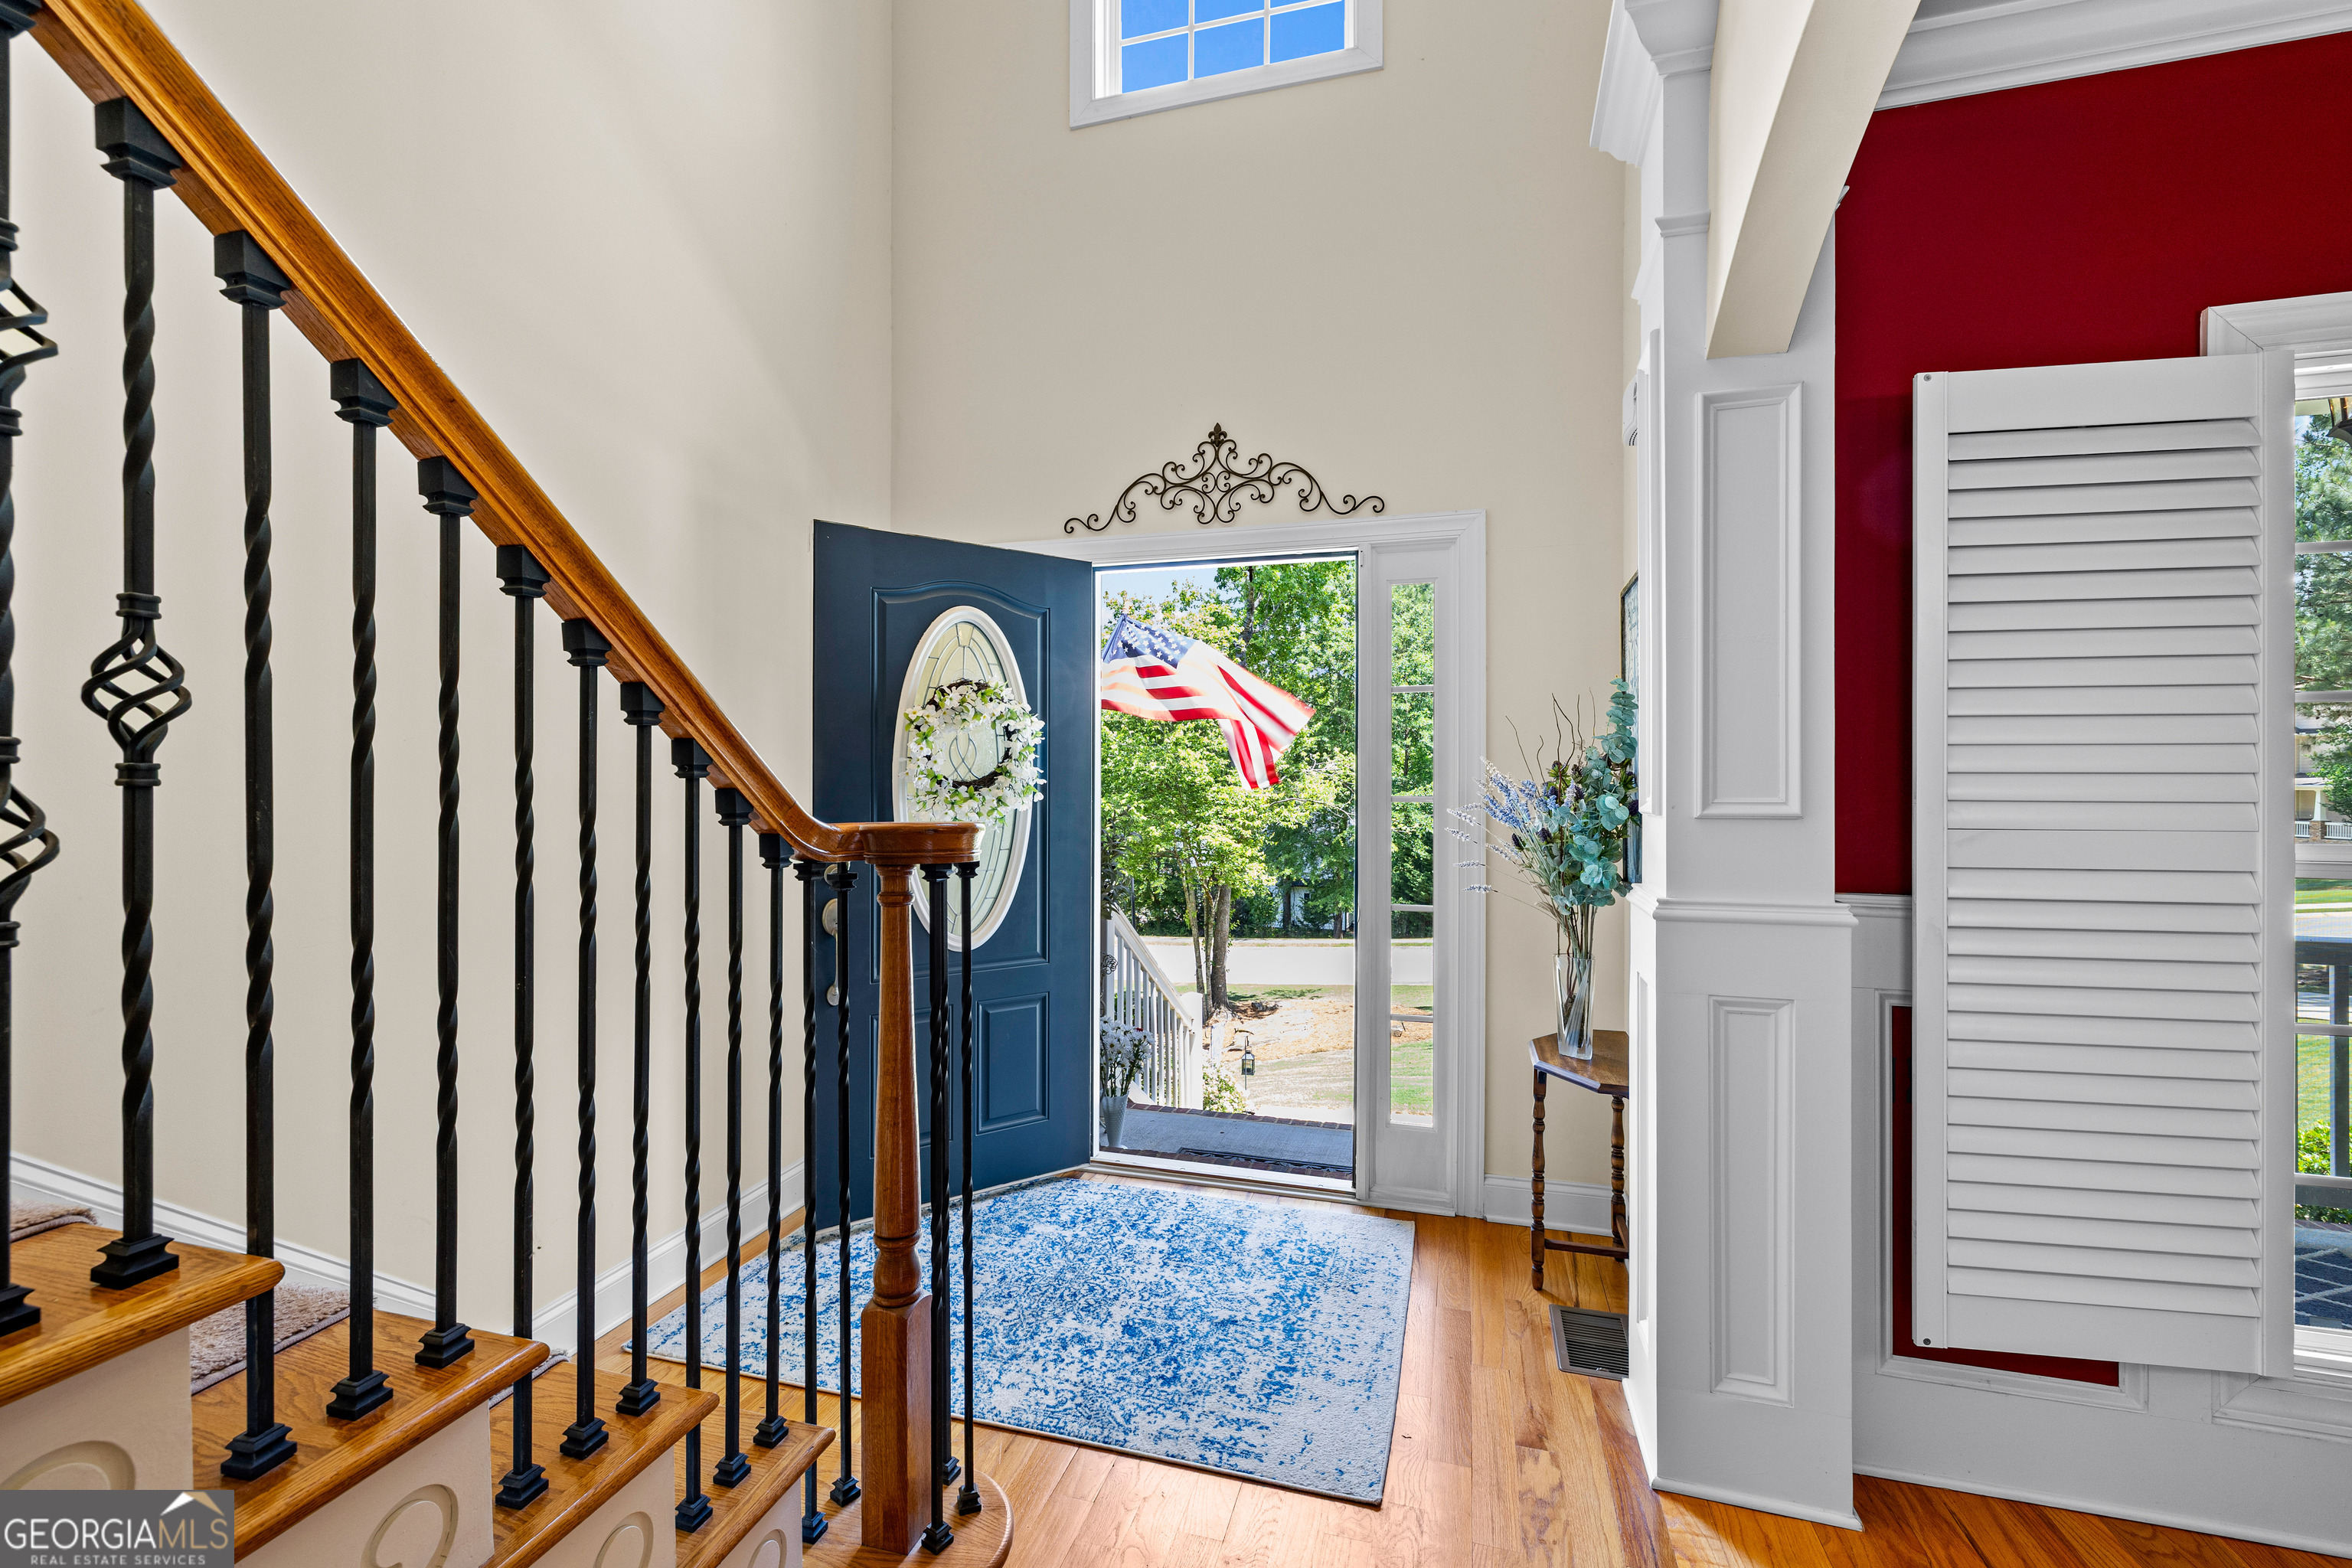
Two-story foyer with hardwood floors, open staircase with wood treads and iron balusters, arched doorways with decorative columns, and views to the formal dining room and great room.
Two-story foyer with hardwood floors, oval glass front door, transom window, iron baluster staircase, and plantation shutter detail off the entry hall.
Formal dining room with dramatic red coffered ceiling, chandelier, hardwood floors, wainscoting, and French doors with plantation shutters. Open to foyer and staircase.
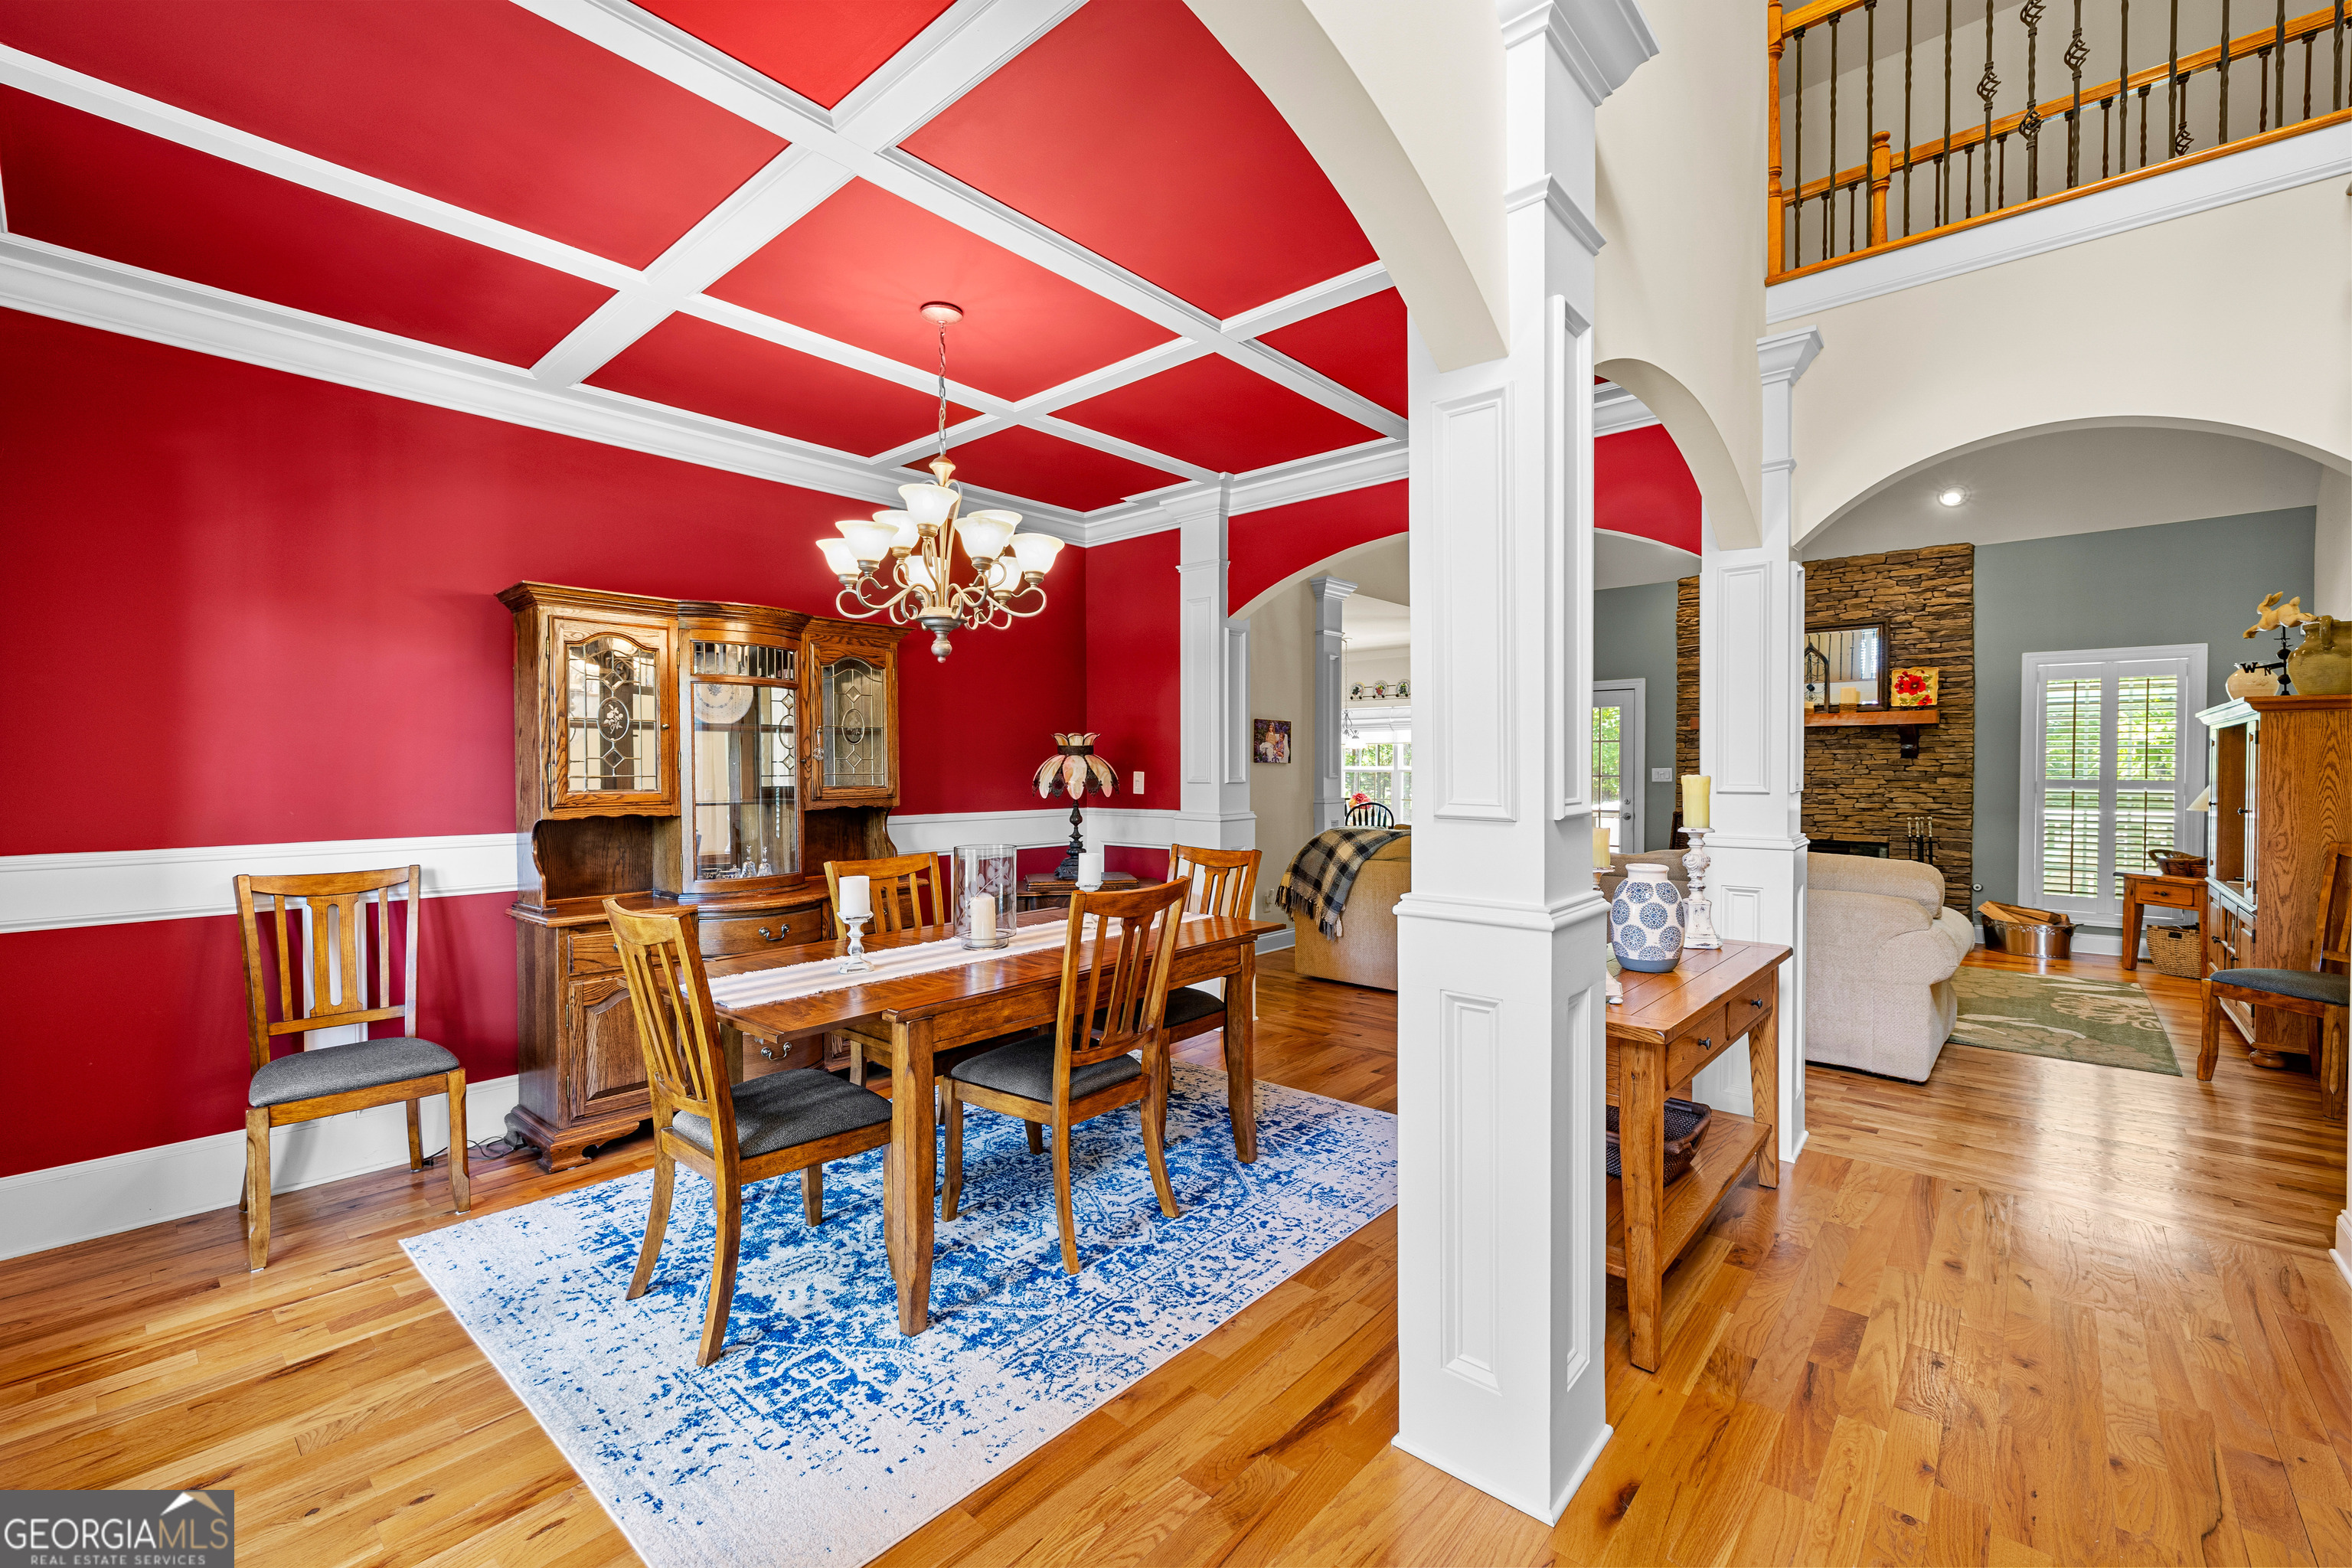
Formal dining room with red coffered ceiling, chandelier, hardwood floors, decorative columns, and open sight lines to the great room through arched doorways.
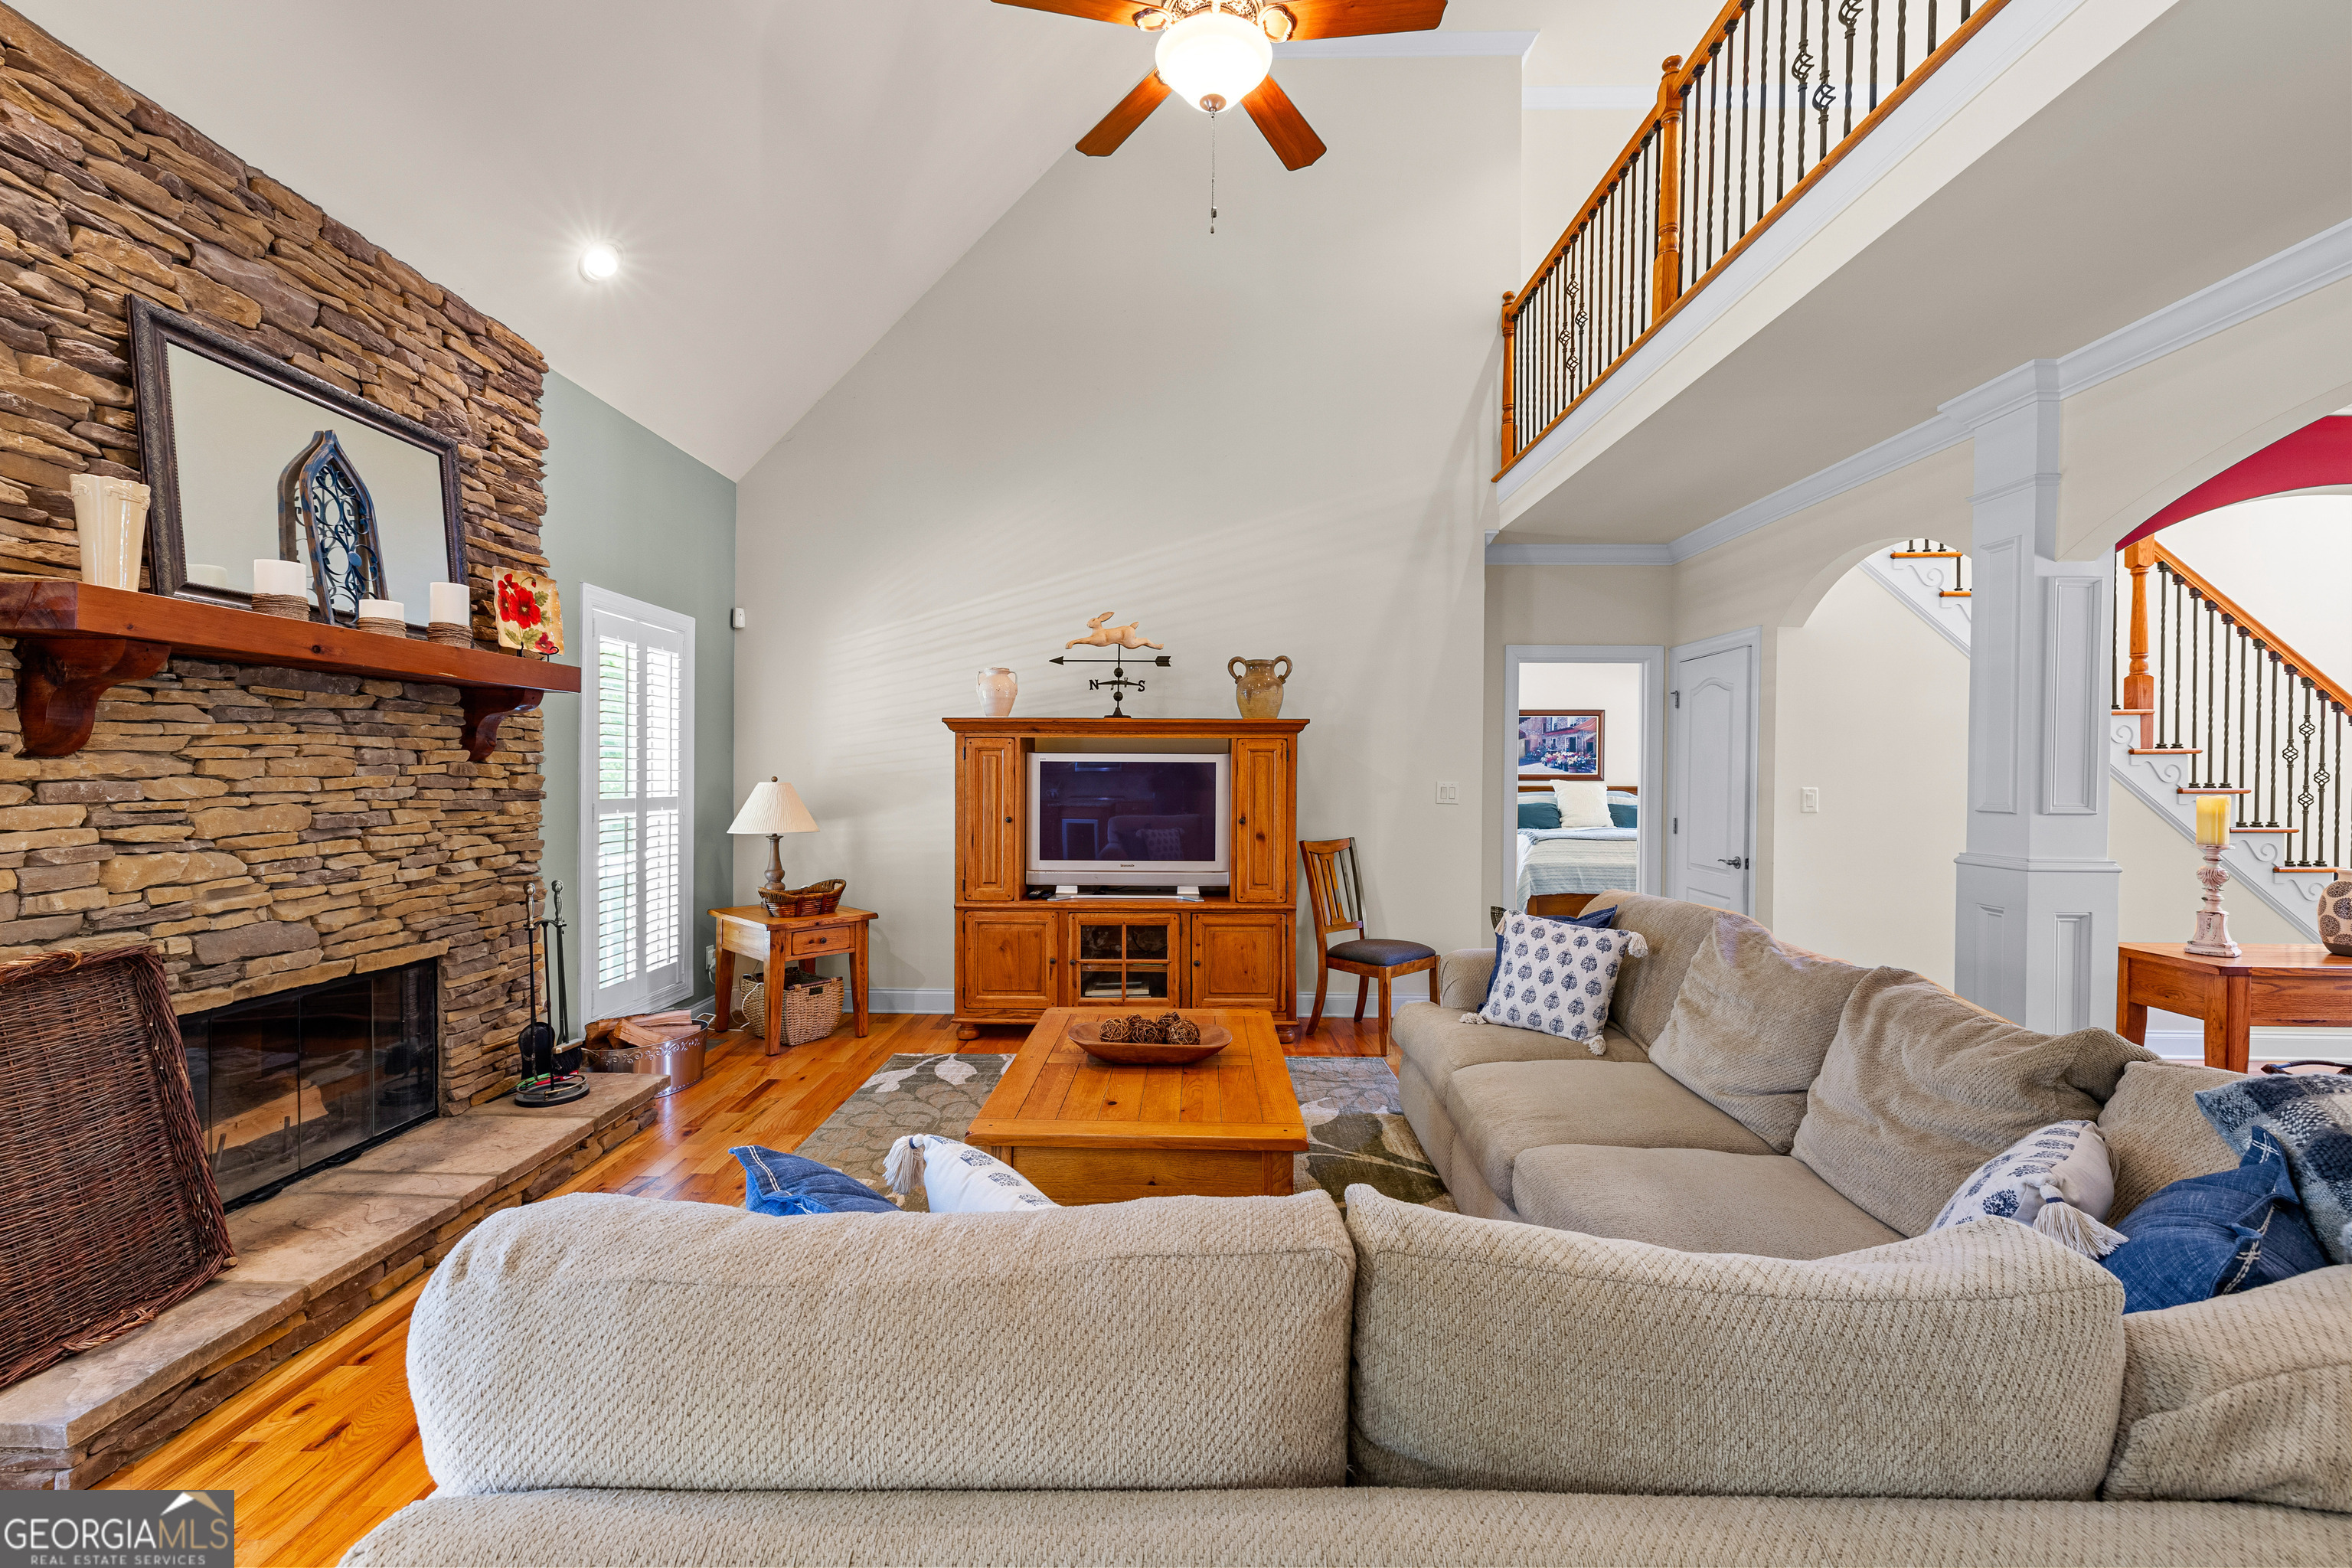
Great room with vaulted ceiling, floor-to-ceiling stacked stone fireplace with wood mantel, hardwood floors, ceiling fan, and open views to the second-floor catwalk.
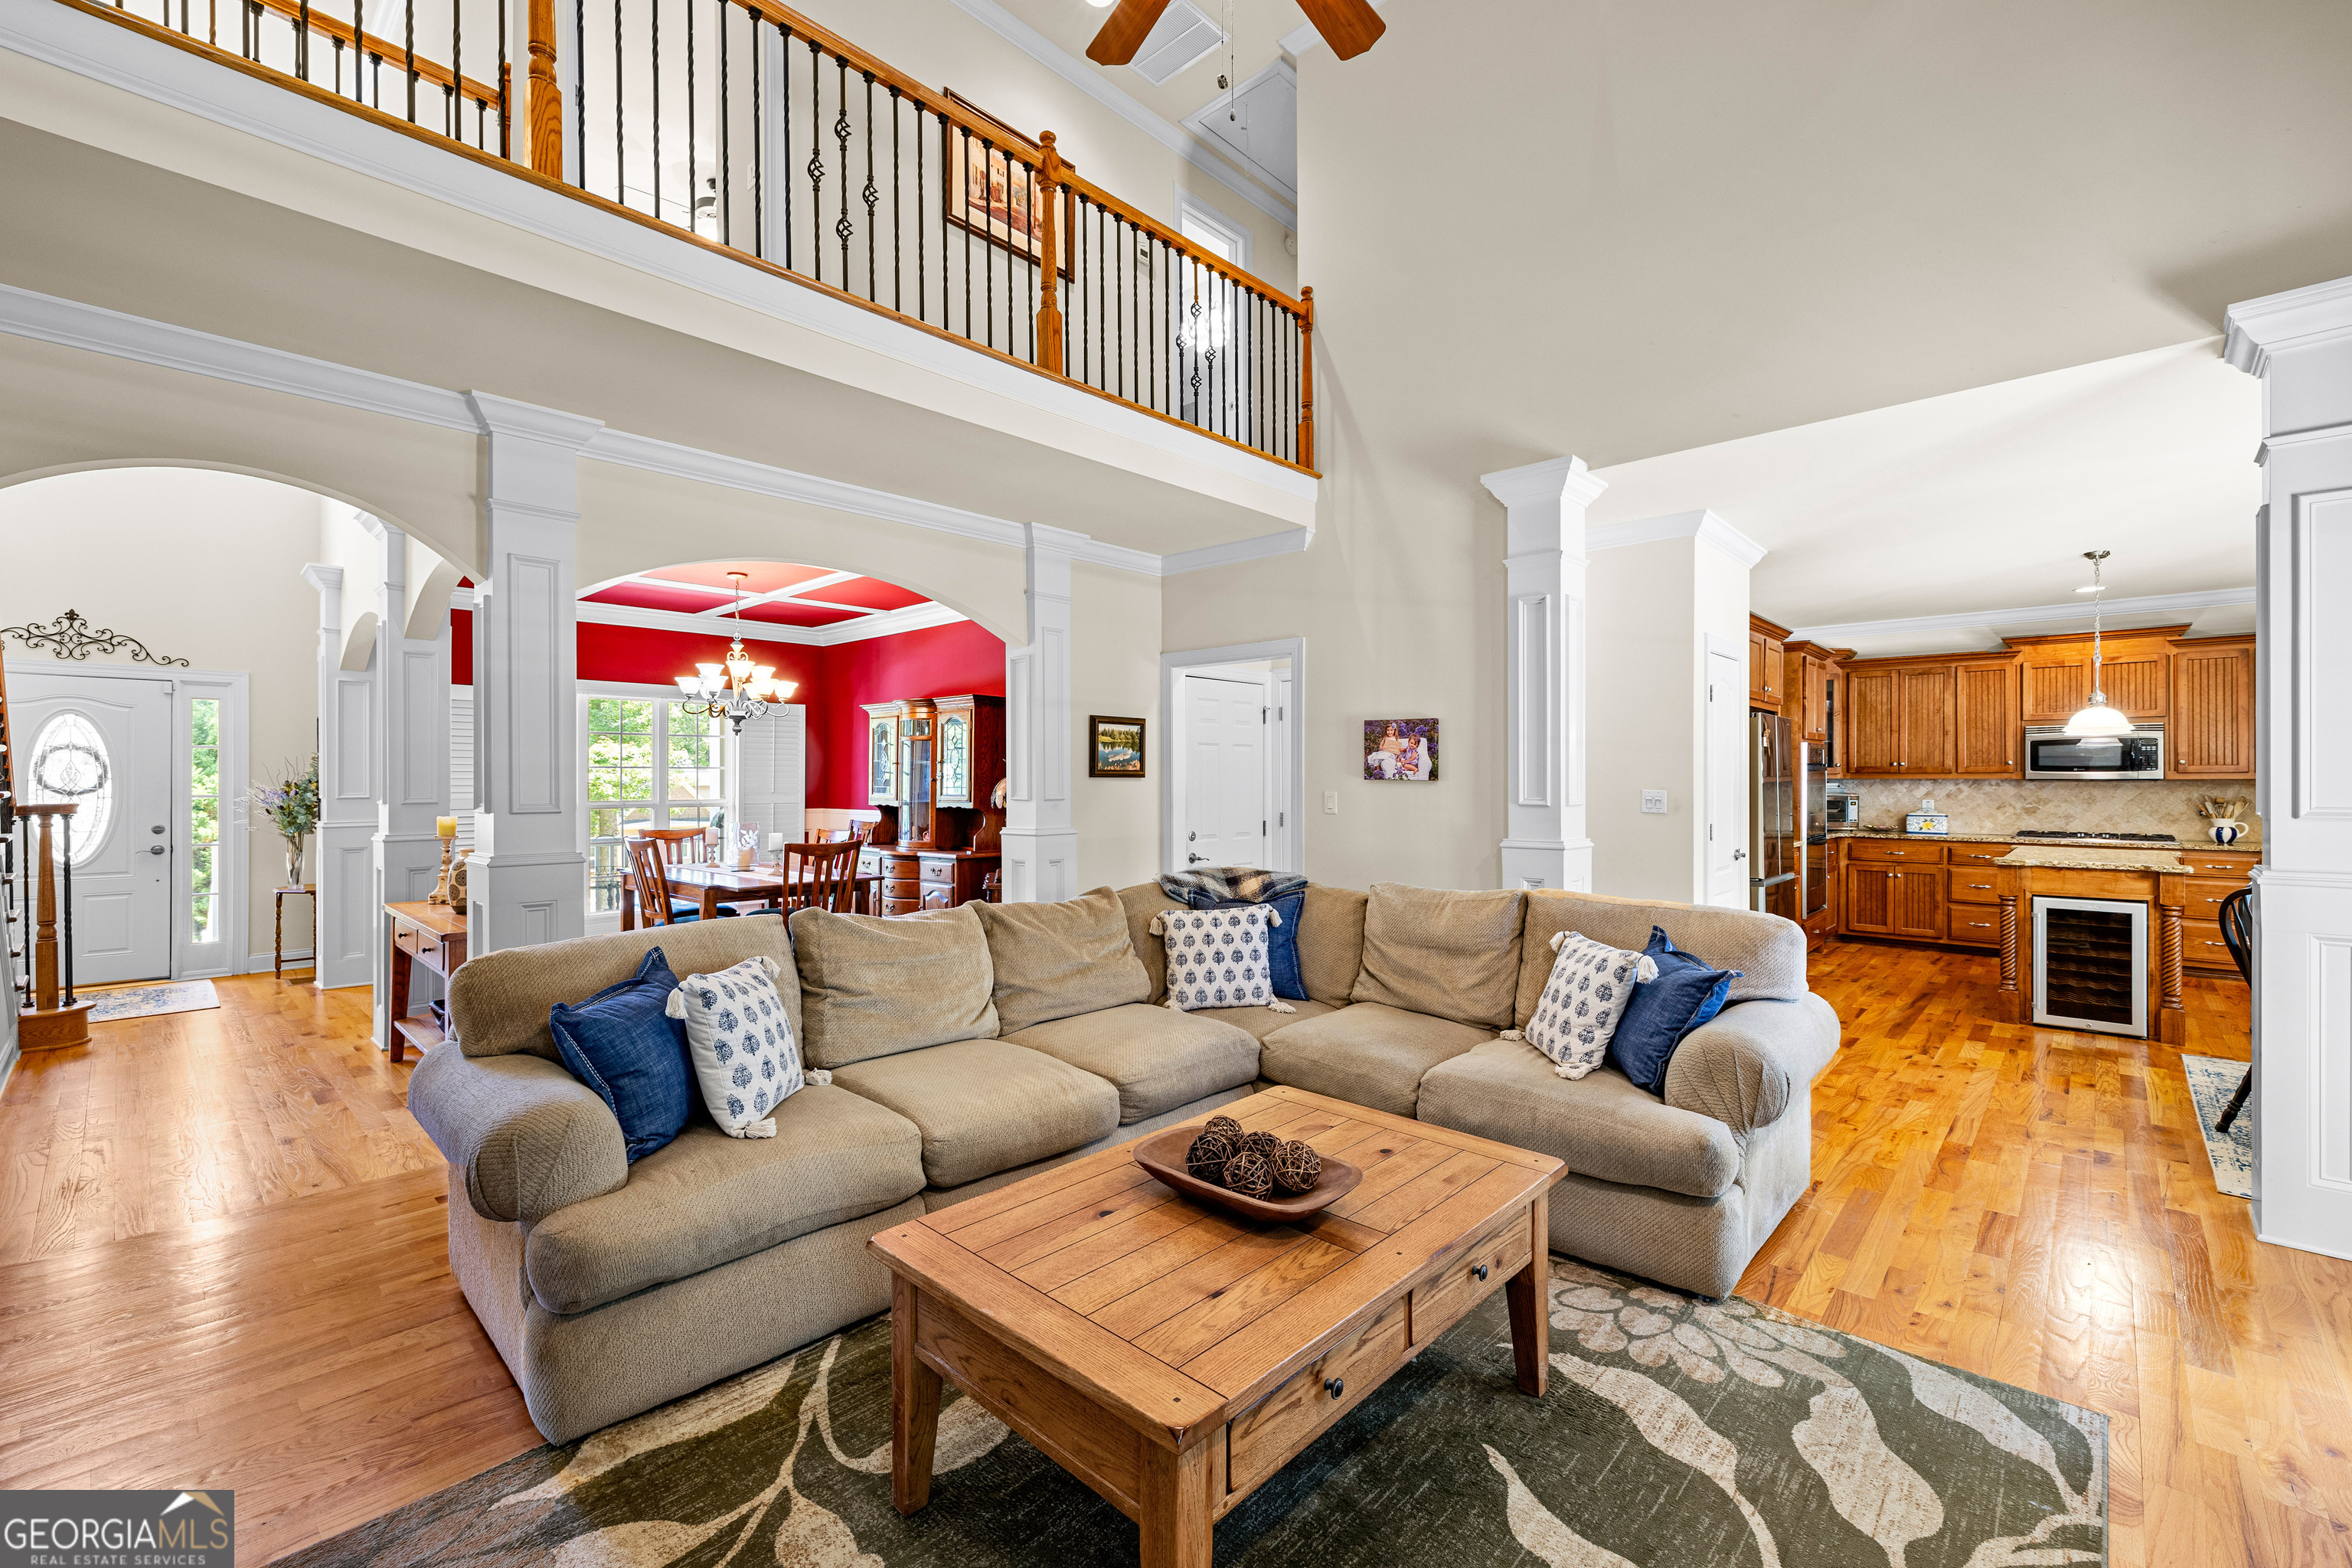
Great room with vaulted ceiling, hardwood floors, ceiling fan, and open views through arched doorways to the two-story foyer and formal dining room.
Great room with vaulted ceiling, stacked stone fireplace, hardwood floors, ceiling fan, and French door access to the rear deck. Adjacent hallway visible.
Great room with vaulted ceiling, hardwood floors, and open views through arched doorways to the two-story foyer and formal dining room. Open to the kitchen and breakfast area beyond the columns.
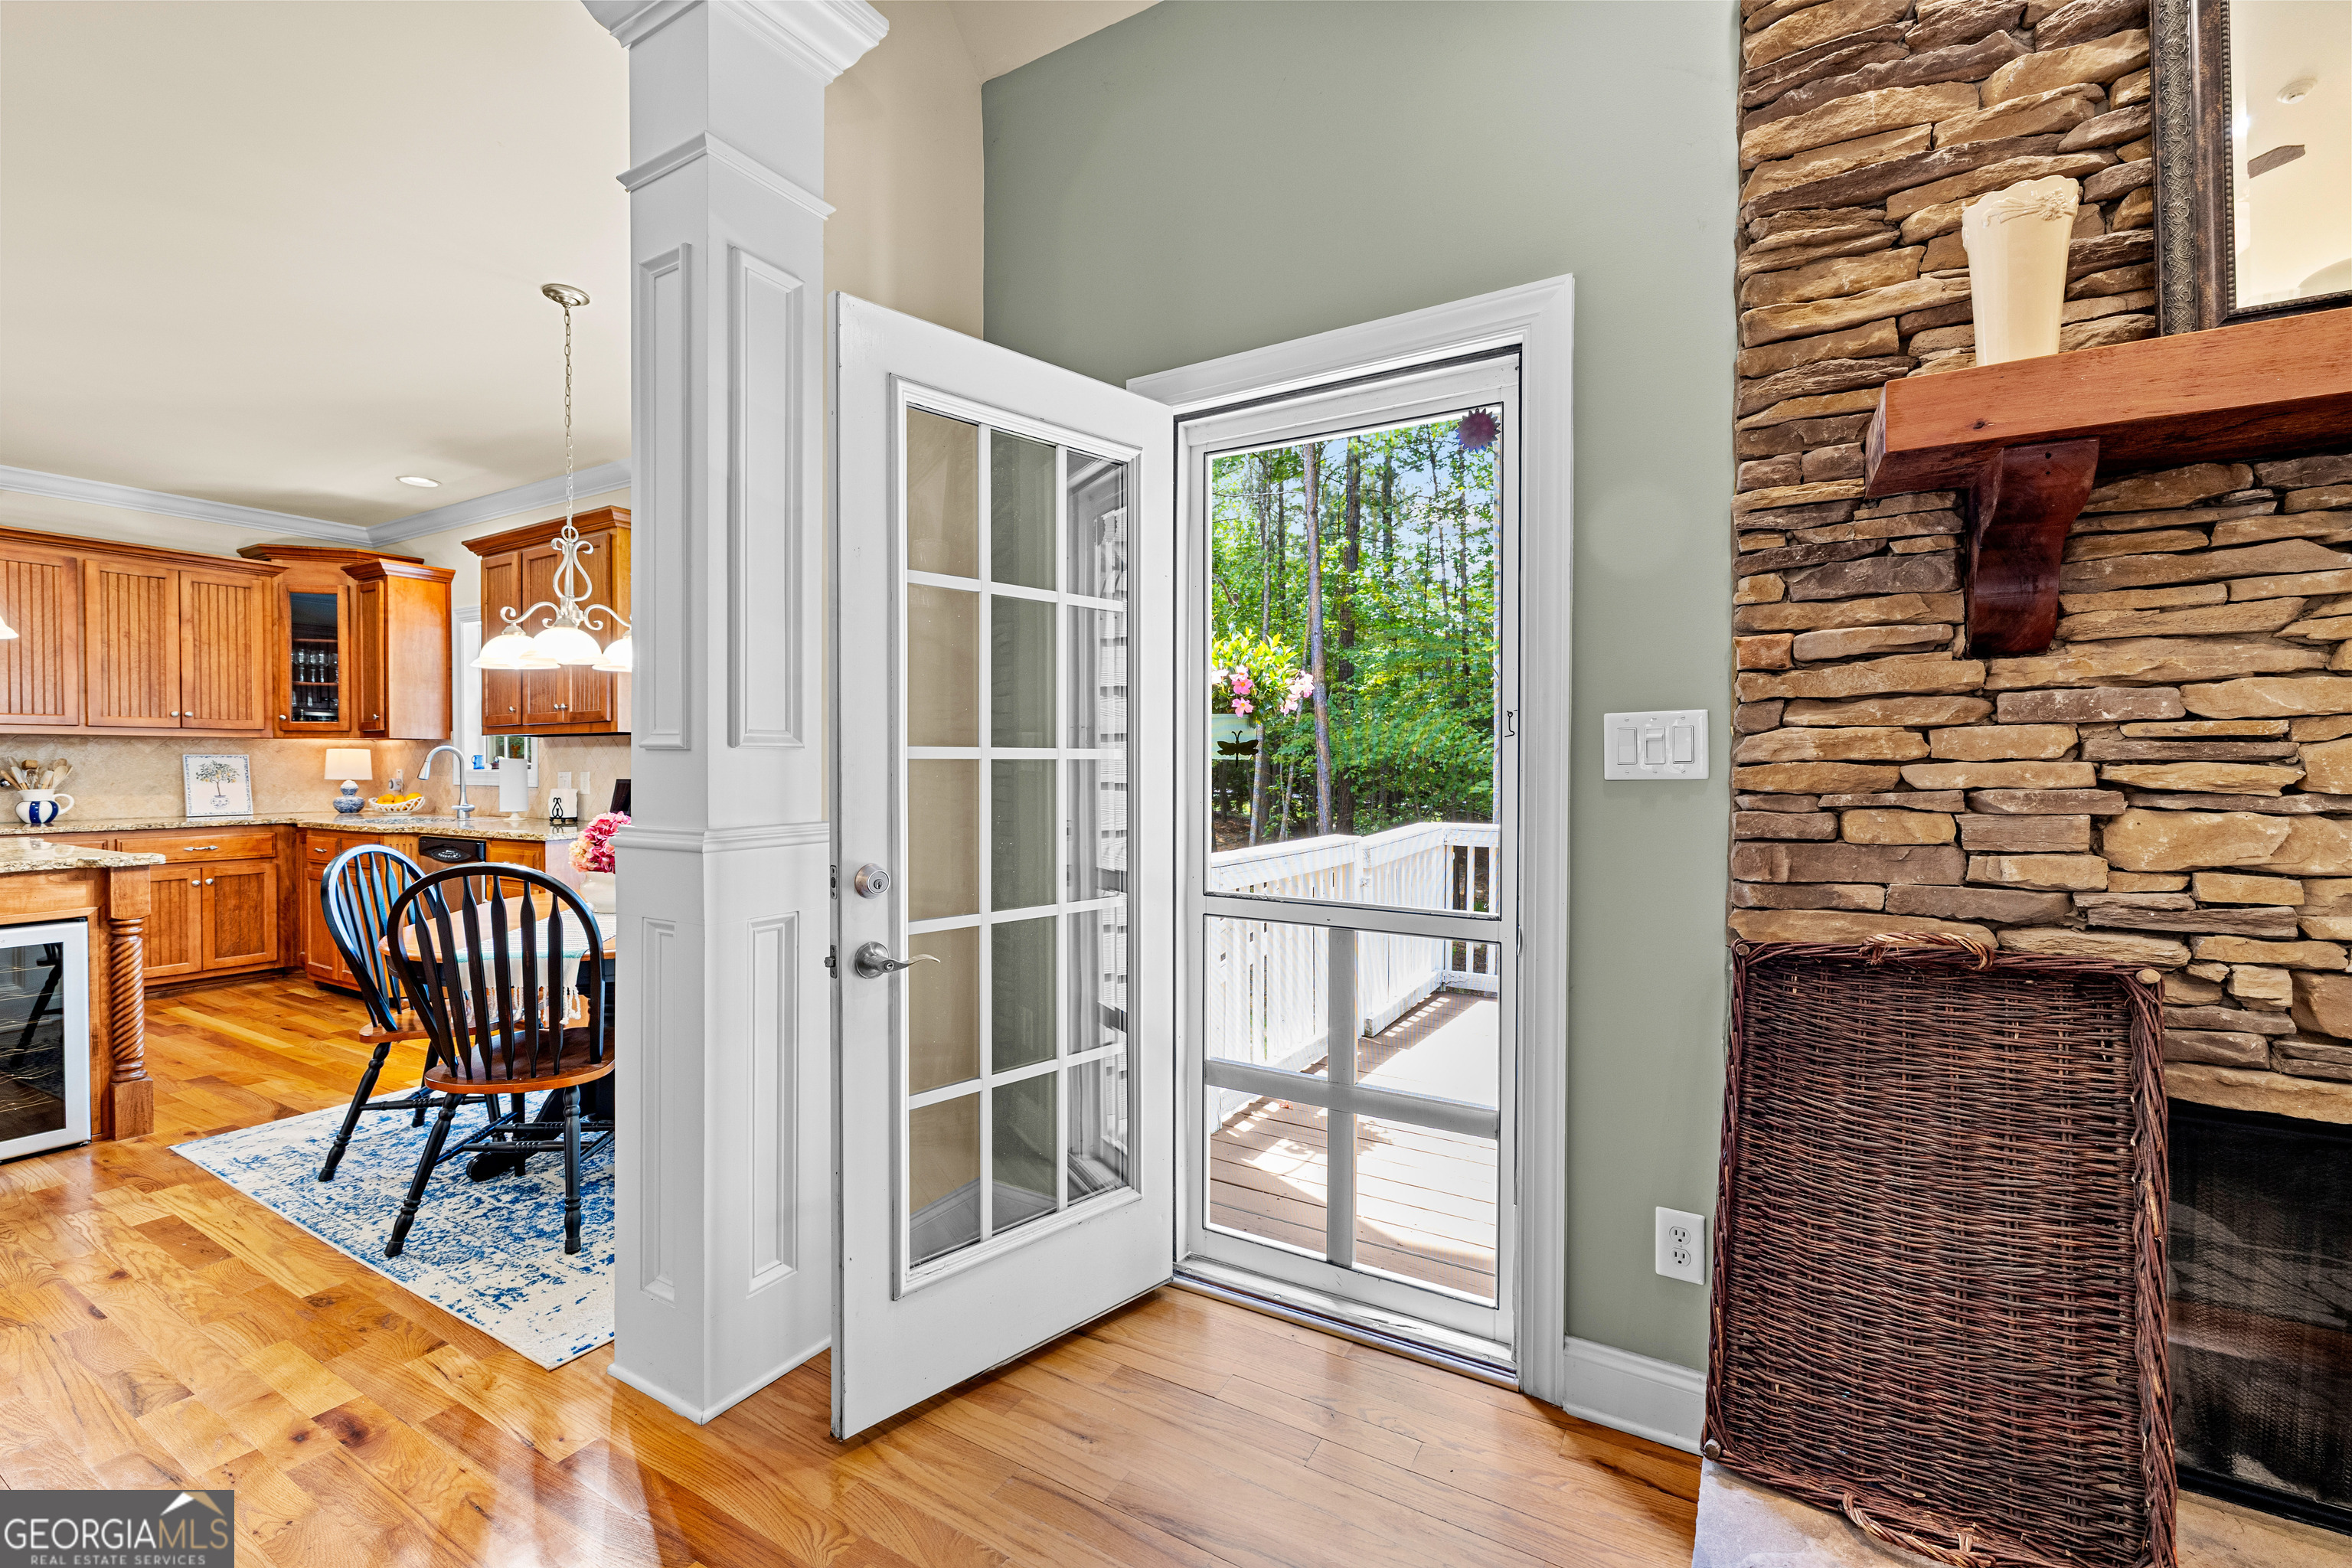
French door with divided lights opening from the great room to the rear deck. Stacked stone fireplace mantel visible, with open views to the kitchen and breakfast nook.
Kitchen with raised-panel wood cabinets, granite island with built-in wine fridge, stainless appliances, tile backsplash, hardwood floors, and breakfast area with pendant lighting and a large window.
Kitchen with wood beadboard cabinetry, granite island, hardwood floors, pendant lighting, stainless appliances, and a window above the sink with natural light.
Kitchen showing double wall oven, gas cooktop, built-in microwave, wood cabinets, granite countertops, tile backsplash, hardwood floors, and wine fridge in the island base.
Kitchen with granite island, wood cabinets, hardwood floors, pendant lighting, and open sightlines through the breakfast nook windows to the rear and into the great room beyond.
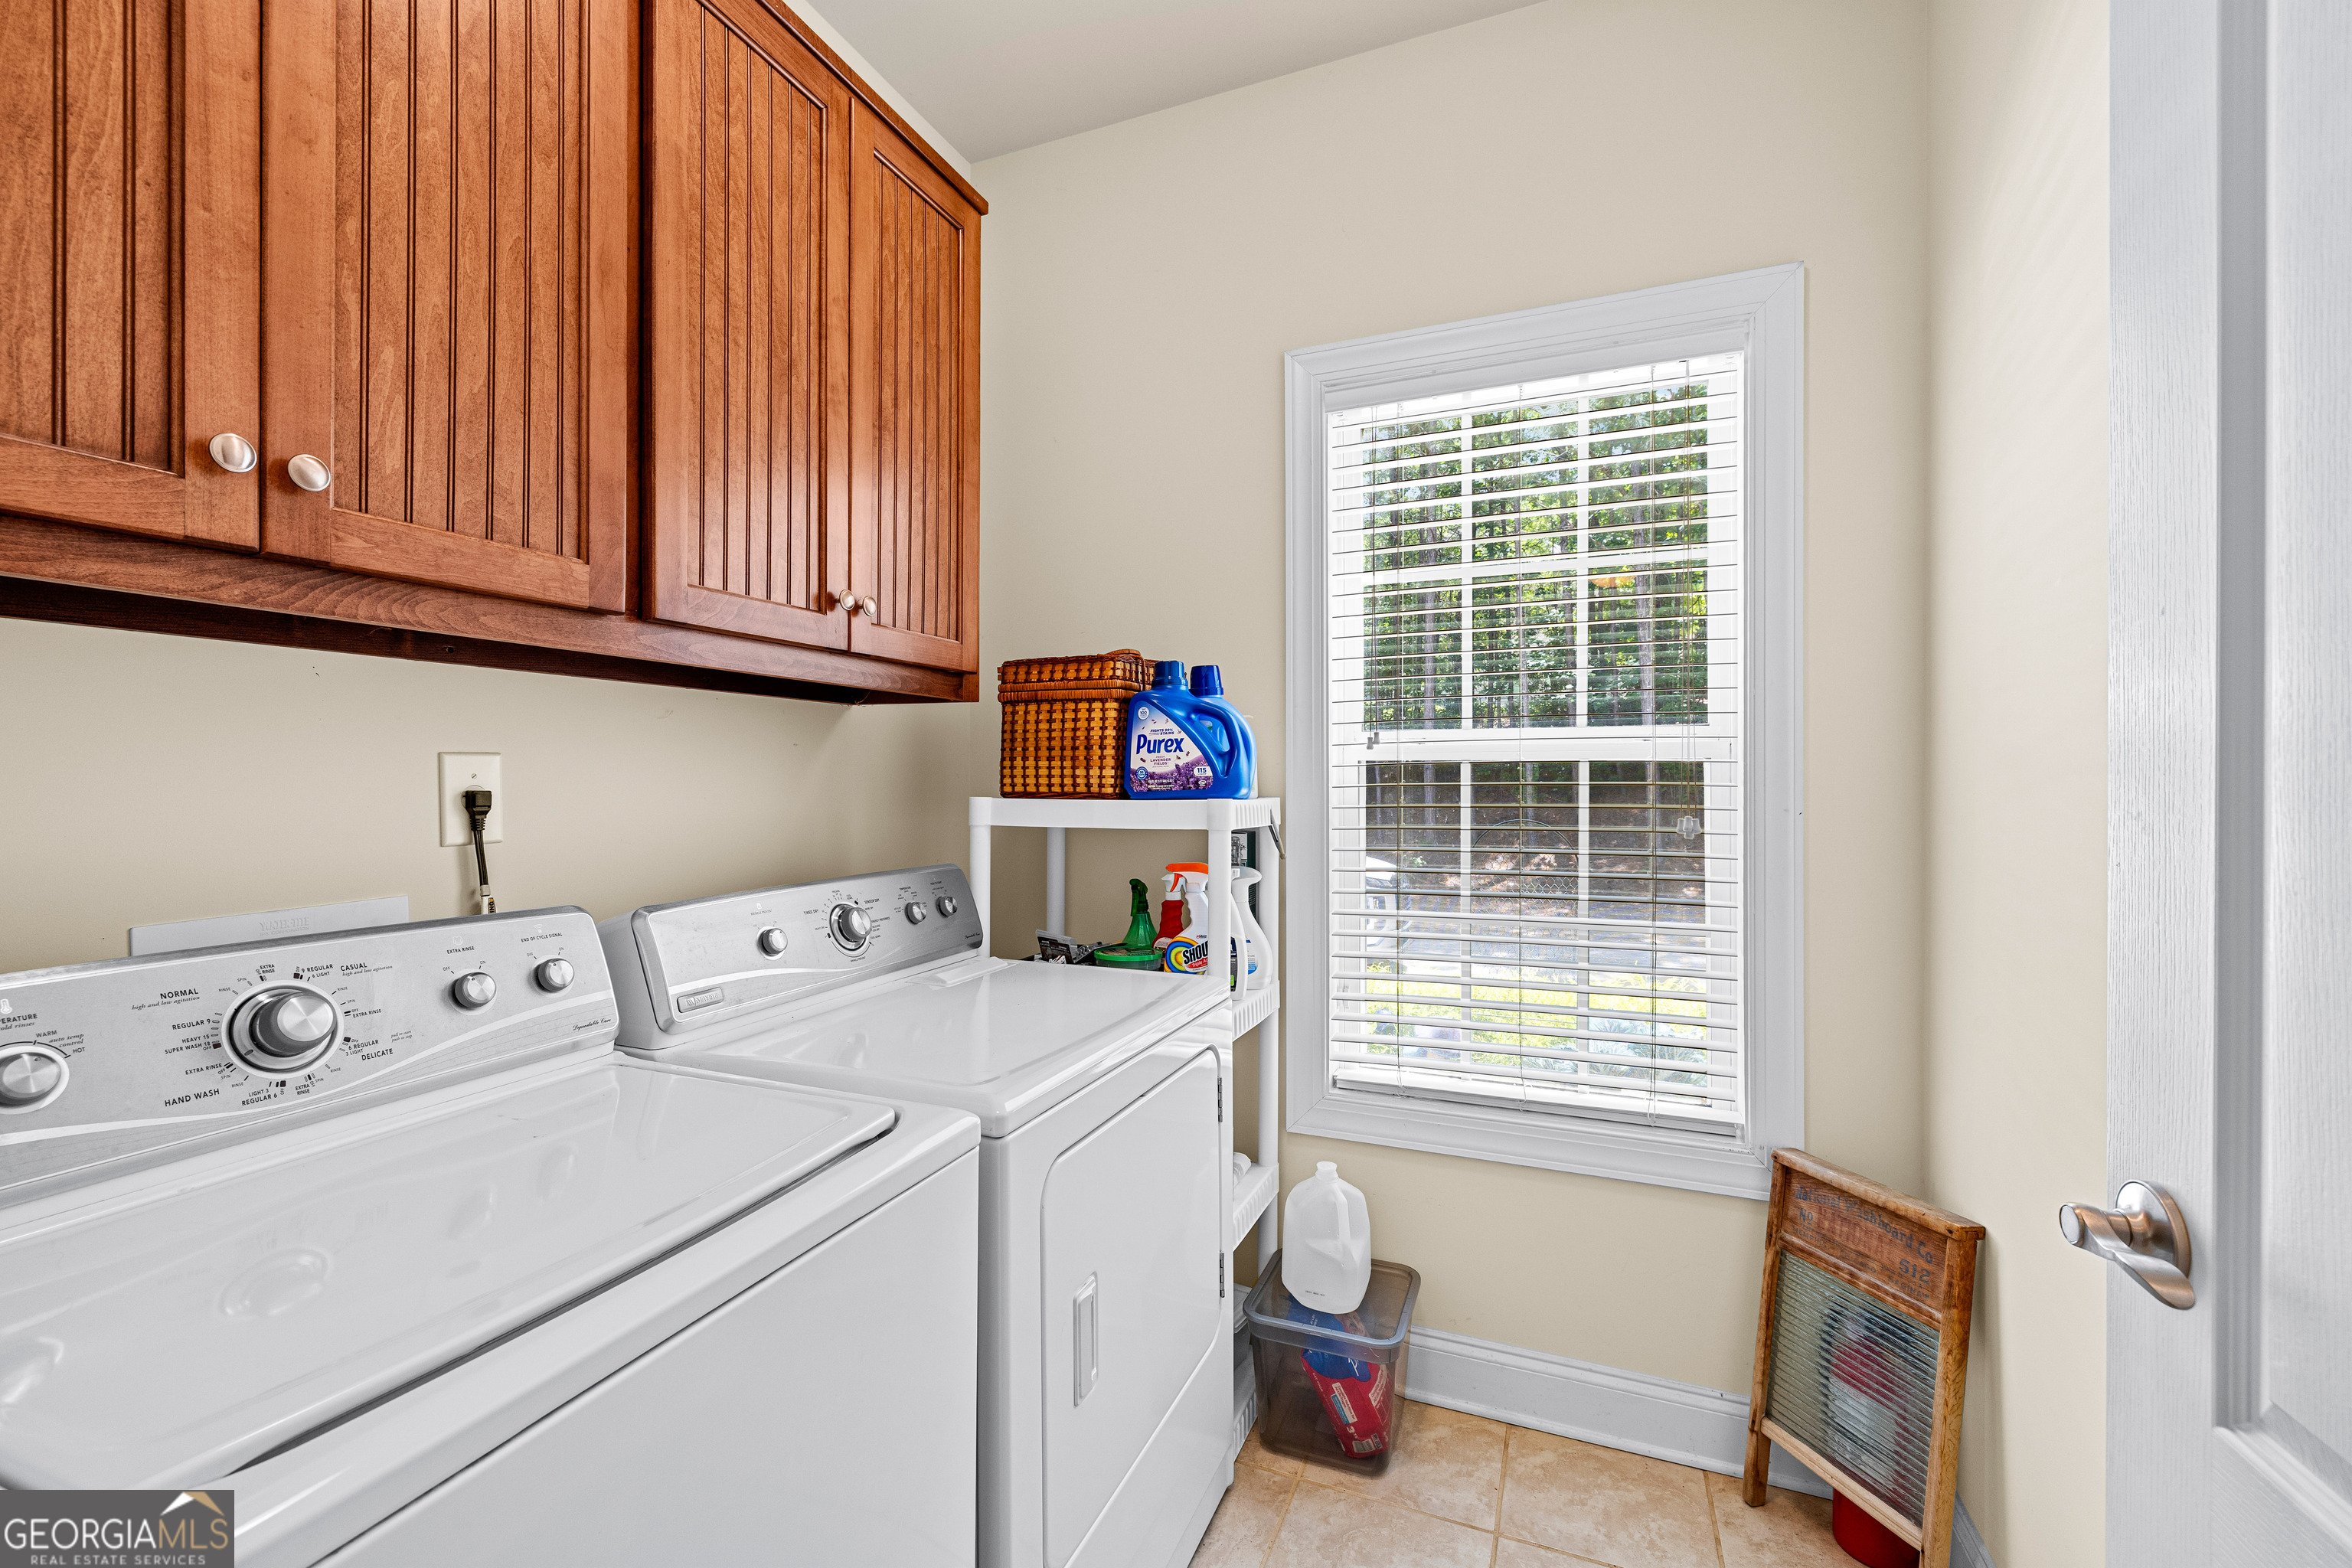
Laundry room with side-by-side washer and dryer, upper wood cabinets, tile flooring, and a window with blinds.
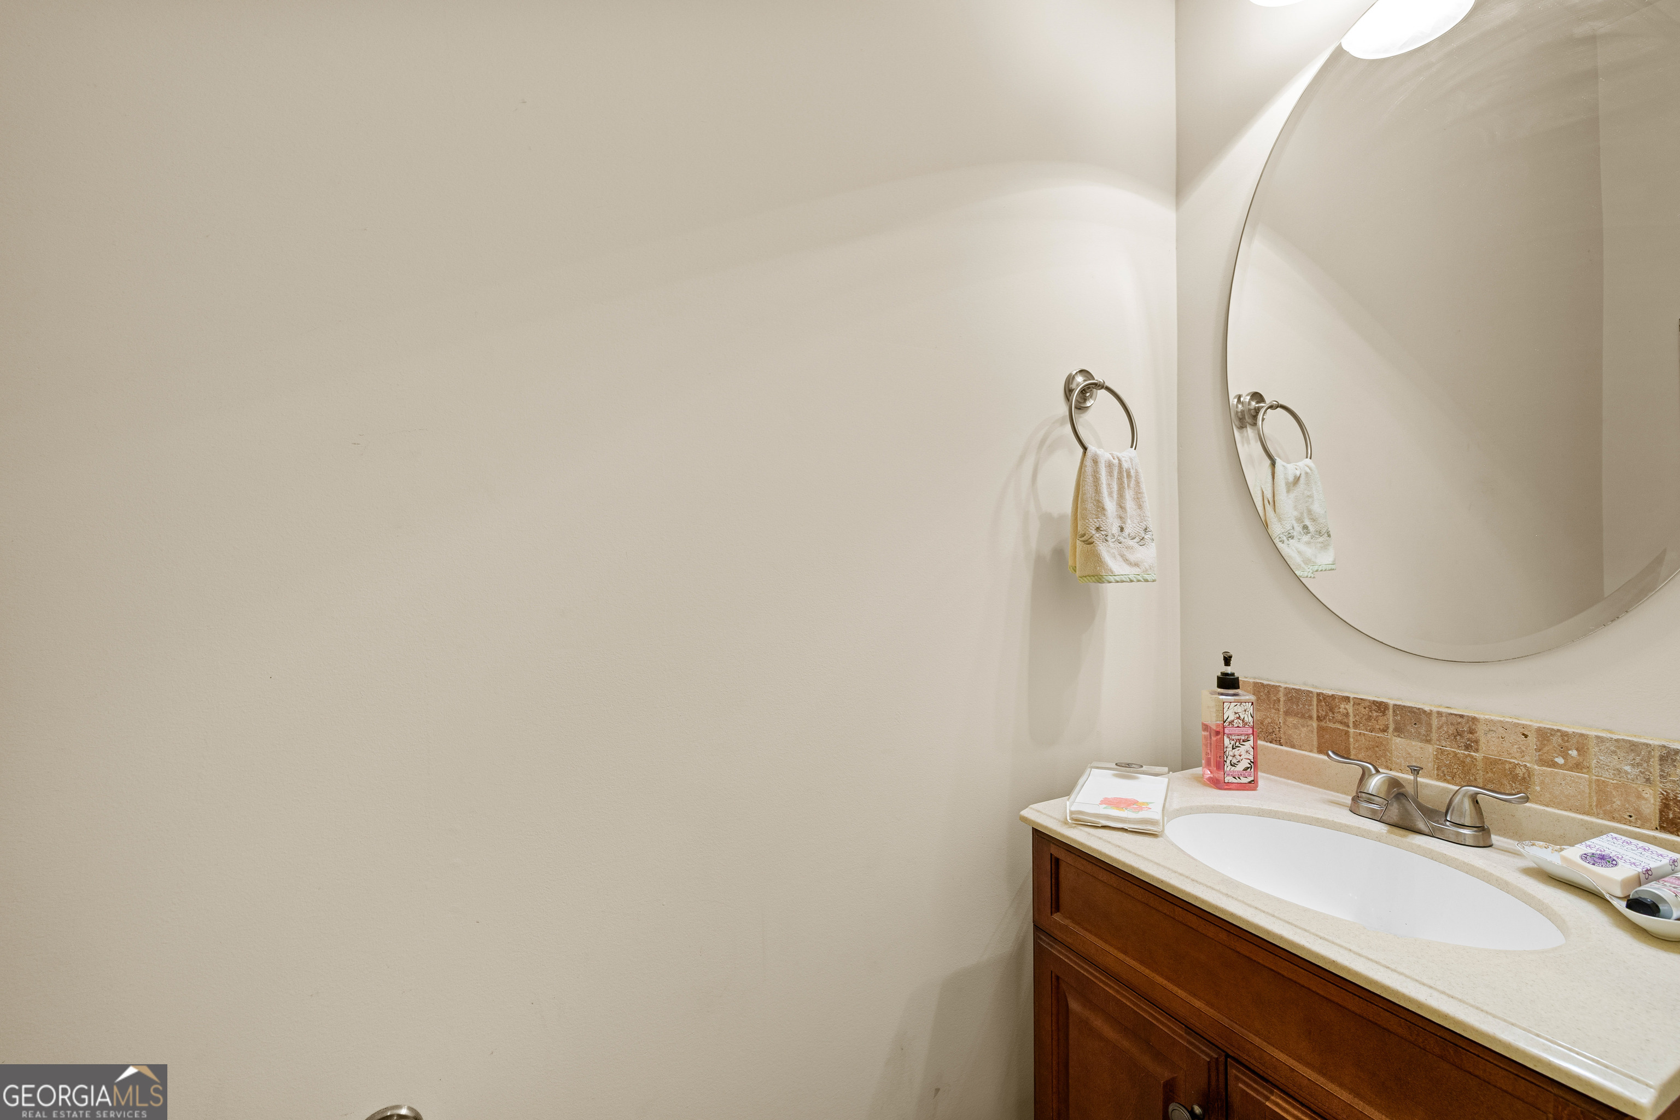
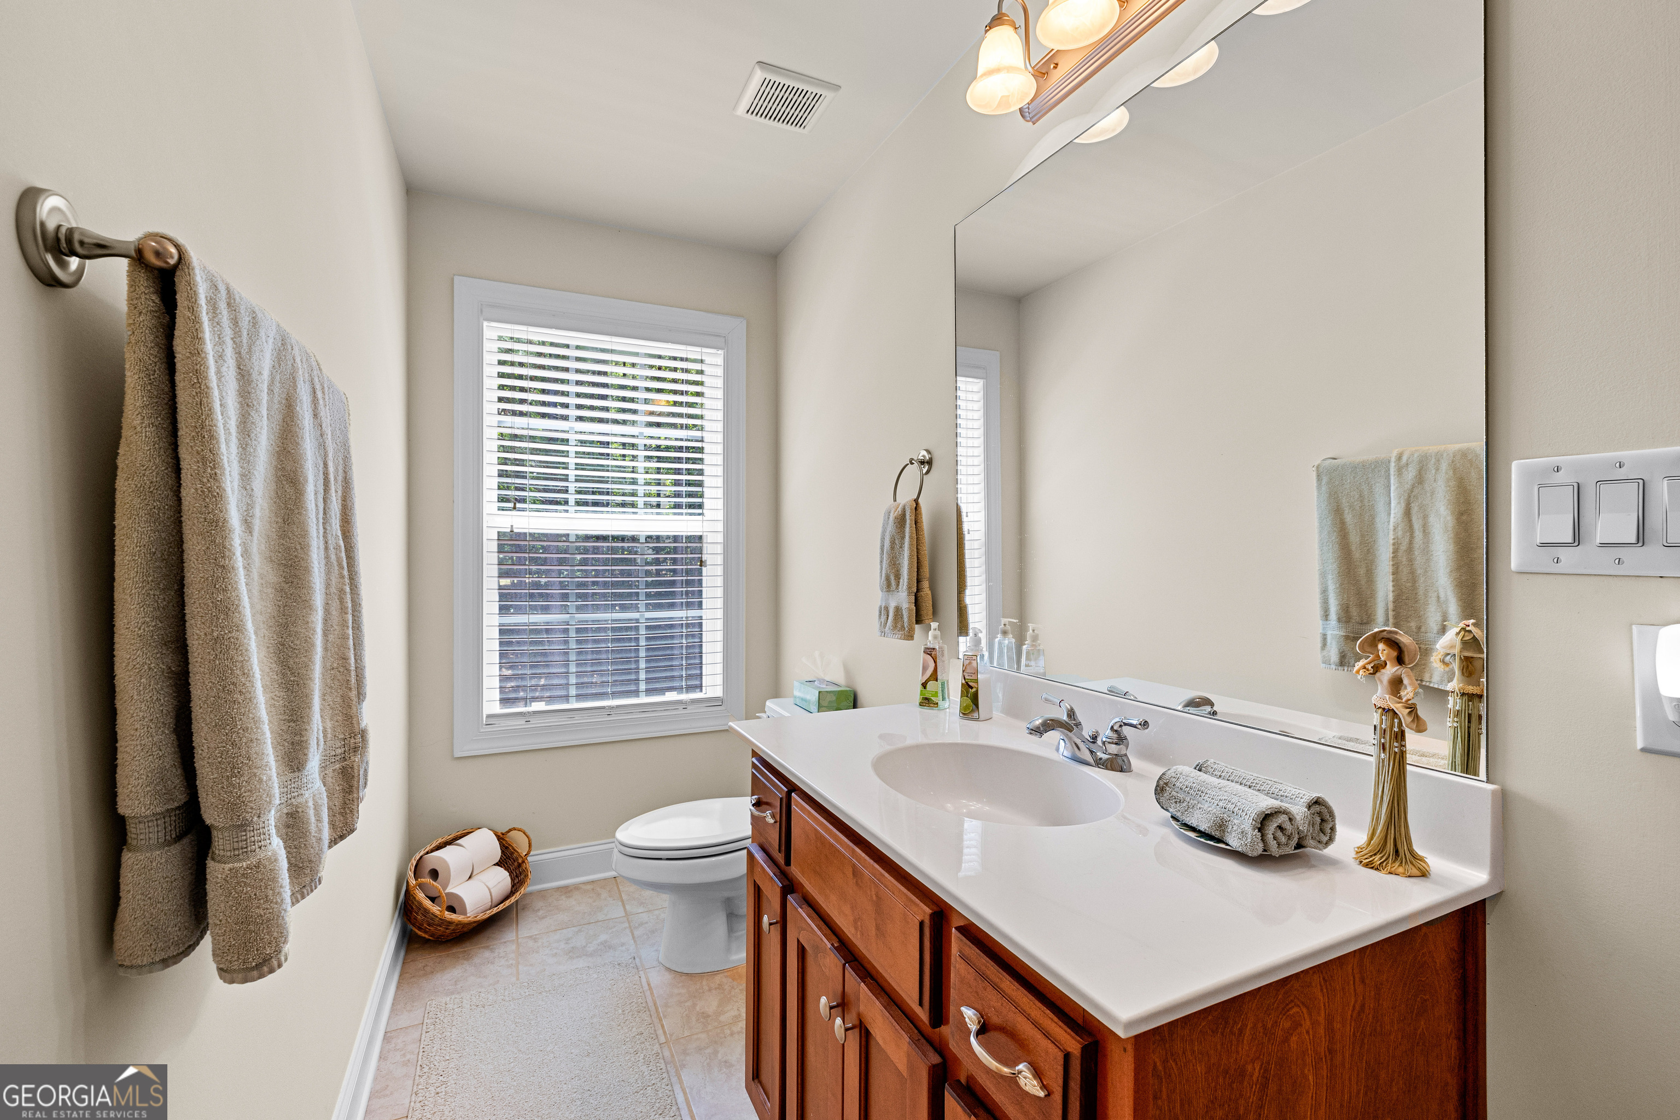
Powder room with wood vanity, white countertop, tile backsplash, round mirror, and brushed nickel faucet.
Primary bedroom with tray ceiling, crown molding, ceiling fan, carpet, and arched opening to a private sitting area with stone fireplace and arched window with plantation shutters.
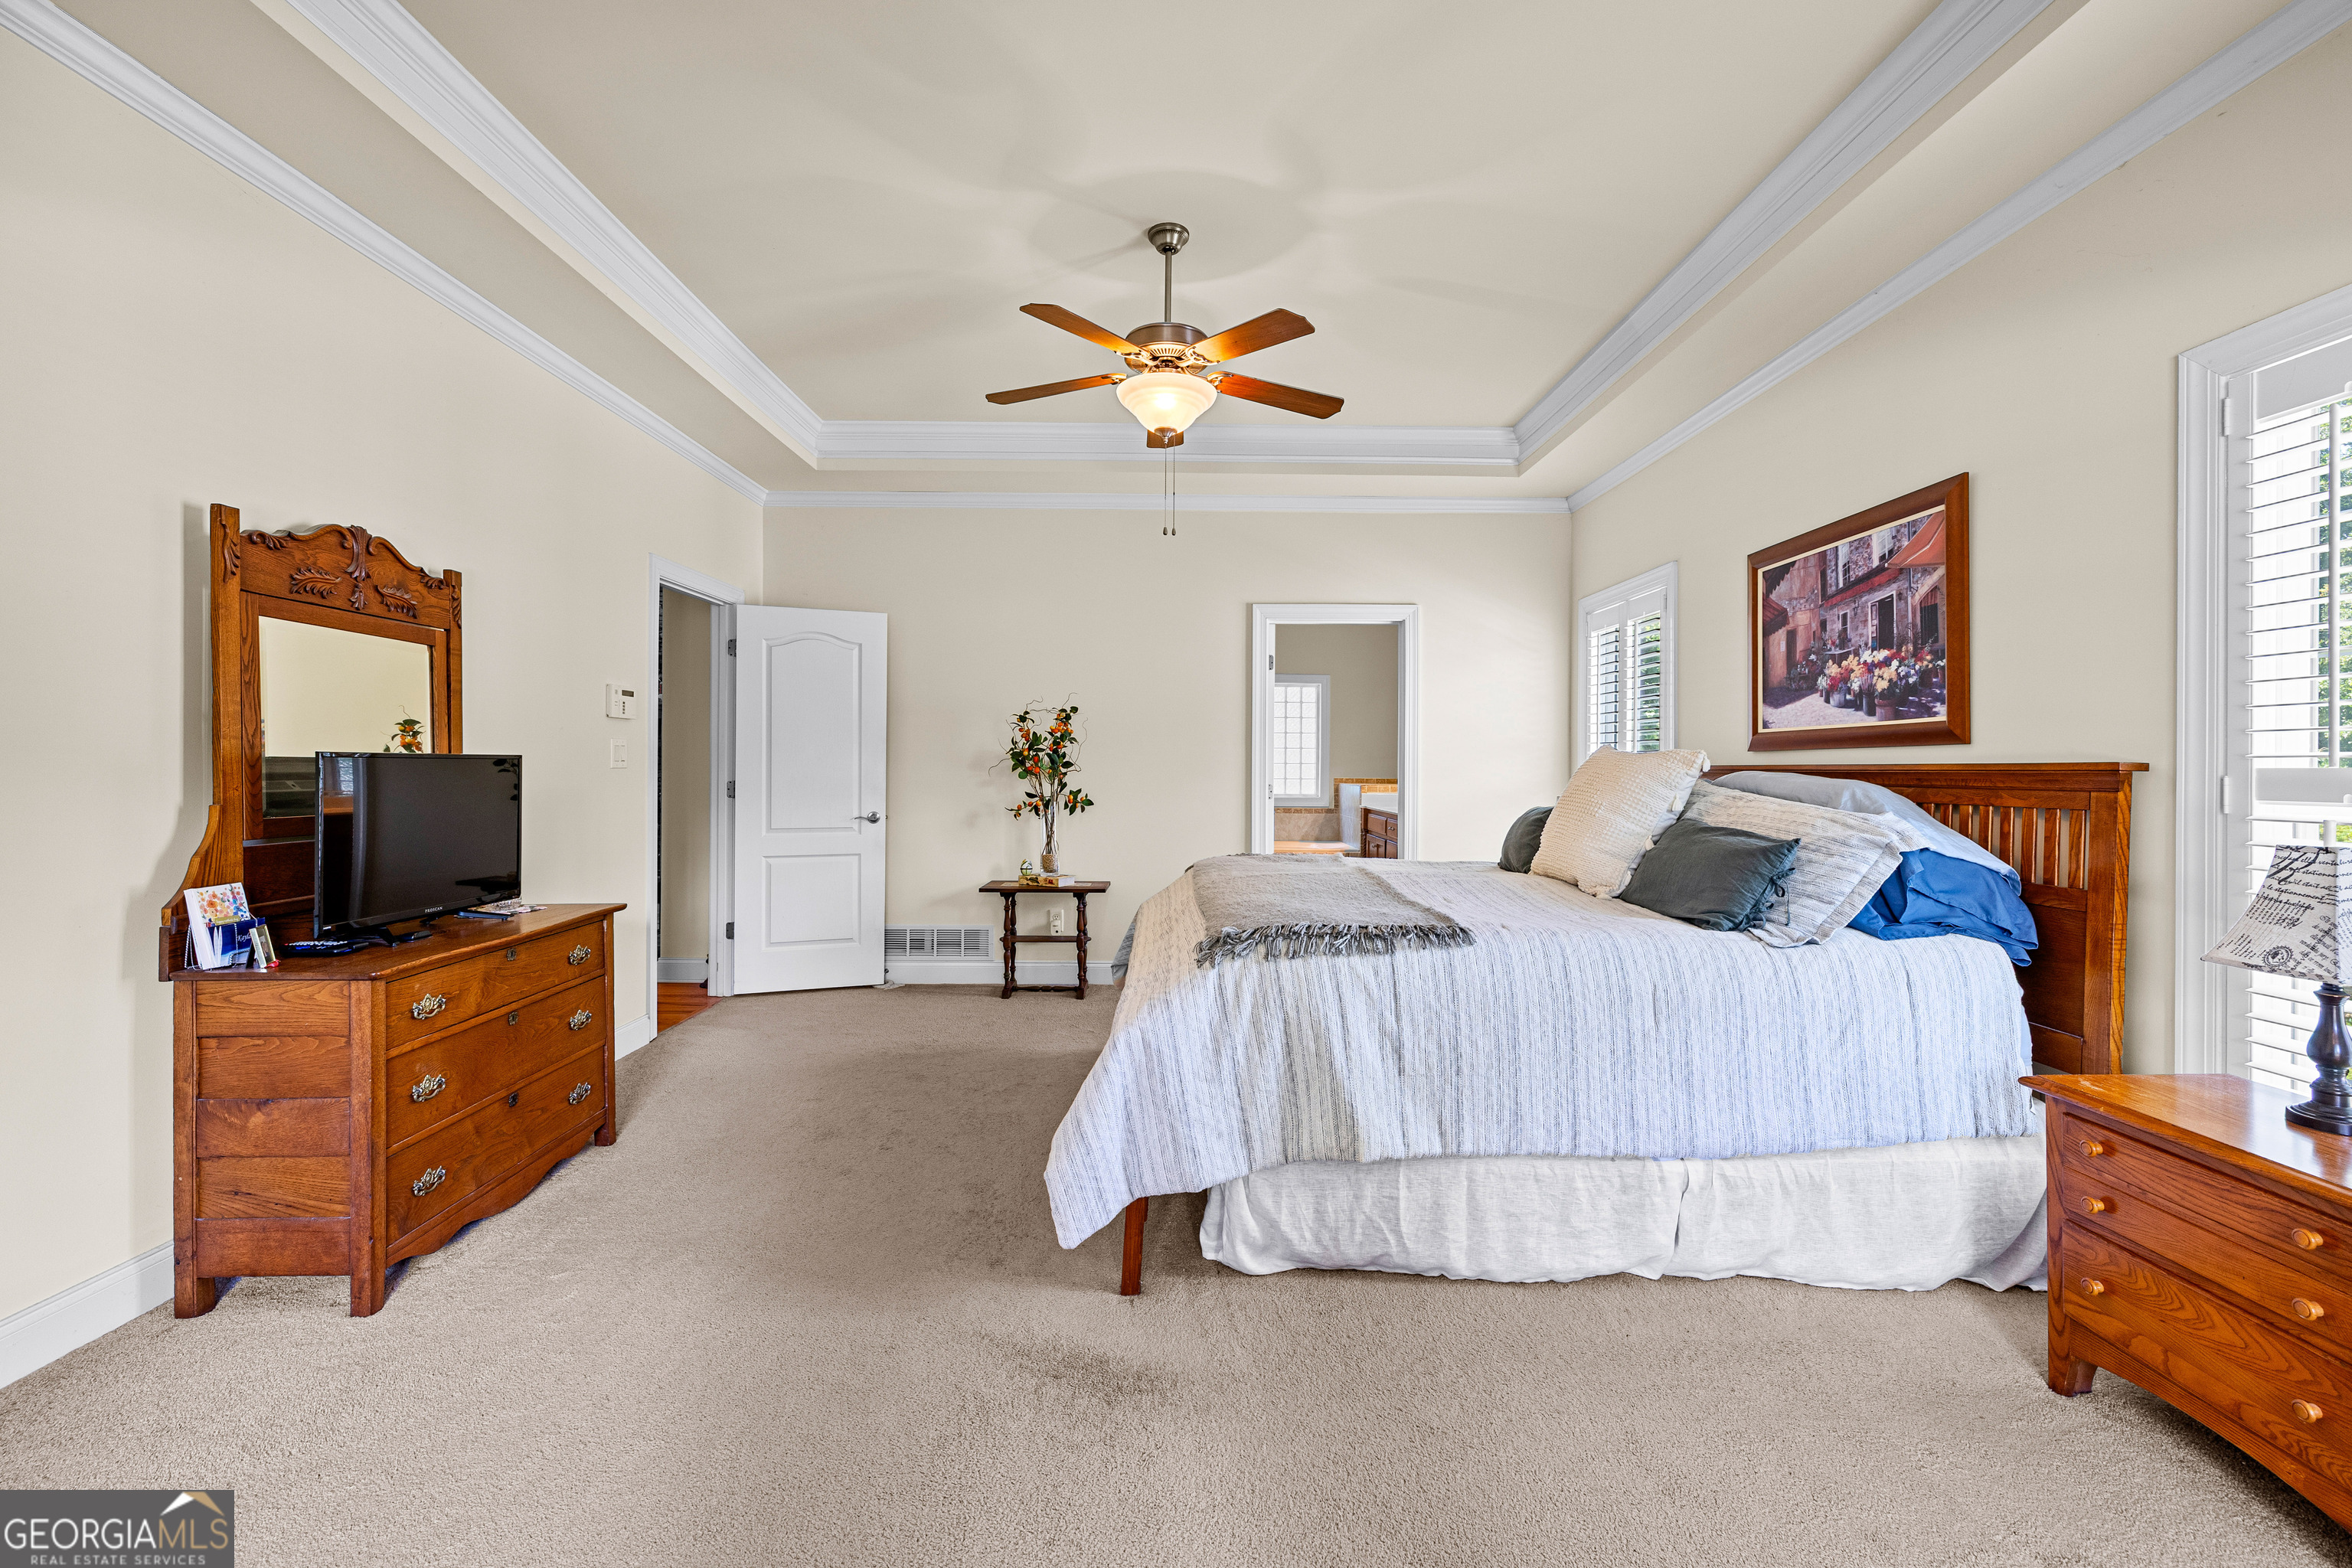
Primary bedroom with tray ceiling, crown molding, ceiling fan, carpet, plantation shutters, and arched opening leading to the sitting area and fireplace.
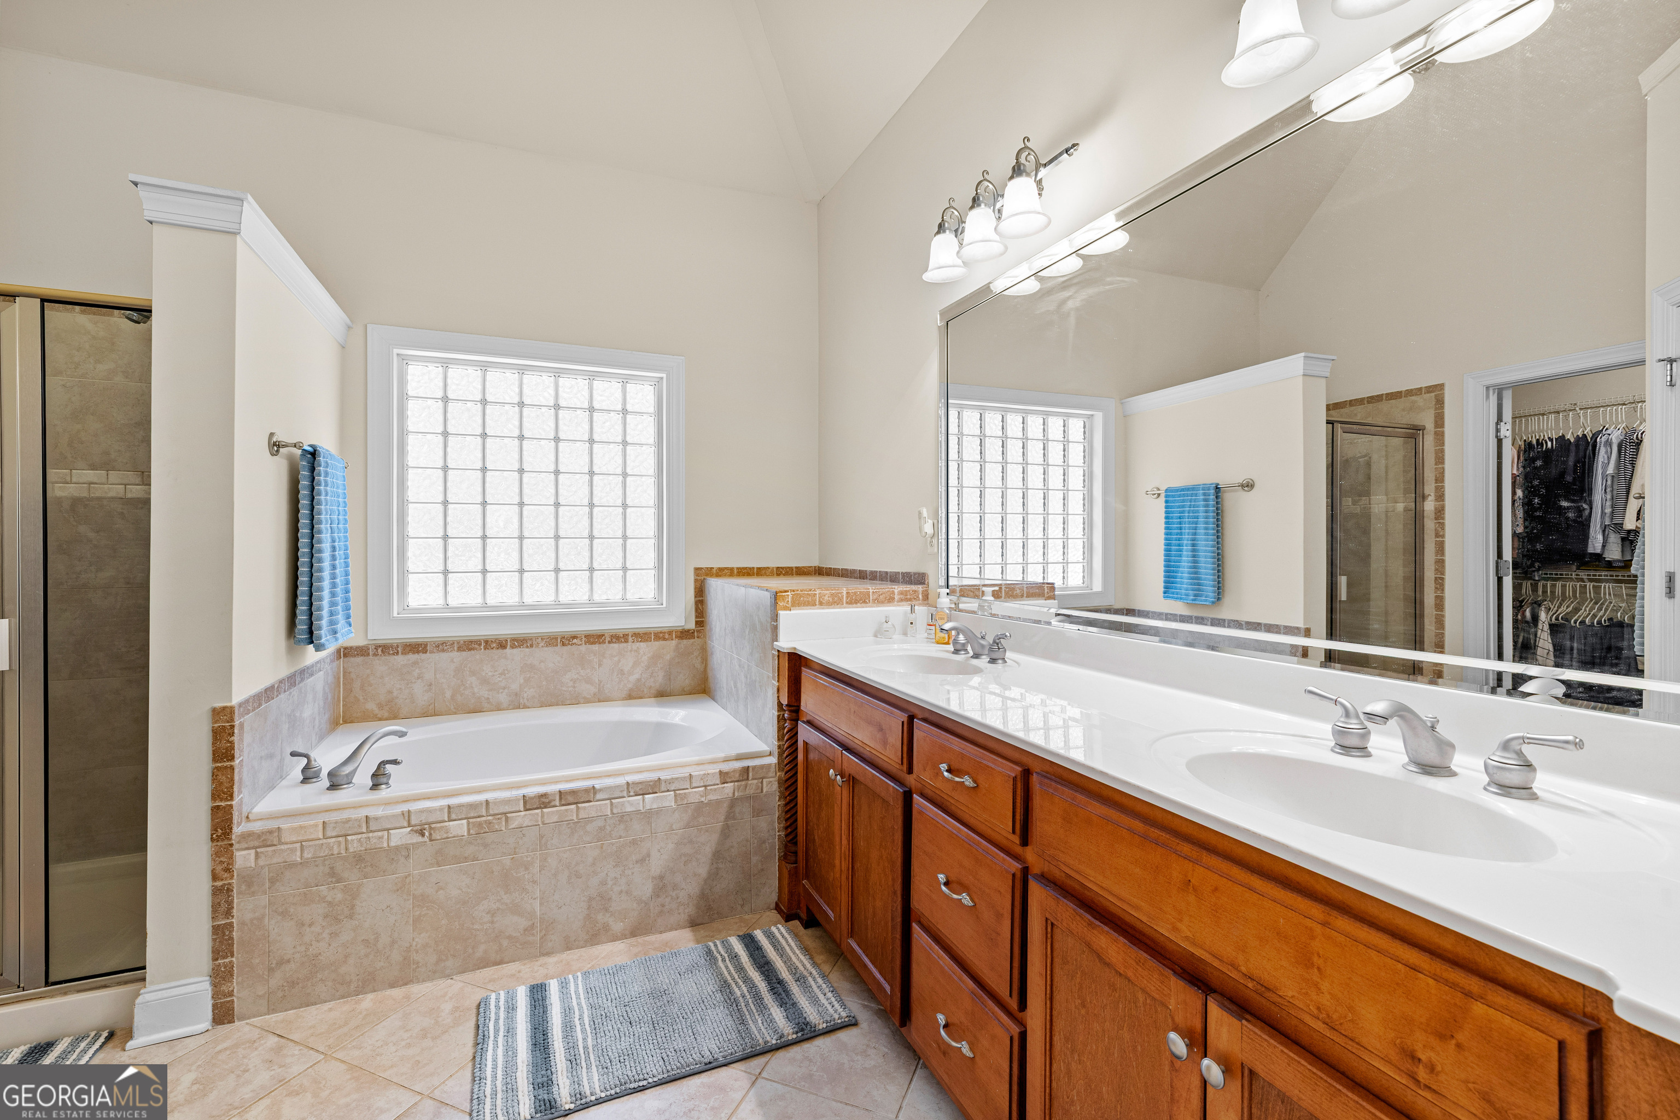
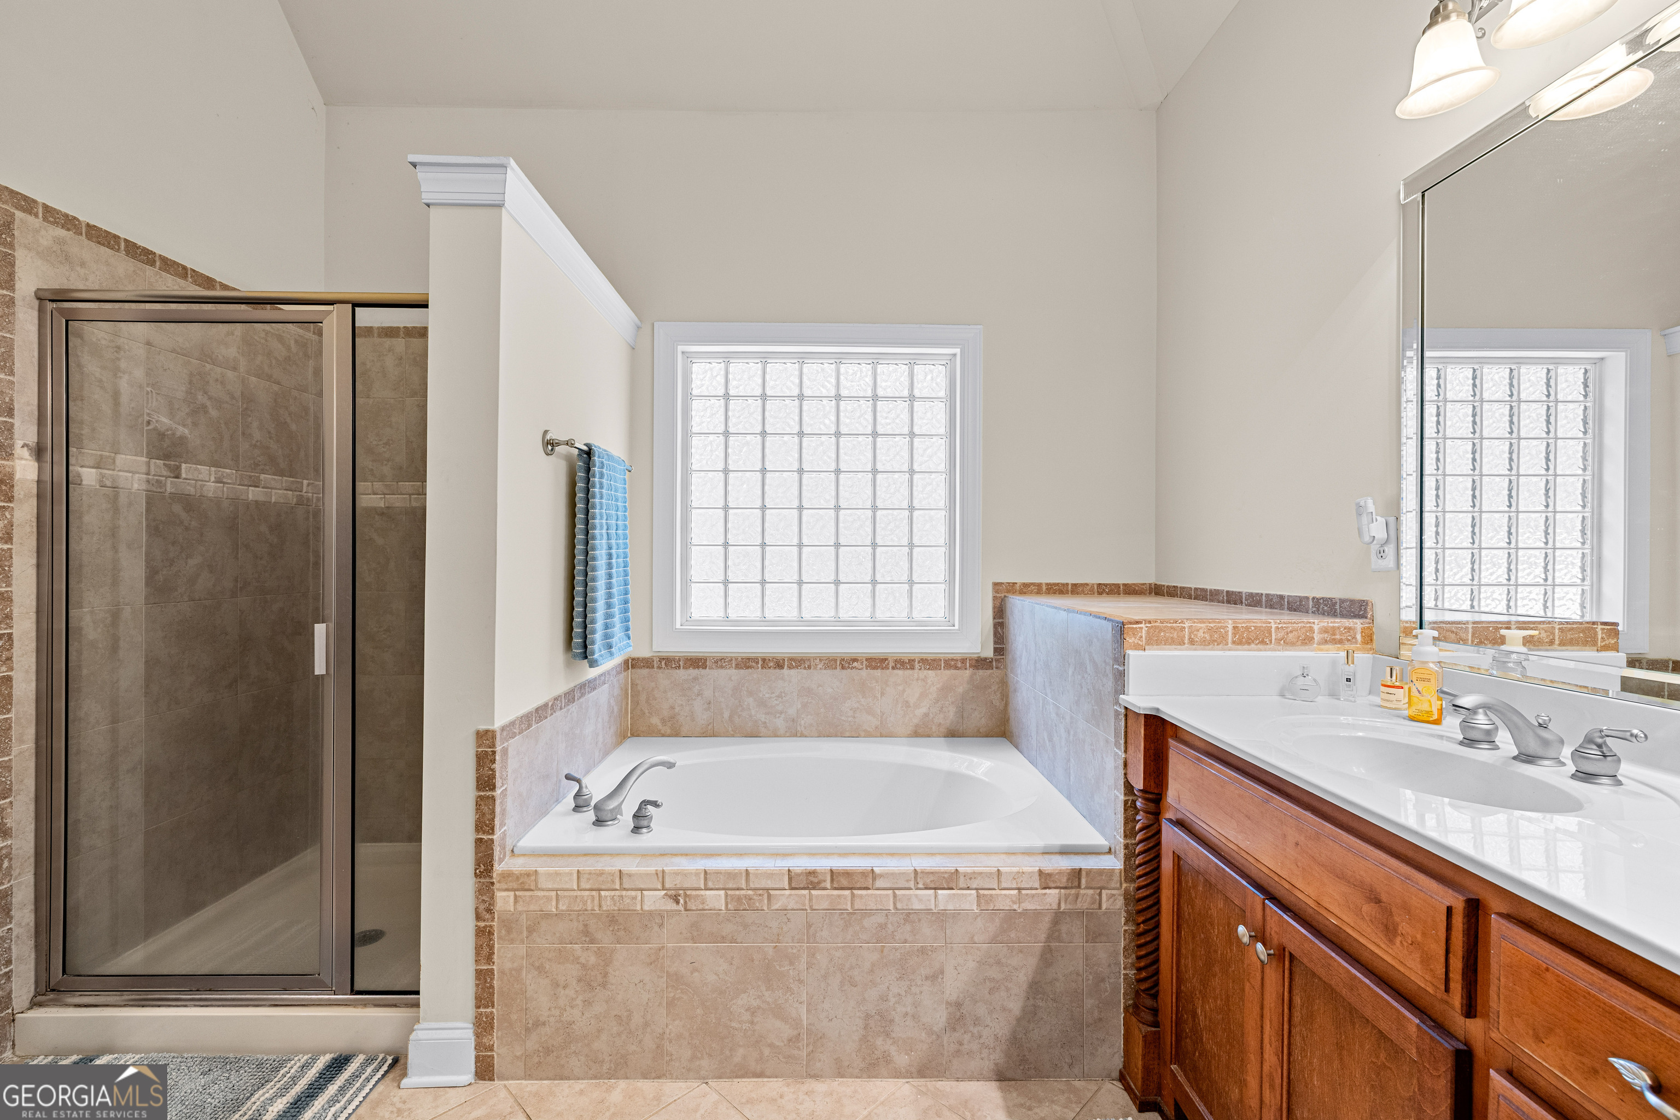
Primary bath with double vanity, wood cabinets, white countertop, tile flooring, soaking tub with tile surround, separate glass-enclosed shower, and glass block windows.
Primary bath showing glass-enclosed shower, soaking tub with tile surround, wood vanity, white countertop, and glass block windows with tile flooring throughout.
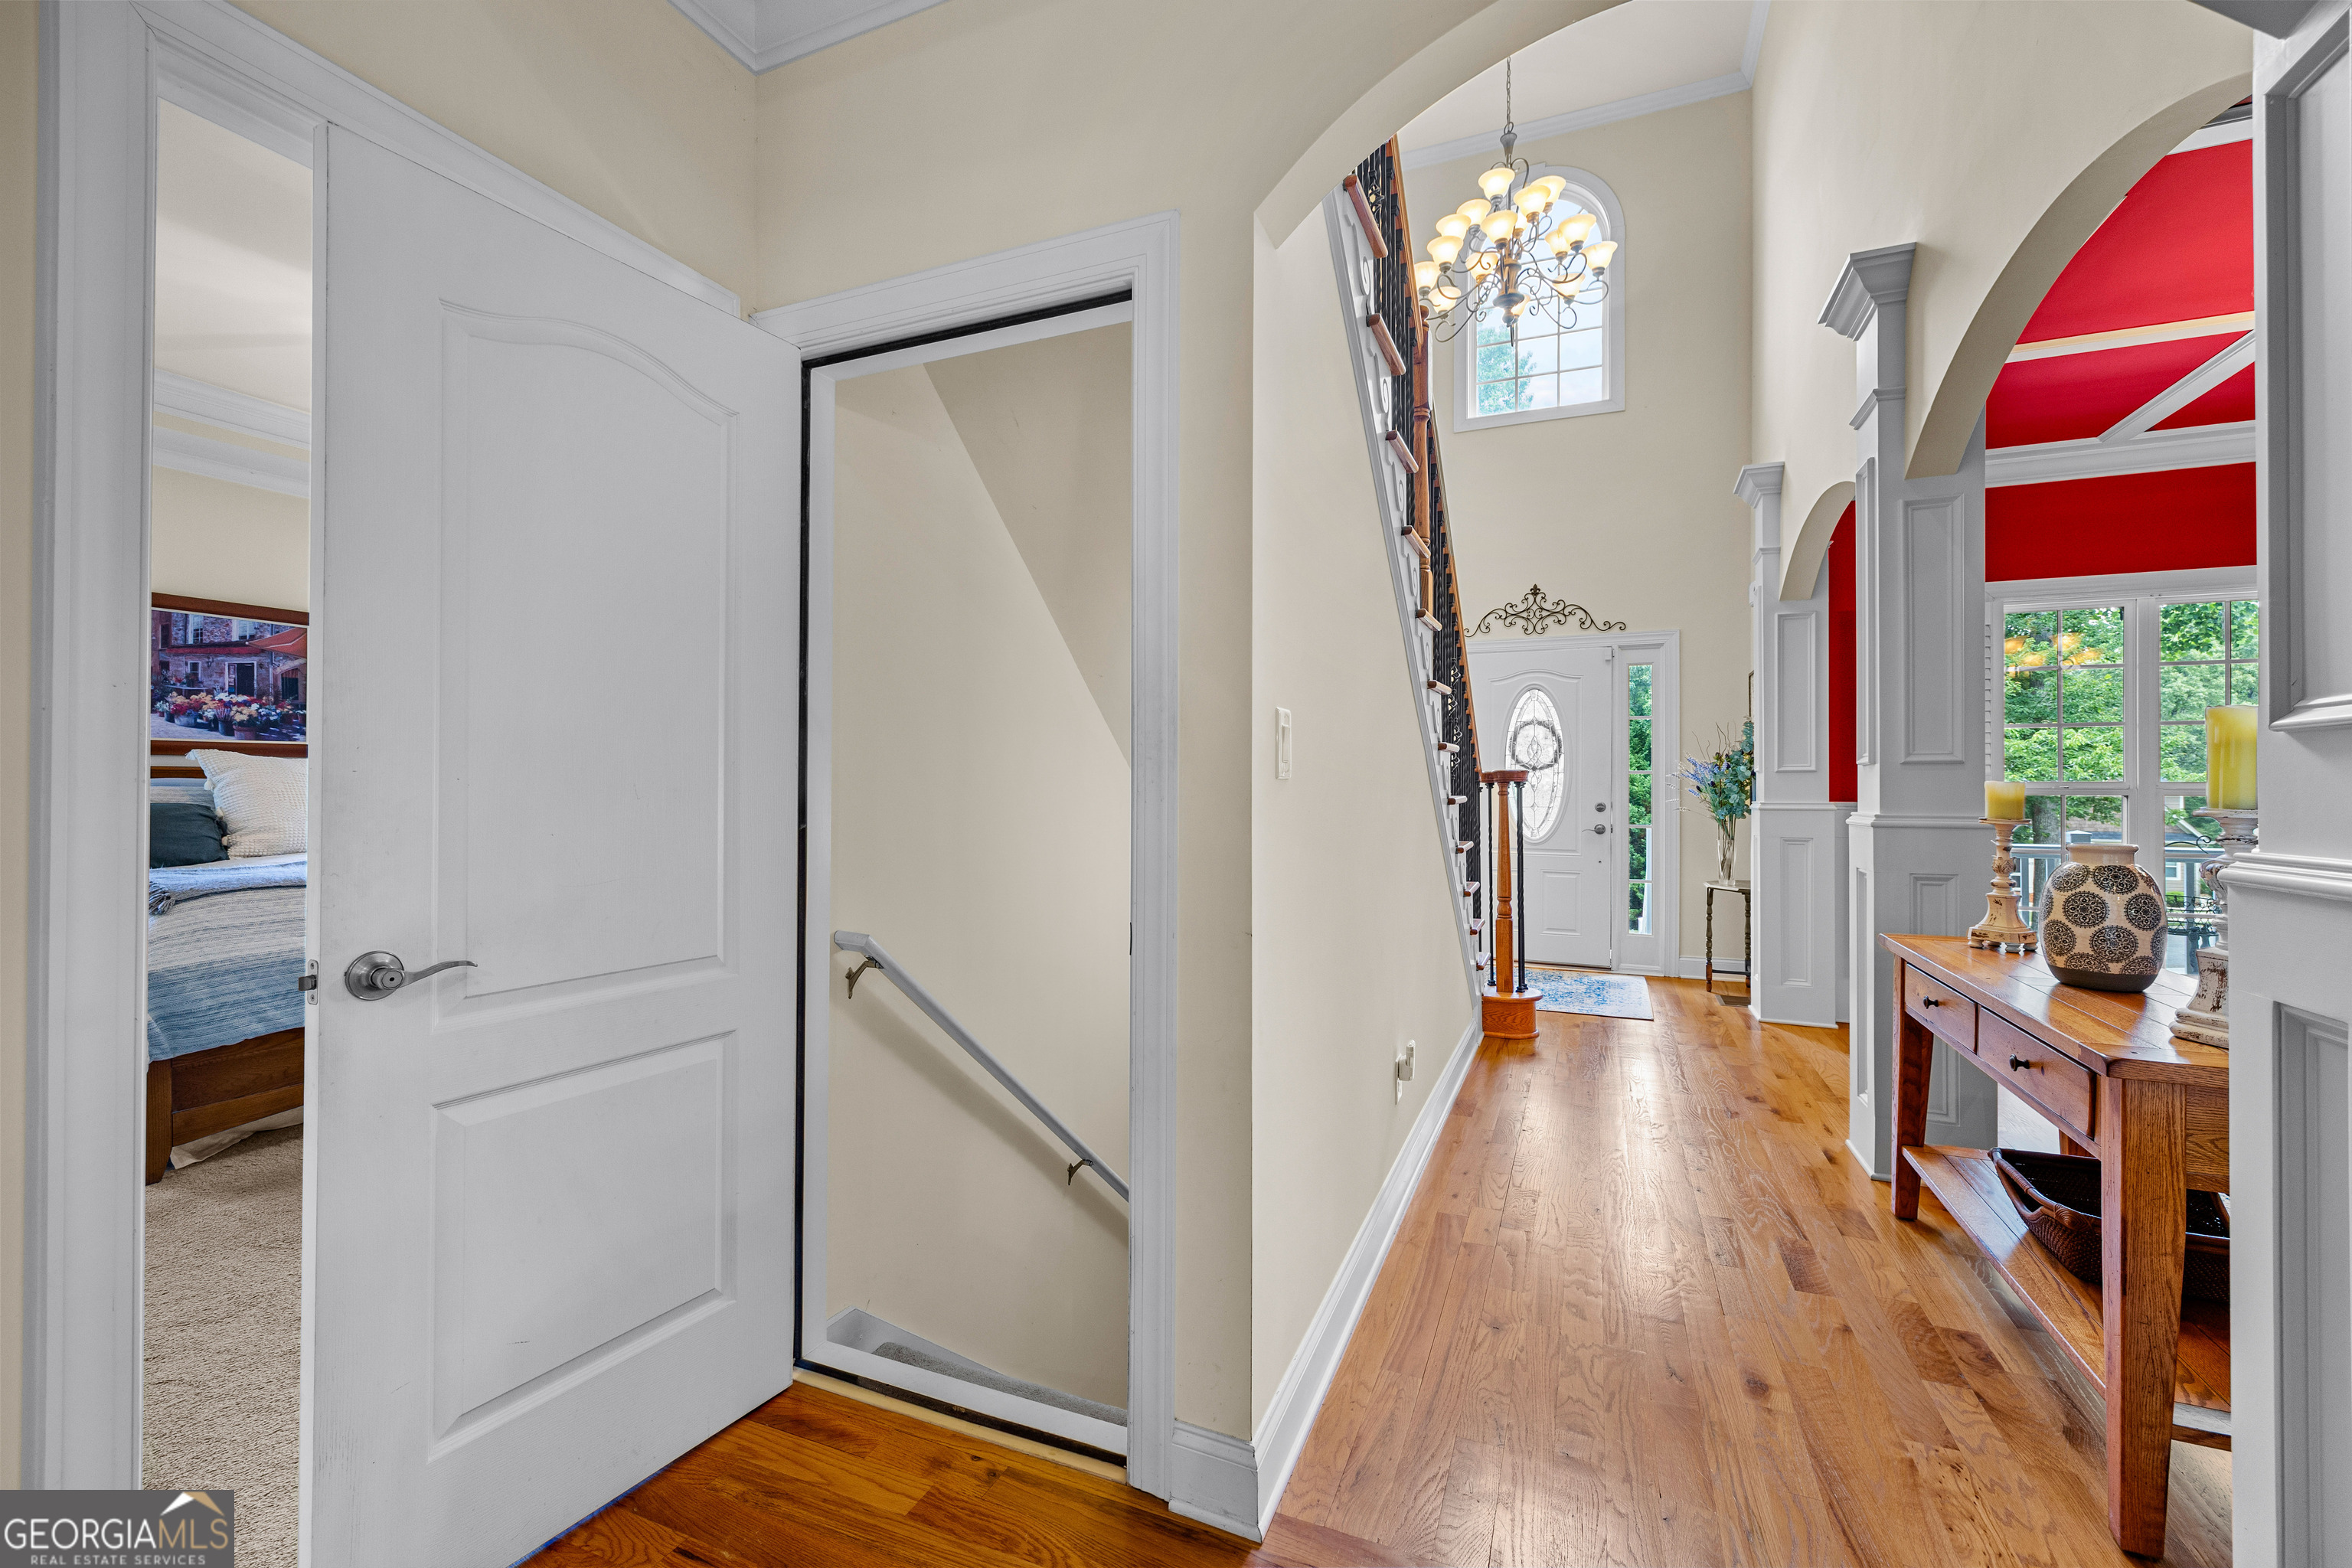
Main-level hallway with hardwood floors, arched doorways, two-story chandelier, access to basement stairs, and open views to the foyer and dining room.
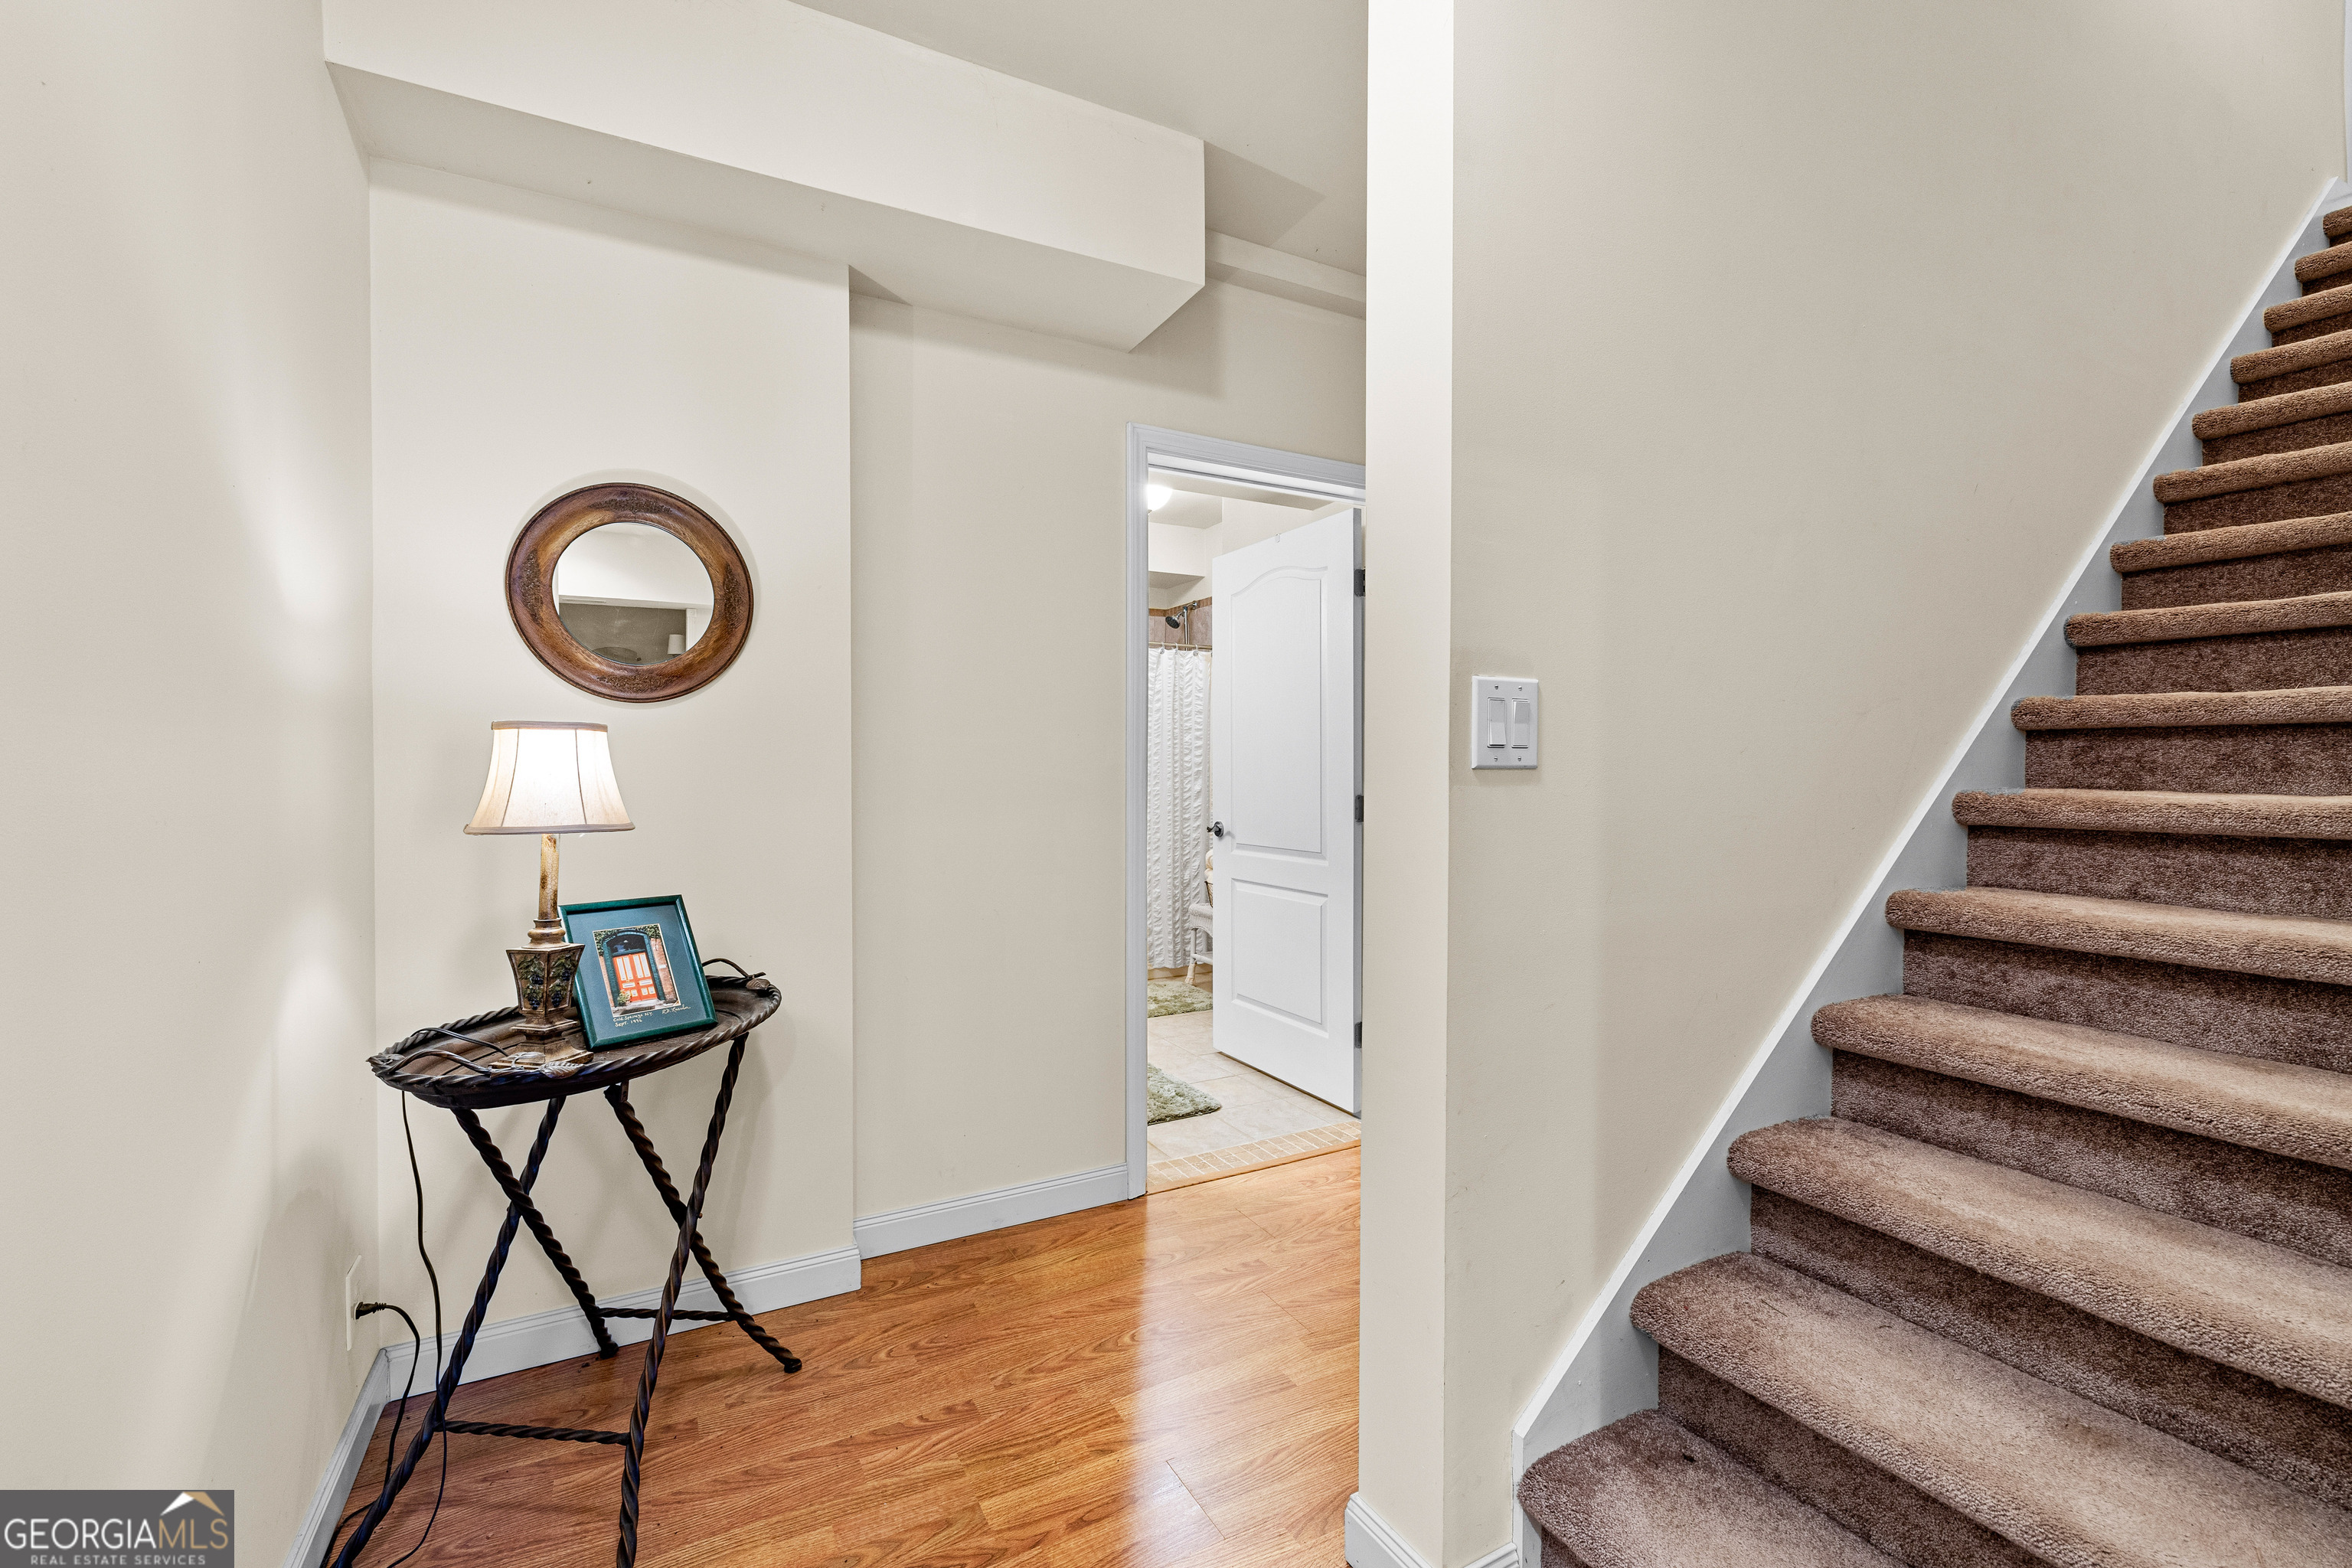
Lower-level landing with hardwood floors, carpeted staircase, and hallway access to the basement bathroom and living spaces.
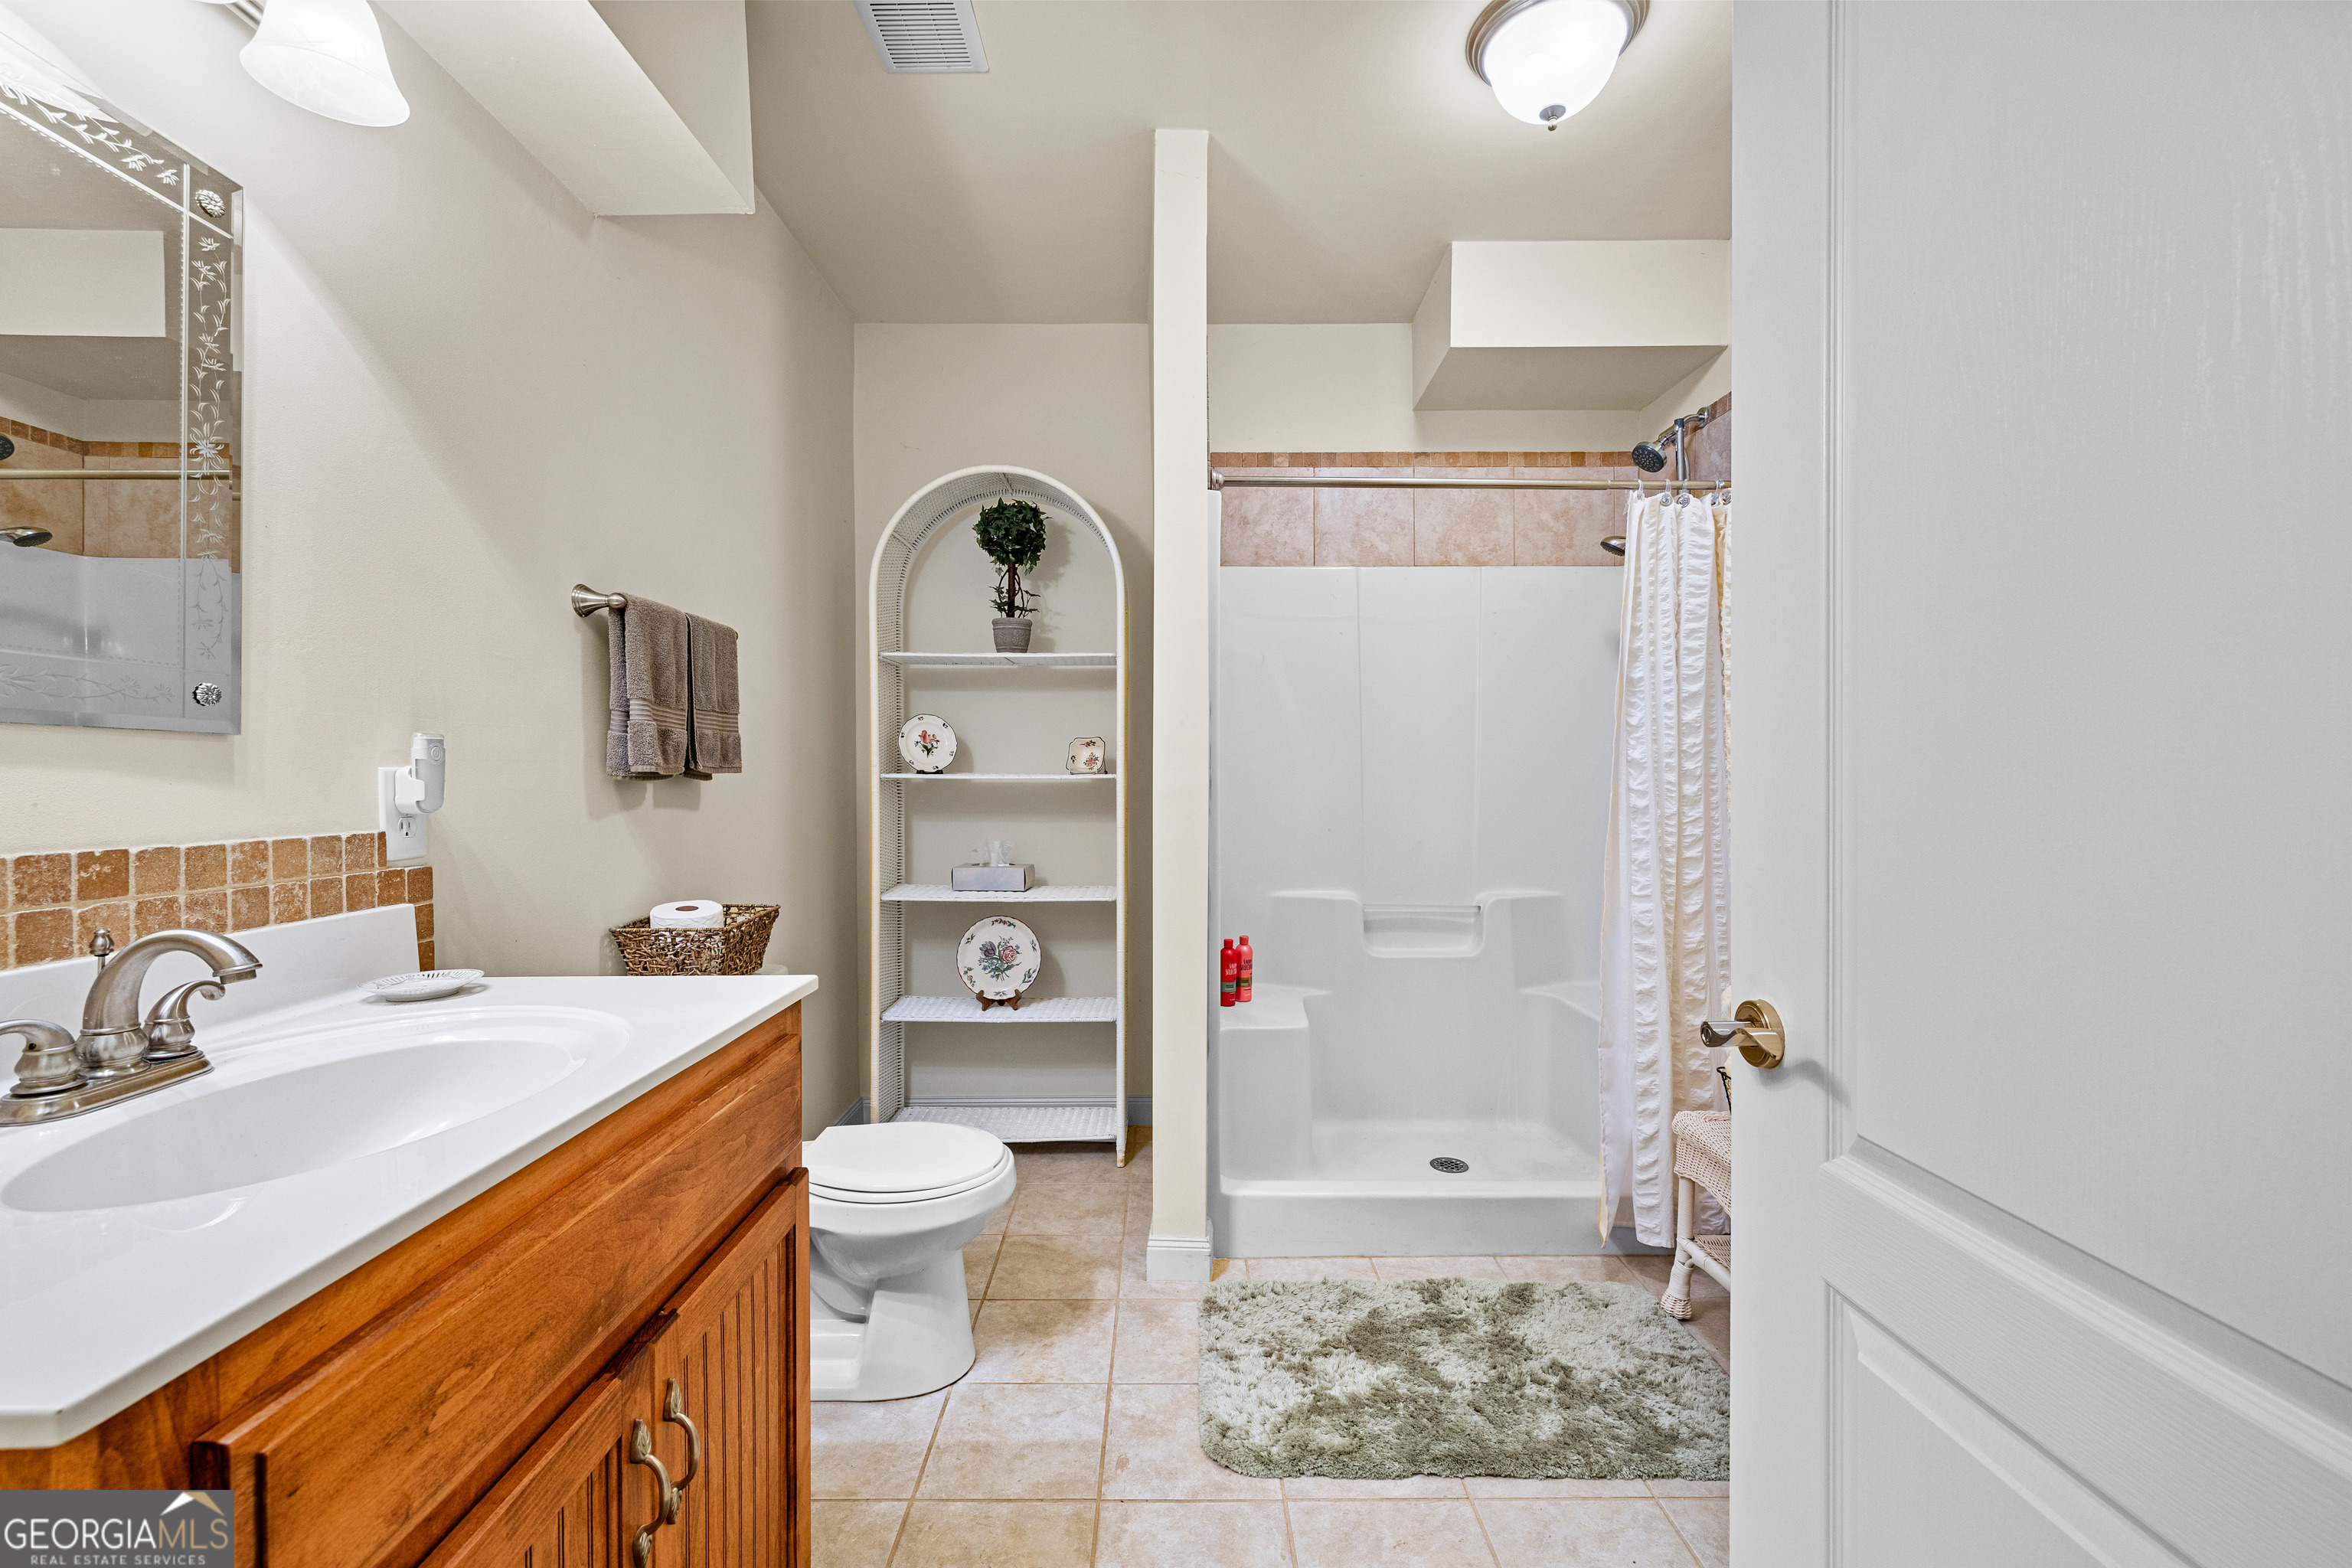
Basement full bath with wood vanity, white countertop, tile backsplash, walk-in shower with tile accent band and curtain enclosure, and tile flooring.
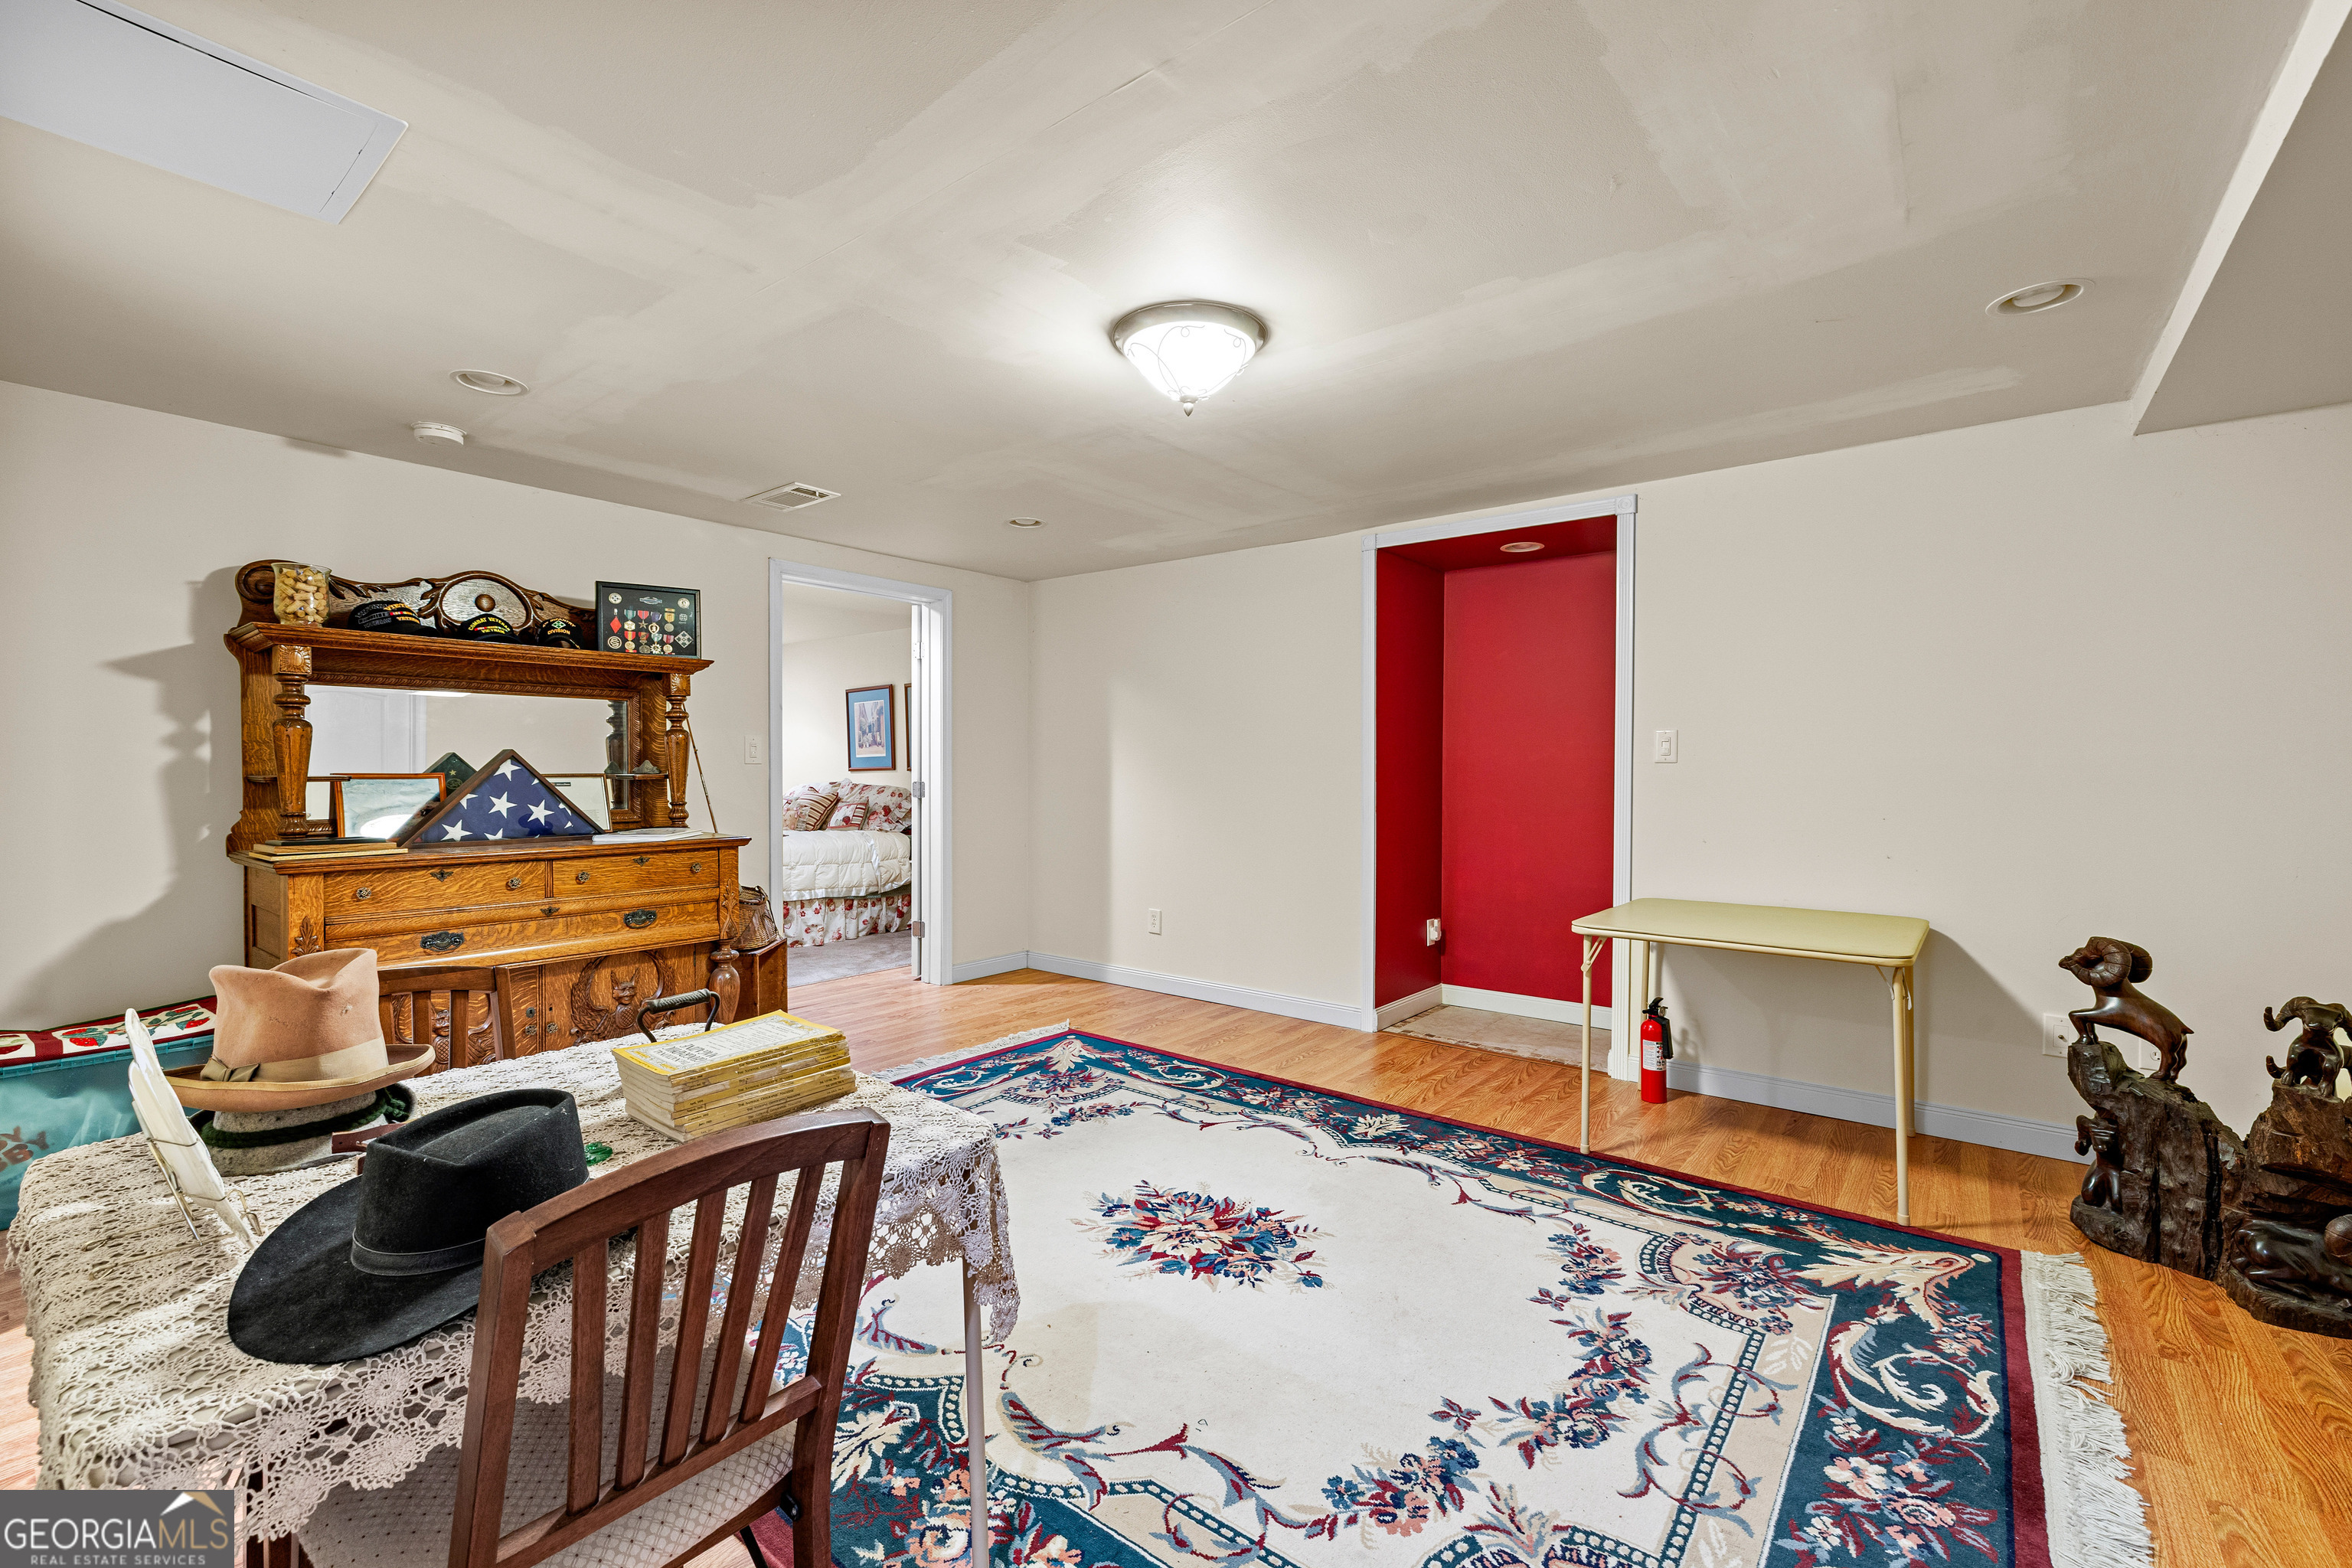
Lower-level flex room with hardwood floors, recessed lighting, red accent wall niche, and access to adjacent basement bedroom suite.
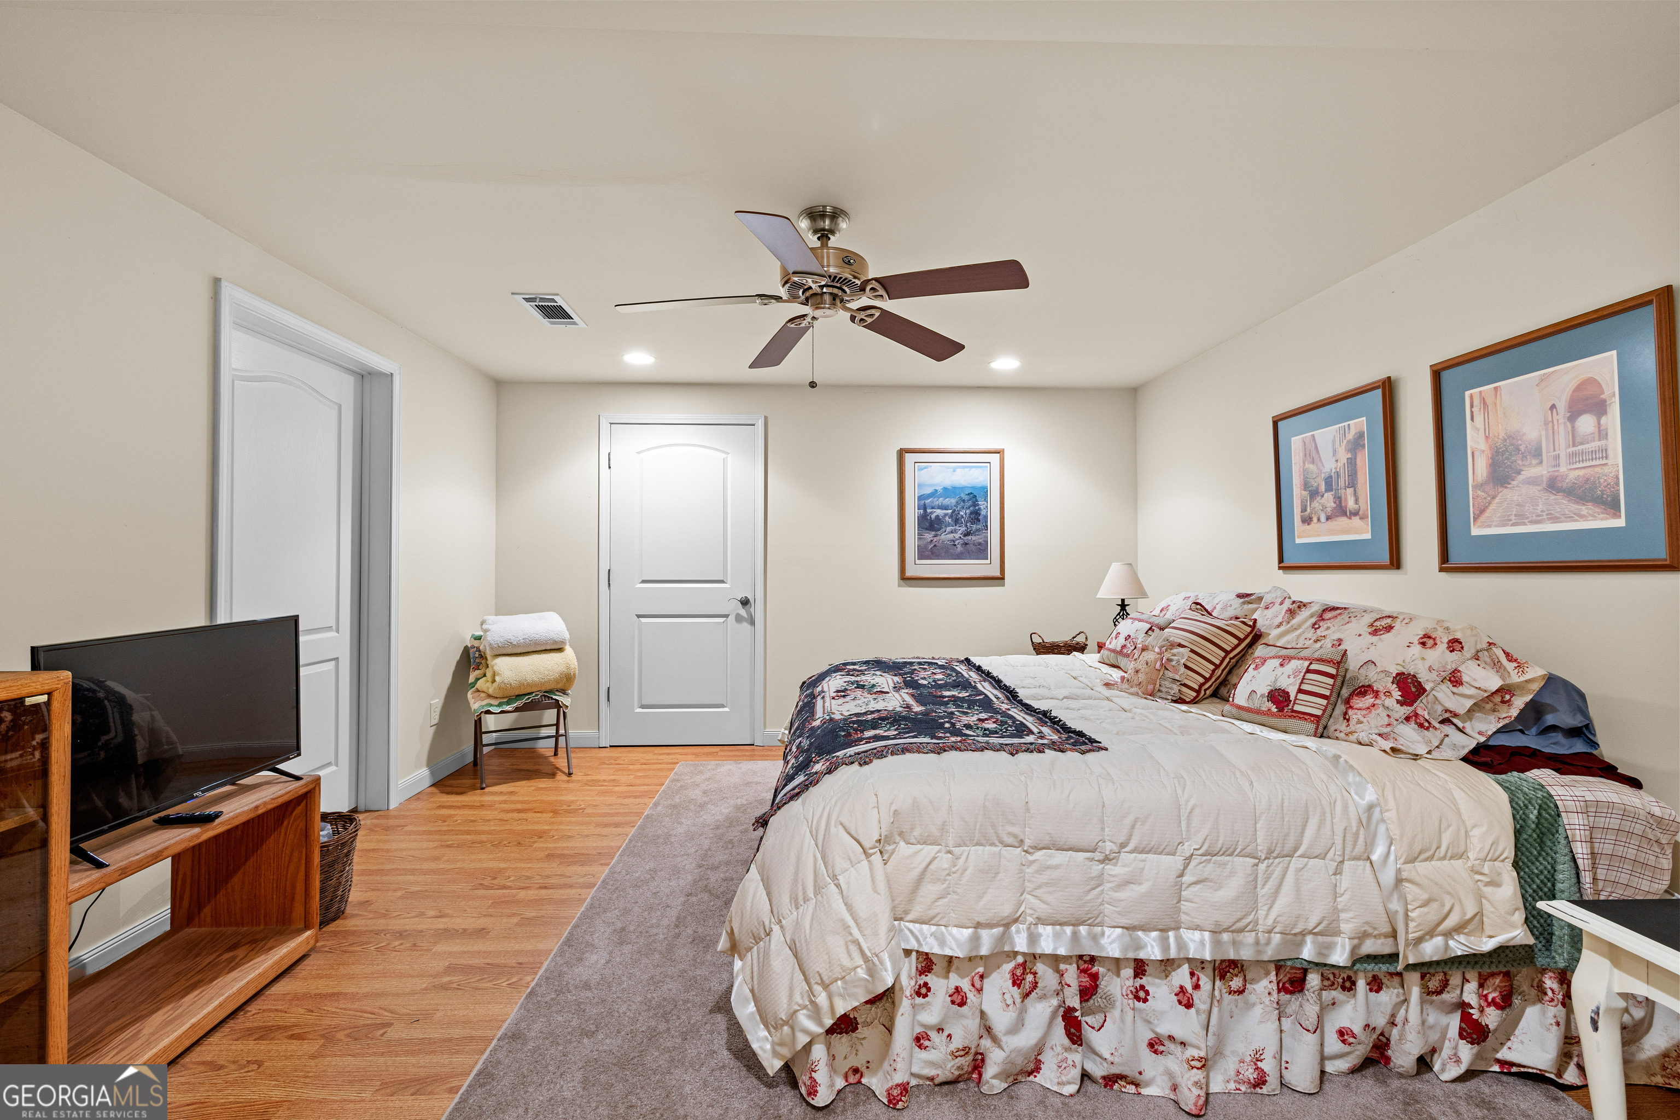
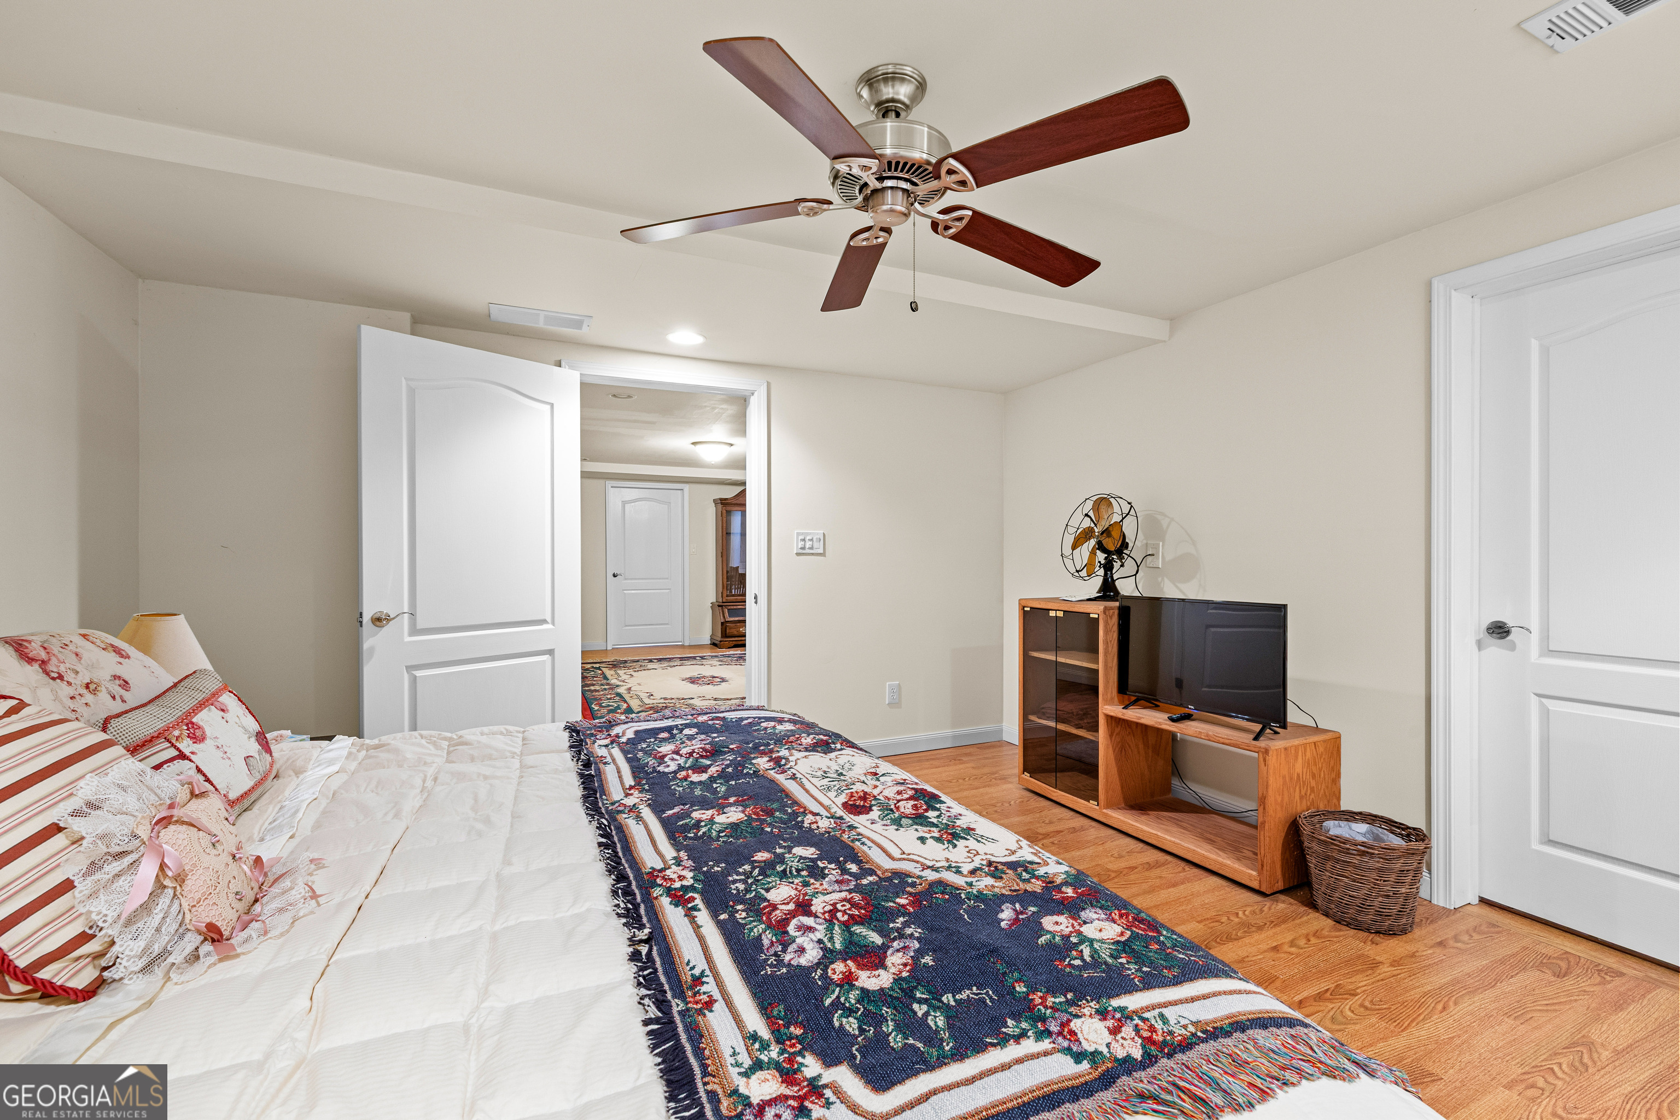
Basement bedroom with hardwood floors, ceiling fan, recessed lighting, and closet. Open to the lower-level living area.
Basement bedroom with hardwood floors, ceiling fan, two closet doors, and open access to the lower-level living area.
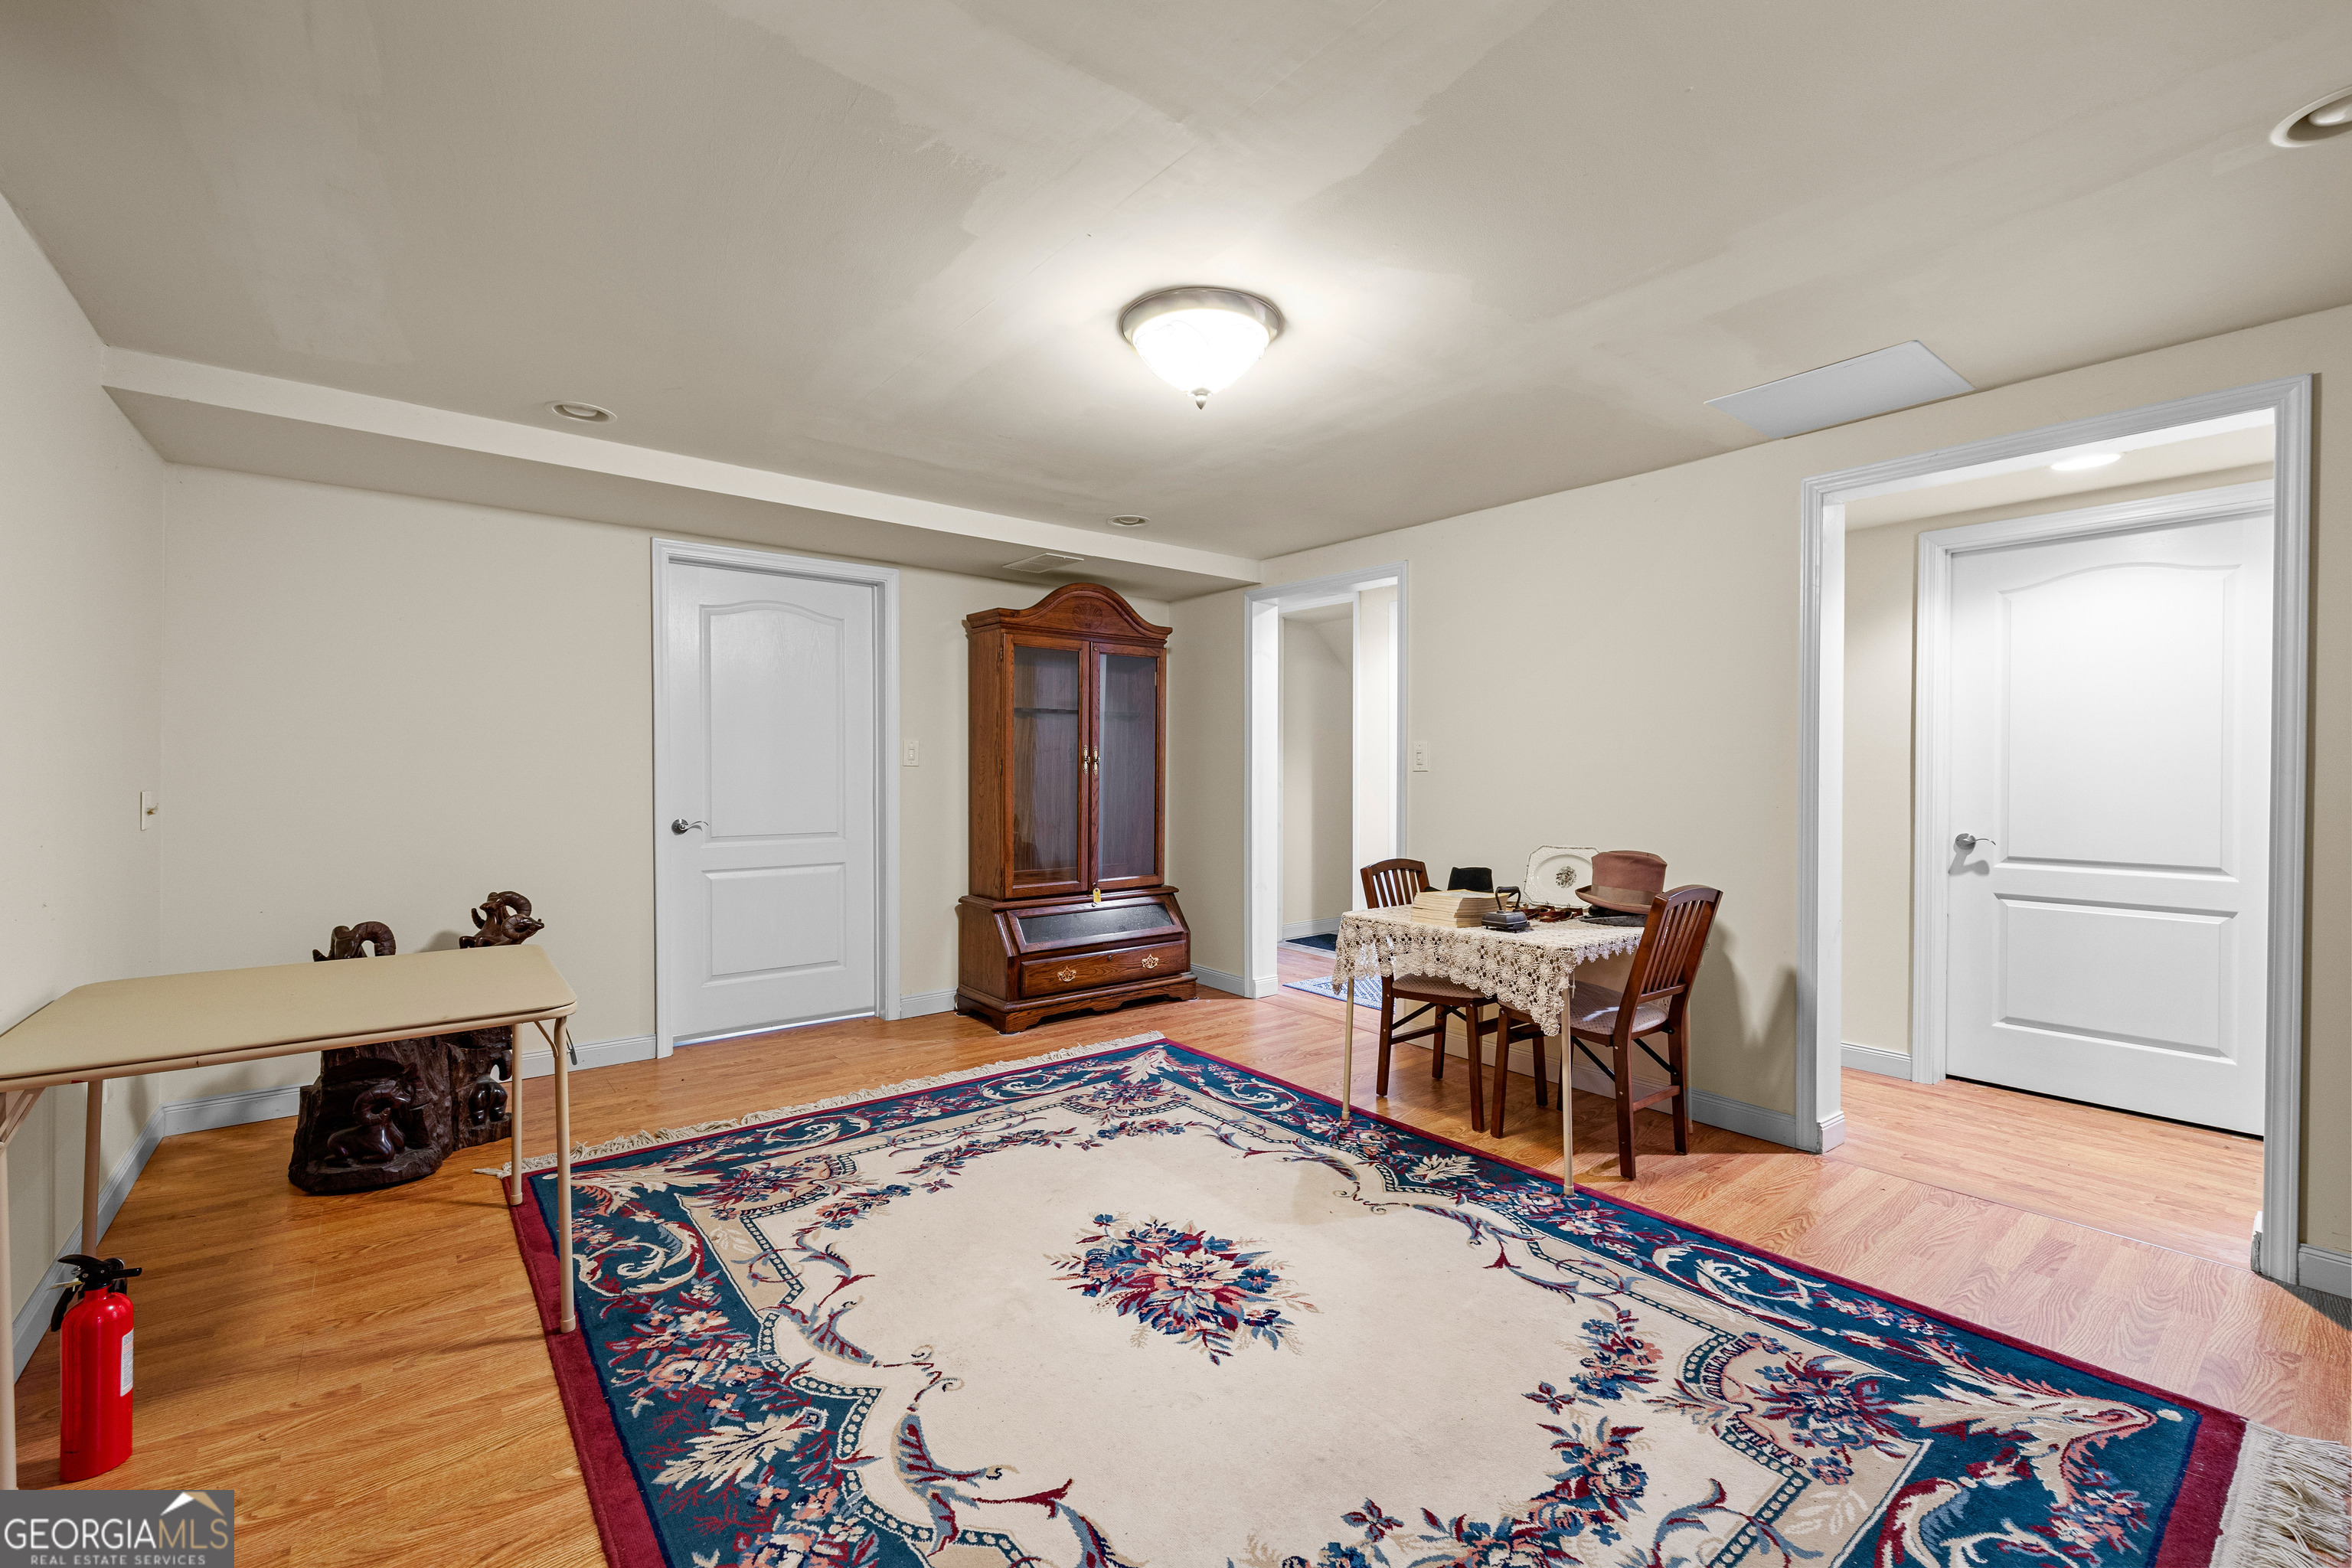
Lower-level bonus room with hardwood floors, multiple doorways connecting to storage, bedroom, and flex spaces. Open layout with recessed lighting.
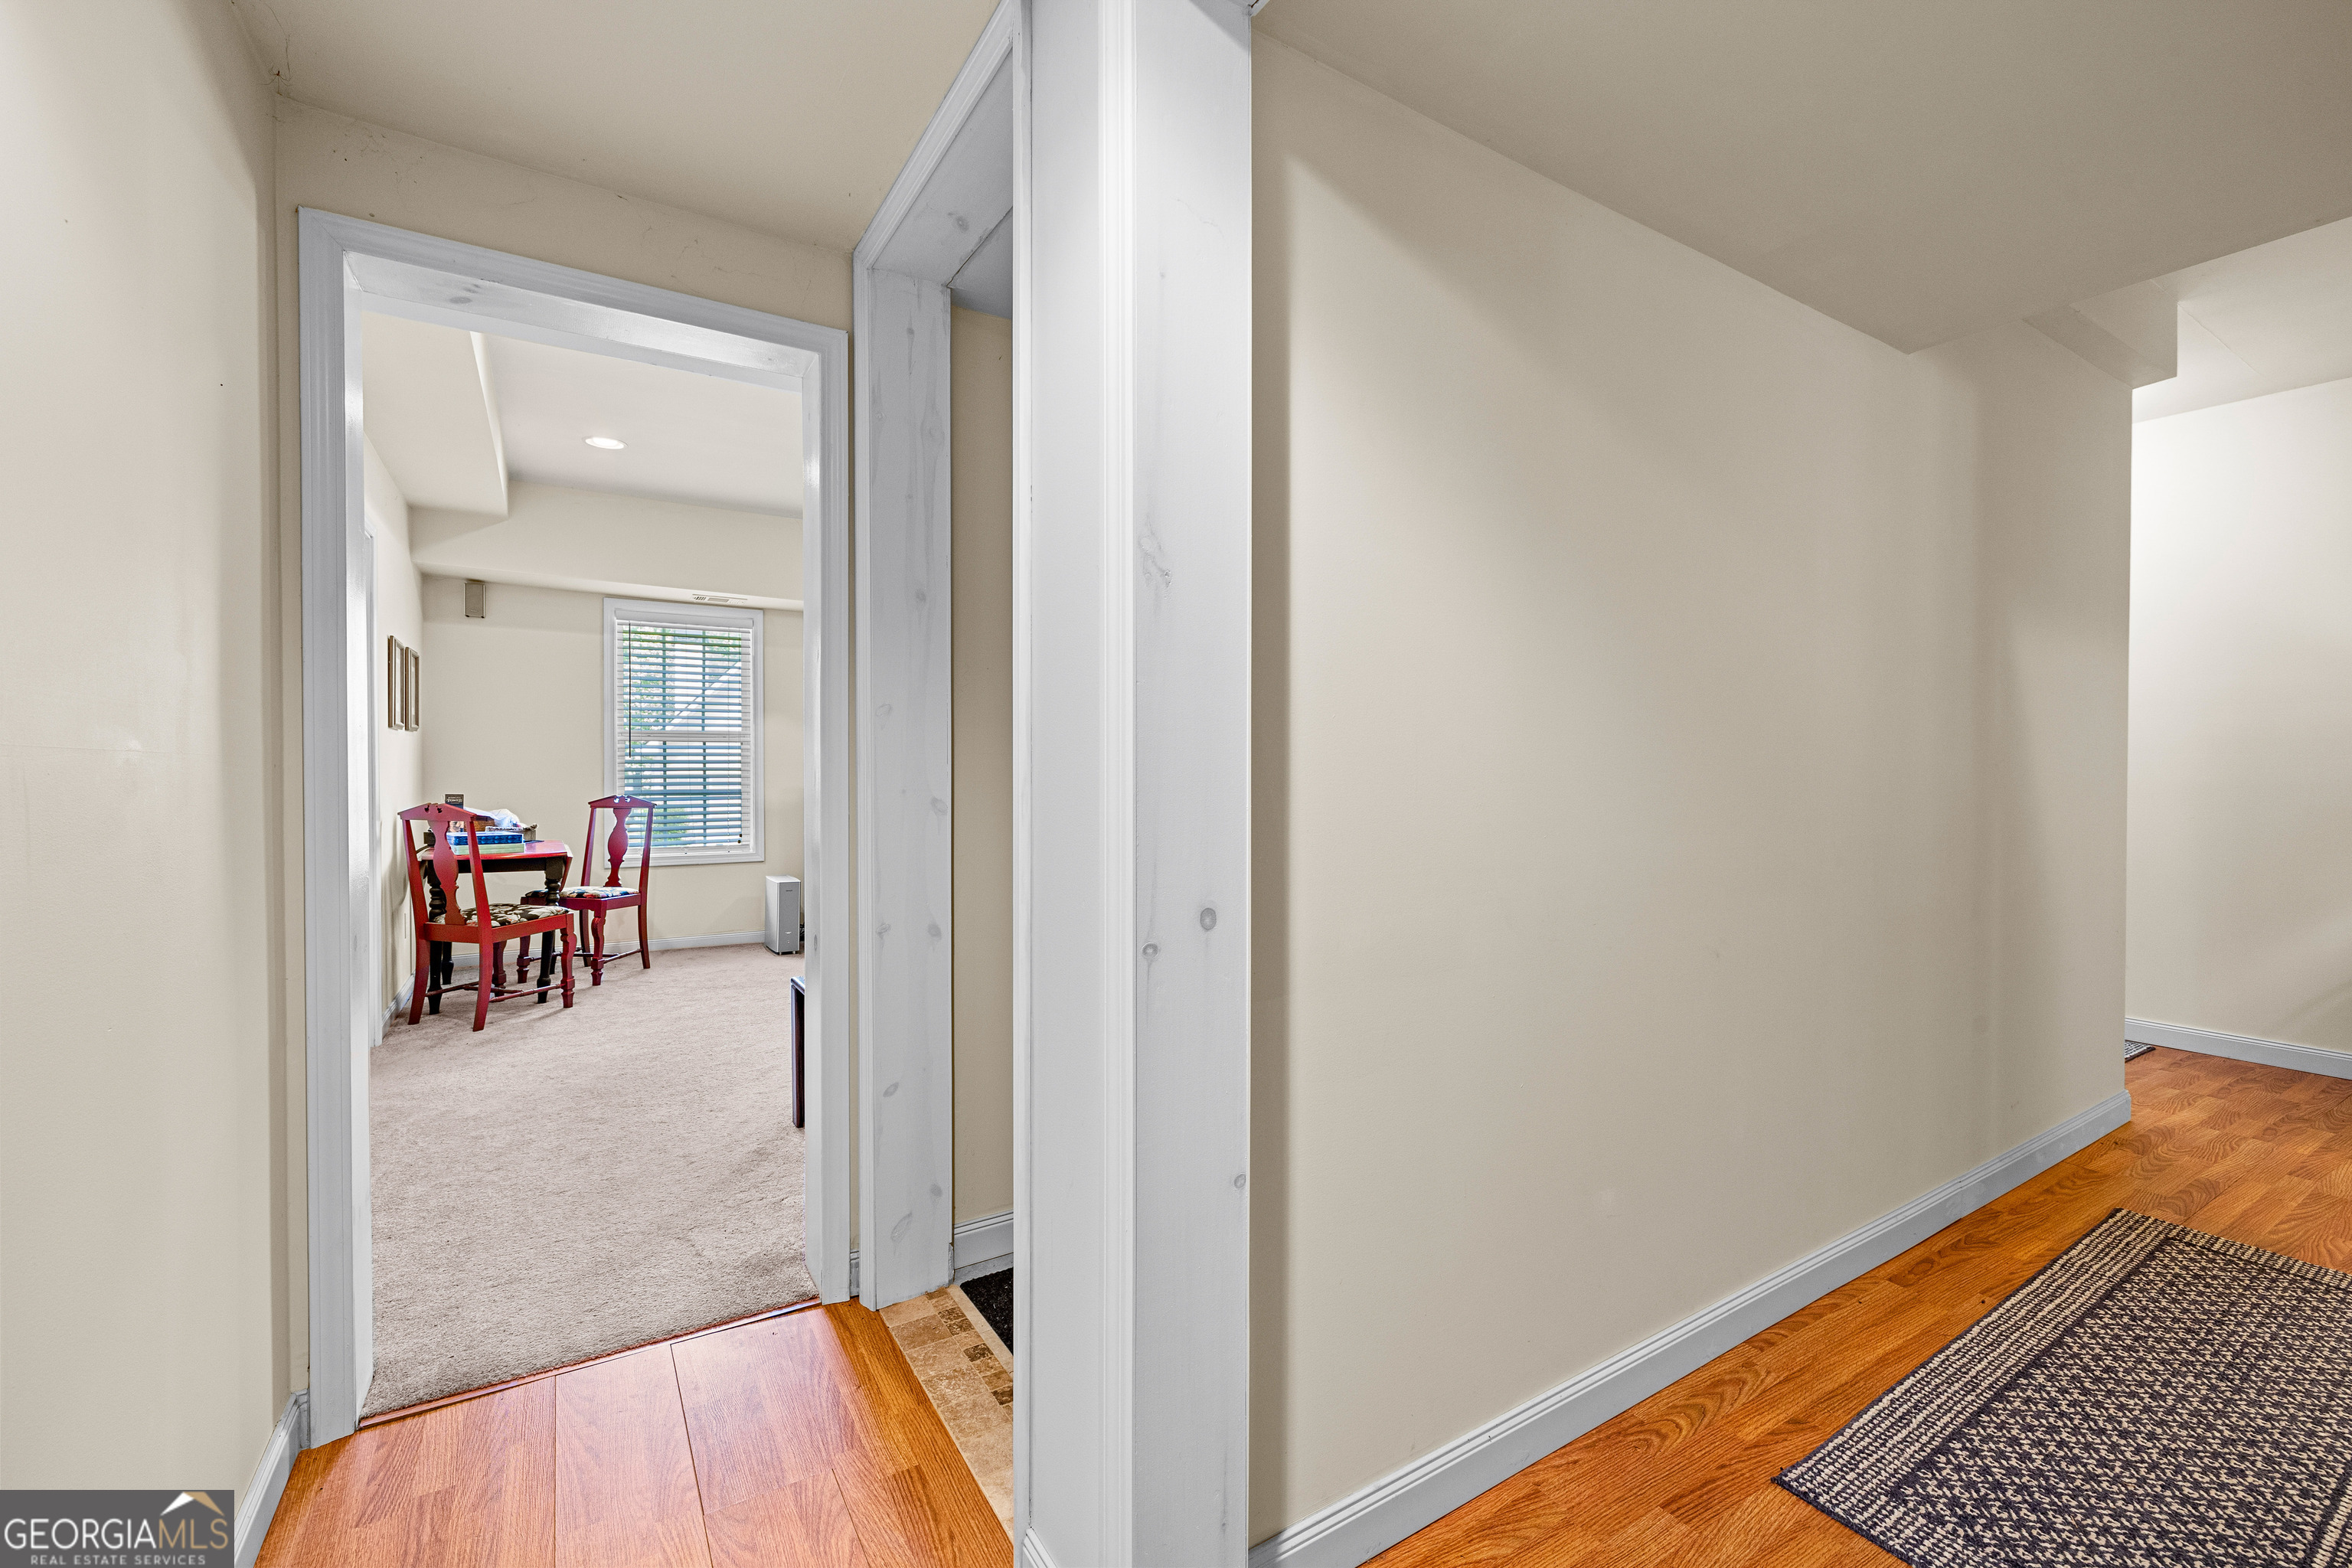
Basement hallway with hardwood floors connecting the main lower-level living area to a carpeted bonus room with natural light and window.
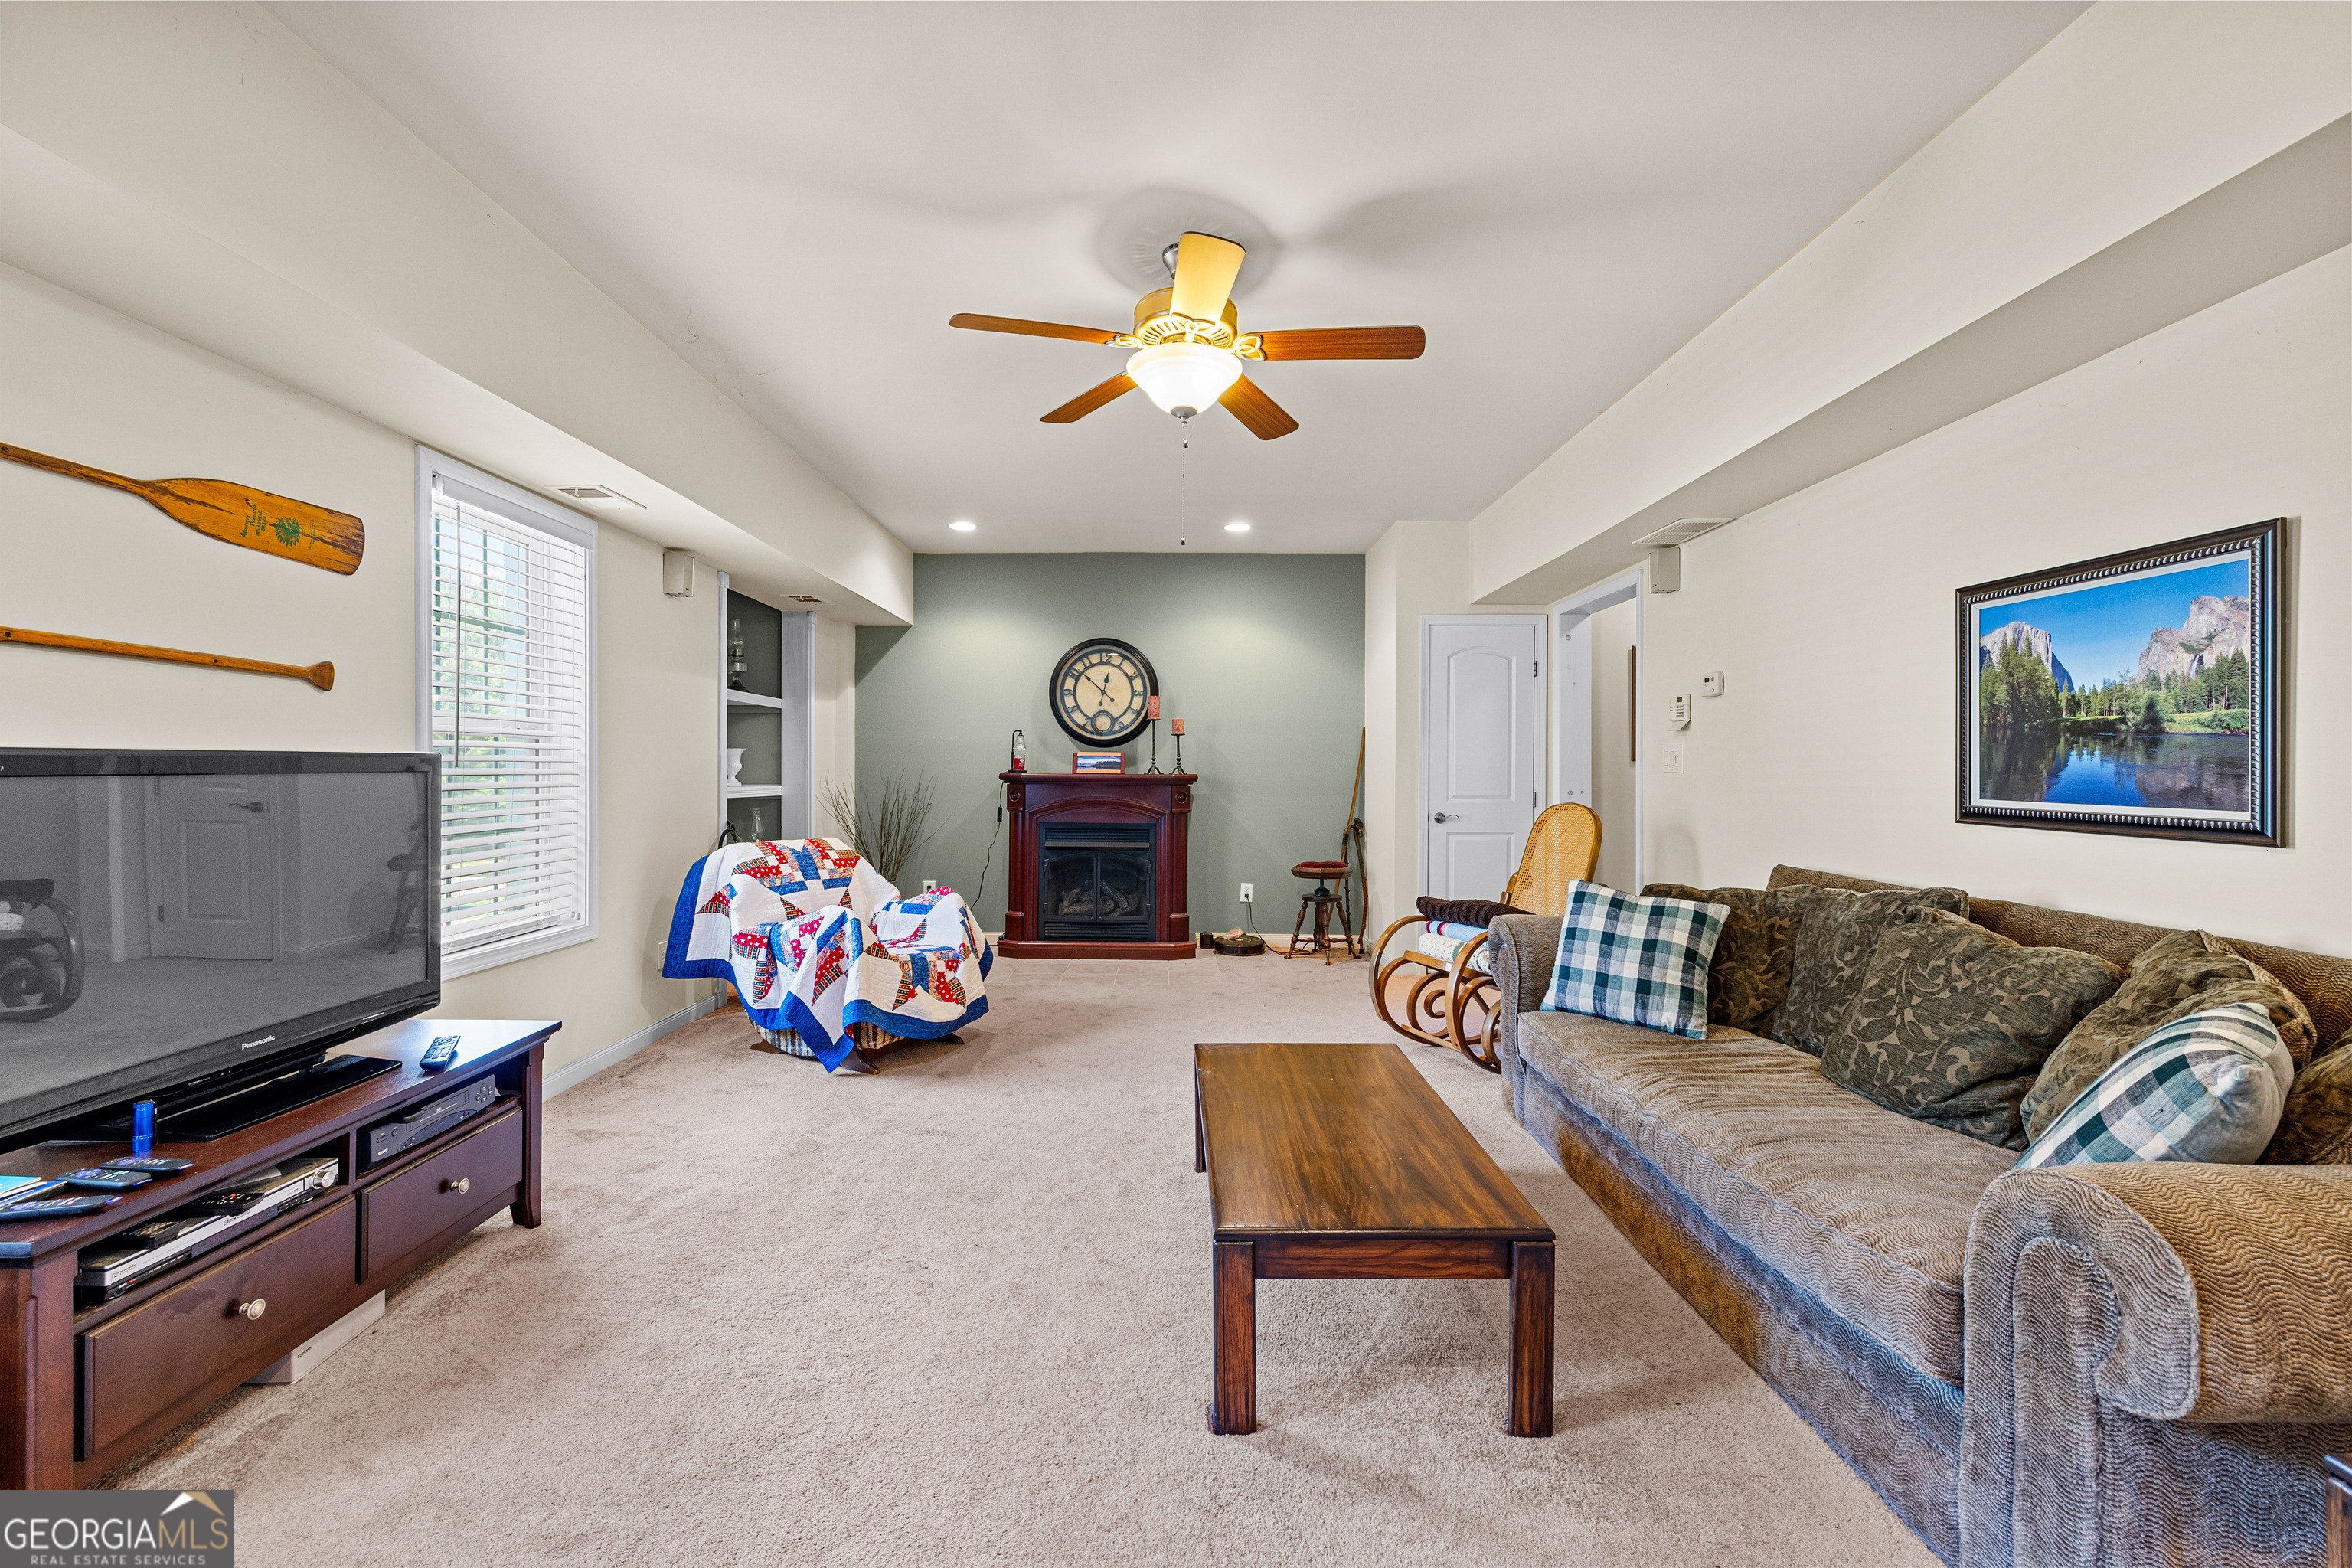
Basement family room with carpet, ceiling fan with light kit, recessed lighting, freestanding fireplace with accent wall, and built-in shelving. Multiple windows with blinds.
Basement family room alternate view showing carpet, ceiling fan, recessed lighting, multiple windows with natural light, and access to lower-level dining area and exterior door.
Basement family room with carpet, ceiling fan, recessed lighting, built-in shelving, and windows with blinds. Open to the lower-level dining area and exterior access door.
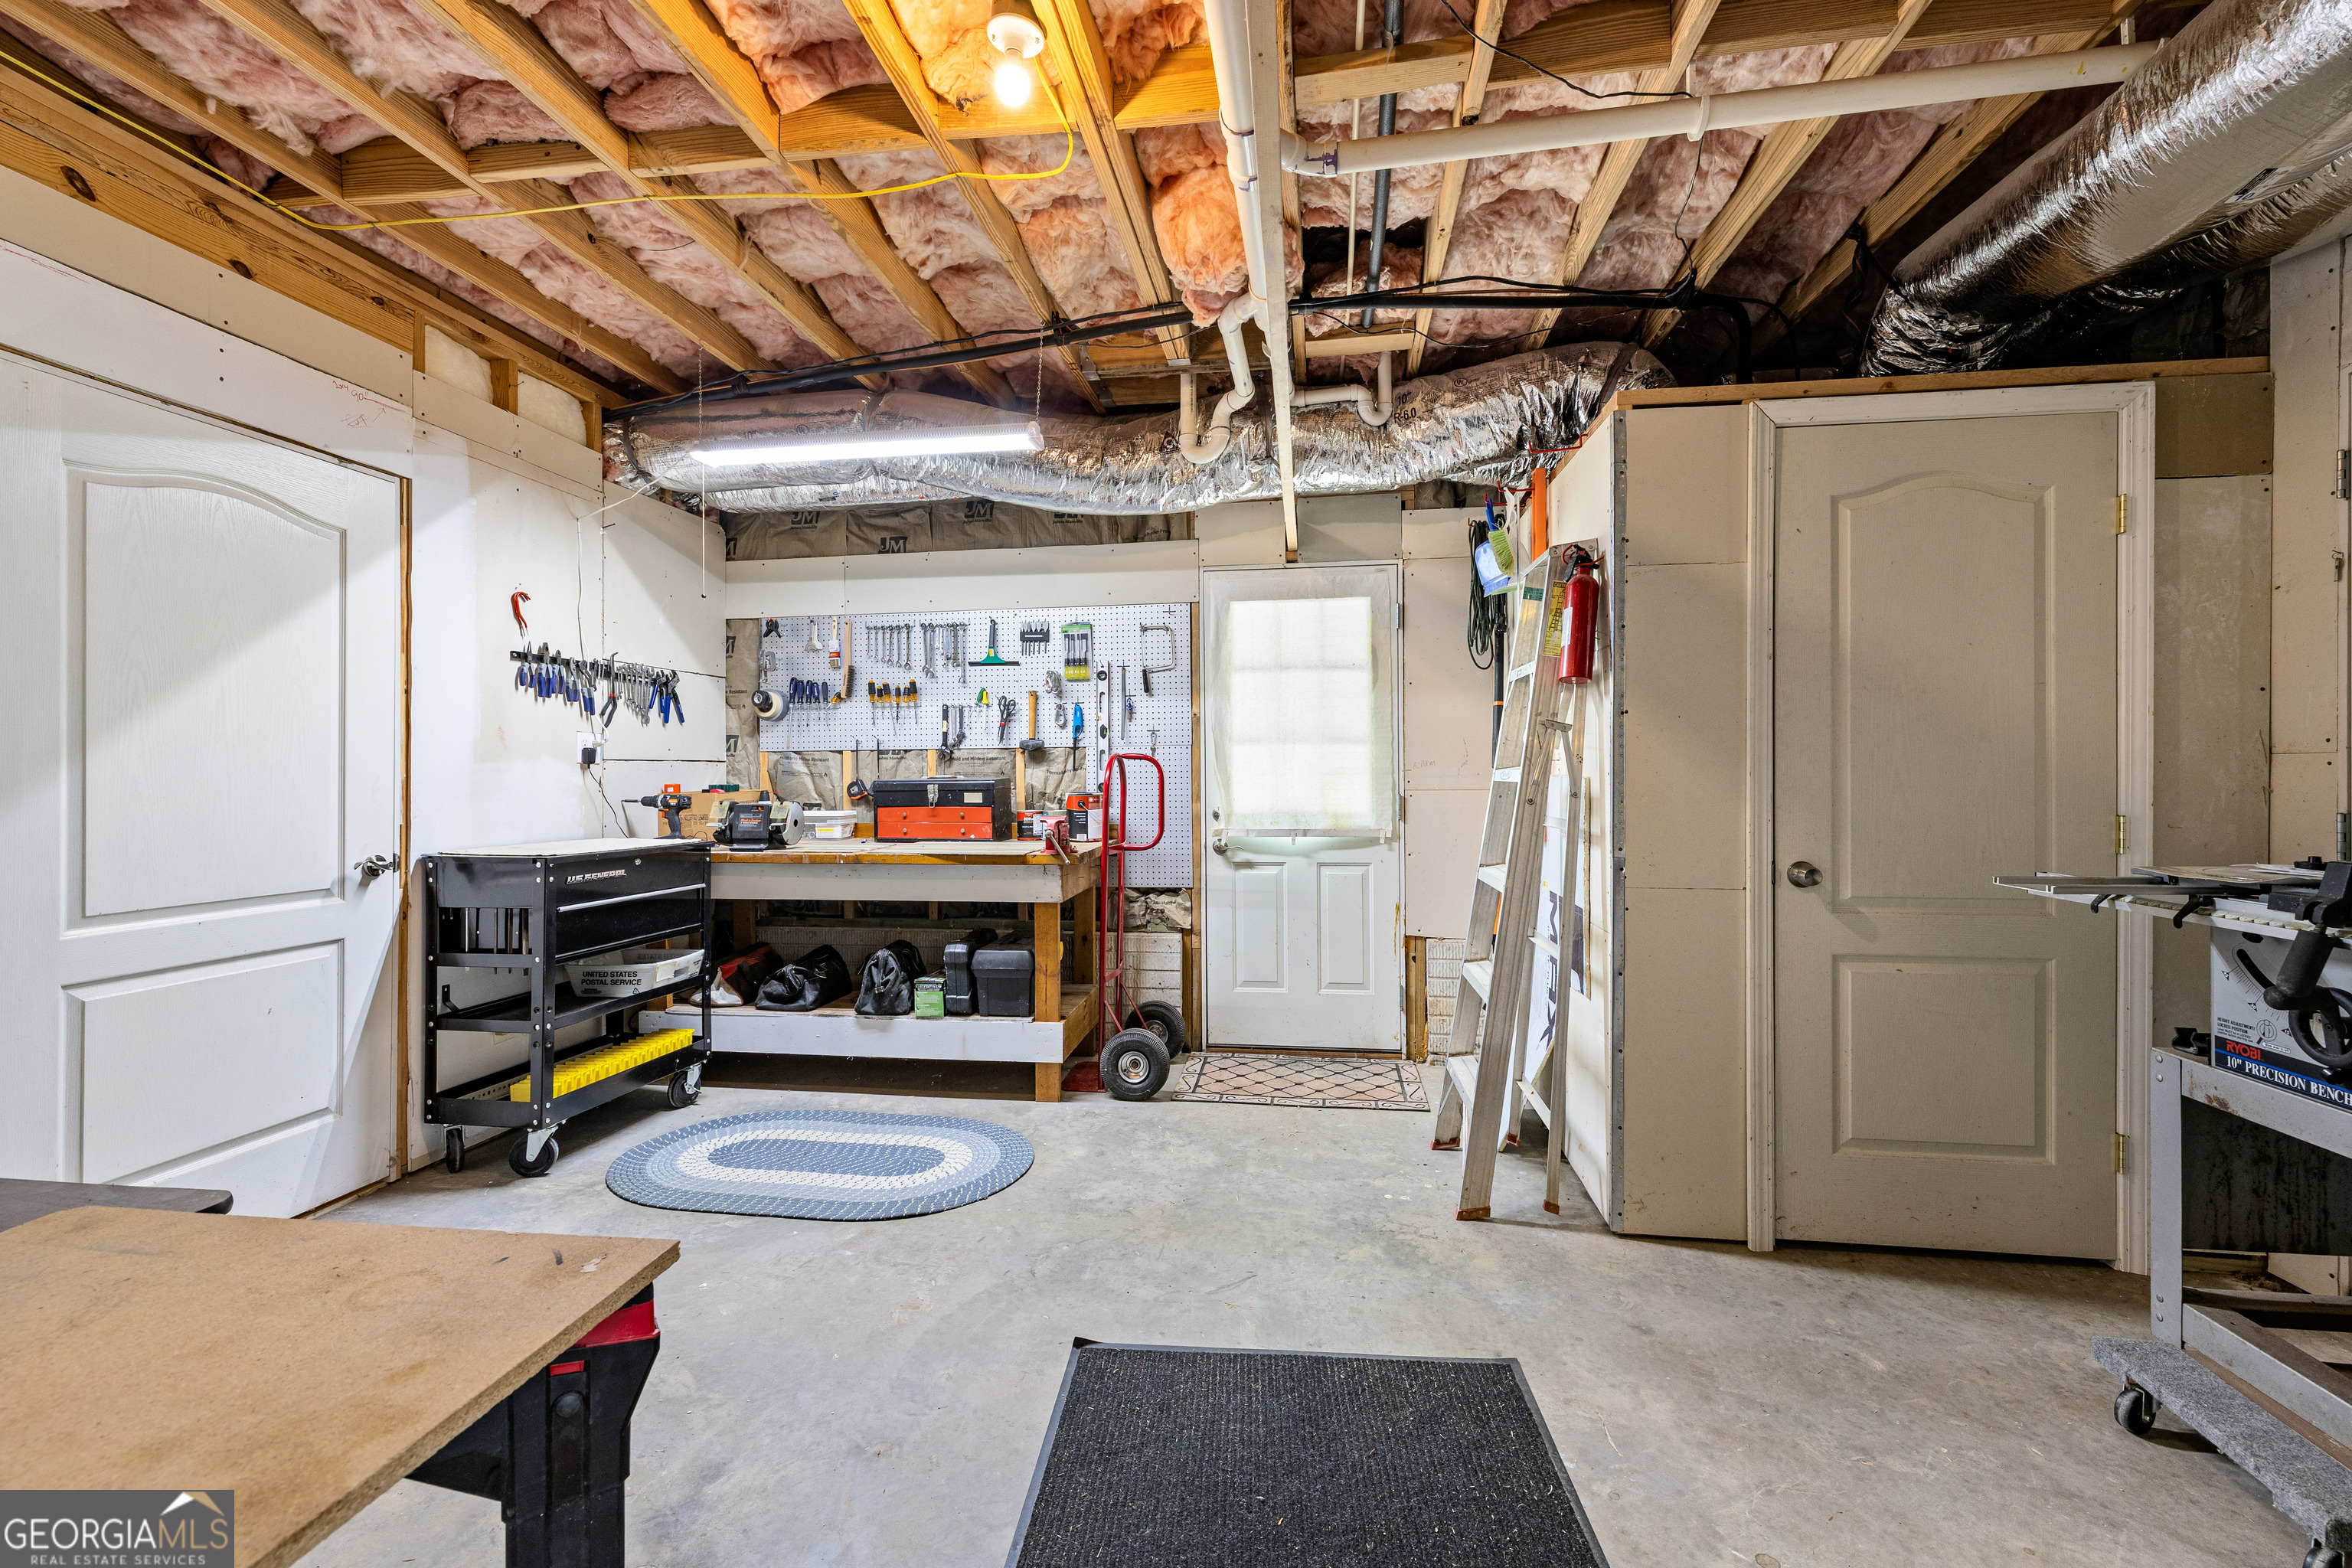
Basement workshop and utility room with concrete floor, exposed ceiling joists, pegboard tool wall, built-in workbench, and exterior door access.
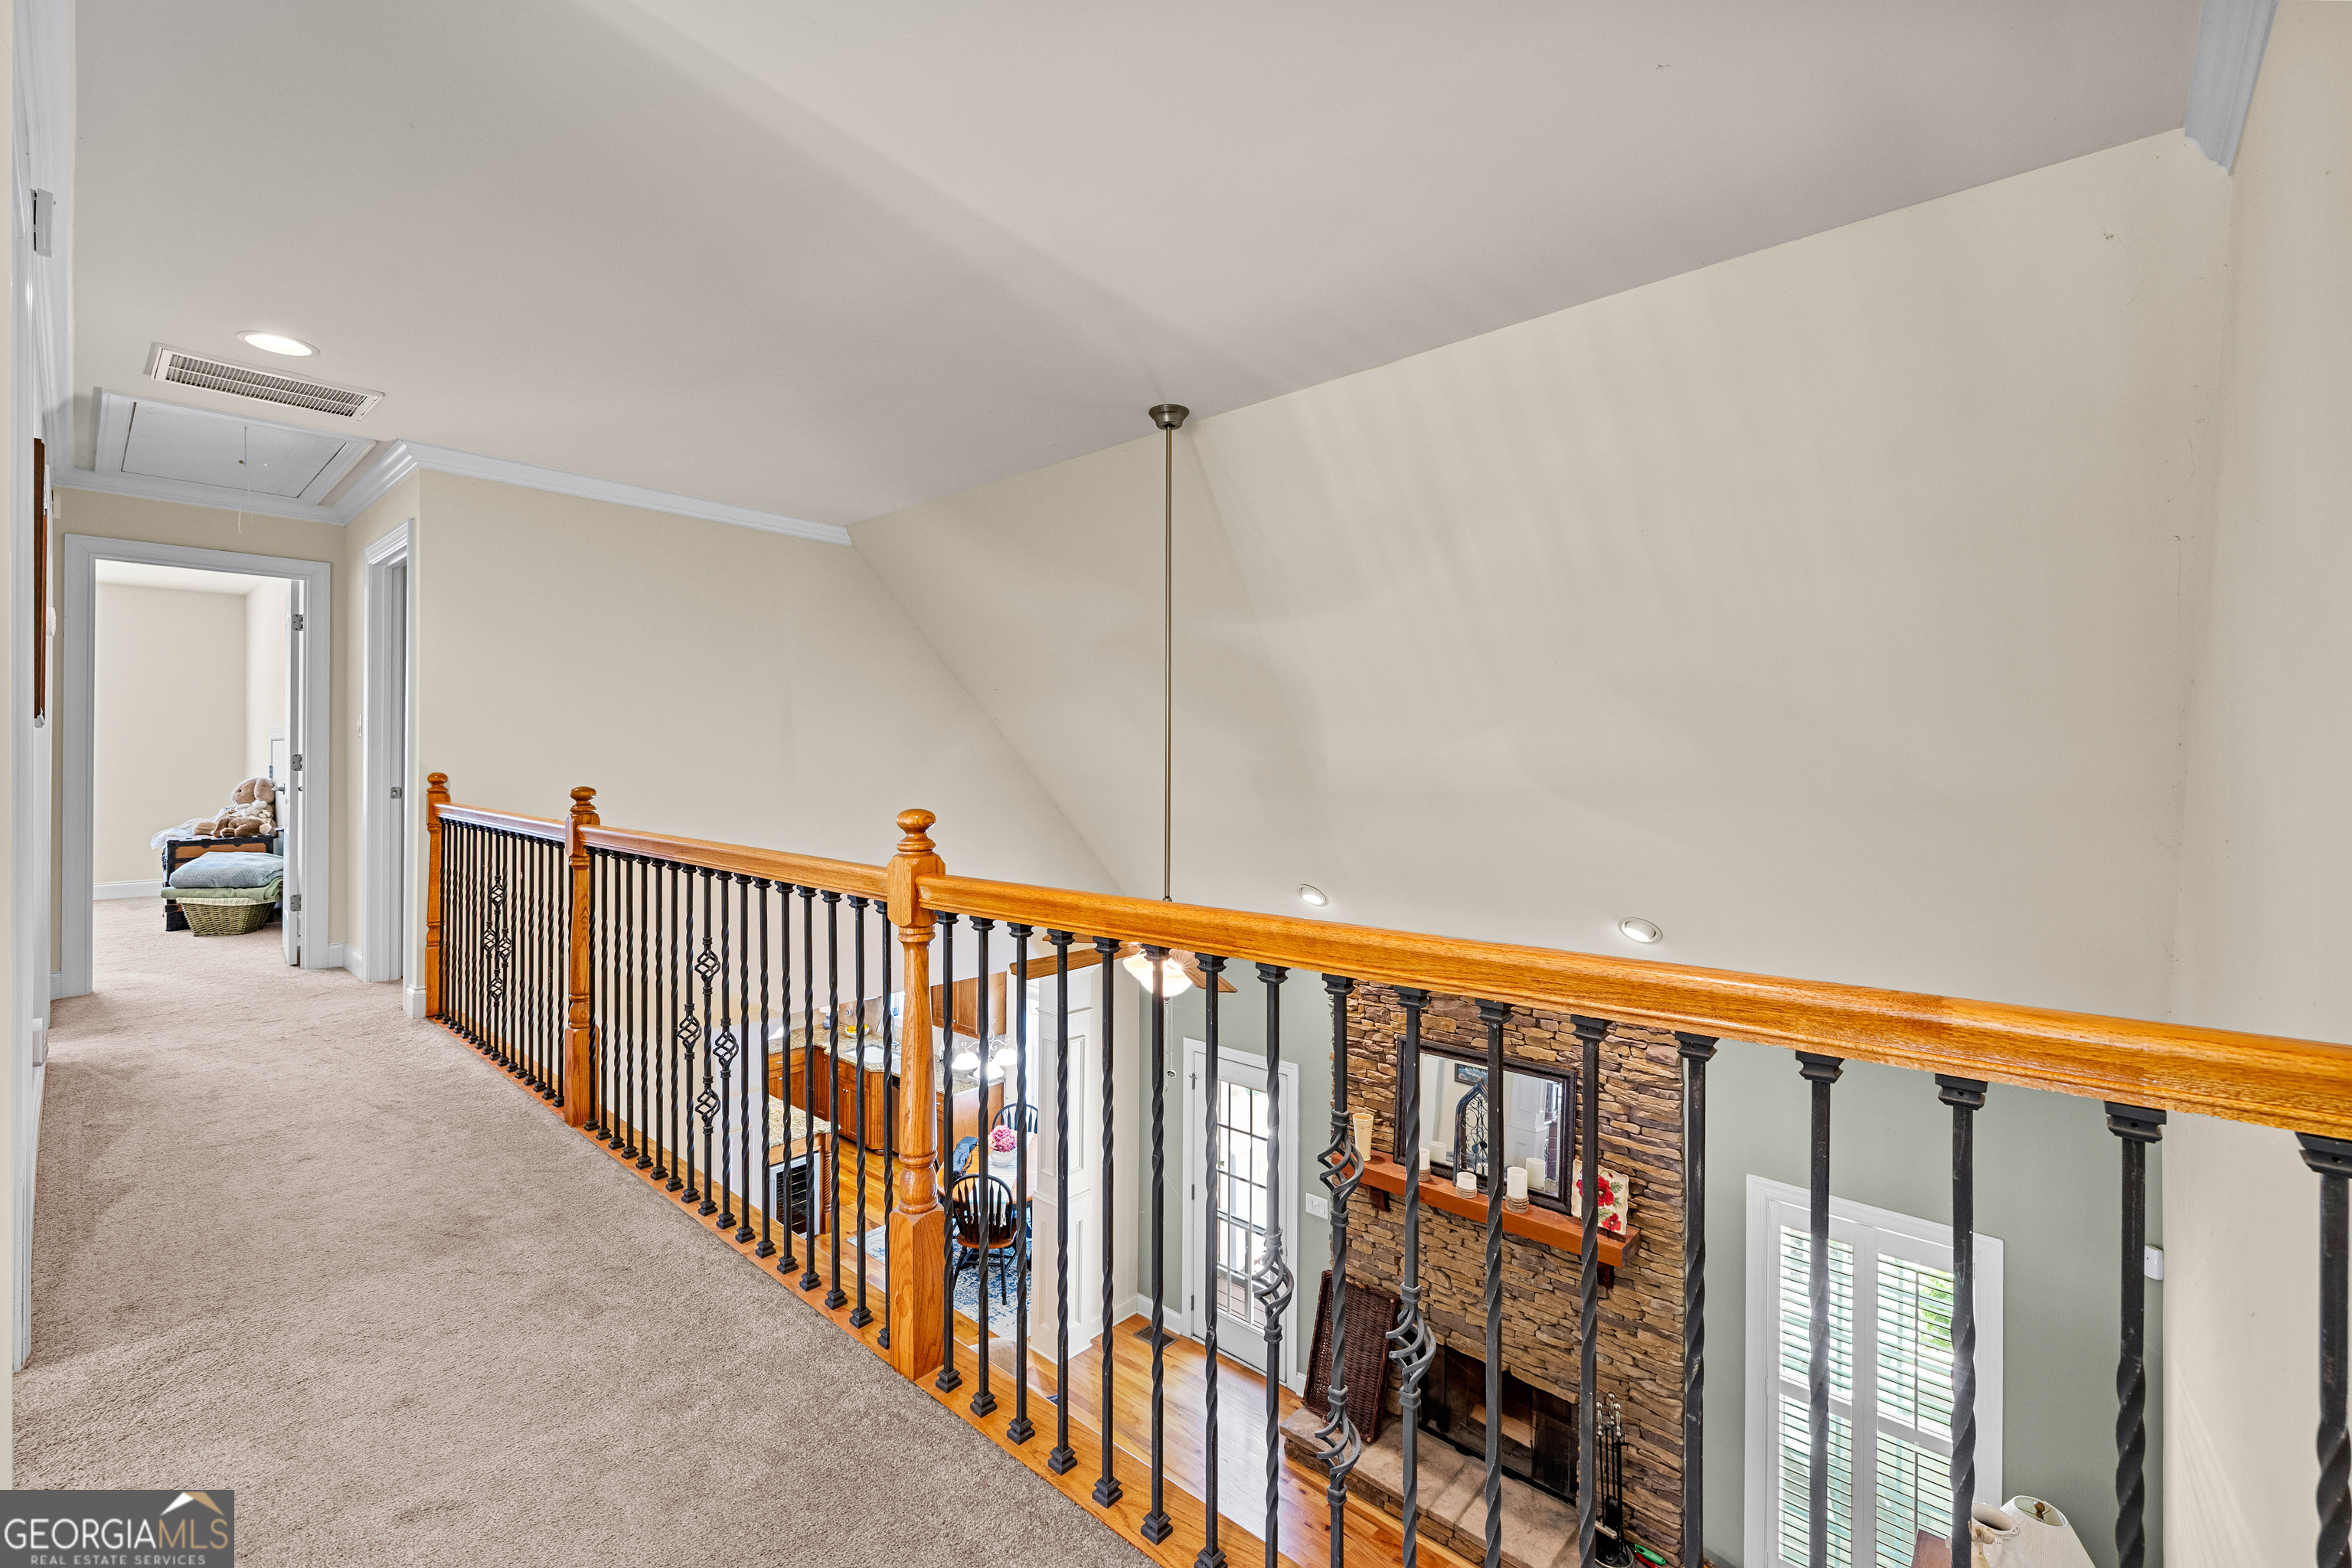
Upper-level catwalk with carpet, wood handrail, and iron balusters with views down into the great room and stacked stone fireplace below. Hallway leading to bedrooms.
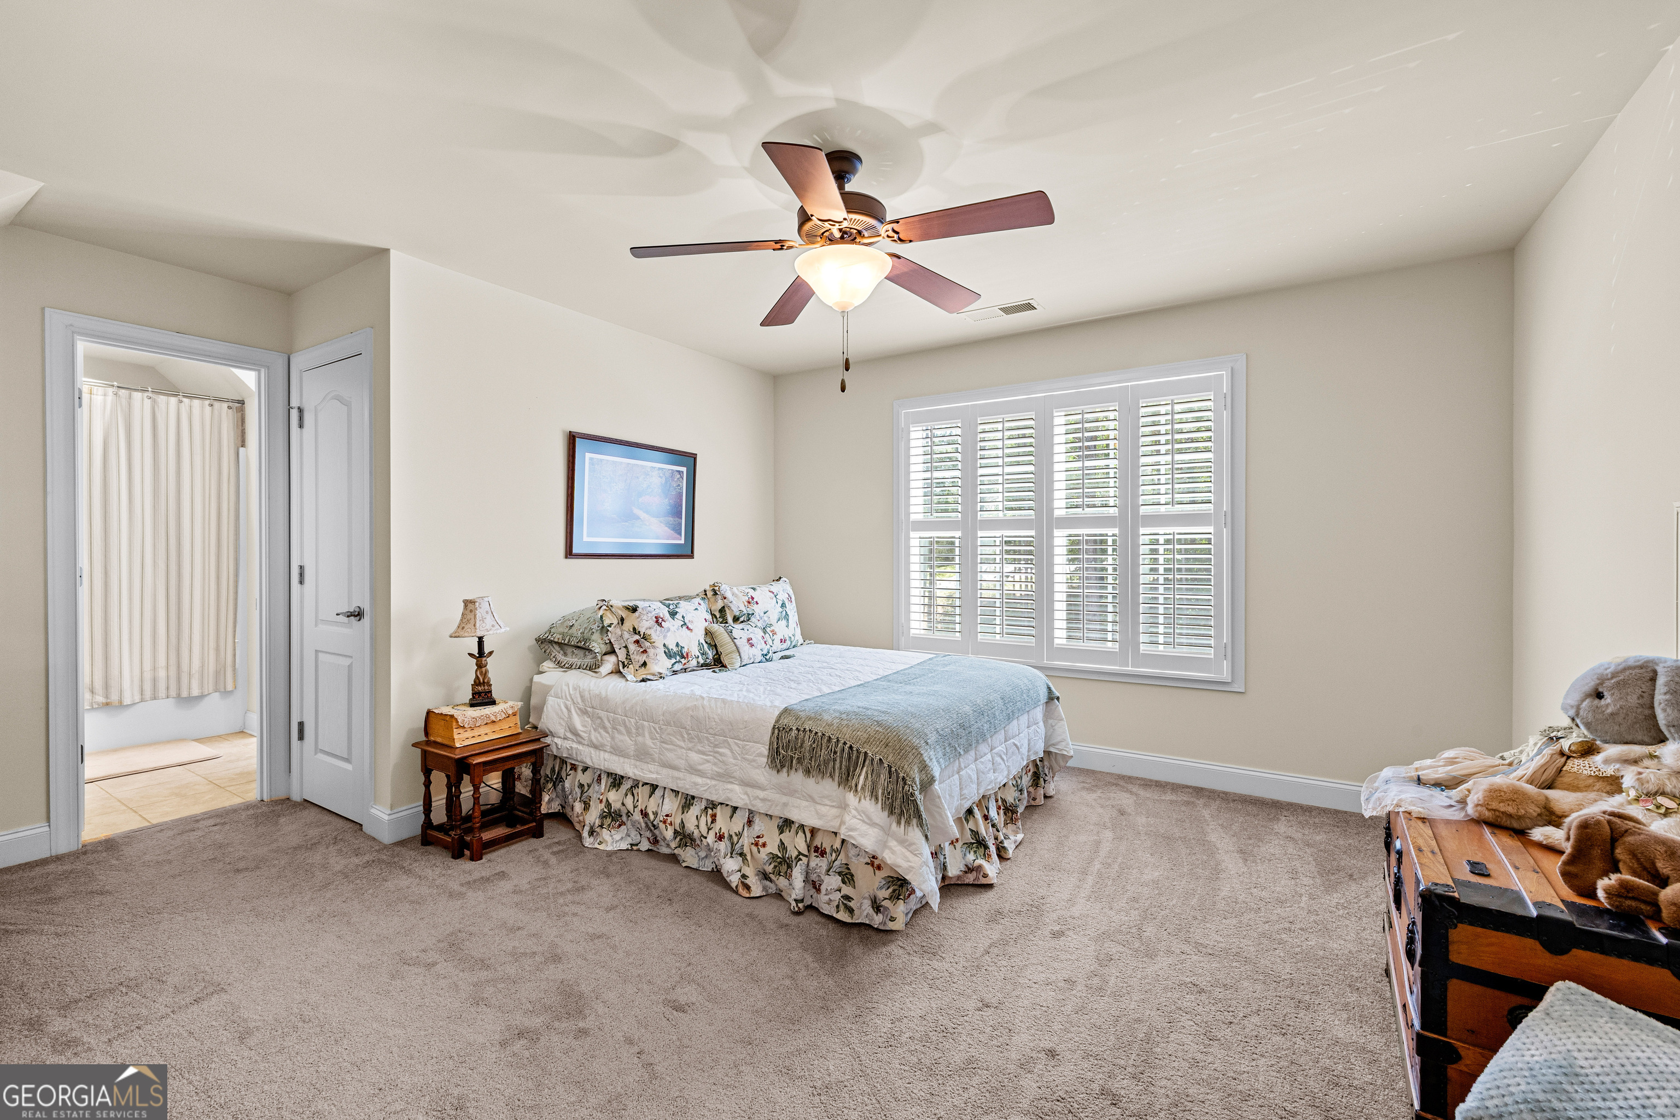
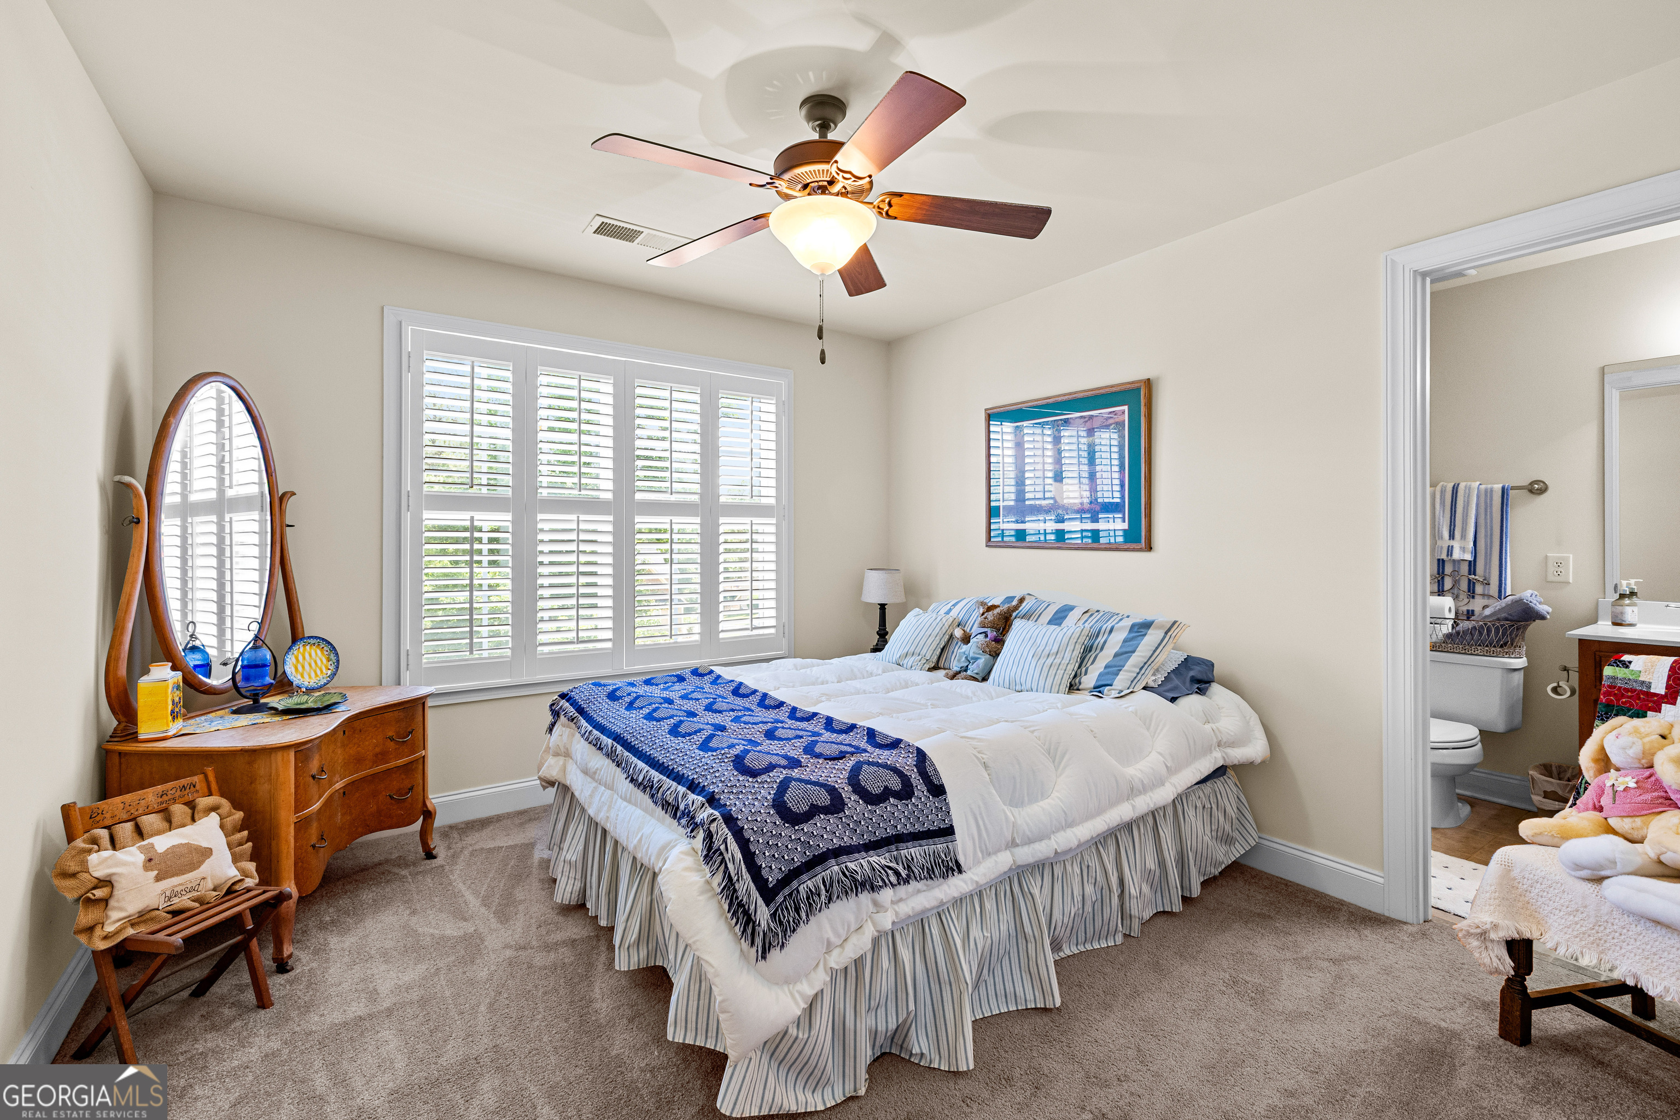
Upper-level bedroom with carpet, ceiling fan, plantation shutters, and en suite bath access. Open and well-lit with a window overlooking the yard.
Upper-level bedroom with carpet, ceiling fan, double-door closet, and access to the upper-level catwalk with iron baluster railing.
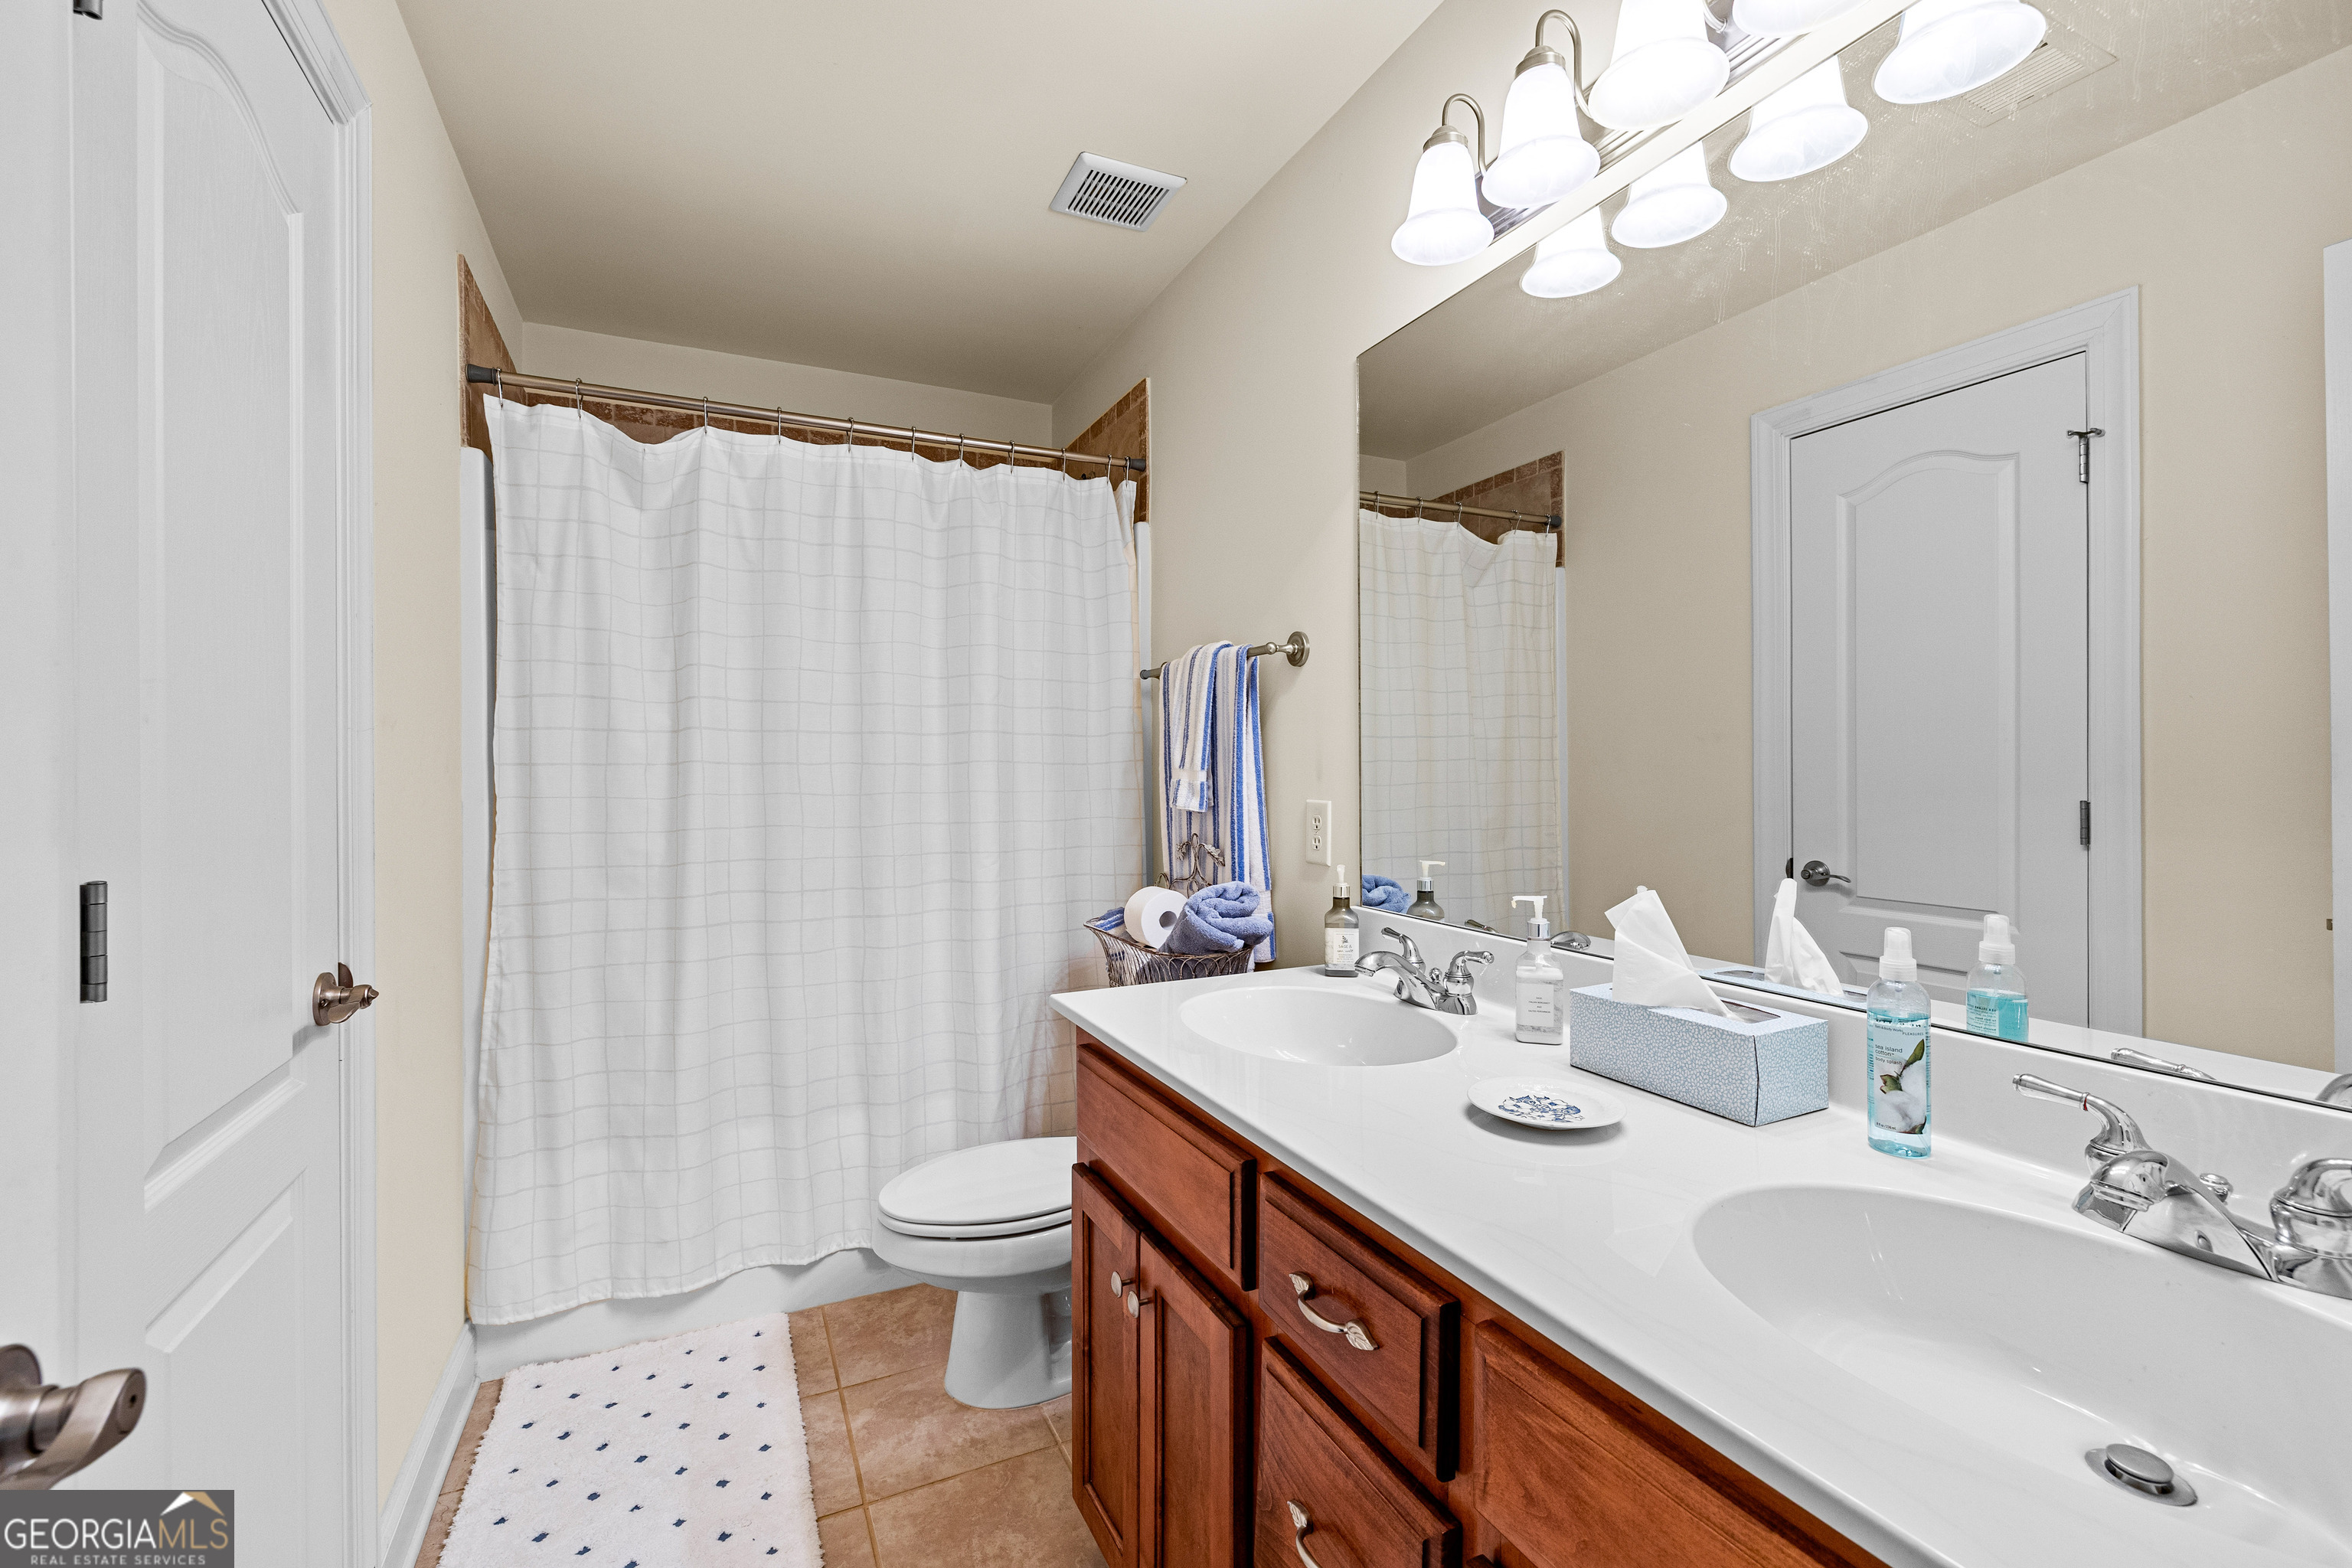
Full bathroom with double vanity, wood cabinets, white countertop, tile flooring, and tub/shower combination with curtain. Shared access between upper-level bedrooms.
Upper-level bedroom with carpet, ceiling fan, plantation shutters, and en suite bath access through an interior door.
Full bathroom with single vanity, wood cabinets, white countertop, tile flooring, window with blinds, and lighted vanity mirror.
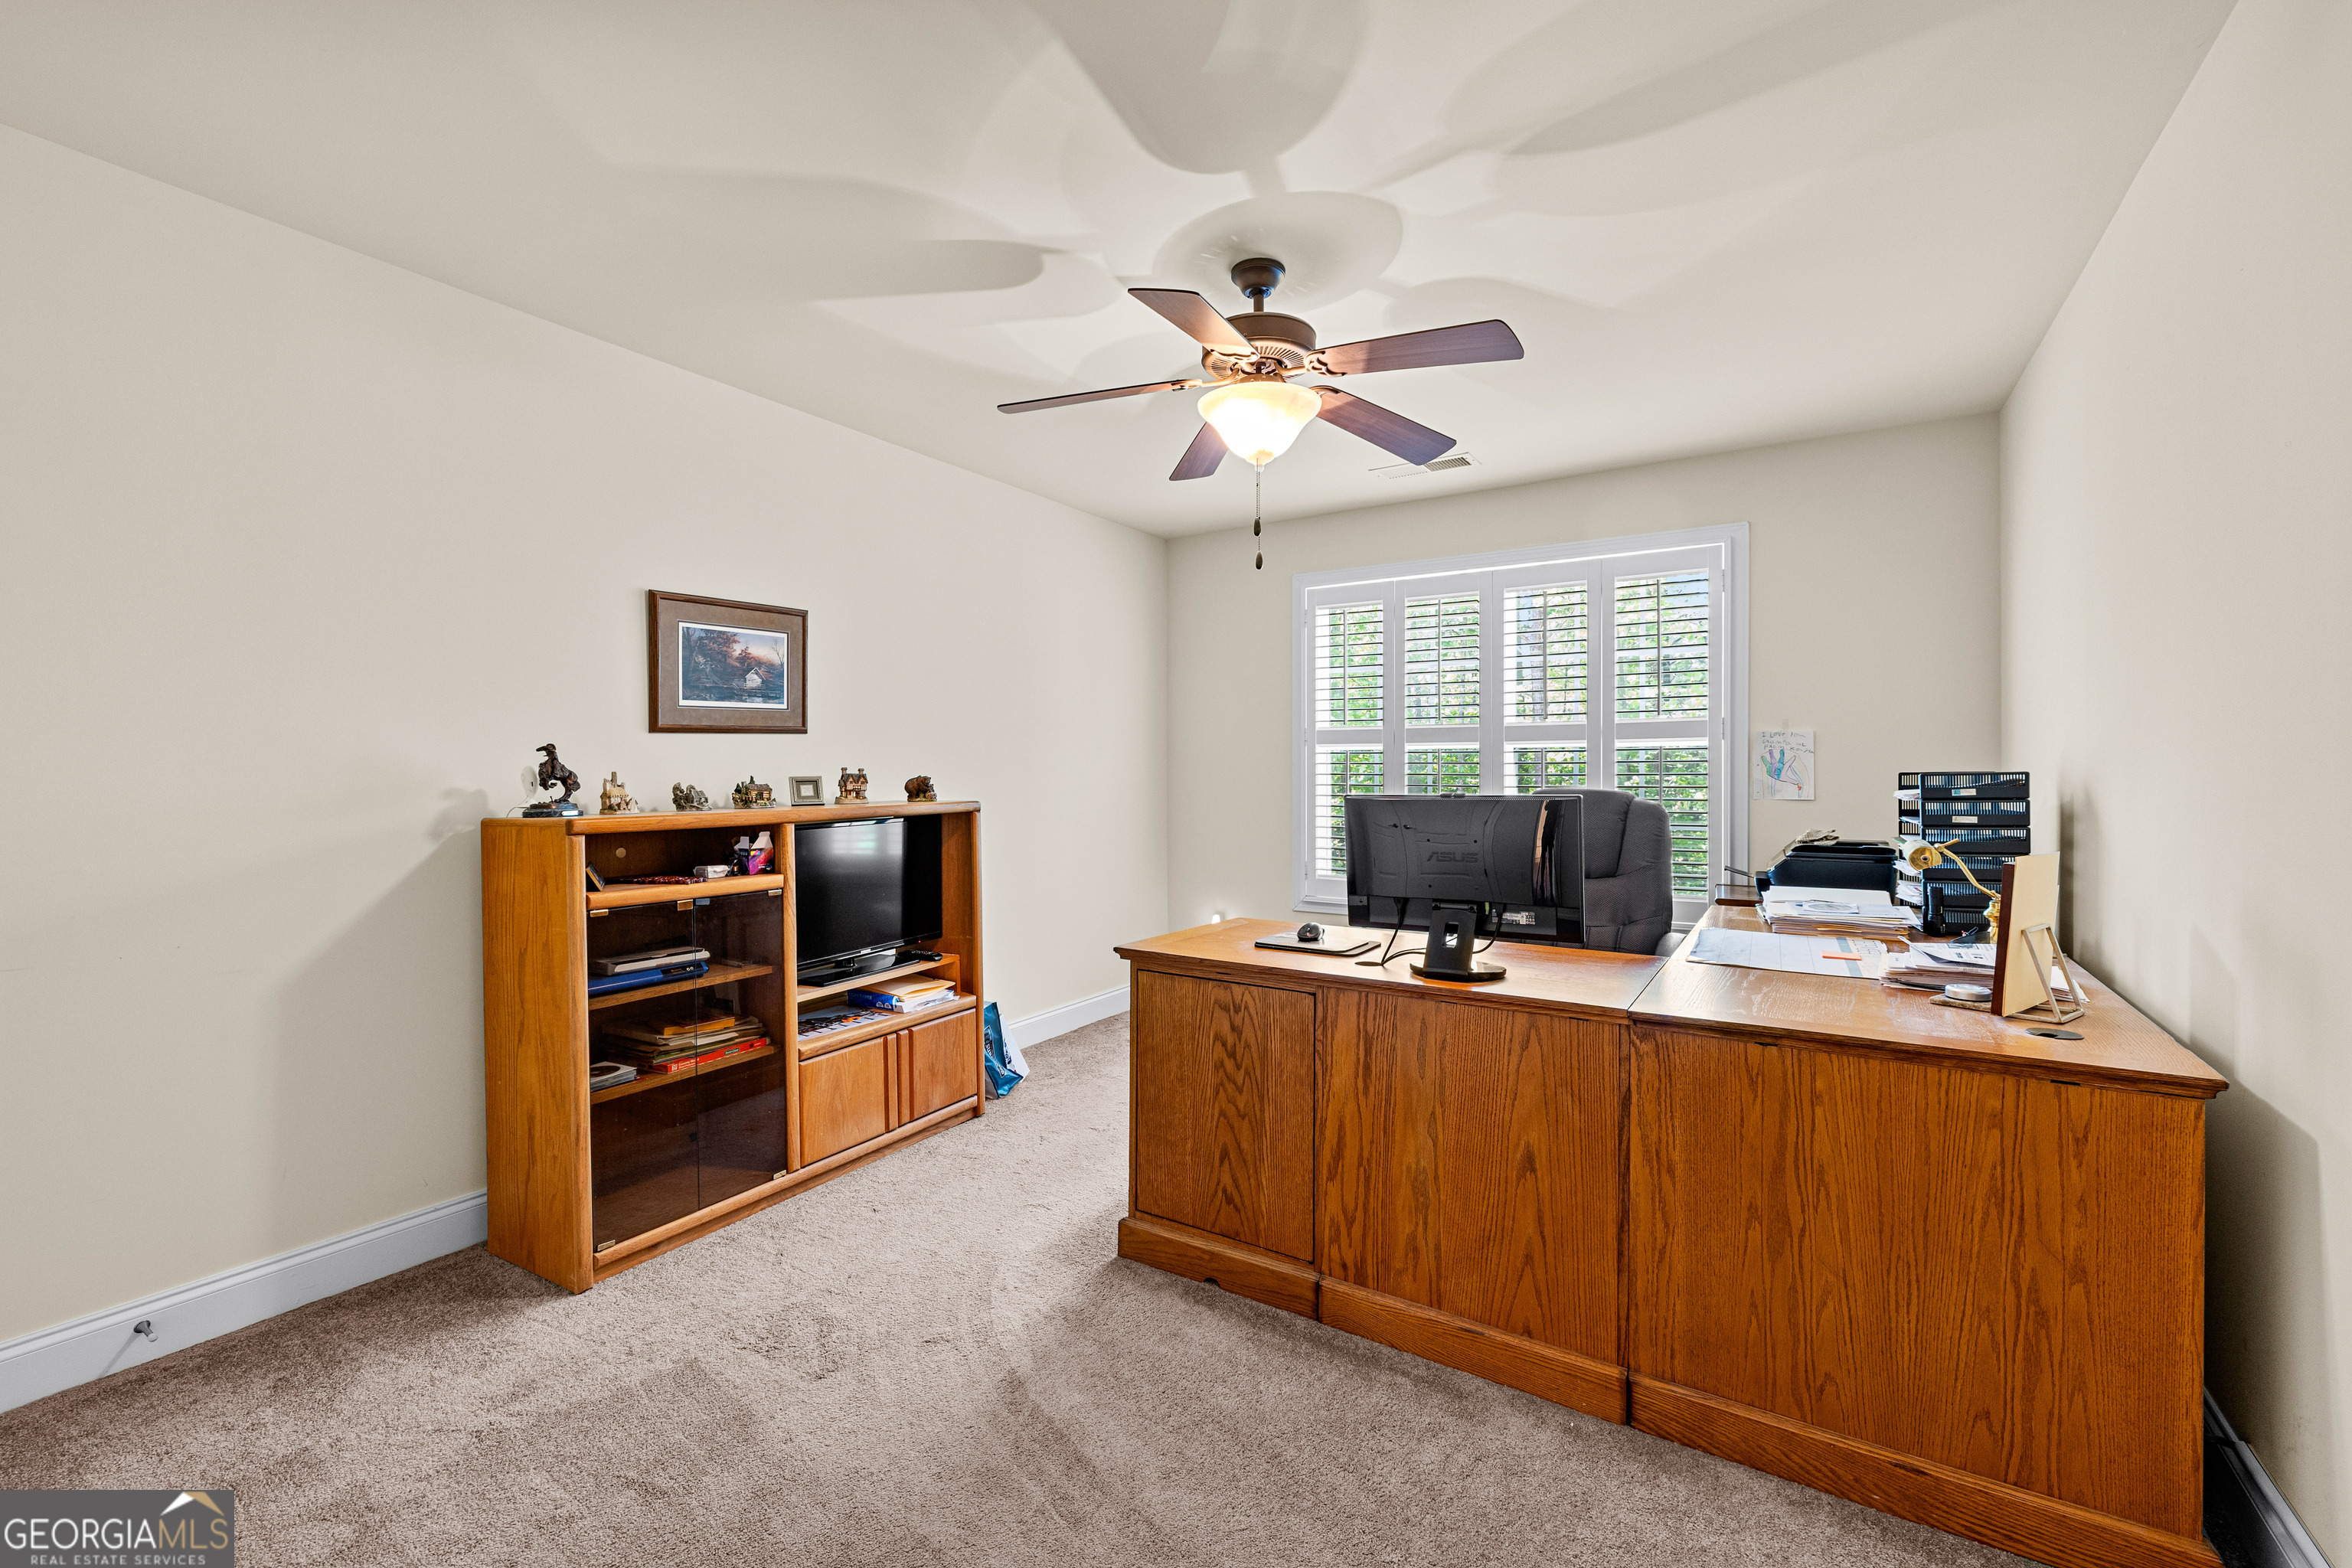
Upper-level office or flex room with carpet, ceiling fan, plantation shutters, and built-in wood desk with storage.
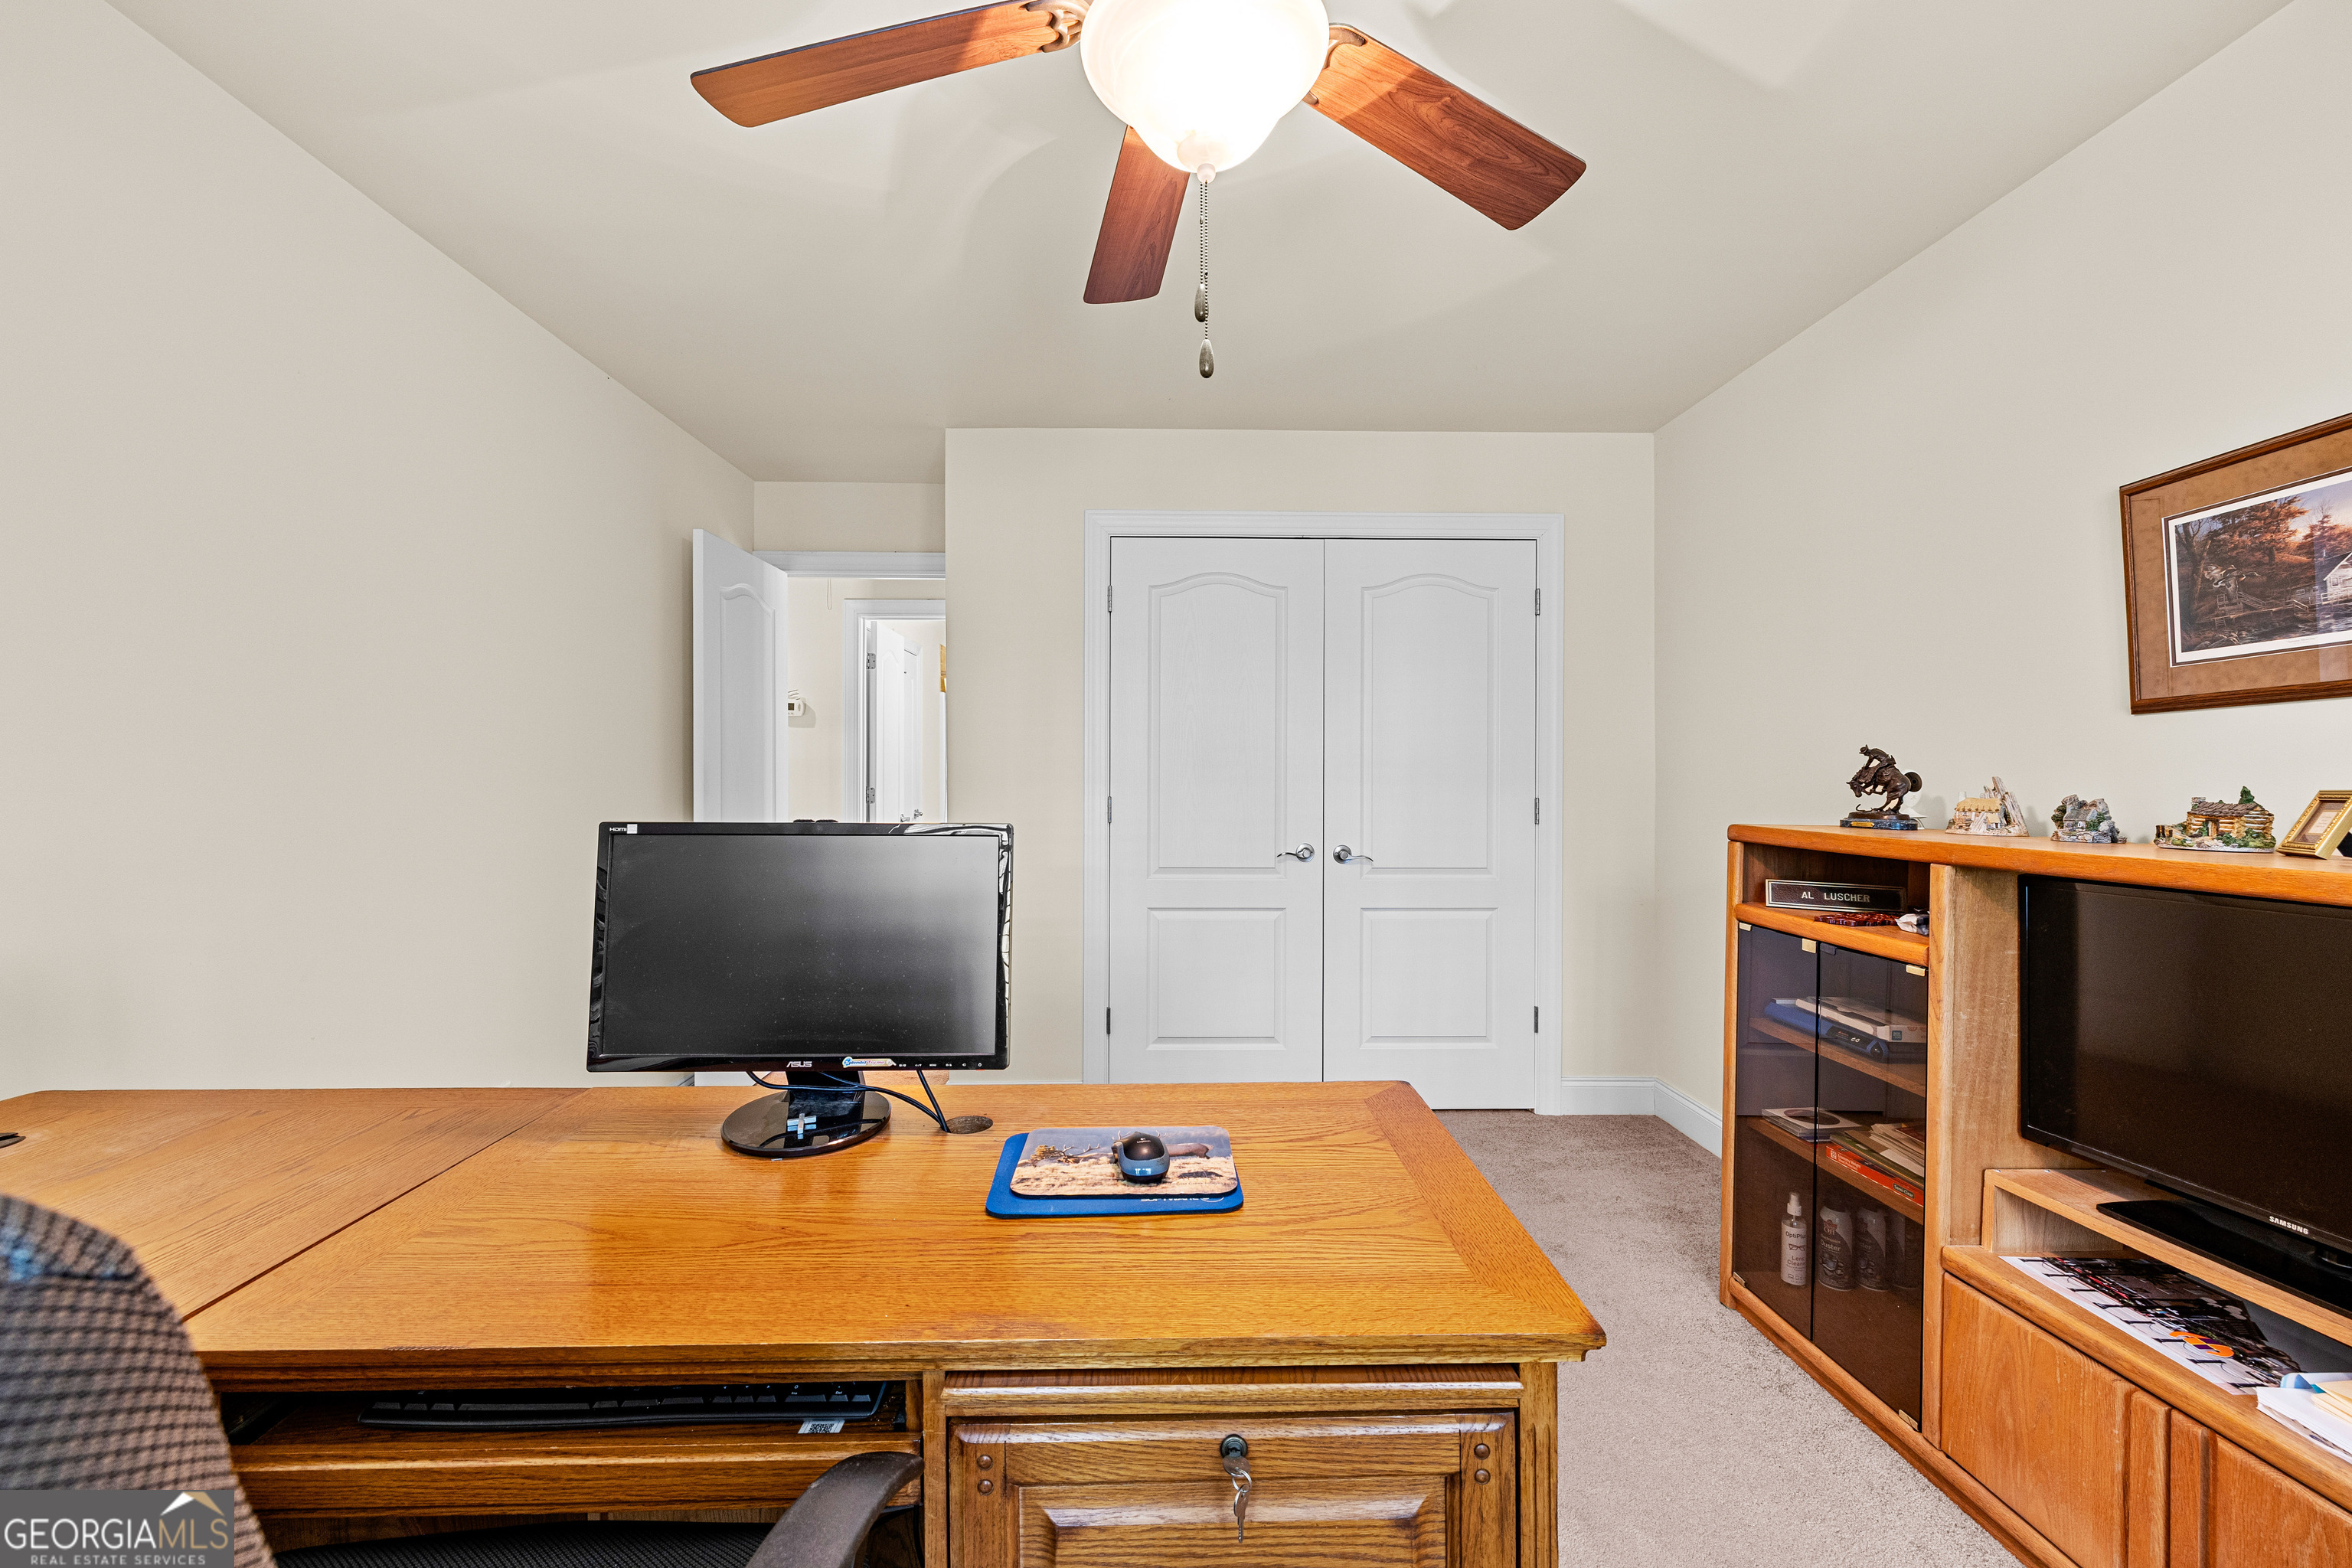
Upper-level office or flex room with carpet, ceiling fan, double-door closet, and built-in wood desk. Could serve as a bedroom or home office.
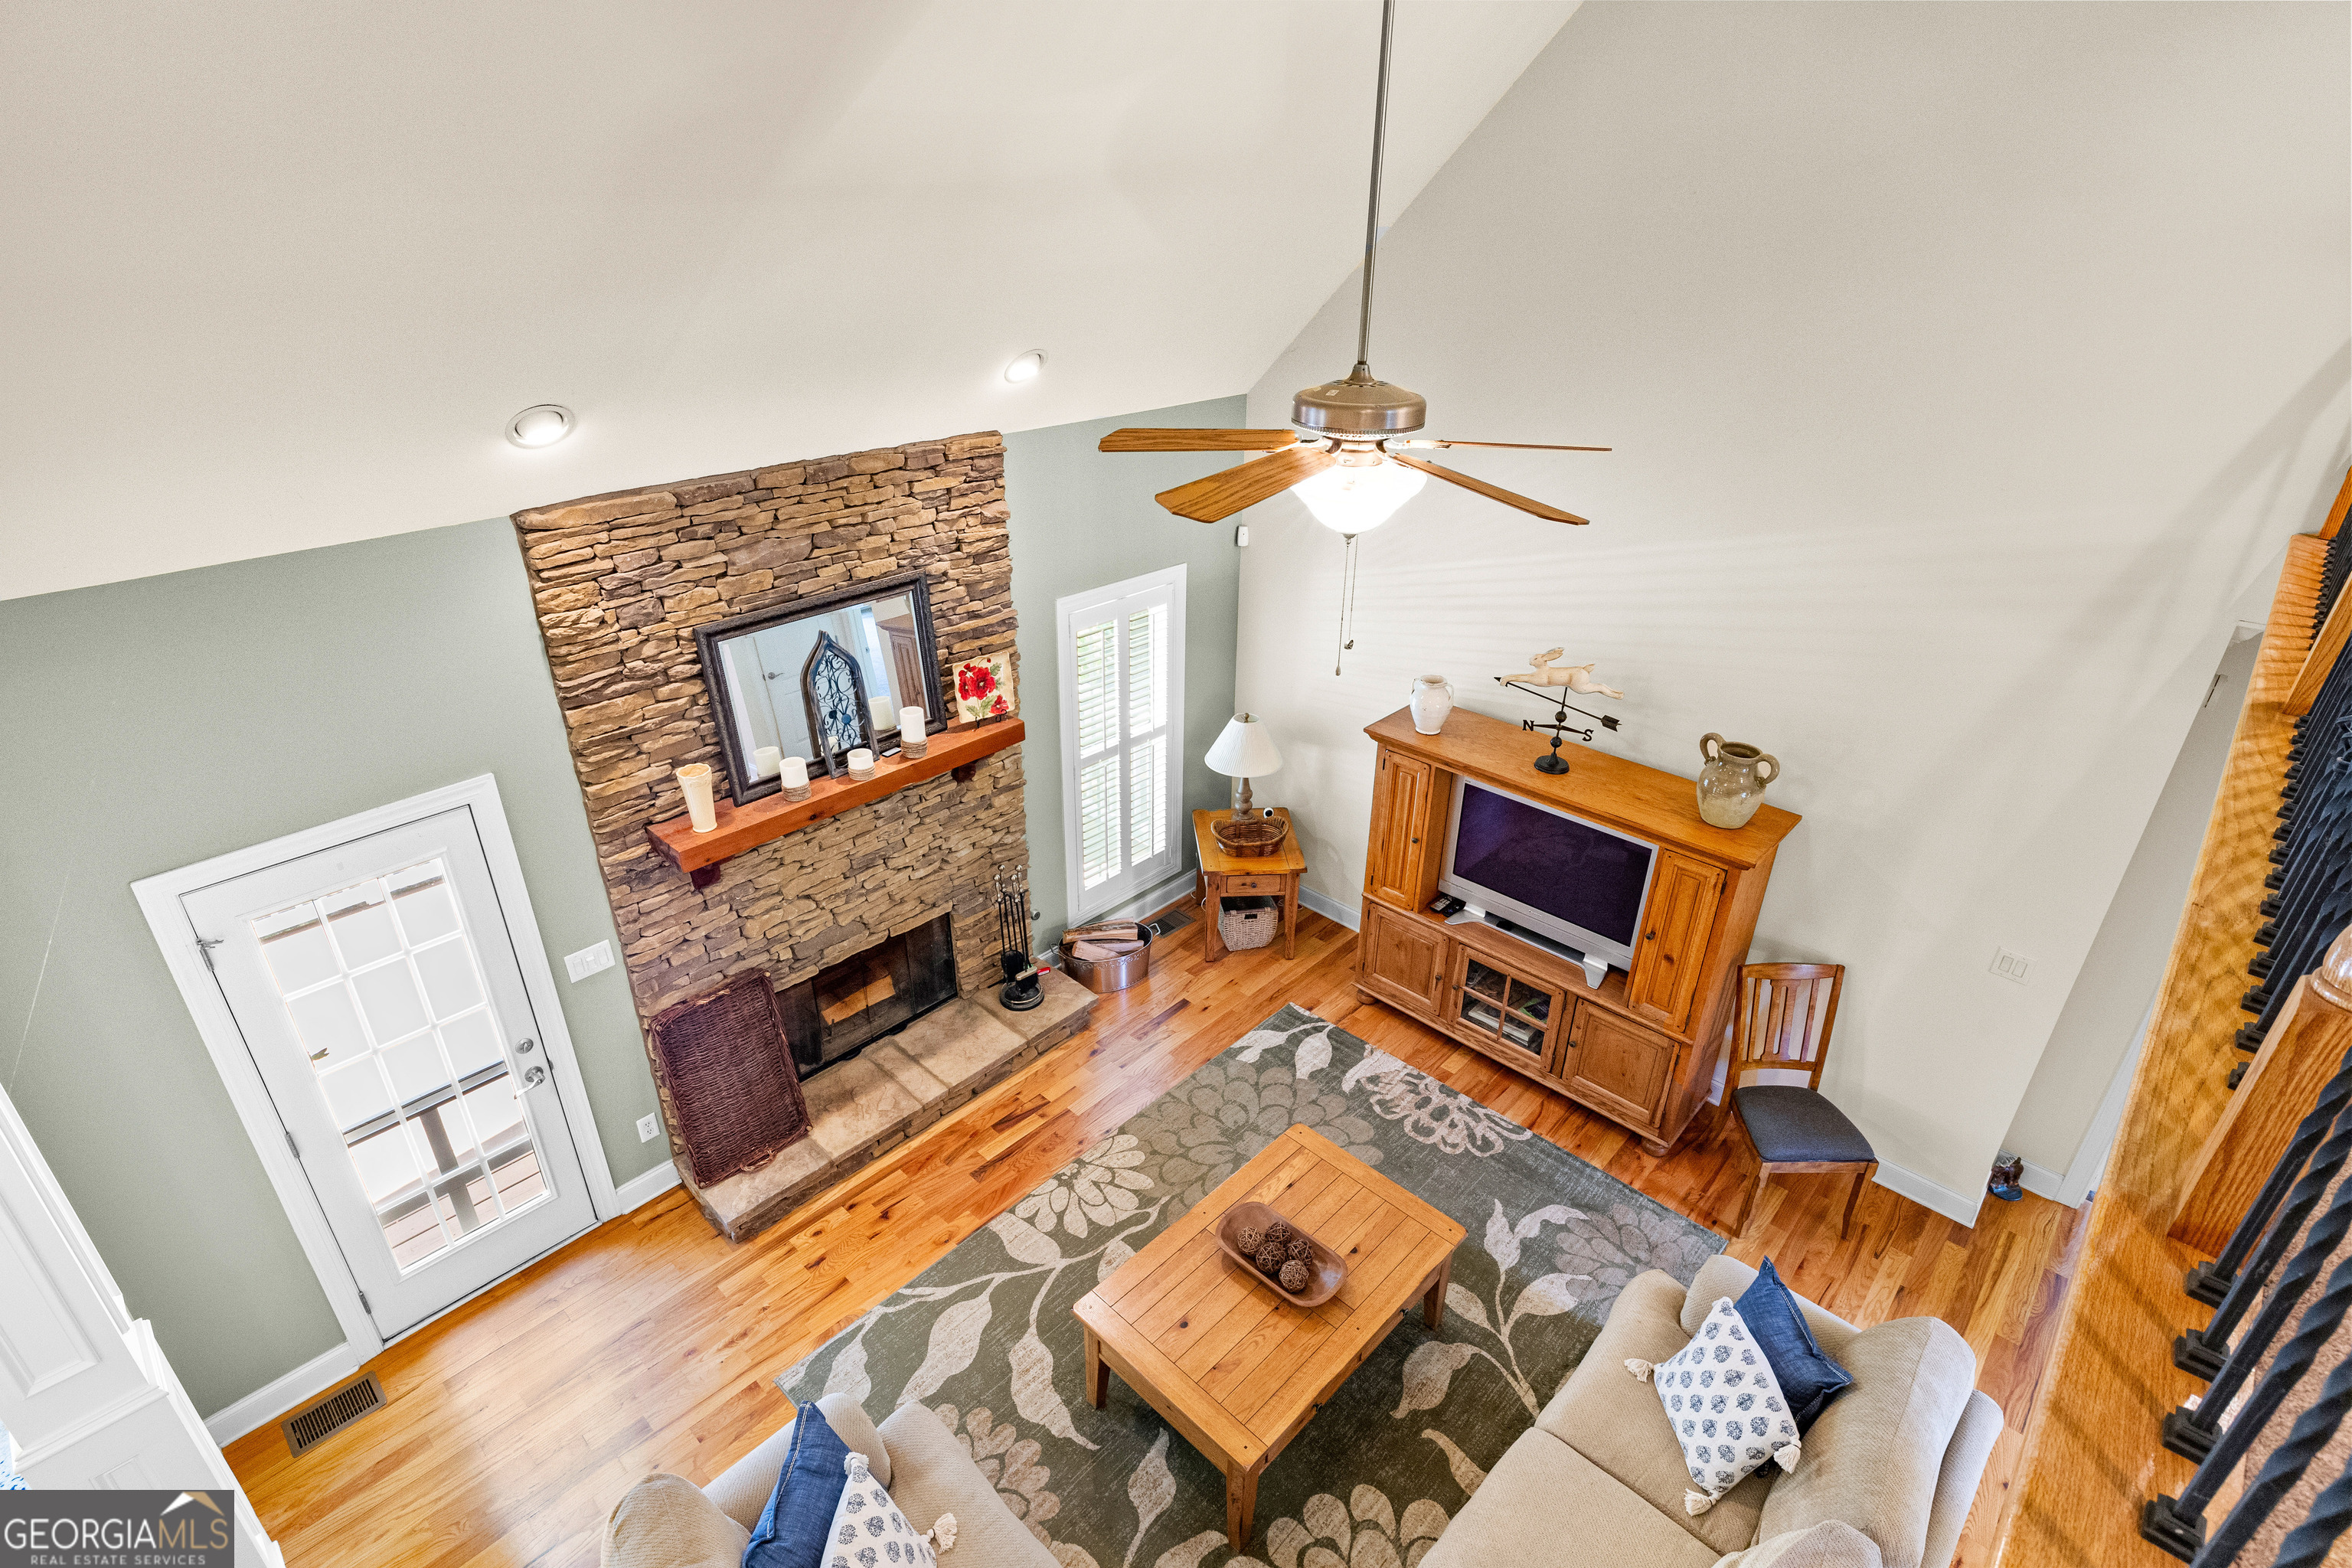
Aerial view of great room from upper catwalk showing vaulted ceiling, stacked stone fireplace with wood mantel, hardwood floors, French door to rear, and iron baluster railing detail.
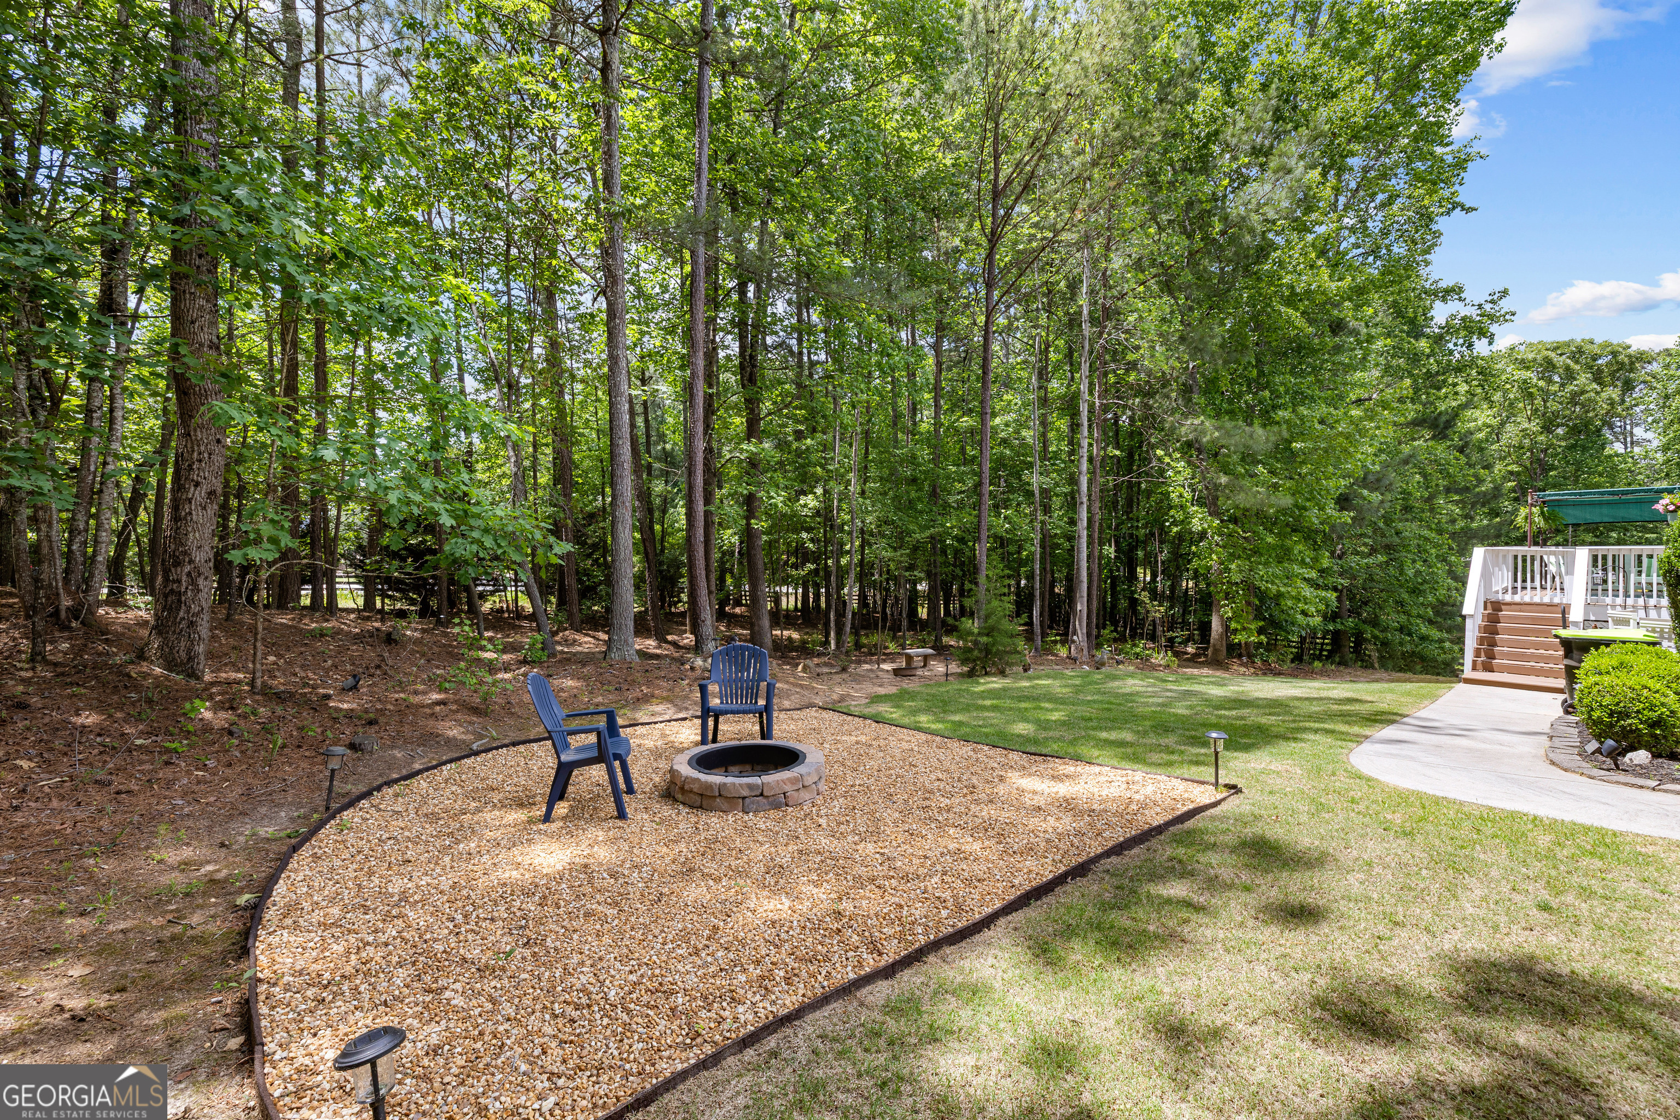
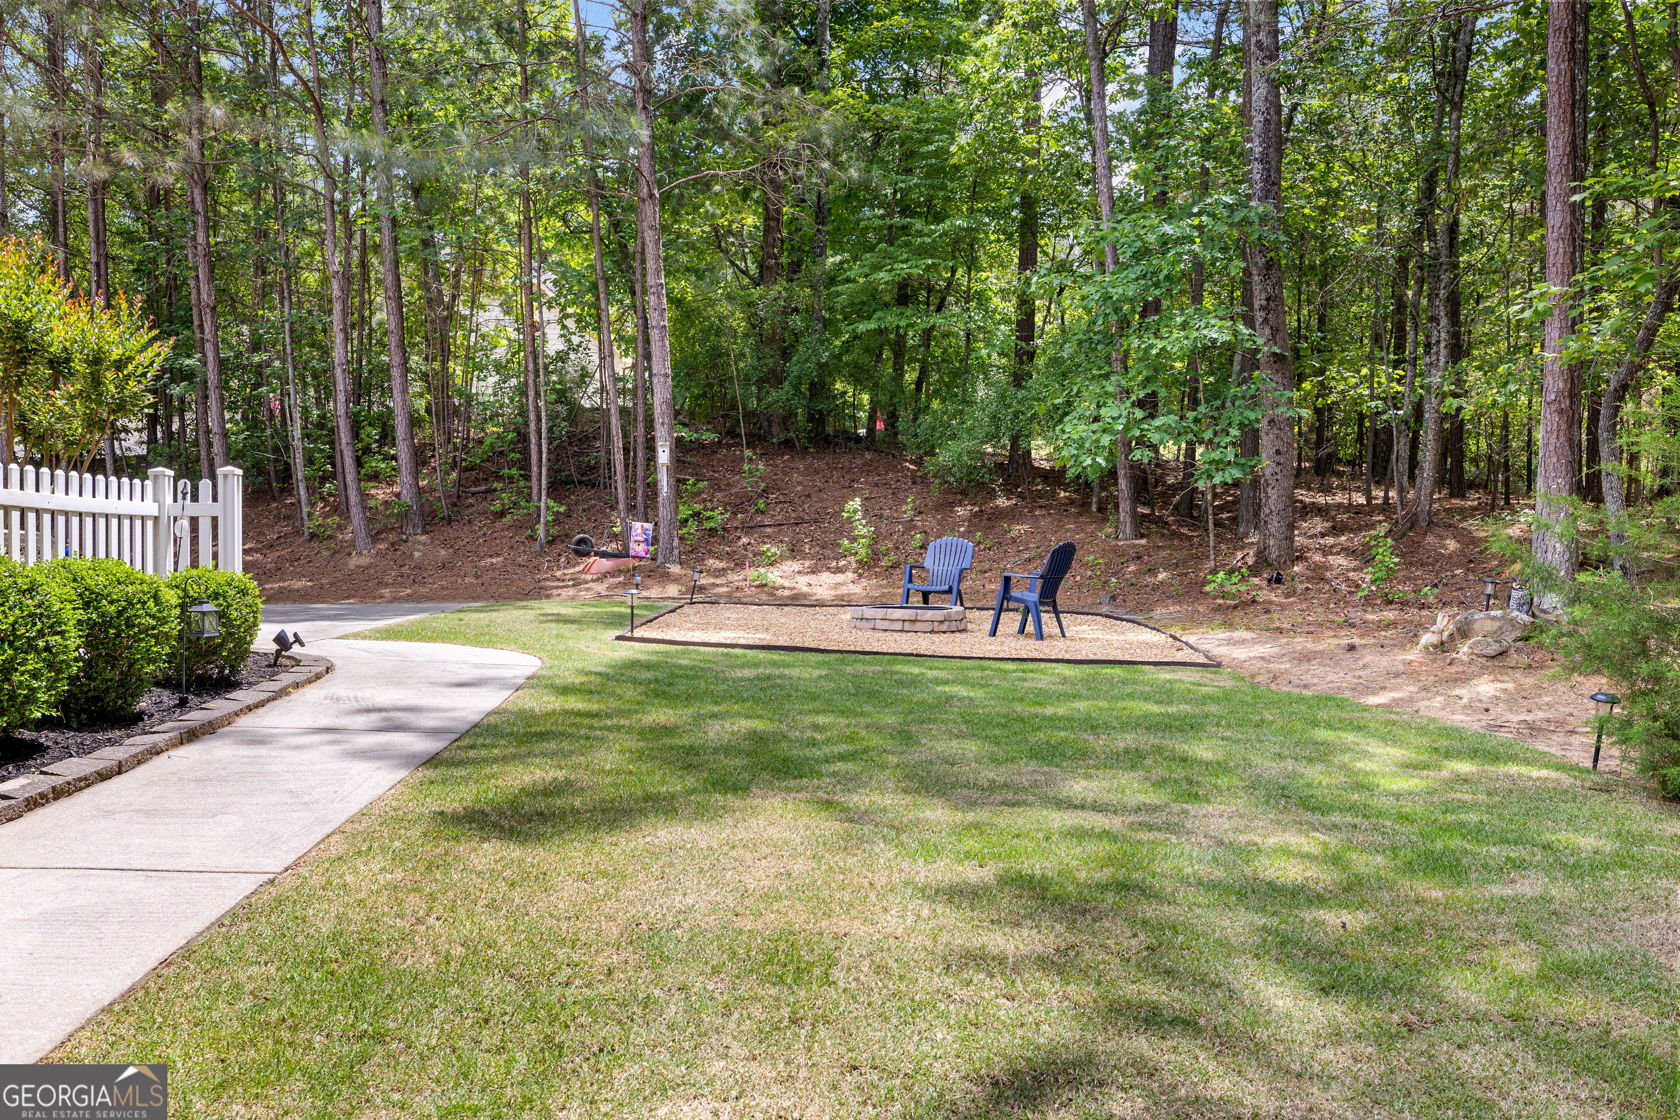
Rear yard with gravel fire pit seating area surrounded by mature trees. Lawn and curved border landscaping with concrete path. Rear deck visible in background.
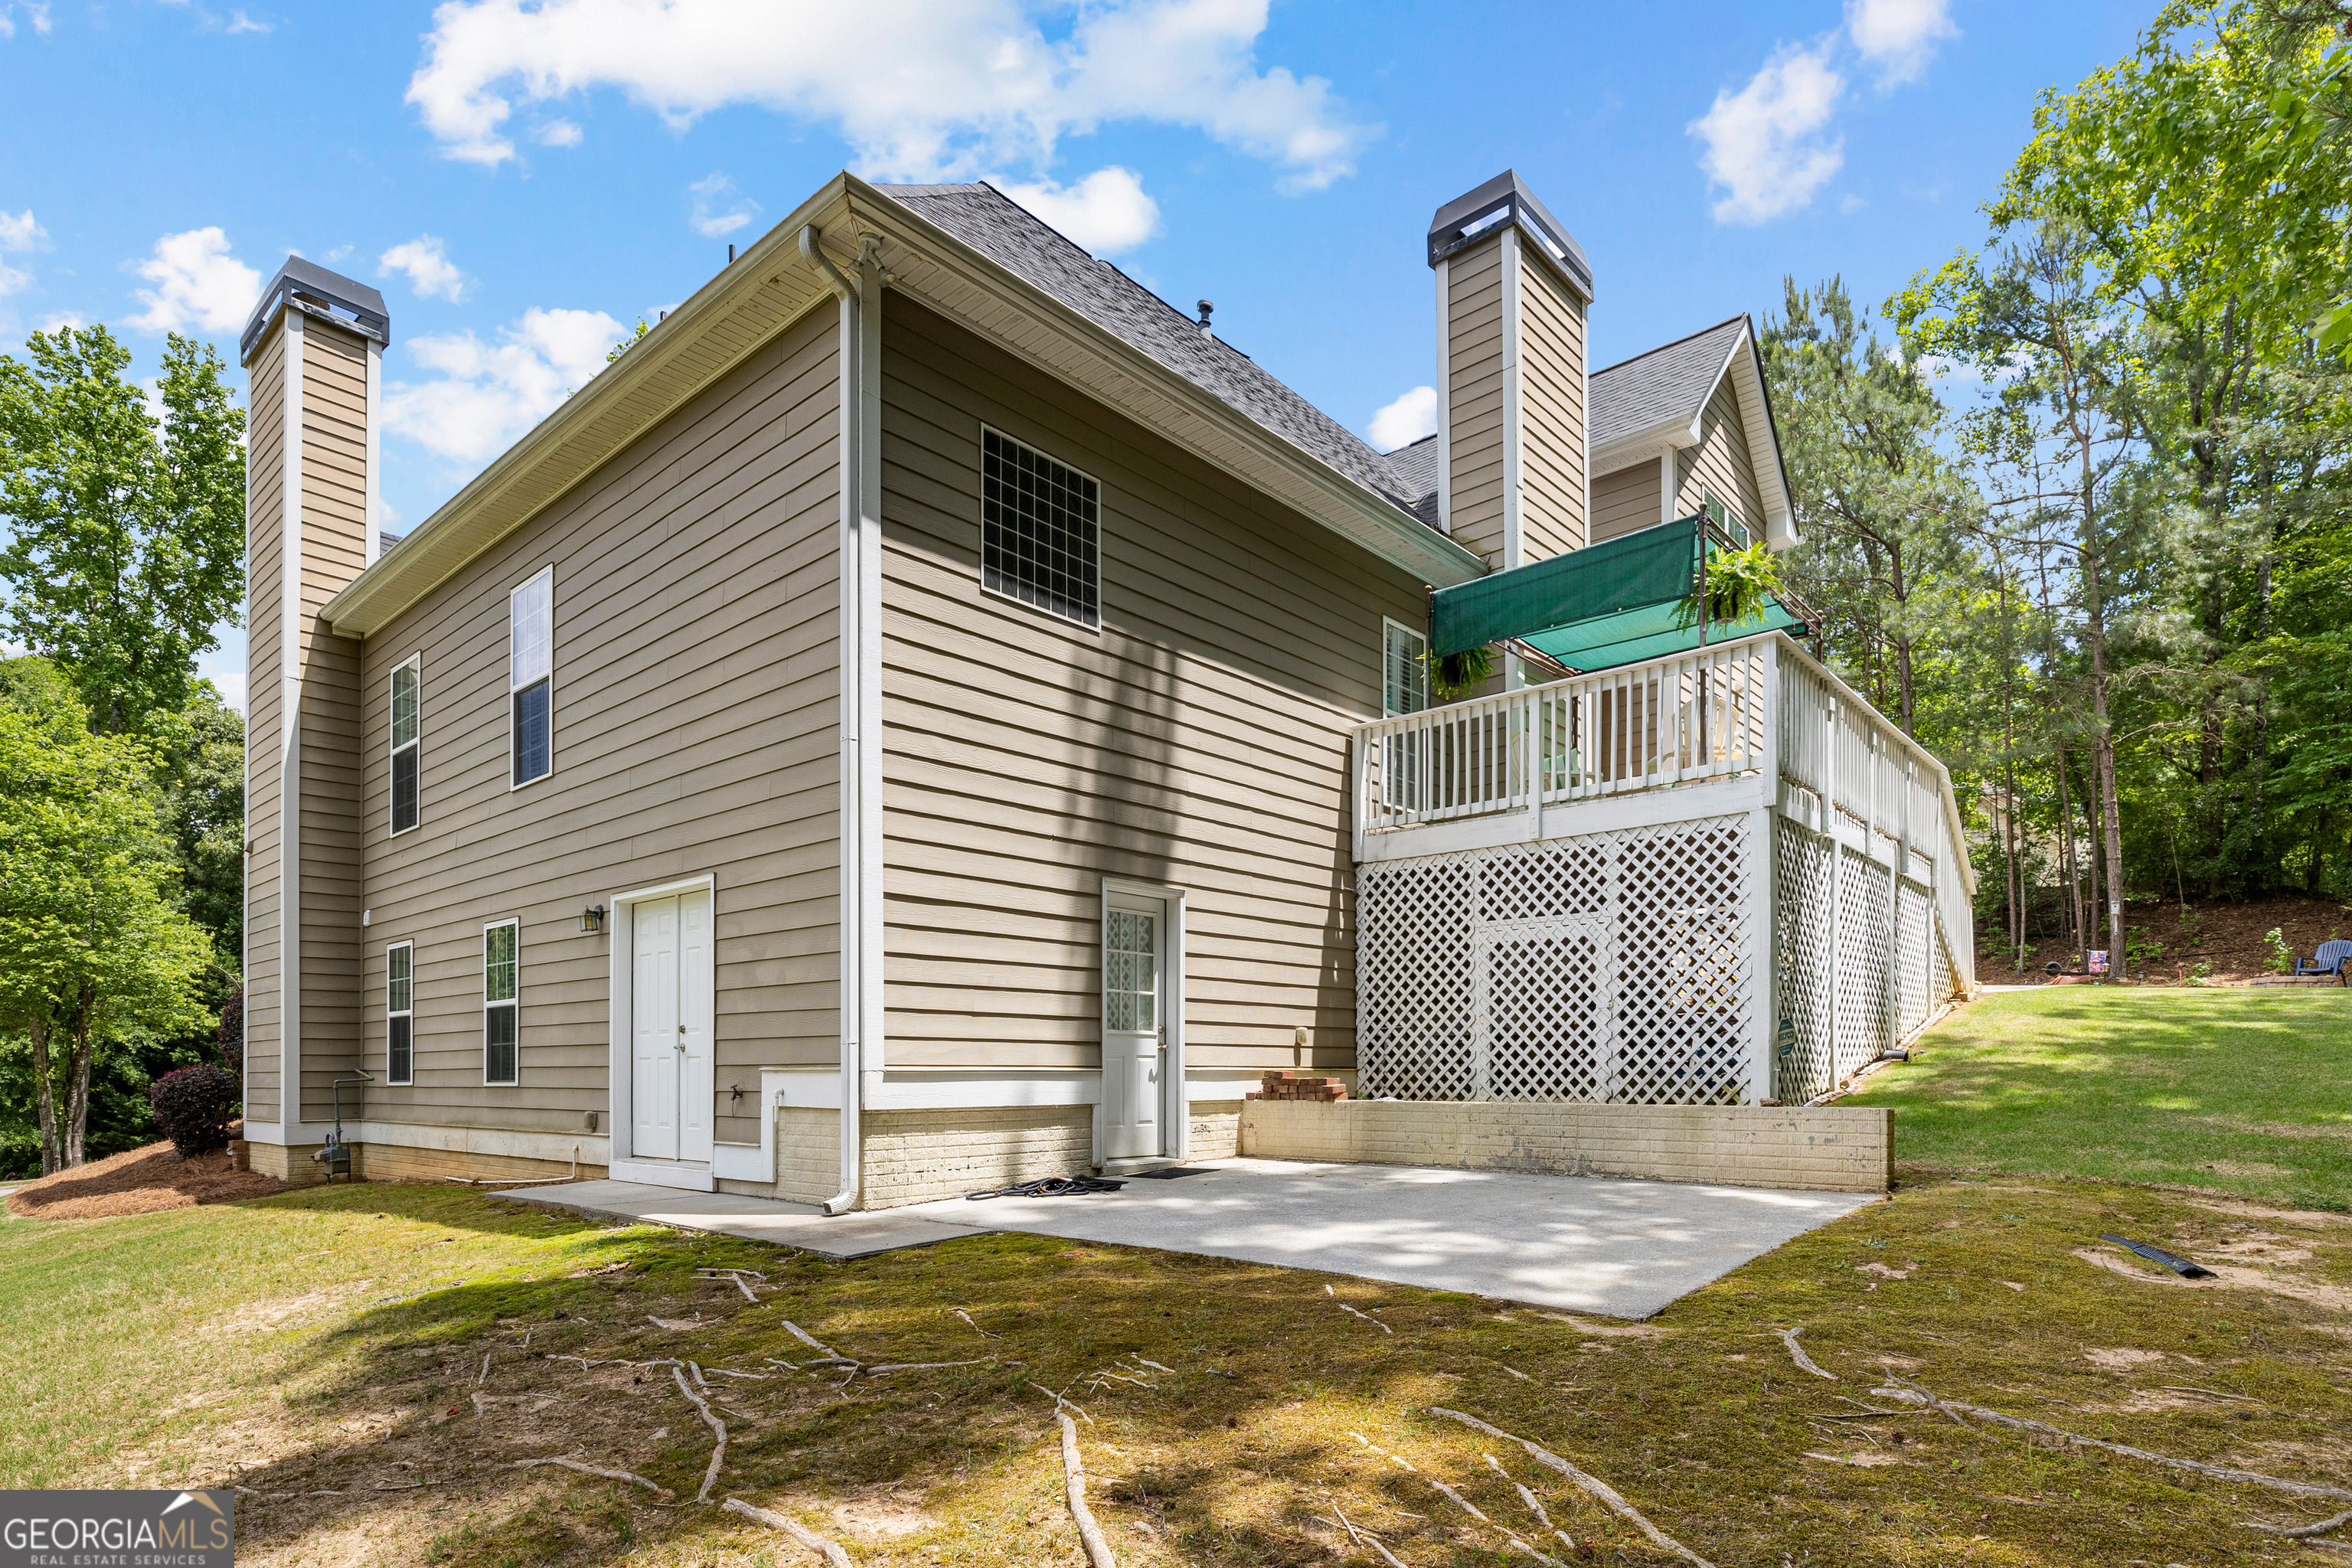
Side and rear of home showing two-story shake siding, dual chimneys, upper deck with shade cover, lower-level walkout patio, and surrounding yard.
Rear yard view with gravel fire pit area, lawn, white vinyl privacy fence along the side, and mature wooded backdrop.
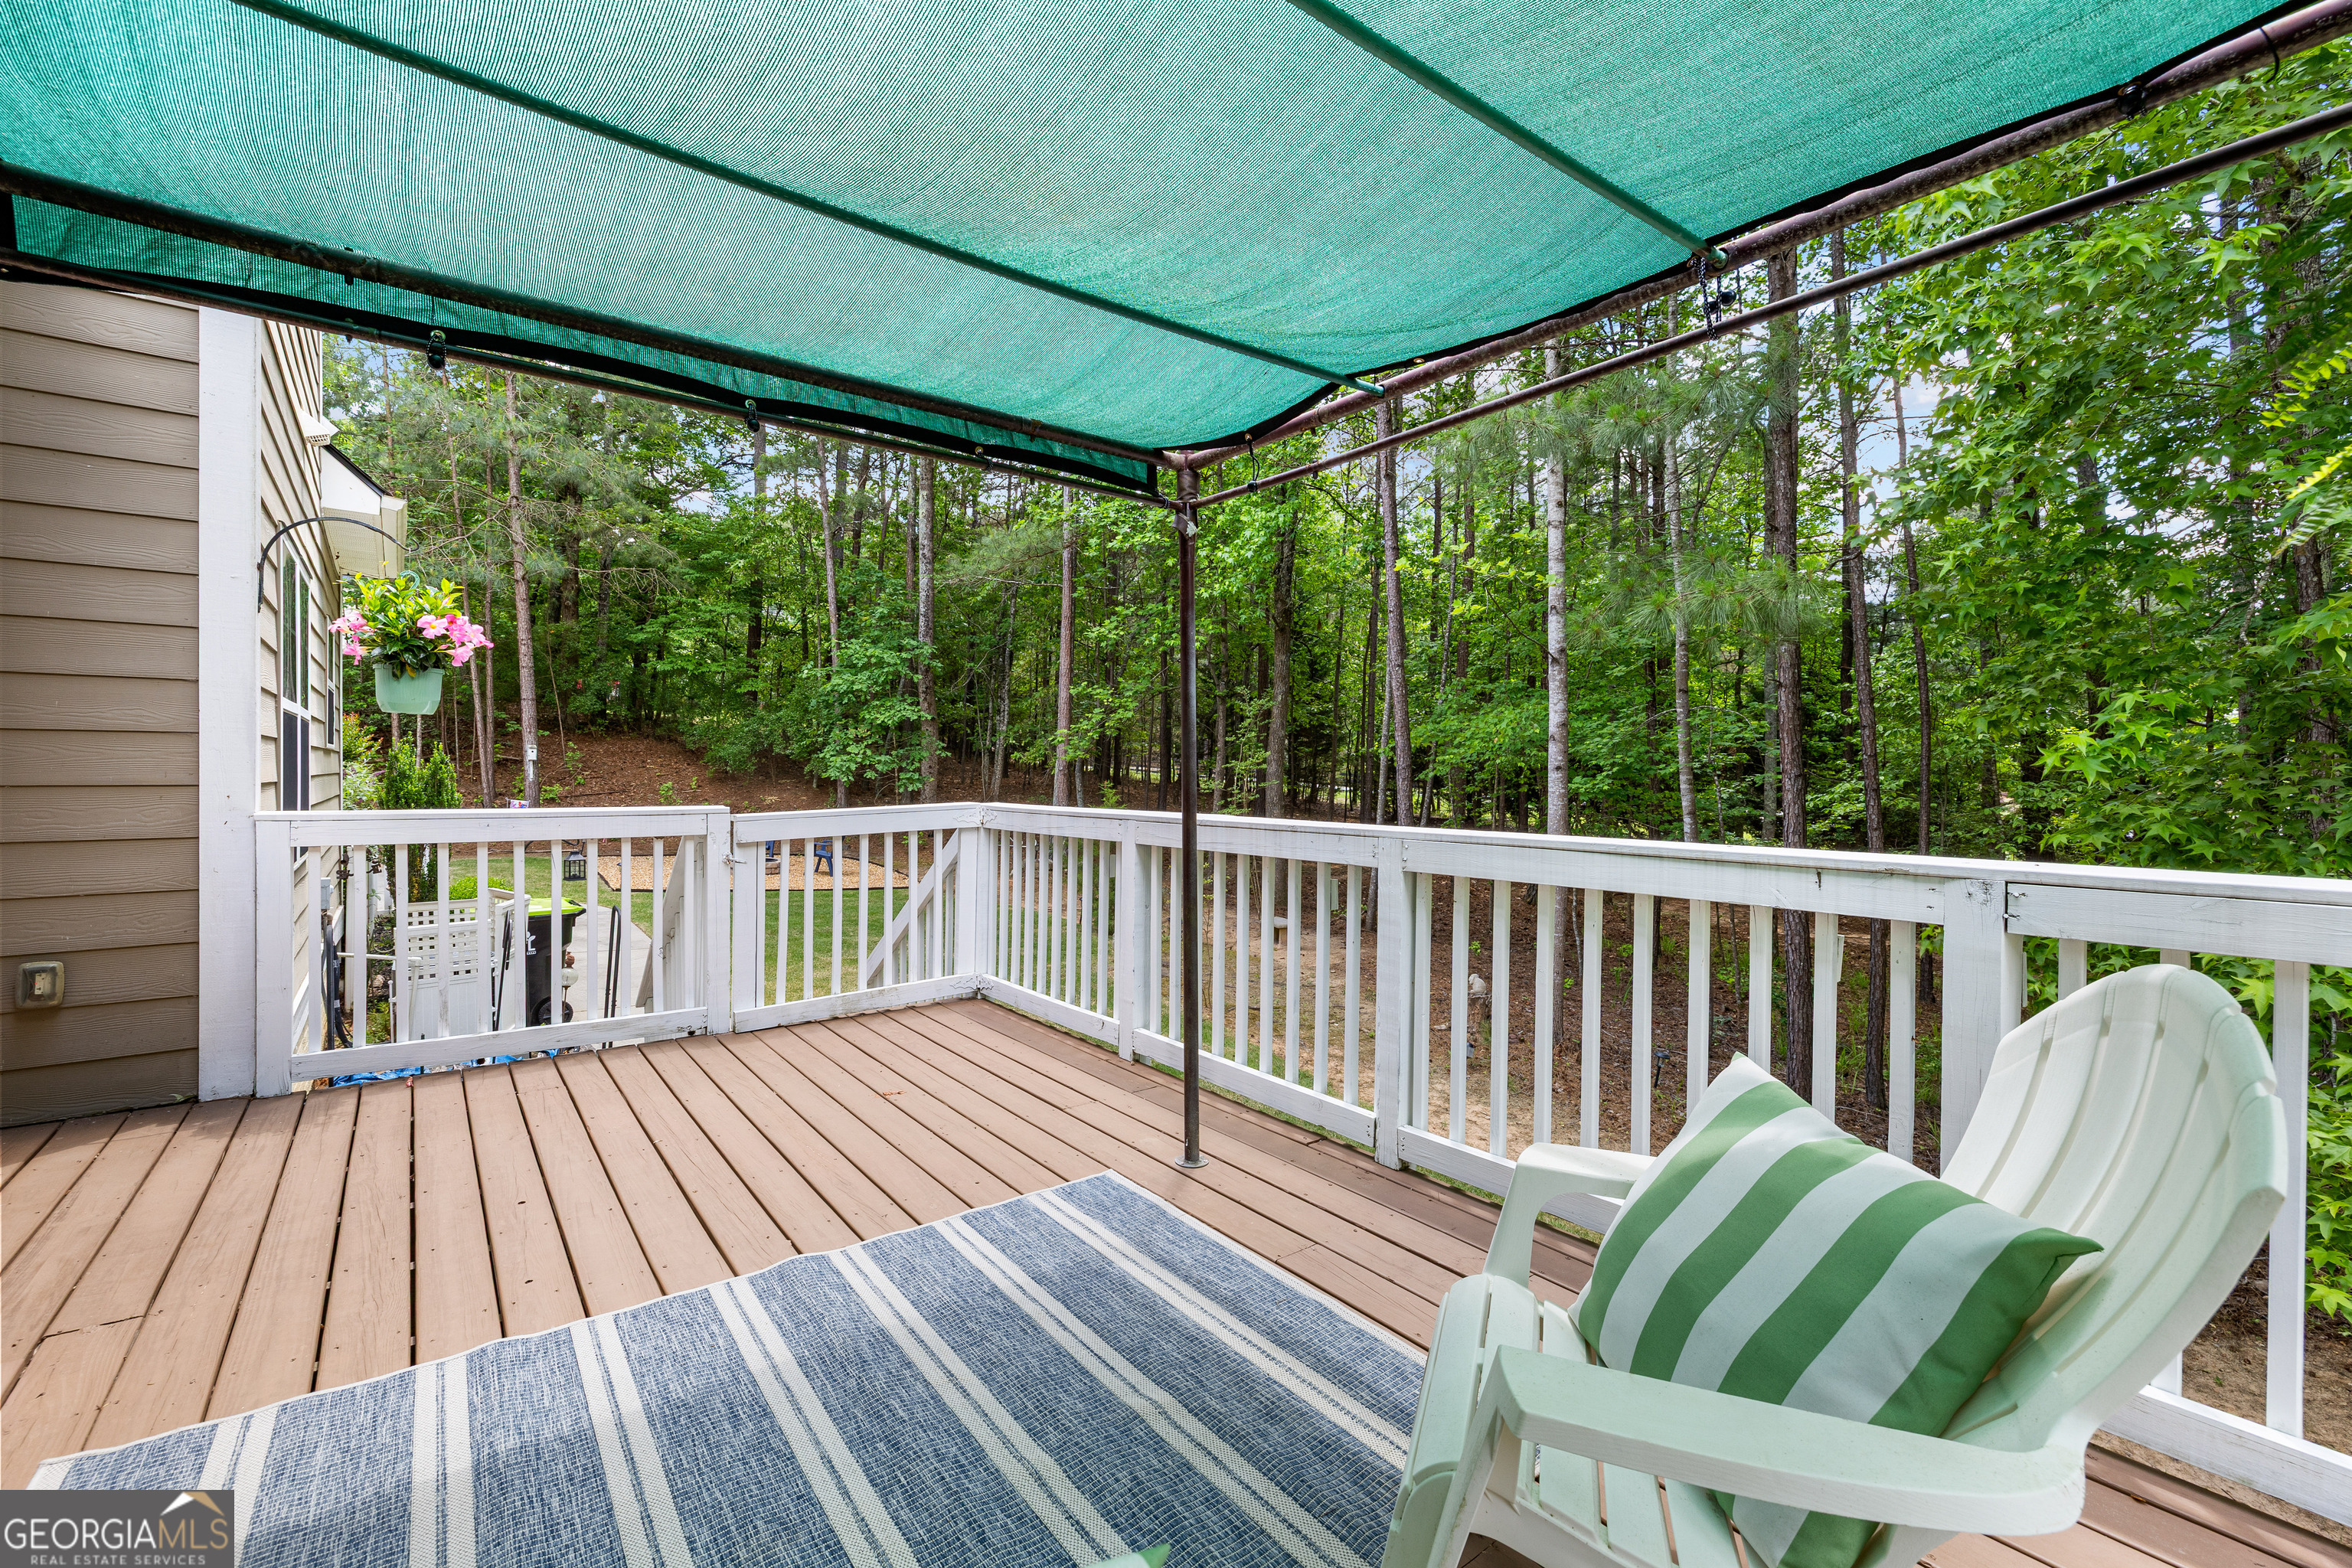
Upper deck with wood decking, white railing, shade canopy, and wooded views. Access from the main-level great room.
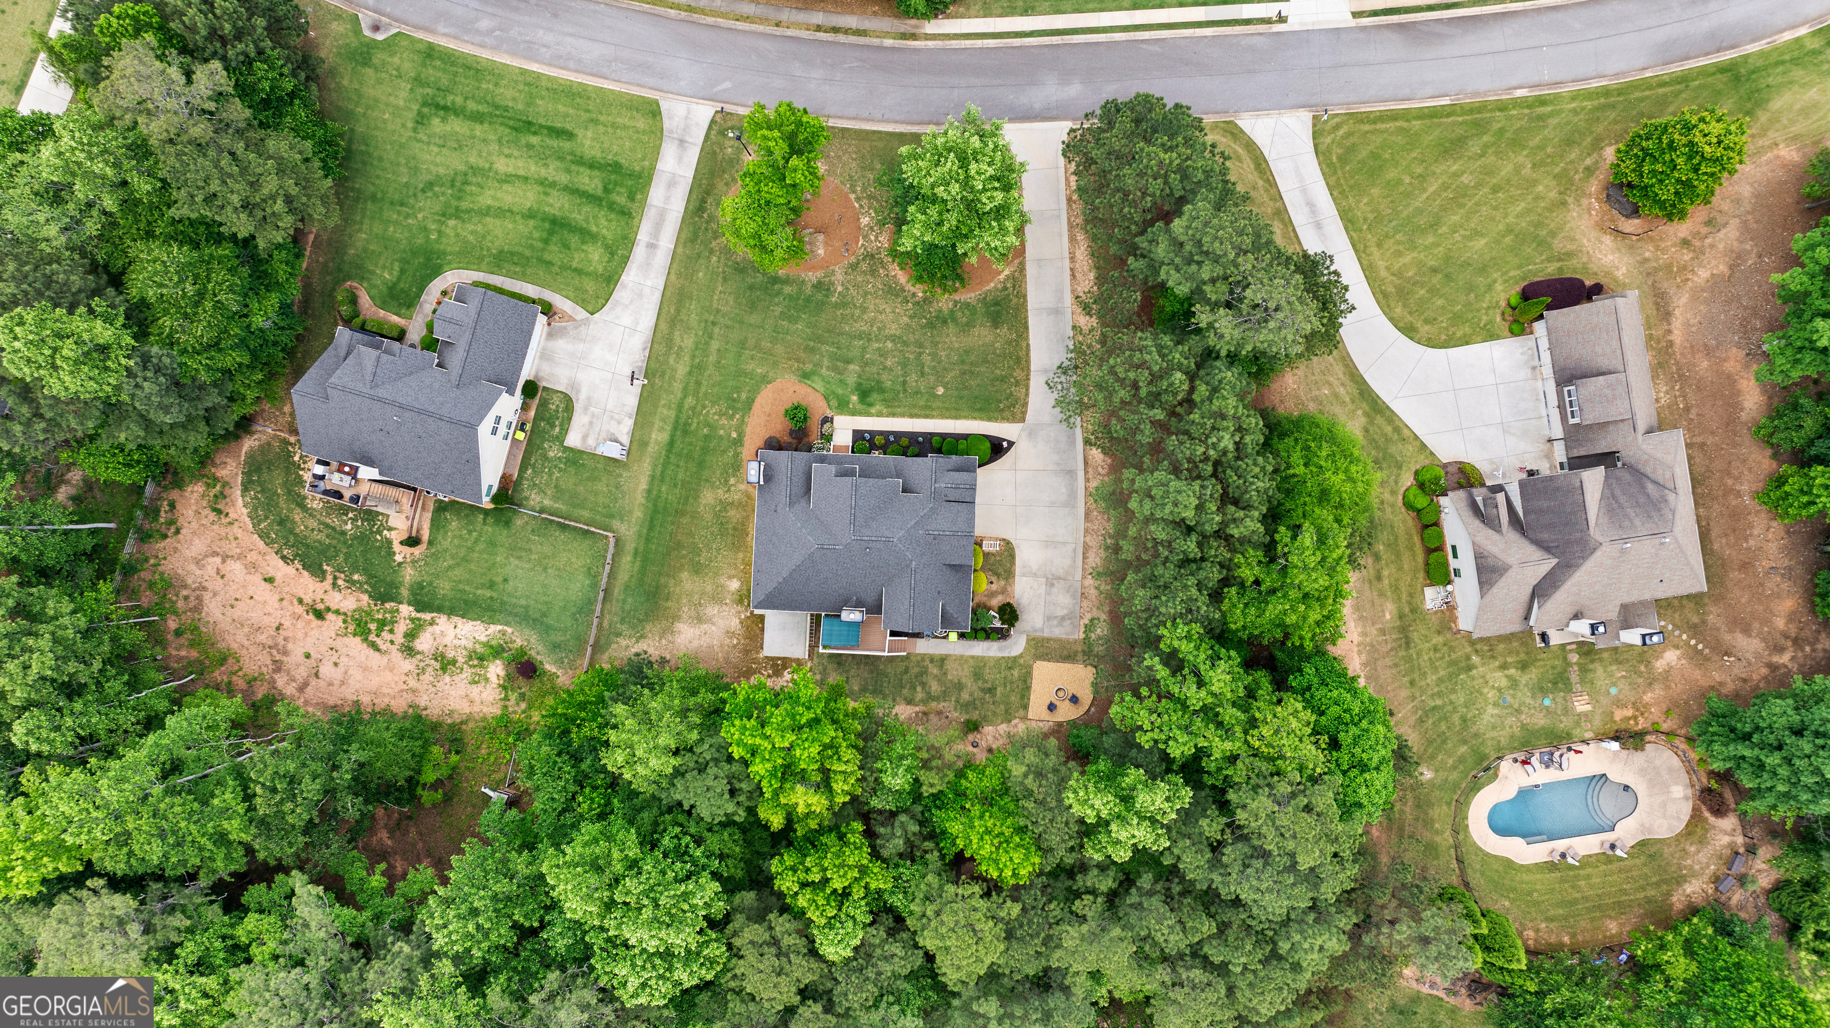
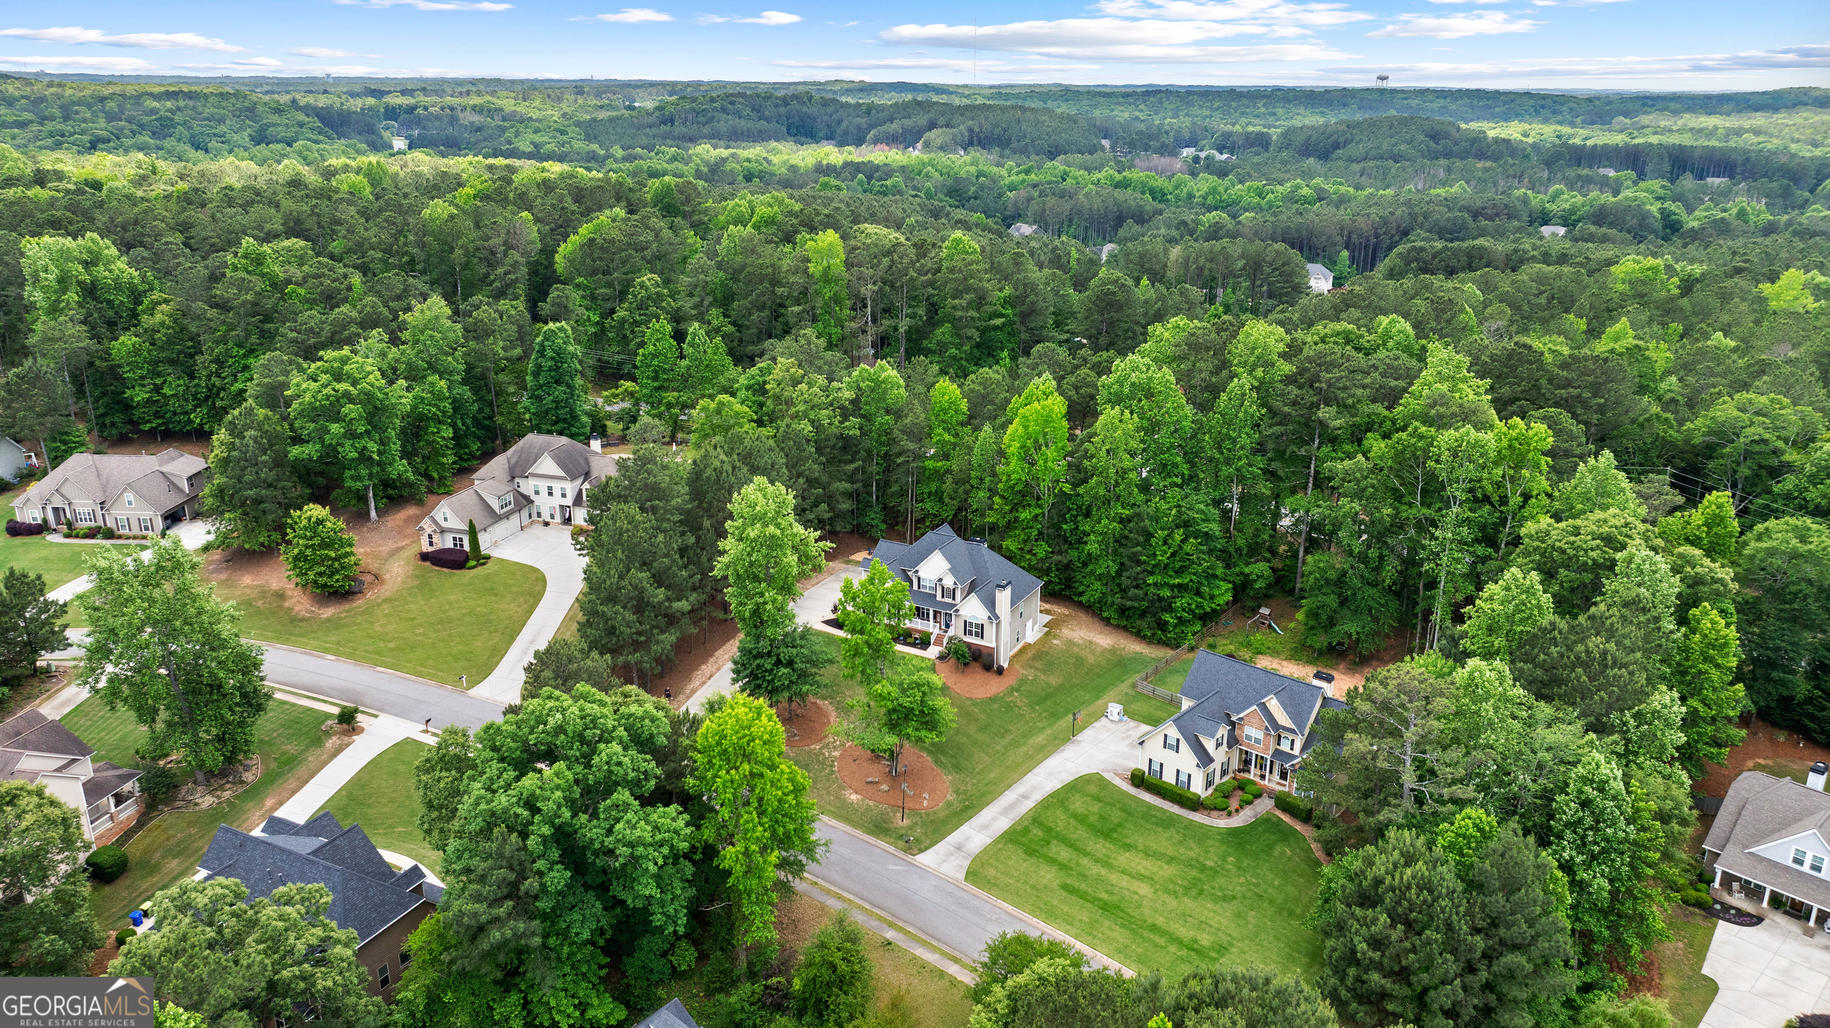
Aerial view of the property showing the home's footprint, driveway, rear yard, and position on the lot among neighboring homes and mature tree canopy.
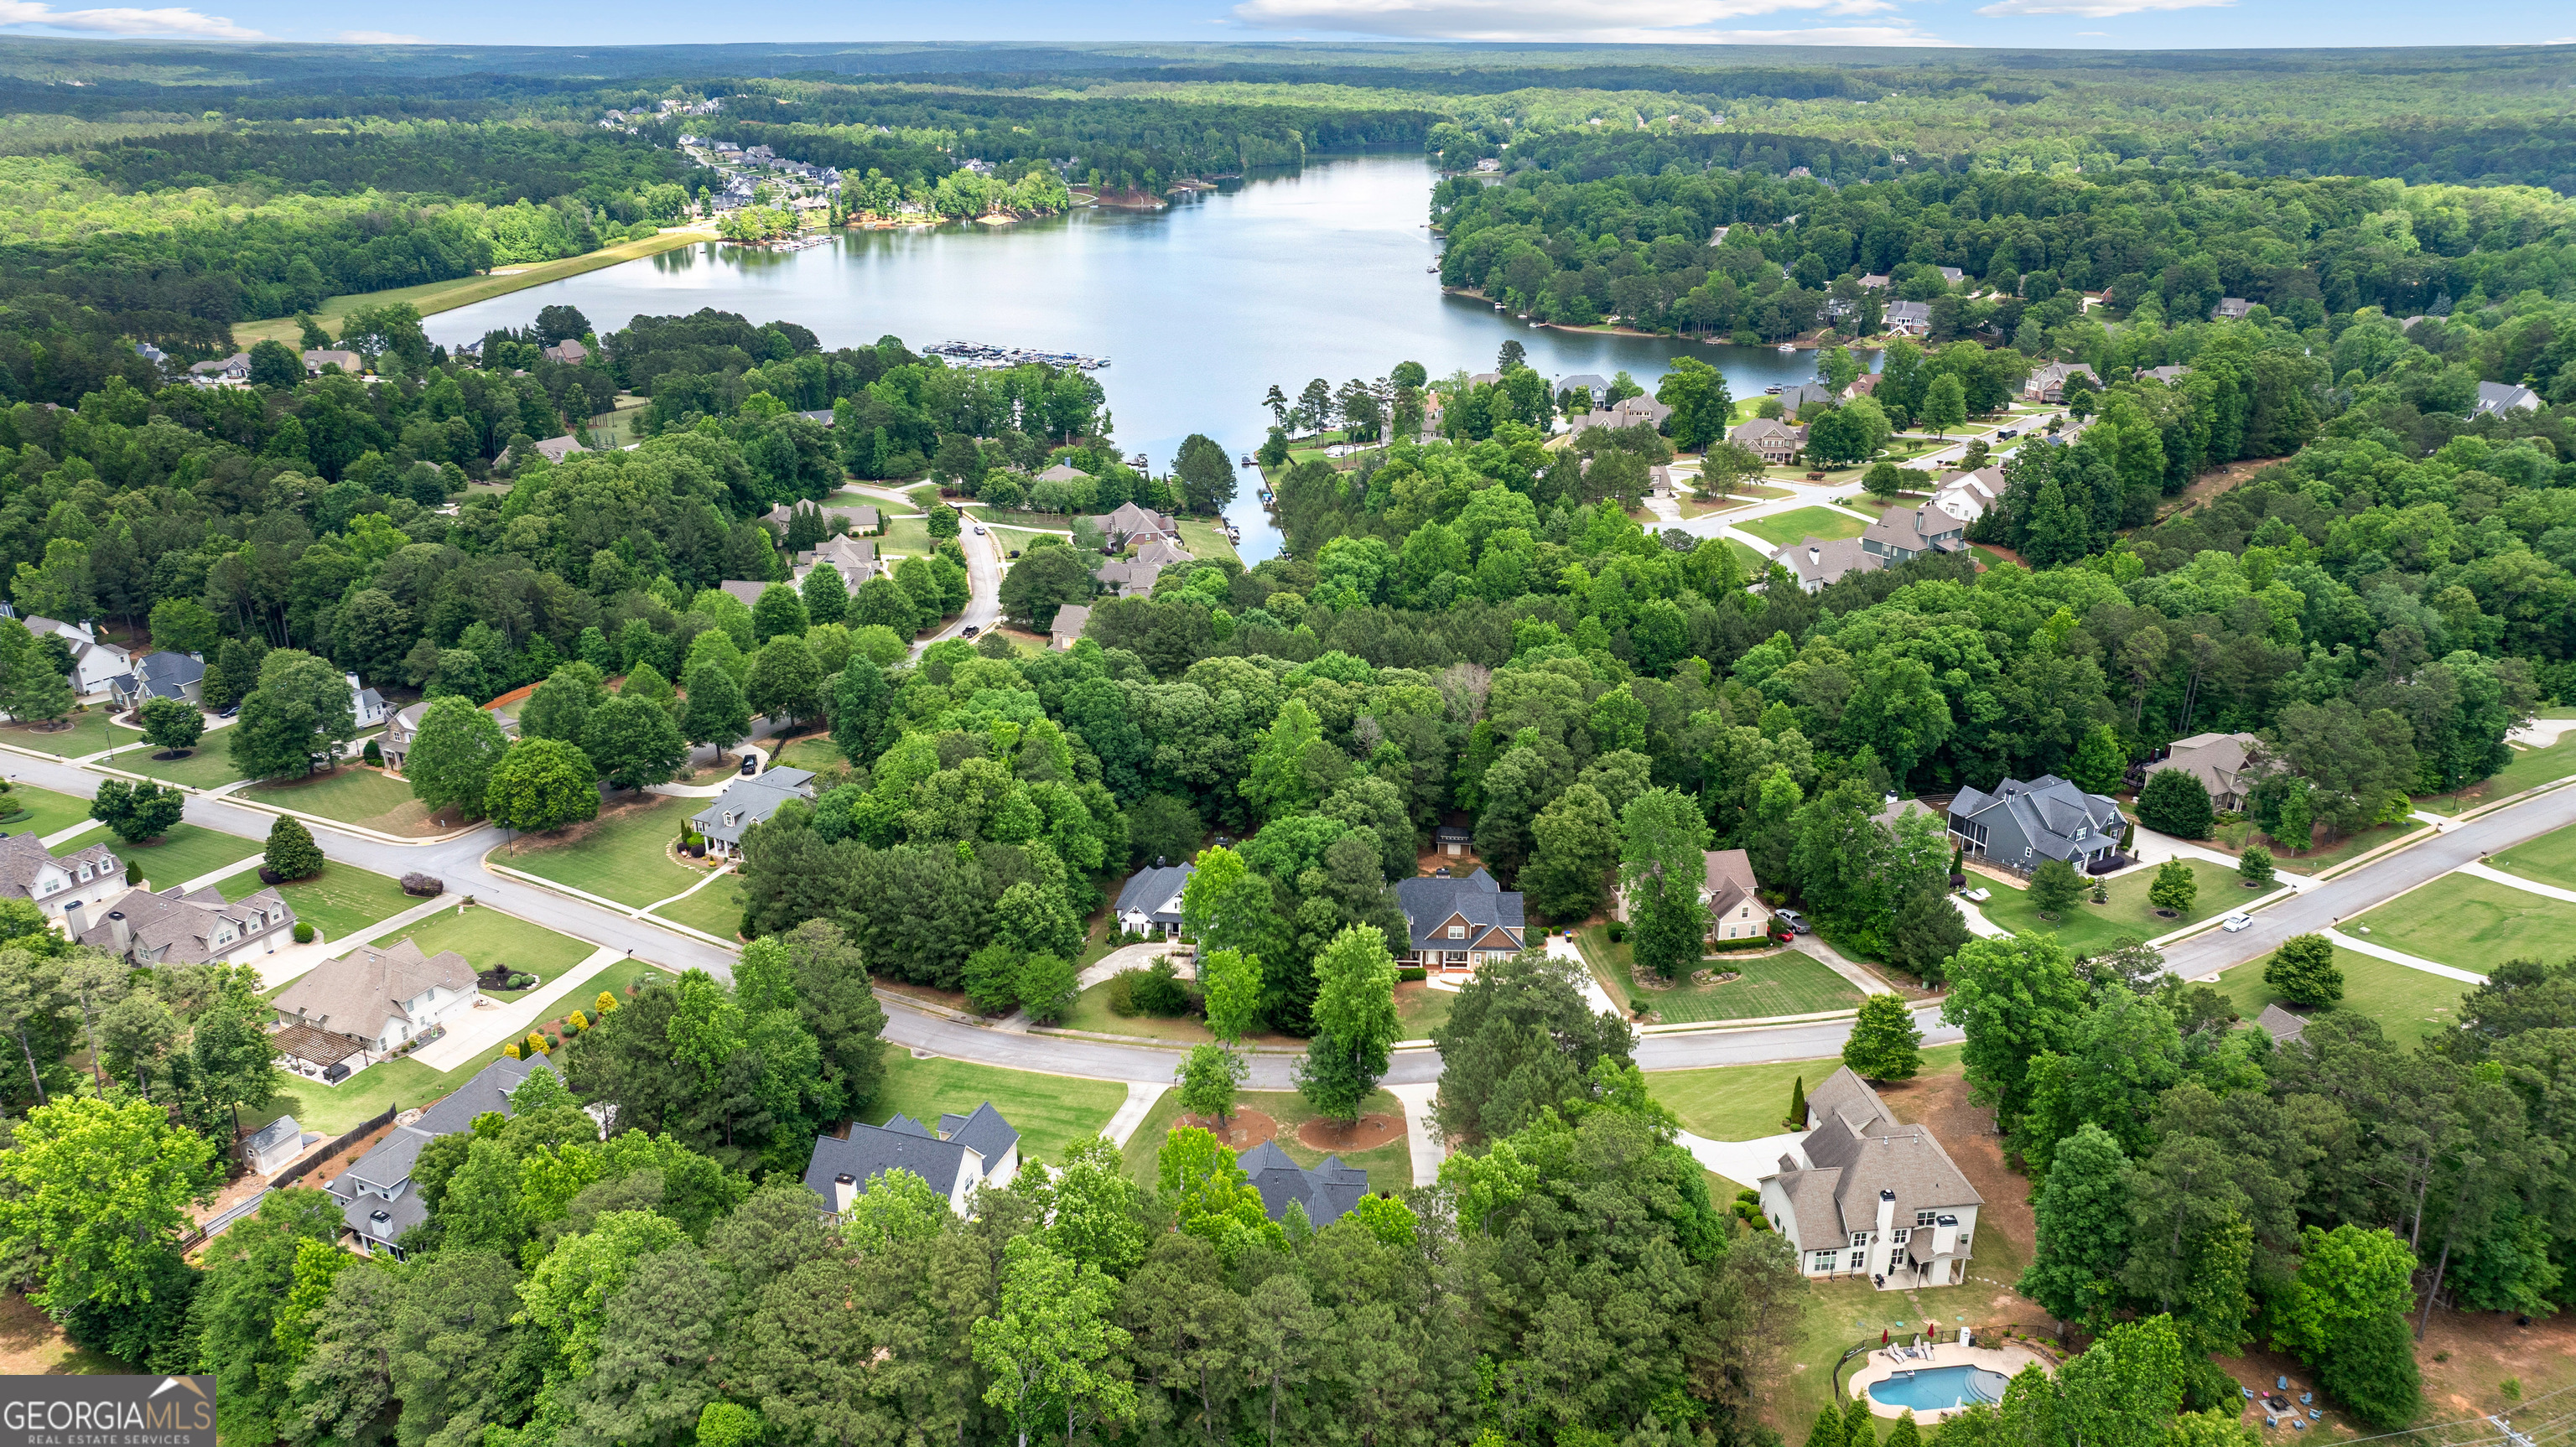
Aerial community view showing the subdivision and adjacent lake with wooded shoreline and surrounding homes.
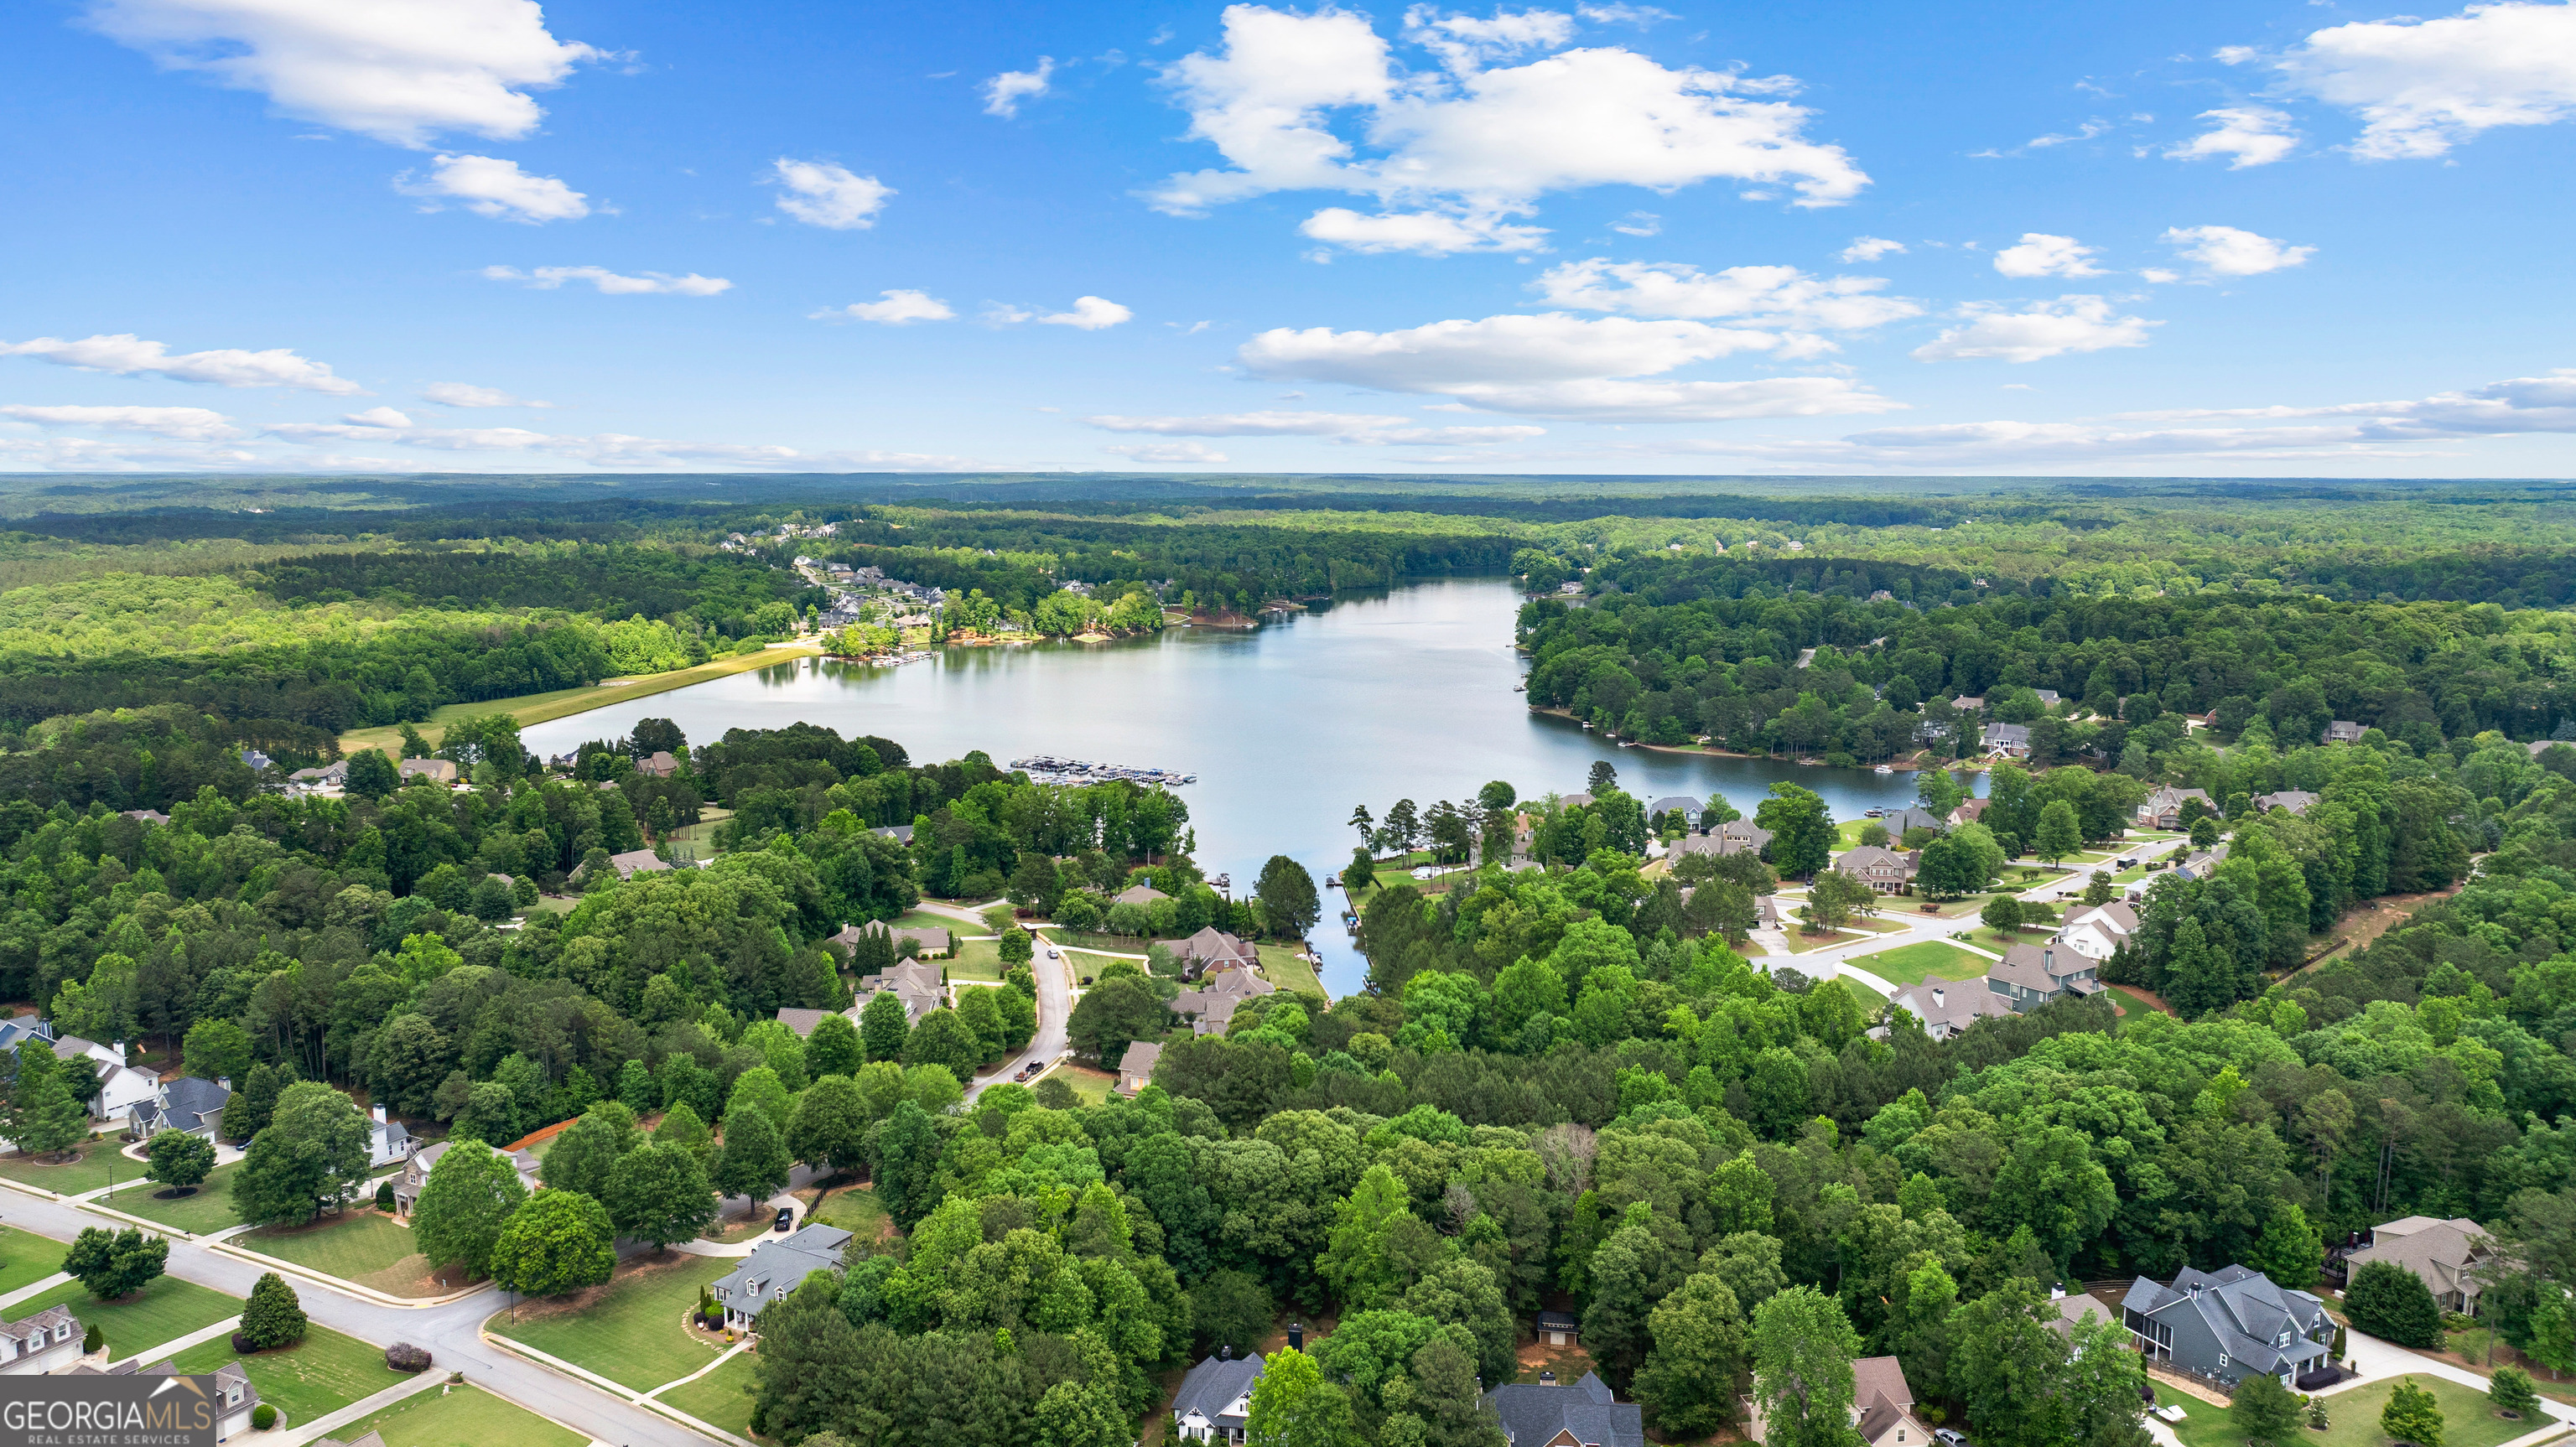
Aerial view of the lake and surrounding community with tree-lined shores, open water, and established neighborhoods under a clear sky.
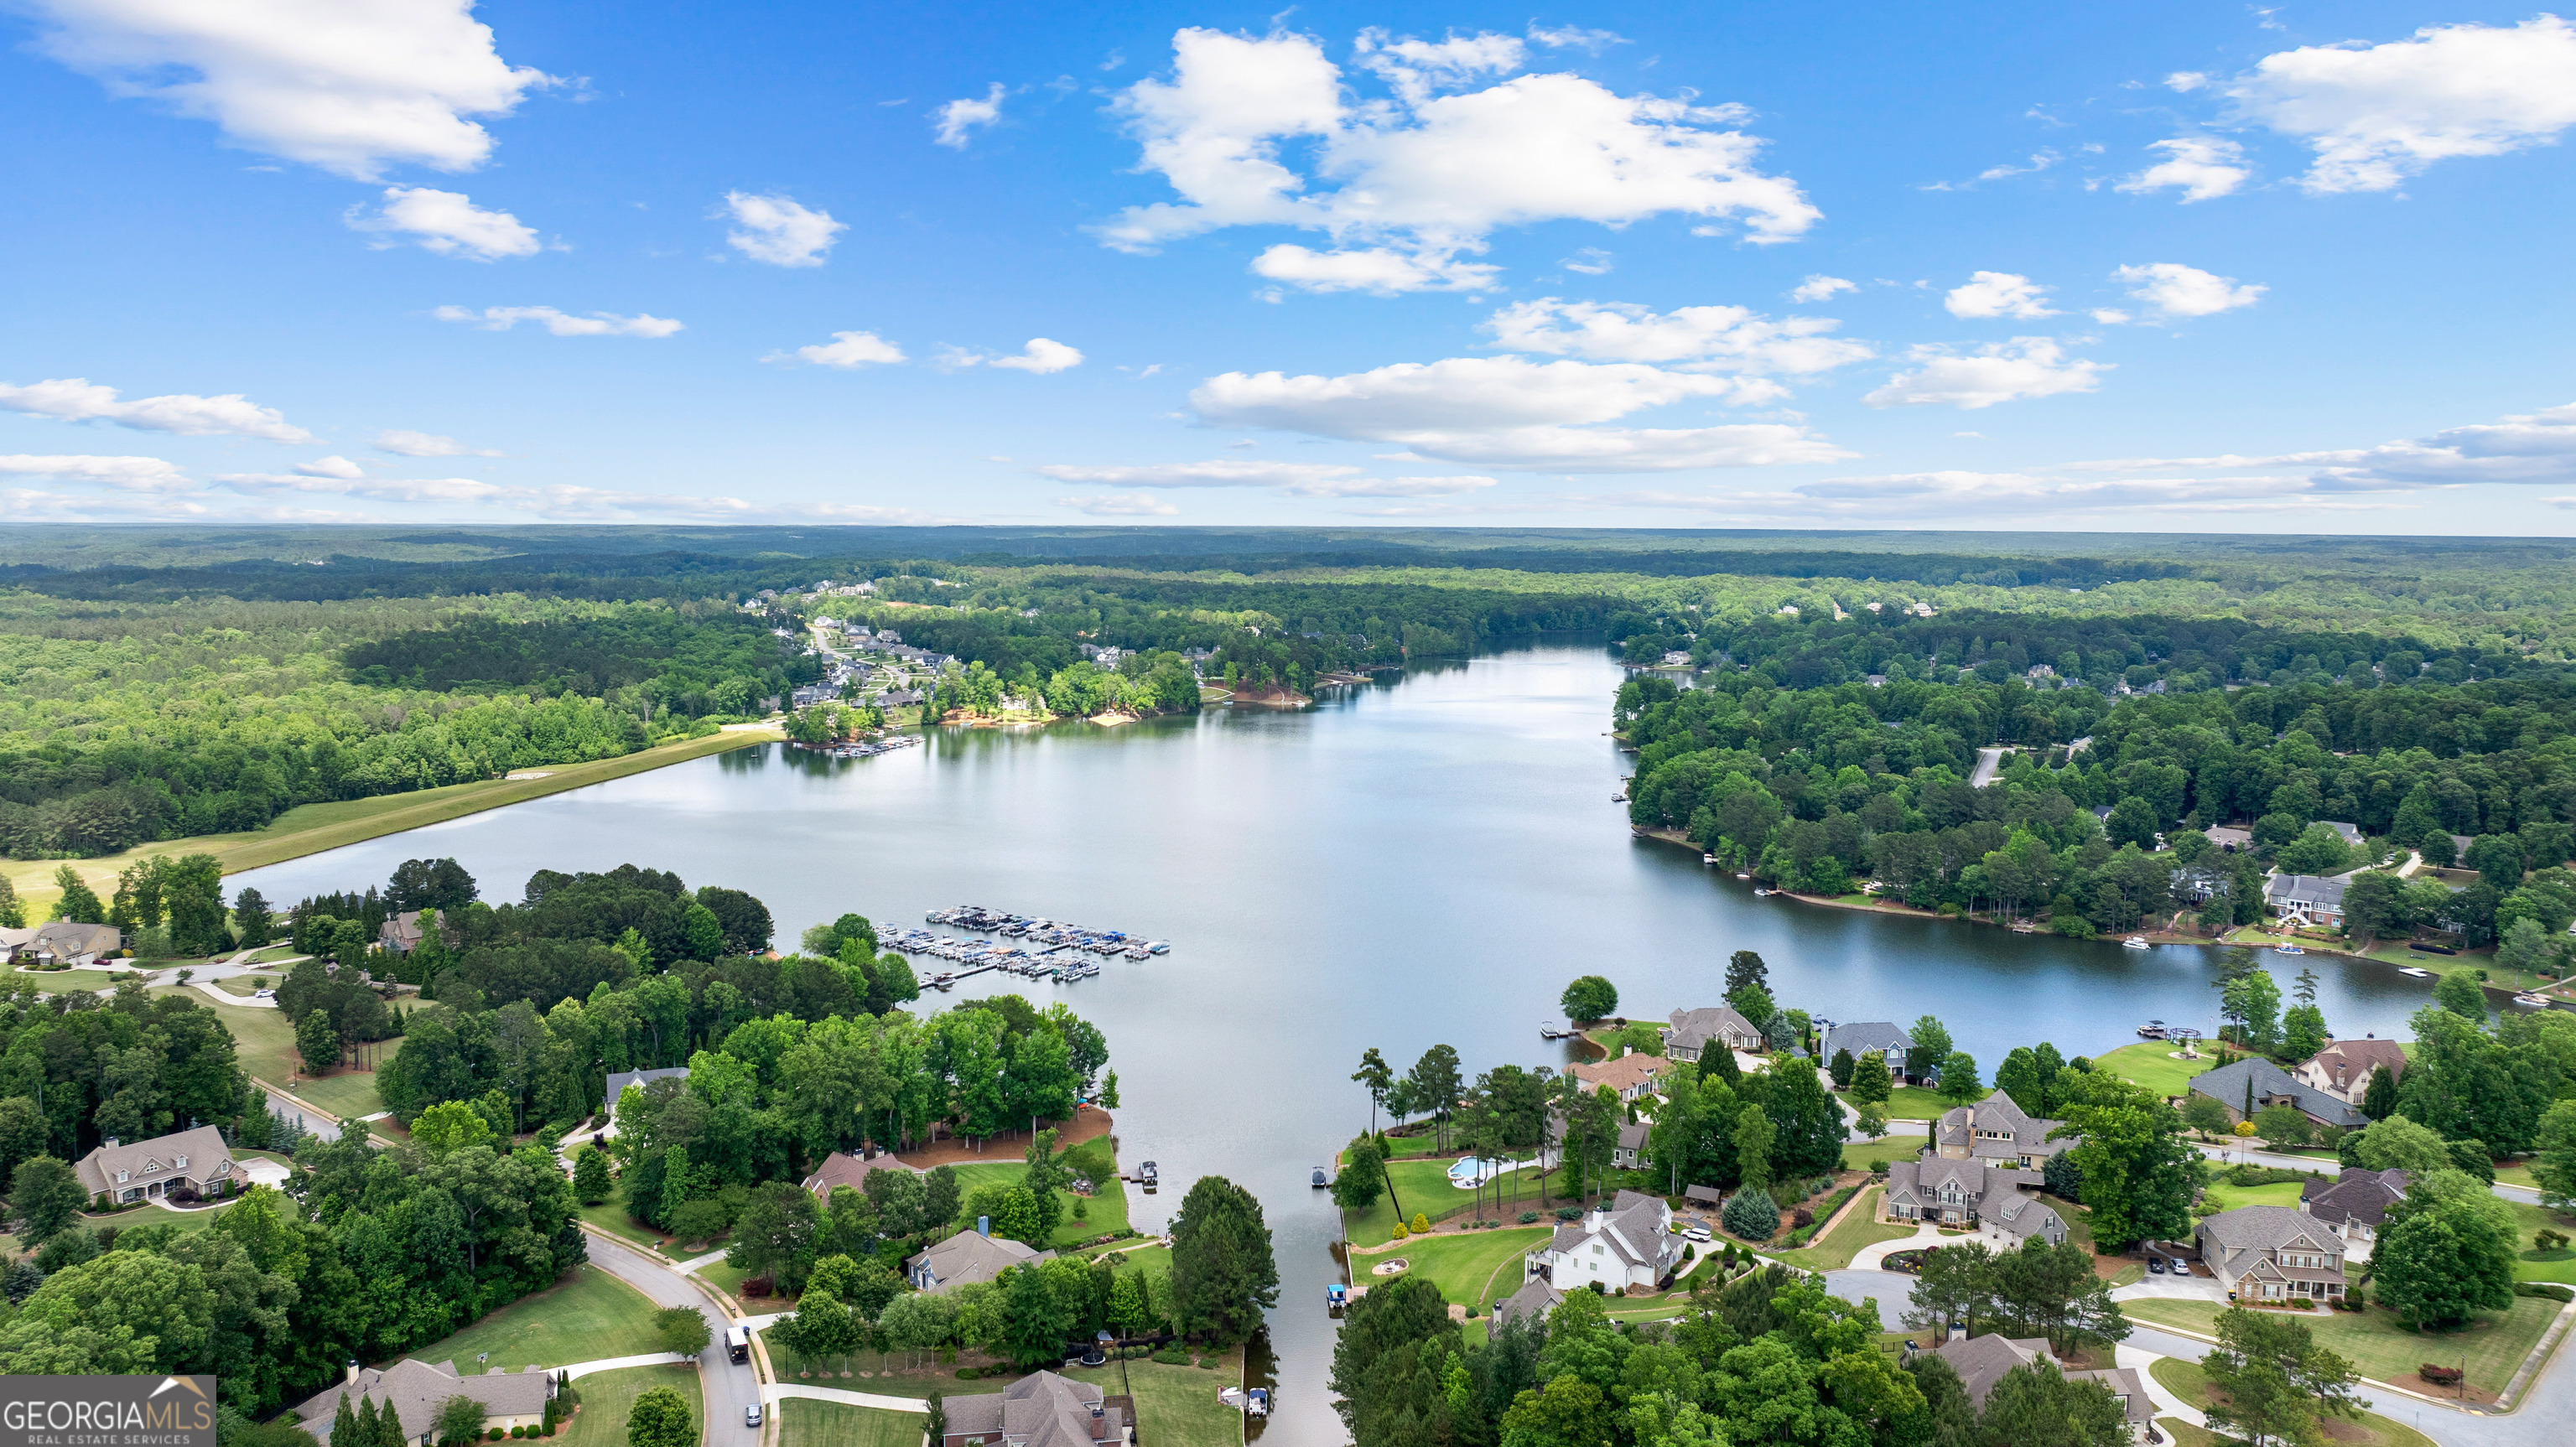
Aerial lake view showing open water, community boat dock, wooded shoreline, and surrounding homes along the lake's edge.
Aerial lake and community view showing the full expanse of the lake, wooded shoreline, boat slips, and surrounding residential neighborhoods.
Aerial view of community marina with multiple boat slips and docks on the lake. Tree-lined shoreline and open water surrounding the dock area.
Aerial neighborhood view showing well-spaced homes on large wooded lots with mature tree canopy and curved residential streets.
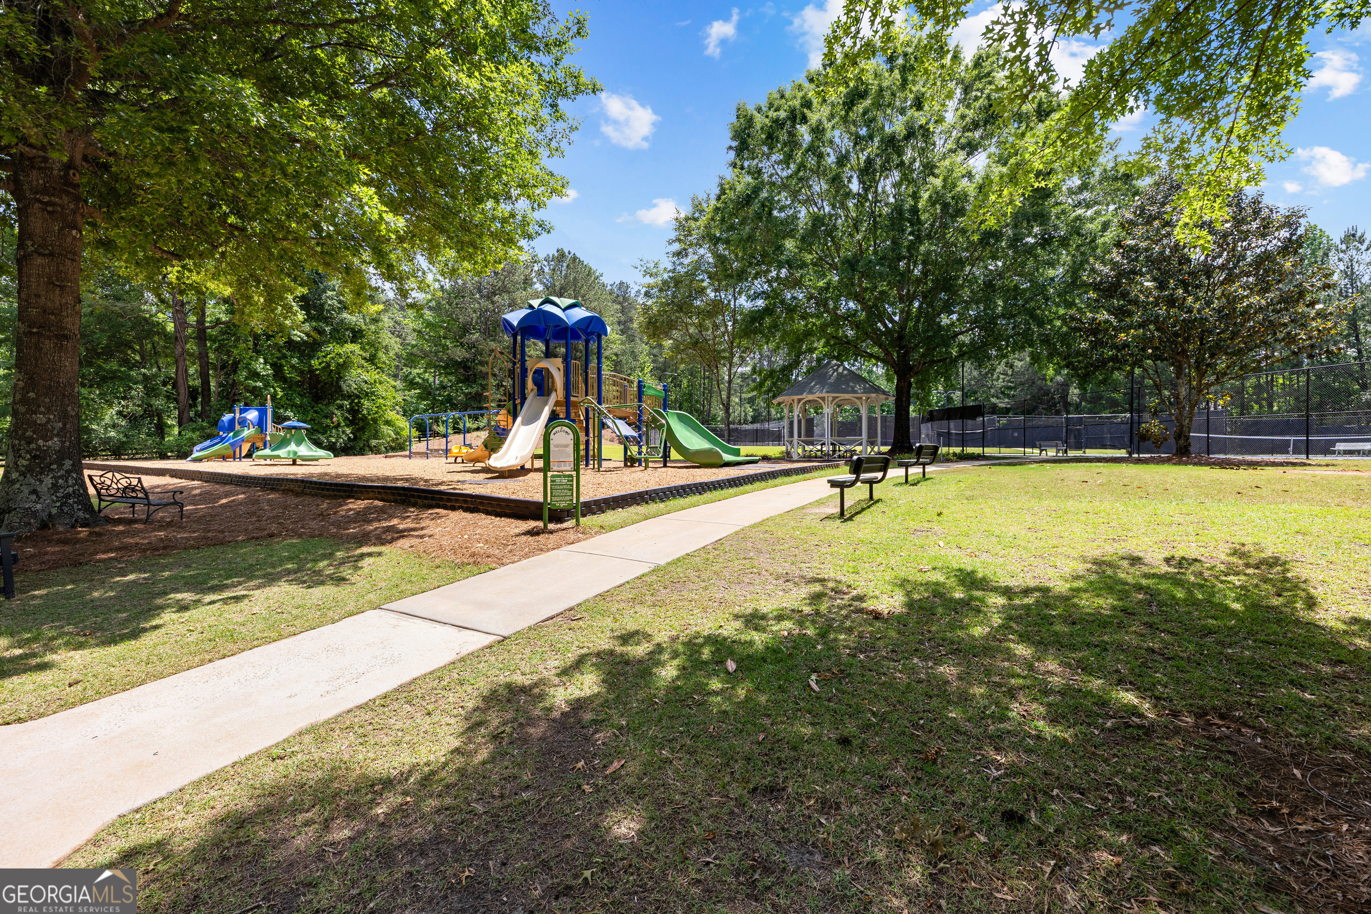
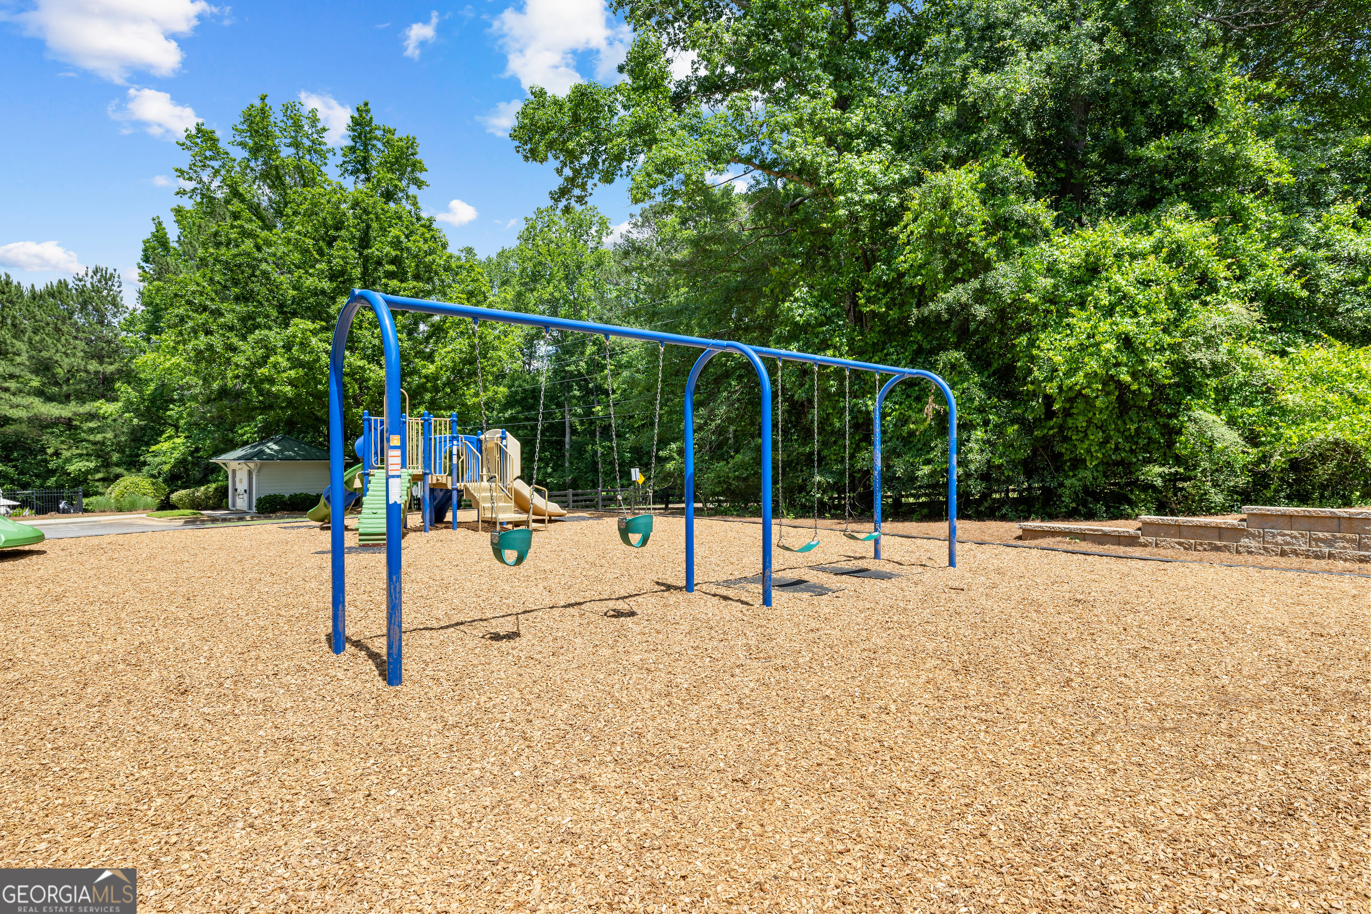
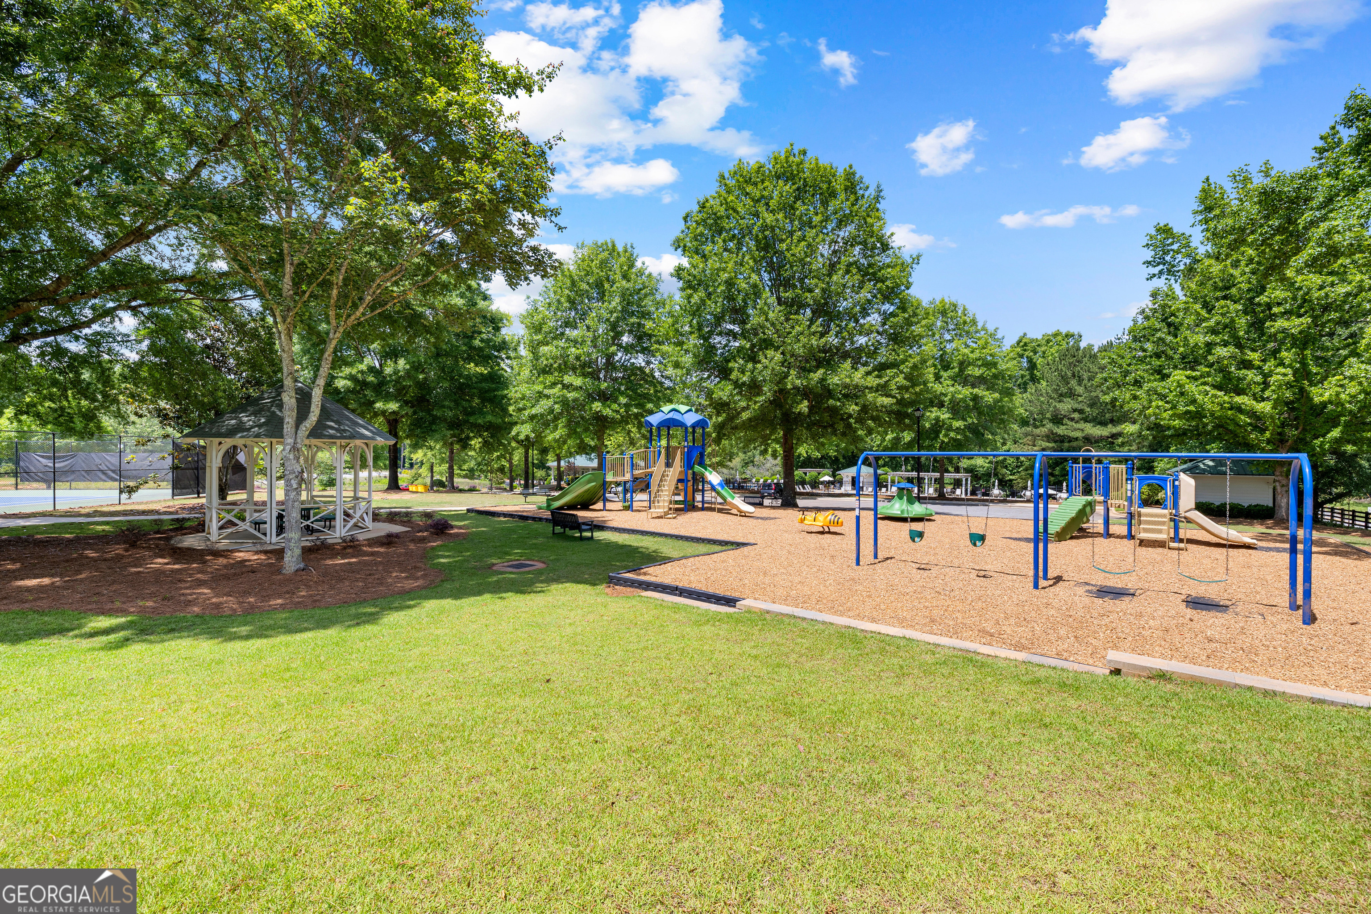
Community park with multi-piece playground equipment, wood chip surface, concrete walking path, gazebo, and lighted tennis courts. Mature shade trees throughout.
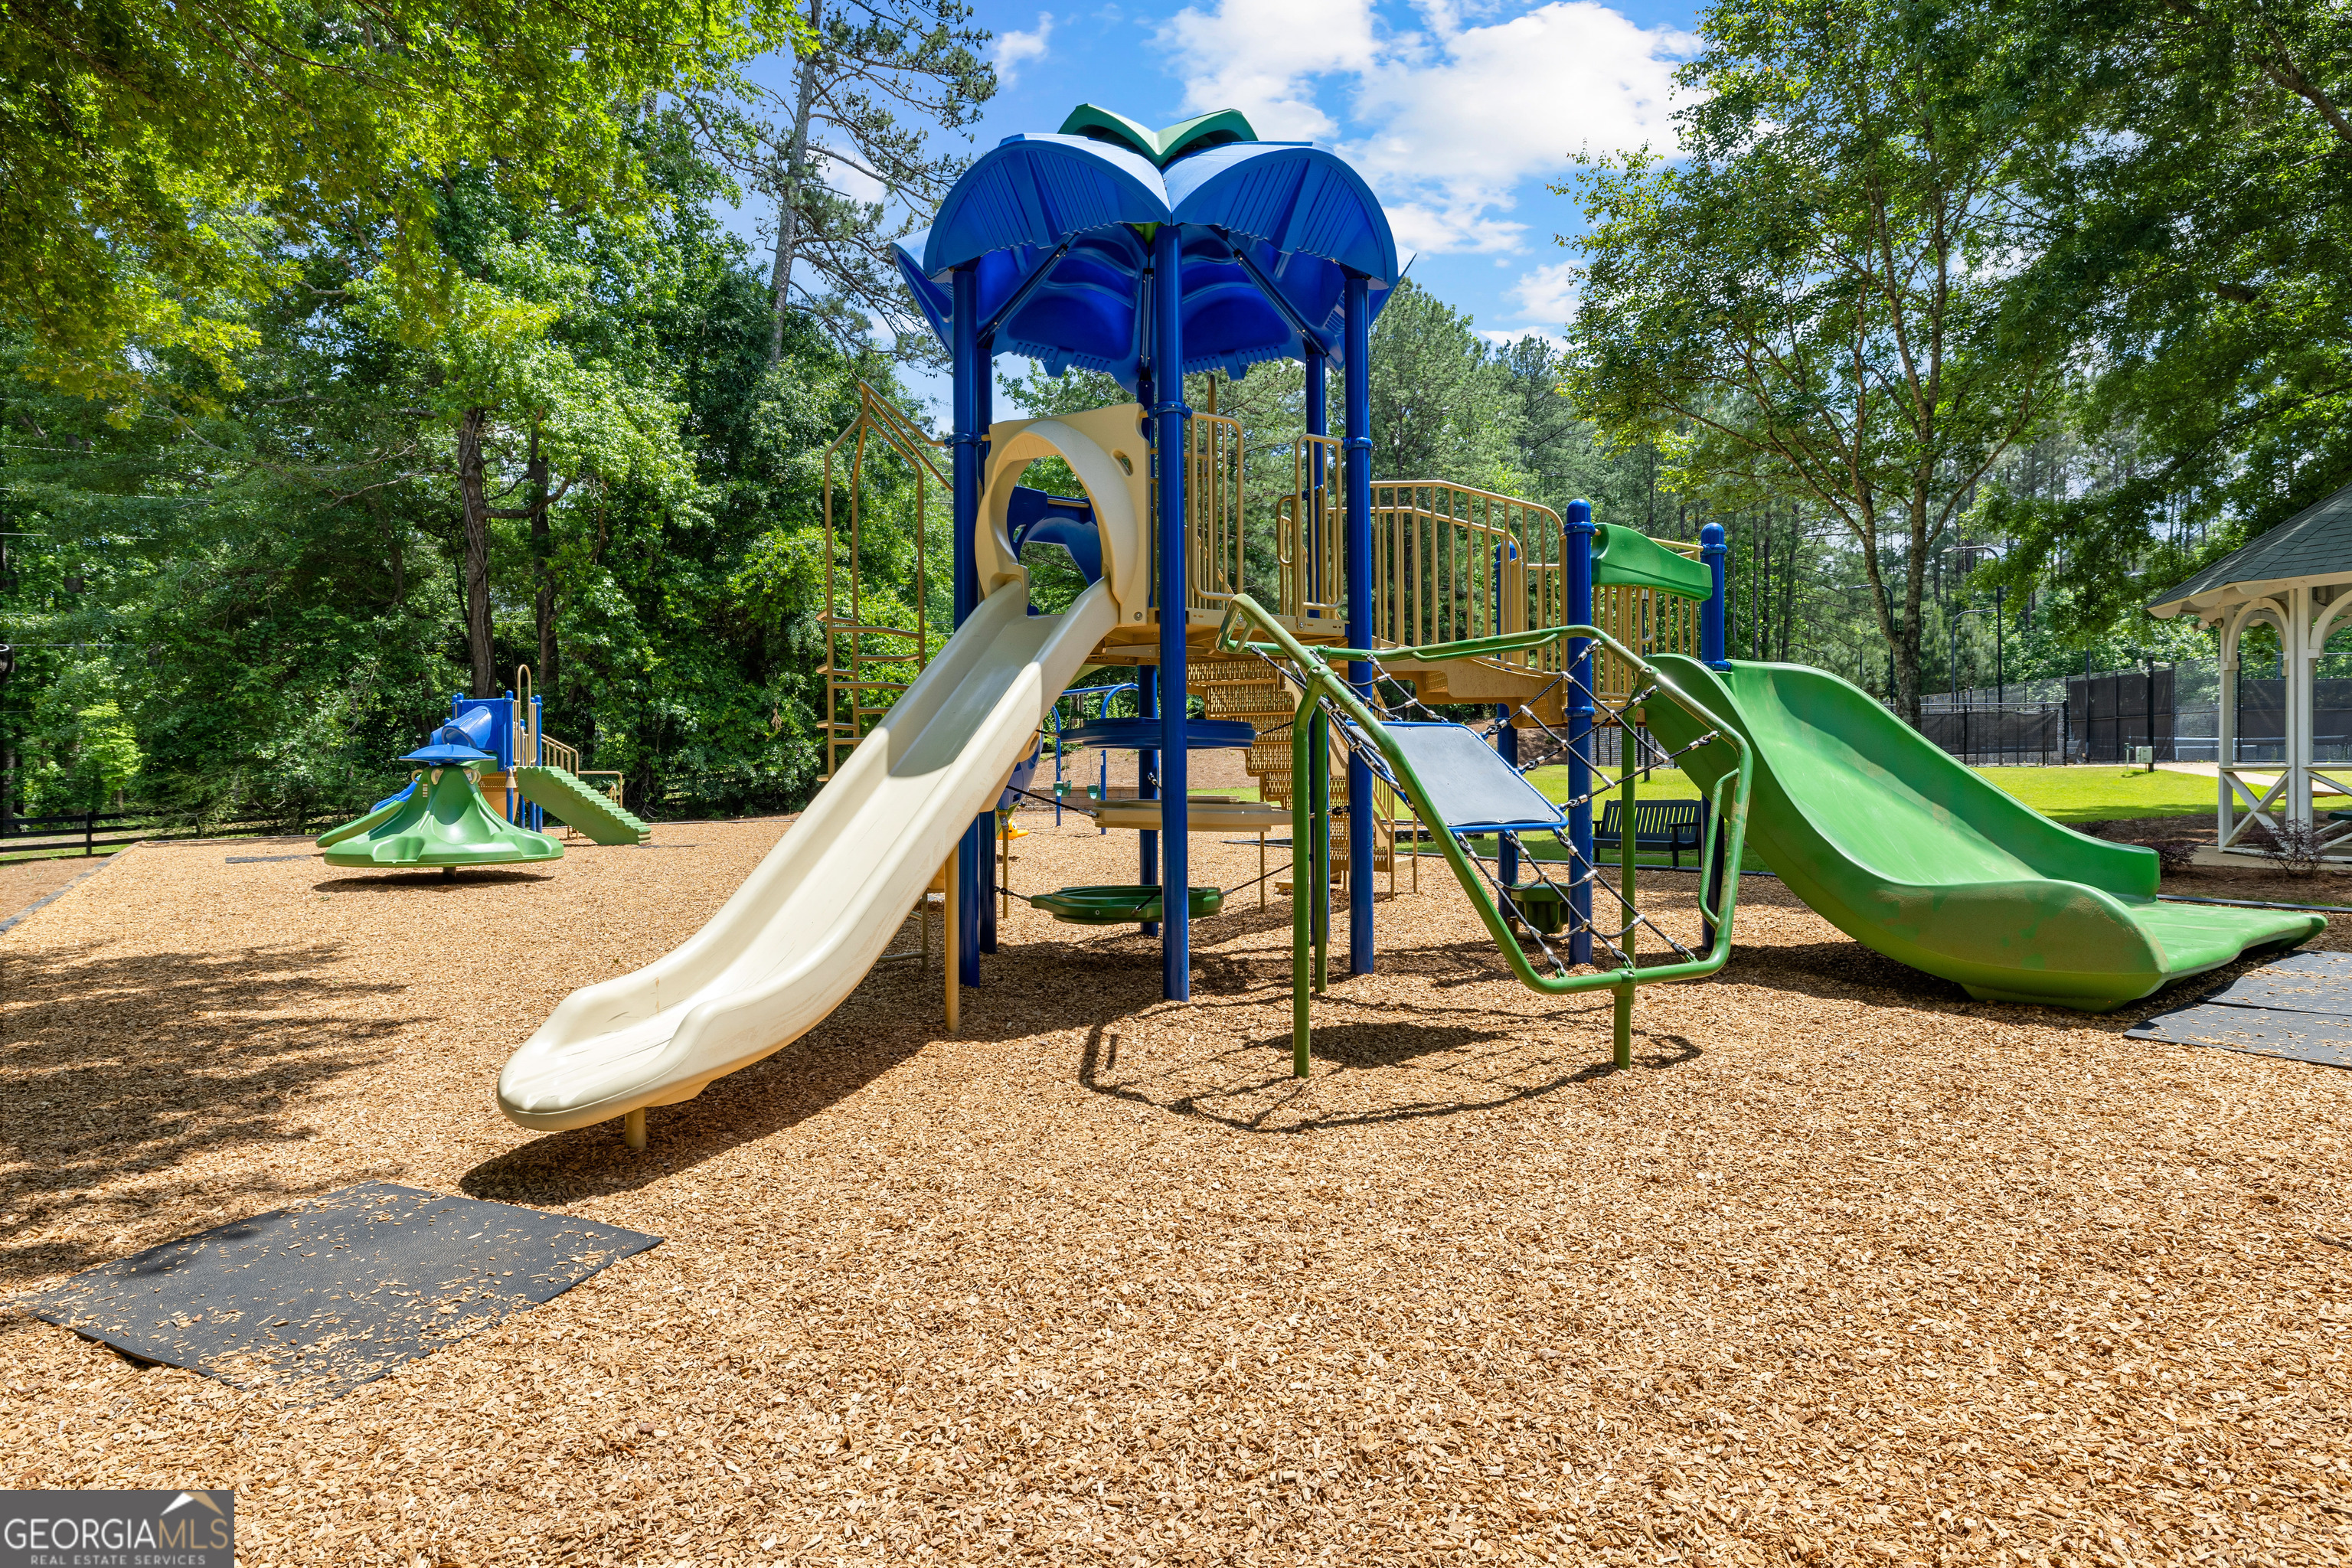
Community playground with multi-level play structure, slides, and wood chip safety surface. Gazebo and tennis courts visible in background.
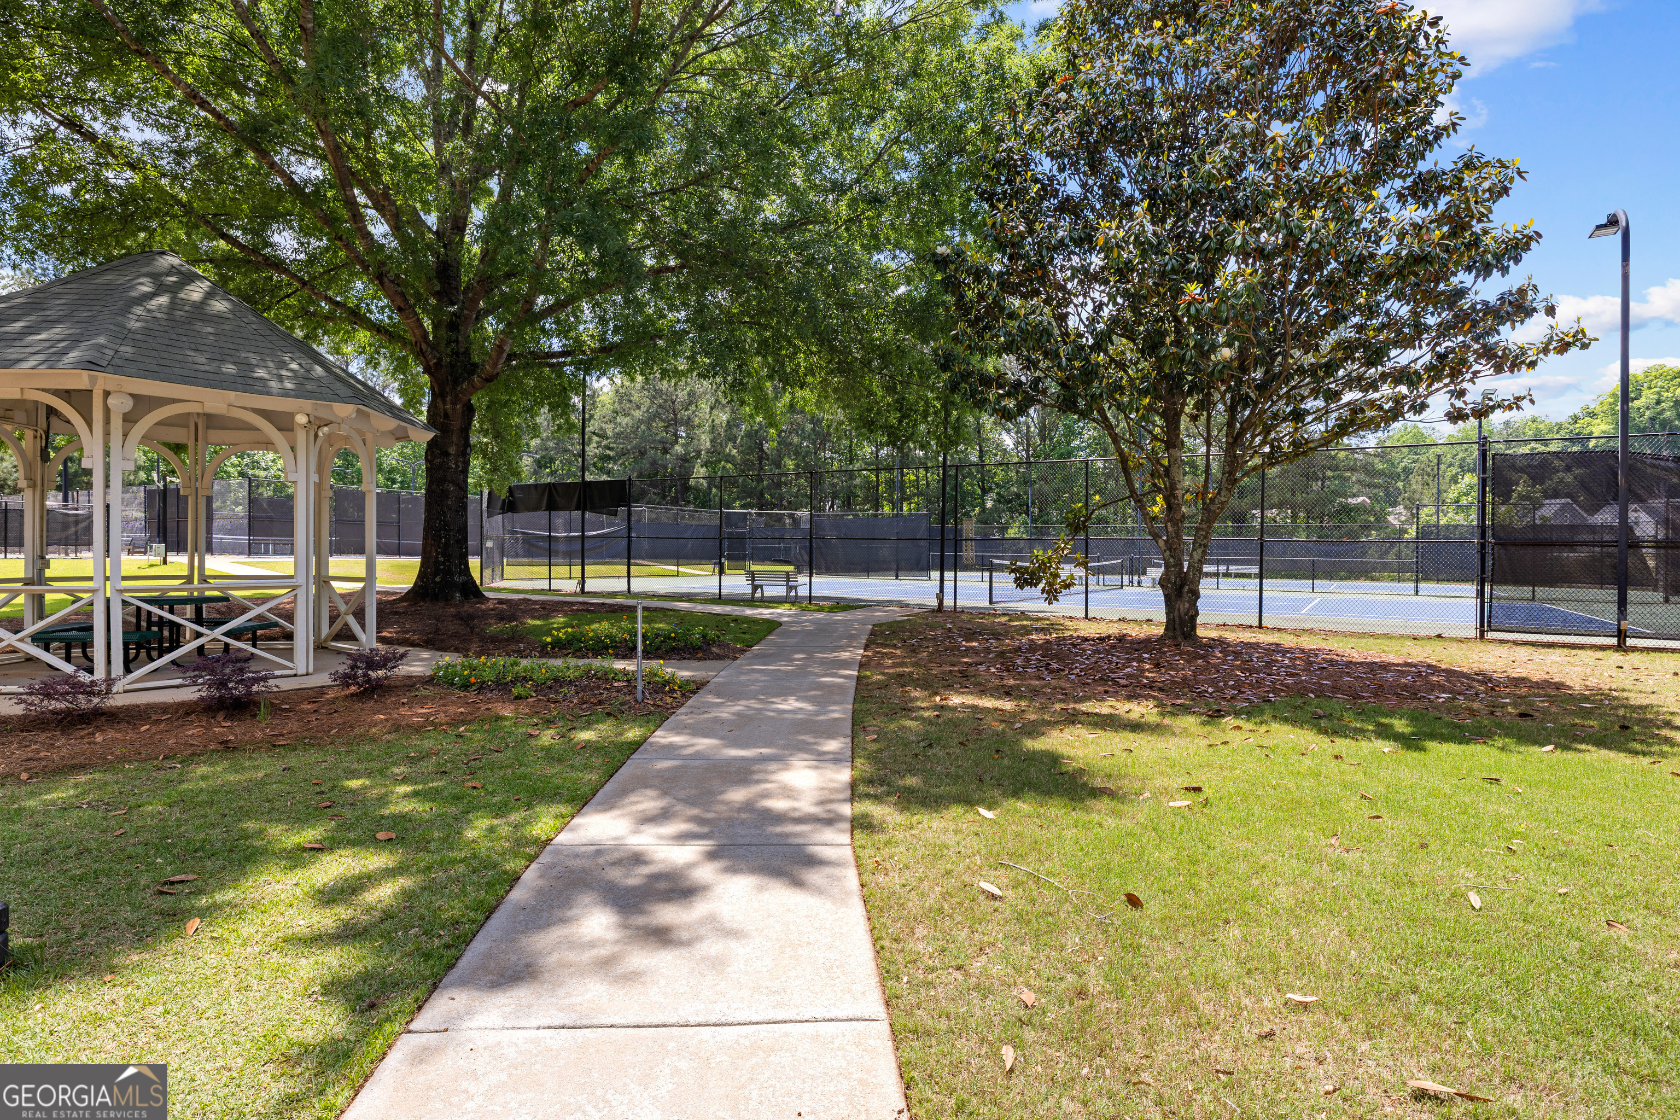
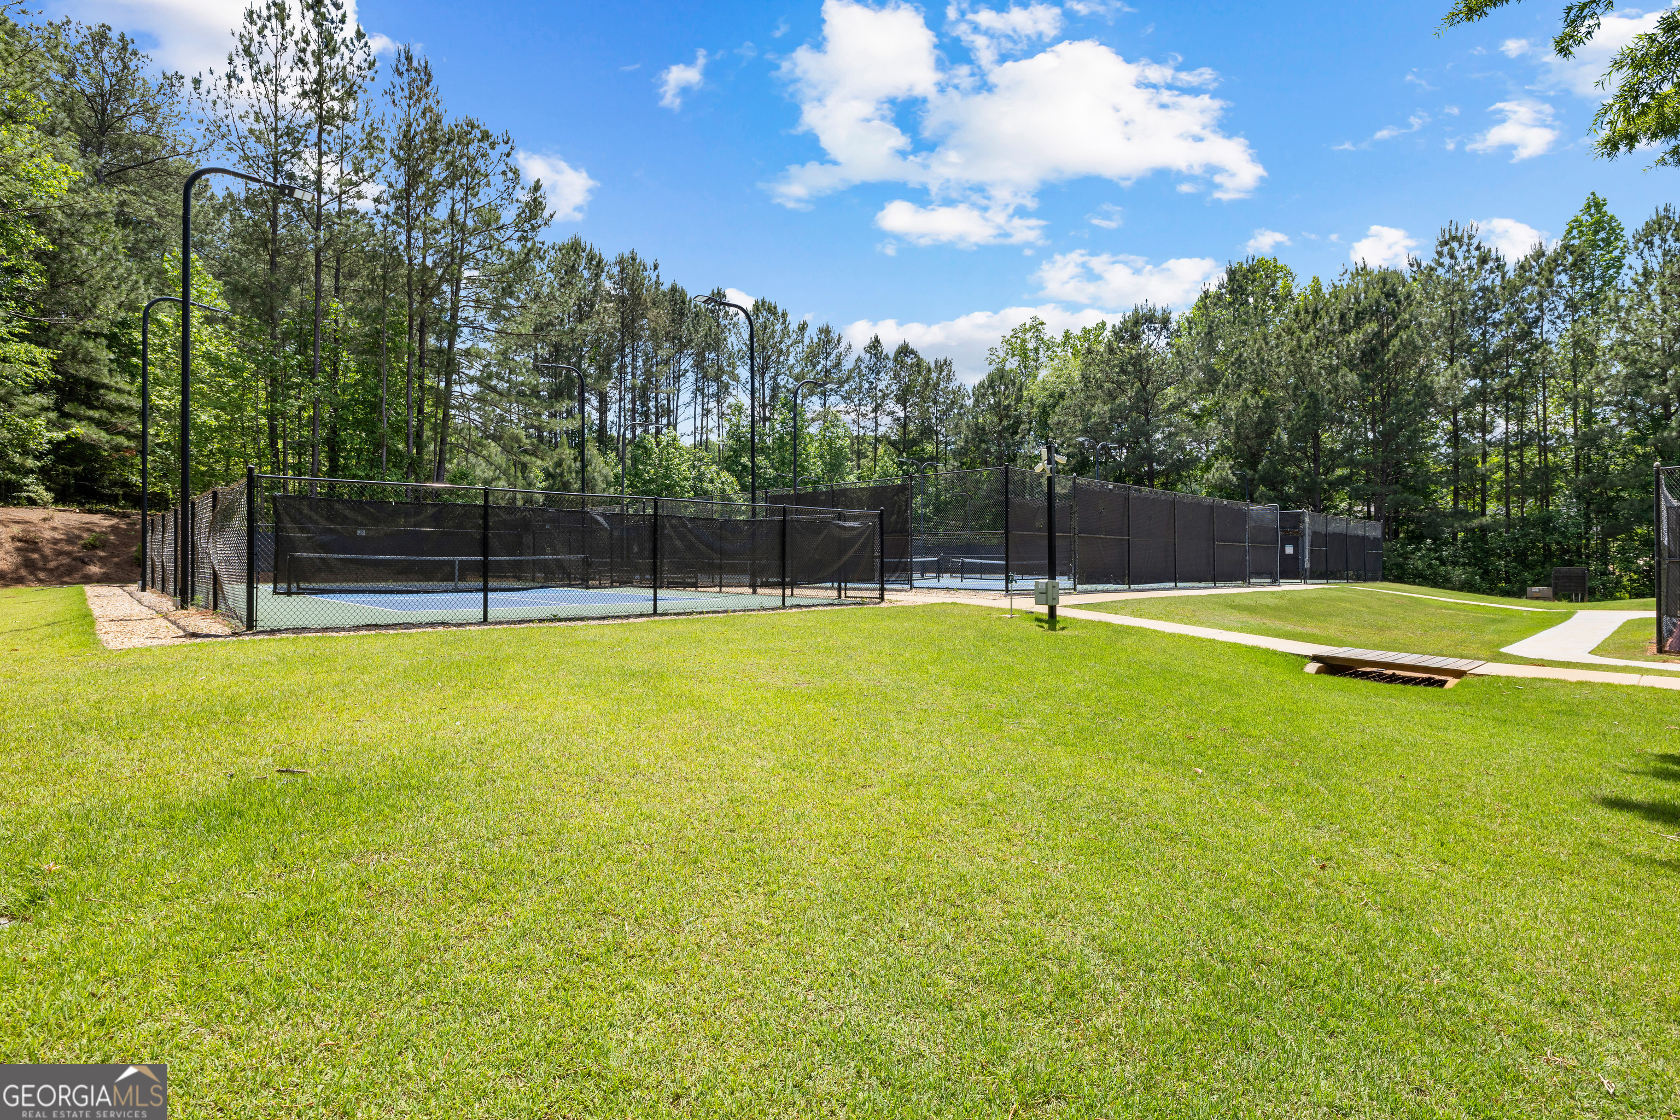
Community amenity area with gazebo, concrete walking path, mature shade trees, and lighted tennis courts with dark windscreen fencing.
Community playground with swing set, multi-piece play structure, and wood chip surface. Tree canopy providing shade over the play area.
Community tennis courts with dark windscreen fencing, lighting, and surrounding lawn. Open green space adjacent to the courts.
Community amenity area showing playground equipment, swing set, gazebo, and open lawn with mature shade trees throughout the park space.
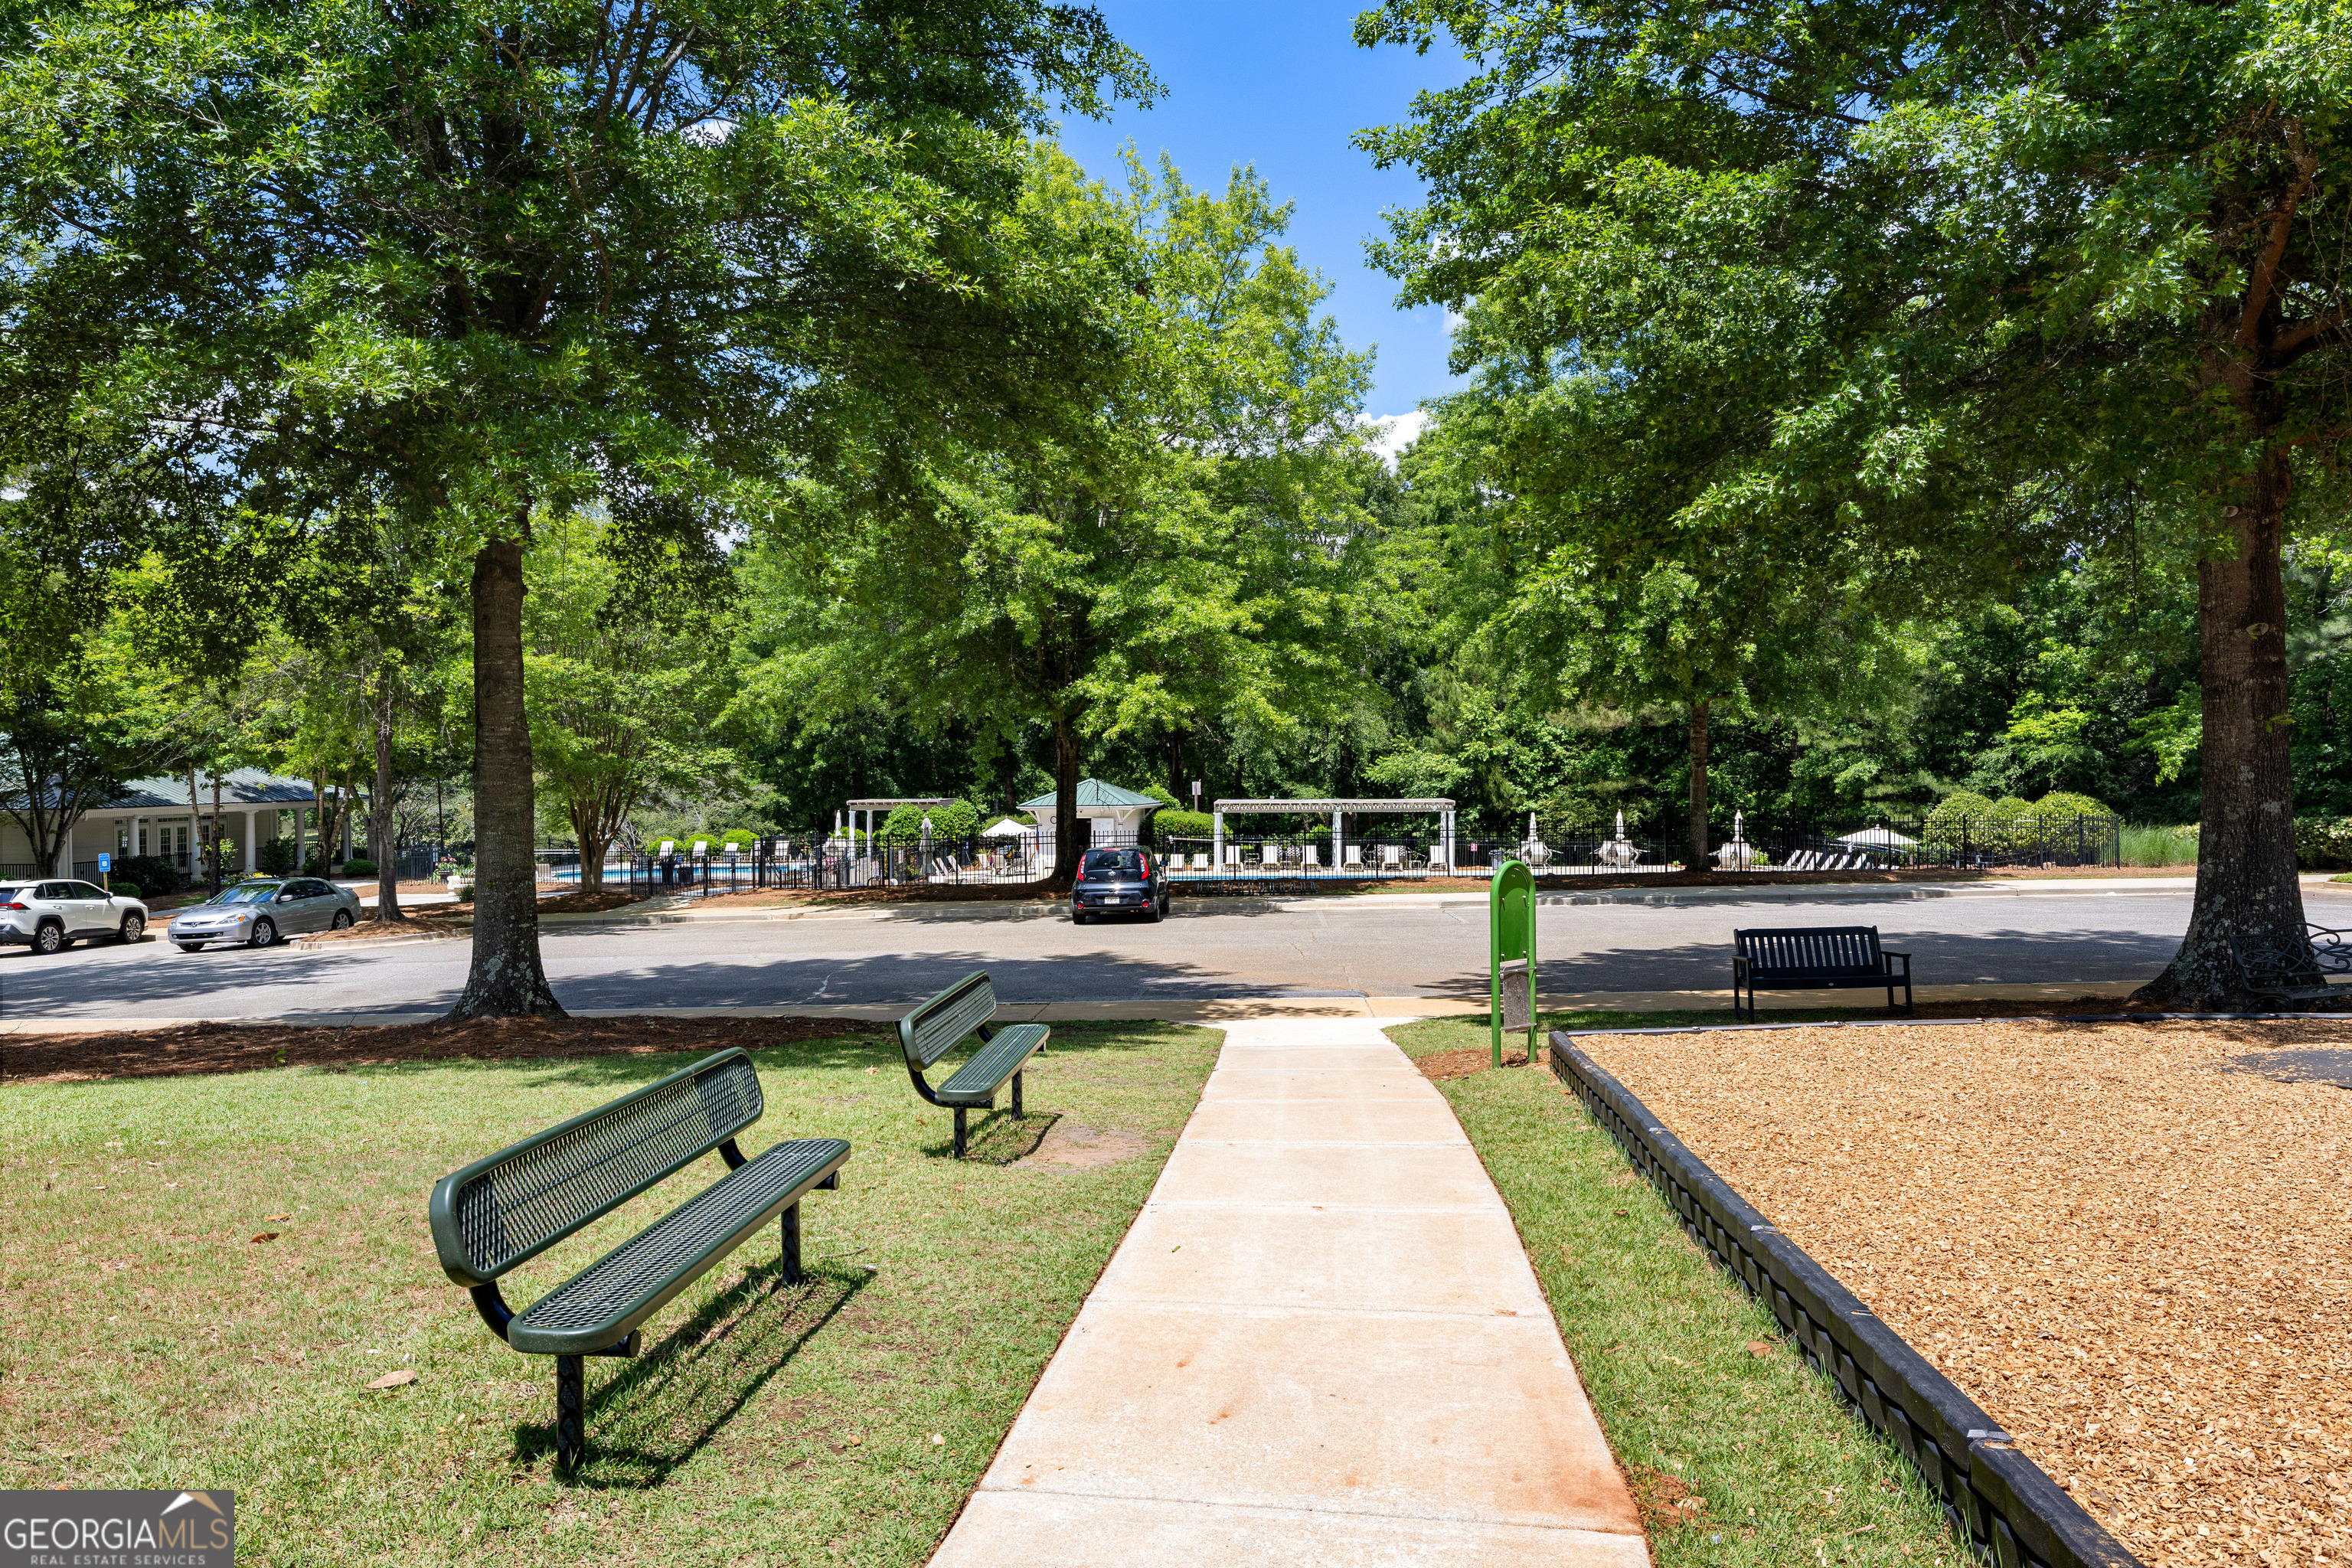
Community common area with benches, concrete walking path, mature shade trees, and views toward the community pool and pavilion in the background.
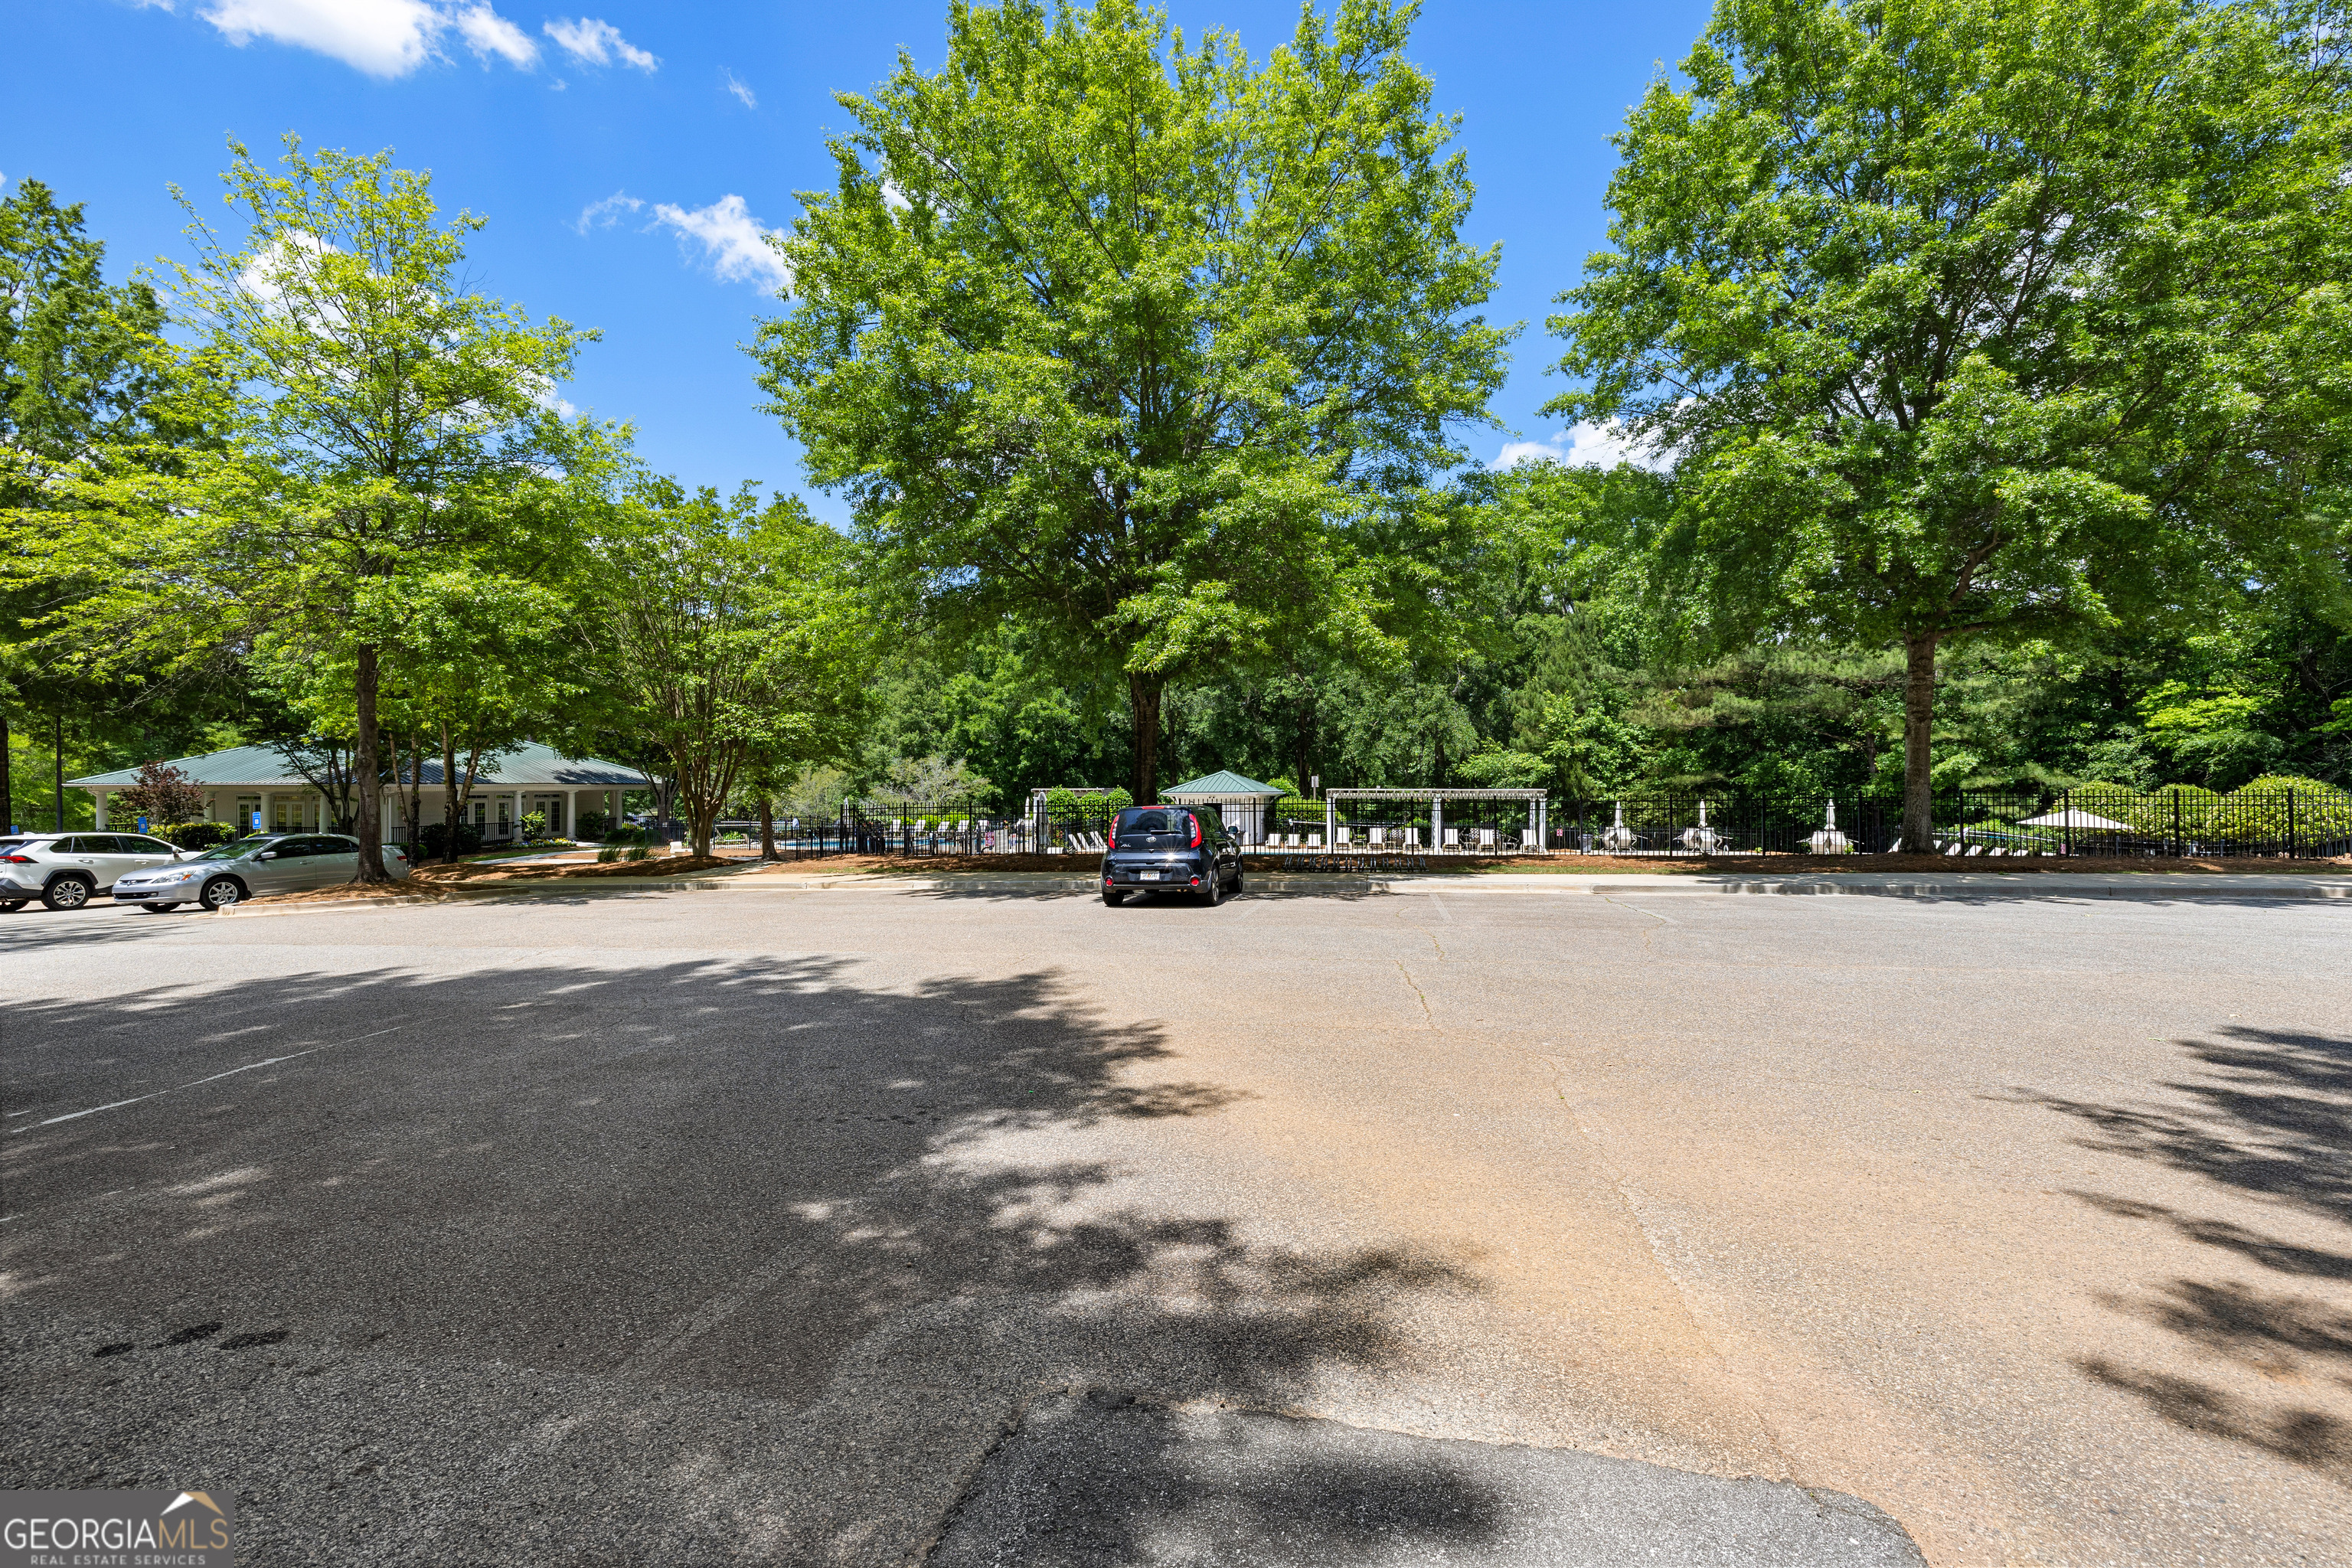
Community parking area with mature shade trees, concrete paths, and community pool and pavilion visible in the background.
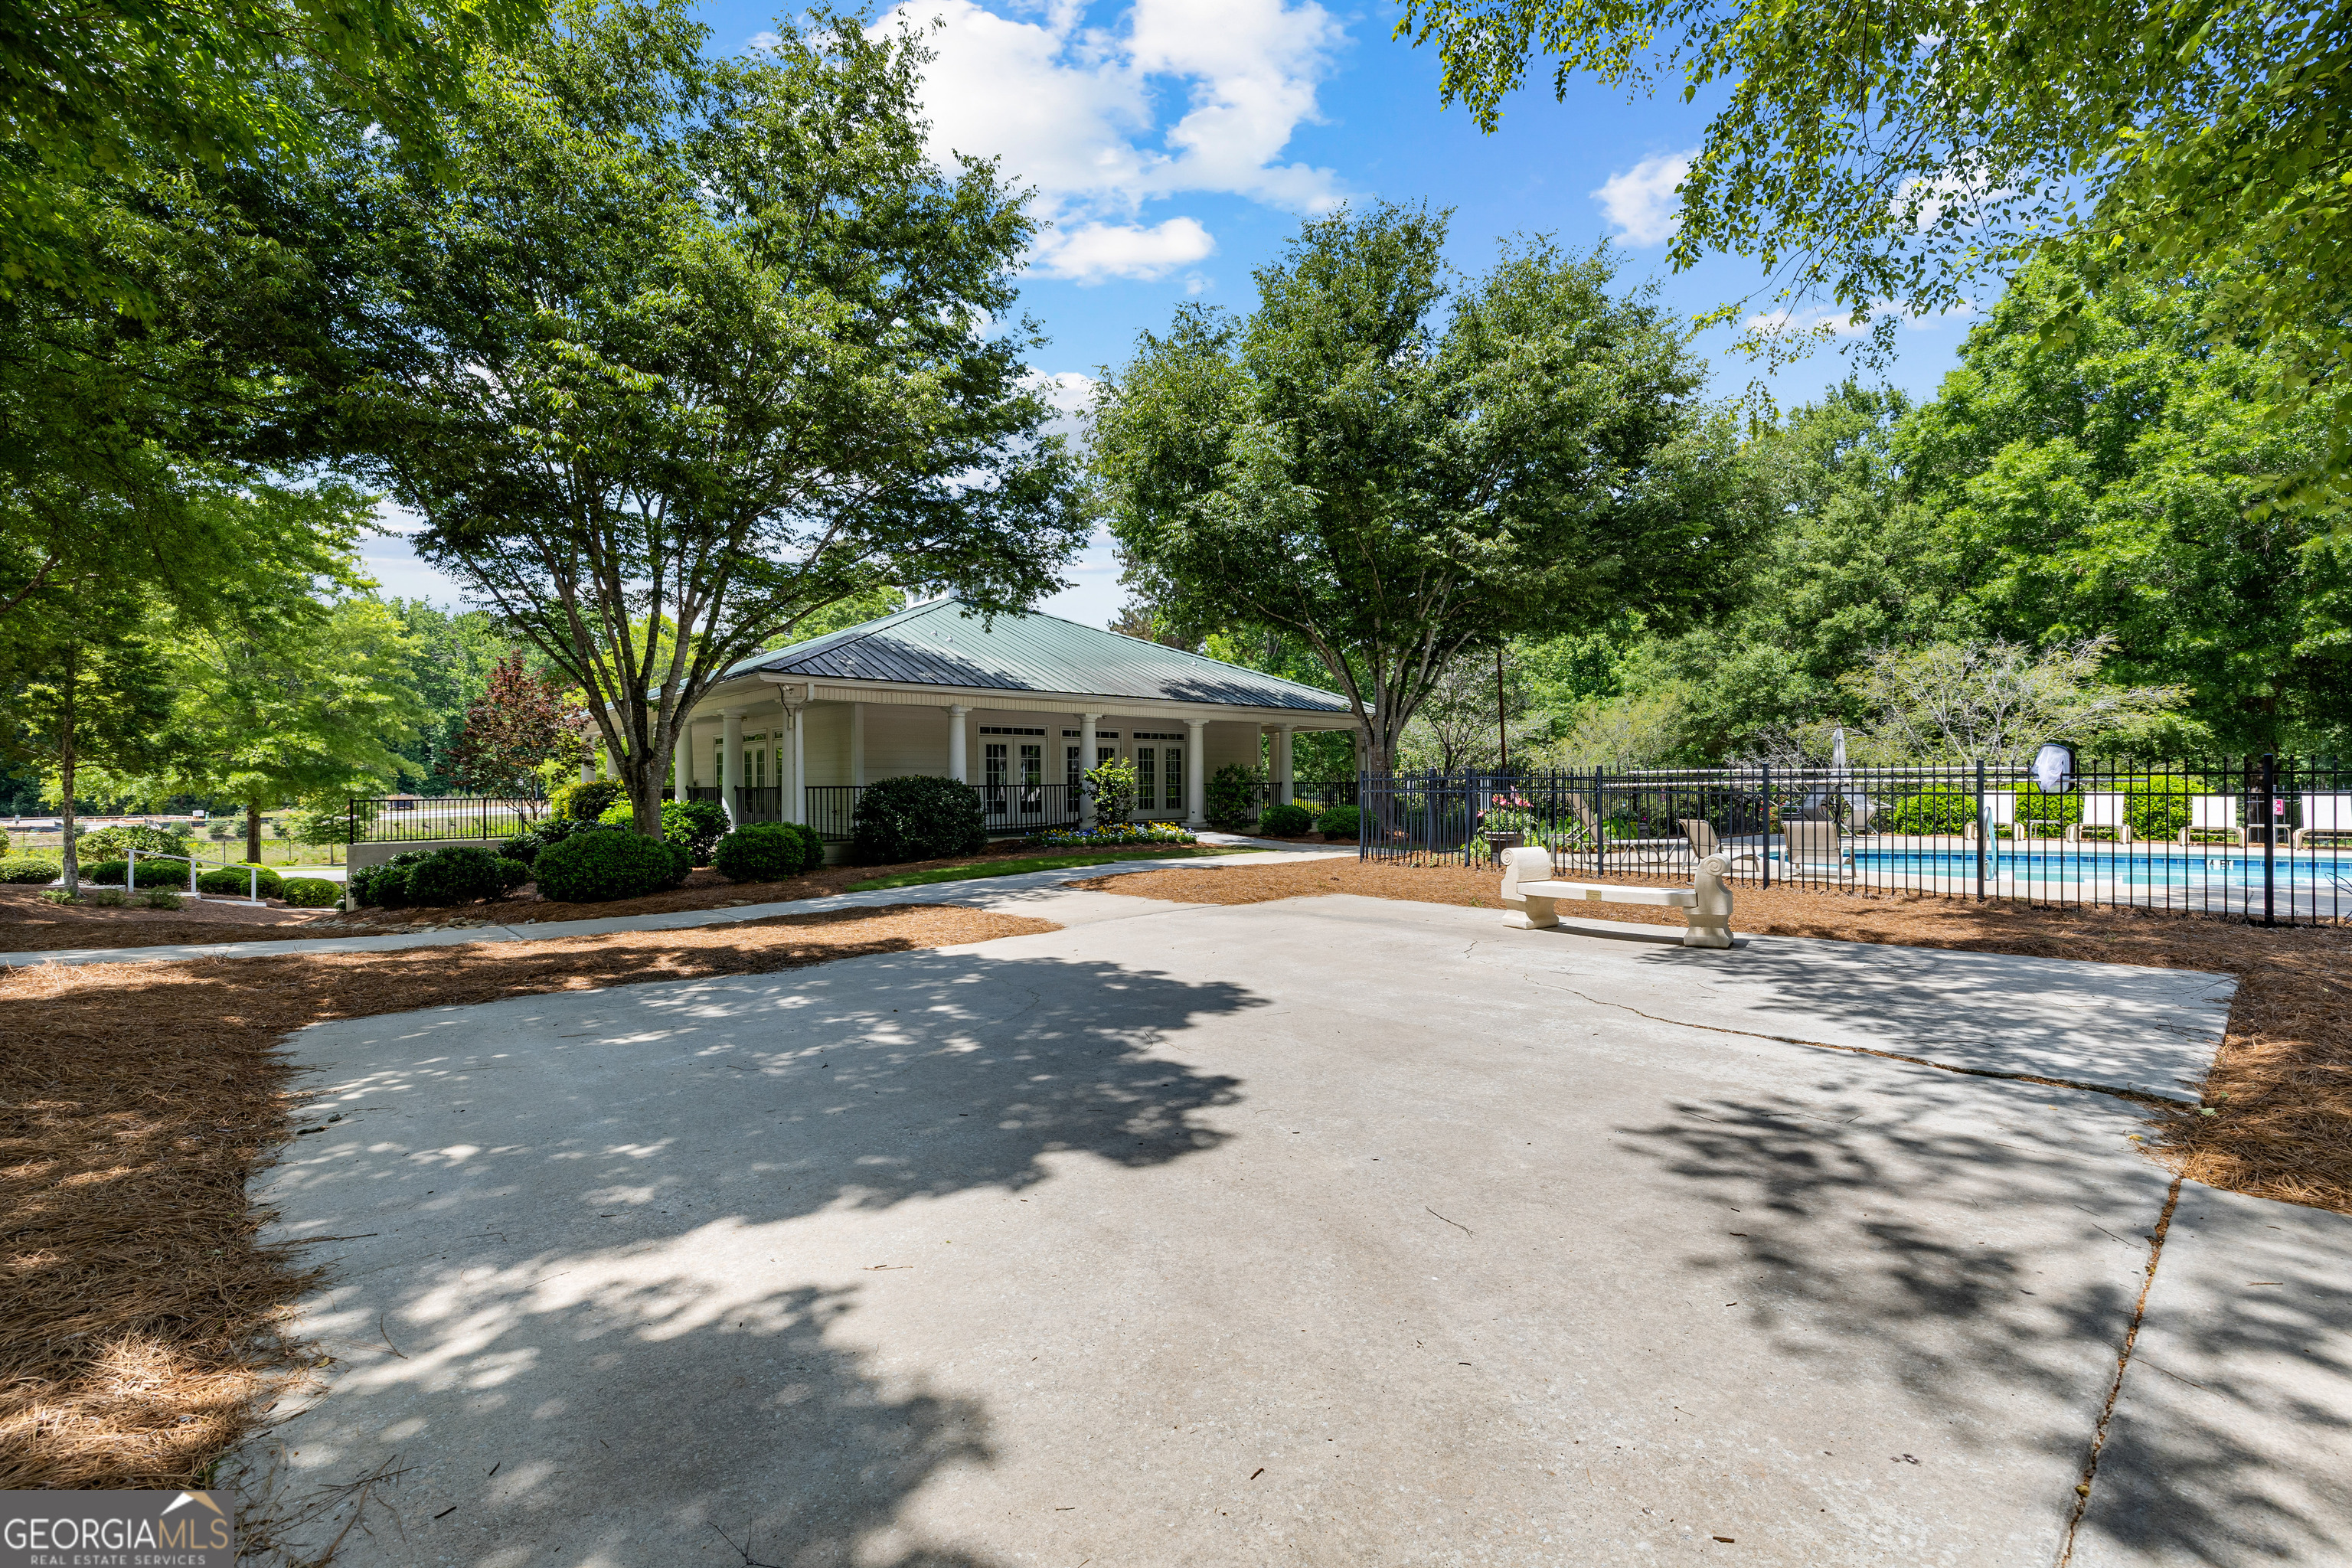
Community clubhouse exterior with covered entry porch, mature shade trees, and community pool with black iron fencing visible beyond.
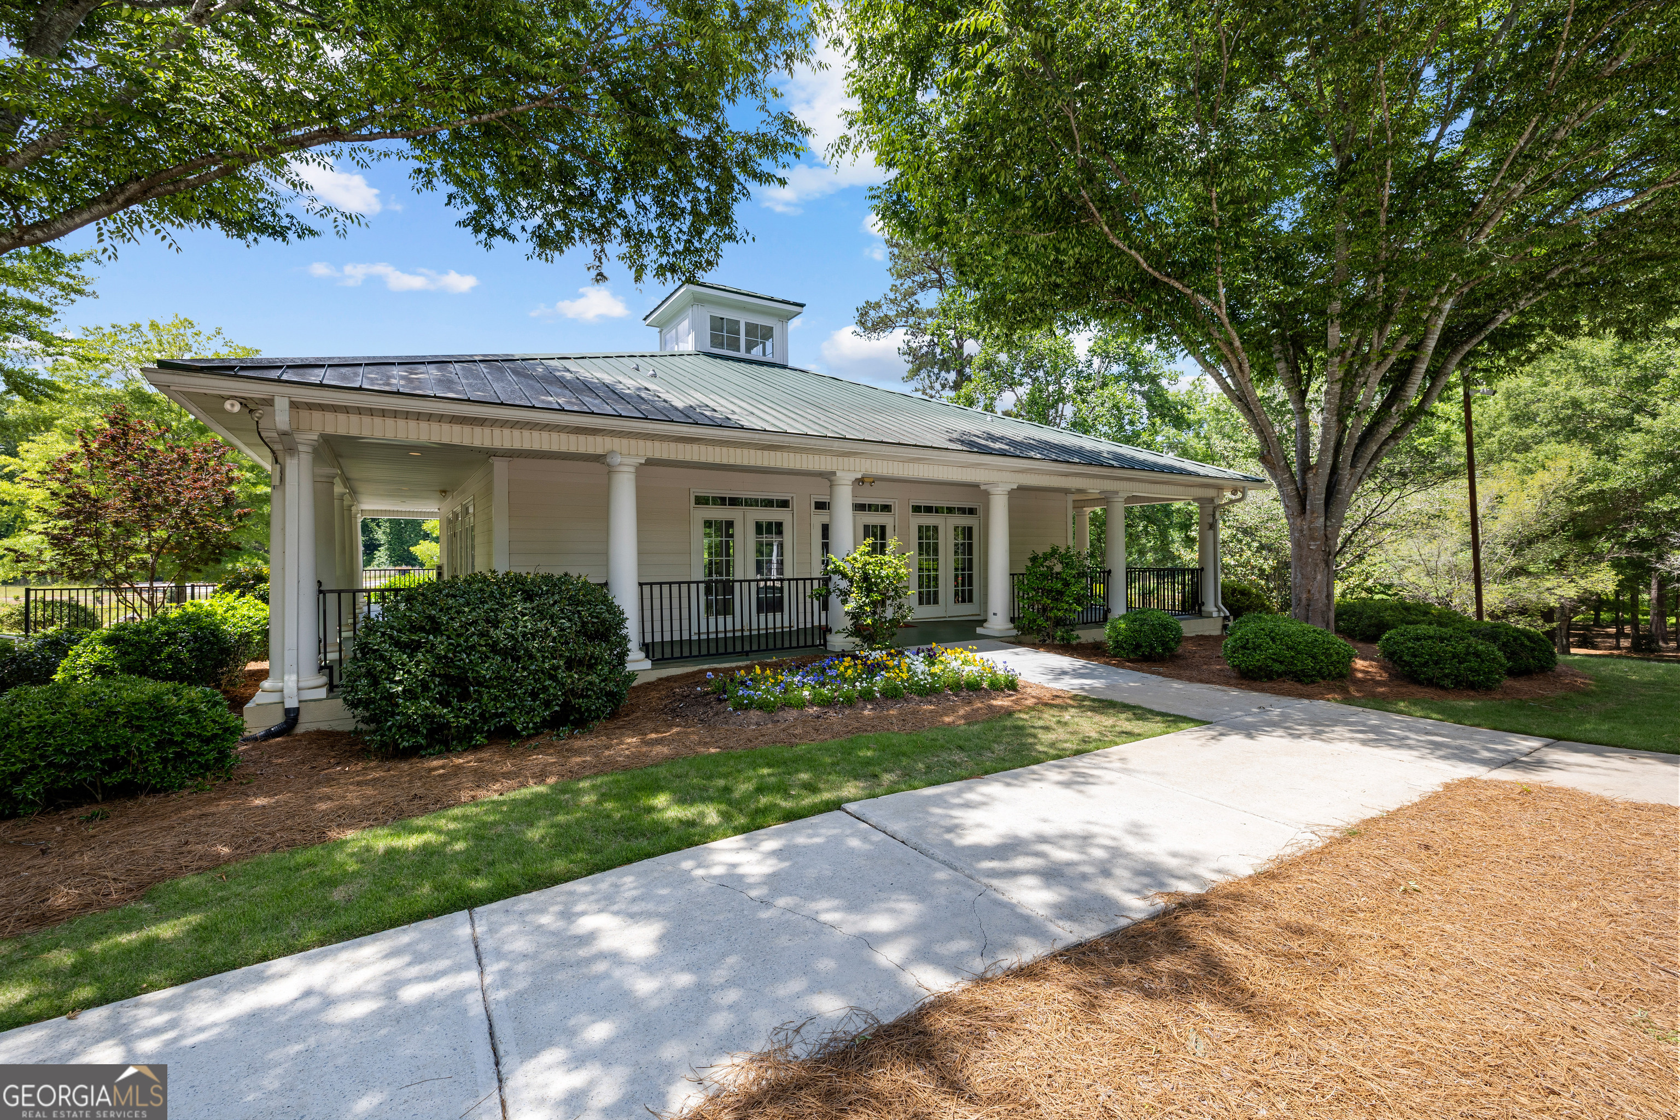
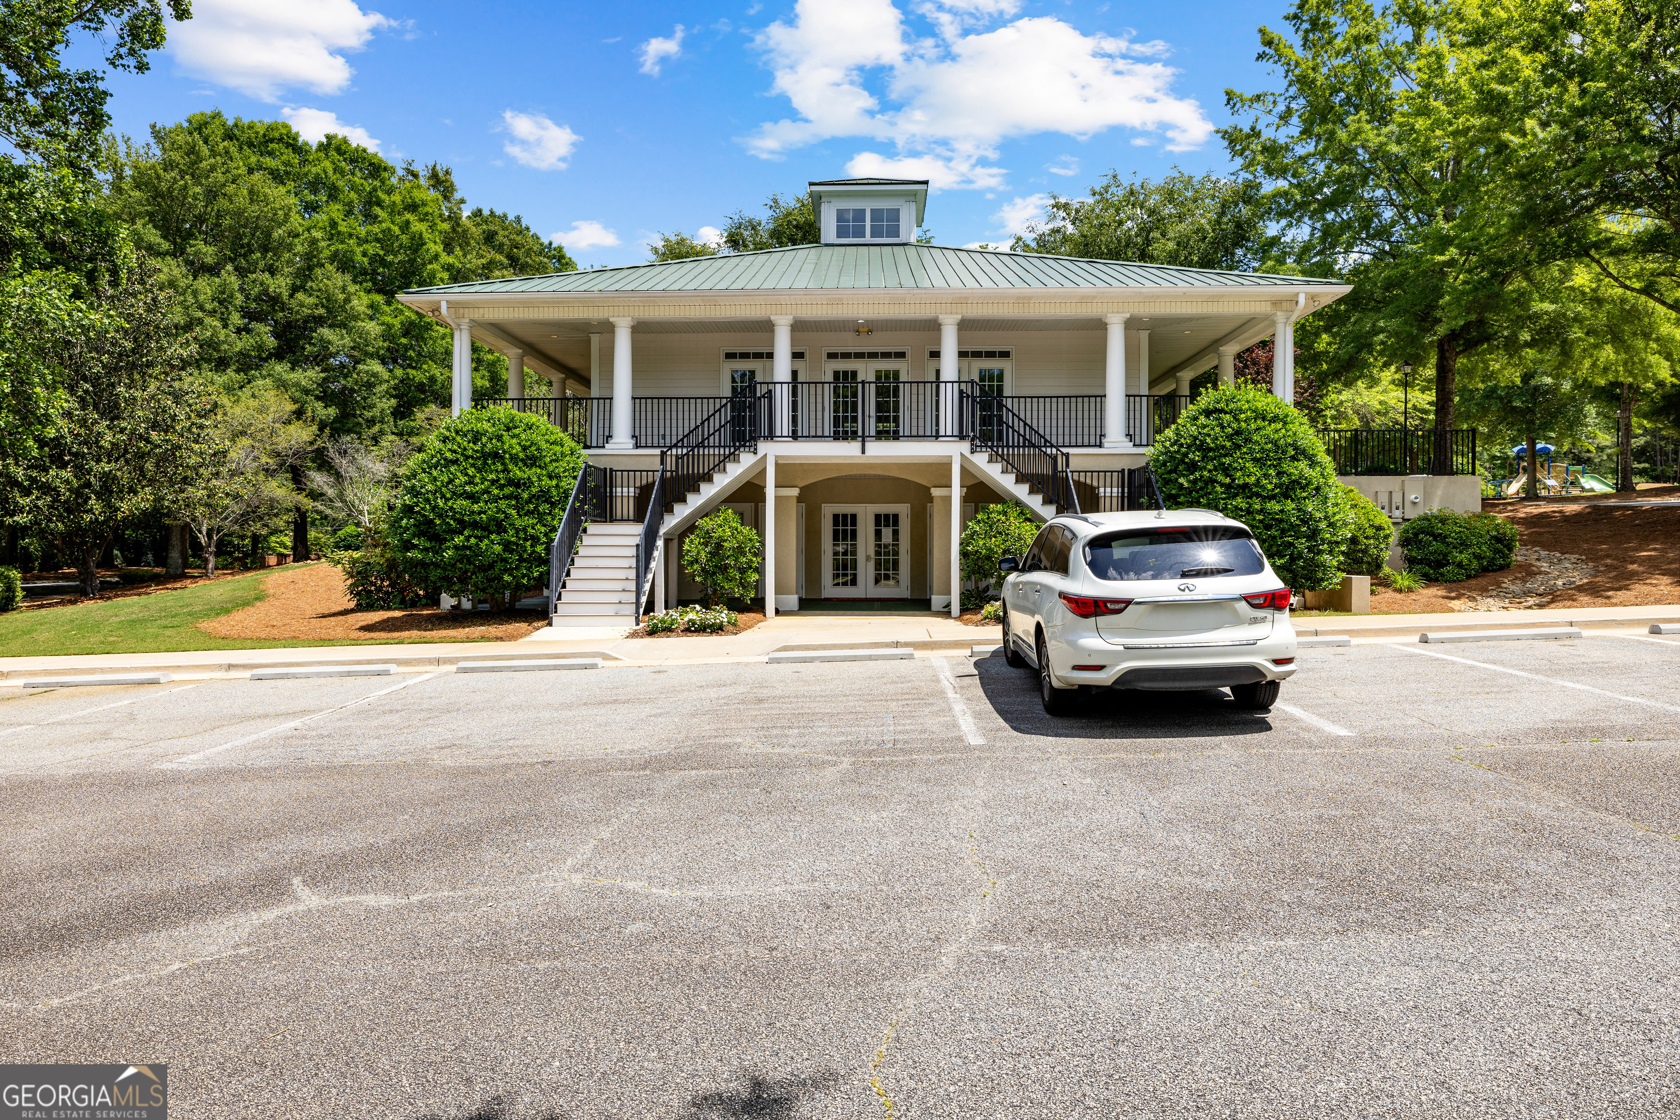
Community clubhouse with covered wraparound porch, white columns, standing seam metal roof, cupola, and landscaped entry walkway.
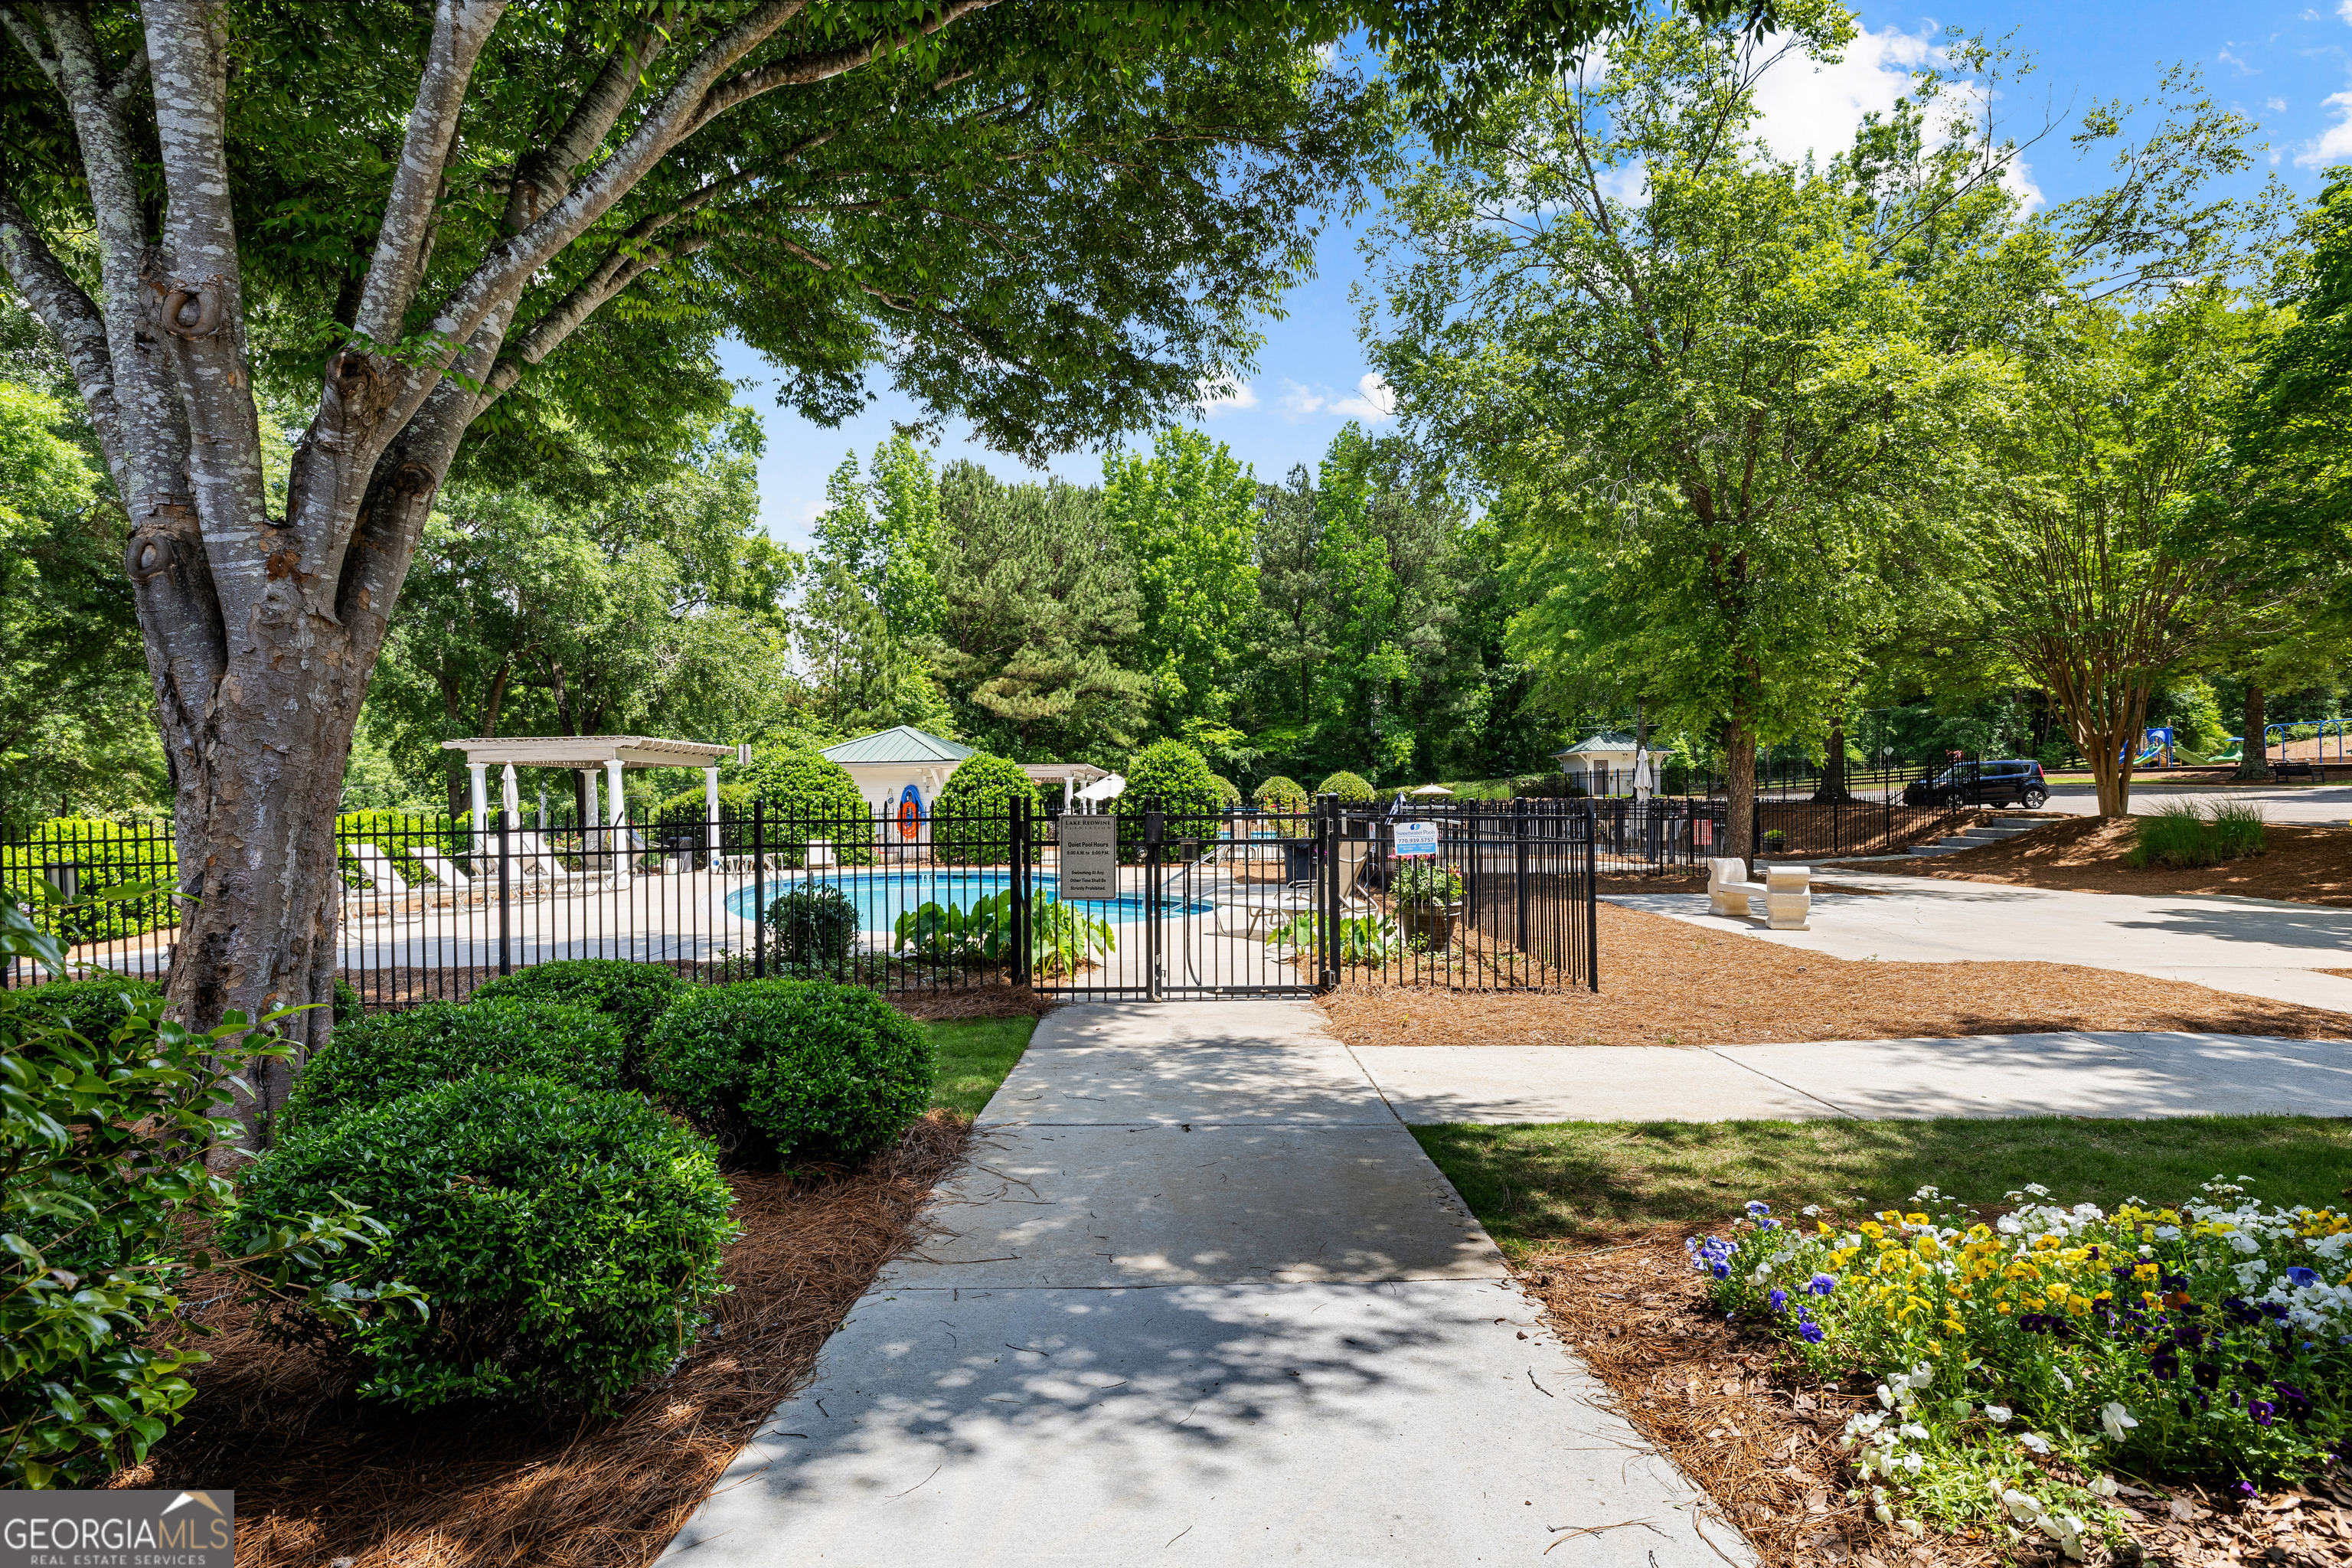
Community pool entrance with black iron gate, seasonal landscaping, concrete walkway, and pool visible beyond the mature tree canopy.
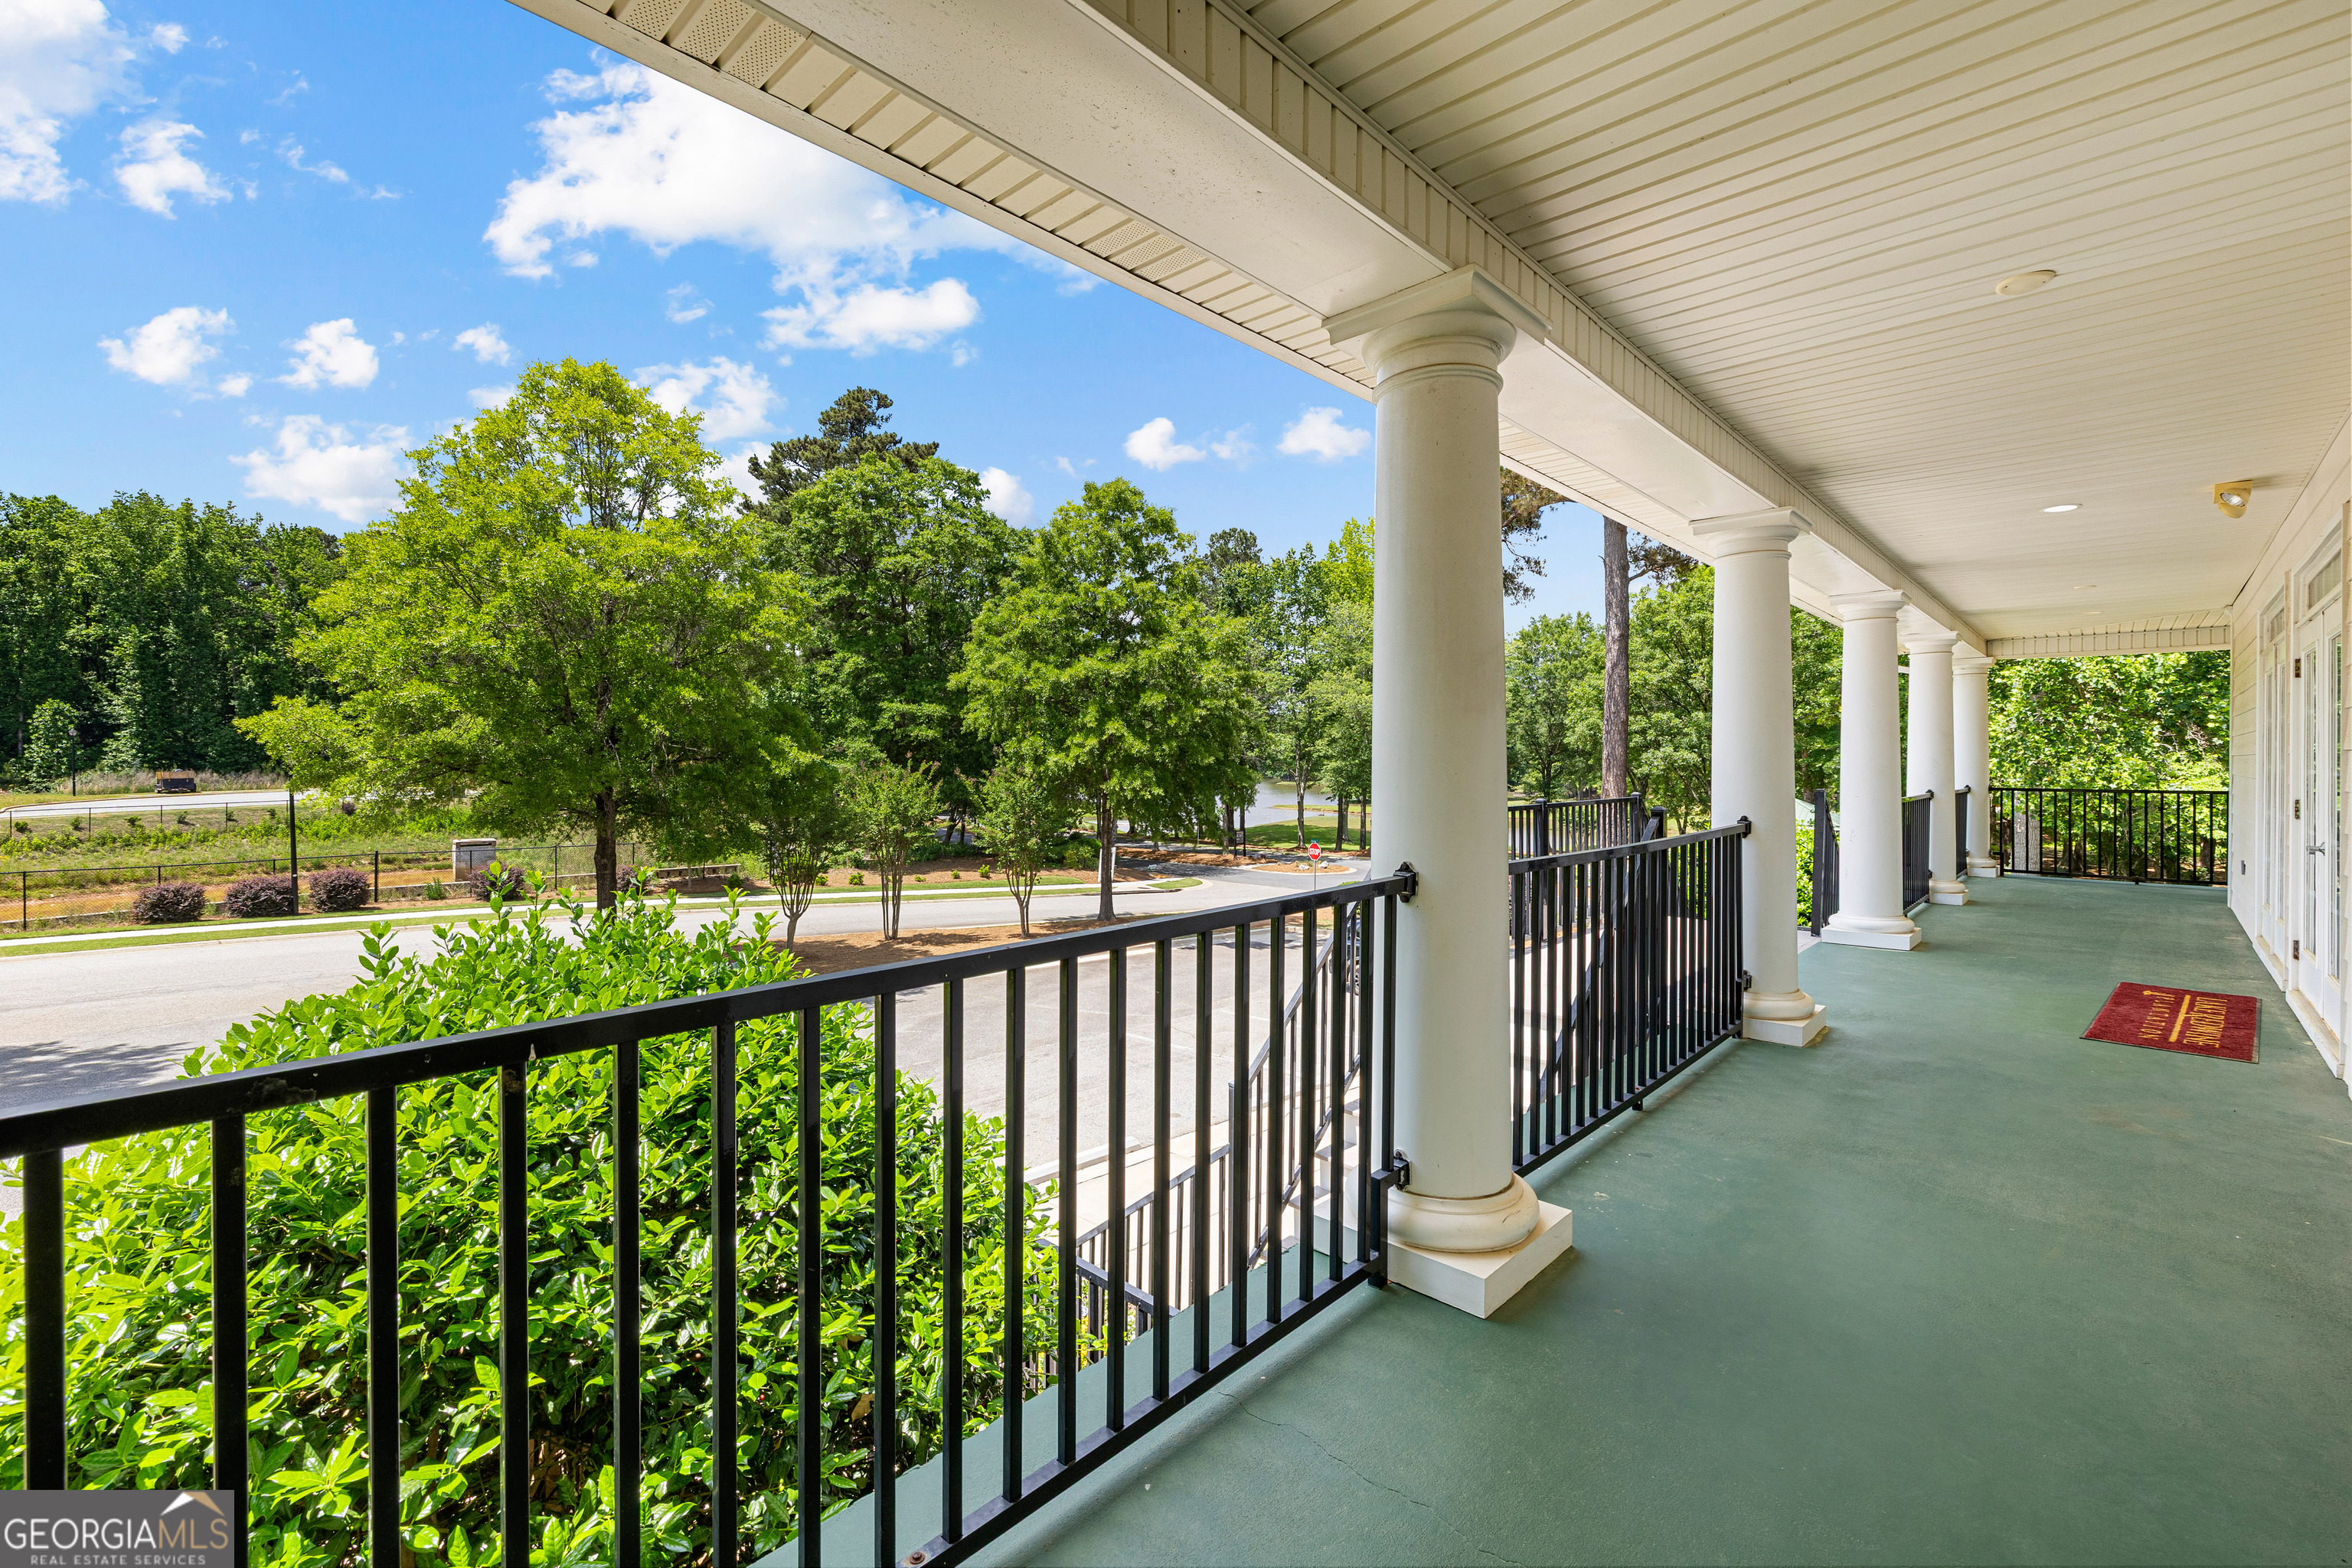
Community clubhouse covered porch with white columns, black iron railing, and views of the manicured grounds and neighborhood street.
Community clubhouse covered porch alternate view showing white columns, black iron railing, and open views to the landscaped surroundings.
Community amenity center with two-story covered porch, white columns, standing seam metal roof, and adjacent parking area.
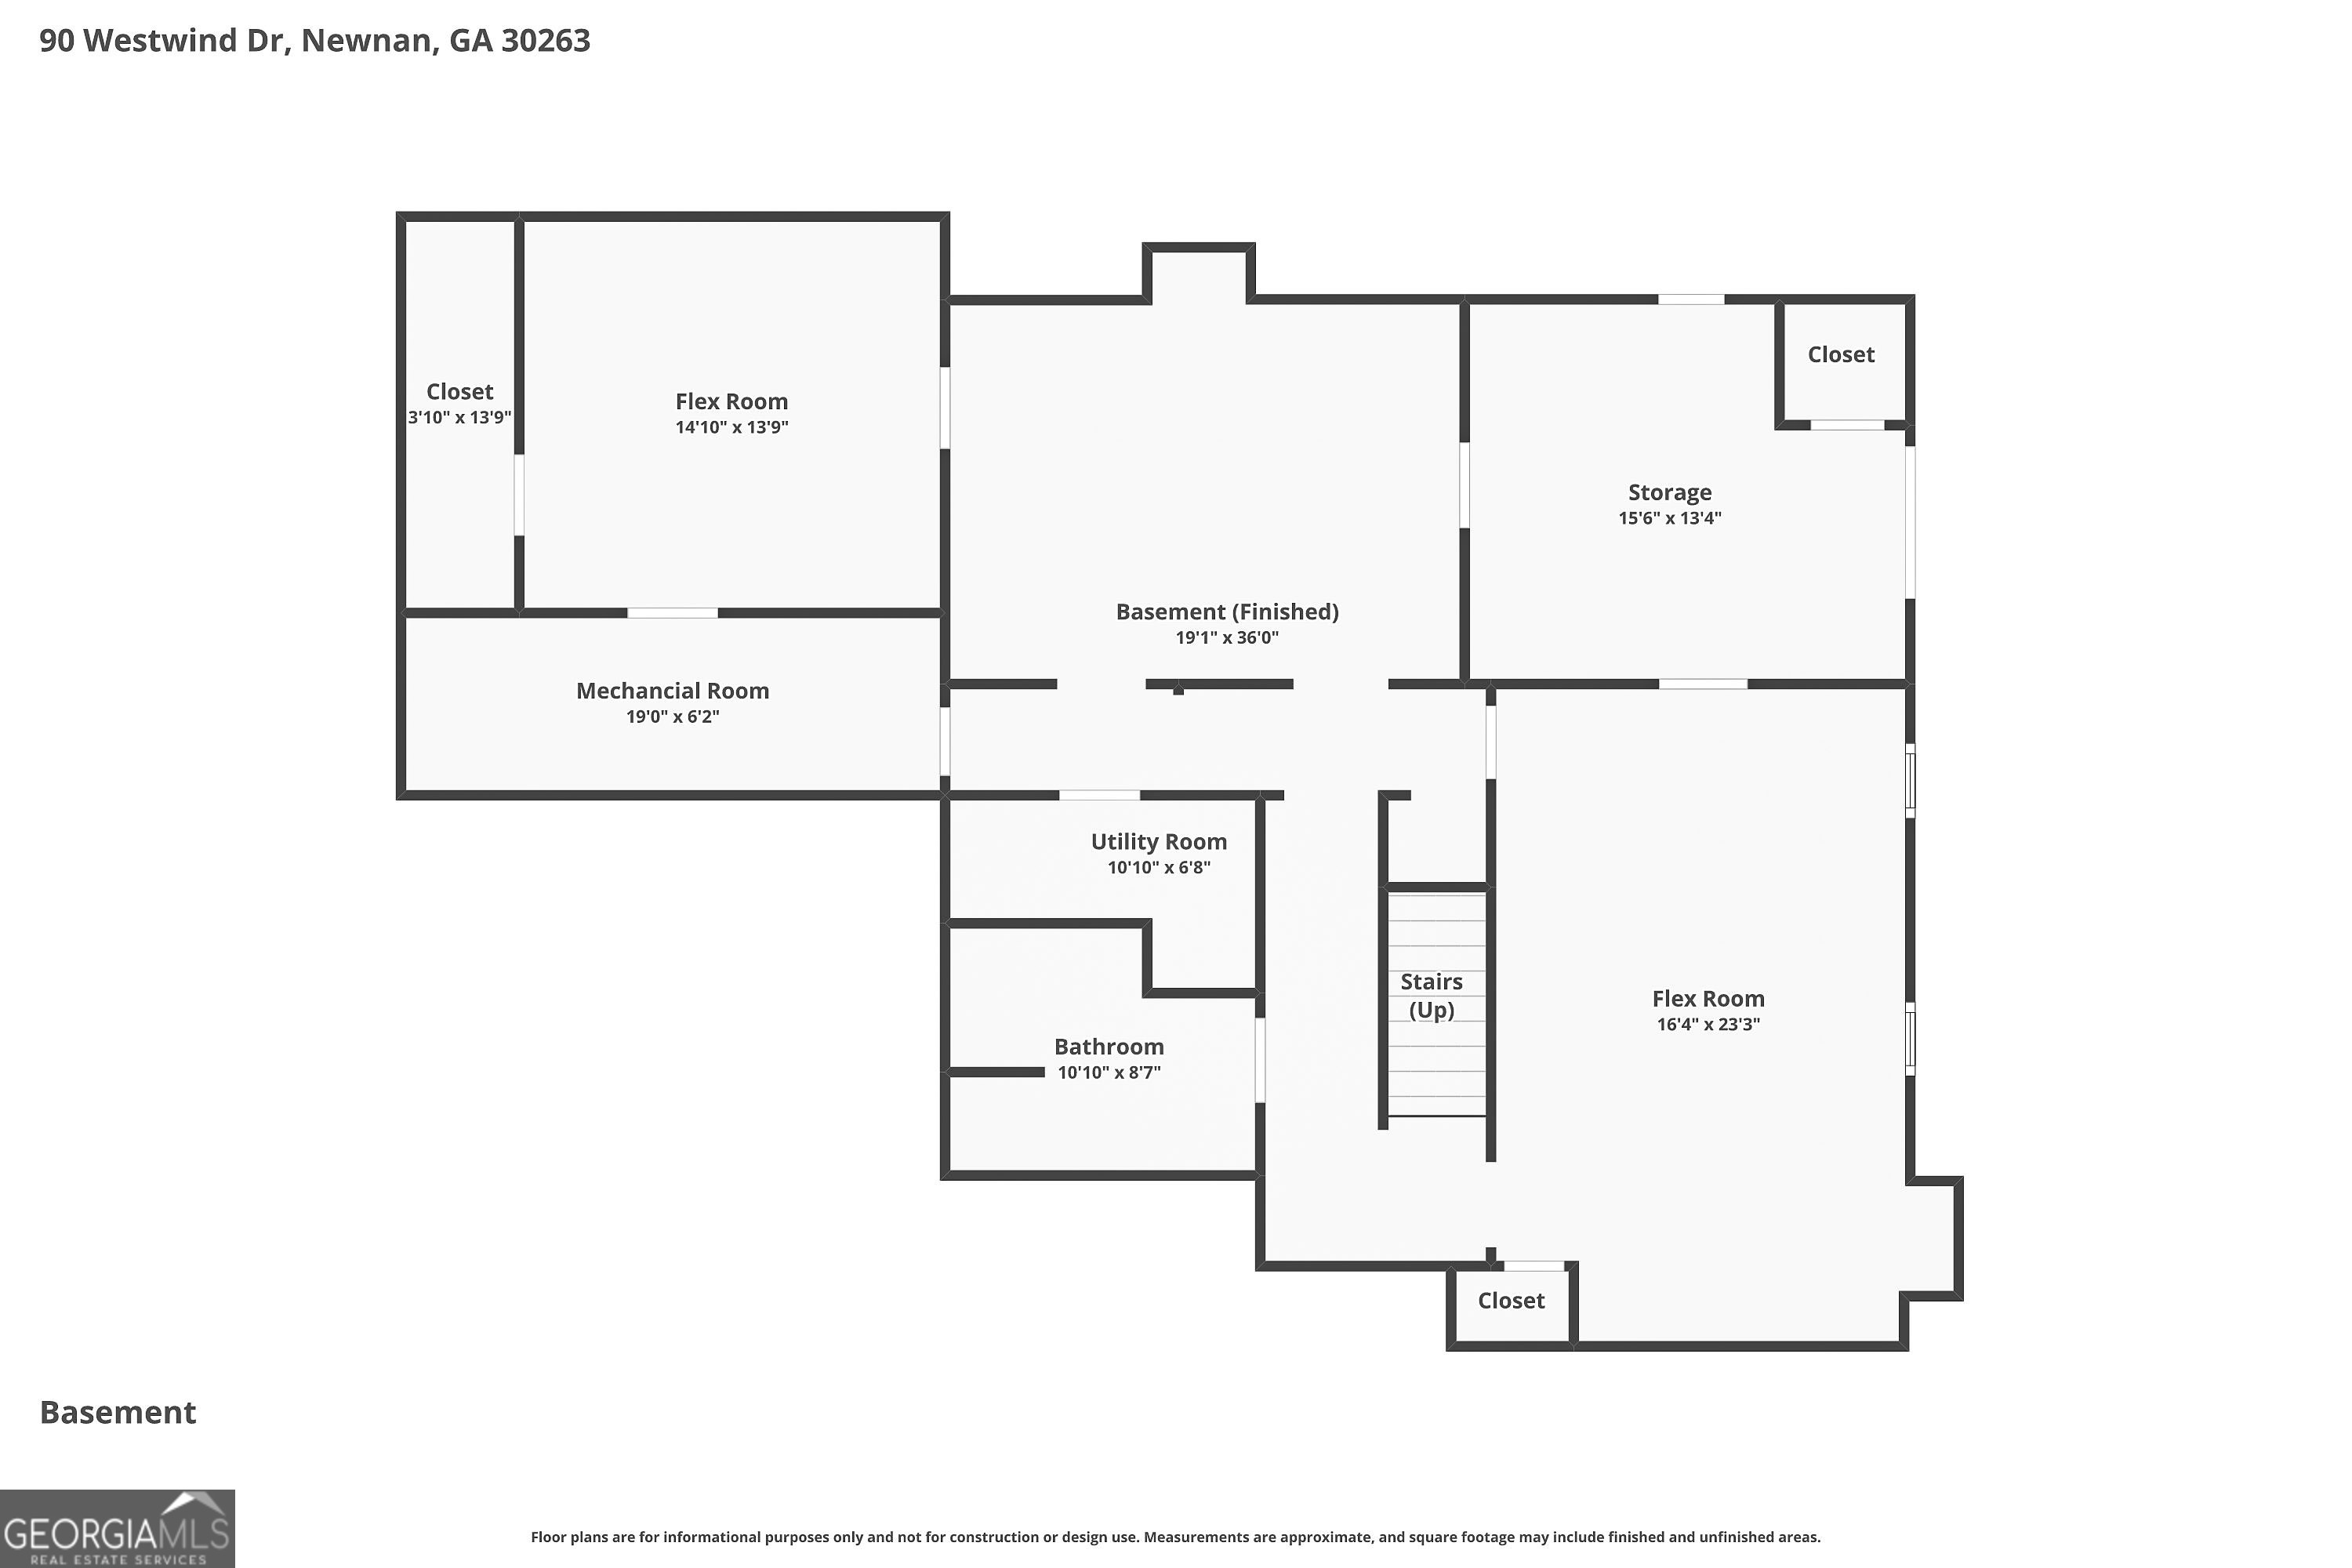
Basement floor plan showing finished basement (19'1" x 36'0"), flex room, mechanical room, utility room, full bathroom, storage room, and staircase with labeled dimensions.
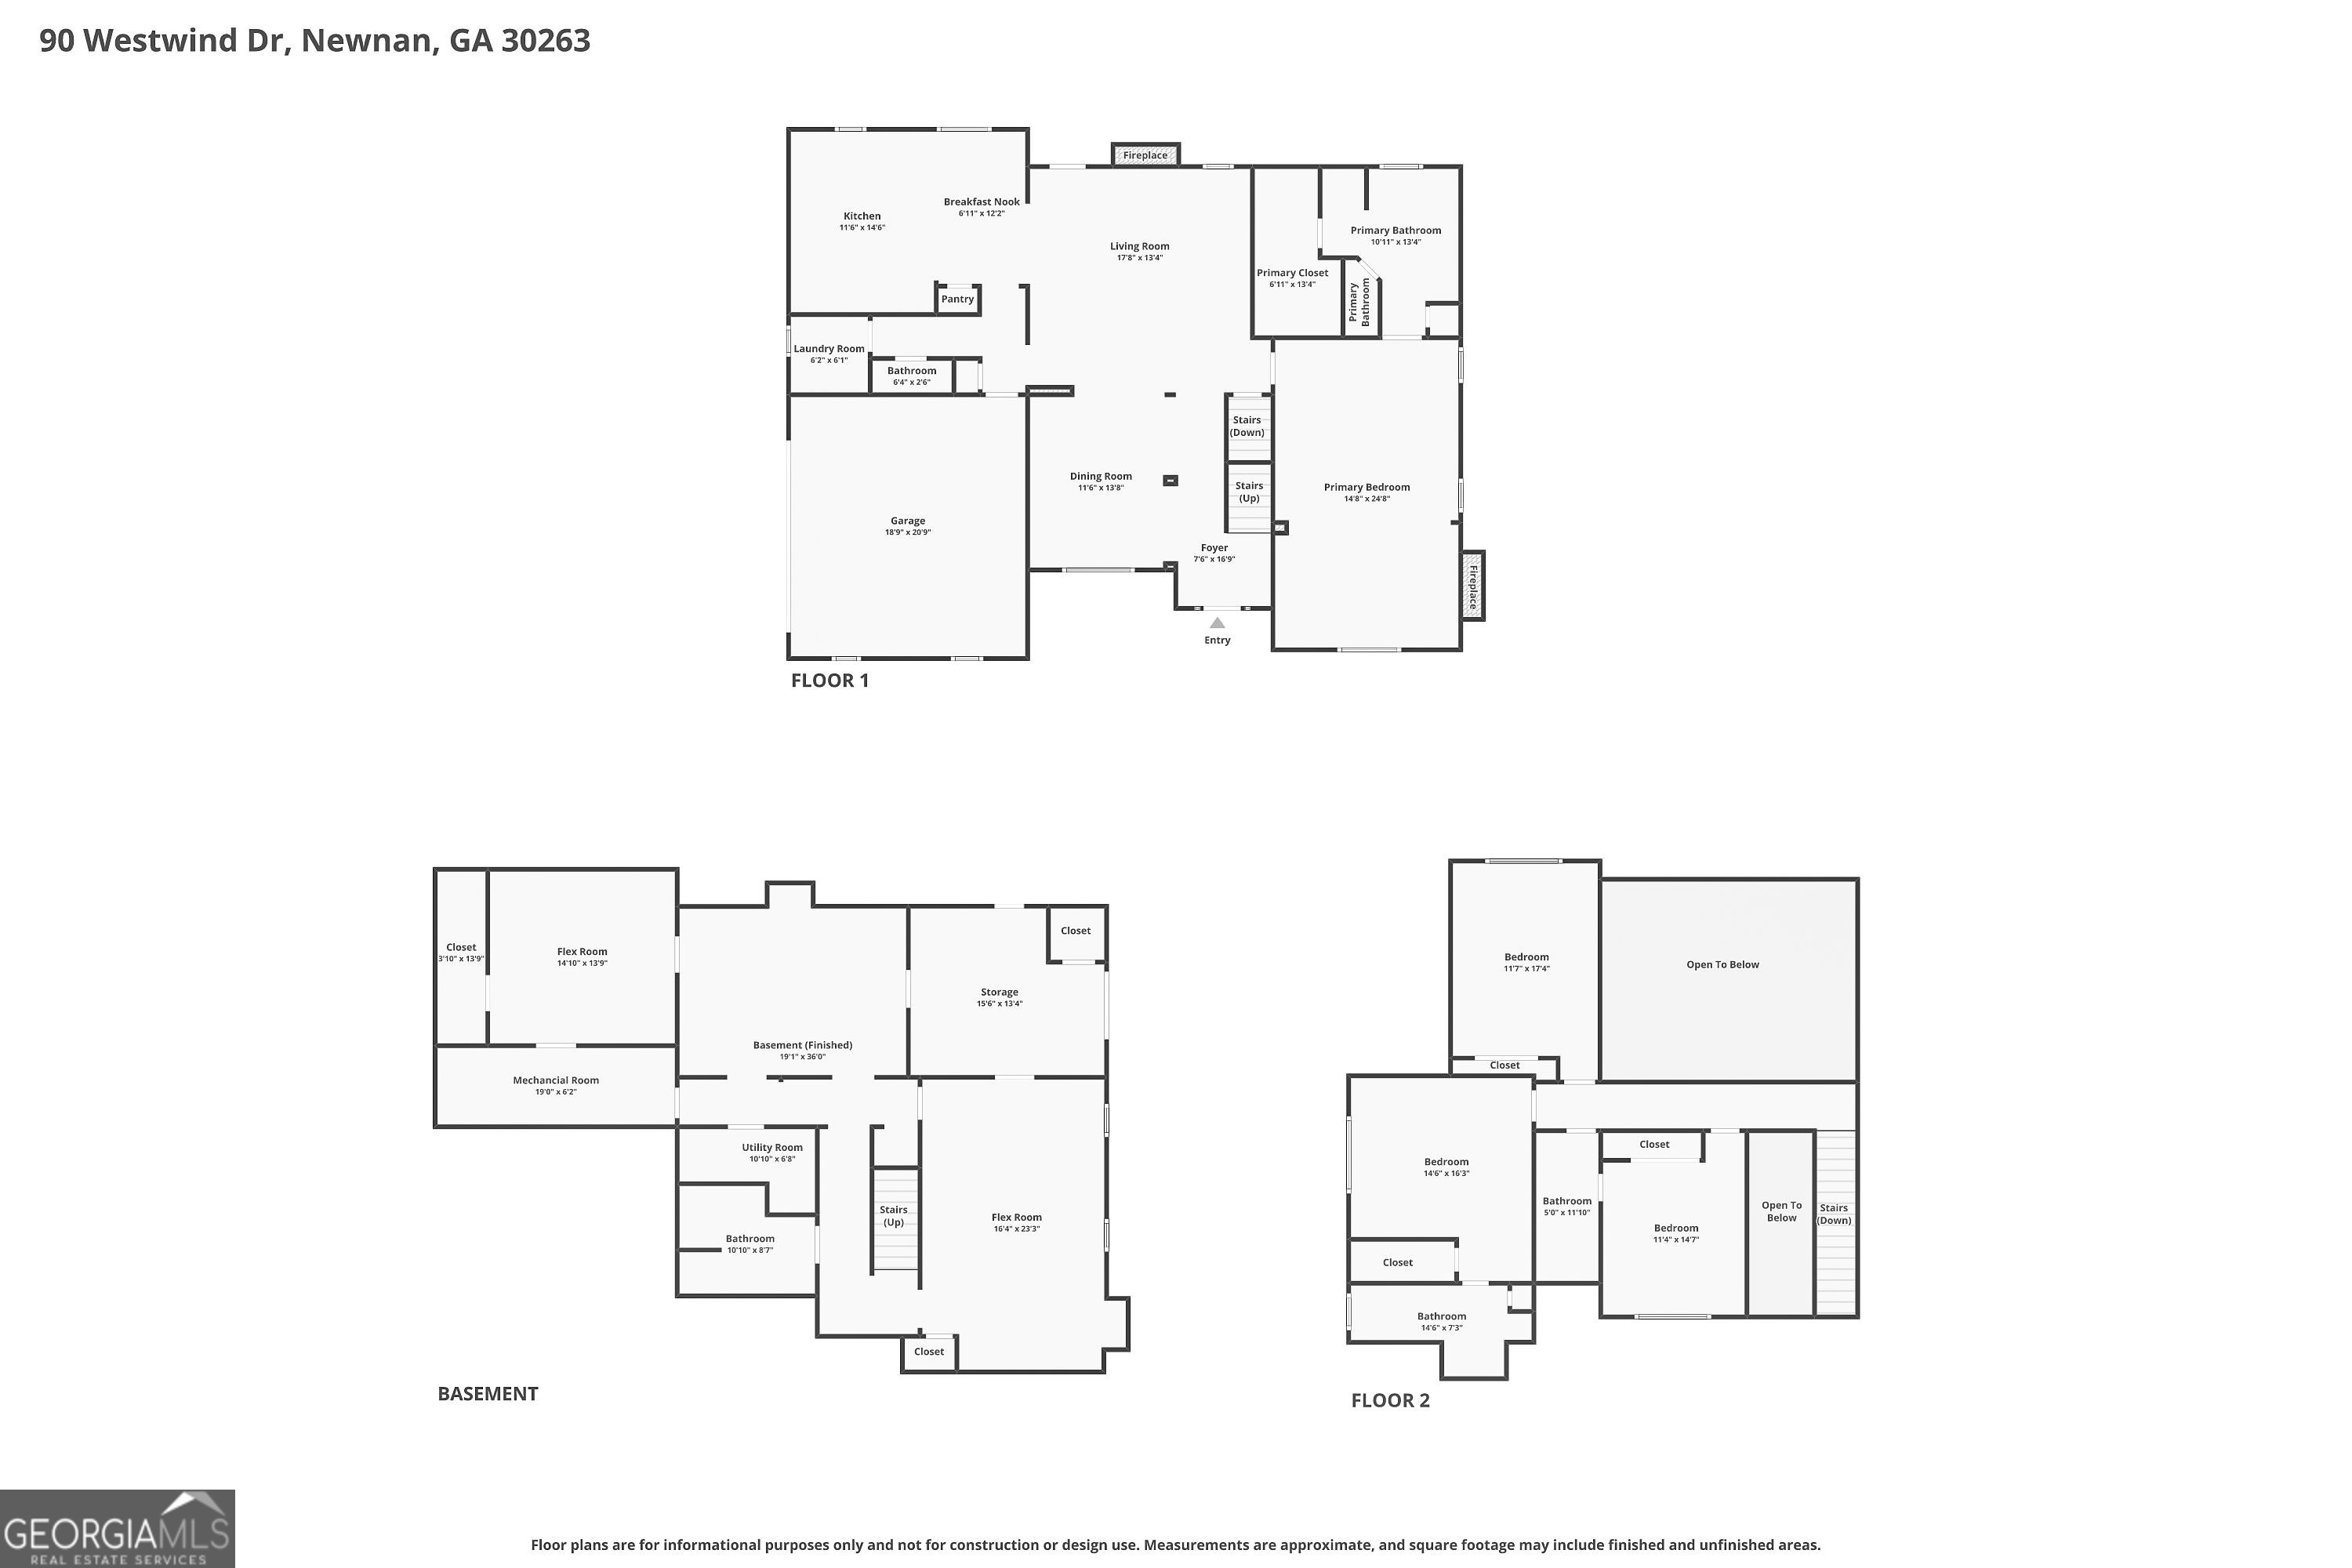
Combined floor plan showing all three levels - main floor, basement, and second floor - with labeled rooms and dimensions for 90 Westwind Dr, Newnan, GA 30263.
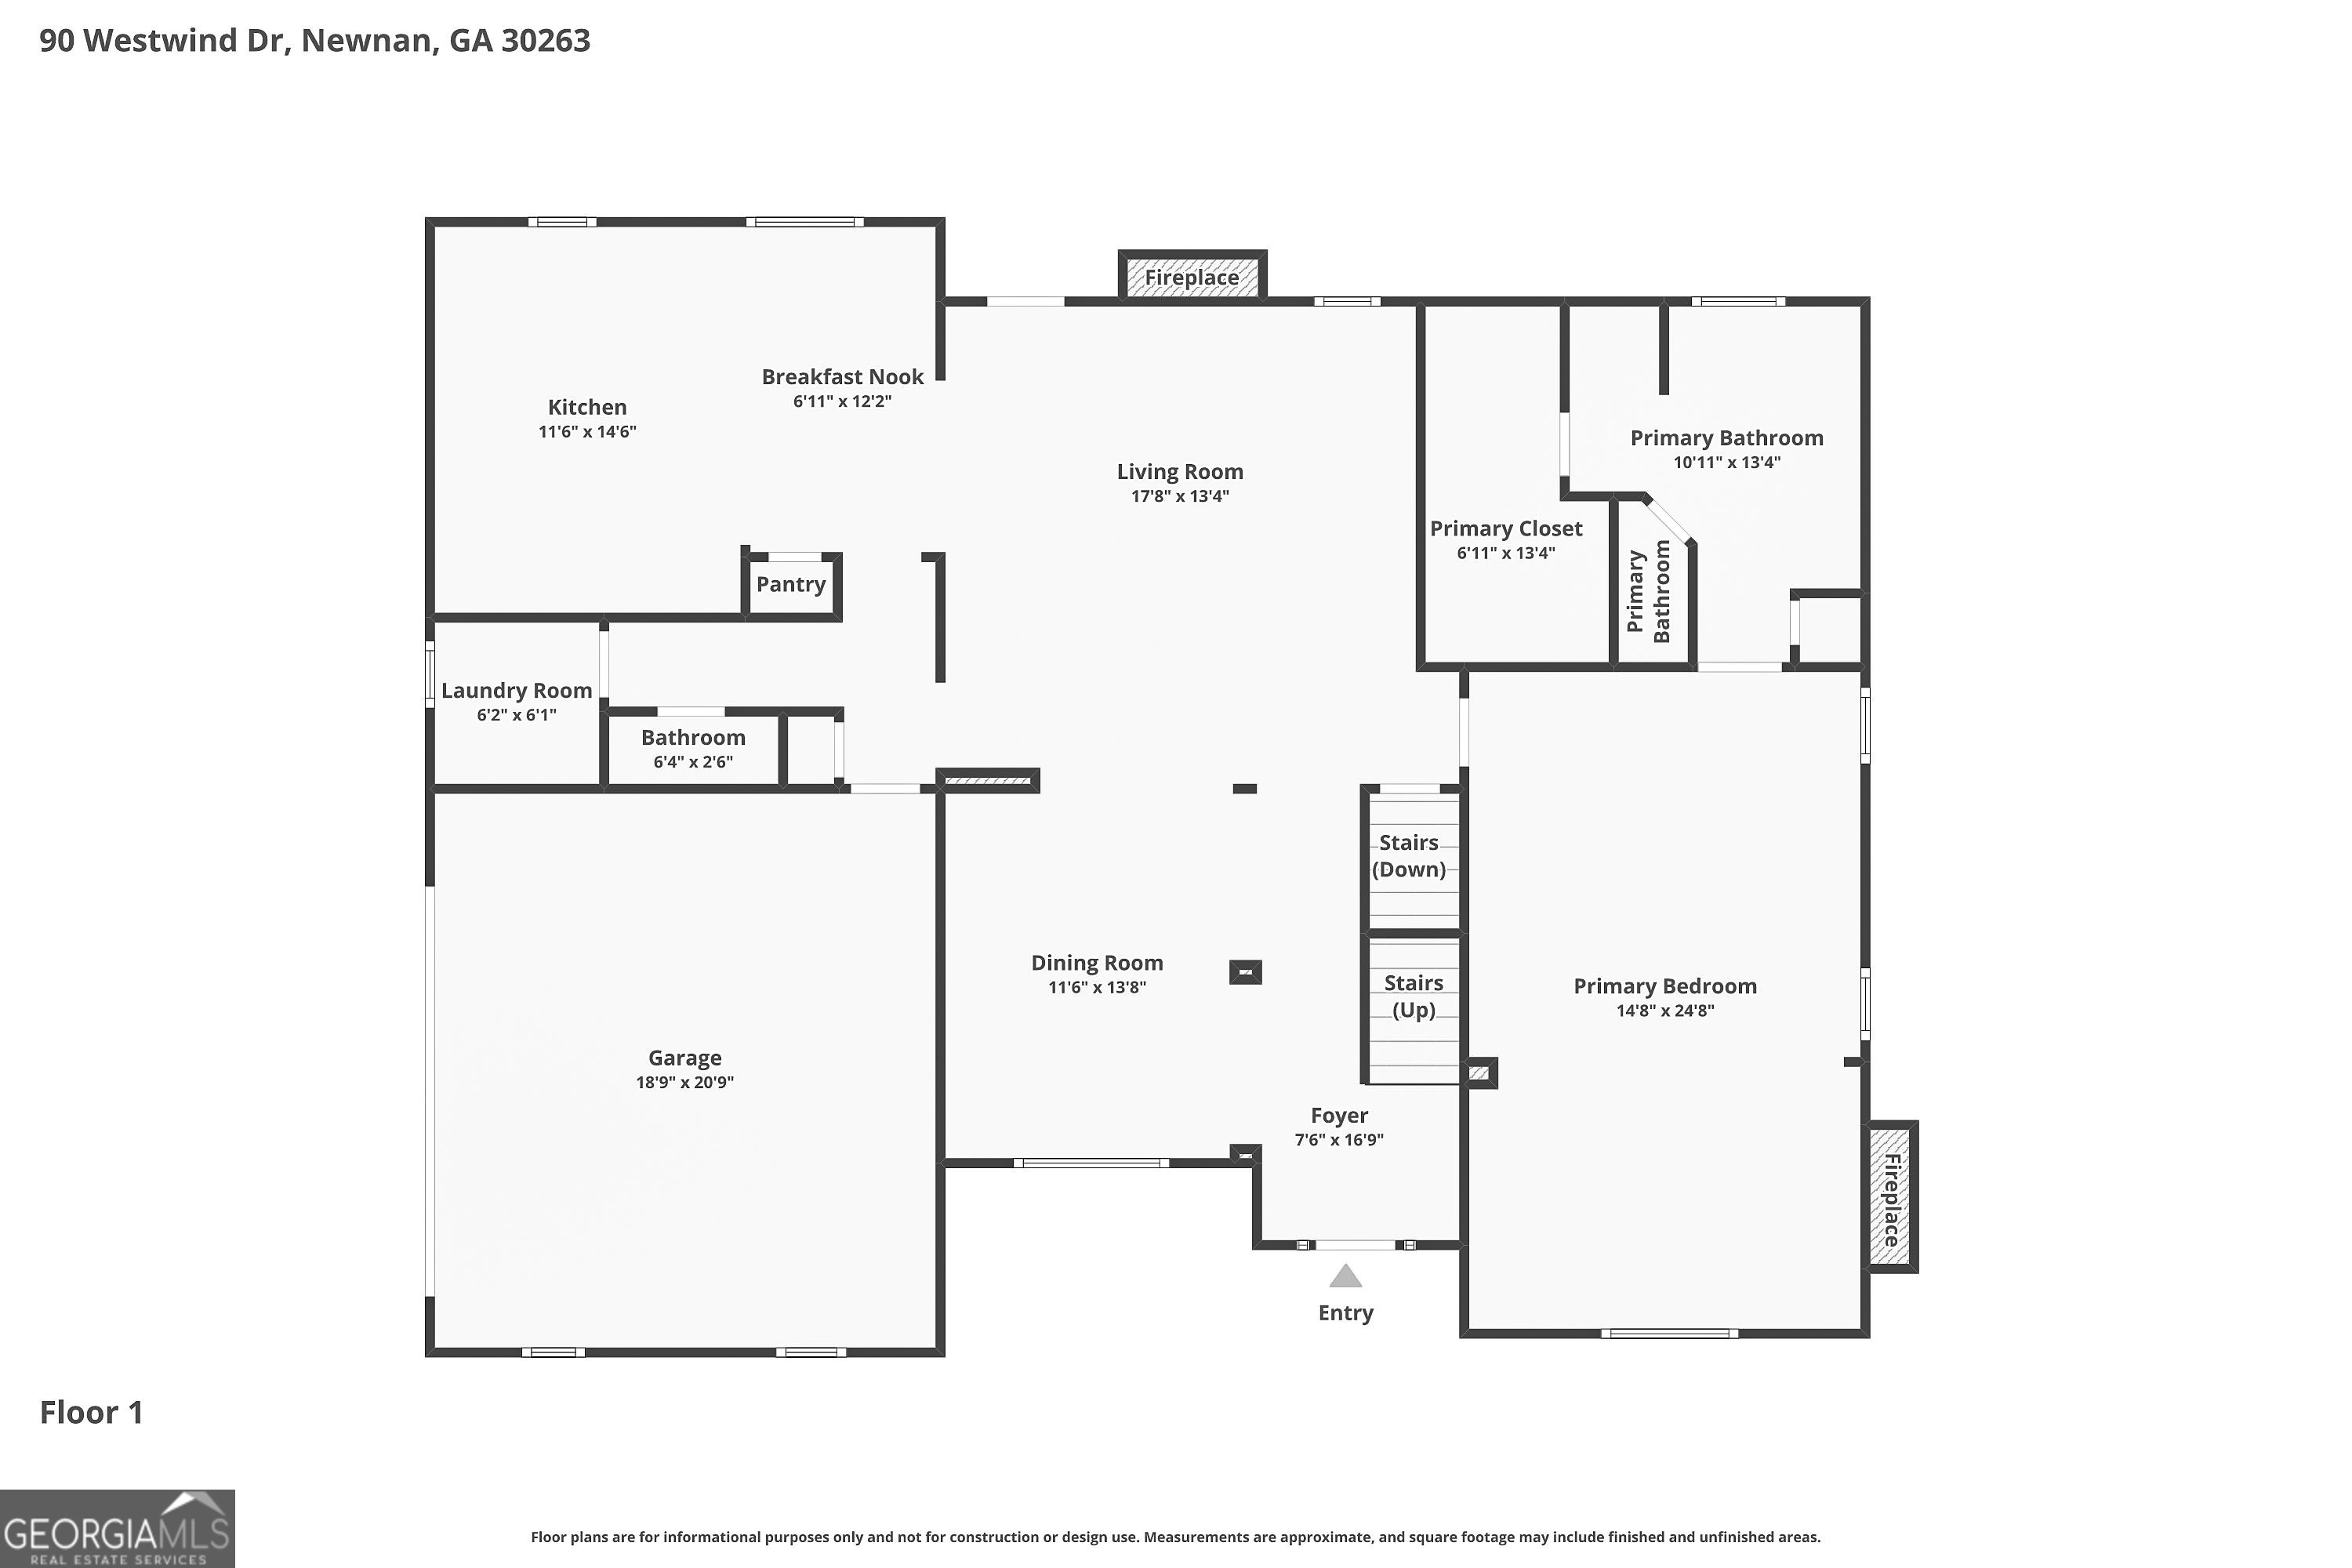
Main level floor plan showing foyer, dining room, living room, kitchen, breakfast nook, laundry, powder room, primary bedroom with fireplace, primary bath, primary closet, garage, and staircase access.
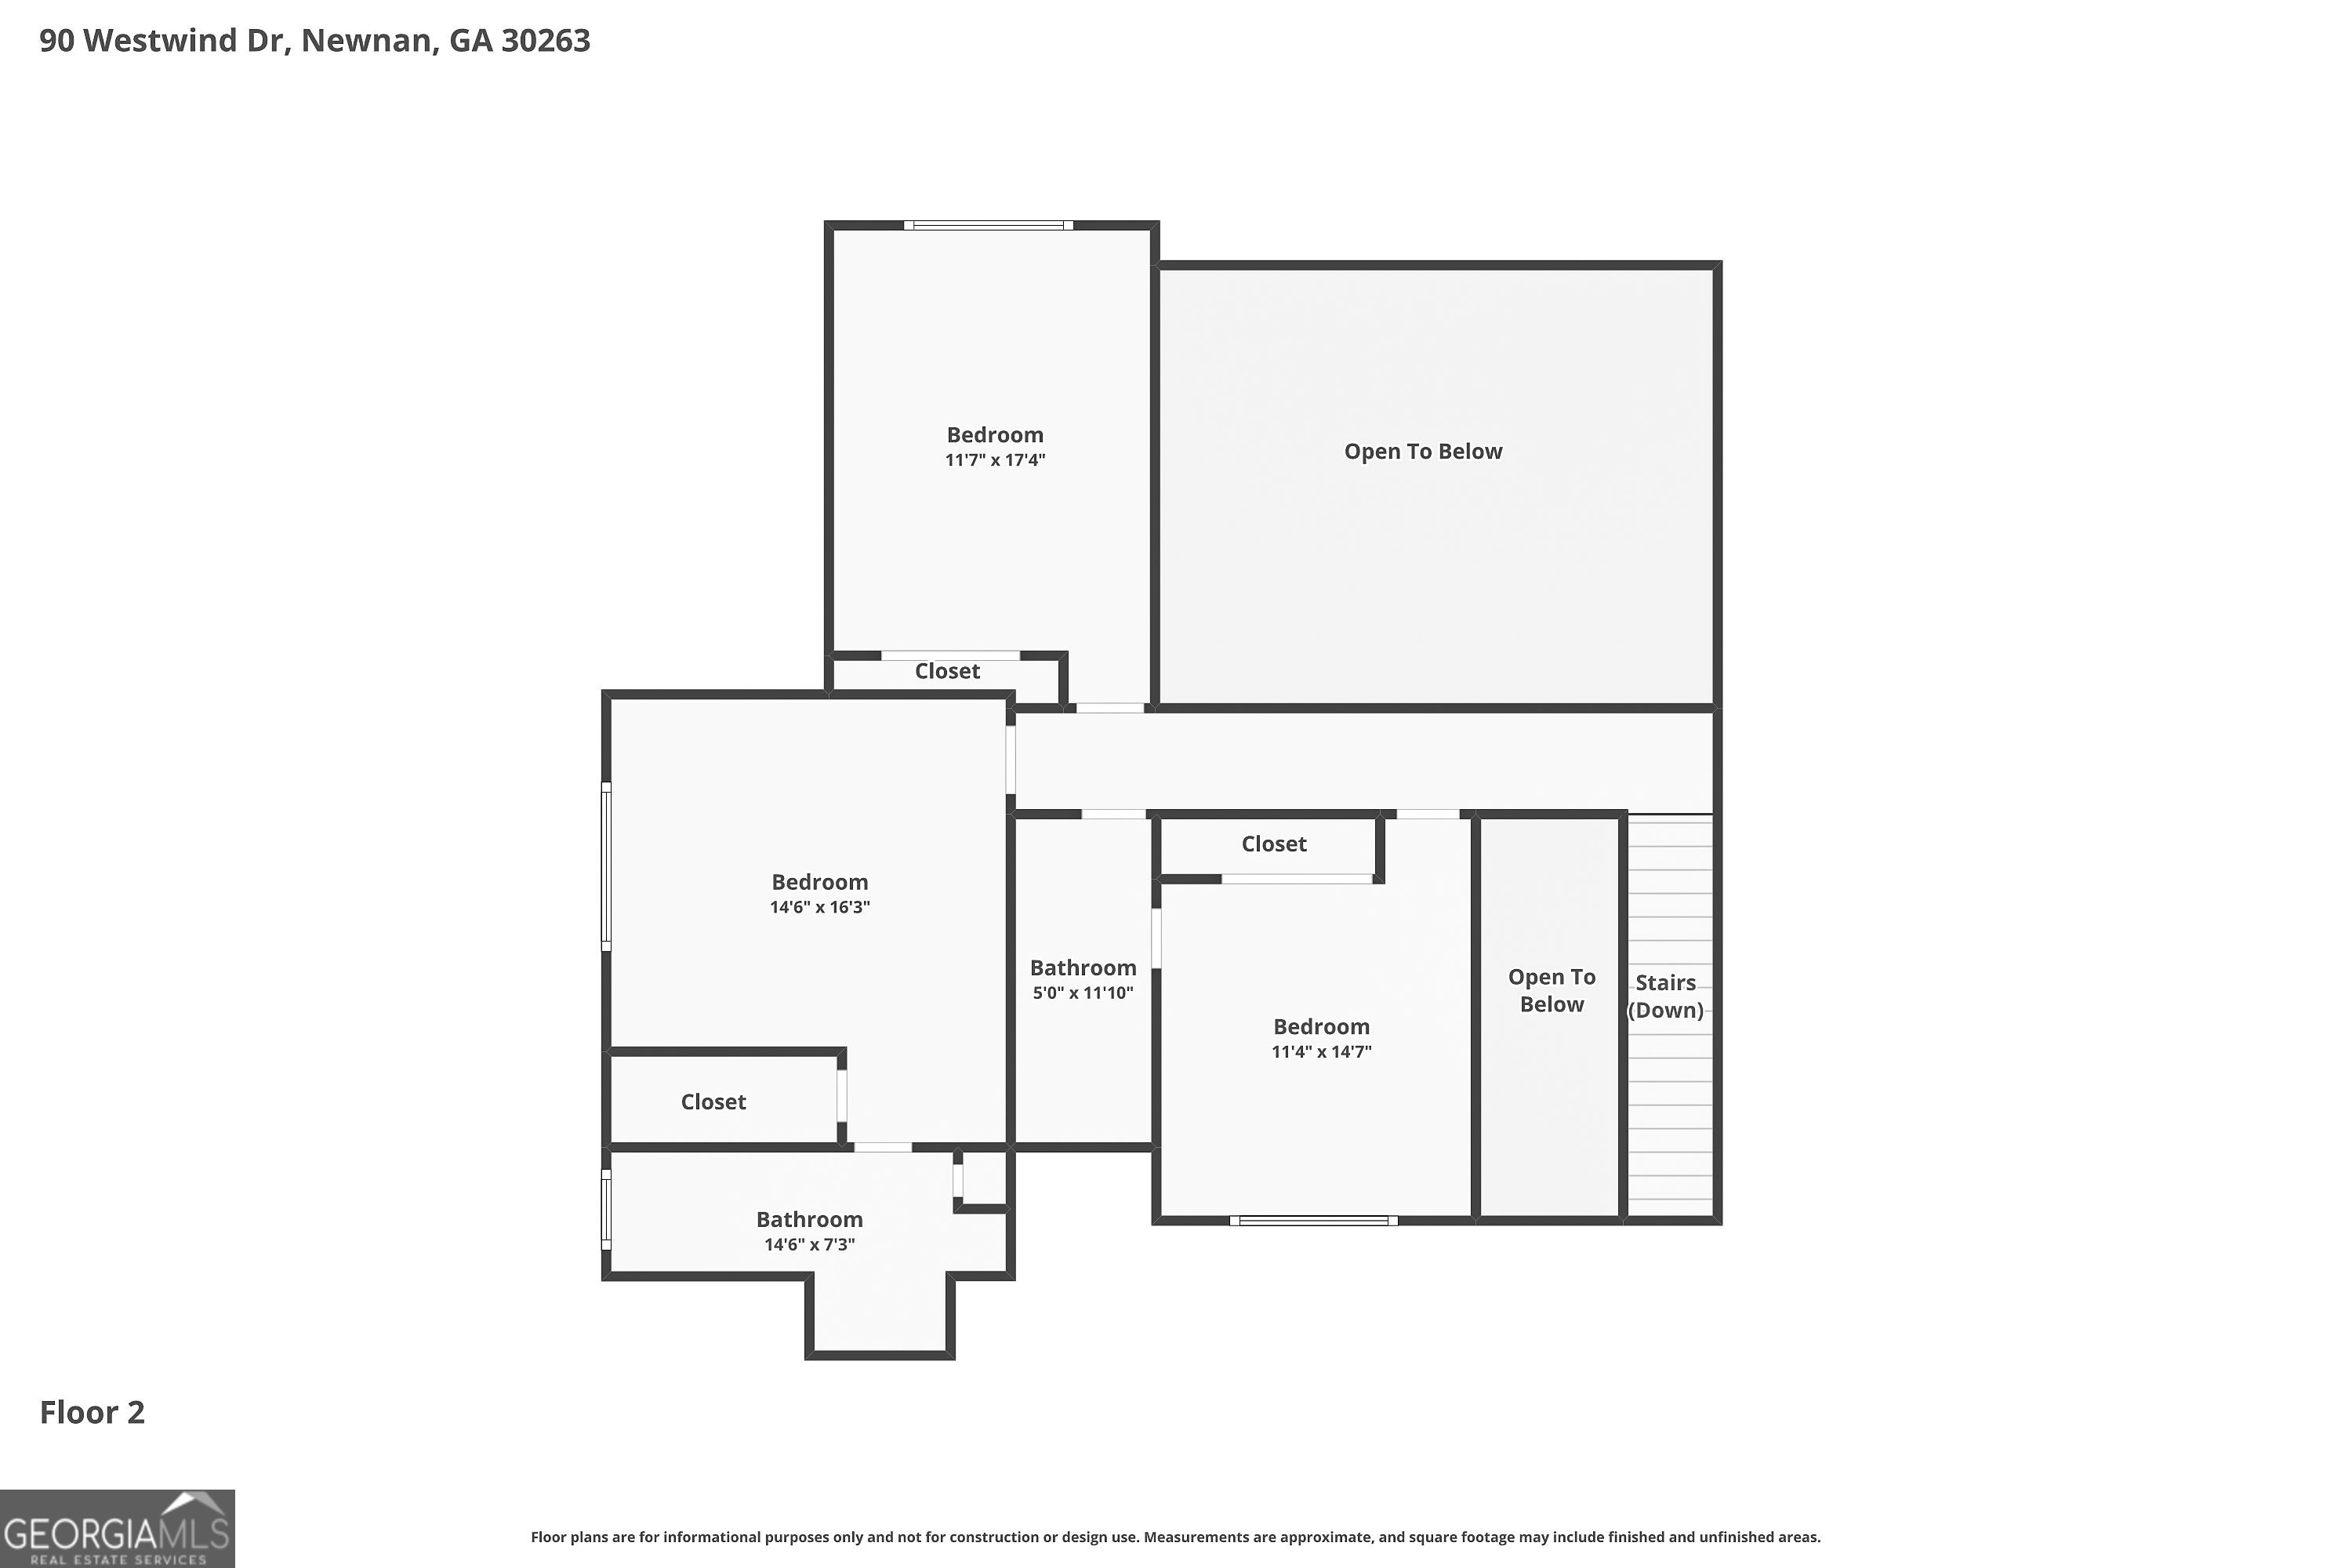
Second floor plan showing three bedrooms, two bathrooms, closets, open-to-below catwalk area, and staircase with labeled room dimensions.