908 Kranston Drive,Locust Grove, GA 30248
Locust Grove, GA 30248

Description
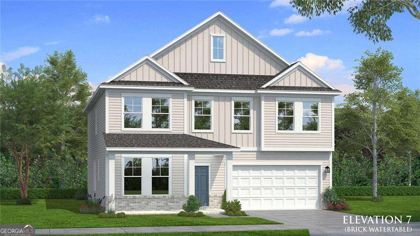
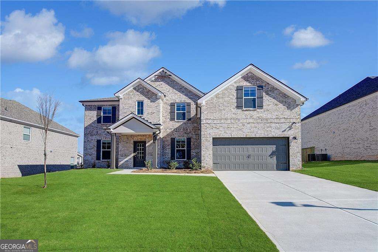
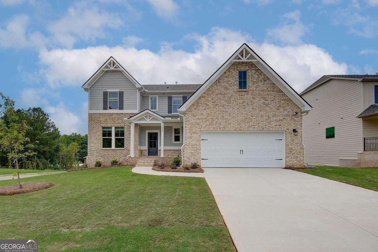
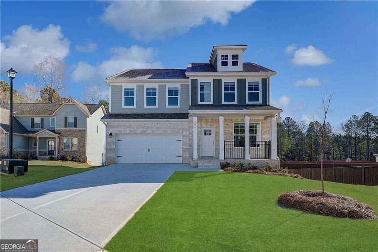
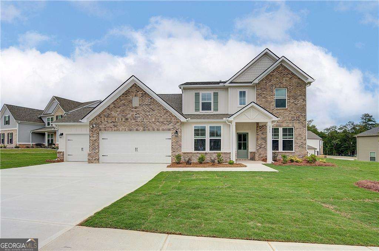
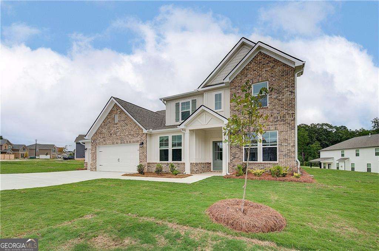
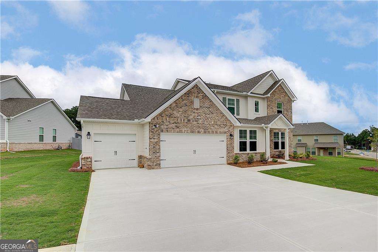
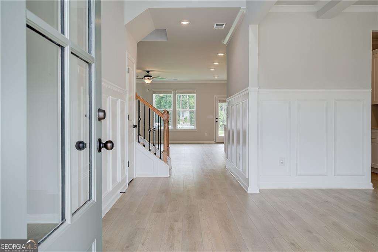
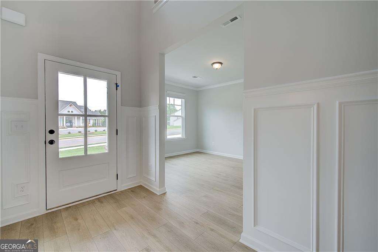
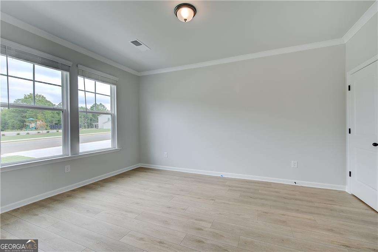
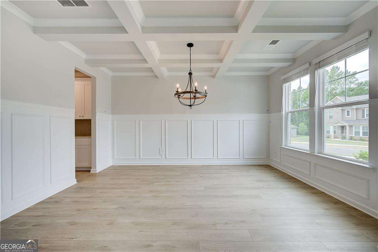
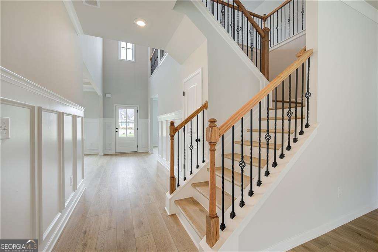
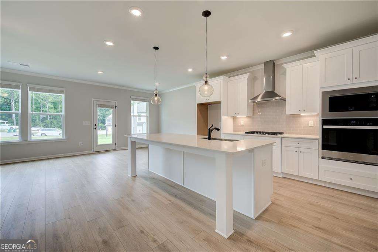
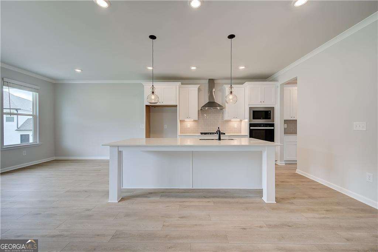
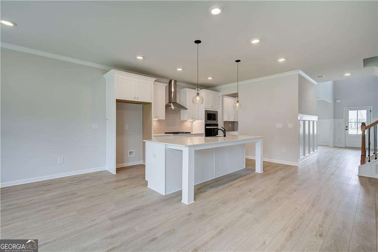
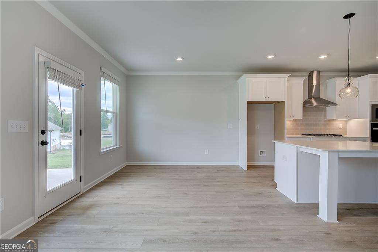
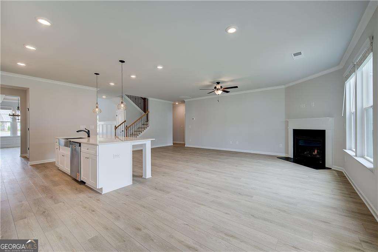
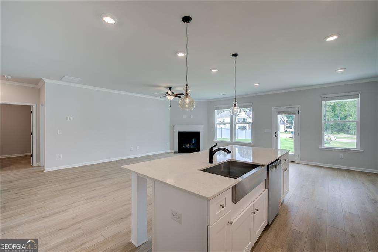
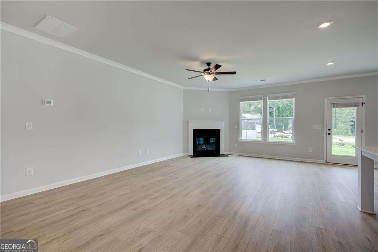
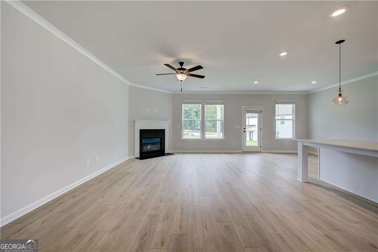
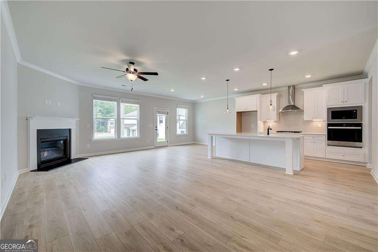
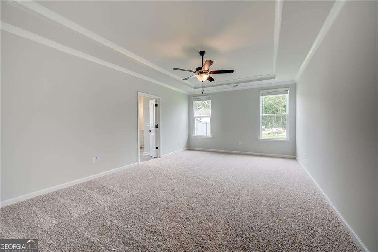
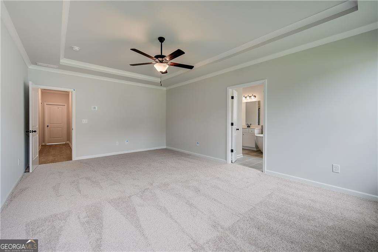
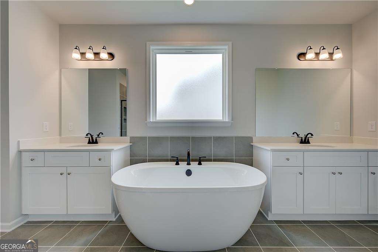
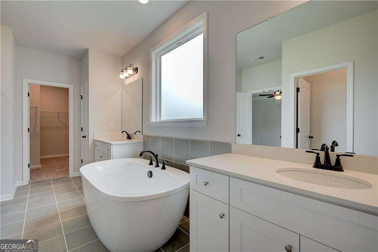
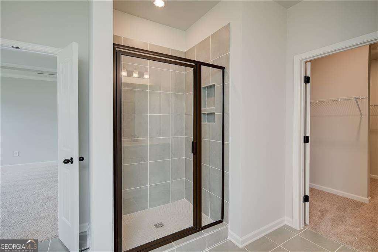
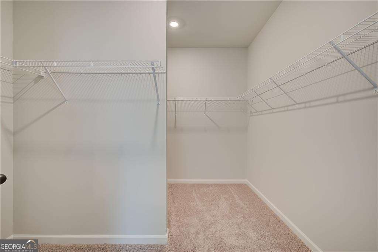
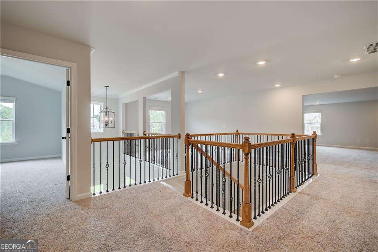
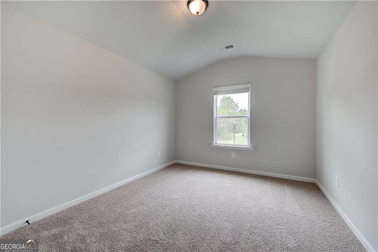
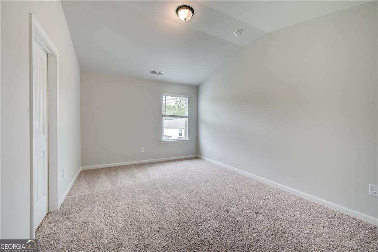
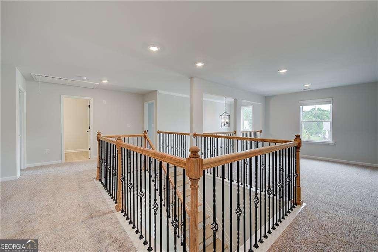
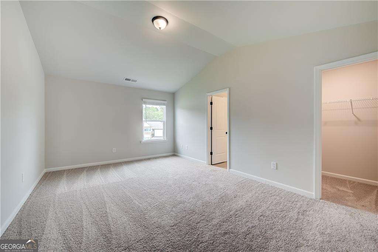
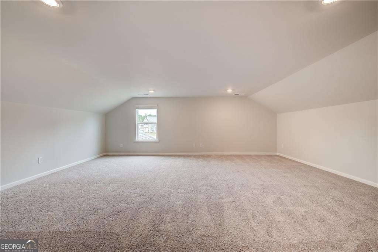
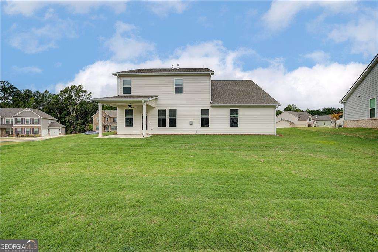
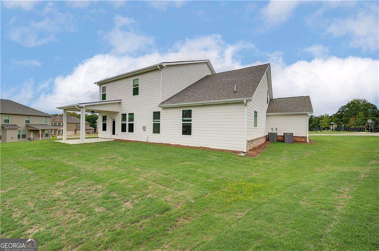
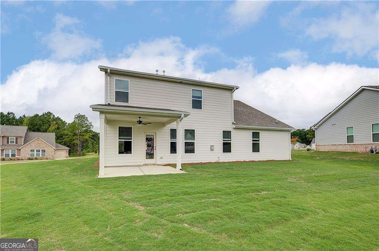
Welcome to the Kingston community in sought-after Henry County, proudly presented by DRB Homes! Located on Homesite 216, this charming single-family home showcases an exquisite brick and craftsman-style exterior, blending elegance with timeless appeal. The spacious Rainier plan, built on a slab, offers 4 bedrooms, 3.5 bathrooms, and a versatile flex room. Designed with an open-concept layout, this home is ideal for both modern living and entertaining. The stunning kitchen features an expansive island with quartz countertops, pristine white cabinets, and a large walk-in pantry-perfect for cooking, gathering, and everyday convenience. The owner's suite is conveniently located on the main level and includes a walk-in closet, a large shower, a separate soaking tub, and direct access to the laundry room. Just off the bedroom is a cozy sitting area, ideal for reading or relaxing. Upstairs, you'll find a spacious loft that flows into a generous media room, along with three well-sized secondary bedrooms. Every space has been thoughtfully designed to provide comfort, function, and style. Please note: If the buyer is represented by a broker/agent, DRB REQUIRES the buyer's broker/agent to be present during the initial meeting with DRB's sales personnel to ensure proper representation.
Details
| MLS # | 10778111 |
|---|---|
| Listing Type | For Sale |
| Style | House |
| HOA Dues | $500 |
| Sub-Type | Resale |
| Status | Pending |
| Year | 2026 |
| Days On Site | 113 |
| Listing Provided By | DRB Group Georgia LLC | null DRB Team Listings |
Features
| Bed(s) | 4 |
|---|---|
| Bath(s) | 4 Total |
| Story(s) | 2 |
Interior
| Appliances | Dishwasher, Disposal, Microwave |
|---|---|
| Interior Features | Master On Main Level |
| Cooling | Ceiling Fan(s), Central Air, Dual |
| Cooling Yes / No | Yes |
| Heating | Central, Zoned |
| Heating Yes / No | Yes |
| Fireplace Yes / No | Yes |
| Fireplaces Total | 1 |
| Fireplace Features | Gas Log |
| Room Kitchen Features | Breakfast Area, Kitchen Island, Pantry, Walk-in Pantry |
| Laundry Features | Other |
Exterior
| Lot Features | Level |
|---|---|
| Construction Materials | Brick, Concrete |
| Roof | Composition |
| Foundation Details | Slab |
| Patio And Porch Features | Patio |
| Security Features | Gated Community |
Parking
| Attached Garage Yes / No | Yes |
|---|---|
| Garage Yes / No | Yes |
| Parking Features | Garage, Attached, Detached |
Utilities
| Utilities | Cable Available, Electricity Available, Natural Gas Available, Phone Available, Sewer Available, Underground Utilities, Water Available |
|---|---|
| Sewer | Public Sewer |
Taxes
| Tax Annual Amount | 0 |
|---|---|
| Tax Year | 2024 |
Location
| Community Features | Gated, Sidewalks, Street Lights |
|---|
Area Information
| State | GA |
|---|---|
| County | Henry |
| City | Locust Grove |
| Zip Code | 30248 |
| Area | Henry |
| Community Name | Kingston |
| School District | Luella |
| Elementary School | Bethlehem |
| High School | Luella |
| Listing VS Median (in Kingston) | |
Price: $539,993 low | high Med: $476,062 On site: 113 low | high Med: 71 | |
Market Activity 30248
Request a showing
Request a showing
Contact
Learn More About This Property

| State | GA |
|---|---|
| County | Henry |
| City | Locust Grove |
| Zip Code | 30248 |
| Area | Henry |
| Community Name | Kingston |
| School District | Luella |
| Elementary School | Bethlehem |
| High School | Luella |
| Listing VS Median (in Kingston) | |
Price: $539,993 low | high Med: $476,062 On site: 113 low | high Med: 71 | |