91 Tanglewood Circle,Blairsville, GA 30512
Blairsville, GA 30512

Description
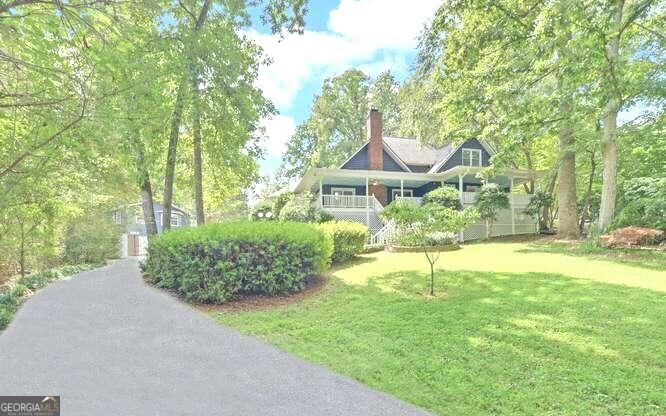
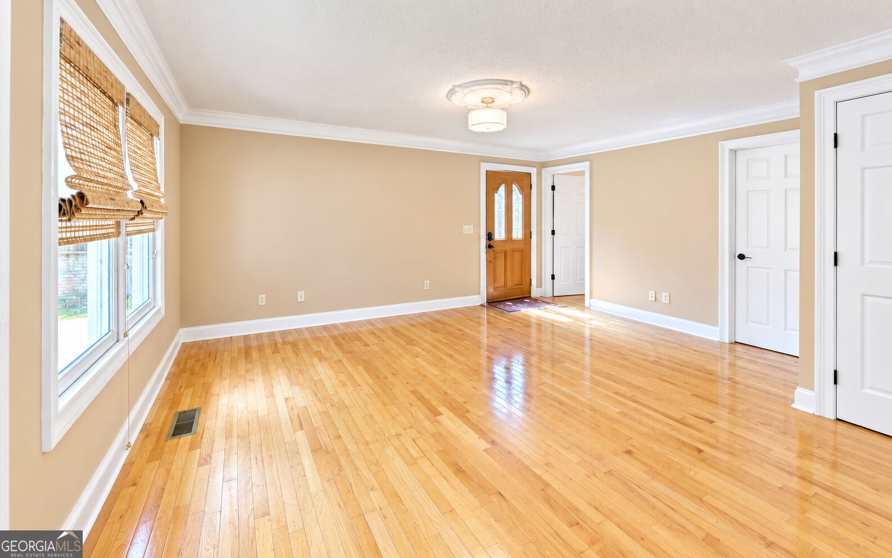
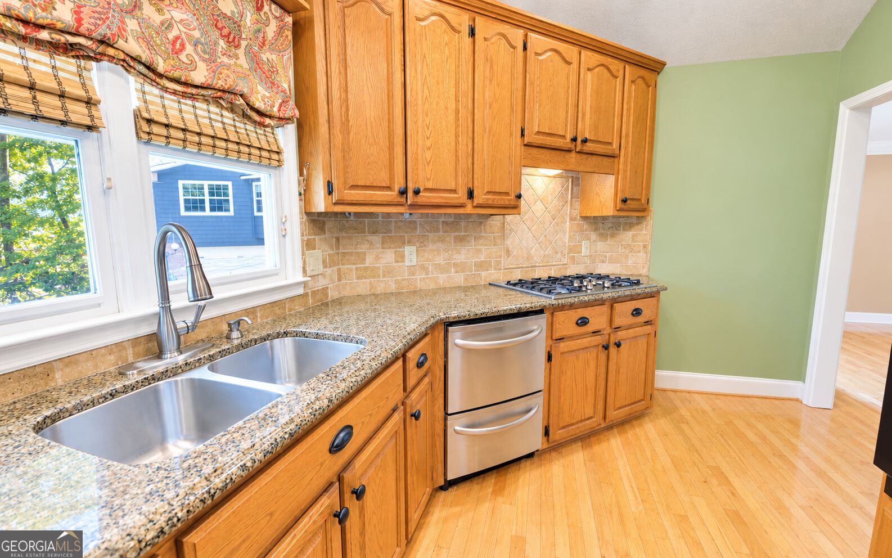
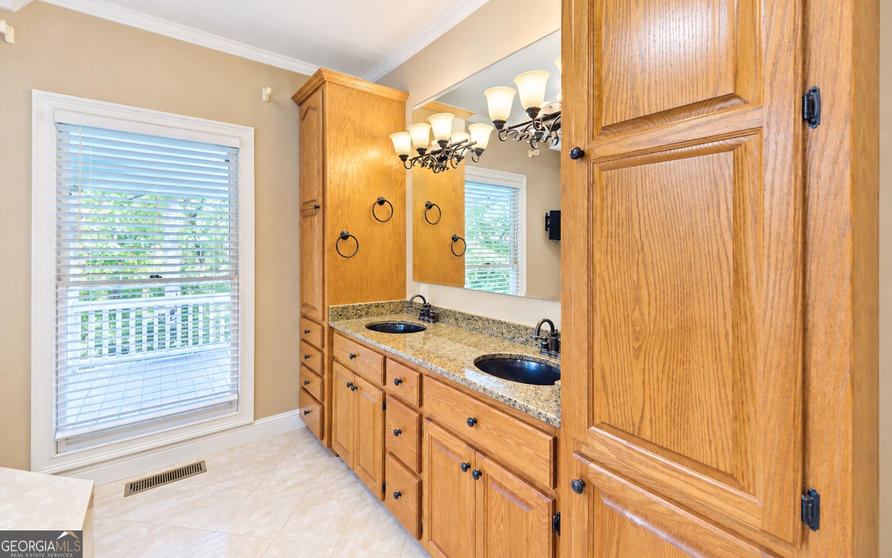
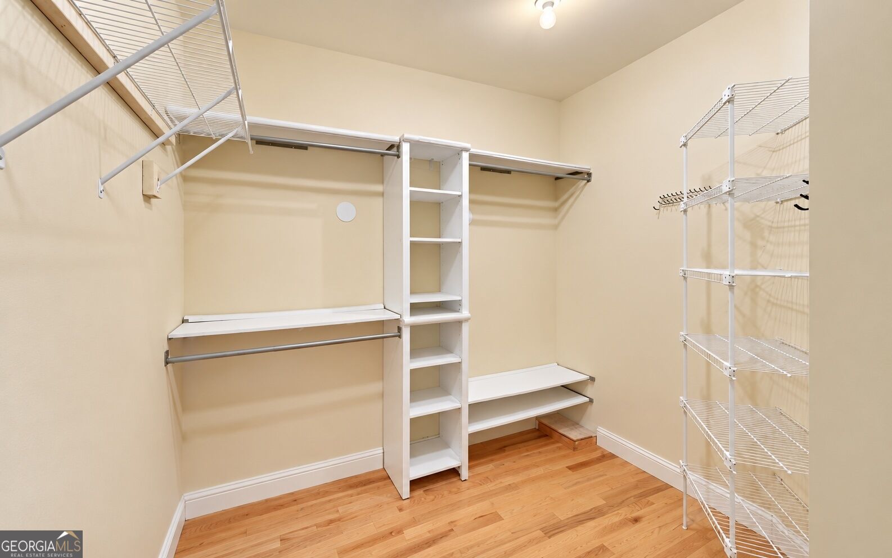
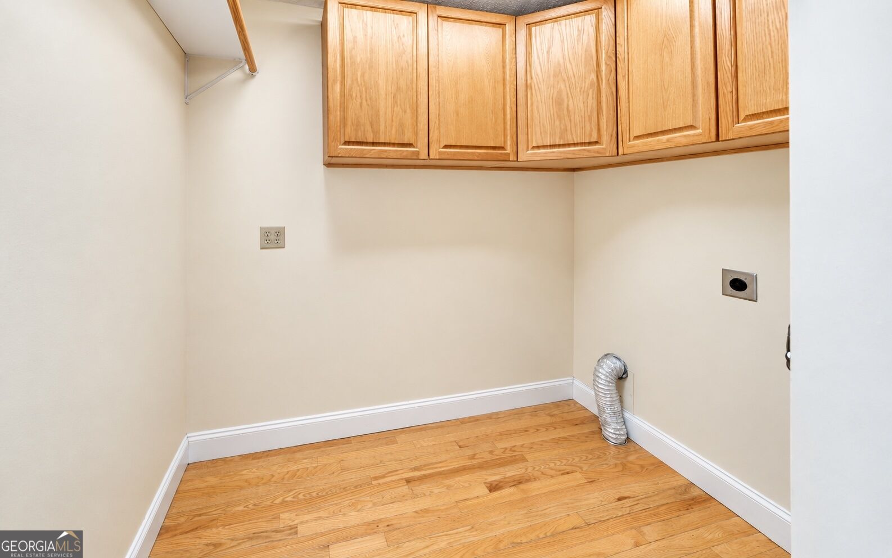
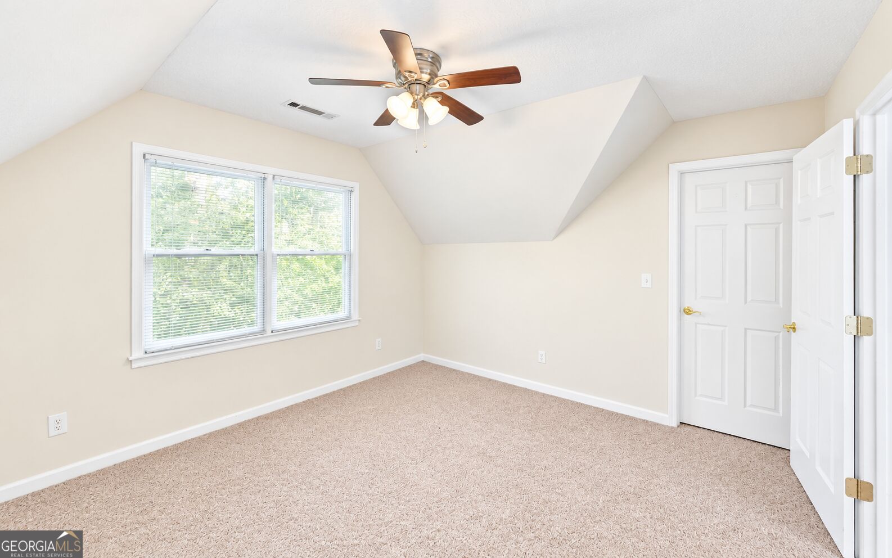
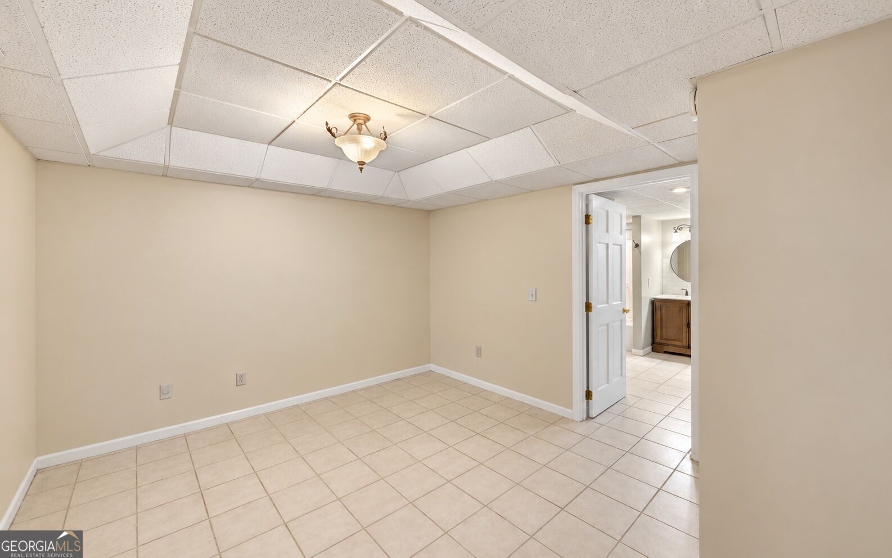
A RARE OPPORTUNITY JUST ONE MILE FROM DOWNTOWN! This 3 bedrooms, 3.5 bath home is luxury at its best including finished basement, a garage apartment, and pool with bath house. Set in a peaceful community yet remarkably close to schools, shopping, doctors, and restaurants. The beautifully designed main level is timeless and centers around a dramatic wood burning stone fireplace, soaring cathedral ceilings with exposed wooden beams, lots of windows for natural light, and oak floors. The primary bedroom offers a large space, walk in closet, and luxurious bath with separate shower and double sinks. A charming adjoining sunroom provides the perfect setting for home office, reading room, or a quiet "get away" space. Main level laundry room with oak cabinets adds everyday convenience. Upstairs features 2 bedrooms, 1 bath, game room, additional living area and private deck. Lower level takes versatility to another level with complete kitchen, large living area, and space for exercise room, office, or bedroom, and covered front patio. Outdoor living is impressive with in-ground swimming pool with full bath pool house. Detached garage offers even more opportunities with separate bedroom, bath, living area, and complete kitchen which can be used for guests or rental income. Rarely does a property offer the combination of location, size, multiple living spaces, rental potential, and private recreational amenities. Permitted for 2 BR Septic System.
Details
| MLS # | 10844974 |
|---|---|
| Listing Type | For Sale |
| Style | House |
| Sub-Type | Resale |
| Status | Pending |
| Year | 1986 |
| Days On Site | 27 |
| Listing Provided By | RE/MAX Town & Country | Deborah Spiva |
Features
| Bed(s) | 3 |
|---|---|
| Bath(s) | 4 Total |
| SQ Feet | 3,502 |
| Basement | Y |
| Story(s) | 2 |
| Acreage | 0.85 |
Interior
| Appliances | Cooktop, Dishwasher, Microwave, Oven, Refrigerator, Stainless Steel Appliance(s) |
|---|---|
| Interior Features | Beamed Ceilings, Double Vanity, High Ceilings, In-Law Floorplan, Master On Main Level, Rear Stairs, Soaking Tub, Tile Bath, Tray Ceiling(s), Walk-In Closet(s) |
| Cooling | Ceiling Fan(s), Central Air |
| Cooling Yes / No | Yes |
| Heating | Electric, Heat Pump, Propane |
| Heating Yes / No | Yes |
| Fireplace Yes / No | Yes |
| Fireplaces Total | 1 |
| Fireplace Features | Family Room |
| Window Features | Double Pane Windows |
| Room Kitchen Features | Second Kitchen, Solid Surface Counters |
| Room Dining Room Features | Dining Rm/Living Rm Combo |
| Laundry Features | In Basement, In Garage, In Hall, Other |
Exterior
| Lot Features | Level, Private, Sloped |
|---|---|
| Construction Materials | Wood Siding |
| Roof | Composition |
| Foundation Details | Block |
| Patio And Porch Features | Porch |
Parking
| Attached Garage Yes / No | No |
|---|---|
| Garage Yes / No | Yes |
| Parking Features | Guest, Garage, Detached, Parking Pad, Kitchen Level, Side/Rear Entrance |
| Open Parking Yes / No | Yes |
Utilities
| Utilities | Electricity Available, High Speed Internet, Phone Available, Propane, Underground Utilities, Water Available |
|---|---|
| Sewer | Septic Tank |
Taxes
| Tax Annual Amount | 2610 |
|---|---|
| Tax Year | 2025 |
Location
| Community Features | None |
|---|
Area Information
| State | GA |
|---|---|
| County | Union |
| City | Blairsville |
| Zip Code | 30512 |
| Area | Union |
| School District | Union |
| Elementary School | Union |
| High School | Union |
| Listing VS Median (in 30512) | |
Price: $525,000 low | high Med: $492,450 sqft: 3,502 low | high Med: 2,763 $ / sqft: $150 low | high Med: $181 On site: 27 low | high Med: 137 | |
Market Activity 30512
Request a showing
Request a showing
Contact
Learn More About This Property

| State | GA |
|---|---|
| County | Union |
| City | Blairsville |
| Zip Code | 30512 |
| Area | Union |
| School District | Union |
| Elementary School | Union |
| High School | Union |
| Listing VS Median (in 30512) | |
Price: $525,000 low | high Med: $492,450 sqft: 3,502 low | high Med: 2,763 $ / sqft: $150 low | high Med: $181 On site: 27 low | high Med: 137 | |