926 Hughley Circle # 1,Atlanta, GA 30316
Atlanta, GA 30316

Description
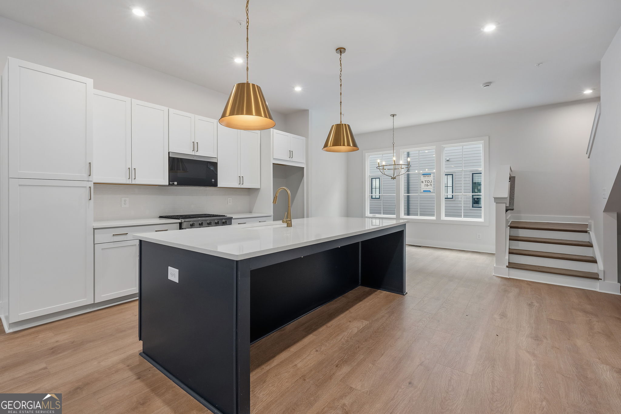
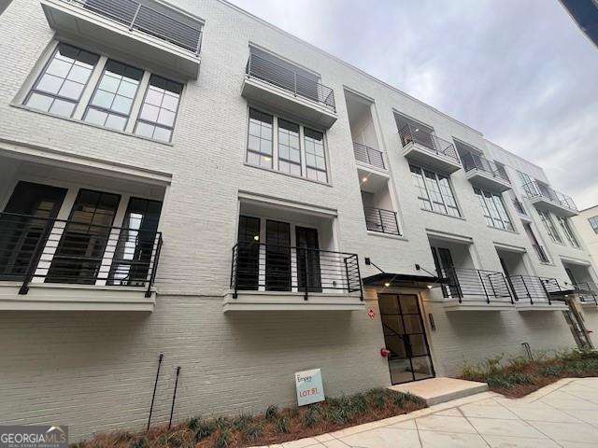
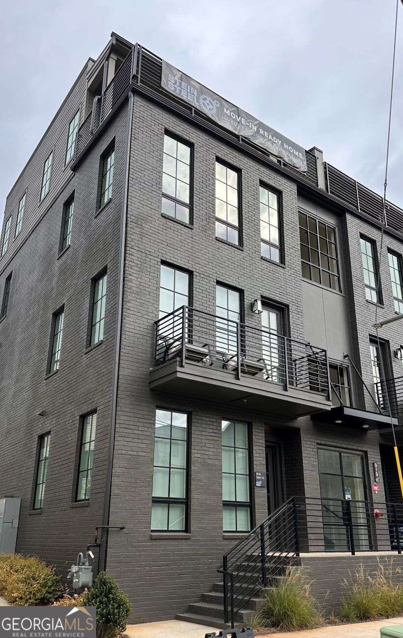
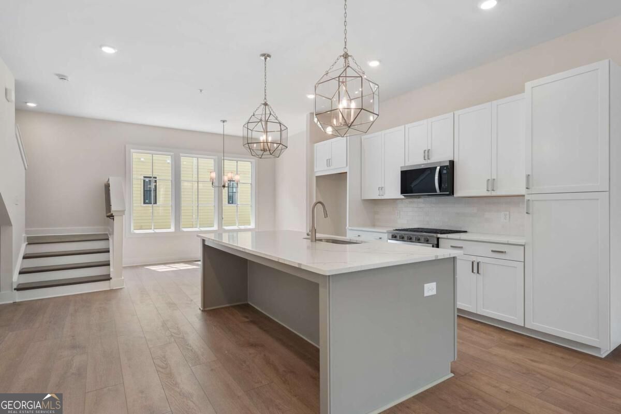
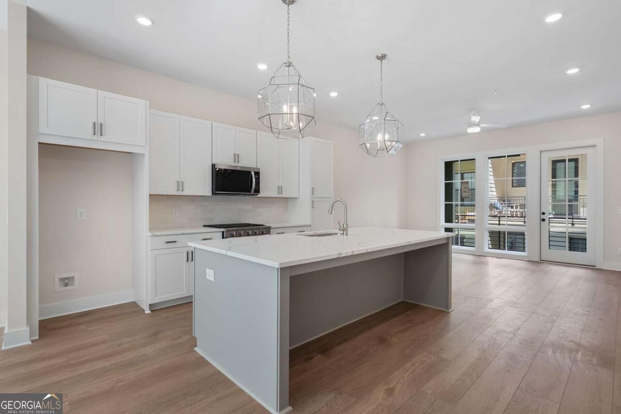
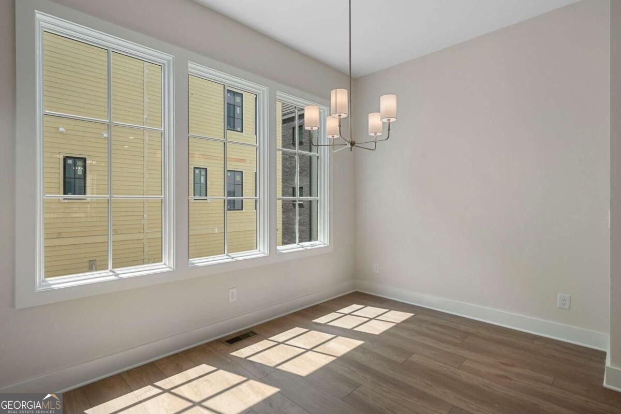
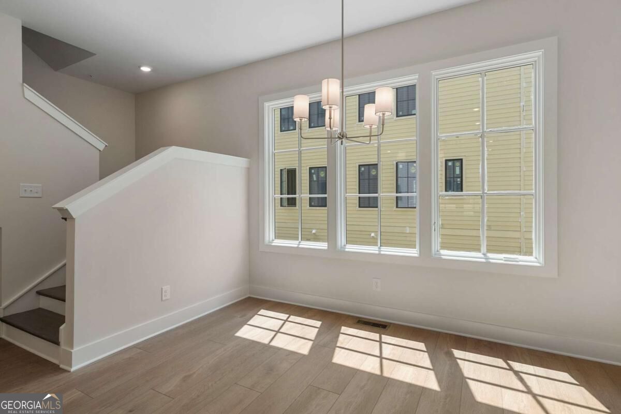
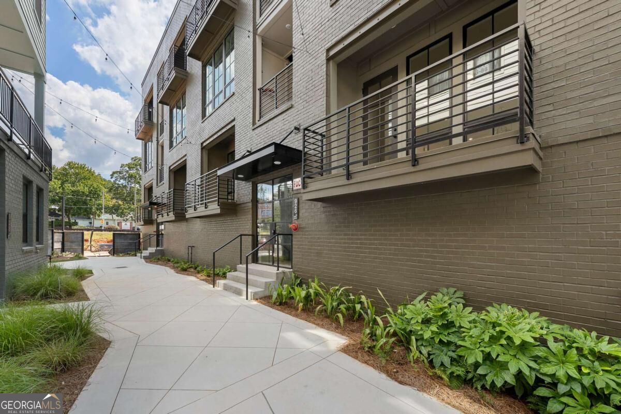
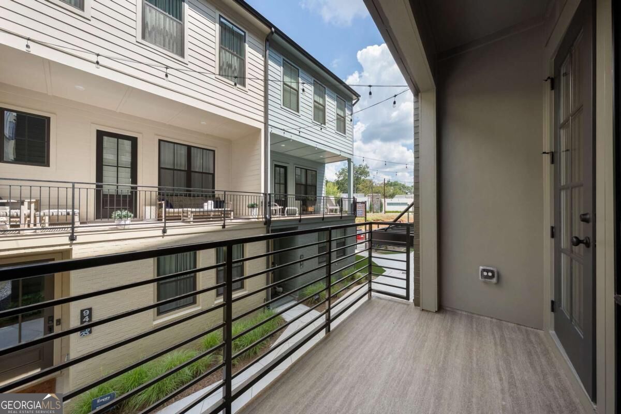
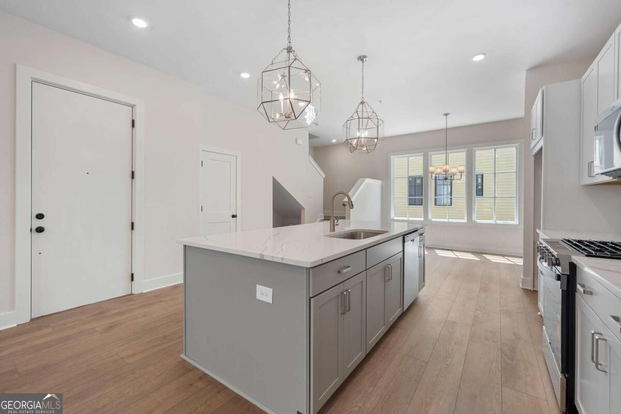
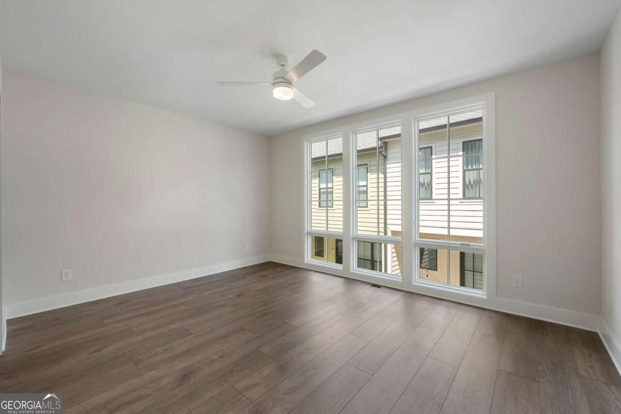
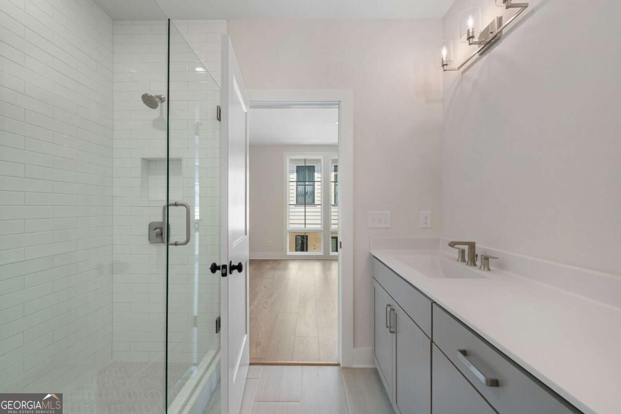
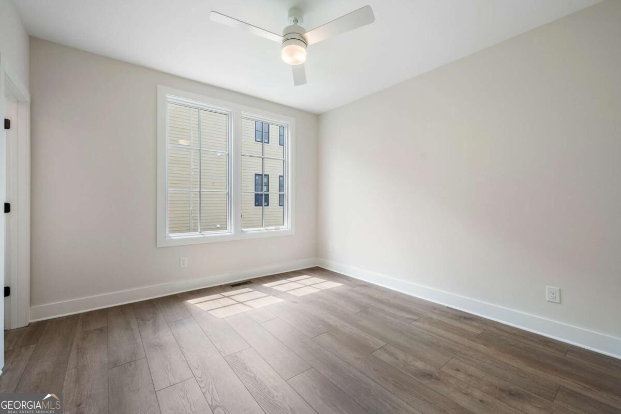
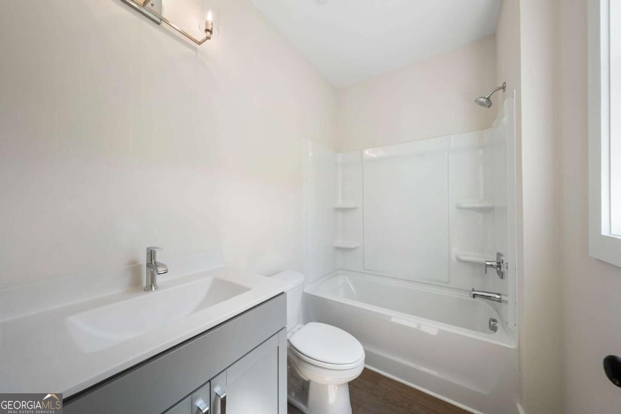
Experience the best of Reynoldstown living at Stein Steel by Empire Homes, where modern design meets one of Atlanta's most connected and vibrant neighborhoods. This 2 bedroom, 2.5 bath two-level residence offers an open, contemporary layout that is designed for both everyday living and entertaining. The kitchen and oversized island flow right into the living space, creating a natural spot for everything from morning coffee to dinner with family or friends. Step outside onto your private terrace for a little fresh air, then head upstairs where two bedrooms and walk-in closets provide separation from the main living area. With two full baths upstairs plus a powder room on the main level, the layout is equally well suited for a dedicated work from home setup, overnight guests, or roommate. Garage parking adds everyday convenience to this exceptional location, a rare find in Reynoldstown. Here, the location becomes part of your everyday routine. At Stein Steel, the BeltLine isn't just nearby it's part of the neighborhood. Set along approximately 900 feet of Atlanta BeltLine frontage, Stein Steel puts the energy of the city right outside your door. Enjoy easy access to the BeltLine, with popular neighborhood restaurant Breaker Breaker located right at Stein Steel, explore nearby restaurants or easily connect to some of Atlanta's most popular destinations. Reynoldstown's mix of neighborhood character and urban accessibility makes it easy to leave the car at home and enjoy the best of Atlanta.
Details
| MLS # | 10846450 |
|---|---|
| Listing Type | For Sale |
| Style | Condominium |
| HOA Dues | $2,940 |
| Sub-Type | Resale |
| Status | Active |
| Year | 2026 |
| Days On Site | 24 |
| Listing Provided By | EAH Brokerage LP | Paula Burr |
Features
| Bed(s) | 2 |
|---|---|
| Bath(s) | 3 Total |
| SQ Feet | 1,470 |
| Story(s) | 2 |
Interior
| Appliances | Dishwasher, Disposal, Electric Water Heater, Microwave |
|---|---|
| Interior Features | Double Vanity, Roommate Plan, Split Bedroom Plan, Walk-In Closet(s) |
| Cooling | Ceiling Fan(s), Central Air, Zoned |
| Cooling Yes / No | Yes |
| Heating | Central, Electric |
| Heating Yes / No | Yes |
| Fireplace Yes / No | No |
| Fireplaces Total | 0 |
| Window Features | Double Pane Windows |
| Room Kitchen Features | Kitchen Island, Solid Surface Counters |
| Laundry Features | Laundry Closet, Upper Level |
Exterior
| Exterior Features | Balcony |
|---|---|
| Lot Features | Level, Other |
| Construction Materials | Concrete |
| Roof | Other |
| Foundation Details | Slab |
| Security Features | Carbon Monoxide Detector(s), Fire Sprinkler System, Smoke Detector(s) |
Parking
| Attached Garage Yes / No | Yes |
|---|---|
| Garage Yes / No | Yes |
| Parking Features | Garage, Assigned, Attached, Side/Rear Entrance |
Utilities
| Utilities | Cable Available, Electricity Available, Natural Gas Available, Phone Available, Sewer Available, Water Available |
|---|---|
| Sewer | Public Sewer |
Taxes
| Tax Annual Amount | 0 |
|---|---|
| Tax Year | 2026 |
Location
| Community Features | Park, Sidewalks, Near Public Transport, Walk To Schools, Near Shopping |
|---|
Area Information
| State | GA |
|---|---|
| County | Fulton |
| City | Atlanta |
| Zip Code | 30316 |
| Area | Fulton |
| Community Name | Stein Steel |
| School District | MH Jackson Jr |
| Elementary School | Burgess Peterson |
| High School | MH Jackson Jr |
| Listing VS Median (in Stein Steel) | |
Price: $595,172 low | high Med: $595,604 sqft: 1,470 low | high Med: 1,470 $ / sqft: $405 low | high Med: $405 On site: 24 low | high Med: 24 | |
Market Activity 30316
Request a showing
Request a showing
Contact
Learn More About This Property

| State | GA |
|---|---|
| County | Fulton |
| City | Atlanta |
| Zip Code | 30316 |
| Area | Fulton |
| Community Name | Stein Steel |
| School District | MH Jackson Jr |
| Elementary School | Burgess Peterson |
| High School | MH Jackson Jr |
| Listing VS Median (in Stein Steel) | |
Price: $595,172 low | high Med: $595,604 sqft: 1,470 low | high Med: 1,470 $ / sqft: $405 low | high Med: $405 On site: 24 low | high Med: 24 | |