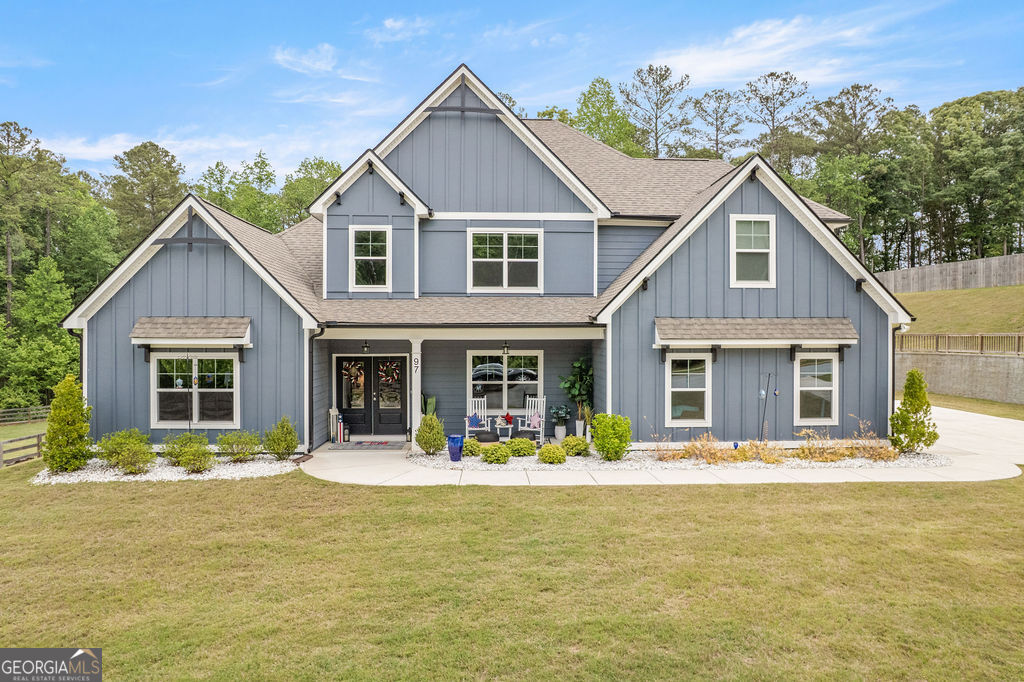
97 Wimberly Estates Drive,Newnan, GA 30263
Newnan, GA 30263

Description
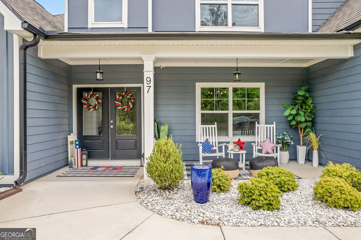
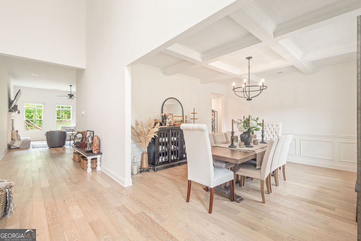
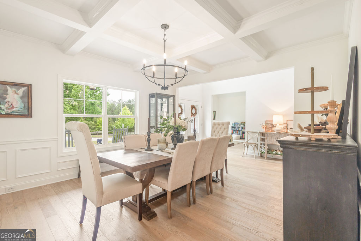
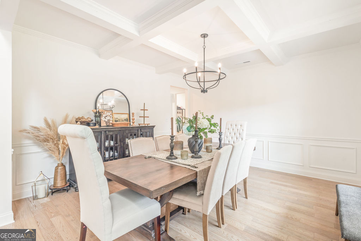
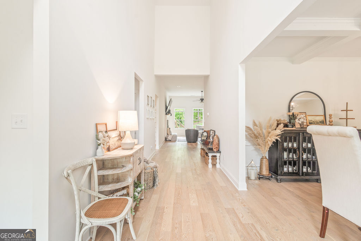
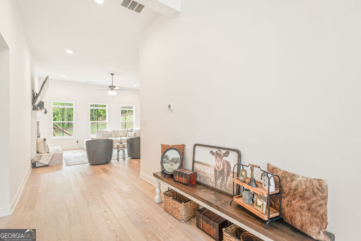
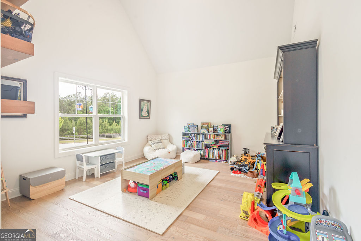
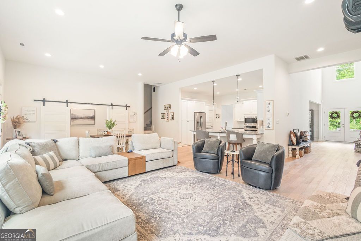
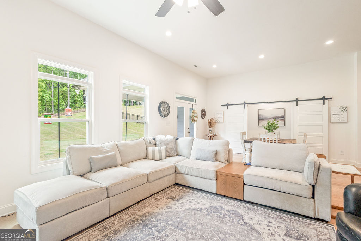
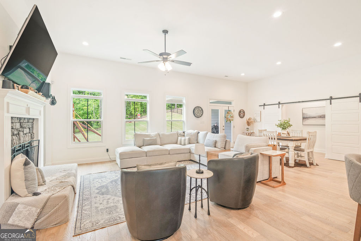
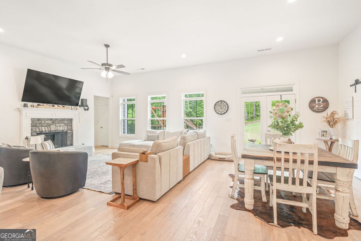
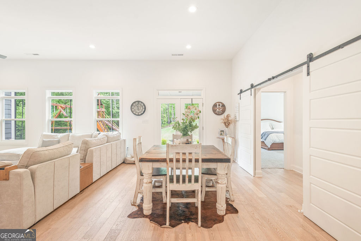
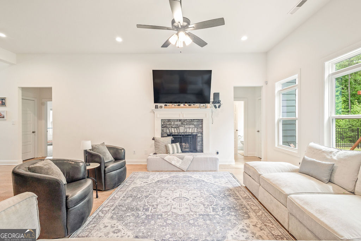
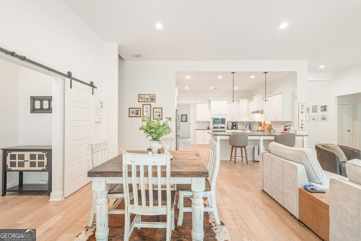
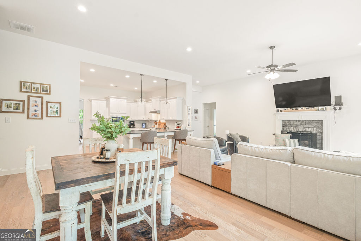
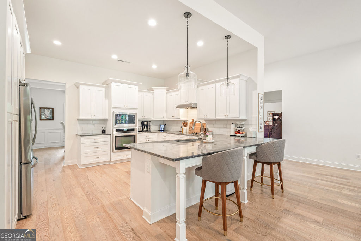
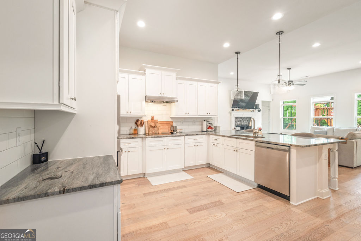
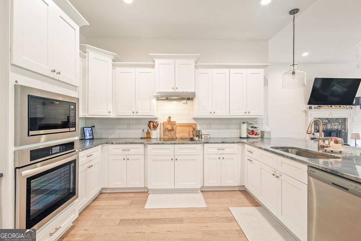
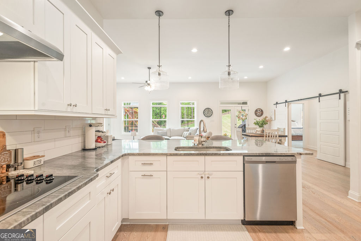
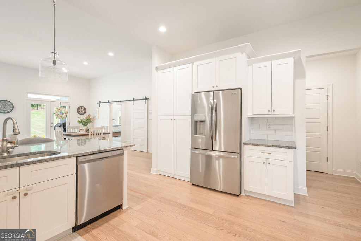
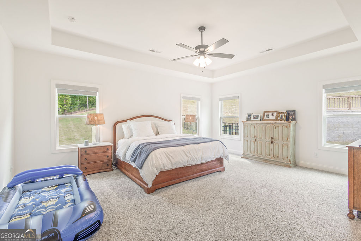
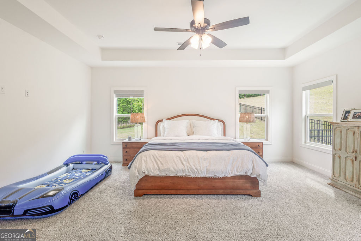
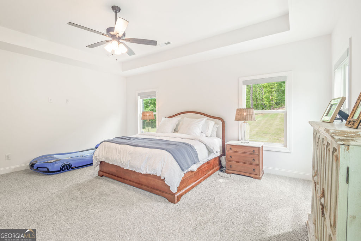
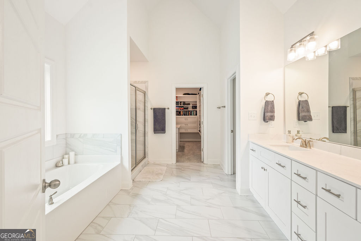
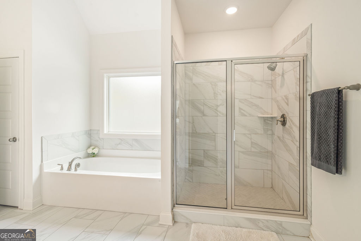
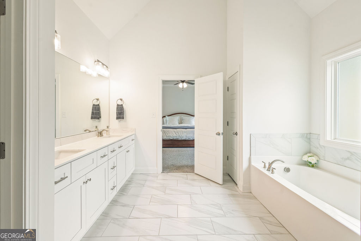
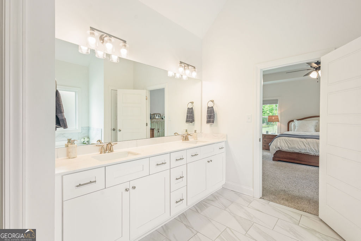
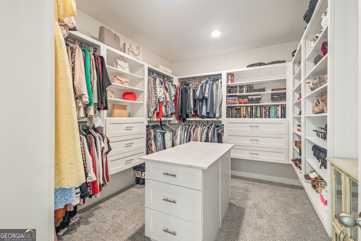
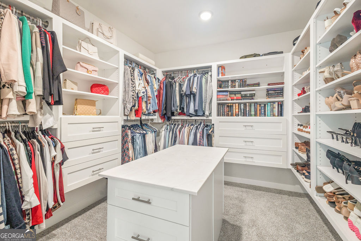
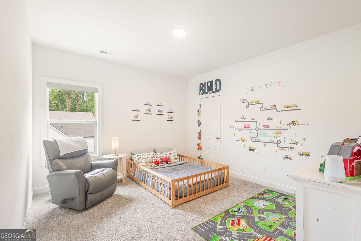
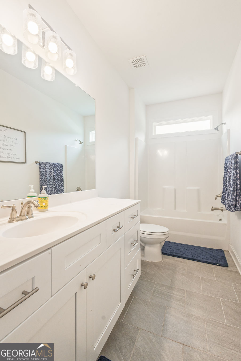
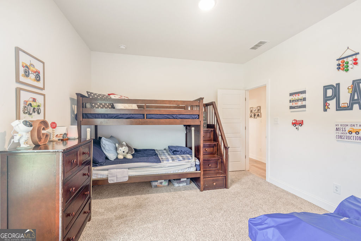
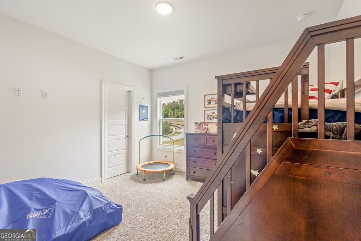
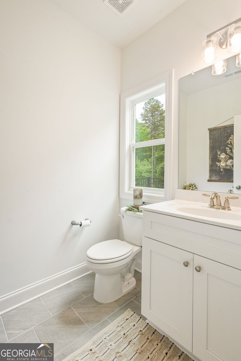
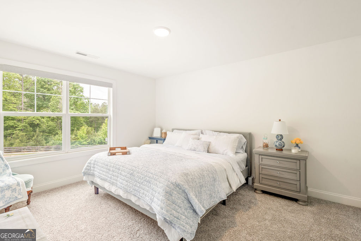
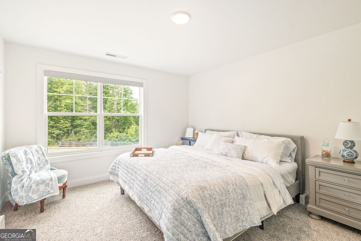
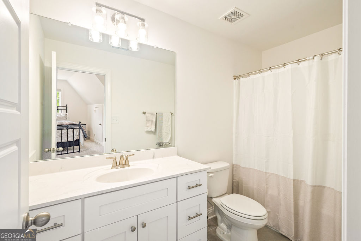
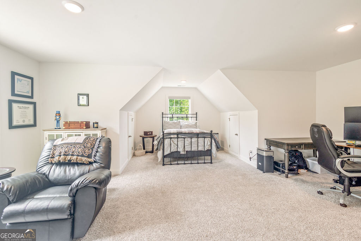
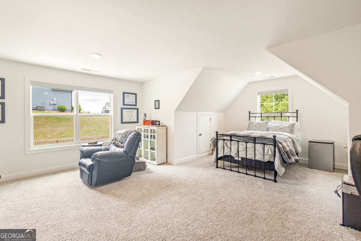
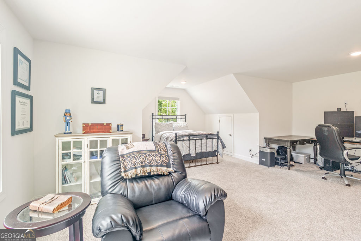
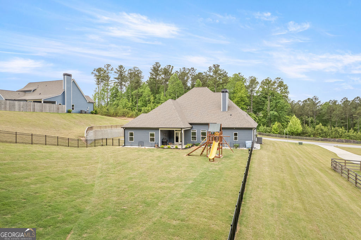
From the moment you pull into the driveway, this stunning property immediately feels like home. Step through the front doors and into a light-filled open floor plan where every space was designed for gathering, entertaining, and making memories. The heart of the home is the beautifully designed chef's kitchen, where crisp white cabinetry, sleek countertops, stainless steel appliances, and oversized pendant lighting create a clean yet inviting atmosphere. Can you imagine eating breakfast at this expansive island? It naturally becomes the centerpiece for morning coffee, after-school conversations, holiday baking, and evenings spent hosting family and friends. Flowing seamlessly into the dining and living areas, the open-concept layout allows everyone to feel connected while still offering plenty of room to spread out and relax. Just beyond the kitchen, the spacious living room invites you to slow down and stay awhile. Towering ceilings and oversized windows flood the space with natural light, while the stunning fireplace creates the perfect focal point for cozy movie nights, quiet mornings, or entertaining guests during every season. The airy layout gives the home a luxurious feel while still maintaining the comfort and warmth that make everyday living effortless. At the end of the day, the primary suite becomes a private retreat designed for rest and relaxation. The oversized bedroom offers tray ceilings, soft natural light, and enough space to create your own peaceful sitting area. Connected to the suite is a spa-inspired bathroom featuring a soaking tub, oversized tiled shower, expansive double vanity, and elegant finishes that create a calming, retreat-like atmosphere. The custom walk-in closet feels straight out of a luxury boutique, complete with built-in shelving, spacious drawers, dedicated shoe storage, and a center island that brings both beauty and functionality to everyday routines. Upstairs, the versatile flex space offers endless possibilities to fit your lifestyle. Whether used as a guest suite, media room, home office, playroom, or additional living space, it provides the flexibility every modern family needs while still feeling bright, comfortable, and connected to the rest of the home. Every detail of this home was thoughtfully designed. From entertaining in the open living spaces to enjoying peaceful evenings out back, this home offers more than the average and is a must-see. Schedule your private tour today!
Details
| MLS # | 10764921 |
|---|---|
| Listing Type | For Sale |
| Style | House |
| HOA Dues | $750 |
| Sub-Type | Resale |
| Status | Active |
| Year | 2023 |
| Days On Site | 147 |
| Listing Provided By | Pathfinder Realty | Aimee McBrier |
Features
| Bed(s) | 4 |
|---|---|
| Bath(s) | 4 Total |
| SQ Feet | 3,702 |
| Story(s) | 1 |
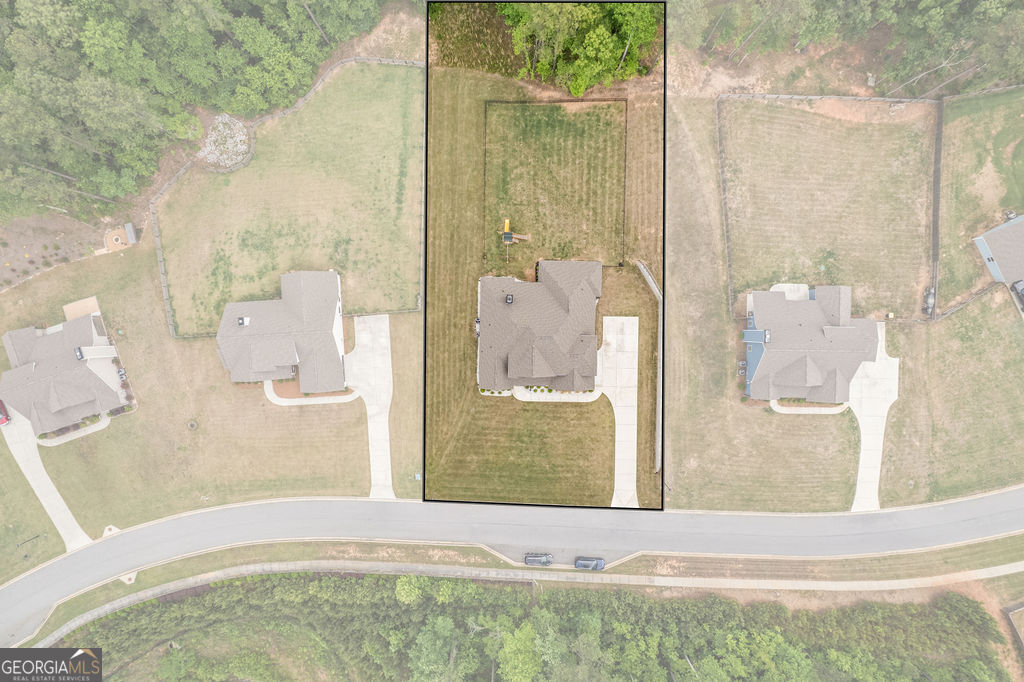
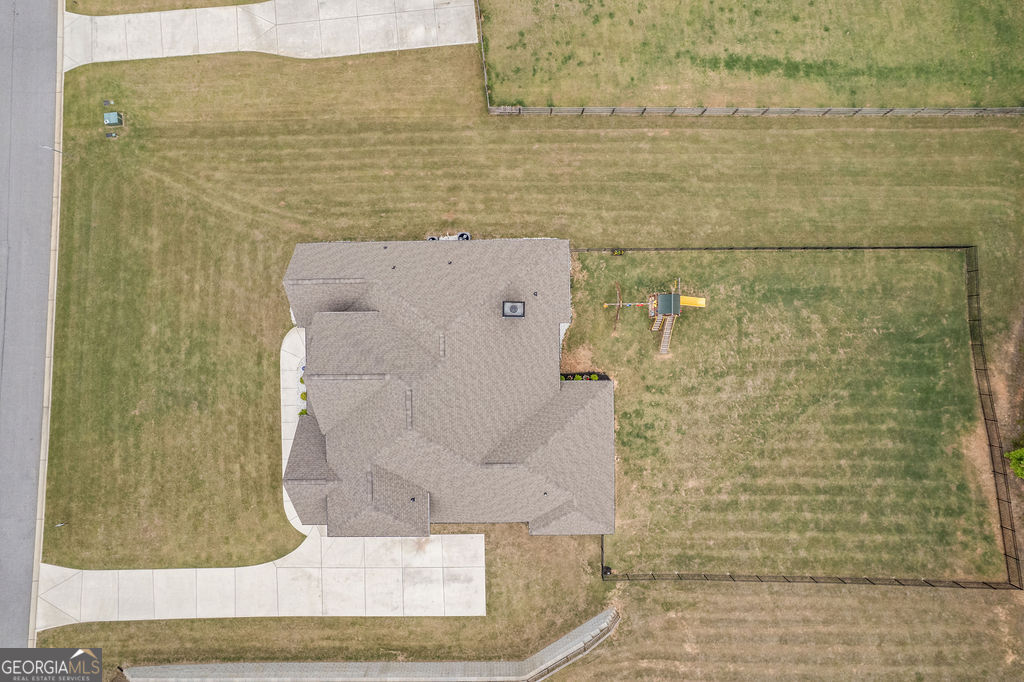
| Acreage | 1.00 |
Interior
| Appliances | Cooktop, Dishwasher, Dryer, Electric Water Heater, Ice Maker, Microwave, Oven, Refrigerator, Stainless Steel Appliance(s), Washer |
|---|---|
| Interior Features | Double Vanity, High Ceilings, Master On Main Level, Split Bedroom Plan, Tile Bath, Tray Ceiling(s), Vaulted Ceiling(s), Walk-In Closet(s) |
| Cooling | Ceiling Fan(s), Central Air, Dual, Electric, Zoned |
| Cooling Yes / No | Yes |
| Heating | Central, Dual, Electric, Heat Pump, Zoned |
| Heating Yes / No | Yes |
| Fireplace Yes / No | Yes |
| Fireplaces Total | 1 |
| Fireplace Features | Factory Built, Family Room |
| Room Kitchen Features | Breakfast Area, Breakfast Bar, Country Kitchen, Solid Surface Counters, Walk-in Pantry |
| Room Dining Room Features | Separate Room |
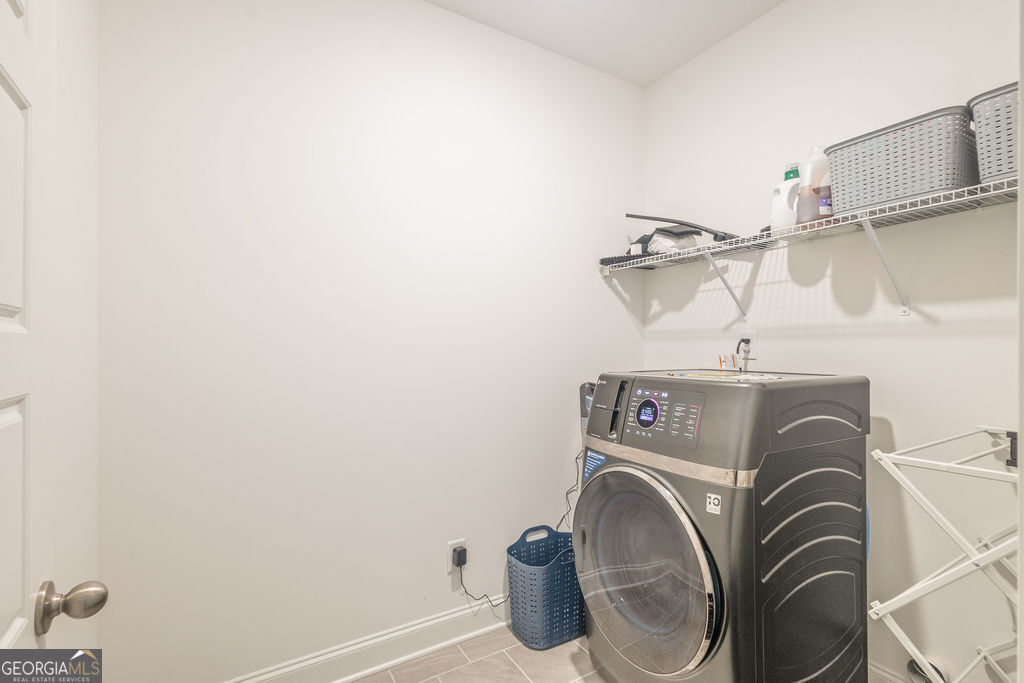
| Laundry Features | Mud Room |
Exterior
| Lot Features | Level, Open Lot |
|---|---|
| Construction Materials | Concrete |
| Roof | Composition |
| Fencing | Back Yard, Fenced, Privacy, Wood |
| Foundation Details | Slab |
| Patio And Porch Features | Deck, Patio |
| Security Features | Carbon Monoxide Detector(s), Smoke Detector(s) |
Parking
| Attached Garage Yes / No | Yes |
|---|---|
| Garage Yes / No | Yes |
| Parking Features | Garage, Attached, Kitchen Level, Garage Door Opener, Side/Rear Entrance |
Utilities
| Utilities | Cable Available, Electricity Available, Underground Utilities |
|---|---|
| Sewer | Septic Tank |
Taxes
| Tax Annual Amount | 5901.07 |
|---|---|
| Tax Year | 25 |
Location
| Community Features | None |
|---|
Area Information
| State | GA |
|---|---|
| County | Coweta |
| City | Newnan |
| Zip Code | 30263 |
| Area | Coweta |
| Community Name | Wimberly Estates |
| School District | Newnan |
| Elementary School | Brooks |
| High School | Newnan |
| Listing VS Median (in Wimberly Estates) | |
Price: $619,000 low | high Med: $619,000 sqft: 3,702 low | high Med: 3,702 $ / sqft: $167 low | high Med: $167 On site: 147 low | high Med: 147 | |
Market Activity 30263
Request a showing
Request a showing
Contact
Learn More About This Property

| State | GA |
|---|---|
| County | Coweta |
| City | Newnan |
| Zip Code | 30263 |
| Area | Coweta |
| Community Name | Wimberly Estates |
| School District | Newnan |
| Elementary School | Brooks |
| High School | Newnan |
| Listing VS Median (in Wimberly Estates) | |
Price: $619,000 low | high Med: $619,000 sqft: 3,702 low | high Med: 3,702 $ / sqft: $167 low | high Med: $167 On site: 147 low | high Med: 147 | |