In-Person: 10/02 1:00 PM - 5:00 PM
In-Person: 10/03 1:00 PM - 5:00 PM
98 Blue Rider Trail,Hoschton, GA 30548
Hoschton, GA 30548

Description
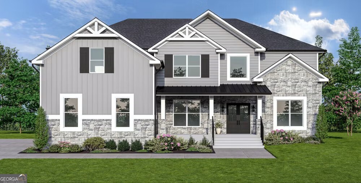
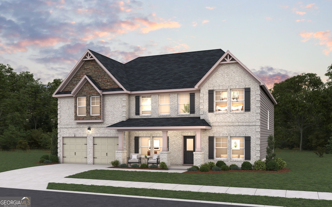
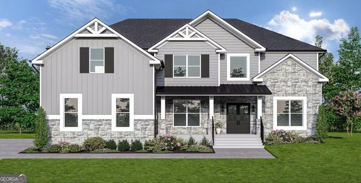
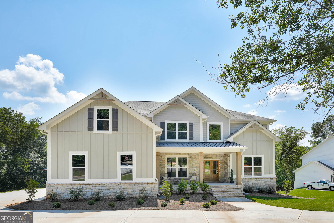
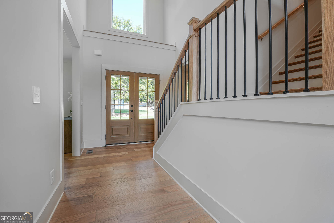
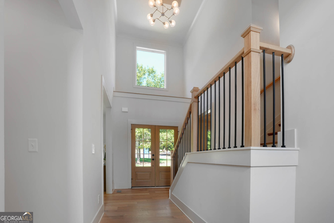
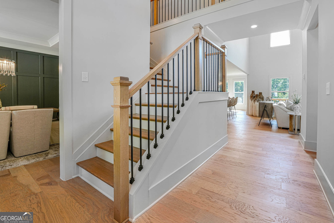
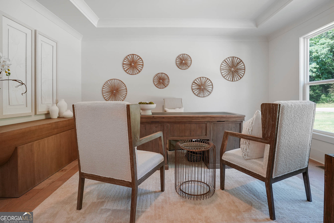
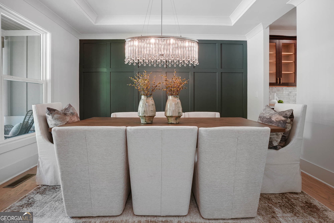
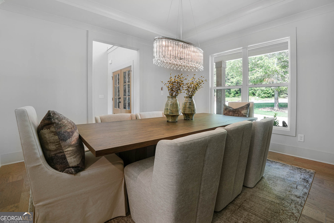
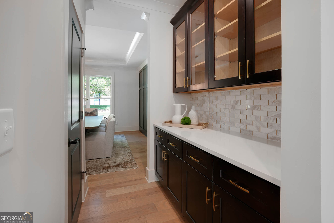
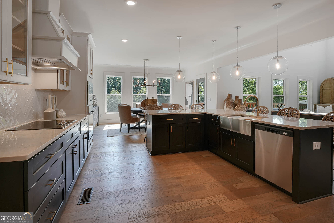
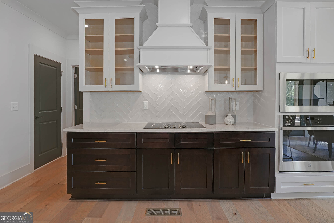
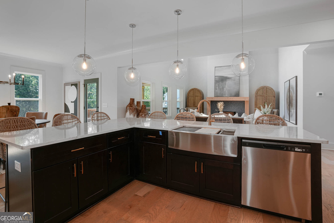
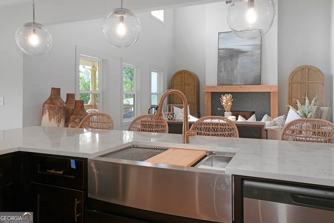
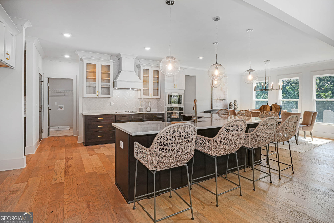
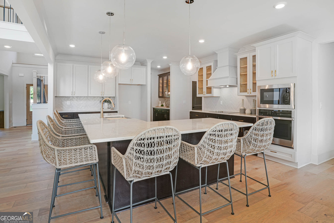
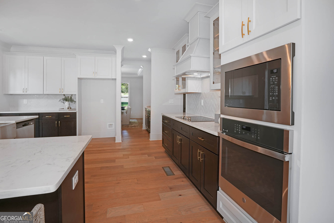
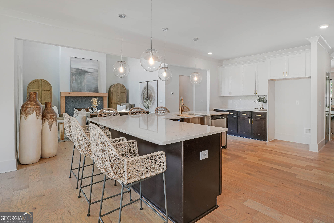
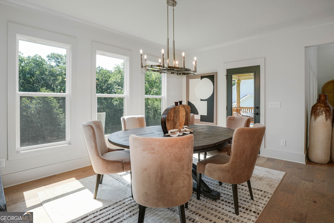
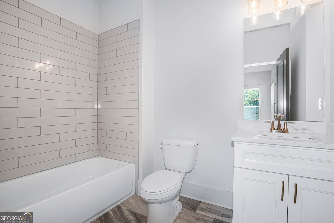
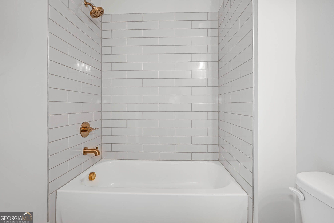
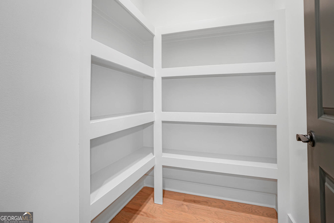
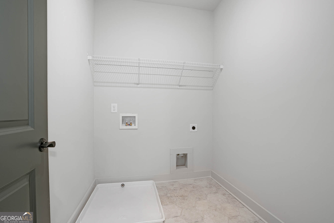
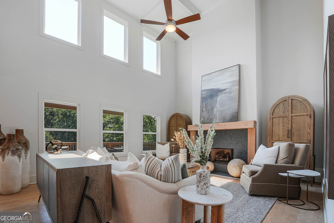
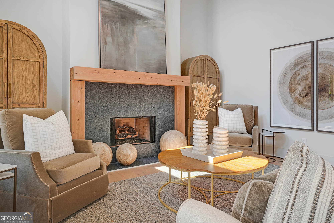
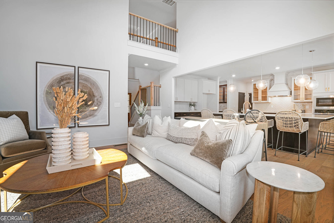
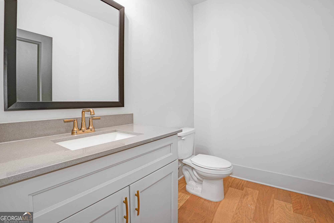
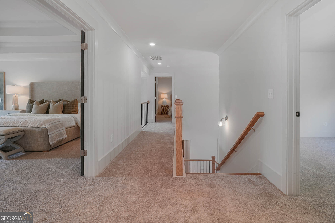
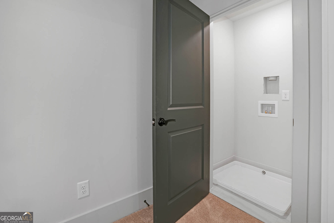
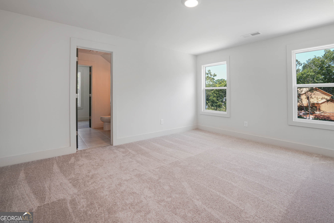
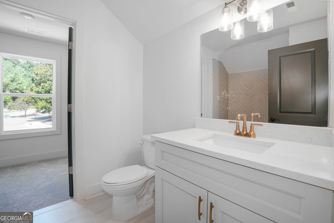
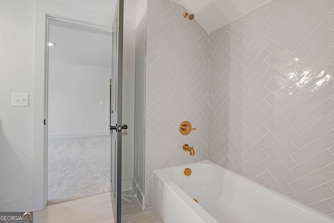
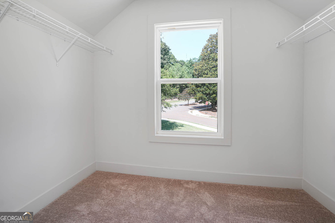
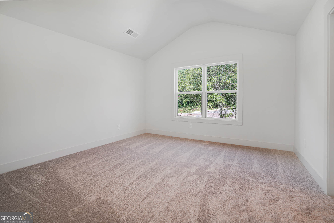
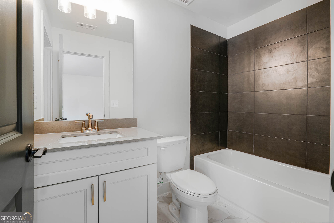
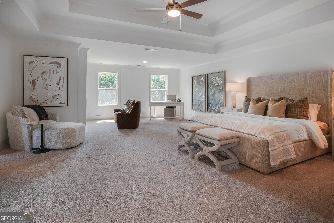
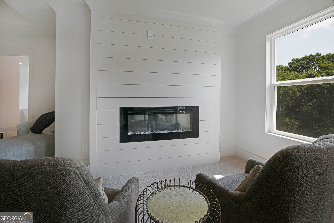
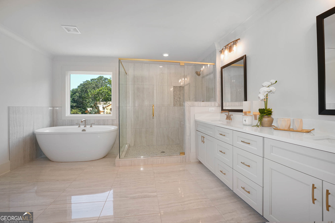
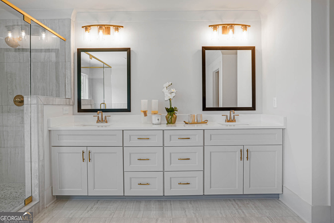
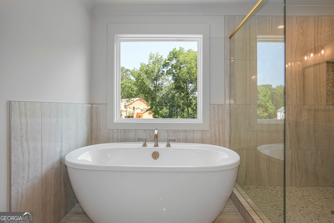
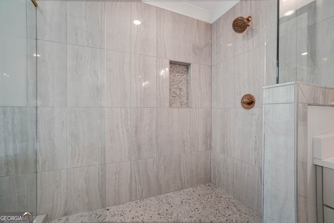
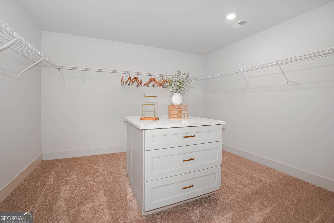
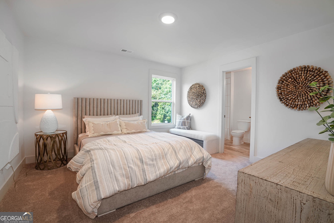
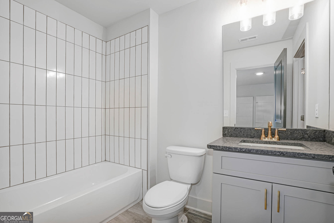
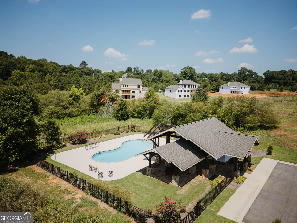
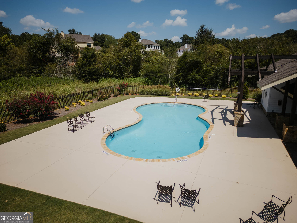
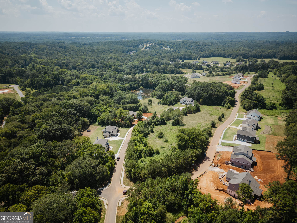
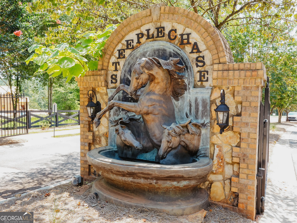
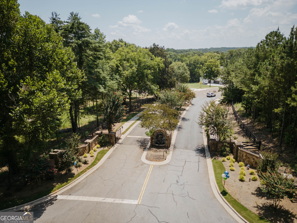
Welcome to The Brookdale at Steeplechase! This stunning 5-bedroom, 5.5-bath home offers approximately 4,008 sq. ft. of beautifully designed living space in a gated community with spacious acre-plus homesites. The 3-car side-entry garage, dramatic two-story great room and open-concept design create the perfect blend of luxury and functionality.The gourmet kitchen features a large island, breakfast area, walk-in pantry and butler's pantry connecting to the formal dining room ideal for everyday living and entertaining. A main-level bedroom with private bath provides a perfect guest suite or multigenerational living option.Upstairs, the spacious primary suite offers a relaxing sitting area, oversized walk-in closet and spa-inspired bath with a freestanding soaking tub and separate walk-in shower. Three additional bedrooms provide privacy and comfort, with private baths for added convenience.Enjoy the convenience of two separate laundry areas, providing easy access on both levels. The covered porch extends your living space outdoors and is perfect for morning coffee or evening gatherings.Located in sought-after Steeplechase, residents enjoy a peaceful gated setting with a community pool while remaining convenient to I-85, shopping, dining, parks, golf and area attractions.
Details
| MLS # | 10845286 |
|---|---|
| Listing Type | For Sale |
| Style | House |
| HOA Dues | $1,800 |
| Sub-Type | Resale |
| Status | Active |
| Year | 2026 |
| Days On Site | 15 |
| Listing Provided By | DFH Realty Georgia | Samuel D Bass |
Features
| Bed(s) | 5 |
|---|---|
| Bath(s) | 6 Total |
| SQ Feet | 4,008 |
| Basement | Y |
| Story(s) | 2 |
| Acreage | 0.79 |
| Property View | Yes |
Interior
| Appliances | Dishwasher, Electric Water Heater, Microwave, Stainless Steel Appliance(s) |
|---|---|
| Interior Features | Double Vanity, Tray Ceiling(s), Walk-In Closet(s) |
| Cooling | Ceiling Fan(s), Central Air, Zoned |
| Cooling Yes / No | Yes |
| Heating | Central, Electric, Zoned |
| Heating Yes / No | Yes |
| Fireplace Yes / No | Yes |
| Fireplaces Total | 1 |
| Fireplace Features | Factory Built, Family Room, Gas Starter |
| Window Features | Double Pane Windows |
| Room Kitchen Features | Breakfast Room, Solid Surface Counters, Walk-in Pantry |
| Room Dining Room Features | L Shaped |
| Laundry Features | None |
Exterior
| Exterior Features | Other |
|---|---|
| Lot Features | Other |
| Construction Materials | Other |
| Roof | Composition |
| Foundation Details | Slab |
| Patio And Porch Features | Deck |
| Security Features | Carbon Monoxide Detector(s), Smoke Detector(s) |
Parking
| Attached Garage Yes / No | Yes |
|---|---|
| Garage Yes / No | Yes |
| Parking Features | Garage, Attached |
Utilities
| Utilities | Electricity Available, Underground Utilities |
|---|---|
| Sewer | Septic Tank |
Taxes
| Tax Annual Amount | 1315 |
|---|---|
| Tax Year | 2025 |
Location
| Community Features | Pool |
|---|
Area Information
| State | GA |
|---|---|
| County | Jackson |
| City | Hoschton |
| Zip Code | 30548 |
| Area | Jackson |
| Community Name | Steeplechase |
| School District | Jackson County |
| Elementary School | West Jackson |
| High School | Jackson County |
| Listing VS Median (in Steeplechase) | |
Price: $796,928 low | high Med: $699,900 sqft: 4,008 low | high Med: 3,473 $ / sqft: $199 low | high Med: $202 On site: 15 low | high Med: 93 | |
Market Activity 30548
Request a showing
Request a showing
Contact
Learn More About This Property

| Open House |
|---|
| In-Person 10/02 1:00 PM - 5:00 PM |
| In-Person 10/03 1:00 PM - 5:00 PM |
| In-Person 10/04 1:00 PM - 5:00 PM |
| In-Person 10/09 1:00 PM - 5:00 PM |
| In-Person 10/10 1:00 PM - 5:00 PM |
| In-Person 10/11 1:00 PM - 5:00 PM |
| State | GA |
|---|---|
| County | Jackson |
| City | Hoschton |
| Zip Code | 30548 |
| Area | Jackson |
| Community Name | Steeplechase |
| School District | Jackson County |
| Elementary School | West Jackson |
| High School | Jackson County |
| Listing VS Median (in Steeplechase) | |
Price: $796,928 low | high Med: $699,900 sqft: 4,008 low | high Med: 3,473 $ / sqft: $199 low | high Med: $202 On site: 15 low | high Med: 93 | |