Description
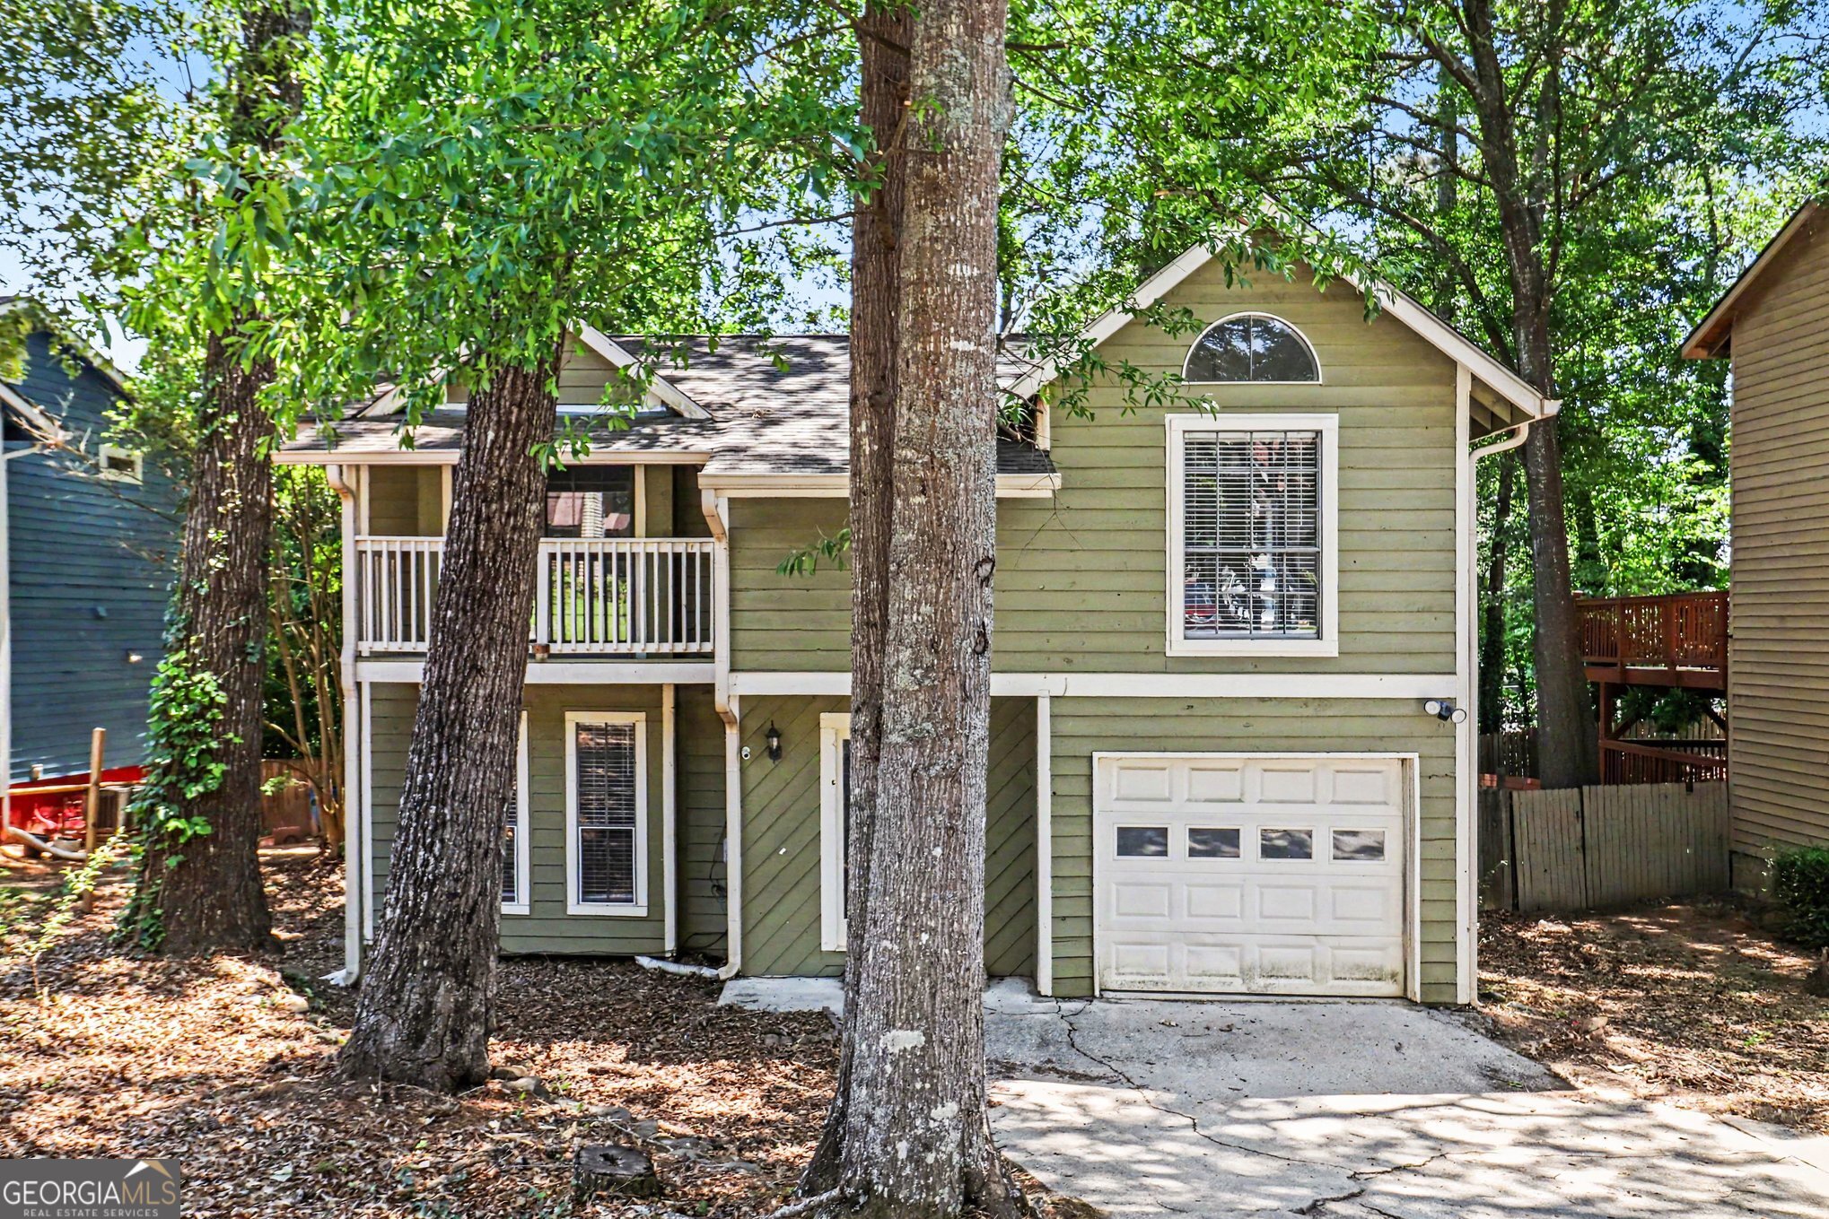
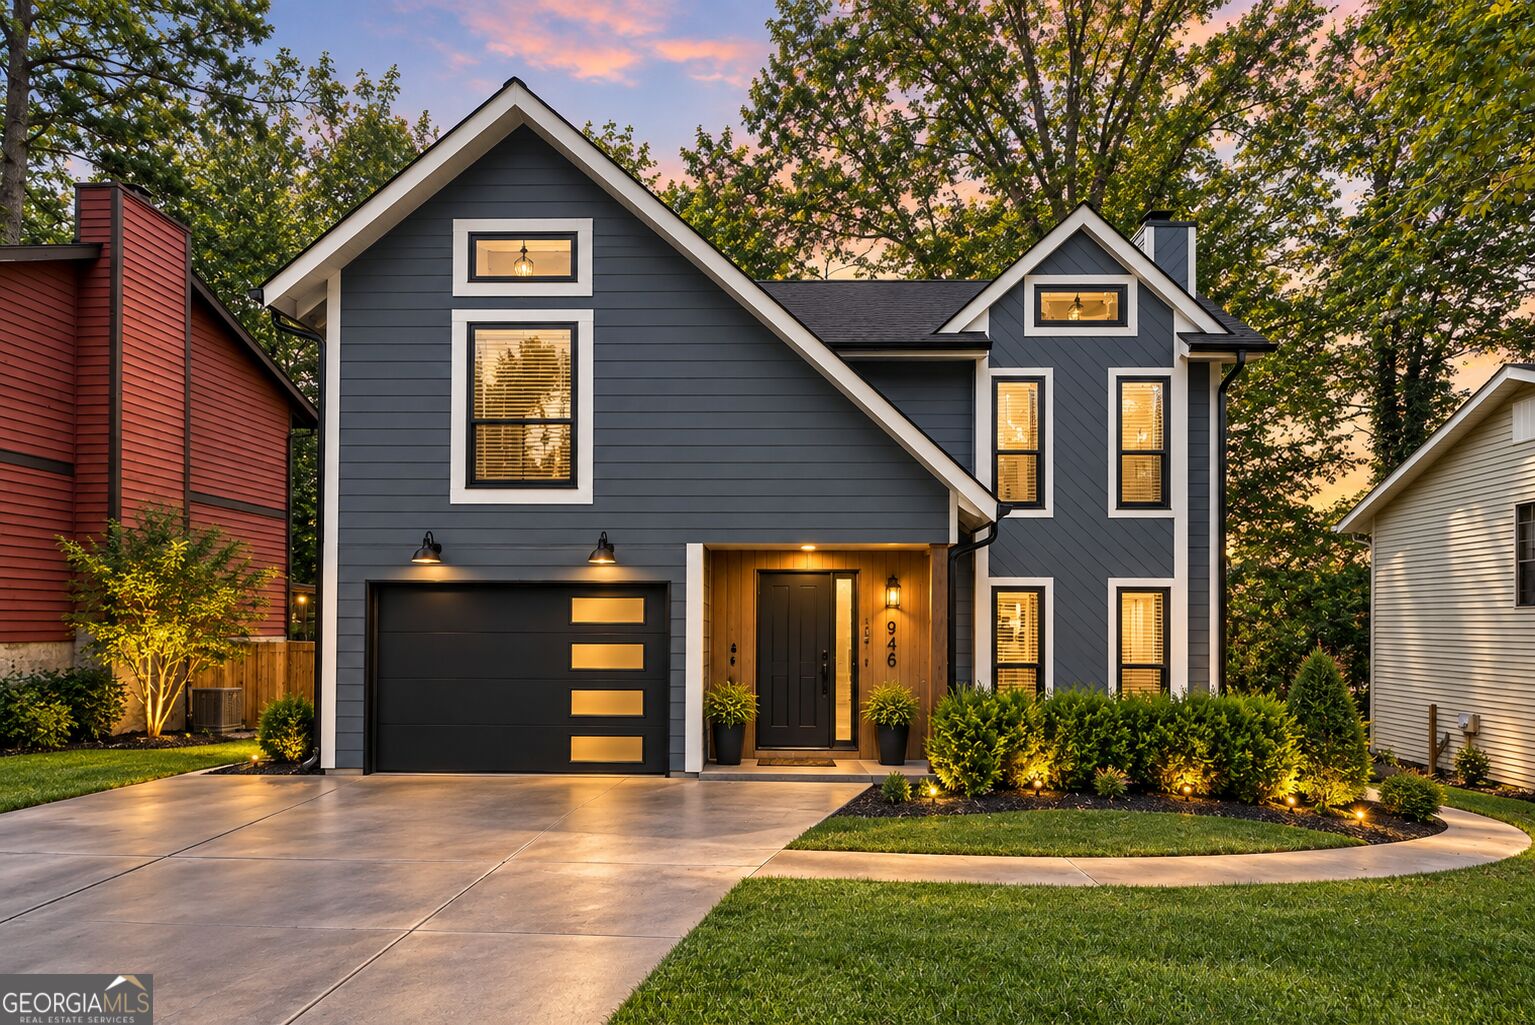
Fully renovated, move-in-ready home tucked away on a quiet cul-de-sac in Riverdale. Inside, you'll find a bright and inviting interior where gleaming floors, modern finishes, and abundant natural light create a warm, welcoming atmosphere throughout. The kitchen offers stainless steel appliances, ample cabinet space, and a functional layout that flows seamlessly into the main living areas, making everyday living and entertaining effortless. The primary suite serves as a comfortable retreat, featuring a beautifully appointed bathroom with a tile and glass-enclosed shower. Sizable secondary bedrooms provide flexibility for family, guests, or a home office. Step outside to the rear deck overlooking the backyard, offering a great space to relax, gather with friends, or enjoy a quiet evening outdoors. Conveniently located near shopping, dining, schools, and major highways, this home combines modern comfort with everyday convenience in an established neighborhood setting.
Details
| MLS # | 10839422 |
|---|---|
| Listing Type | For Sale |
| Style | House |
| Sub-Type | Resale |
| Status | Active |
| Year | 1978 |
| Days On Site | 33 |
| Listing Provided By | eXp Realty | Levi A McDonald Jr |
Features
| Bed(s) | 3 |
|---|---|
| Bath(s) | 3 Total |
| SQ Feet | 1,768 |
| Story(s) | 2 |
| Acreage | 0.16 |
Interior
| Appliances | Dishwasher, Gas Water Heater, Microwave, Range, Refrigerator |
|---|---|
| Interior Features | Double Vanity, Roommate Plan, Vaulted Ceiling(s), Walk-In Closet(s) |
| Cooling | Ceiling Fan(s), Central Air, Electric |
| Cooling Yes / No | Yes |
| Heating | Forced Air, Natural Gas |
| Heating Yes / No | Yes |
| Fireplace Yes / No | Yes |
| Fireplaces Total | 1 |
| Fireplace Features | Family Room, Masonry |
| Window Features | Bay Window(s), Double Pane Windows |
| Room Kitchen Features | Pantry |
| Room Dining Room Features | Dining Rm/Living Rm Combo |
| Laundry Features | Other |
Exterior
| Lot Features | Cul-De-Sac, Level |
|---|---|
| Construction Materials | Wood Siding |
| Roof | Composition |
| Foundation Details | Slab |
| Patio And Porch Features | Deck, Porch |
Parking
| Attached Garage Yes / No | No |
|---|---|
| Garage Yes / No | No |
| Parking Features | Parking Pad, Kitchen Level |
| Open Parking Yes / No | Yes |
Utilities
| Utilities | Cable Available, Electricity Available, Natural Gas Available, Phone Available, Sewer Available, Water Available |
|---|---|
| Sewer | Public Sewer |
Taxes
| Tax Annual Amount | 3061 |
|---|---|
| Tax Year | 2025 |
Location
| Community Features | None |
|---|
Area Information
| State | GA |
|---|---|
| County | Clayton |
| City | Riverdale |
| Zip Code | 30296 |
| Area | Clayton |
| Community Name | Steeple Chase |
| School District | North Clayton |
| Elementary School | Church Street |
| High School | North Clayton |
| Listing VS Median (in Steeple Chase) | |
Price: $240,000 low | high Med: $240,000 sqft: 1,768 low | high Med: 1,768 $ / sqft: $136 low | high Med: $136 On site: 33 low | high Med: 33 | |
Market Activity 30296

Request a showing
Request a showing
Contact
Learn More About This Property

| State | GA |
|---|---|
| County | Clayton |
| City | Riverdale |
| Zip Code | 30296 |
| Area | Clayton |
| Community Name | Steeple Chase |
| School District | North Clayton |
| Elementary School | Church Street |
| High School | North Clayton |
| Listing VS Median (in Steeple Chase) | |
Price: $240,000 low | high Med: $240,000 sqft: 1,768 low | high Med: 1,768 $ / sqft: $136 low | high Med: $136 On site: 33 low | high Med: 33 | |