1453 Bridges Avenue SW,Atlanta, GA 30310
Atlanta, GA 30310

Description
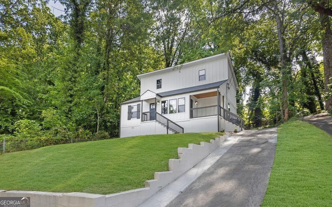
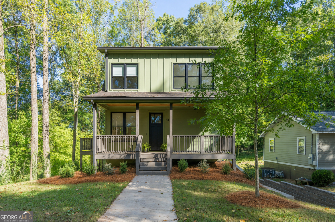
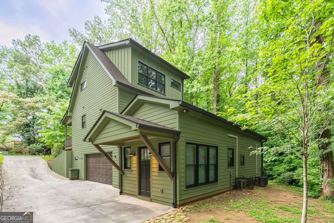
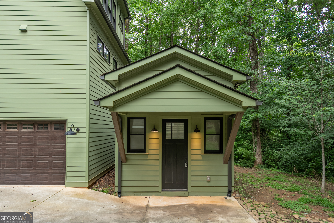
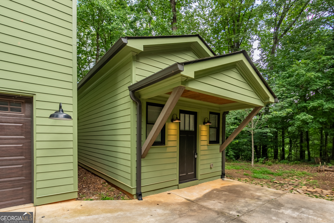
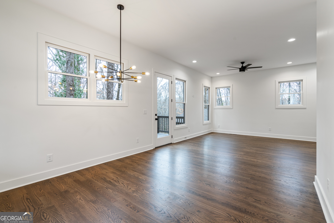
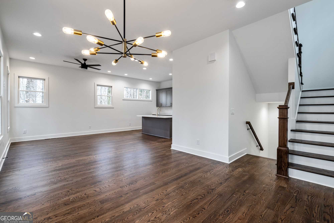
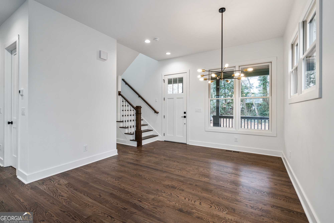
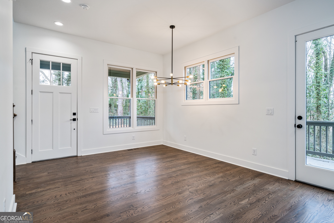
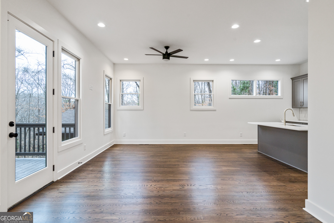
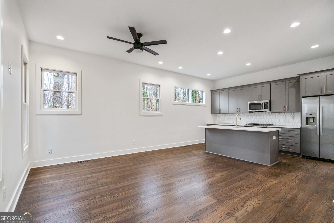
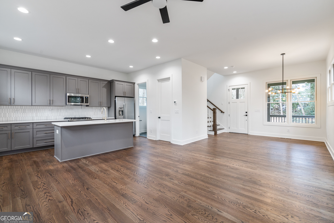
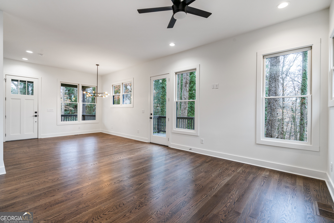
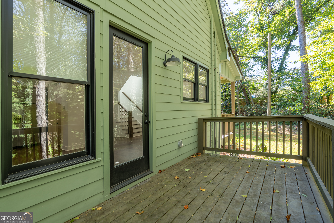
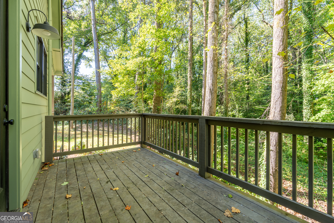
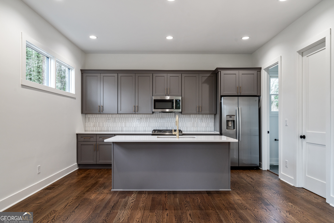
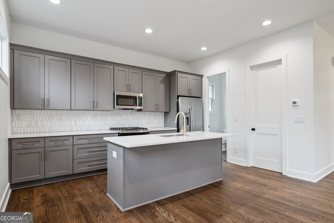
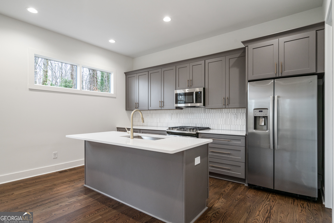
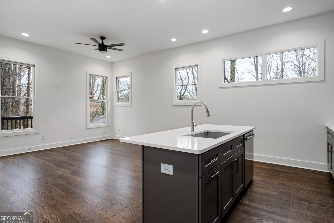
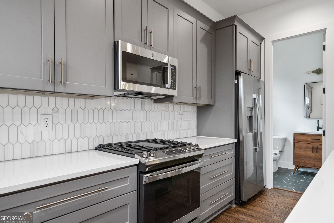
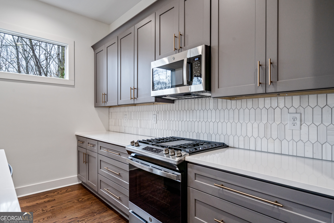
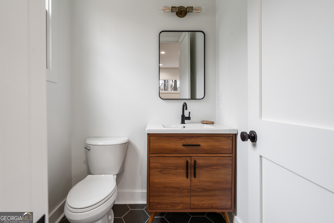
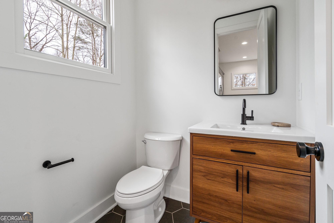
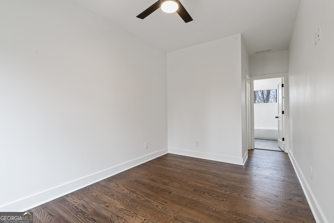
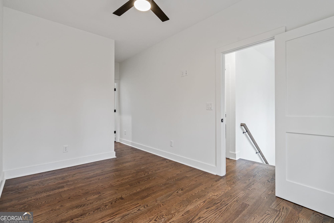
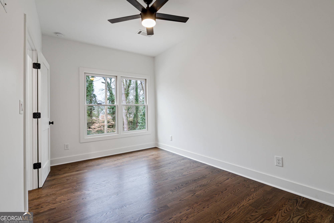
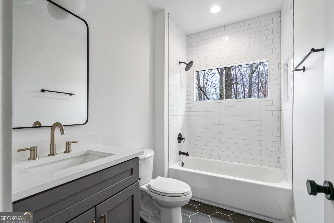
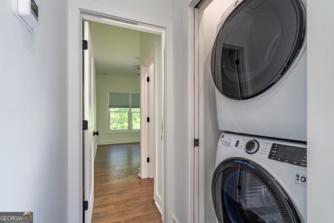
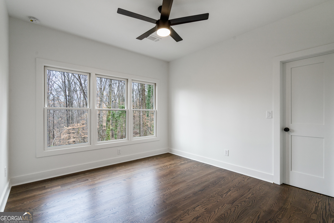
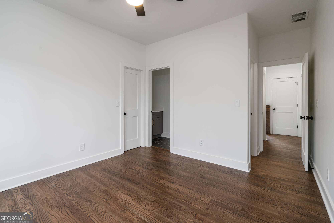
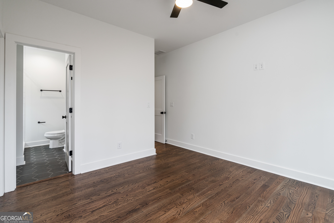
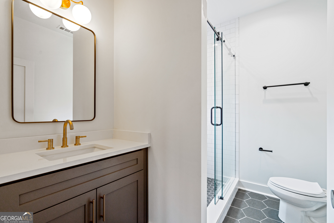
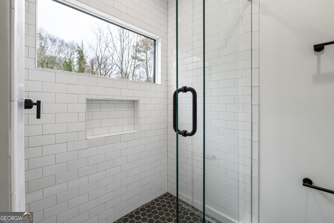
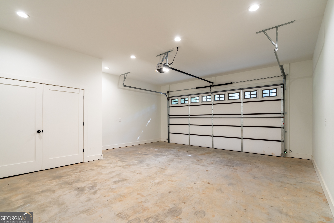
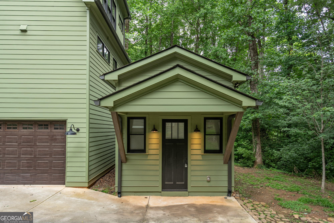
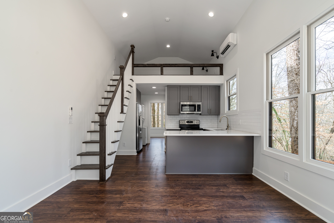
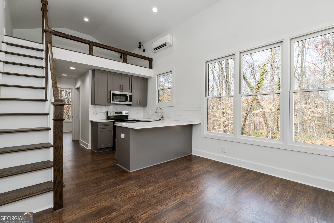
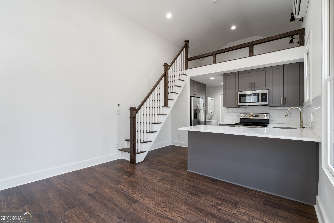
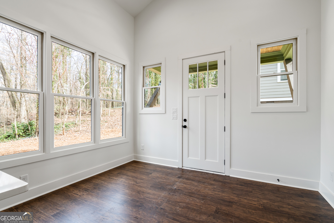
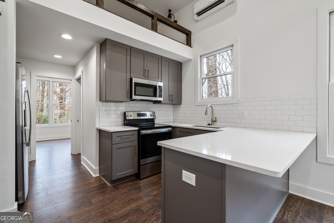
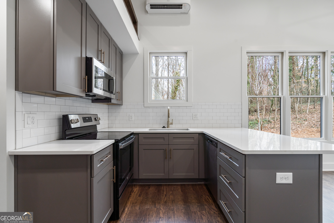
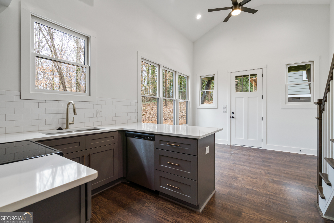
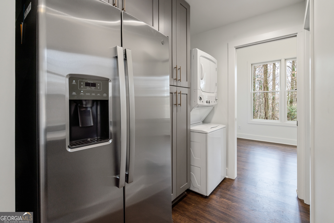
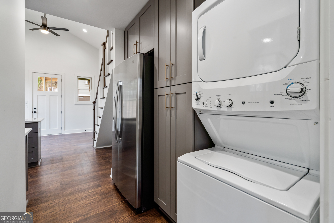
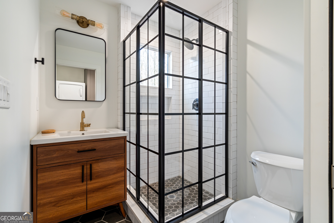
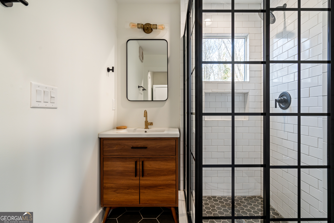
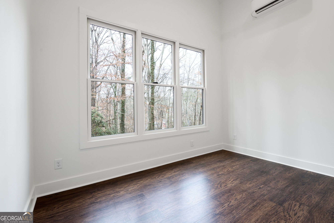
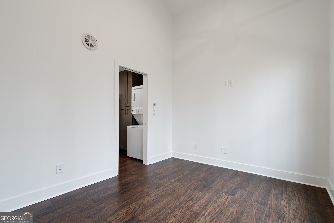
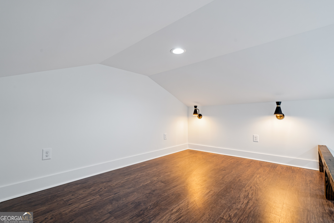
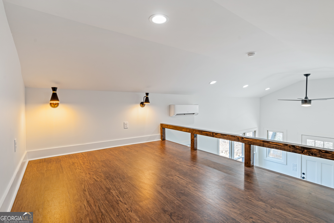
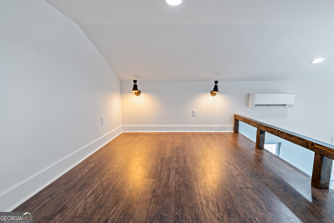
Rare opportunity to own a single-family residence with a detached 1-bedroom, 1-bathroom ADU featuring a tenant already in place-offering immediate income potential and a level of flexibility rarely found in Atlanta. Tucked away in a peaceful setting with stunning forest views, this newer construction home seamlessly blends modern design with serene natural surroundings. A covered front porch welcomes you inside, where abundant natural light fills the open-concept living spaces. Designed for both everyday living and entertaining, the home features real hardwood floors, a spacious layout, and seamless flow throughout. The chef-inspired kitchen is a standout, complete with quartz countertops, stainless steel appliances, and a walk-in pantry that provides ample storage and functionality. Just off the main living area, a private side porch overlooks protected City of Atlanta park space, creating a tranquil outdoor retreat rarely found this close to the city. Upstairs, you'll find two generously sized bedrooms, two full bathrooms, ample closet space, and a convenient laundry closet with front-loading washer and dryer. The lower level offers a two-car garage with an EV charging outlet, two oversized storage closets, and a dedicated mudroom space for added convenience. The detached ADU is a true differentiator, offering a full kitchen, private bedroom and bath, bonus loft space, and excellent versatility. With a tenant already in place, it provides immediate rental income while also serving as an ideal guest house, home office, creative studio, or multigenerational living space in the future. Located just minutes from the Atlanta BeltLine Westside Trail, Lee + White, L+W Food Hall, Monday Night Garage, ASW Distillery, and so much more, 1453 Bridges Ave SW delivers the perfect combination of modern living, income-producing potential, and an unbeatable Westside location.
Details
| MLS # | 10793542 |
|---|---|
| Listing Type | For Sale |
| Style | House |
| Sub-Type | Resale |
| Status | Active |
| Year | 2022 |
| Days On Site | 59 |
| Listing Provided By | Great Foundations | Lauren Strenke |
Features
| Bed(s) | 3 |
|---|---|
| Bath(s) | 4 Total |
| SQ Feet | 2,510 |
| Basement | Y |
| Acreage | 0.14 |
Interior
| Appliances | Dishwasher, Disposal, Dryer, Gas Water Heater, Microwave, Range, Stainless Steel Appliance(s), Tankless Water Heater, Washer |
|---|---|
| Interior Features | High Ceilings, Roommate Plan, Tile Bath, Walk-In Closet(s) |
| Cooling | Ceiling Fan(s), Central Air |
| Cooling Yes / No | Yes |
| Heating | Electric |
| Heating Yes / No | Yes |
| Fireplace Yes / No | No |
| Fireplaces Total | 0 |
| Laundry Features | In Hall, Laundry Closet |
Exterior
| Exterior Features | Balcony |
|---|---|
| Lot Features | Cul-De-Sac, Private, Sloped |
| Construction Materials | Concrete |
| Roof | Composition |
| Patio And Porch Features | Deck, Porch |
Parking
| Attached Garage Yes / No | Yes |
|---|---|
| Garage Yes / No | Yes |
| Parking Features | Garage, Attached, Off Street |
Utilities
| Utilities | Electricity Available, High Speed Internet, Natural Gas Available, Sewer Available, Sewer Connected, Water Available |
|---|---|
| Sewer | Public Sewer |
Taxes
| Tax Annual Amount | 8024.24 |
|---|---|
| Tax Year | 24 |
Location
| Community Features | Street Lights |
|---|
Area Information
| State | GA |
|---|---|
| County | Fulton |
| City | Atlanta |
| Zip Code | 30310 |
| Area | Fulton |
| Community Name | Oakland City |
| School District | Carver |
| Elementary School | Finch |
| High School | Carver |
| Listing VS Median (in Oakland City) | |
Price: $624,000 low | high Med: $262,400 sqft: 2,510 low | high Med: 1,671 $ / sqft: $249 low | high Med: $164 On site: 59 low | high Med: 16 | |
Market Activity 30310
Request a showing
Request a showing
Contact
Learn More About This Property

| State | GA |
|---|---|
| County | Fulton |
| City | Atlanta |
| Zip Code | 30310 |
| Area | Fulton |
| Community Name | Oakland City |
| School District | Carver |
| Elementary School | Finch |
| High School | Carver |
| Listing VS Median (in Oakland City) | |
Price: $624,000 low | high Med: $262,400 sqft: 2,510 low | high Med: 1,671 $ / sqft: $249 low | high Med: $164 On site: 59 low | high Med: 16 | |