214 Thunder Valley,Dawsonville, GA 30534
Dawsonville, GA 30534

Description
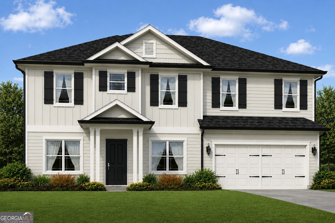
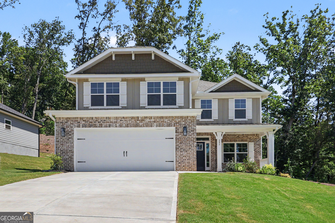
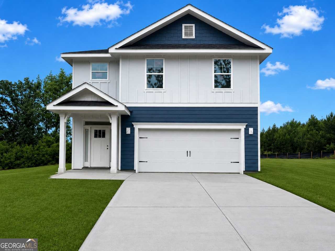
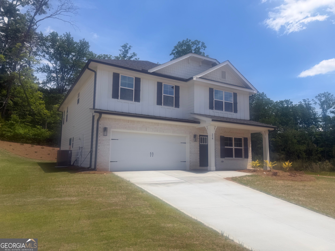
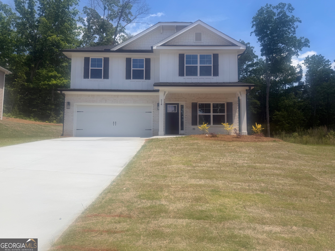
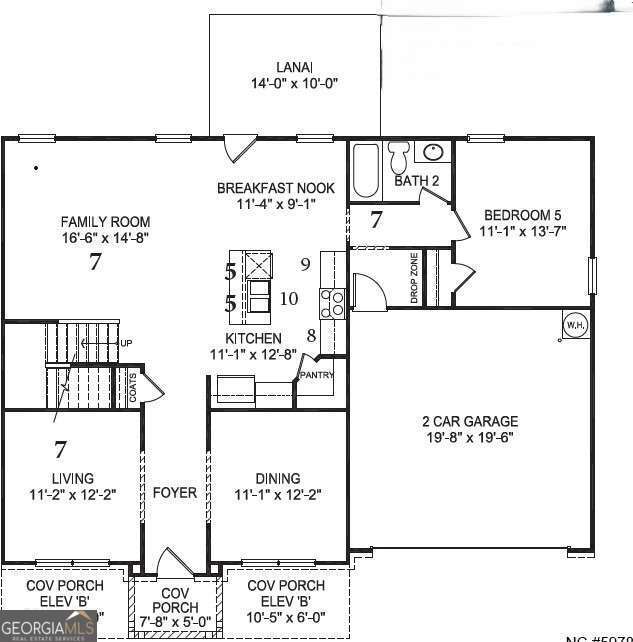
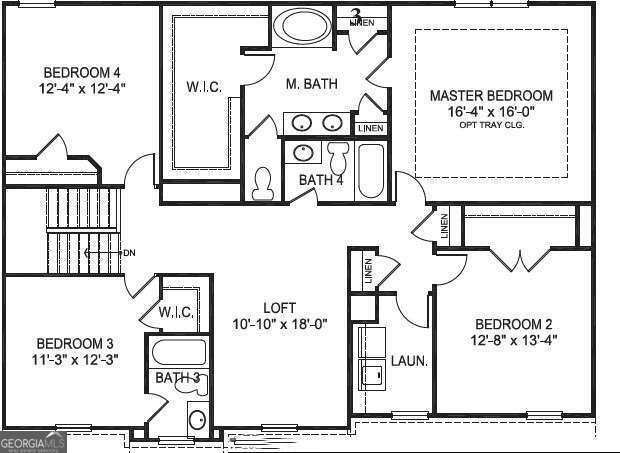
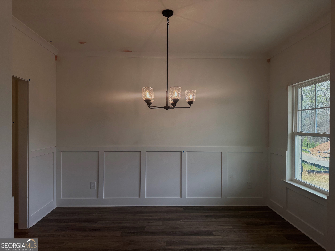
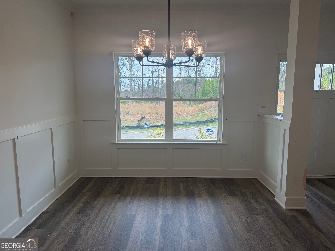
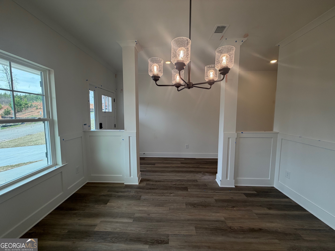
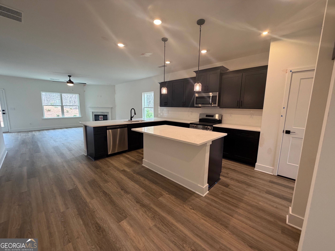
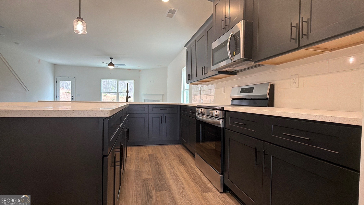
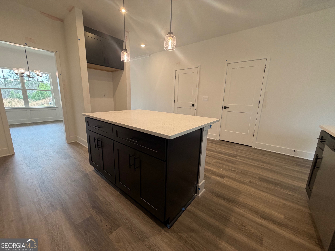
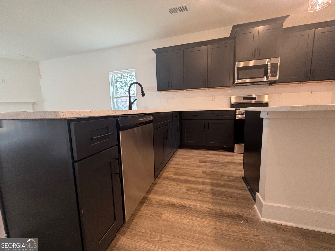
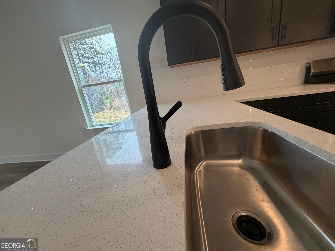
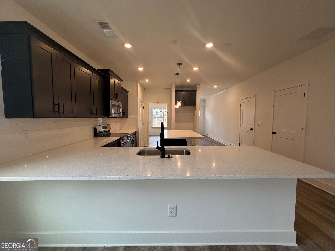
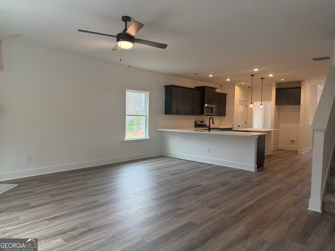
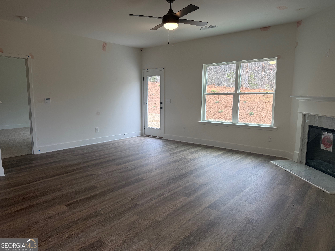
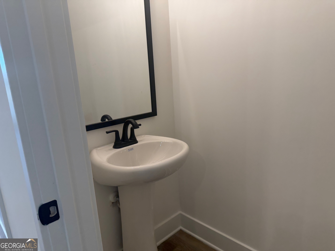
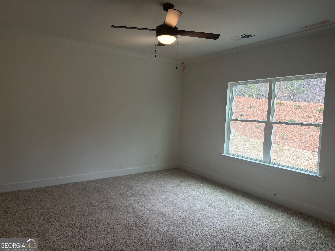
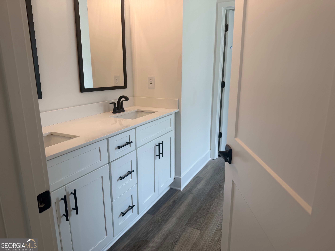
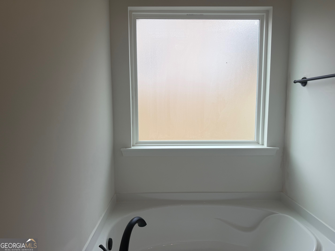
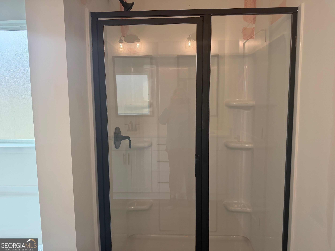
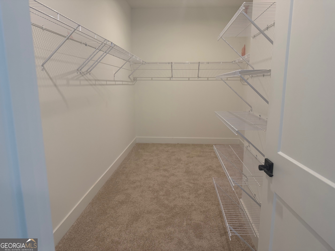
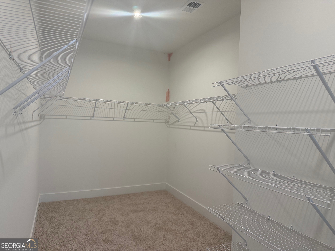
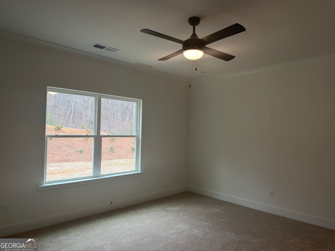

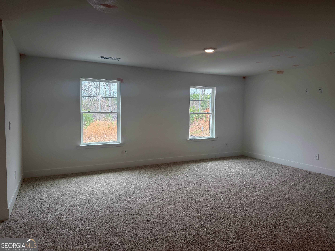
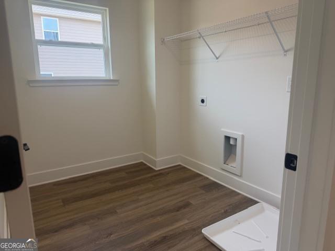
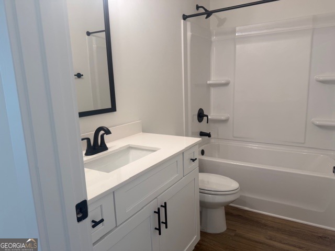
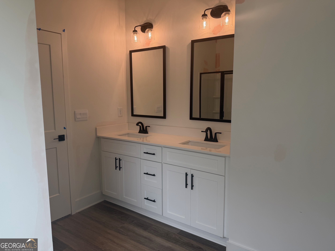
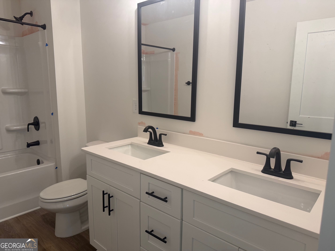
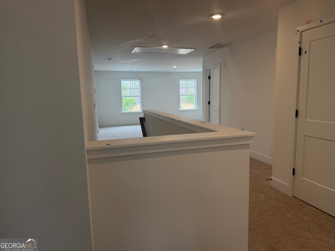
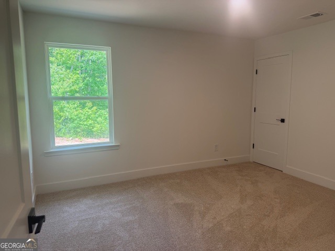
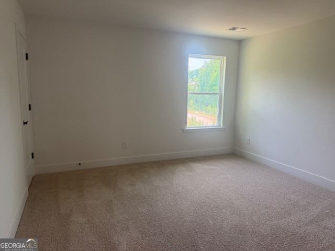
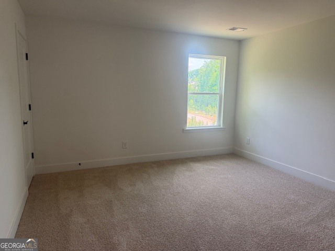
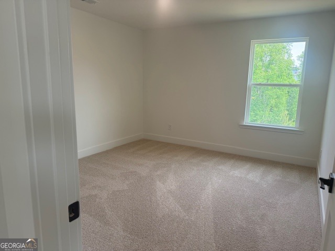
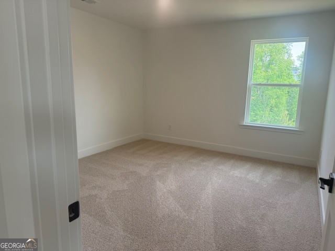
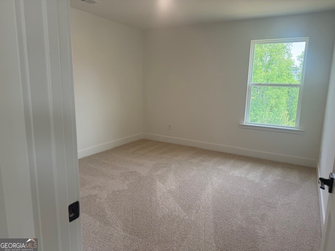
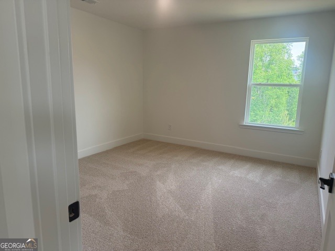
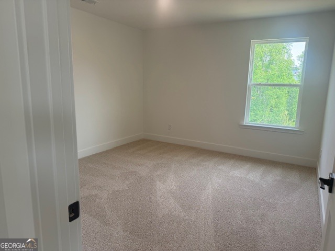
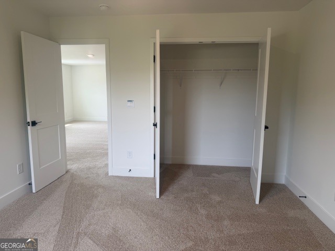
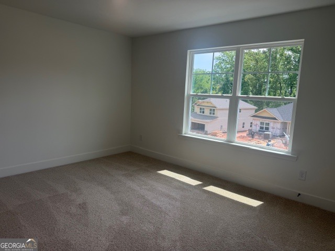
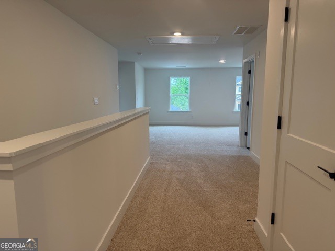
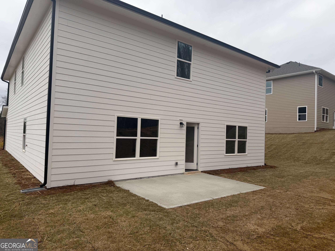
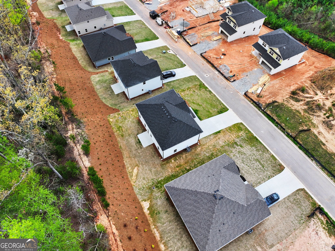
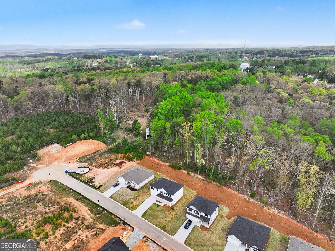
Red, White & BOOM! Price Improvement just in time for Independence Day! Be among the first to own in Phase 2 of Thunder Ridge! This beautifully designed 6-bedroom home features a highly sought-after primary suite on the main level and an open-concept layout perfect for everyday living and entertaining. The spacious island kitchen overlooks the family room with an electric fireplace, creating the perfect gathering space for family and friends. Upstairs, the oversized recreation room is ideal for movie nights, game days, or a playroom, while one of the upper 5 bedrooms could easily serve as a home office or den. Designer finishes include quartz countertops, soft-close cabinetry, stainless steel appliances, luxury vinyl plank flooring, and thoughtful details throughout. The private primary suite offers a relaxing retreat with a garden tub, separate shower, dual vanities, and generously sized walk-in closet. Enjoy scenic mountain views, nearby wineries, shopping, and outdoor recreation, plus smart home features and comprehensive builder warranties for added peace of mind. Use our preferred lender for additional contributions to closing cost. This move-in ready home is 100% complete. Thunder Ridge has a budget-friendly HOA and enjoyable amenities to be installed. Conveniently situated near dining, shopping, and with easy access to GA 400, this is an opportunity you won't want to miss. Photos are representative and may vary from the actual home. Reach out for specific details on finishes and selections.
Details
| MLS # | 10760020 |
|---|---|
| Listing Type | For Sale |
| Style | House |
| HOA Dues | $700 |
| Sub-Type | Resale |
| Status | Active |
| Year | 2025 |
| Days On Site | 115 |
| Listing Provided By | Adams Homes Realty Inc. | Frances Marty |
Features
| Bed(s) | 6 |
|---|---|
| Bath(s) | 4 Total |
| SQ Feet | 3,105 |
| Story(s) | 2 |
| Acreage | 0.22 |
| Property View | Yes |
Interior
| Appliances | Dishwasher, Disposal, Electric Water Heater, Microwave, Range, Stainless Steel Appliance(s) |
|---|---|
| Interior Features | Double Vanity, High Ceilings, Master On Main Level, Roommate Plan, Walk-In Closet(s) |
| Cooling | Ceiling Fan(s), Central Air, Heat Pump, Zoned |
| Cooling Yes / No | Yes |
| Heating | Central, Electric, Heat Pump, Zoned |
| Heating Yes / No | Yes |
| Fireplace Yes / No | Yes |
| Fireplaces Total | 1 |
| Fireplace Features | Factory Built, Family Room |
| Window Features | Double Pane Windows |
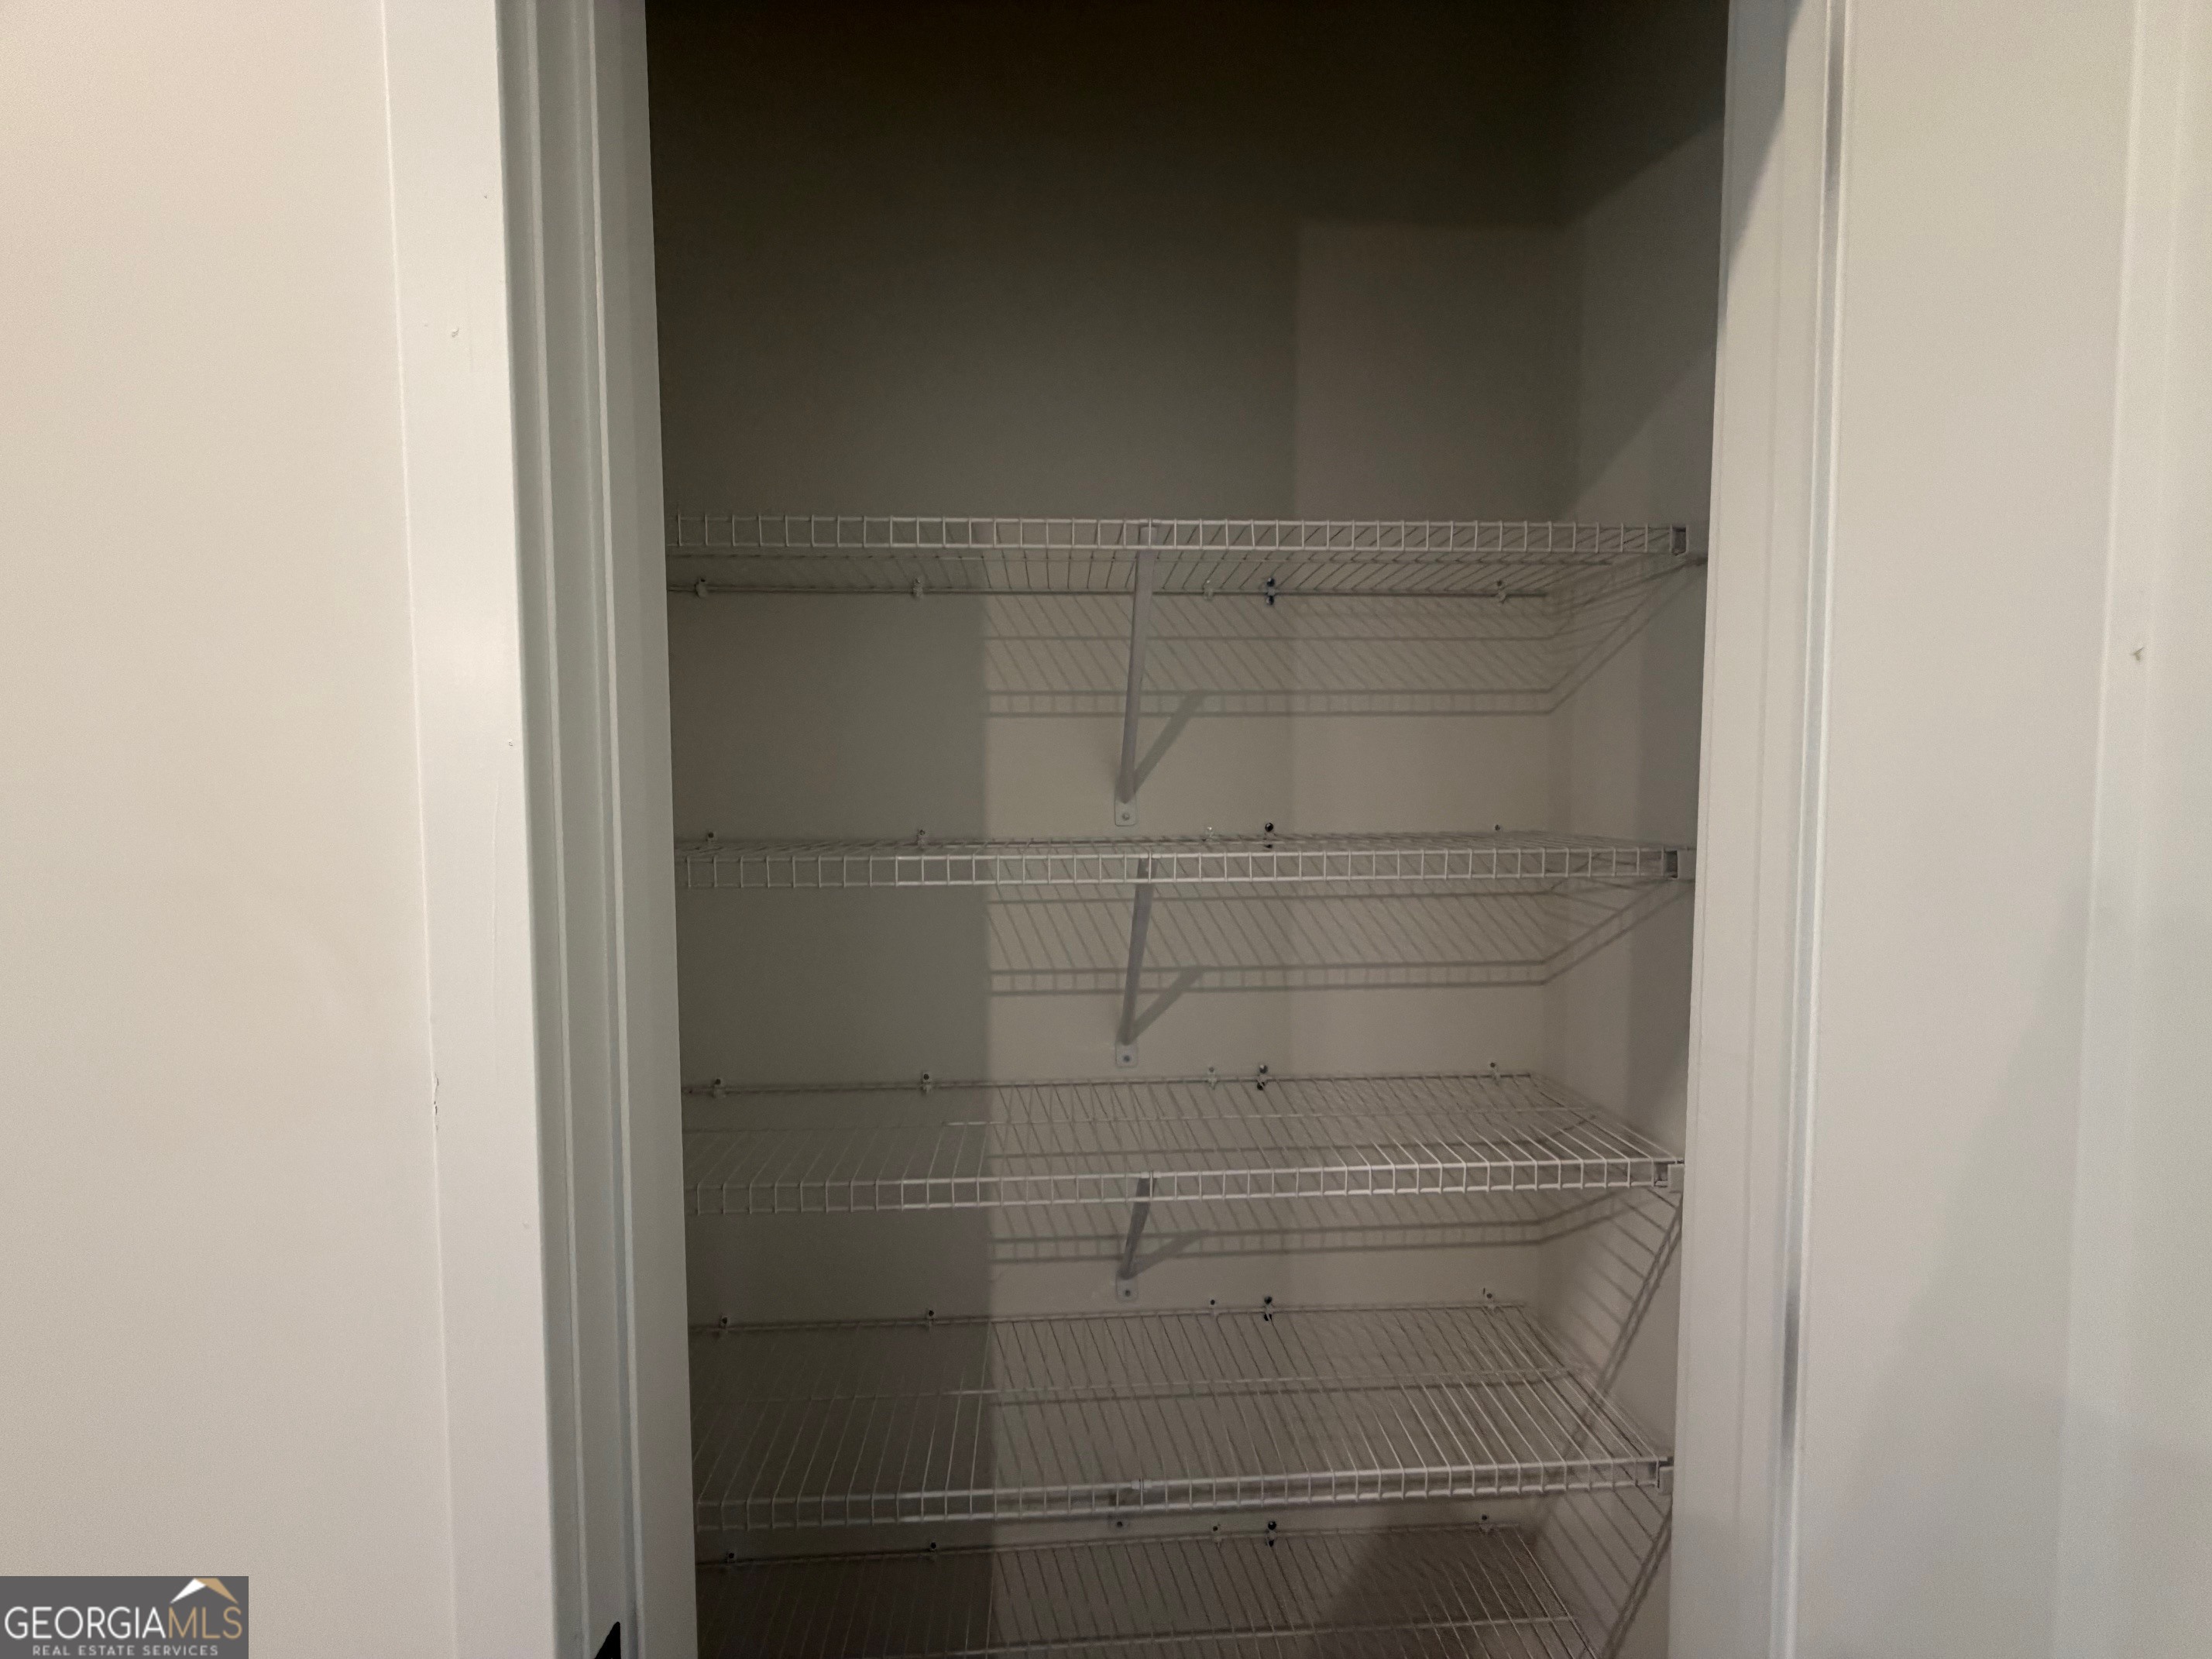
| Room Kitchen Features | Kitchen Island, Pantry |
| Room Dining Room Features | L Shaped, Separate Room |
| Laundry Features | Upper Level |
Exterior
| Lot Features | Sloped |
|---|---|
| Construction Materials | Other |
| Roof | Composition |
| Fencing | Other |
| Foundation Details | Slab |
| Patio And Porch Features | Patio |
| Security Features | Carbon Monoxide Detector(s), Smoke Detector(s) |
Parking
| Attached Garage Yes / No | No |
|---|---|
| Garage Yes / No | Yes |
| Parking Features | Garage, Kitchen Level |
Utilities
| Utilities | Electricity Available, Sewer Available, Underground Utilities, Water Available |
|---|---|
| Sewer | Public Sewer |
| Electric | 220 Volts |
Taxes
| Tax Annual Amount | 0 |
|---|---|
| Tax Year | 0 |
Location
| Community Features | Clubhouse, Playground, Pool, Sidewalks, Street Lights |
|---|
Area Information
| State | GA |
|---|---|
| County | Dawson |
| City | Dawsonville |
| Zip Code | 30534 |
| Area | Dawson |
| Community Name | Thunder Ridge |
| School District | Dawson |
| Elementary School | Riverview |
| High School | Dawson |
| Listing VS Median (in Thunder Ridge) | |
Price: $495,073 low | high Med: $487,036 sqft: 3,105 low | high Med: 2,975 $ / sqft: $159 low | high Med: $164 On site: 115 low | high Med: 87.5 | |
Market Activity 30534
Request a showing
Request a showing
Contact
Learn More About This Property

| State | GA |
|---|---|
| County | Dawson |
| City | Dawsonville |
| Zip Code | 30534 |
| Area | Dawson |
| Community Name | Thunder Ridge |
| School District | Dawson |
| Elementary School | Riverview |
| High School | Dawson |
| Listing VS Median (in Thunder Ridge) | |
Price: $495,073 low | high Med: $487,036 sqft: 3,105 low | high Med: 2,975 $ / sqft: $159 low | high Med: $164 On site: 115 low | high Med: 87.5 | |