
Description
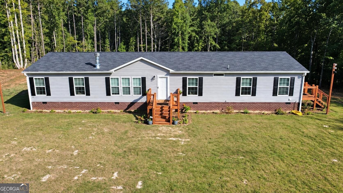
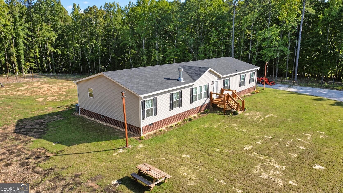
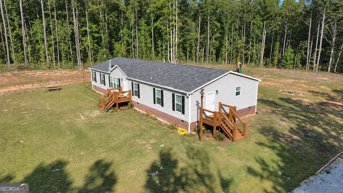
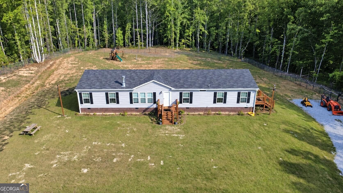
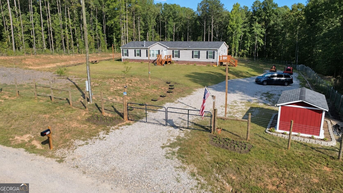
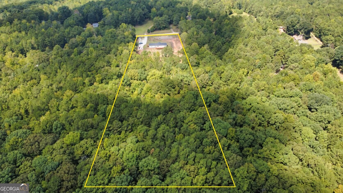
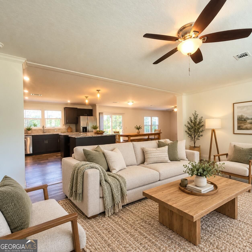
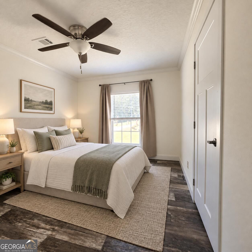
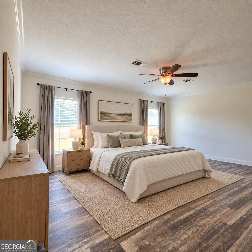
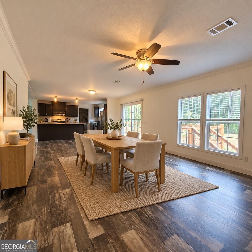
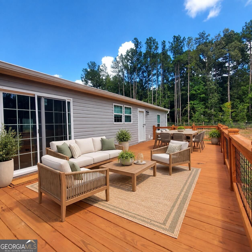
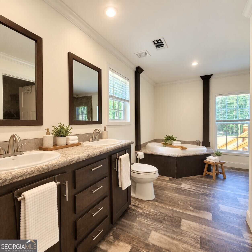
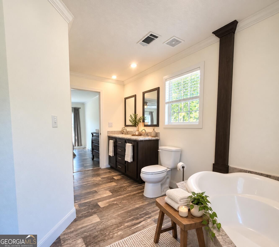
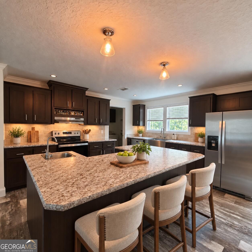
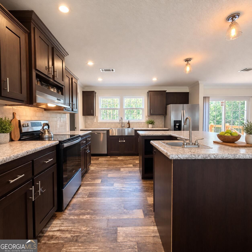
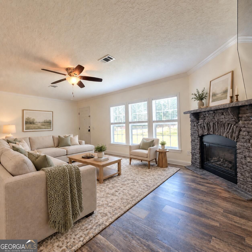
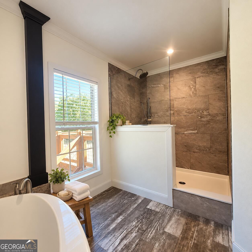
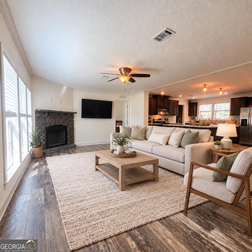
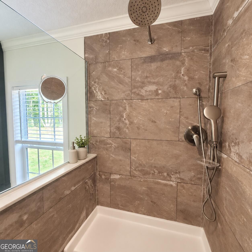
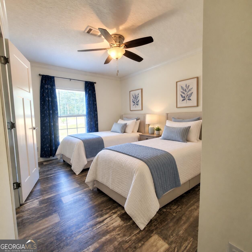
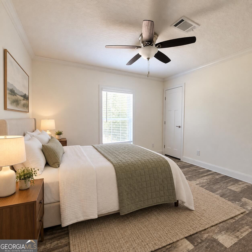
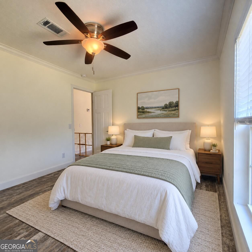
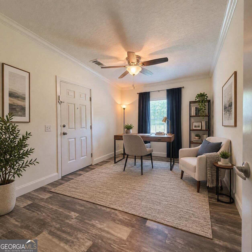
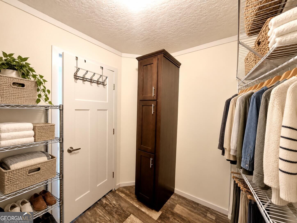
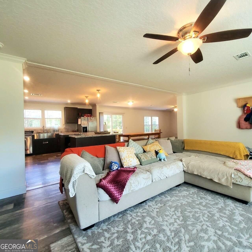
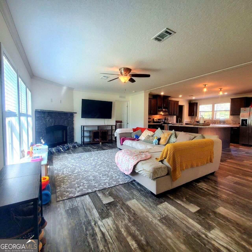
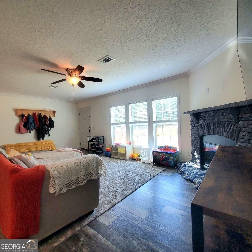
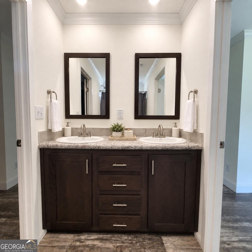
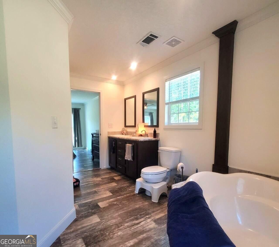
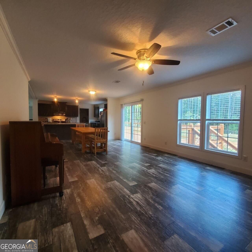
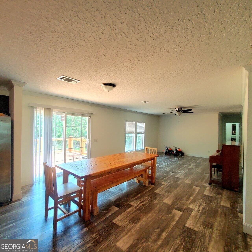
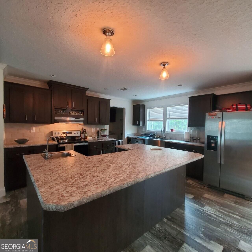
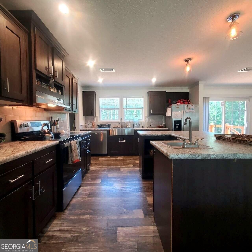
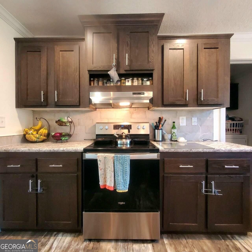
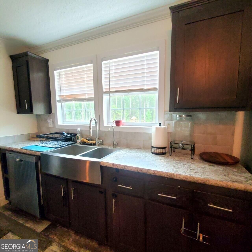
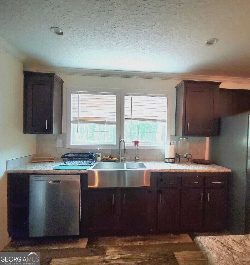
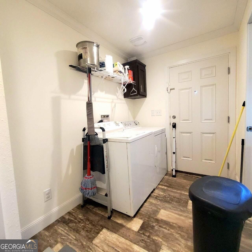
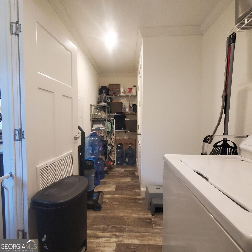
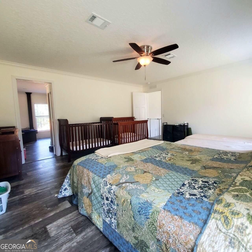
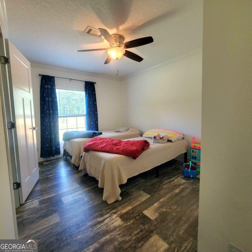
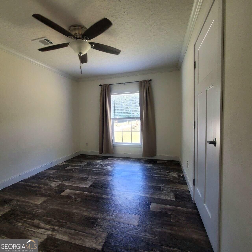
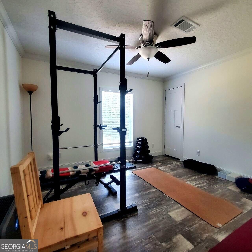
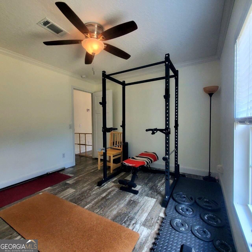
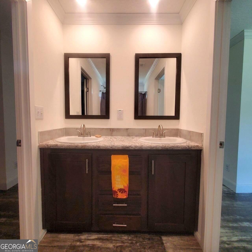
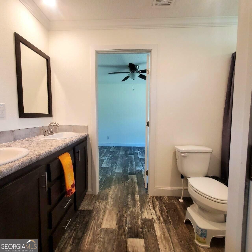
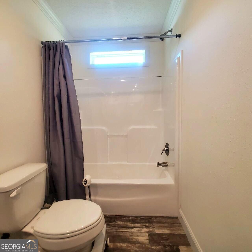
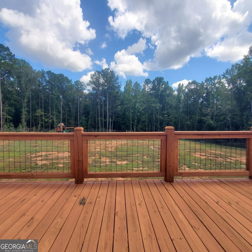
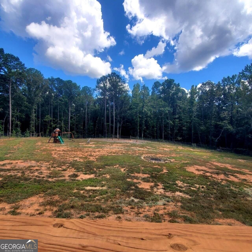
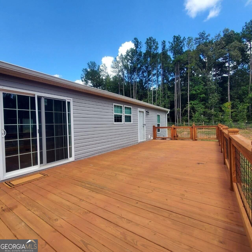
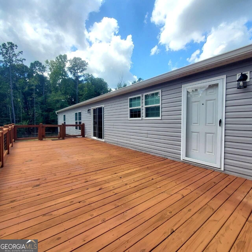
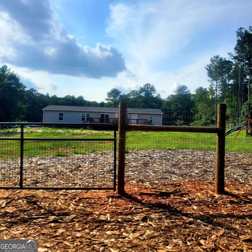
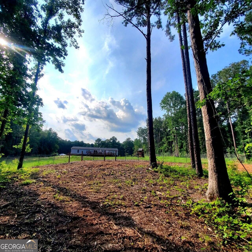
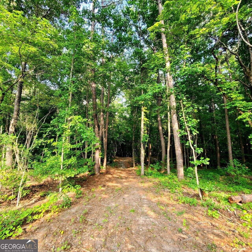
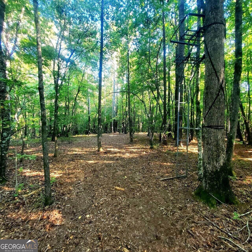
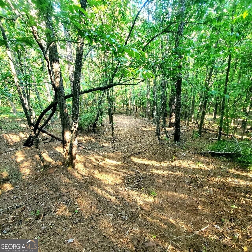
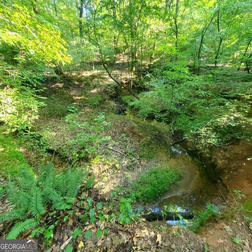
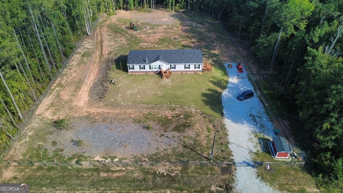
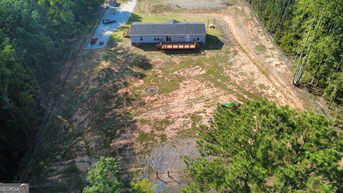
Priced at $399,900, this 2024-built home provides space, privacy, and outdoor possibilities on 5.02 acres in Newborn. Approximately 2 acres are cleared, while the wooded acreage features established walking trails, creek frontage, and a secluded campsite area. There is plenty of room to garden, keep animals, explore, or simply enjoy the privacy. The 2,432-square-foot floor plan includes 4 bedrooms, a separate office or flex room, 3 full bathrooms, and spacious open-concept living areas. The kitchen features a large island with a separate prep sink, along with a stainless farmhouse-style sink. Additional highlights include an unused fireplace, a sliding glass door leading to the rear deck, and an upgraded primary bathroom with a garden tub and walk-in shower. Outdoor improvements include approximately 1,000 feet of heavy-duty livestock and horse fencing with two gates, a landscaped gated entrance, a 34' x 14' rear deck, two additional 6' x 6' decks, and an 8' x 12' storage and well house. With no HOA, usable acreage, wooded privacy, and a spacious newer home, this property brings together features that can be difficult to find in one location. A professional pre-listing home inspection has been completed, and both the inspection report and seller-prepared property disclosure statement are available to qualified buyers.
Details
| MLS # | 10836245 |
|---|---|
| Listing Type | For Sale |
| Style | House |
| Sub-Type | Resale |
| Status | Active |
| Year | 2024 |
| Days On Site | 23 |
| Listing Provided By | Beycome Brokerage Realty LLC | Steven T. Koleno |
Features
| Bed(s) | 4 |
|---|---|
| Bath(s) | 3 Total |
| SQ Feet | 2,432 |
| Basement | Y |
| Story(s) | 1 |
| Acreage | 5.02 |
| Water Front | Yes |
Interior
| Appliances | Dishwasher, Dryer, Electric Water Heater, Ice Maker, Range, Refrigerator, Stainless Steel Appliance(s), Washer |
|---|---|
| Interior Features | Double Vanity, Master On Main Level, Separate Shower, Soaking Tub, Split Bedroom Plan, Walk-In Closet(s) |
| Cooling | Central Air |
| Cooling Yes / No | Yes |
| Heating | Central |
| Heating Yes / No | Yes |
| Fireplace Yes / No | Yes |
| Fireplaces Total | 1 |
| Laundry Features | Other |
Exterior
| Exterior Features | Garden, Other |
|---|---|
| Lot Features | Open Lot, Other, Private, Sloped |
| Construction Materials | Vinyl Siding |
| Roof | Composition |
| Waterfront Features | Stream |
Parking
| Attached Garage Yes / No | No |
|---|---|
| Garage Yes / No | No |
| Parking Features | Off Street, Parking Pad |
| Open Parking Yes / No | Yes |
Utilities
| Utilities | Electricity Available, High Speed Internet, Underground Utilities, Water Available |
|---|---|
| Sewer | Septic Tank |
Taxes
| Tax Annual Amount | 1676 |
|---|---|
| Tax Year | 2025 |
Location
| Community Features | None |
|---|
Area Information
| State | GA |
|---|---|
| County | Jasper |
| City | Newborn |
| Zip Code | 30056 |
| Area | Jasper |
| Community Name | Hawks Nest Farms |
| School District | Other |
| Elementary School | Other |
| High School | Other |
| Listing VS Median (in Hawks Nest Farms) | |
Price: $399,900 low | high Med: $399,900 sqft: 2,432 low | high Med: 2,432 $ / sqft: $164 low | high Med: $164 On site: 23 low | high Med: 23 | |
Market Activity 30056
Request a showing
Request a showing
Contact
Learn More About This Property

| State | GA |
|---|---|
| County | Jasper |
| City | Newborn |
| Zip Code | 30056 |
| Area | Jasper |
| Community Name | Hawks Nest Farms |
| School District | Other |
| Elementary School | Other |
| High School | Other |
| Listing VS Median (in Hawks Nest Farms) | |
Price: $399,900 low | high Med: $399,900 sqft: 2,432 low | high Med: 2,432 $ / sqft: $164 low | high Med: $164 On site: 23 low | high Med: 23 | |
 | $567,900560 Hawks TrailNewborn, GA 30056 |