
Description
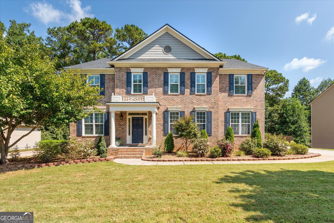
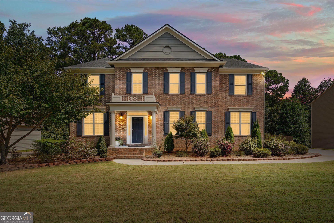
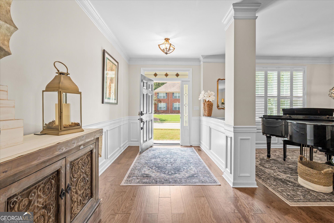
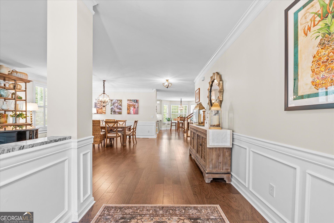
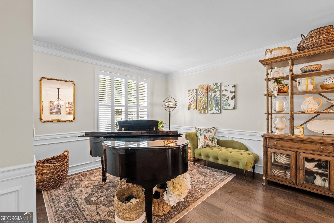
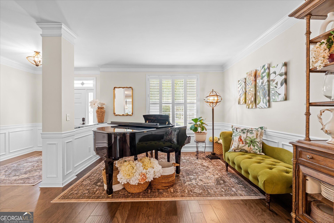
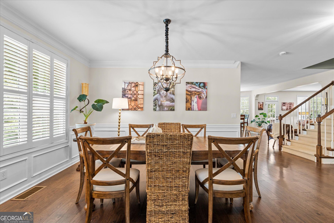
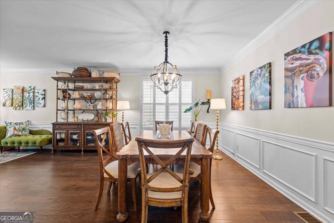
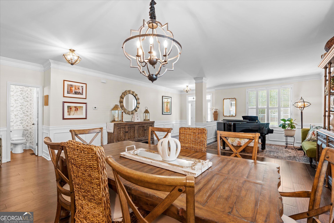
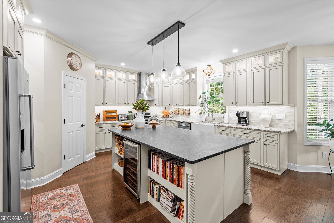
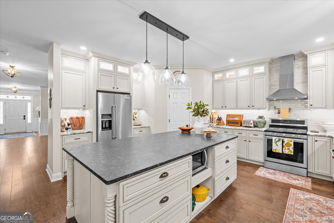
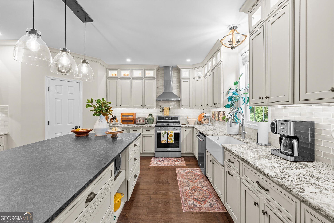
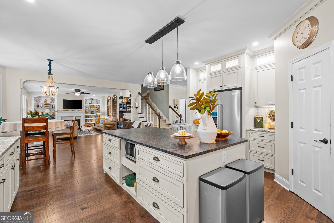
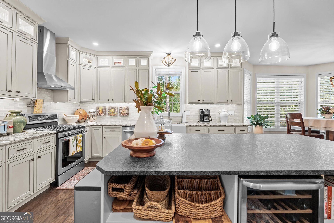
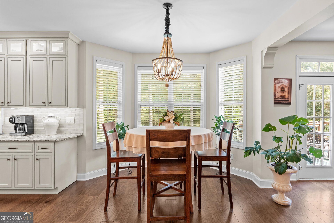
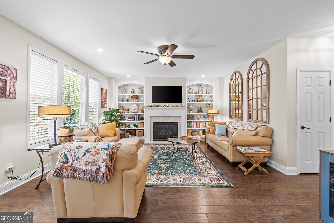
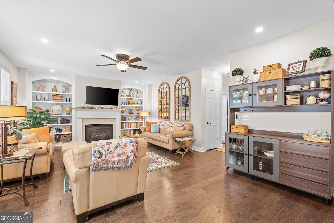
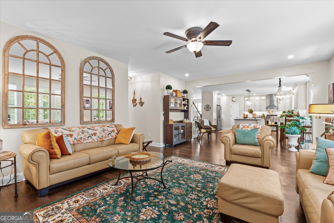
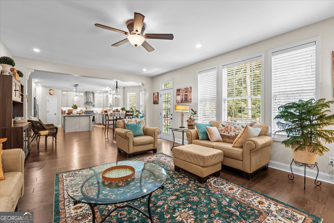
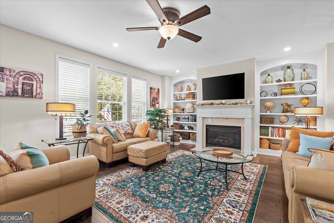
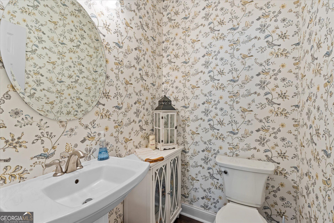
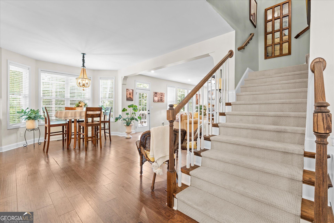
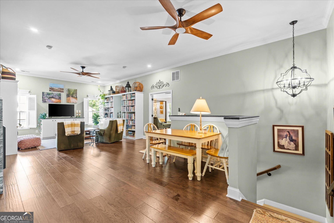
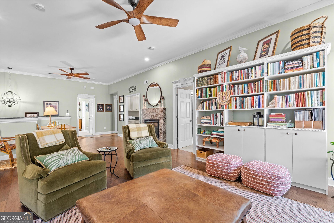
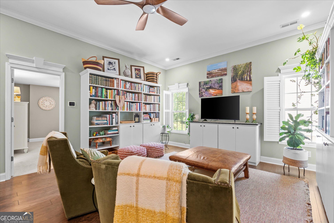
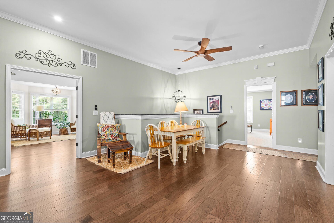
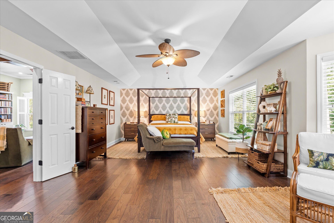
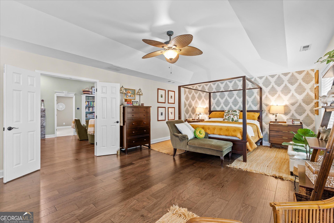
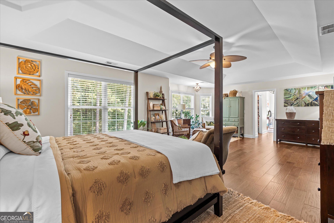
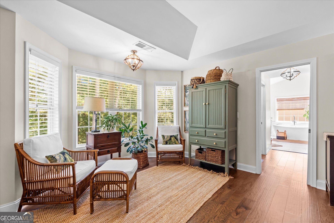
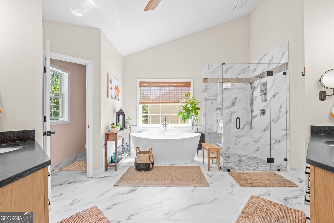
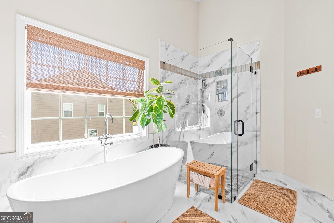
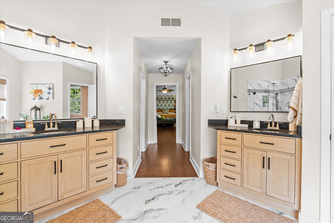
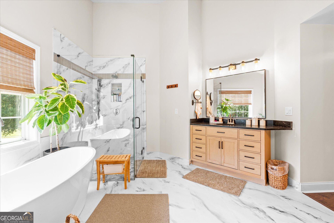
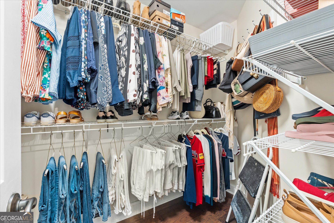
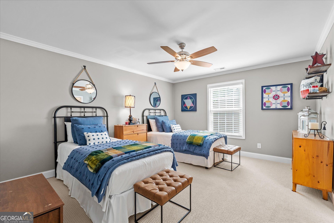
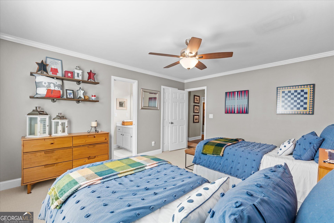
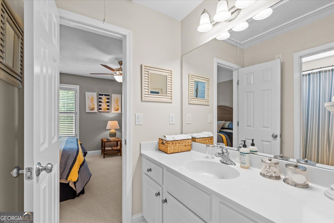
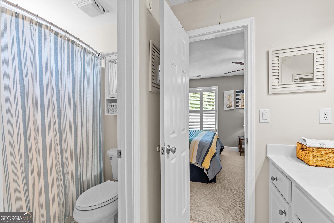
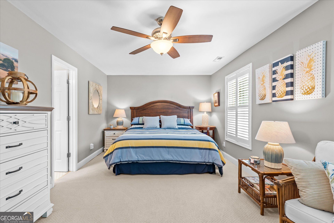
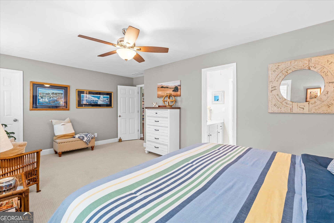
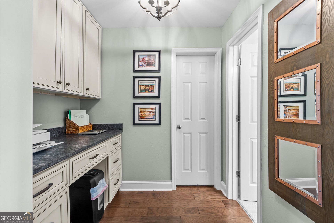
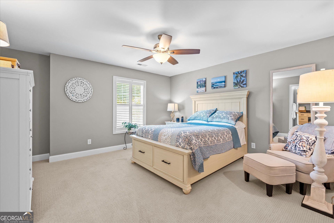
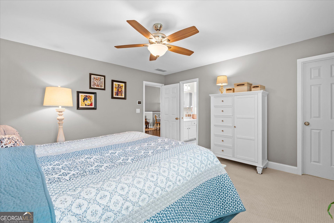
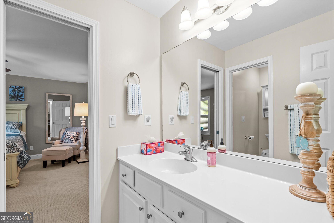
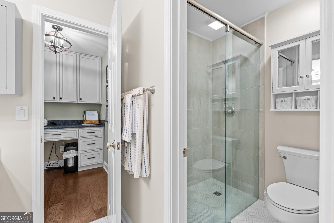
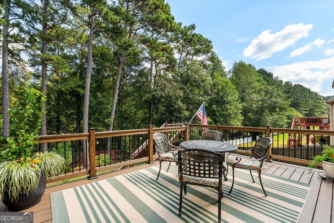
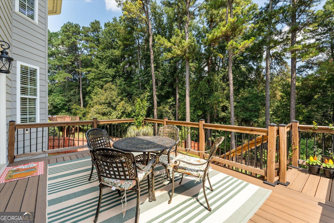
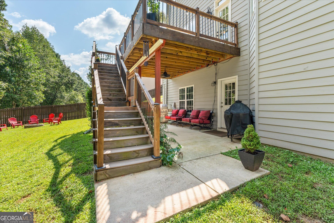
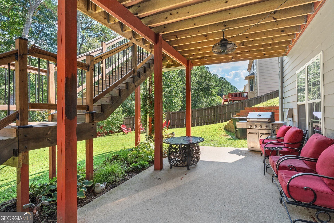
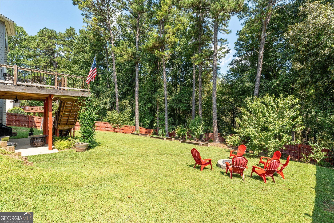
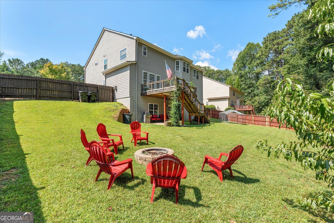
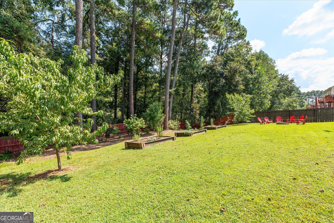
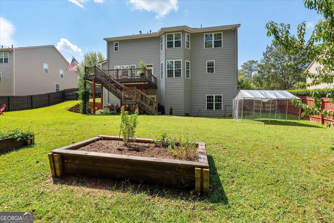
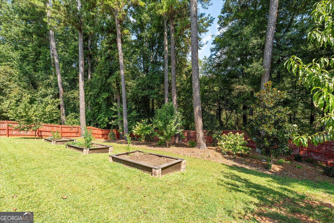
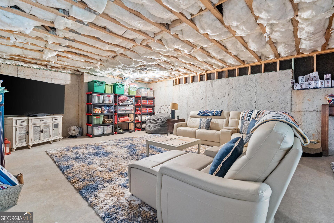
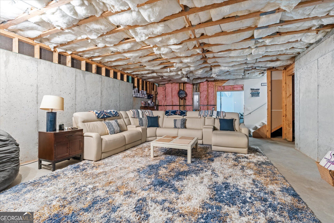
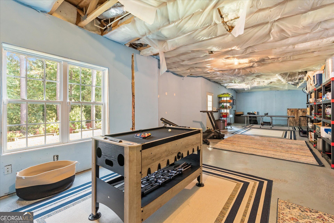
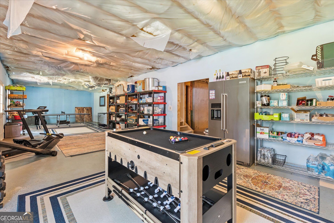
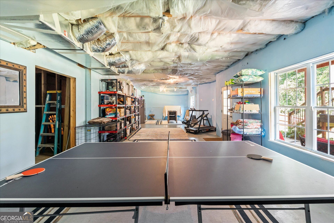
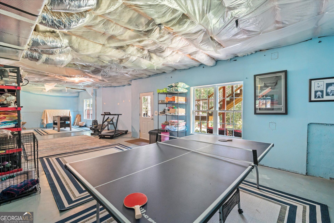
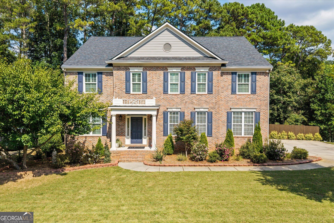
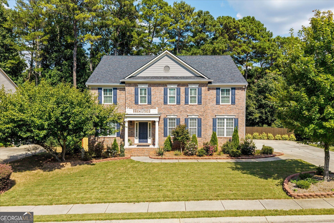
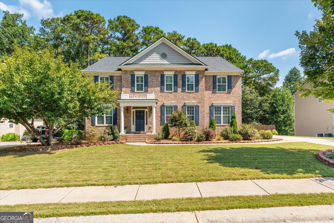
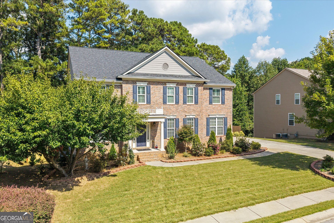
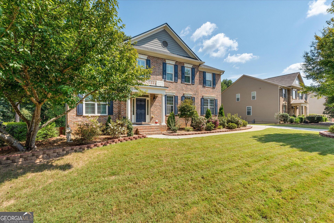
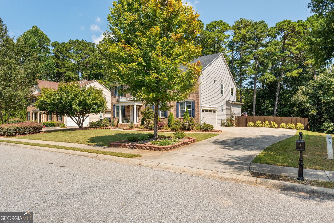
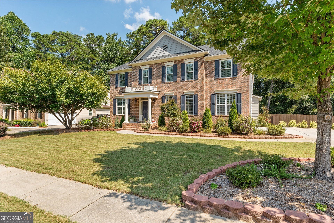
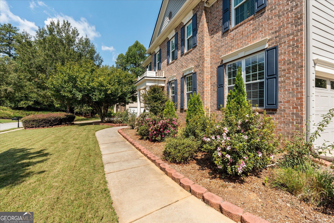
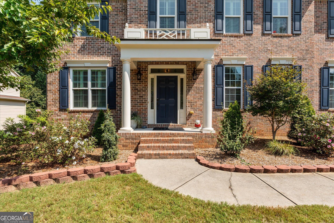
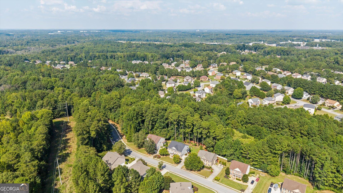
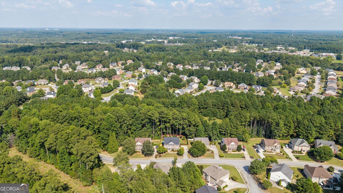
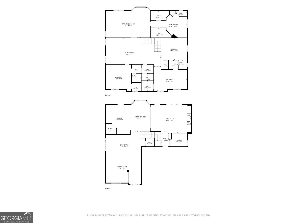
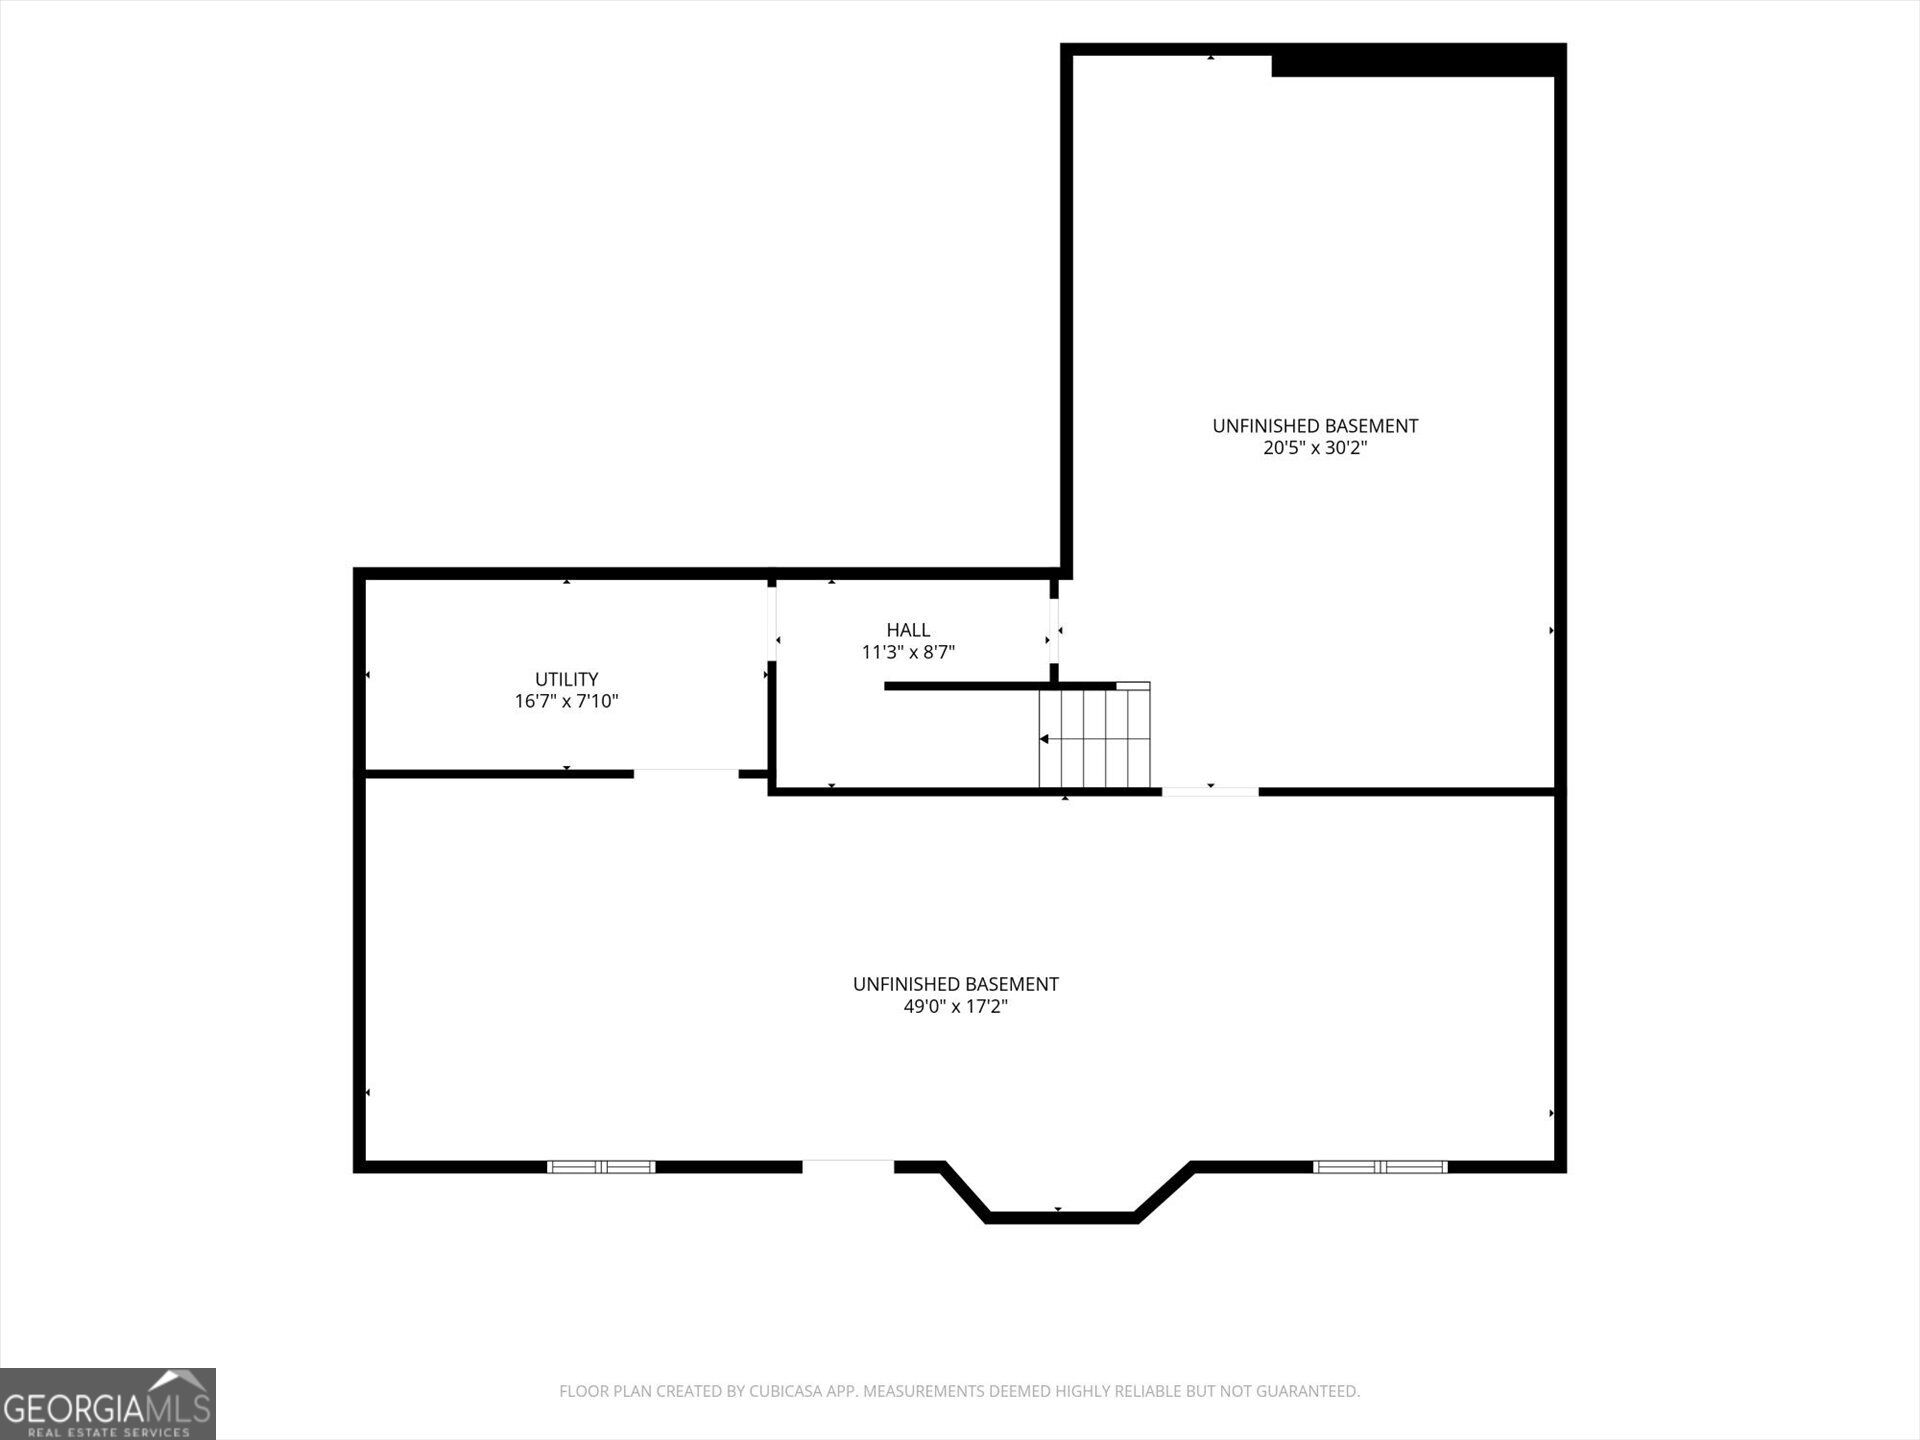
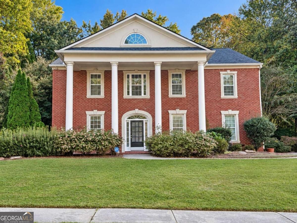
Beautifully updated and over 4,100 sq. ft., this Tyrone home has 4 bedrooms, 3.5 bathrooms, and a full unfinished basement ready for your vision. The brand-new kitchen features gorgeous leathered granite countertops, while the spacious primary suite offers a bay-window sitting area and a completely renovated spa-like bath with a zero-entry shower and soaking tub. An additional upstairs bedroom has its own updated ensuite with a zero-entry shower. While two more bedrooms share a Jack-and-Jill bathroom. Sitting on nearly half an acre, the fully fenced backyard features a firepit and Trex deck-perfect for entertaining, pets, or relaxing outdoors. Major updates include a new roof, kitchen, bathrooms, 3-zone HVAC system for the upper level, tankless water heater system, and new hardwood floors. Meticulously maintained, beautifully updated, and filled with space to grow-this home is truly move-in ready!
Details
| MLS # | 10850918 |
|---|---|
| Listing Type | For Sale |
| Style | House |
| Sub-Type | Resale |
| Status | Active |
| Year | 2005 |
| Days On Site | 18 |
| Listing Provided By | Magnolia Realty Co. | Karen O Farmer |
Features
| Bed(s) | 4 |
|---|---|
| Bath(s) | 4 Total |
| SQ Feet | 4,105 |
| Basement | Y |
| Story(s) | 2 |
| Acreage | 0.49 |
Interior
| Appliances | Dishwasher, Dryer, Microwave, Range, Refrigerator, Stainless Steel Appliance(s), Tankless Water Heater, Washer |
|---|---|
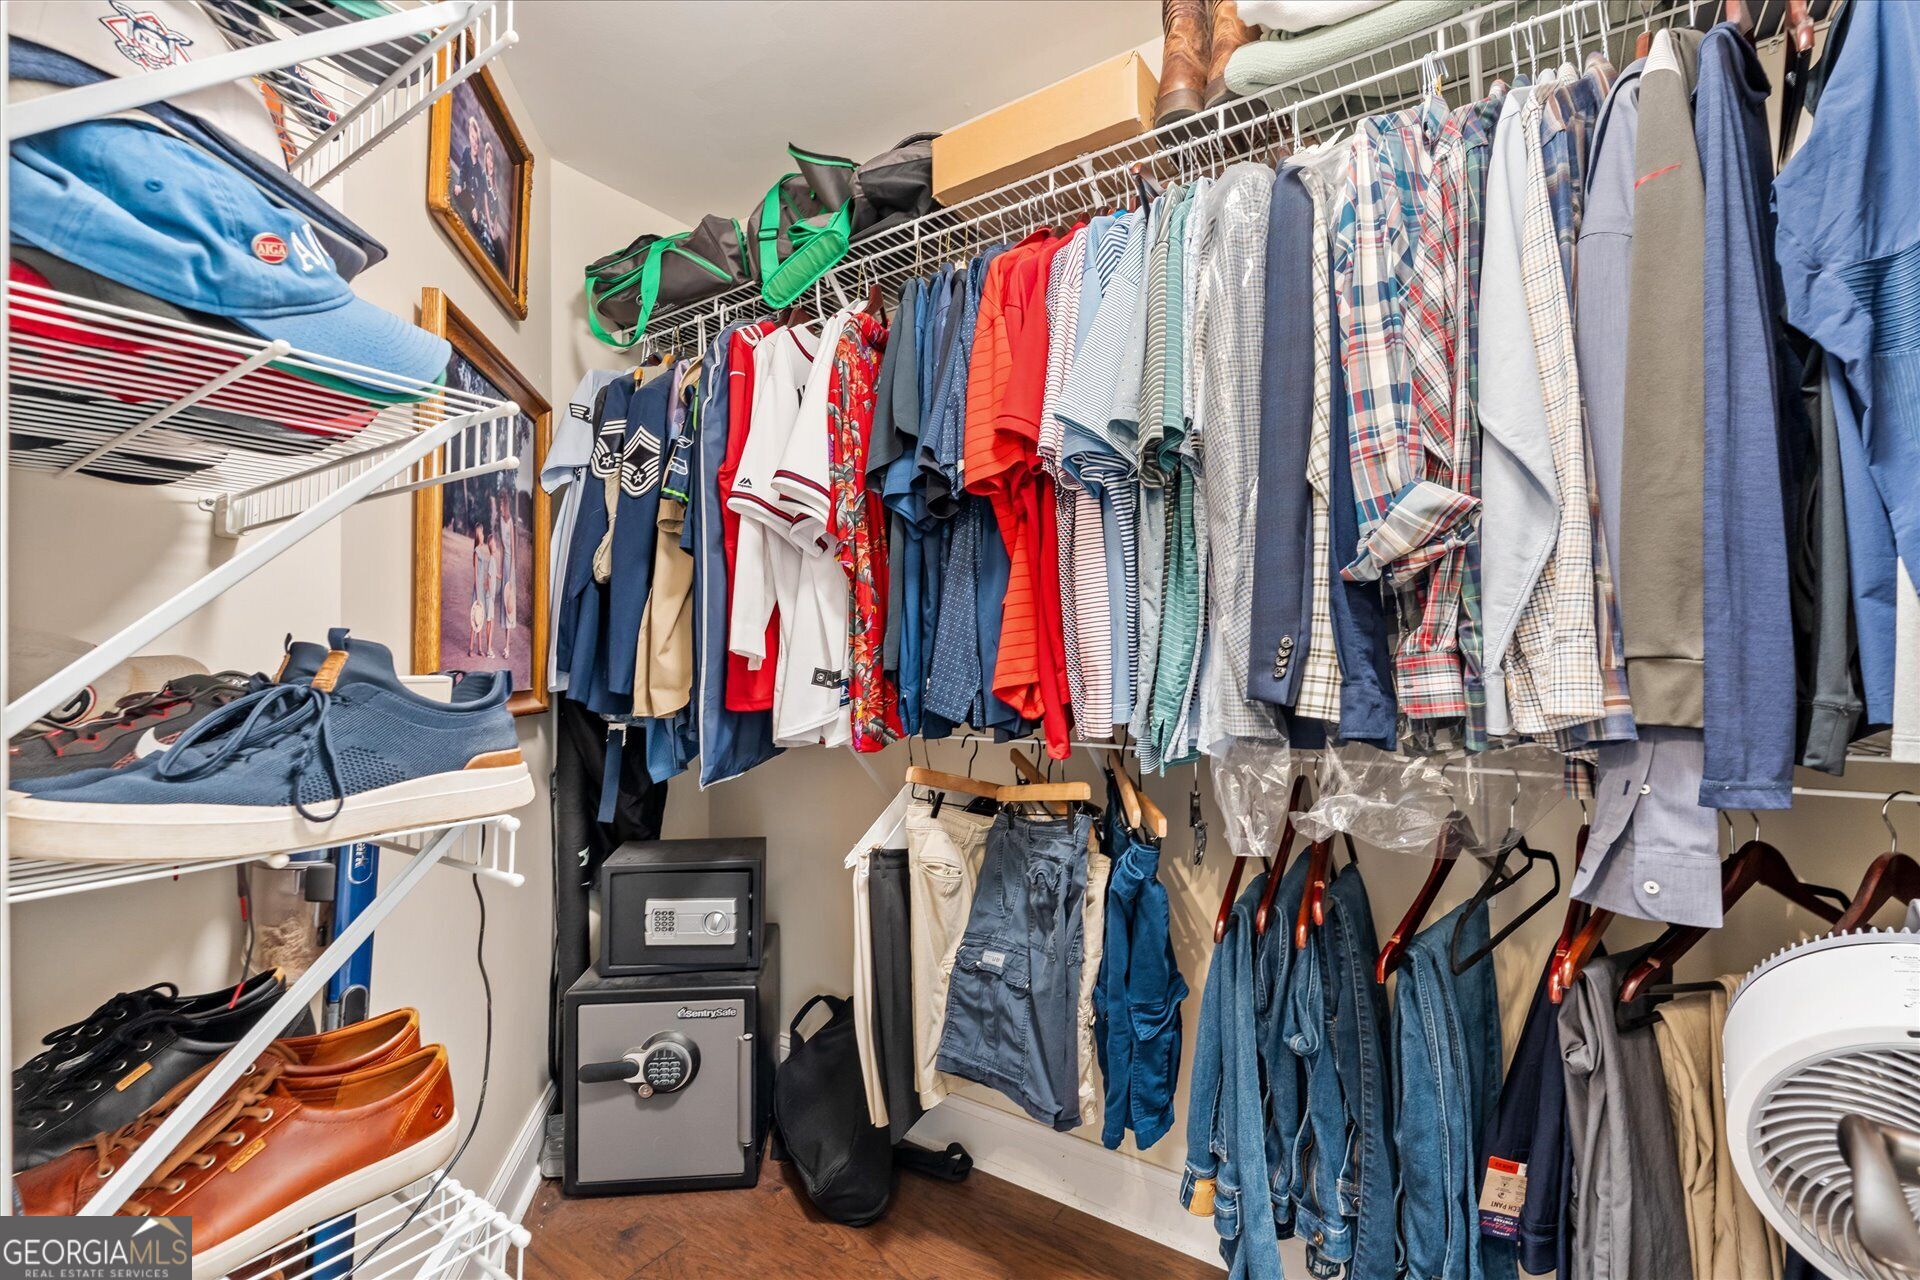
| Interior Features | Bookcases, Double Vanity, High Ceilings, Separate Shower, Soaking Tub, Walk-In Closet(s) |
| Cooling | Central Air, Electric |
| Cooling Yes / No | Yes |
| Heating | Electric |
| Heating Yes / No | Yes |
| Fireplace Yes / No | Yes |
| Fireplaces Total | 2 |
| Fireplace Features | Factory Built, Family Room, Gas Log, Living Room |
| Room Kitchen Features | Breakfast Area, Kitchen Island |
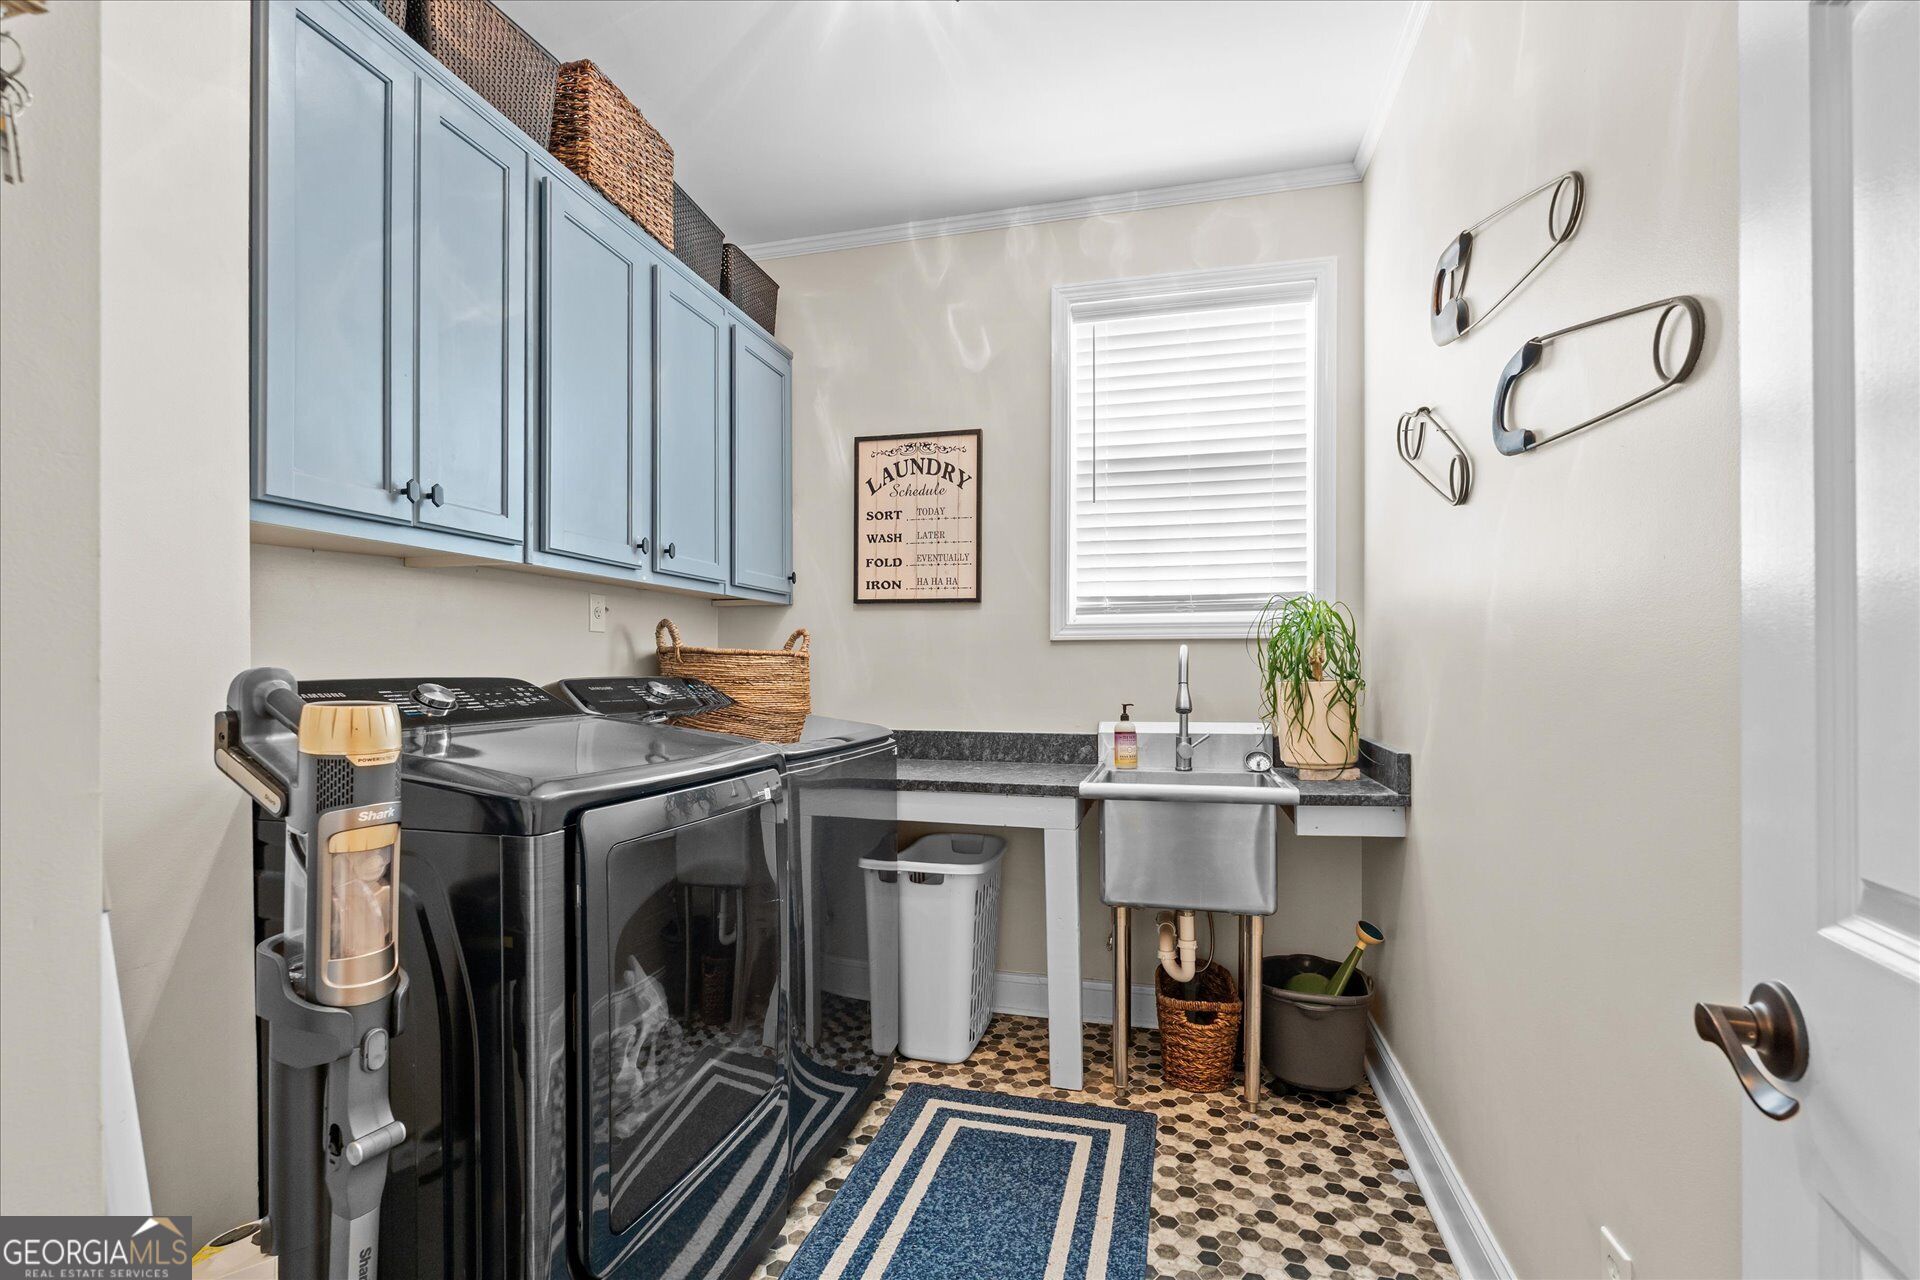
| Laundry Features | Common Area |
Exterior
| Lot Features | Level, Sloped |
|---|---|
| Construction Materials | Vinyl Siding |
| Roof | Composition |
| Fencing | Back Yard, Fenced, Wood |
| Patio And Porch Features | Deck |
Parking
| Attached Garage Yes / No | Yes |
|---|---|
| Garage Yes / No | Yes |
| Parking Features | Garage, Attached |
Utilities
| Utilities | Cable Available, Electricity Available, Natural Gas Available, Sewer Connected, Underground Utilities |
|---|---|
| Sewer | Public Sewer |
Taxes
| Tax Annual Amount | 7882.43 |
|---|---|
| Tax Year | 2025 |
Location
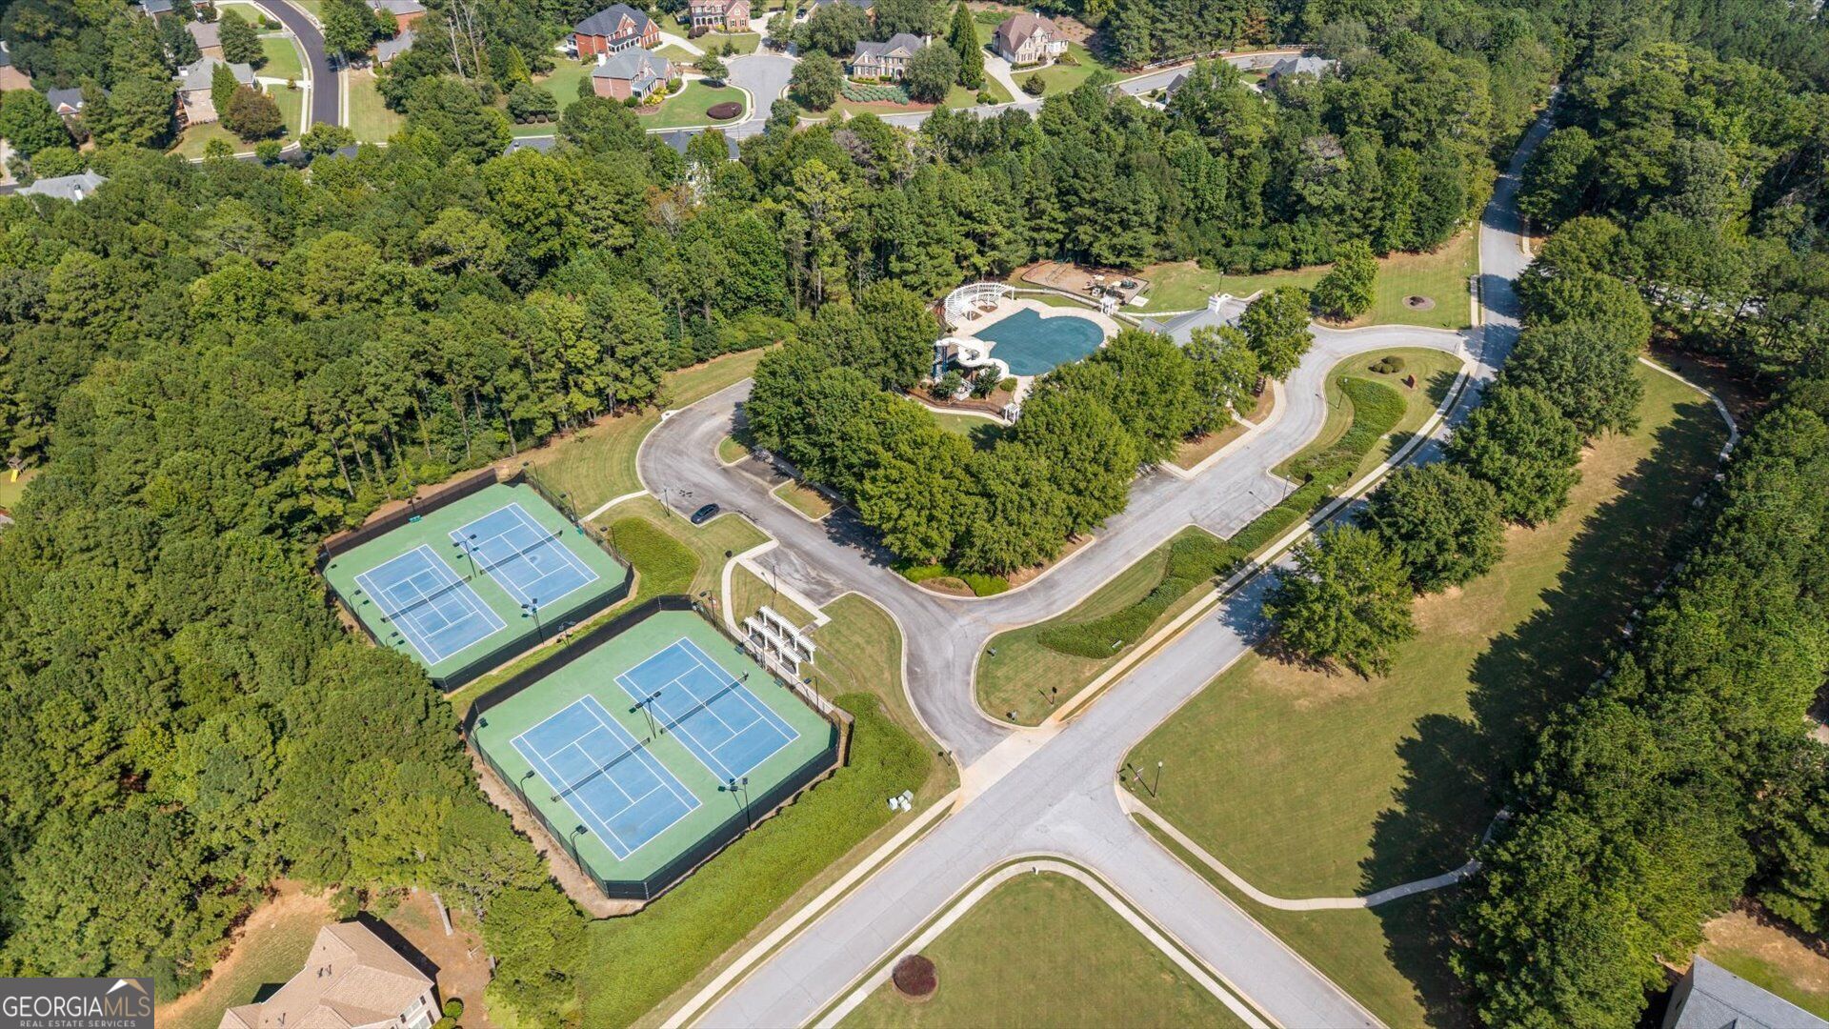
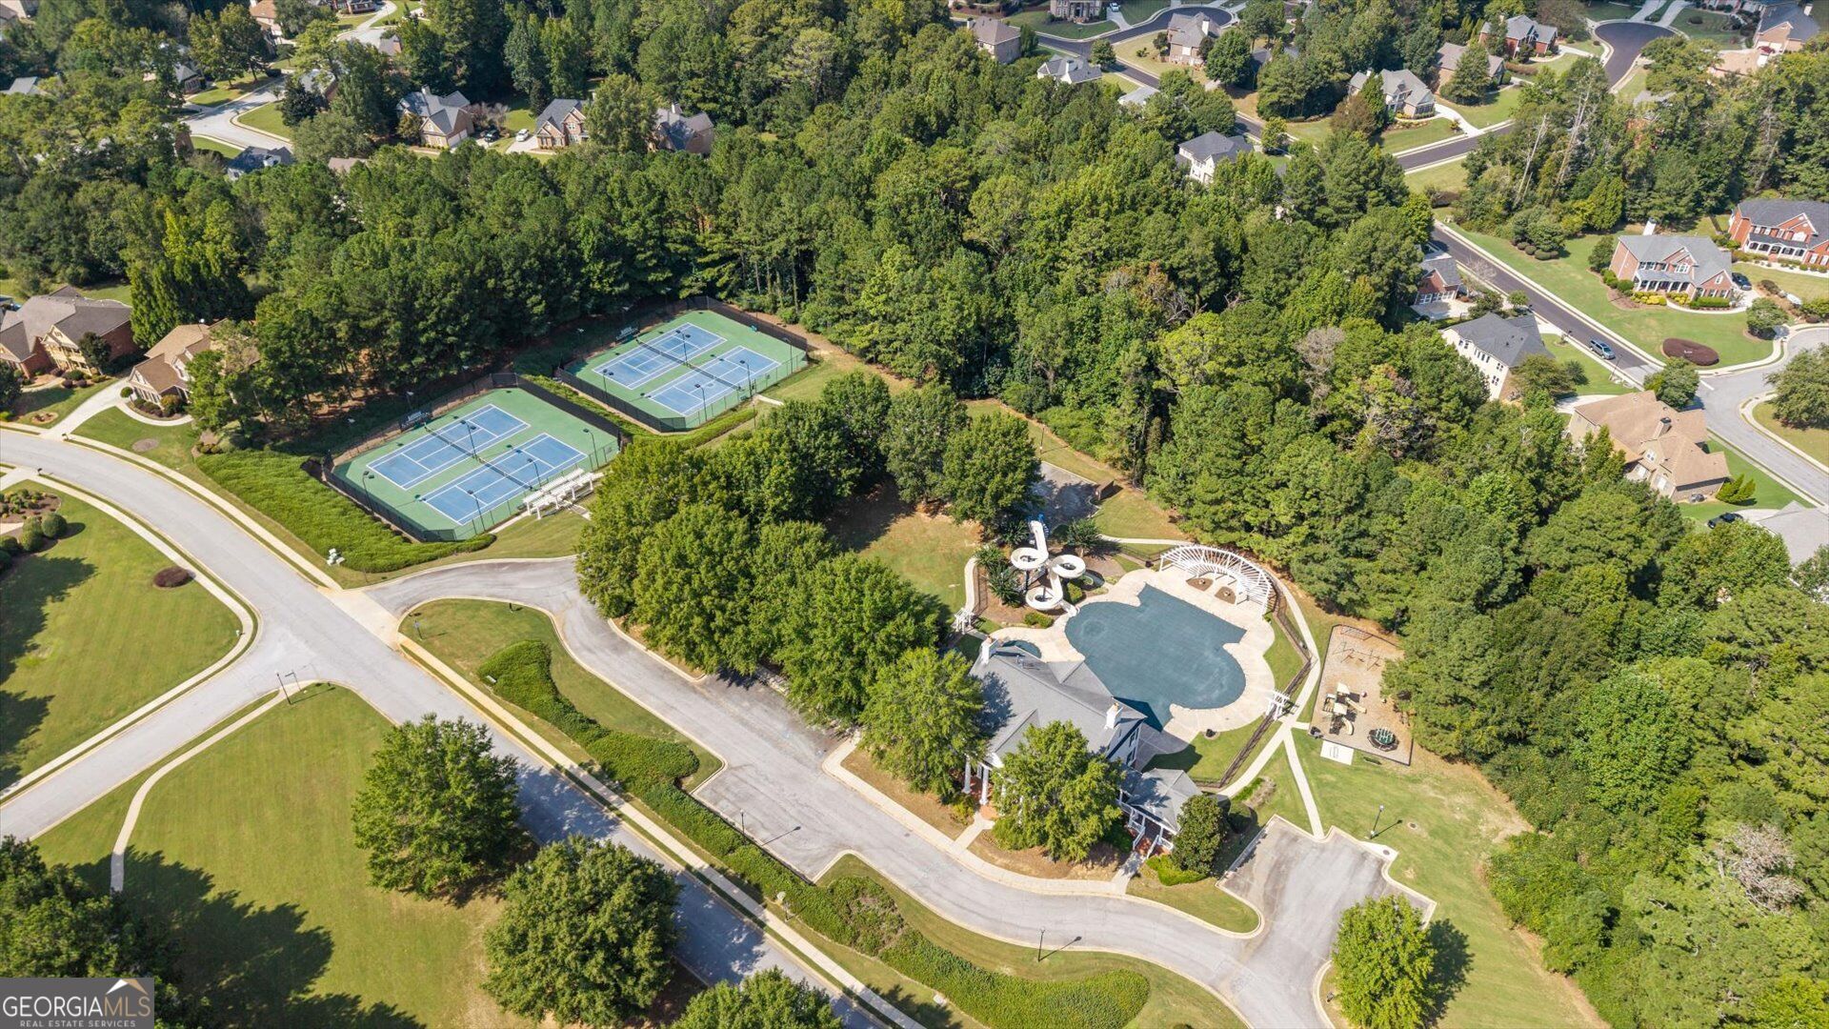
| Community Features | Pool, Swim Team, Tennis Court(s), Tennis Team |
|---|
Area Information
| State | GA |
|---|---|
| County | Fayette |
| City | Tyrone |
| Zip Code | 30290 |
| Area | Fayette |
| Community Name | Southampton |
| School District | Sandy Creek |
| Elementary School | Burch |
| High School | Sandy Creek |
| Listing VS Median (in Southampton) | |
Price: $719,999 low | high Med: $719,999 sqft: 4,105 low | high Med: 4,105 $ / sqft: $175 low | high Med: $175 On site: 18 low | high Med: 18 | |
Market Activity 30290
Request a showing
Request a showing
Contact
Learn More About This Property

| State | GA |
|---|---|
| County | Fayette |
| City | Tyrone |
| Zip Code | 30290 |
| Area | Fayette |
| Community Name | Southampton |
| School District | Sandy Creek |
| Elementary School | Burch |
| High School | Sandy Creek |
| Listing VS Median (in Southampton) | |
Price: $719,999 low | high Med: $719,999 sqft: 4,105 low | high Med: 4,105 $ / sqft: $175 low | high Med: $175 On site: 18 low | high Med: 18 | |
 | $564,900102 Westmont WayTyrone, GA 30290 |