534 Sterling Water Drive,Monroe, GA 30655
Monroe, GA 30655
Description
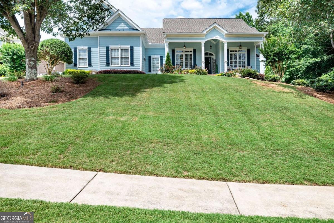
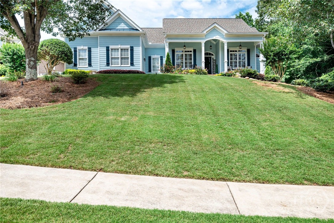
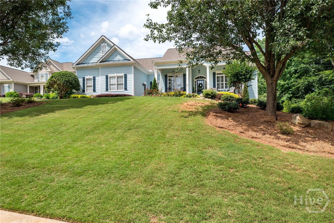
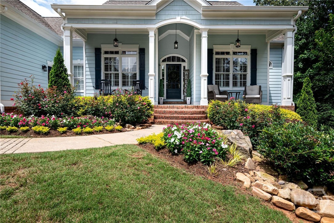
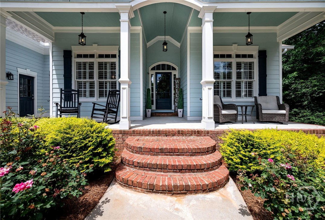
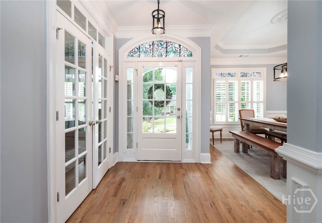
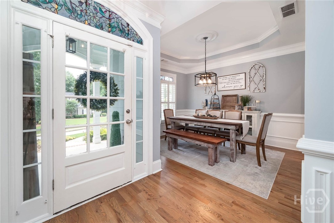
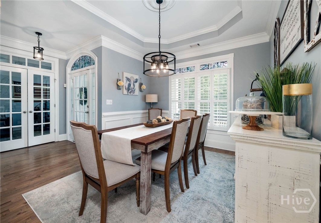
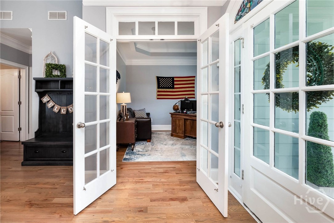
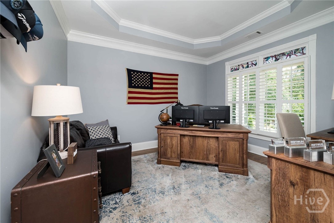
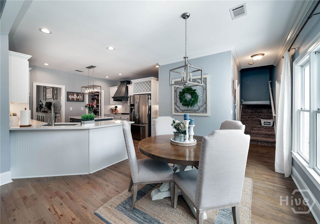
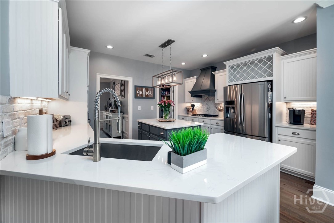
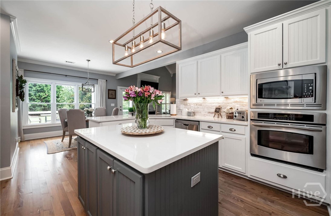
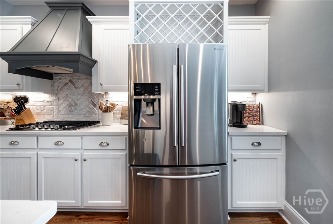
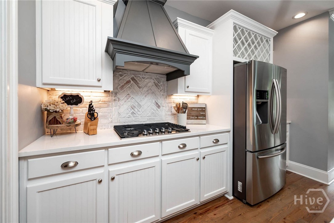
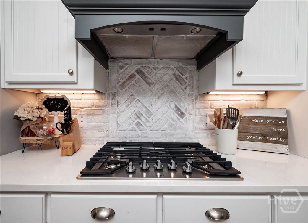
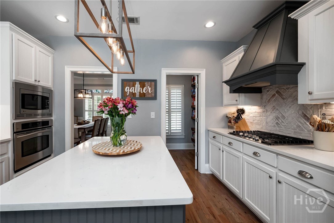
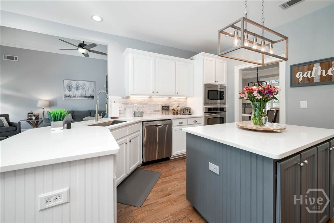
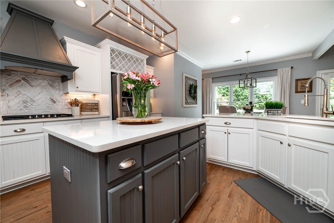
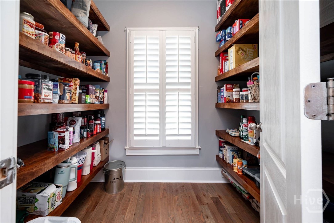
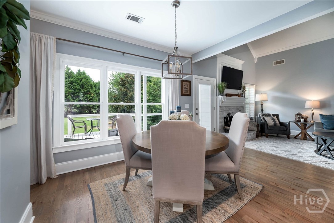
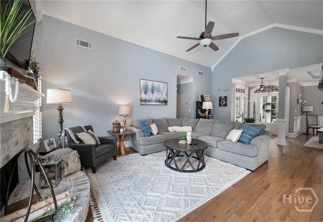
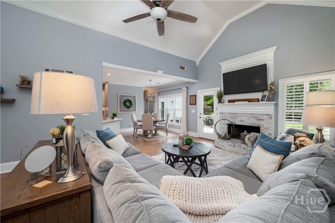
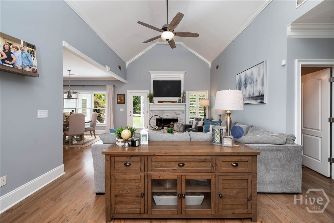
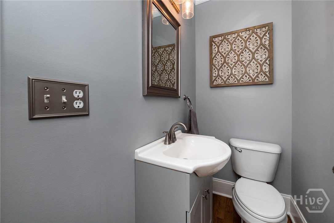
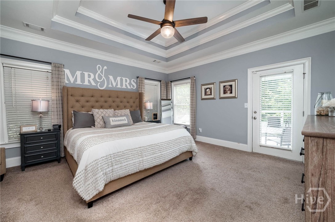
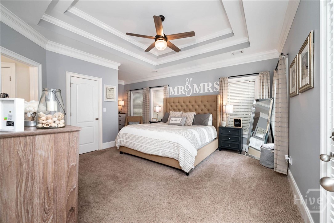
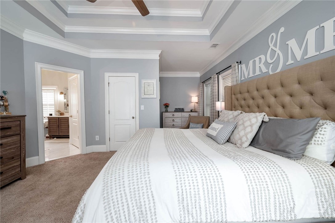
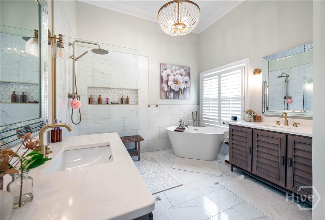
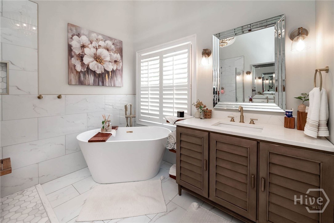
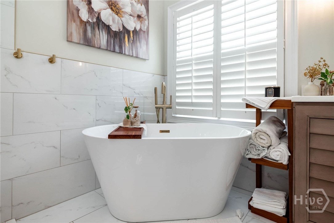
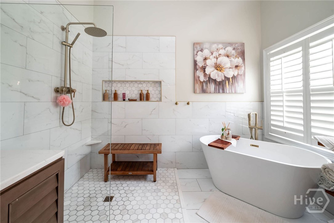
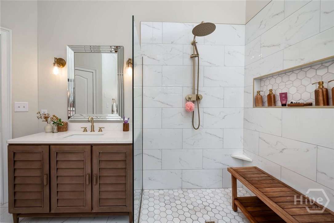
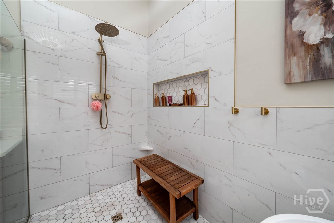
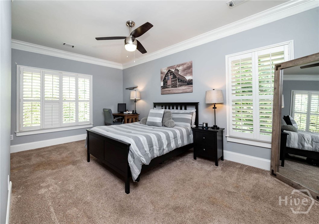
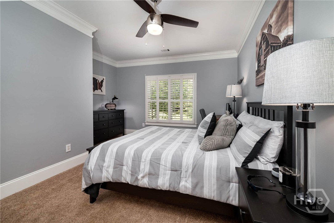
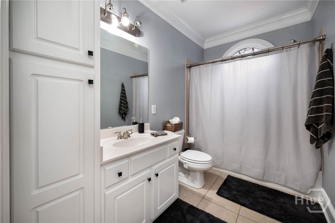
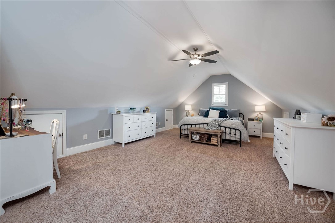
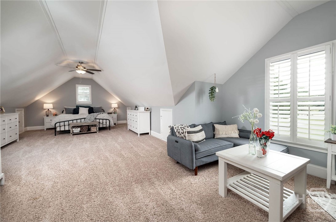
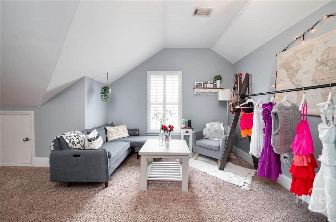
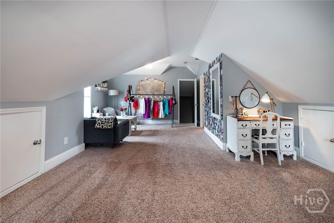
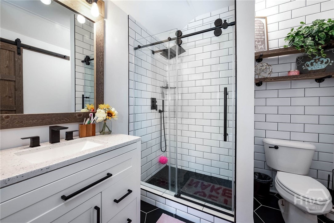
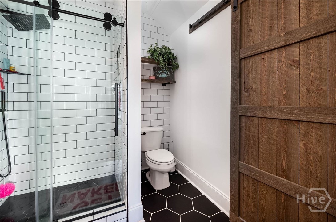
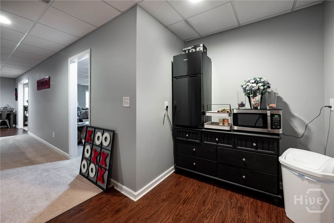
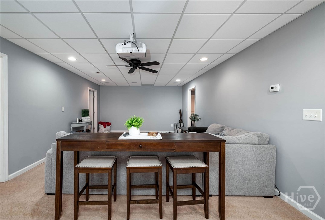
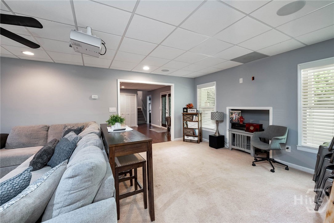
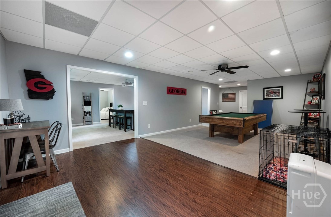
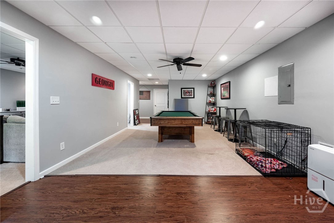
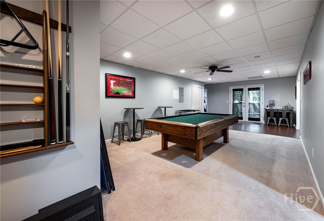
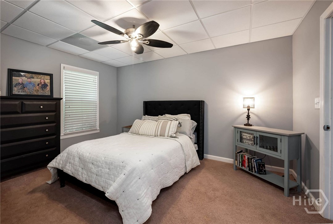
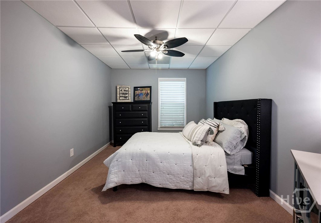
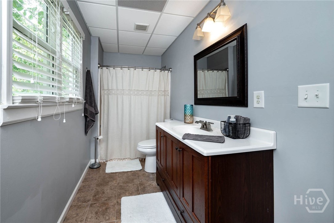
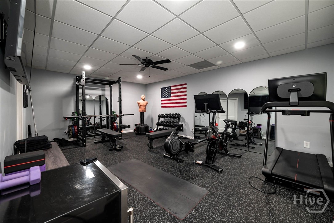
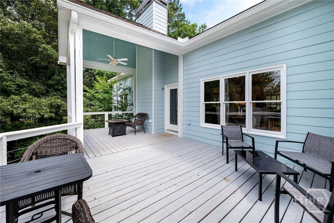
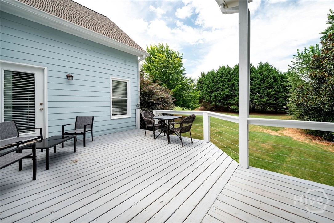
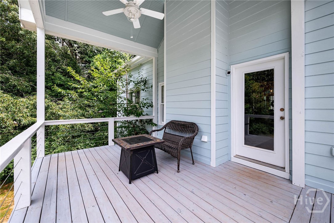
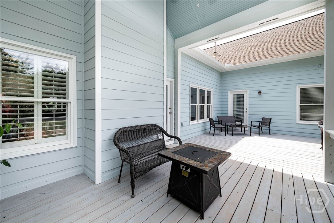
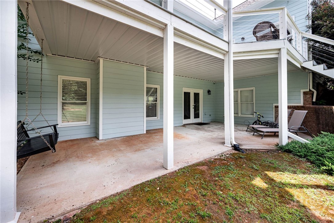
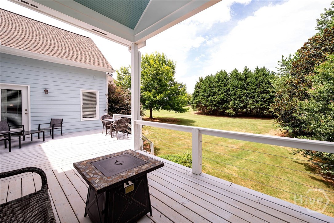
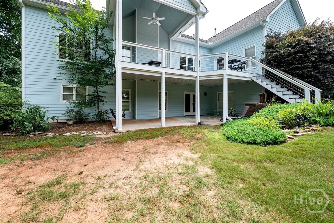
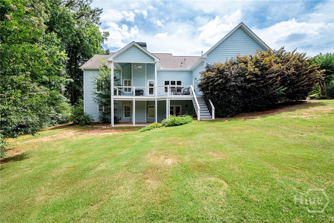
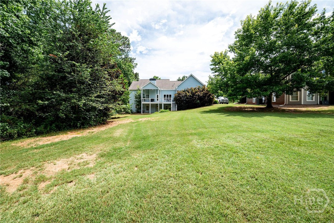
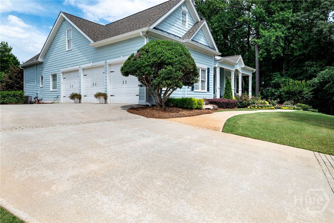
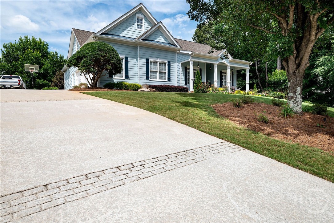
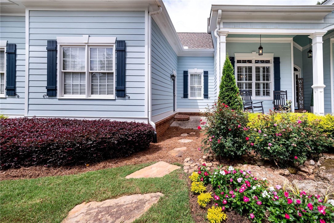
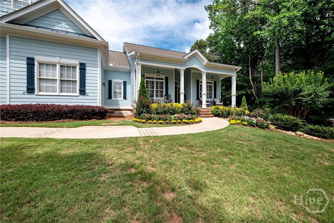
Welcome to 534 Sterling Water Drive, a beautifully updated home in the sought-after swim and tennis community of Lakeshore Estates. Offering 6 bedrooms and 5.5 bathrooms, this spacious residence combines comfort, functionality, and thoughtful upgrades throughout. A welcoming front porch and mature landscaping create a wonderful first impression. Inside, the foyer opens to generous living spaces designed for both everyday living and entertaining. The formal dining room and inviting great room with fireplace flow seamlessly into the renovated kitchen, featuring an oversized island, abundant cabinetry, a large pantry, and plenty of seating space for family and guests. The main level owner's suite serves as a private retreat with direct access to the rear porch and a beautifully updated spa-inspired bath complete with a soaking tub and oversized shower. A secondary bedroom with a full bath is also conveniently located on the main floor, making it ideal for guests or multi-generational living. Upstairs, you'll find an expansive bedroom suite with a sitting area and renovated private bath. The finished terrace level offers incredible flexibility with additional bedrooms, two full bathrooms, and ample space for recreation, a home office, fitness room, or media room. This home is also located in zone 5 which allows you school choice between the Walnut Grove or Social Circle school districts
Details
| MLS # | CL358868 |
|---|---|
| Listing Type | For Sale |
| Style | House |
| HOA Dues | $1,100 |
| Sub-Type | Resale |
| Status | Active Under Contract |
| Year | 2003 |
| Days On Site | 66 |
| Listing Provided By | Coldwell Banker Upchurch Realty | Debra Casto |
Features
| Bed(s) | 6 |
|---|---|
| Bath(s) | 6 Total |
| SQ Feet | 4,883 |
| Garage | 3 |
| Basement | Y |
| Story(s) | 1 |
| Zoning | R1 |
| Acreage | 0.59 |
| Property View | Panoramic |
Interior
| Interior Features | Breakfast Area, Kitchen Island, Main Level Primary, Pantry, Pull Down Attic Stairs |
|---|---|
| Heating Yes / No | Yes |
| Cooling Yes / No | Yes |
| Cooling | Electric, Heat Pump |
| Fireplace Features | Gas, Living Room |
| Fireplaces Total | 1 |
| Fireplace Yes / No | Yes |
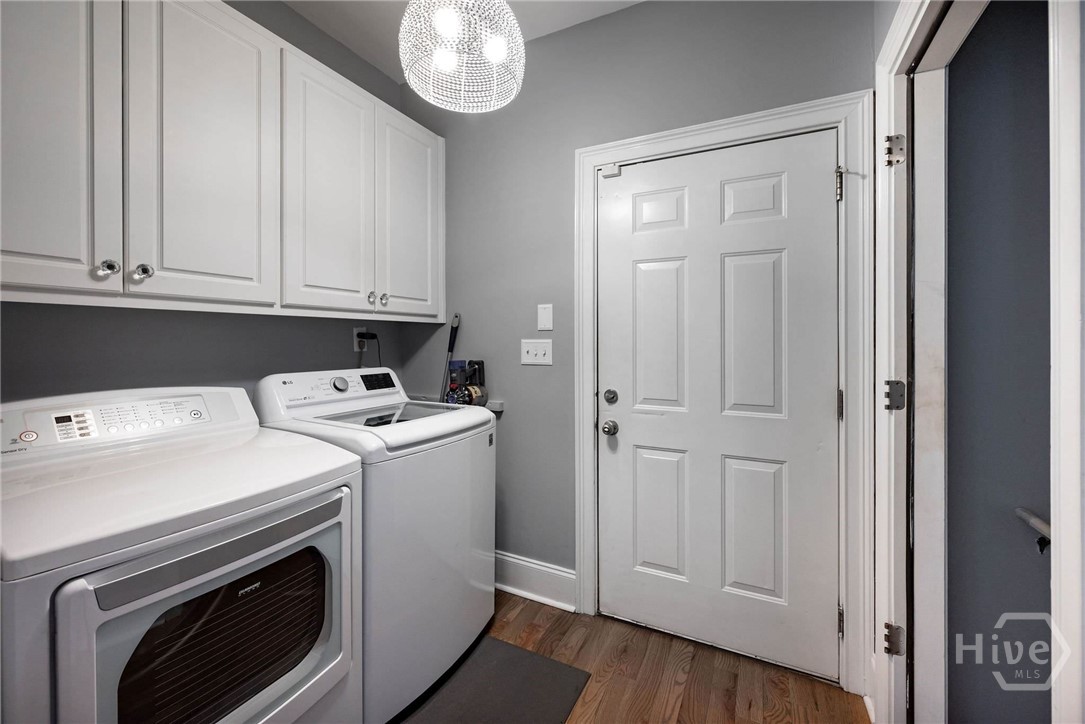
| Laundry Features | Laundry Room |
Exterior
| Exterior Features | Deck |
|---|---|
| Roof | Composition |
| Community Features | Pool, Playground, Tennis Court(s) |
| View | Panoramic |
| Construction Materials | Concrete |
Parking
| Garage Yes / No | Yes |
|---|---|
| Parking Features | Attached |
Utilities
| Utilities | Underground Utilities |
|---|
Taxes
| Tax Legal Description | #16A LAKESHORE ESTATES .59AC |
|---|---|
| Tax Year | 2025 |
Area Information
| State | GA |
|---|---|
| County | Walton |
| City | Monroe |
| Zip Code | 30655 |
| Community Name | Lakeshore Estates |
| Listing VS Median (in Lakeshore Estates) | |
Price: $649,900 low | high Med: $649,900 sqft: 4,883 low | high Med: 4,883 $ / sqft: $133 low | high Med: $133 On site: 66 low | high Med: 66 | |
Market Activity 30655
Request a showing
Request a showing
Listed By
Learn More About This Property

| State | GA |
|---|---|
| County | Walton |
| City | Monroe |
| Zip Code | 30655 |
| Community Name | Lakeshore Estates |
| Listing VS Median (in Lakeshore Estates) | |
Price: $649,900 low | high Med: $649,900 sqft: 4,883 low | high Med: 4,883 $ / sqft: $133 low | high Med: $133 On site: 66 low | high Med: 66 | |