7224 Towne Bishop Lane,Fairburn, GA 30213
Fairburn, GA 30213

Description
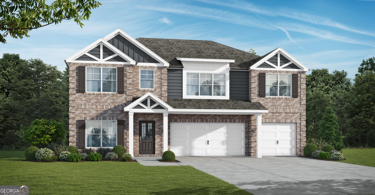
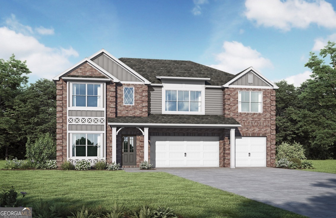
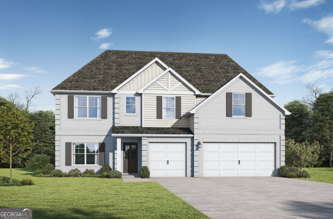
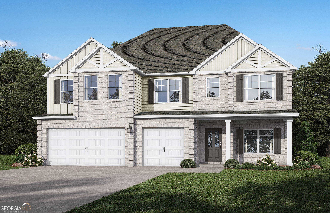
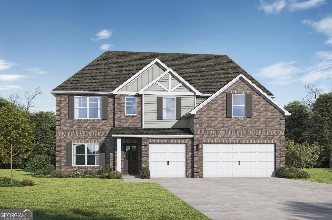
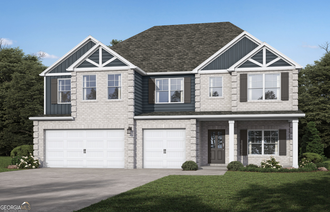
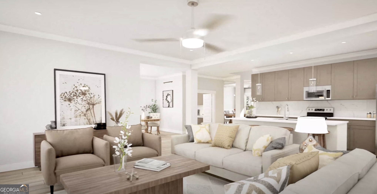
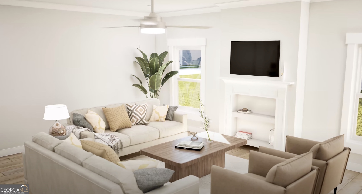
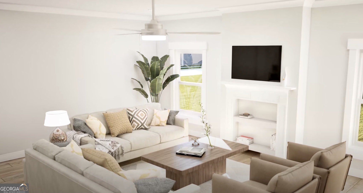
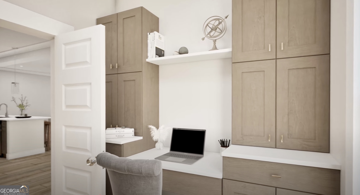
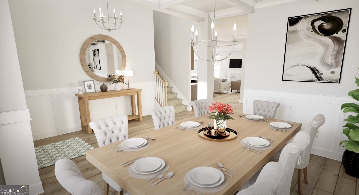
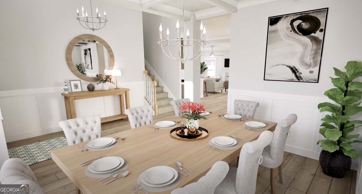
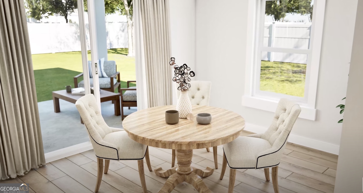
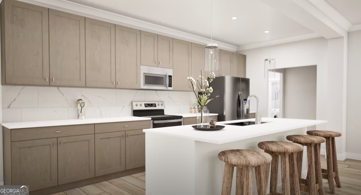
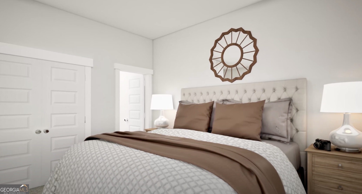
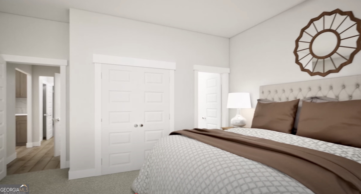
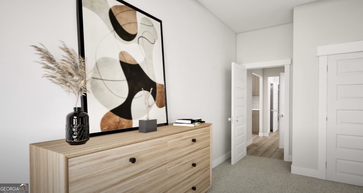
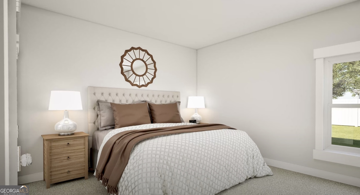
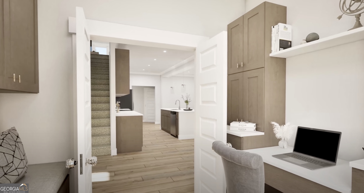
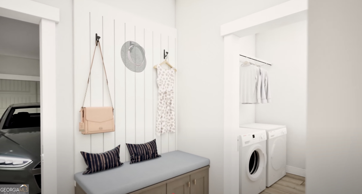
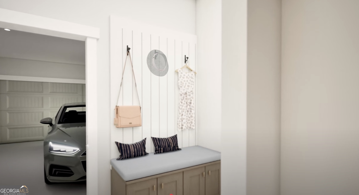
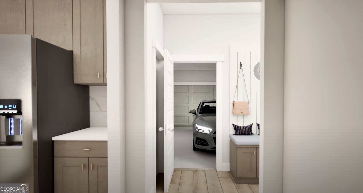
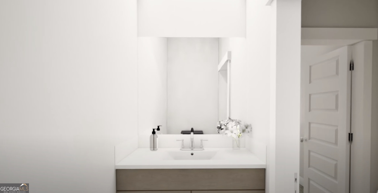
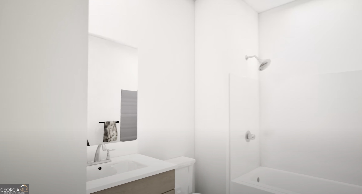
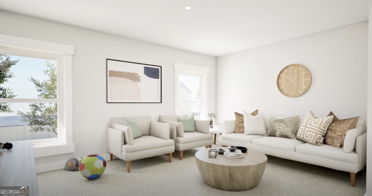
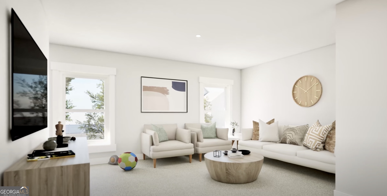
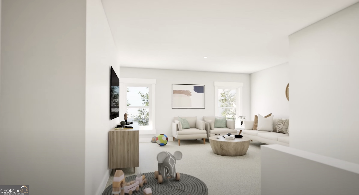
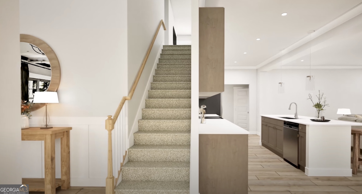
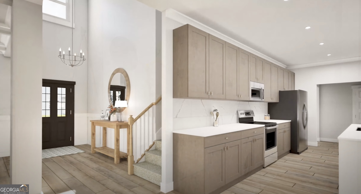
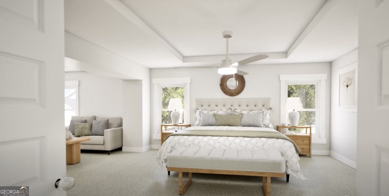
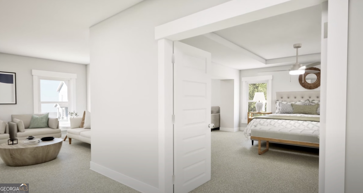
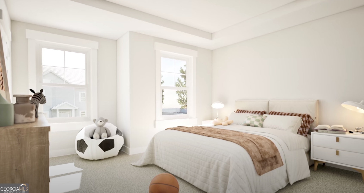
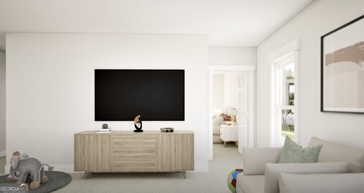
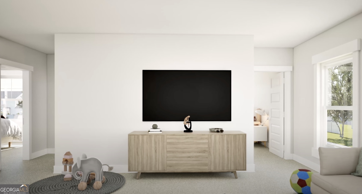
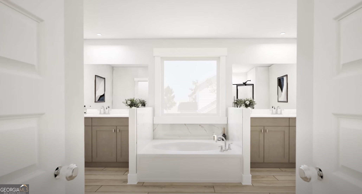
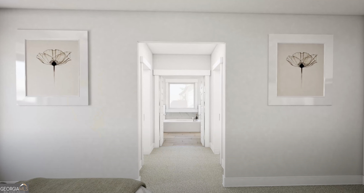
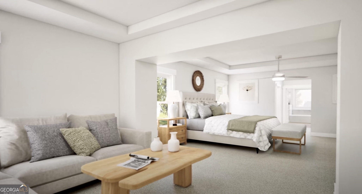
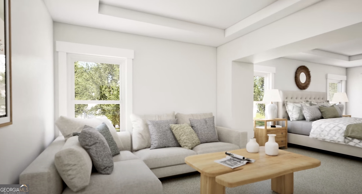
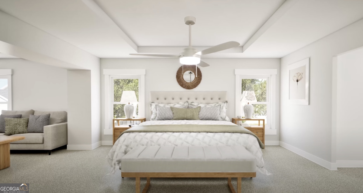
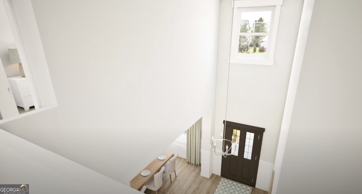
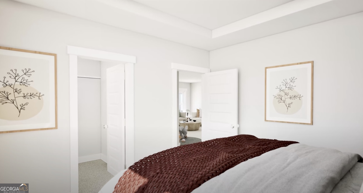
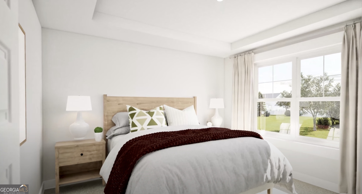
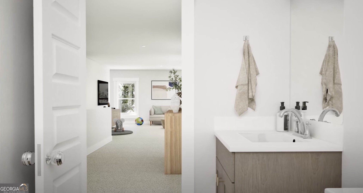
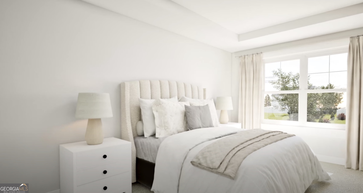
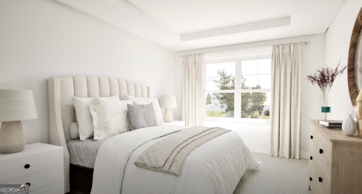
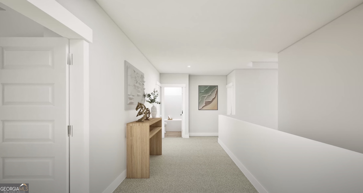
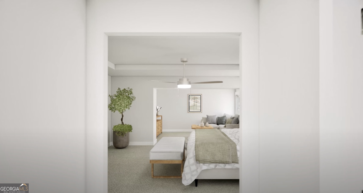
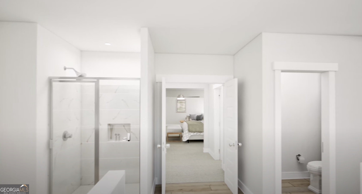
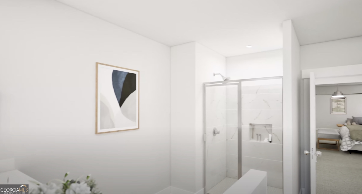
Welcome home to the Sarabell. Make a grand entrance into your 2 story Foyer opening to the Formal Dining Room with a coffered ceiling. You will love spending time in the eat-in kitchen & family room, which flow seamlessly together providing the perfect space to be with friends & family. As you find yourself cooking in your beautifully laid out kitchen all can congregate around the quartz countertop island creating the space for wonderful memories. There is a dedicated space on the main level adjacent to the hearth room that overlooks the backyard and covered patio. The hub of the home is centrally located and an ideal place for an office/desk zone with quartz countertops and cabinetry to store all the things. Retreat upstairs to your huge primary suite with a trey ceiling, experience the tranquility of the separate sitting area or indulge yourself to a relaxing bath in the soaking tub. The loft area can be utilized as a separate hang out zone or informal living room. There are plenty of bathrooms for everyone and guests can have their own en-suite downstairs. The opportunities are endless for everyone to have their ideal space to relax, unwind & recharge at home! And don't worry there is plenty of space for your cars and toys in the 3 car garage. Photos/videos of a similar home. Options and upgrades shown may not be included in price.
Details
| MLS # | 10735949 |
|---|---|
| Listing Type | For Sale |
| Style | House |
| HOA Dues | $495 |
| Sub-Type | Resale |
| Status | Pending |
| Year | 2026 |
| Days On Site | 155 |
| Listing Provided By | Valor Realty | null Valor GA Sales Team |
Features
| Bed(s) | 5 |
|---|---|
| Bath(s) | 5 Total |
| SQ Feet | 3,996 |
| Story(s) | 2 |
| Acreage | 0.18 |
Interior
| Appliances | Dishwasher, Electric Water Heater, Microwave, Range, Stainless Steel Appliance(s) |
|---|---|
| Interior Features | Double Vanity, High Ceilings, Master On Main Level, Separate Shower, Soaking Tub, Tray Ceiling(s), Walk-In Closet(s) |
| Cooling | Central Air, Electric |
| Cooling Yes / No | Yes |
| Heating | Central, Electric, Heat Pump |
| Heating Yes / No | Yes |
| Fireplace Yes / No | Yes |
| Fireplaces Total | 1 |
| Fireplace Features | Living Room |
| Window Features | Double Pane Windows |
| Room Dining Room Features | Separate Room |
| Laundry Features | In Hall |
Exterior
| Lot Features | Other |
|---|---|
| Construction Materials | Brick, Other |
| Roof | Composition |
| Foundation Details | Slab |
| Patio And Porch Features | Patio, Porch |
Parking
| Attached Garage Yes / No | Yes |
|---|---|
| Garage Yes / No | Yes |
| Parking Features | Garage, Attached |
Utilities
| Utilities | Electricity Available, Sewer Connected, Underground Utilities, Water Available |
|---|---|
| Sewer | Public Sewer |
Taxes
| Tax Annual Amount | 1500 |
|---|---|
| Tax Year | 2026 |
Location
| Community Features | None |
|---|
Area Information
| State | GA |
|---|---|
| County | Fulton |
| City | Fairburn |
| Zip Code | 30213 |
| Area | Fulton |
| Community Name | Bishop Meadows |
| School District | Creekside |
| Elementary School | E C West |
| High School | Creekside |
| Listing VS Median (in Bishop Meadows) | |
Price: $590,700 low | high Med: $535,350 sqft: 3,996 low | high Med: 3,115 $ / sqft: $148 low | high Med: $172 On site: 155 low | high Med: 165.5 | |
Market Activity 30213
Request a showing
Request a showing
Contact
Learn More About This Property

| State | GA |
|---|---|
| County | Fulton |
| City | Fairburn |
| Zip Code | 30213 |
| Area | Fulton |
| Community Name | Bishop Meadows |
| School District | Creekside |
| Elementary School | E C West |
| High School | Creekside |
| Listing VS Median (in Bishop Meadows) | |
Price: $590,700 low | high Med: $535,350 sqft: 3,996 low | high Med: 3,115 $ / sqft: $148 low | high Med: $172 On site: 155 low | high Med: 165.5 | |