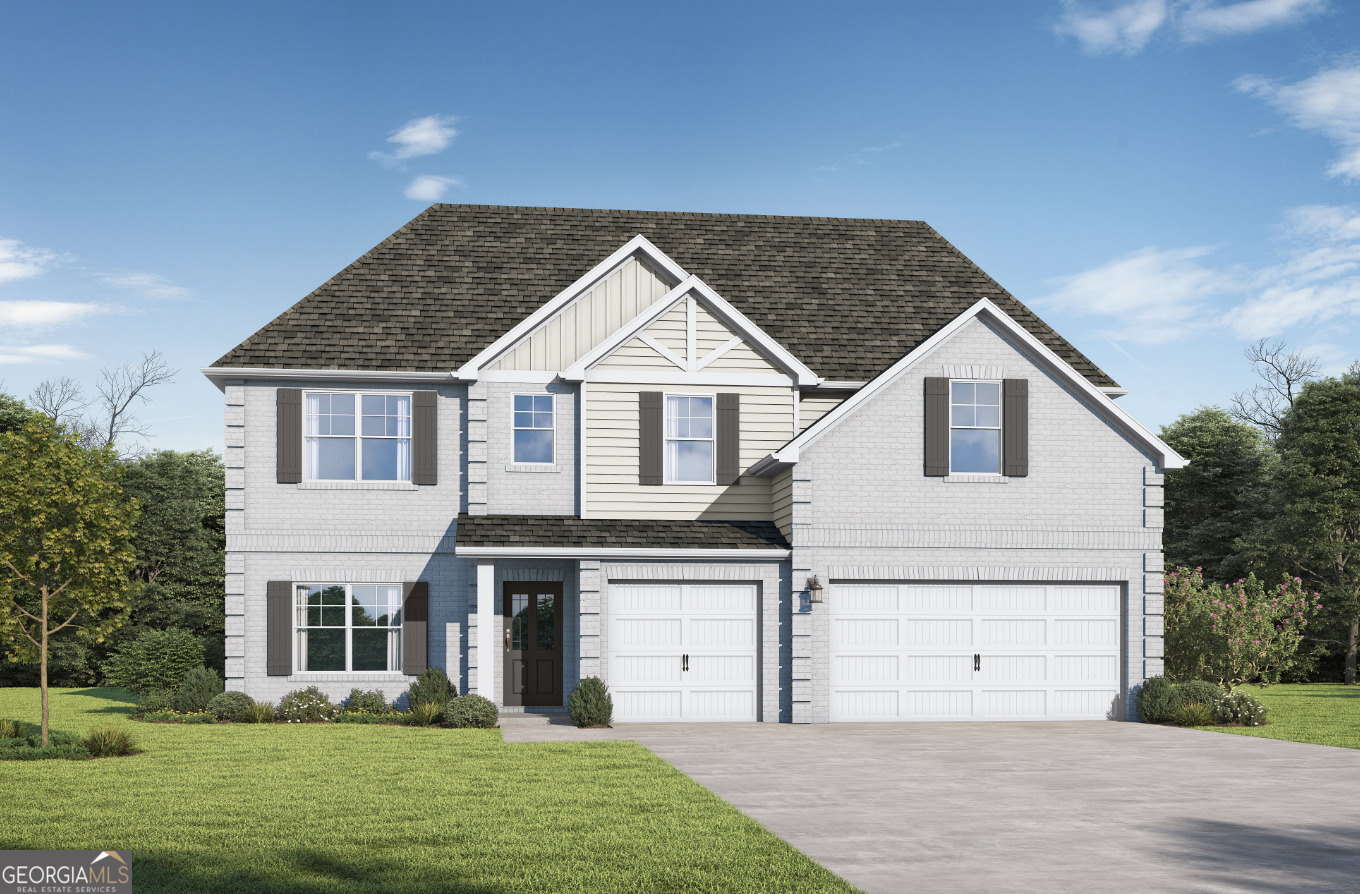
7284 Towne Bishop Lane,Fairburn, GA 30213
Fairburn, GA 30213




Description
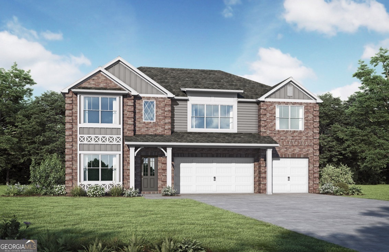
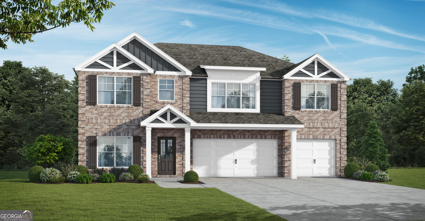
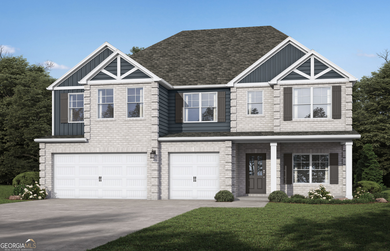
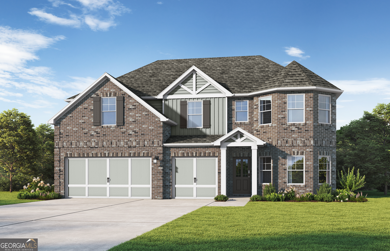
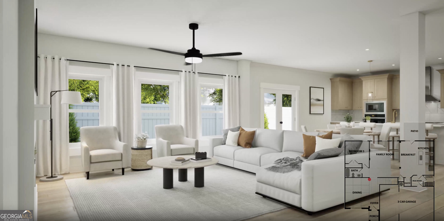
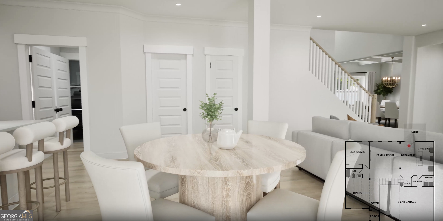
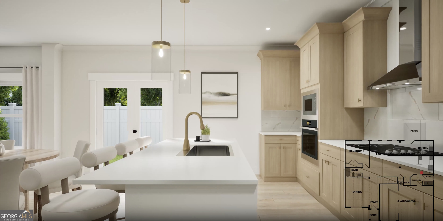
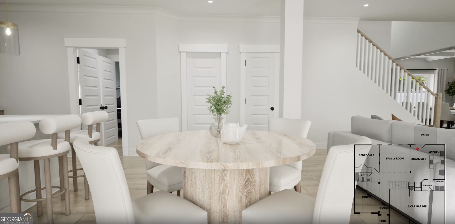
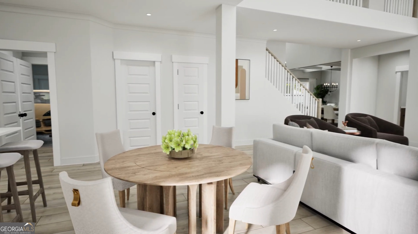
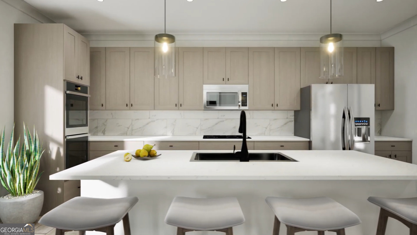
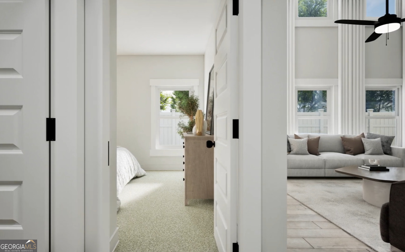
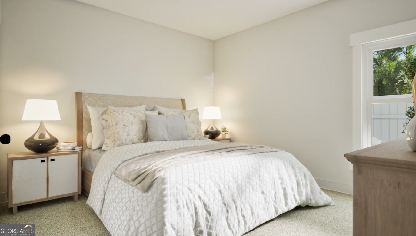
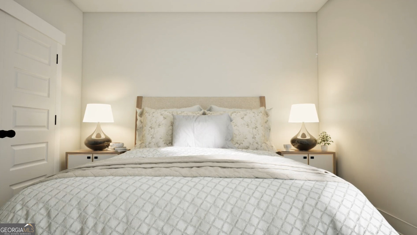
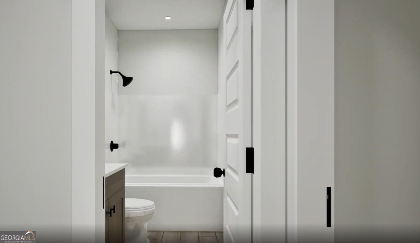
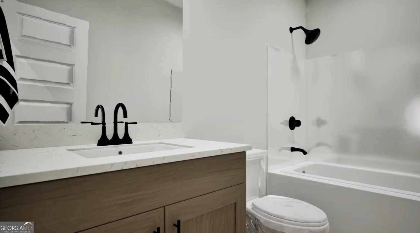
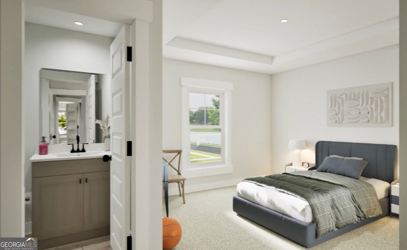
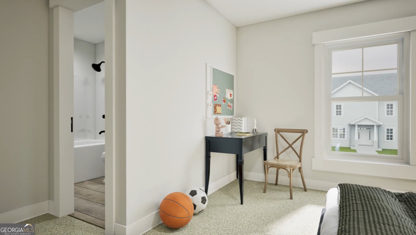
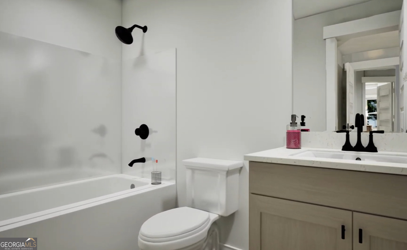
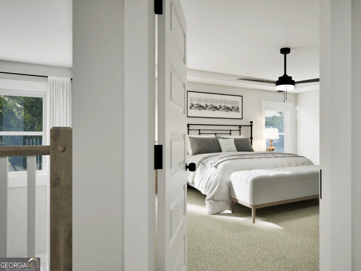
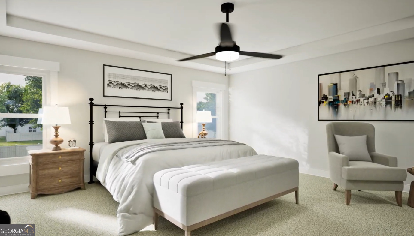
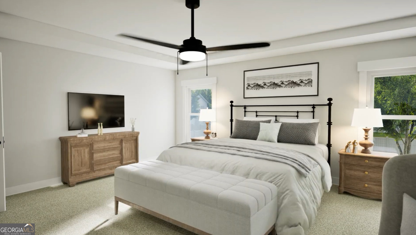
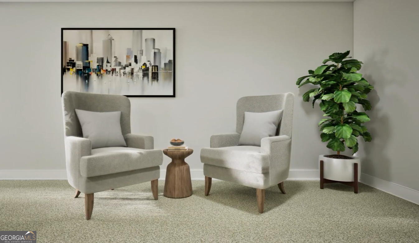
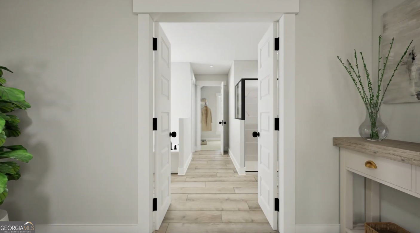
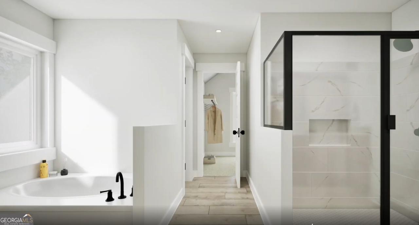
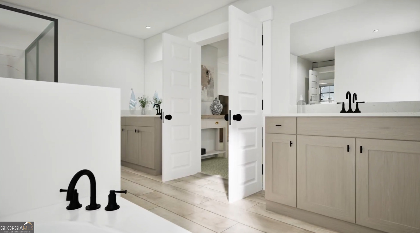
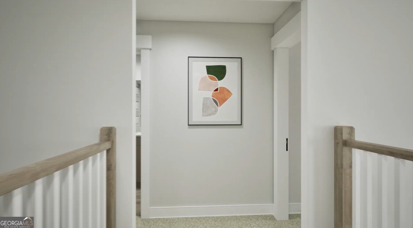
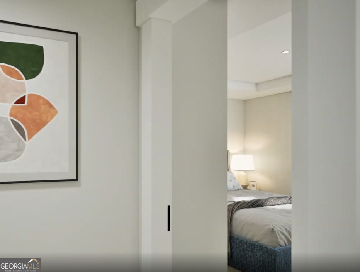
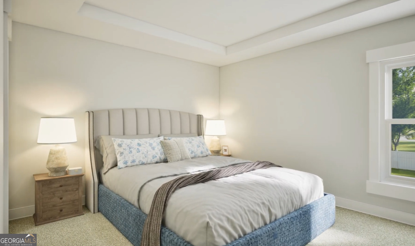
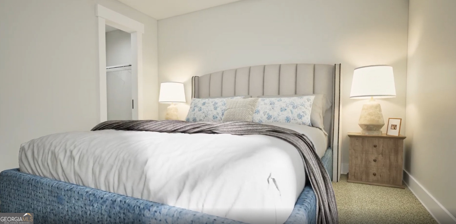
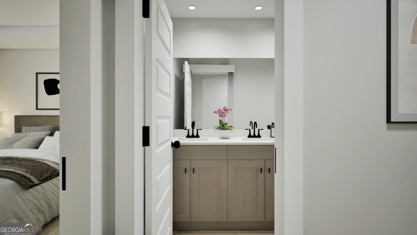
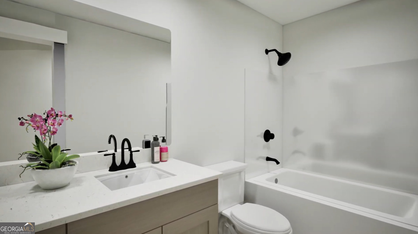
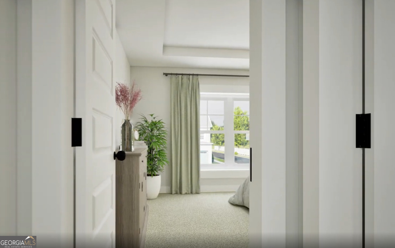
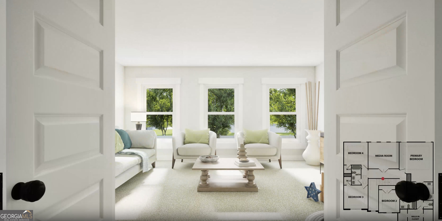
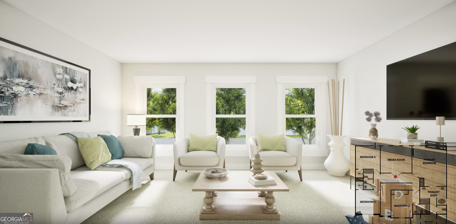
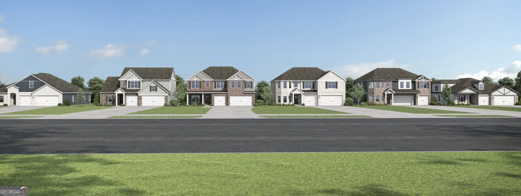
The Danbury. A home built for entertaining friends & family. Gather around the quartz countertop island in the well appointed kitchen to share appetizers & stories about your day. The dining room with its intricate wainscoting and coffered ceiling opens conveniently to the 2 story foyer to welcome your guests. Enjoy all the natural light cascading inside from the multitude of windows across the back of your home with electric linear fireplace. Step right outside the family room to the covered porch and put some food on the grill. When it's time, retreat upstairs to the media room or secondary living area, perfect for family movie time. Your primary suite with trey ceilings and a sitting area are spacious and inviting. Enjoy a soak in the tub in your en suite bathroom or wash away any worries in your glass enclosed tile shower. Truly a sanctuary to relax & rejuvenate. 3 more generously sized bedrooms with trey ceilings & 2 full bathrooms on this floor along with one more bedroom & bathroom on the main level. Covered front porch and 3 car garage. Brand new plan!
Details
| MLS # | 10734416 |
|---|---|
| Listing Type | For Sale |
| Style | House |
| HOA Dues | $495 |
| Sub-Type | Resale |
| Status | Active |
| Year | 2026 |
| Days On Site | 157 |
| Listing Provided By | Valor Realty | null Valor GA Sales Team |
Features
| Bed(s) | 5 |
|---|---|
| Bath(s) | 4 Total |
| SQ Feet | 3,393 |
| Story(s) | 2 |
| Acreage | 0.18 |
Interior
| Appliances | Cooktop, Dishwasher, Electric Water Heater, Microwave, Range, Stainless Steel Appliance(s) |
|---|---|
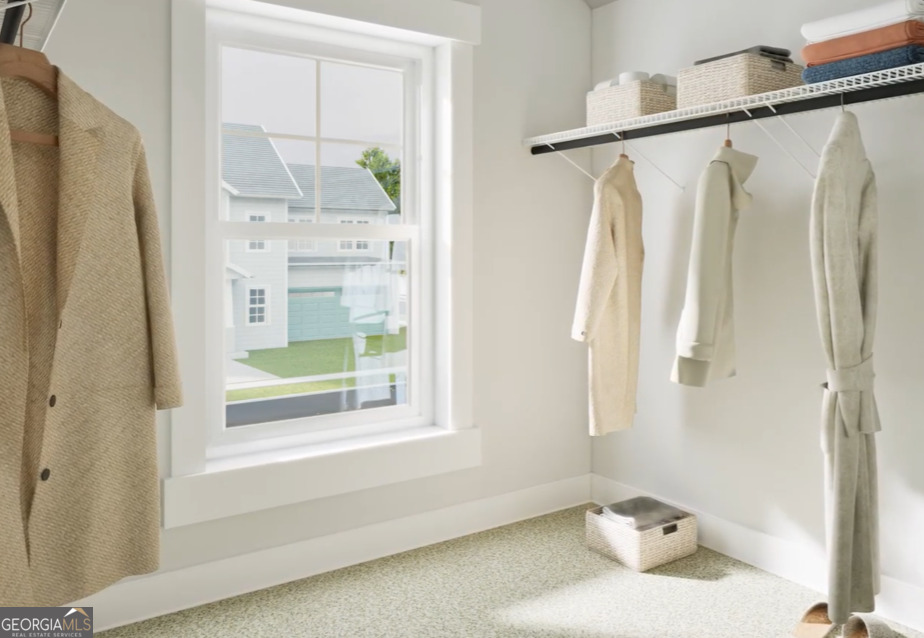
| Interior Features | Double Vanity, High Ceilings, Master On Main Level, Separate Shower, Soaking Tub, Tray Ceiling(s), Walk-In Closet(s) |
| Cooling | Central Air, Electric |
| Cooling Yes / No | Yes |
| Heating | Central, Electric, Heat Pump |
| Heating Yes / No | Yes |
| Fireplace Yes / No | Yes |
| Fireplaces Total | 1 |
| Fireplace Features | Living Room |
| Window Features | Double Pane Windows |
| Room Kitchen Features | Kitchen Island |
| Room Dining Room Features | Separate Room |
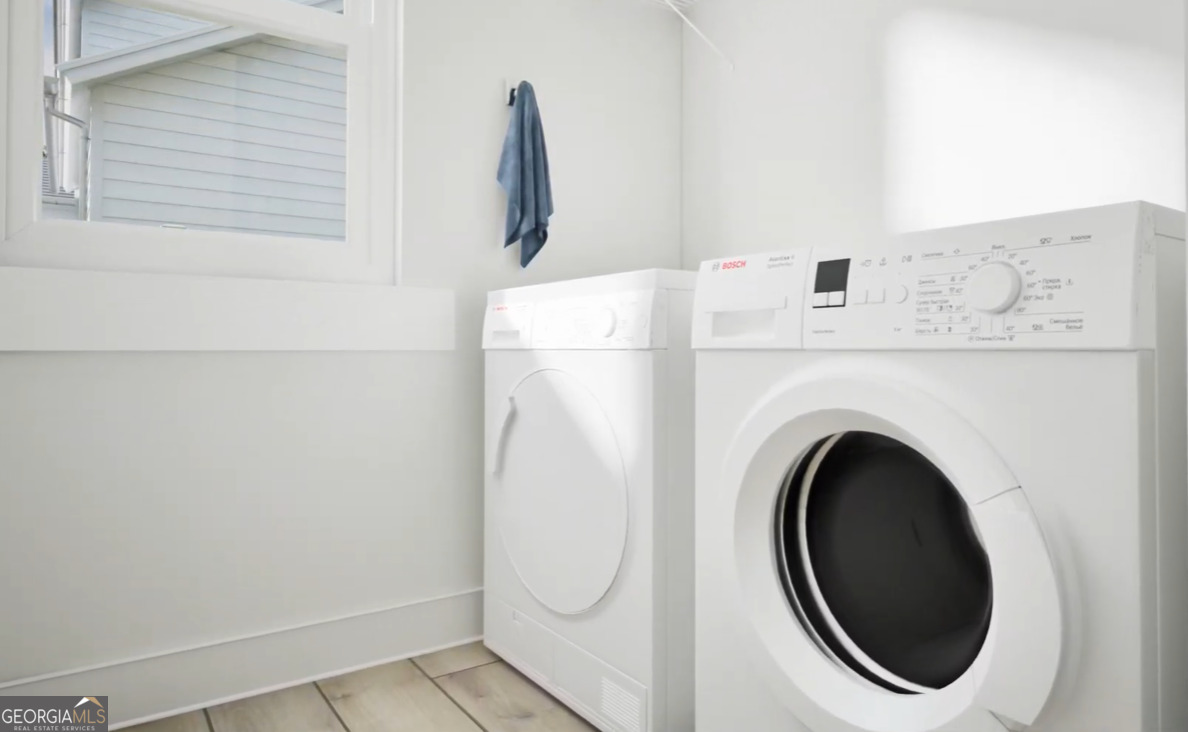
| Laundry Features | In Hall |
Exterior
| Lot Features | Other |
|---|---|
| Construction Materials | Brick, Other |
| Roof | Composition |
| Foundation Details | Slab |
| Patio And Porch Features | Patio, Porch |
Parking
| Attached Garage Yes / No | Yes |
|---|---|
| Garage Yes / No | Yes |
| Parking Features | Garage, Attached |
Utilities
| Utilities | Electricity Available, Sewer Connected, Underground Utilities, Water Available |
|---|---|
| Sewer | Public Sewer |
Taxes
| Tax Annual Amount | 1500 |
|---|---|
| Tax Year | 2026 |
Location
| Community Features | None |
|---|
Area Information
| State | GA |
|---|---|
| County | Fulton |
| City | Fairburn |
| Zip Code | 30213 |
| Area | Fulton |
| Community Name | Bishop Meadows |
| School District | Creekside |
| Elementary School | E C West |
| High School | Creekside |
| Listing VS Median (in Bishop Meadows) | |
Price: $573,644 low | high Med: $535,350 sqft: 3,393 low | high Med: 3,115 $ / sqft: $169 low | high Med: $172 On site: 157 low | high Med: 166.5 | |
Market Activity 30213
Request a showing
Request a showing
Contact
Learn More About This Property

| State | GA |
|---|---|
| County | Fulton |
| City | Fairburn |
| Zip Code | 30213 |
| Area | Fulton |
| Community Name | Bishop Meadows |
| School District | Creekside |
| Elementary School | E C West |
| High School | Creekside |
| Listing VS Median (in Bishop Meadows) | |
Price: $573,644 low | high Med: $535,350 sqft: 3,393 low | high Med: 3,115 $ / sqft: $169 low | high Med: $172 On site: 157 low | high Med: 166.5 | |